Rural Woodlands County, Alberta
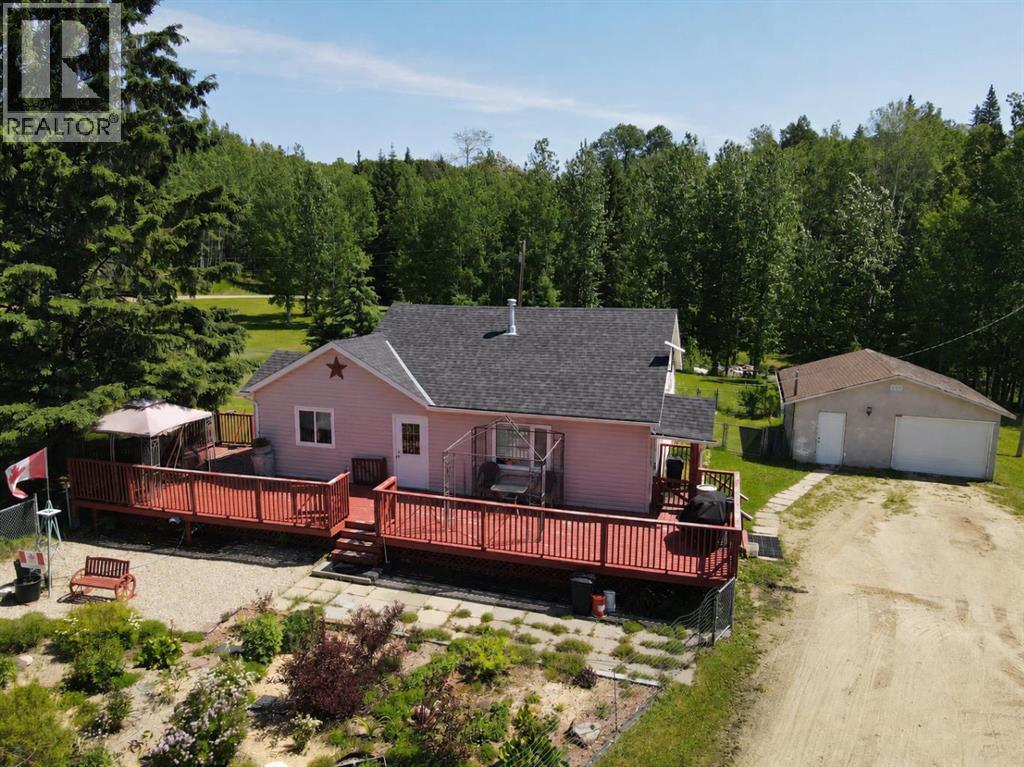
"RENOVATED HOUSE ON 7.66 ACRES - 6 MINUTES FROM TOWN !!" Located only 6.7 km's from town on Bison Road, this gem of an acreage offers a 3 bedroom home with basement, a double heated garage, 7.66 acres , and the home has been upgraded with many improvements. The majority of the 7.66 acres is fully treed from the rear of the home to the back of the property, offering multiple quad and hiking trails and the privacy acreage living provides. The trails will lead you to an older rustic log cabin still remaining on the property . There is a large fenced in perennial garden in front of the home for those with the green thumb, and also self contained fenced area on the side and back of the home to keep in your pets and/or children. These is a large firepit area beside the running creek , also at the rear of the home. On the south side of the property is also a 24'x20' barn with loft for your horses should you decide to fence off that area. This cute bungalow has had numerous updates and improvements over the years including all newer windows on the main level, all new flooring on the main level, redone main bathroom on 2021, new shingles on the house in 2020, new downstairs bathroom installed in 2011, newer front and back doors, newer pressure tank and this home has tons of storage cute little built-ins. This home has a full length front and side deck amounting to almost 700 sq.ft of decking. This property definitely feels like home the moment you walk into it , and make sure you cross the creek and walk the trails to the cabin to fully appreciate what this property offers. All appliances and 4 sheds will be staying . ONLY 6.7 km's and 6 minutes from town !!! (id:52806)
Olds, Alberta
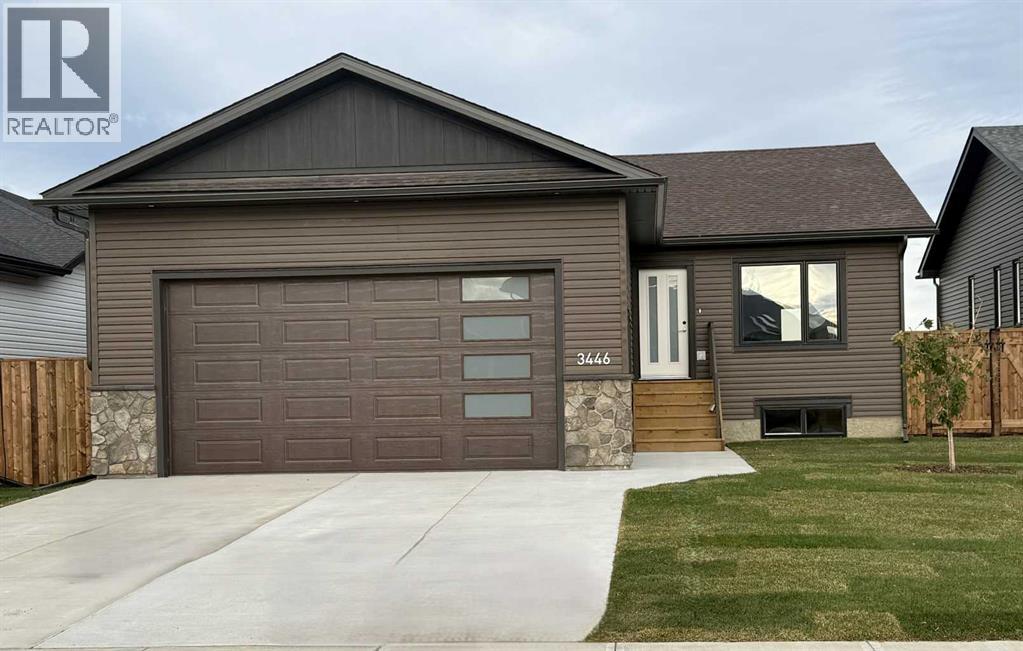
Welcome to this brand-new, fully finished bungalow in The Vistas! Thoughtfully designed and loaded with features, this four-bedroom, three-bathroom home offers exceptional comfort, functionality, and style. The main floor features a bright, open-concept layout with a spacious living and dining area flowing seamlessly into the beautiful kitchen. The kitchen boasts an oversized island with quartz countertops, an abundance of cabinetry and drawers, a convenient pantry, and stainless-steel appliances. Step directly from the kitchen onto the oversized back deck, complete with a BBQ gas hookup—perfect for entertaining or relaxing outdoors. The primary bedroom offers a walk-in closet and a four-piece ensuite, creating a comfortable private retreat. A second main-floor bedroom is conveniently located near the four-piece bathroom, which features a unique sliding door providing direct access to the bedroom. Main-floor laundry adds to the home's everyday convenience. The fully finished basement is an extension of the living space, featuring in-floor heating, two additional generously sized bedrooms, a large recreation room, a spacious utility room, and a four-piece bathroom with direct access to one of the bedrooms. Additional features include a roughed-in central vacuum system, and a heated double attached garage with in-floor heating—ideal for keeping your vehicles and workspace comfortable during Alberta's cold winter months. Outside, the yard is landscaped with grass and a tree and enclosed with a wood fence, providing a finished and private outdoor space. This is a fantastic opportunity to own a brand-new, move-in-ready home with plenty of space for the whole family. Come see everything this beautiful bungalow in The Vistas has to offer! (id:52806)
Cochrane, Alberta
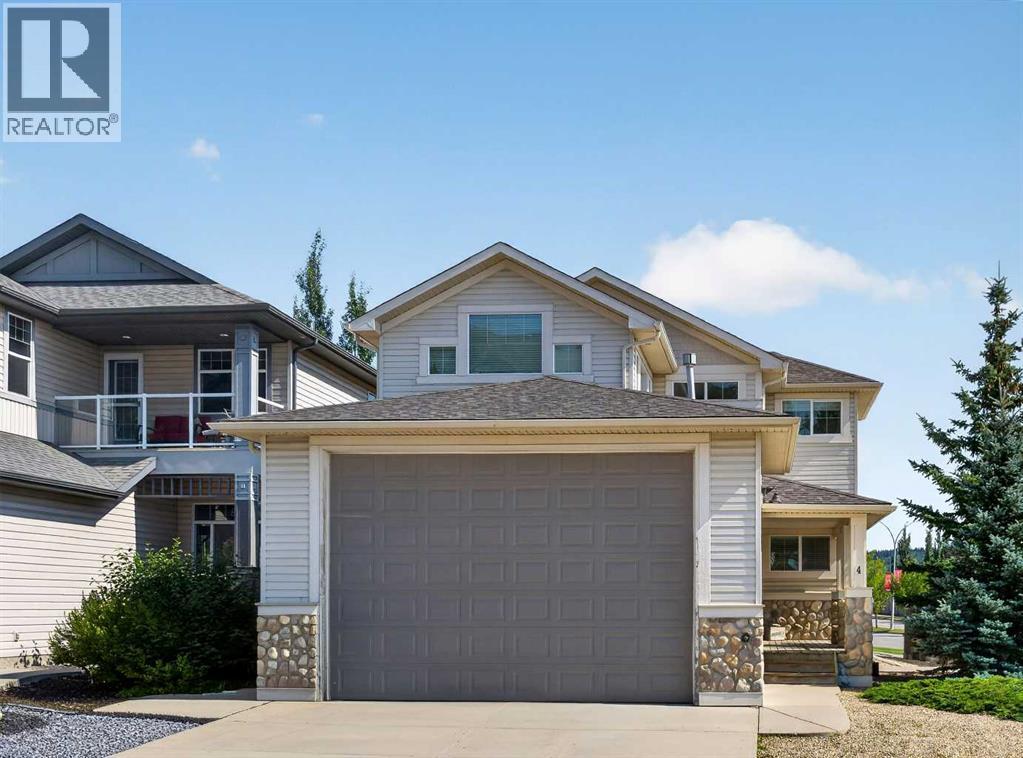
Exceptional home!! Unique property with an impressive oversized 4 car garage. This beautiful home offers 2568 Sq ft of above-grade living space and is situated on a desirable lot. The main floor features an open-concept layout with a spacious kitchen, dining area, and living room, along with a large den perfect for a home office or study. Upstairs, you will find 3 generous bedrooms and a versatile bonus room, with Balcony access. The 24' x 40' oversized, heated 4-car garage is a dream for car enthusiasts, hobbyists, infrared heaters, hot and cold water, floor drain, and additional workshop space. The garage is complete with a 12" high overhead door, perfect if you need to store your RV inside! Additional features include central air-conditioning, two high-efficiency furnaces, two high-efficiency hot water tanks, high ceilings, vaulted ceilings and an interior sprinkler system. With its generous living spaces, exceptional garage, corner-lot setting and beautiful views, this is a truly special home offering comfort, functionality and room to grow. (id:52806)
Rural Mountain View County, Alberta
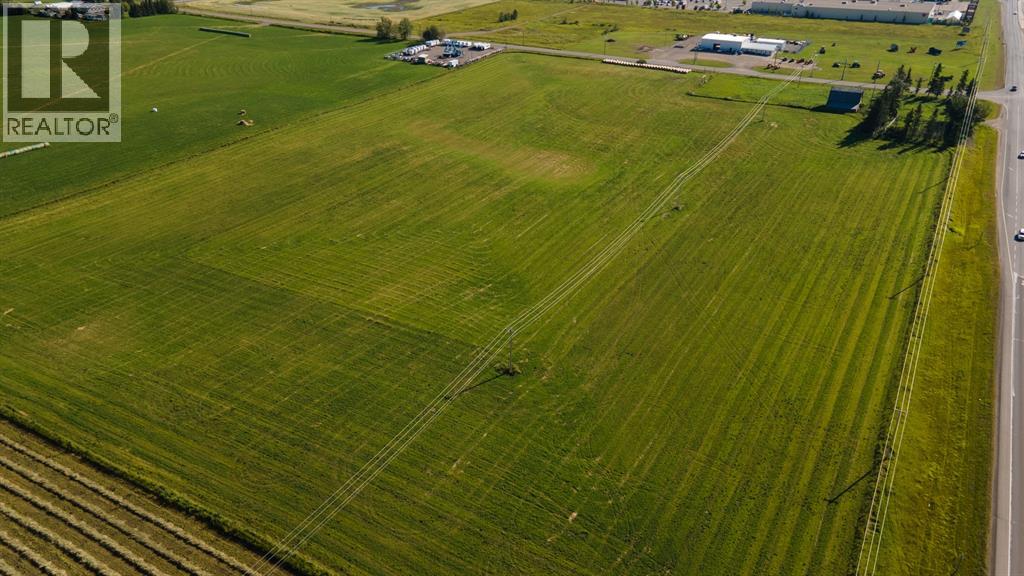
DEVELOPMENT LAND FOR SALE – SO MANY POSSIBILITIES! This 20 ACRE PARCEL of land is presently zoned agriculture but given its desirable location, it is prime real estate for development. It is ideally located on the corner of Highway #27 and 70th Avenue on the west boundary of the Town of Olds. The new intersection bordering this property will serve any new development well. PRICED TO SELL. (id:52806)
Whitecourt, Alberta
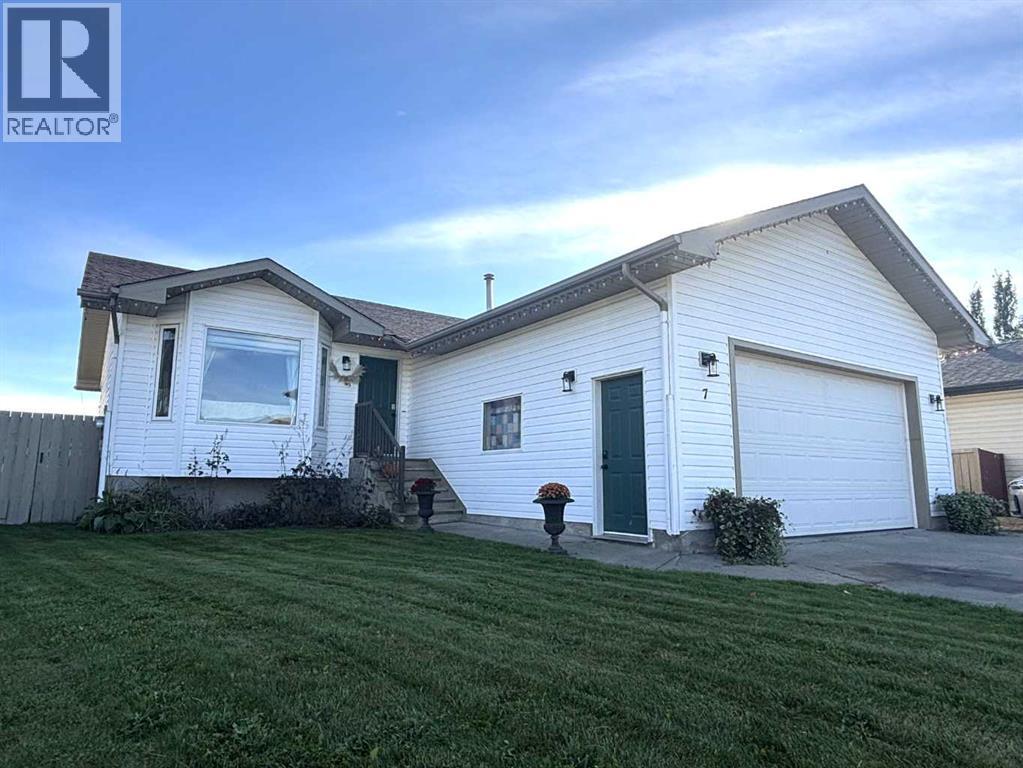
"FULLY DEVELOPED 2002 BUNGALOW WITH RV PARKING IN A QUIET CUL-DE-SAC !". This cute 2002 bungalow offers 5 bedrooms and 3 bathrooms, double attached heated garage, fenced yard and is located in a quiet cul-de-sac on desirable Stiles Cove. This charming bungalow offers hardwood floors , ceramic tile and vinyl plank flooring and NO CARPET. The kitchen offers white cabinetry with tiled backsplash, separate pantry and ample counterspace. The main level living room is large measuring 16'x12' with a large bay window and electric fireplace. The large dining room is open to the living room and kitchen giving this home a great flow to it. The main level also has 3 good sized bedrooms with the primary bedroom having its own walk-in closet and 3 piece ensuite. There is also a full 4 piece bathroom on the main level. The basement was fully developed in 2025 and offers 2 more large bedrooms, an enormous 19'x14'9' family room, a separate flex room area, another full 4 piece bathroom and a separate 10'4"x 7'9" laundry room. There is an attached double heated garage and this property also has convenient RV parking. Relax on the convenient 20'x 8' covered back deck and overlook the completely fenced and landscaped back yard. The shingles were replaced in 2015 and the hot water tank was replaced in 2024. All appliances will be staying with this home including all the window coverings. This home is move-in ready and is in an excellent location, close to all amenities and near the end of a quiet cul-de-sac. (id:52806)
Calgary, Alberta
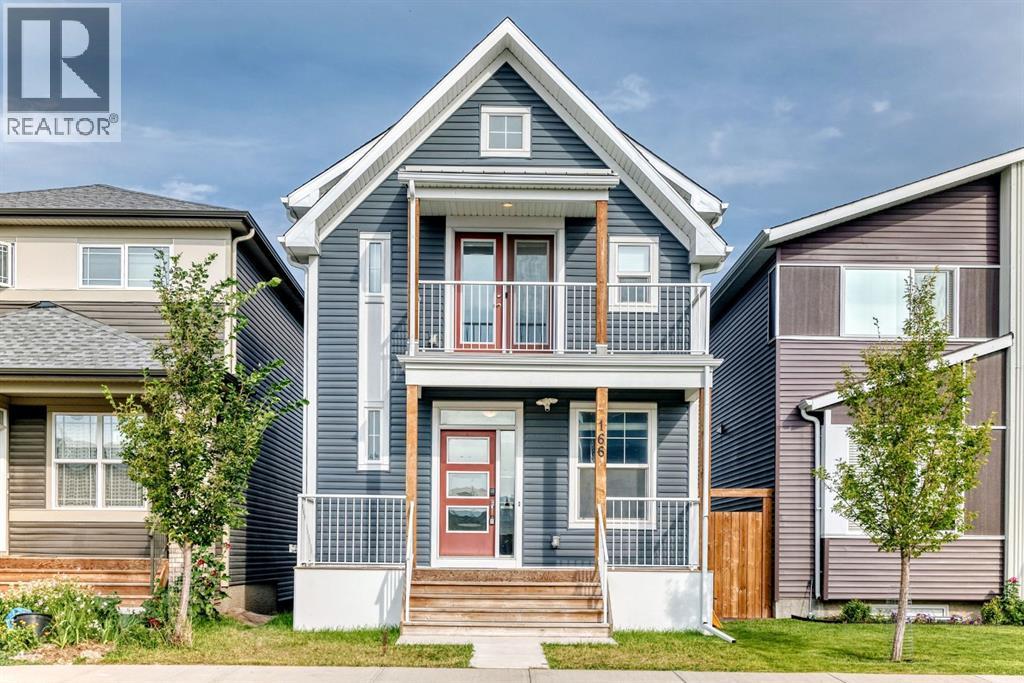
Turnkey opportunity in Livingston! This well-maintained home offers over 2,600 sq. ft. of living space, featuring 3 bedrooms upstairs plus a 2-bedroom legal basement suite with a separate entrance. The main floor includes a home office, half bath, and functional kitchen with built-in appliances, while upstairs offers a bonus room and convenient laundry. Additional highlights include A/C, smart-home features, a double attached garage with EV-ready capability, a deck with gas BBQ hookup, and exterior updates completed in 2025. Ideally located close to parks, schools, shopping, Stoney Trail, and the Livingston Hub. (id:52806)
Calgary, Alberta
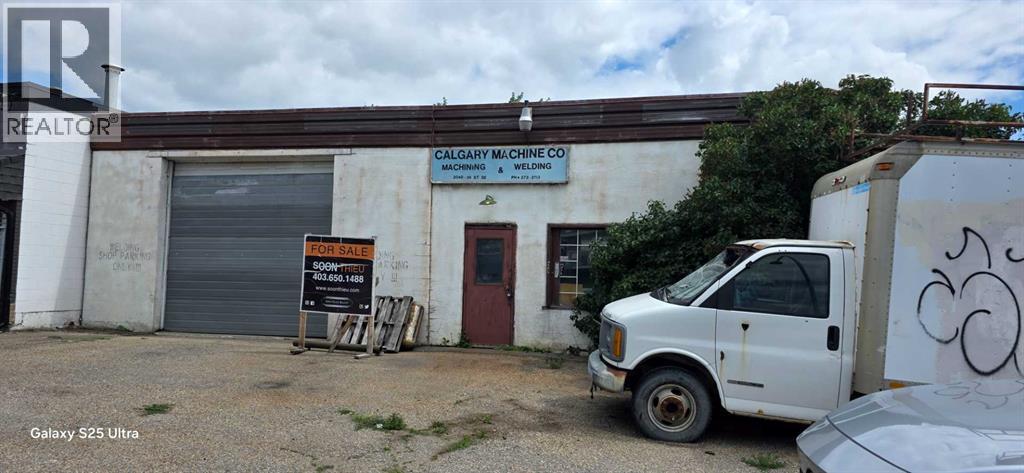
Exceptional investment, building, and development opportunity located in the established Forest Lawn Industrial area at 2040 36 Street SE. •The Property: Approx. 7,195 sq. ft. high-exposure corner lot featuring a 1,700 sq. ft. warehouse currently operating as a mechanic and trailer repair shop (retiring seller). •Zoning Potential: Versatile C-COR (Corridor 2) zoning designed to support a wide array of commercial, retail, professional service, or mixed-use redevelopment concepts. •Endless Possibilities: Ideal canvas to redevelop, build new, or repurpose. Excellent potential for professional offices (legal, medical, dental), medical labs, specialty retail, restaurants, community service centers, or educational facilities.•Value Proposition: Being sold primarily for land value, offering a rare footprint for single-unit commercial control and maximum street presence along a major traffic route.A rare offering for forward-thinking developers and investors looking to secure a strategic asset in a high-traffic southeast corridor. Contact today for more details or to schedule a site review. (id:52806)
Calgary, Alberta
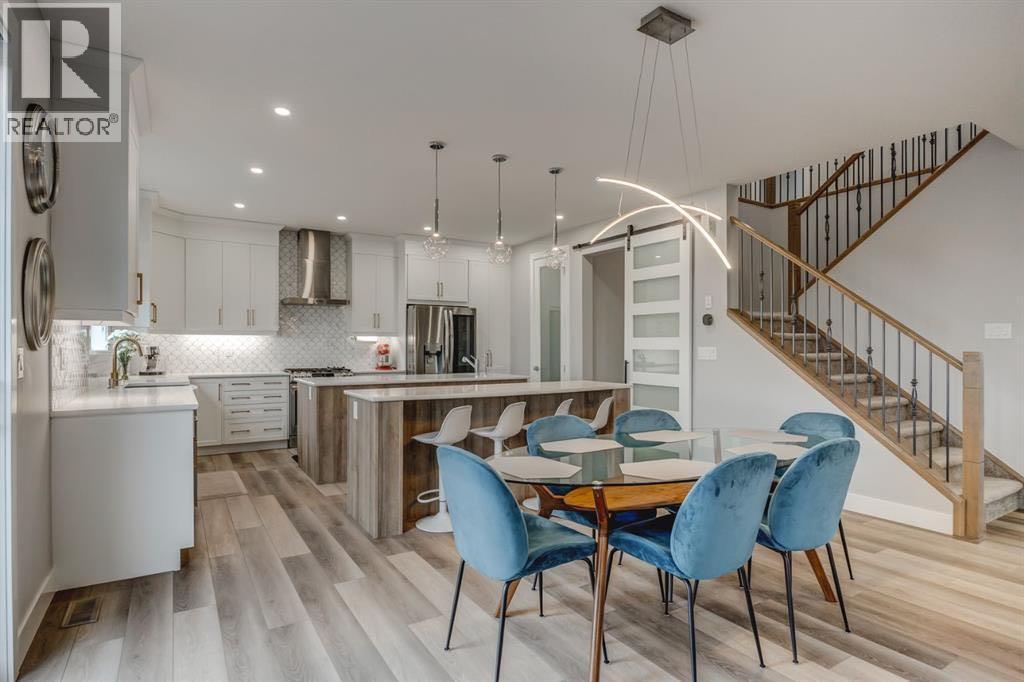
Welcome to The Bishop by Mattamy Homes, a turnkey luxury masterpiece in Yorkville offering over 3,800 sq. ft. of total living space packed with over $150,000 in premium upgrades. This stunning 4+2 bedroom detached home boasts high-end Design Studio finishes including quartz countertops, LVP flooring, and a chef's kitchen, alongside a rare main-floor in-law suite with a wheelchair-accessible bathroom. Upstairs, enjoy a massive bonus room and a primary bedroom featuring an exclusive Architect's Choice Bath Oasis ensuite, while the newly installed A/C ensures year-round comfort. The fully finished basement adds two guest bedrooms and a versatile recreation area—where the custom entertainment centre is completely negotiable—all situated just minutes from Yorkville’s planned schools, recreational facilities, and beautiful environmental reserves. Call today to book your private showing! (id:52806)
Calgary, Alberta
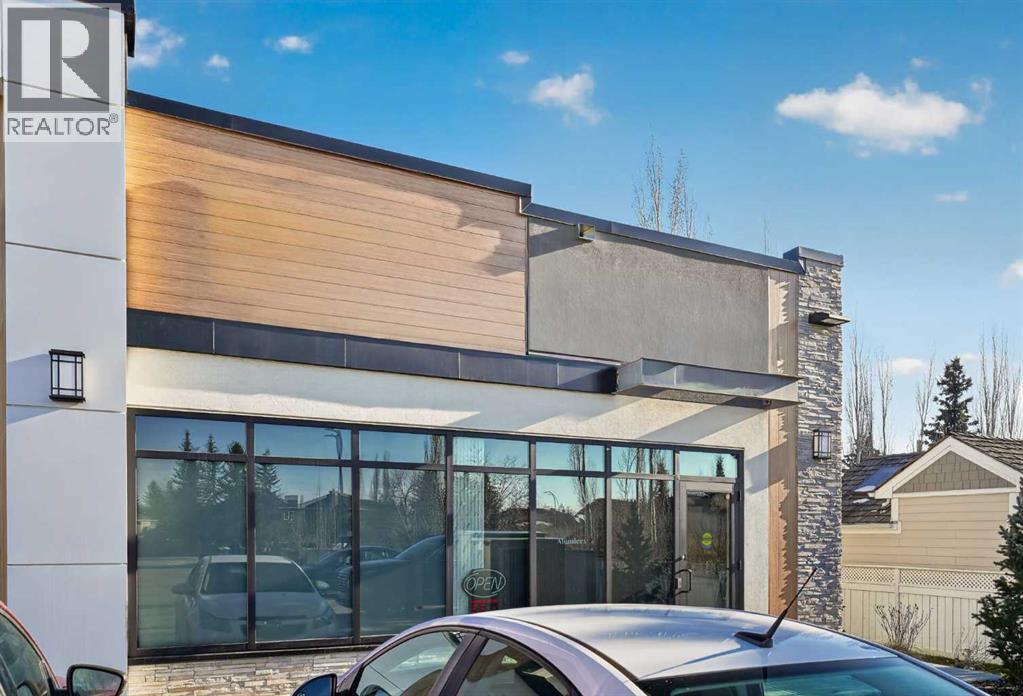
Elevate your business in this beautifully developed 1035 sq ft retail space. This turnkey unit is perfectly configured for professional practices, ideal for a Chiropractic office, massage therapy clinic, or esthetician's office.The space offers an efficient layout designed for client comfort and workflow, featuring three dedicated treatment rooms, a welcoming reception area, and a private consultation room.Located in a great SW neighbourhood, the property provides convenience and accessibility, complemented by lots of parking available for staff and clients. Establish your successful practice here! (id:52806)

,
An incredible turn-key opportunity to step into a highly profitable Korean fried chicken business with a proven track record, strong cash flow, and exceptional growth potential. Operating from a strategic, high-visibility location, this established concept features a streamlined menu and simple operational model—making it effortless to manage for both seasoned operators and first-time entrepreneurs. Adding immense value, the sale includes an extra high-traffic downtown location, positioning the next owner to capture maximum market share, expand delivery radiuses, and significantly boost revenue streams. With top-quality kitchen equipment, a loyal customer base, and premium lease terms in a bustling commercial area, this rare dual-location package is fully setup for immediate success and robust income generation. 2023 $1.036,554. 2024 $1.211,213. 2025 $1.322.997 Steady income. (id:52806)
Calgary, Alberta
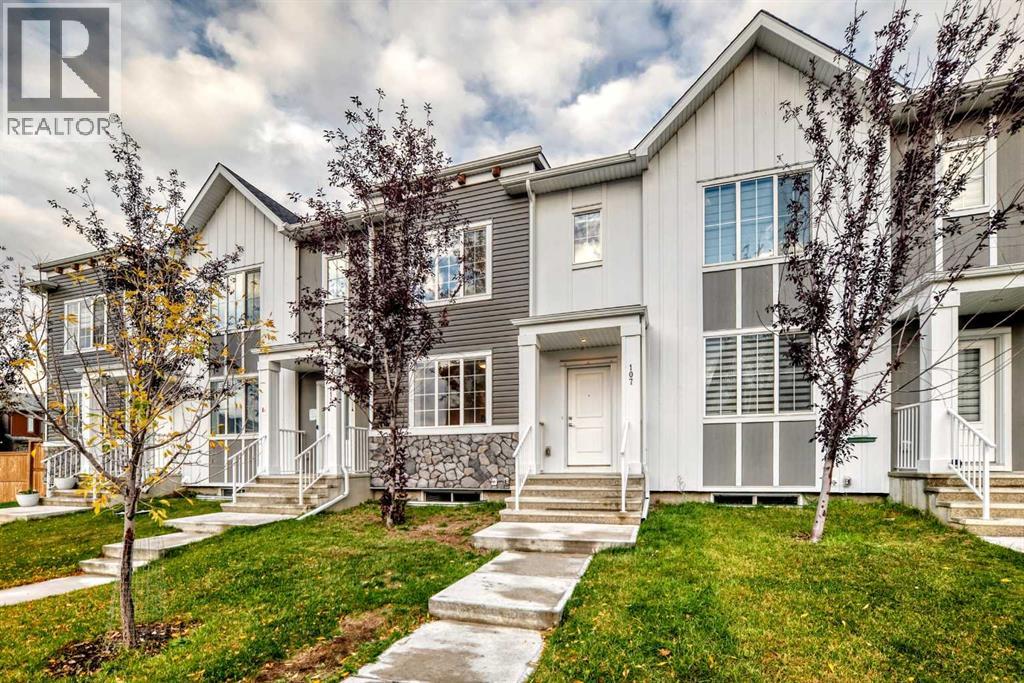
NO CONDO FEES! Welcome to this beautifully maintained, move-in-ready townhome in the vibrant community of Cornerstone. Offering modern finishes, a functional open concept layout, private front and back yards, and a double detached garage, this home delivers the convenience of townhome living without the monthly condo fees.Step inside to a bright and spacious main floor featuring 9-foot ceilings, vinyl plank flooring, and an open concept design ideal for everyday living and entertaining. Large windows fill the space with natural light and create a warm, welcoming atmosphere.The stylish kitchen is the heart of the home, featuring full-height soft-close cabinetry, quartz countertops, stainless steel appliances including a gas range, and a generous center island with seating, perfect for casual meals, entertaining, or gathering with family and friends.Upstairs, the spacious primary retreat features a walk-in closet and private ensuite with dual sinks. Two additional well sized bedrooms, a full 4-piece bathroom, and conveniently located upper floor laundry complete this level.The unfinished basement provides excellent additional space and is ready for your future development, whether you envision a recreation room, home gym, office, additional bedroom, or extra storage.Outside, enjoy your own front and back yards along with the convenience of a double detached garage with alley access.Located in the growing and amenity-rich community of Cornerstone, this home offers convenient access to parks, pathways, green spaces, schools, shopping, grocery stores, restaurants, transit, and major roadways, making it an excellent choice for families, professionals, and anyone looking for a modern home in Northeast Calgary.No condo fees, three bedrooms, a double garage, modern finishes, and room to grow. This is one you won't want to miss. Call your favorite realtor and book your showing today! (id:52806)
,
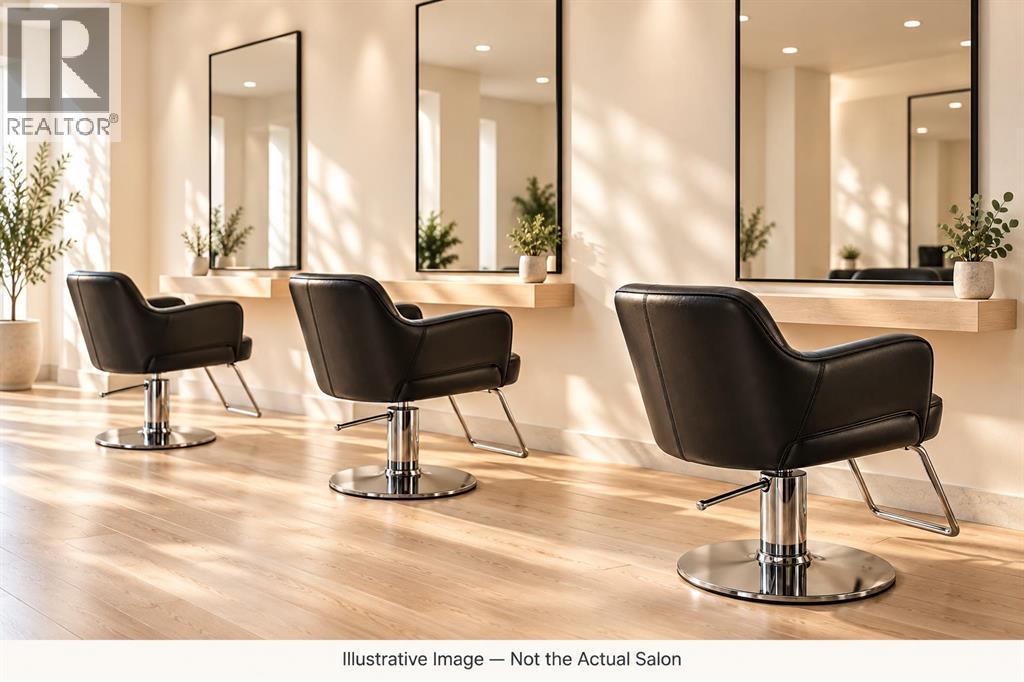
Own an award-winning Calgary hair salon with an established team, a high-end interior and operating systems already in place. This turnkey business occupies approximately 2,300 sq. ft. and features 12 fully equipped styling stations.A team of stylists and support staff, together with operational handbooks and management systems, supports the salon’s current semi-absentee ownership model. For an experienced stylist or salon operator, this is an opportunity to step into an established business, take a more hands-on role and bring a fresh vision to its next chapter.The business is offered as an asset sale, with the flexibility for a new owner to introduce their own brand. Continued use of the existing brand name would be subject to agreement with the seller.Confidential Sale: The address displayed on MLS is a placeholder used to protect the business’s identity. A signed Confidentiality Agreement and proof of funds are required before the actual location or additional information is disclosed and before a showing is arranged. All inquiries and showing requests must be directed to the listing agent. Please do not approach the business or staff directly. (id:52806)
