Calgary, Alberta
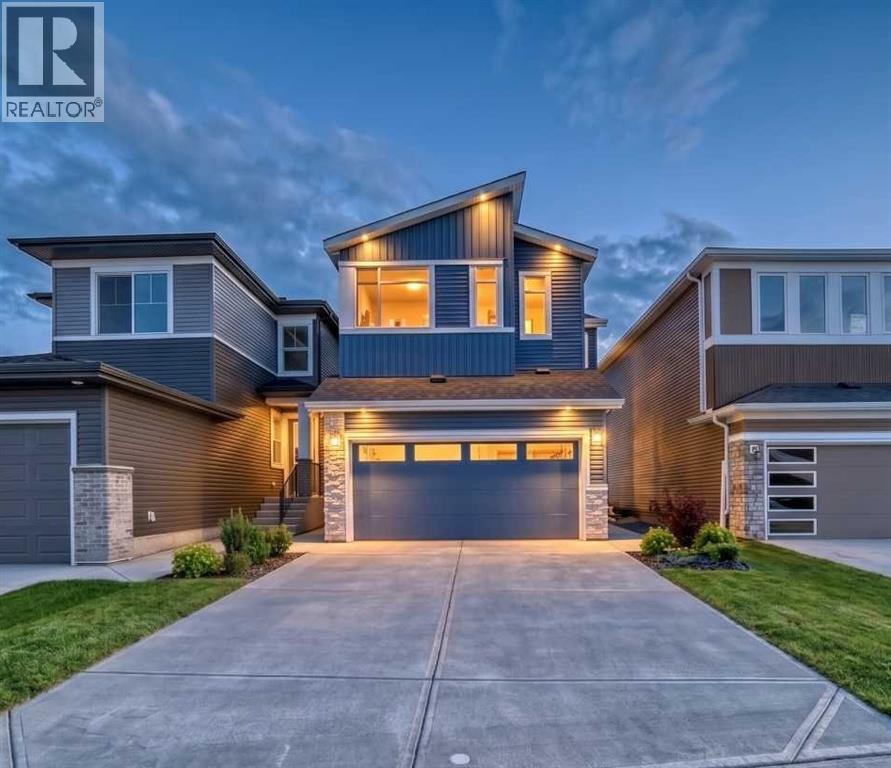
Fantastically upgraded MODERN masterpiece that blends style, comfort, and functionality. This spacious residence boasts an open-concept design perfect for modern living, with the assurance of full builder warranties for added peace of mind. Step into a bright and airy living space featuring a modern electric fireplace, ideal for cozy relaxation. This living area is huge enough for all your family get togethers and the big windows on the rear wall capture full sunlight to keep this area bright. The chef-inspired kitchen is a showstopper, combining sleek modern finishes, ample storage in the pantry and all the appliances area upgraded. The dining area next to the kitchen is convenient and bright with extra big windows. The FLEX ROOM ON MAIN FLOOR is perfect for work-from-home use or as a 5TH BEDROOM. The two segment full bathroom on the main floor offers unmatched convenience for the family or guest seeking easy accessibility. The upper level is thoughtfully designed for both relaxation and practicality. The spacious BONUS ROOM serves as the ultimate family hangout or entertainment space. The extra windows in the bonus room keep the area bright all day and the railing on stairs renders openness to this area. The PRIMARY bedroom is a private sanctuary, complete with a luxurious spa-like ensuite featuring dual sinks, a deep soaking tub and a separate standing shower. THREE ADDITIONAL BEDROOMS, a 3RD FULL BATHROOM, and a dedicated laundry room ensure comfort and convenience for the whole family. The unfinished basement has a 9' ceiling and with a separate entrance and offers endless possibilities for the future — a rentable legal suite (subject to approval & permitting by the city) a home gym, a theatre room or an extended living area. Nestled in a highly desirable area, this home provides easy access to shopping, dining and major roadways, combining luxury living with everyday convenience. Come visit this lovely modern home that could be your place to start a new life. (id:52806)
Calgary, Alberta
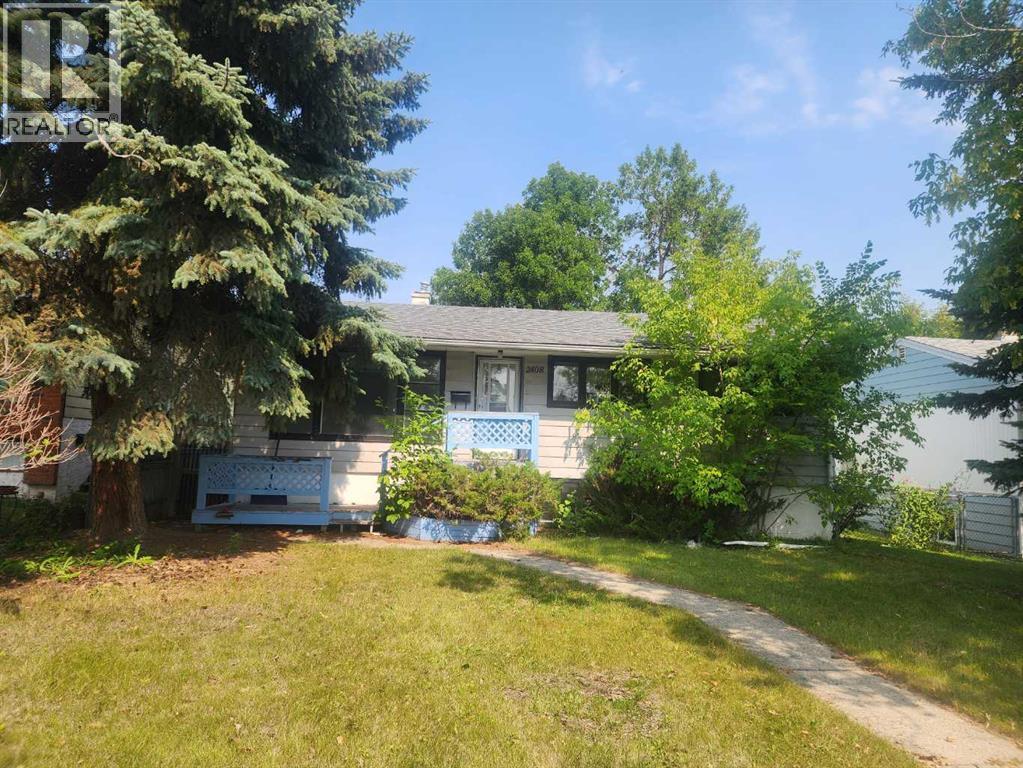
HANDYMAN SPECIAL, 50 x 110 RC-2 LOT GOOD FOR FUTURE DEVELOPMENT (id:52806)
Stavely, Alberta
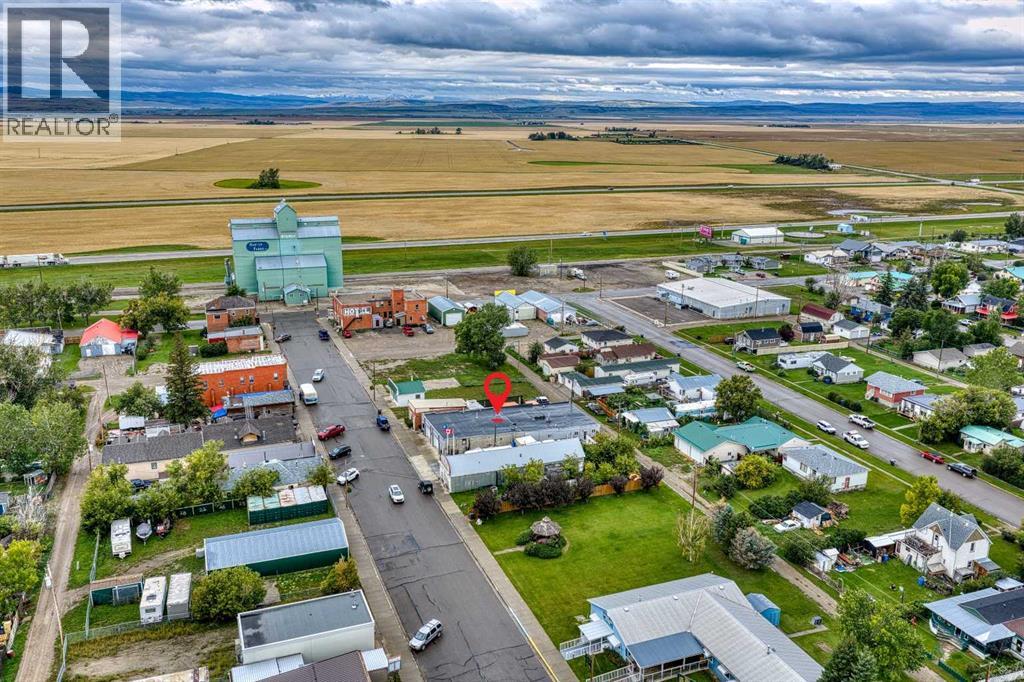
Calling business owners, investors, entrepreneurs who are looking for a VERY AFFORDABLE WORK/LIVE space located in the quaint little town of Stavely, located just one hour south of Calgary and one hour northwest of Lethbridge. You CANNOT FIND ANYTHING IN CALGARY AT THIS PRICE - $399,900 for a mixed use 5400+ sq.ft COMMERCIAL SPACE. WOW!!! The FRONT PORTION of the building offers a huge 2900 sq.ft SHOP with 2 BAYS (bay doors are new), an office, a woodworking room and another huge space that can be used for many projects of yours. There's also a 2 PC bathroom, a compressor/storage room(with a functioning heavy duty compressor, included in the sale) and another storage room. This portion of the building is ideal for a mechanic, woodworking shop, etc. The BACK PART of the building offers residential living quarters(approx 2500 sq.ft) which consists of 3 BEDROOMS/2 FULL BATHROOMS, humongous living room, kitchen and kitchen and dining area. The 5PC ensuite bathroom has been recently upgraded. ***BUILDING ROOF IS ONLY A COUPLE OF YEARS OLD TORCH ON ROOF***There's a new central A/C as well(sitting atop the roof). The whole building is heated by 3 furnaces and 2 heaters. Here is a nice little bonus for you: there's a SEPARATE 532 sq.ft BUILDING on the west side of the property that is currently used as a saddlery business. The building has its own furnace and water tank. It's got 2 rooms and a 2PC that can be easily converted into a 3PC bath. You've got a TON OF PARKING in the RV parking area(6 cars) and plenty of parking at the back(2+4 cars), plus all the inside parking in the bays. Did I mention the storm watching station, two courtyards and a super cool sunroom??? OPPORTUNITIES ARE ABSOLUTELY ENDLESS HERE!!! Say goodbye to crazy Calgary real estate prices and commercial lease rates and say BIG HELLO to this BUSINESS OWNER'S GEM!! You've got to come check it out!!! Located right downtown Stavely, AB, CANADA!!! ****Go big, or go home!!!!!**** (id:52806)
Calgary, Alberta
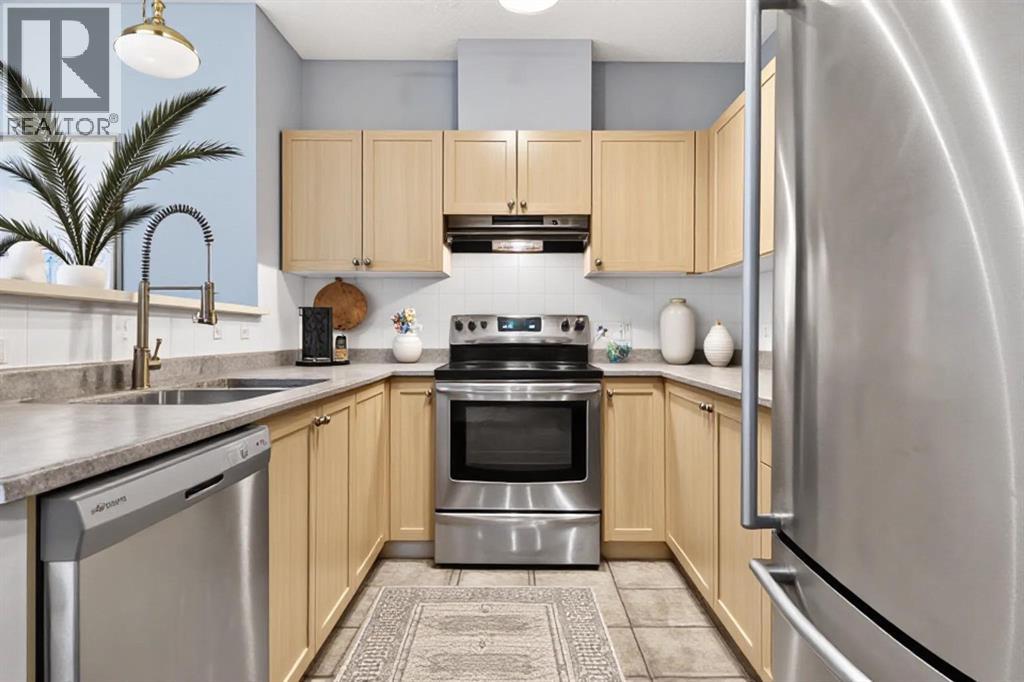
Condo fees that include electricity are hard to find - and this 2-bedroom, 2-bathroom unit at Taralake Junction delivers exactly that. Located on the main floor, this bright and well-maintained property offers 880 sq. ft. of functional living space in the heart of Taradale. Offering a private entrance and southeast-facing patio, creating easy access and a welcoming outdoor space to enjoy your morning coffee or evening relaxation. The open-concept layout is filled with natural light and showcases a spacious living and dining area that flows seamlessly into the kitchen complete with stainless steel appliances. The primary bedroom features a walk-in closet and private 4-piece ensuite, while the second bedroom offers a spacious closet and flexibility for family, guests, or a home office. An additional 4-piece bathroom provides added convenience for visitors. Additional highlights include in-suite laundry with extra storage, underground titled parking, a separate storage unit, and high-speed Telus Fibre Internet availability. Residents also enjoy access to a party room within the complex that can be reserved at no charge for gatherings and special occasions. Perfectly positioned across from a park and surrounded by everyday amenities, this home is just minutes from schools, restaurants, shopping, public transit, major roadways, and Calgary International Airport. Whether you're a first-time home buyer, downsizer, or investor, this move-in-ready Taradale condo offers exceptional value, low-maintenance living, and a location that keeps you connected to everything you need. (id:52806)
Calgary, Alberta
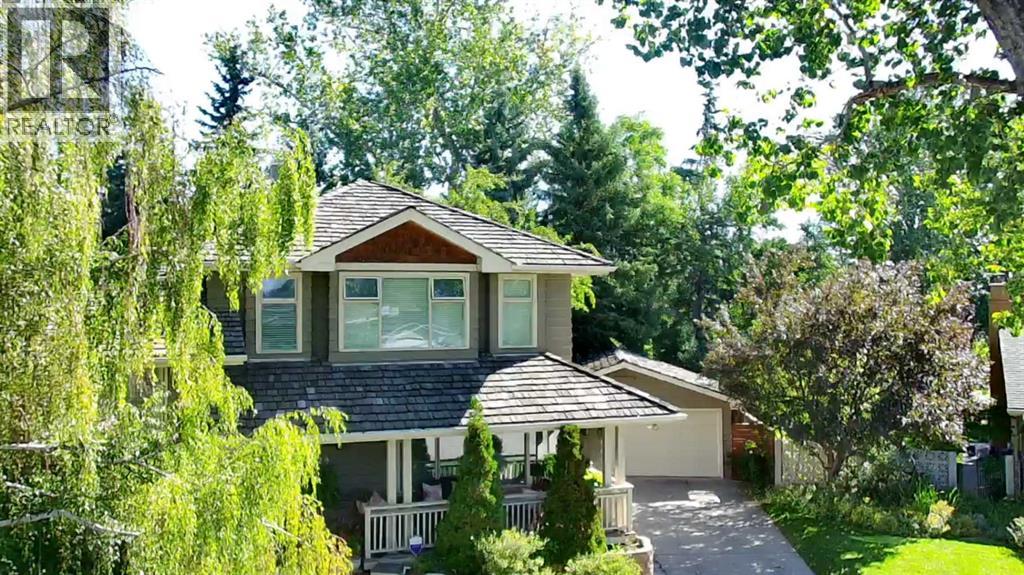
A rare find backing directly onto Maple Ridge Golf Course! This 5-level split sits on a large pie-shaped lot of over 8,500 sq ft and offers 2,169 sq ft above grade with 3,588 sq ft of total living space, giving a growing family room to live, work and play. This home is in excellent condition and has been well cared for. The setting speaks for itself. The wide, fully fenced backyard opens to the fairways, with mature trees that provide excellent shade through the summer months and privacy year-round. Relax on the above ground deck. Gather around the fire pit on summer evenings or greet neighbours from the large front porch.The main level features a traditional living room with rich woodwork, and adjacent dining room for family dinners and entertaining, and a beautiful kitchen with granite counters, stainless steel appliances including a gas stove, and ceramic tile floors. Hardwood flooring adds warmth throughout.Just up from the main, the second level offers two well-sized bedrooms, a 5-piece main bathroom, and den/office, ideal for working from home or a quiet homework space.The entire top level is dedicated to the primary suite, a private retreat with a generous sized walk-in closet and a spacious 5-piece ensuite for complete privacy including the oasis soaker tub Below grade, the walk-out lower level is made for family time. The family room with fireplace opens directly to the backyard, with a 3-piece bathroom right beside it. A fourth bedroom and laundry room are also on this level, great for teens, guests or extended family. The fully finished basement adds a massive 651 sq ft rec room with space for games, a play area, a home gym or a theatre setup.A 5-level split separates everyday living from quiet spaces better than most floor plans, so everyone has room to spread out. All three bathrooms have been remodelled, and the oversized 528 sq ft double detached garage offers room for vehicles, tools and storage.Maple Ridge is one of Calgary's most established southeast neighbourhoods, part of the Willow Ridge Community Association, which serves Willow Park and Maple Ridge. Residents enjoy a community centre, outdoor skating rink, tennis and pickleball courts, a community garden, and year-round programs for kids and adults. Schools, shopping and transit are close by, and downtown is an easy commute.Golf course living, a large, treed lot, room for the whole family and a pre-inspected home in excellent condition. Homes like this rarely come to market. Book your private showing today! (id:52806)
Calgary, Alberta
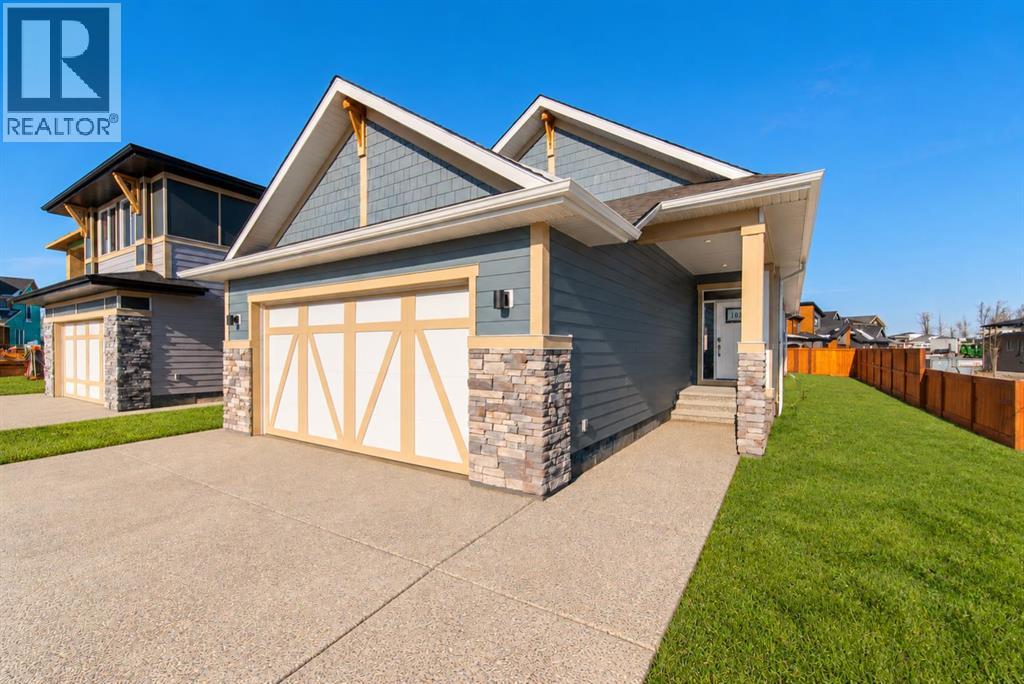
Welcome to 67 Setonridge Park SE, the beautifully designed Monaco bungalow by Brookfield Residential, offering over 1,400 sq. ft. of above-grade living space, a fully developed basement, and a double attached garage. Situated on a 36-foot-wide lot in the peaceful community of Seton Ridge, this home combines elevated finishes, a functional layout, and the ease of bungalow living. With a southwest-facing backyard and nearby green spaces, it offers an inviting setting to enjoy both indoor and outdoor living. The main floor welcomes you with an open-concept design, elegant knockdown ceilings, and a seamless flow between the kitchen, dining area, and great room. The gourmet kitchen is thoughtfully appointed with upgraded appliances, quartz countertops, a spacious island, and a convenient pantry. The adjoining dining area provides plenty of room to gather, while the great room features a beautiful gas fireplace that creates a warm focal point. Large windows bring natural light into the living space and overlook the southwest-facing backyard. The primary bedroom offers a comfortable retreat, complete with a walk-in closet and a well-appointed 5-piece ensuite featuring dual sinks, a soaking tub, and a tiled shower with 10mm glass. A versatile flex room on the main floor provides space for a home office, reading room, or hobby area. A convenient powder room, dedicated laundry room with washer and dryer included, and a mudroom connecting to the double attached garage complete the main level. The fully developed basement adds exceptional flexibility with two additional bedrooms, a full bathroom, and a spacious recreation room with a wet bar - ideal for entertaining or hosting overnight guests. A dedicated games area offers even more room to relax and unwind, while an unfinished mechanical and storage room provides practical space for everyday needs. Railing from the main floor to the basement adds a polished finish and connects the two levels. Additional features include durab le Hardie Board siding, triple-pane windows, Brookfield’s Healthier Home package, and a rough-in for future air conditioning. Outside, the southwest-facing backyard offers a sunny setting with room to create your ideal outdoor retreat. Located in Seton Ridge, residents can enjoy nearby parks, pathways, and natural green spaces while remaining just minutes from the extensive amenities of Seton, including the South Health Campus, Seton YMCA, shopping, restaurants, and entertainment. Backed by both Brookfield Residential's builder warranty and Alberta New Home Warranty coverage, this exceptional home offers modern comfort, future flexibility, and peace of mind for years to come. *Please note: Property is under construction and photos are from a similar model and may not reflect the exact unit or finishes. (id:52806)
Calgary, Alberta
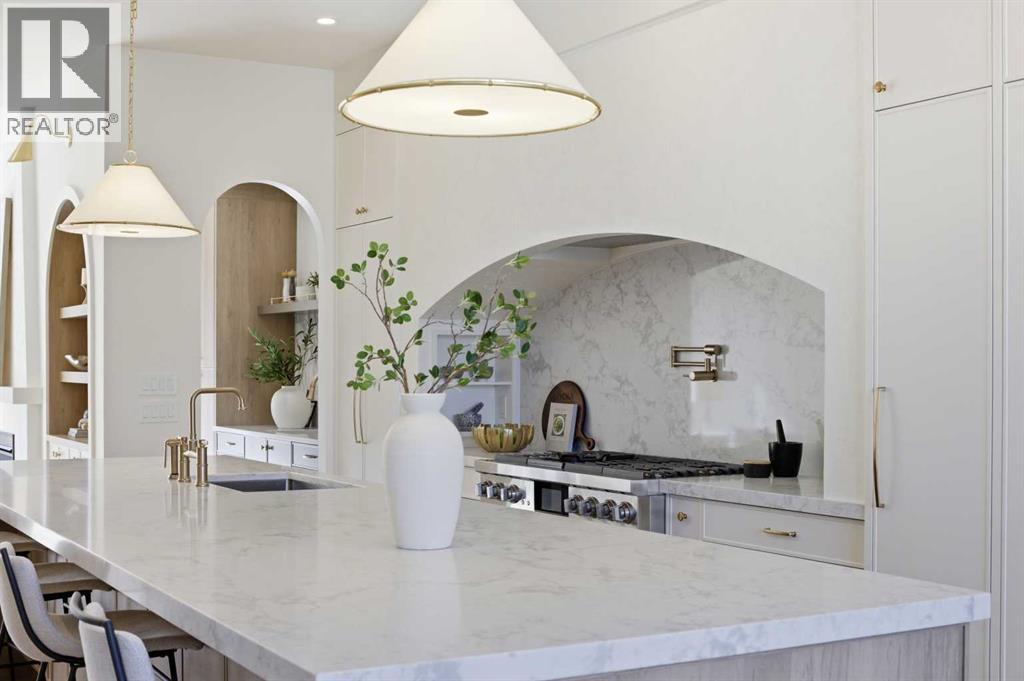
This three-storey home feels like it was pulled from the streets of Paris and planted in the heart of Calgary, just steps to Marda Loop, skyline views from the top floor, and every detail designed to make you never want to leave.The exterior sets the tone: French transitional style with timeless mouldings, arched windows, and proportions that just feel right. Inside, it's all soft curves, high ceilings, and French-inspired finishes that manage to be both romantic and livable.The kitchen is where you'll spend your most of your time. A 14-foot quartz island with dual-sided storage anchors the room; functional, surrounded by premium oversized appliances that make you want to cook. On the other side, custom built-in display with glass windows and LEDs to show off your fancy dinnerware. Pot filler, spice racks, open shelving, quartz backsplash. The custom arched hood fan is finished in Venetian plaster, adding texture and depth you don't see in most new builds. The butler's pantry with sink and cabinetry keeps the mess out of sight, while the mudroom with built-ins handles daily life seamlessly. Warm cabinetry gives the whole space personality and warmth.The arched window floods the home with natural light into the dinning area. A living room with a Venetian plaster fireplace surround. Step outside to a turfed backyard and composite deck that is beautiful, low-maintenance, ready for summer dinners, morning coffee, or quiet evenings under the stars.Upstairs, the primary suite is your private retreat. Wake up to soft light and city views, then step into a spa-like ensuite with dual vanities, arched mirror details, custom plaster finishes, in-floor heat, and tilework that was thoughtfully designed. The shower is a showstopper with multi-integrated tiles and quartz jamb, straight out of a design magazine. Sit on the bench and enjoy the steam shower. The secondary bedrooms are generously sized with walk-in closets, and the shared bathroom with in-floor heat blends Fre nch-inspired design with everyday practicality, dual vanities.The third floor is where this home earns its reputation. A rooftop lounge with another beautiful gas fireplace, opening onto a patio with sweeping downtown views. The kind of space you'll use constantly, not just on special occasions. The custom wet bar features brass tipping rails, glass shelving with LED lighting, and finishes that feel refined but never stuffy.The basement expands the living space even further: a huge guest bedroom/rec room or gym, full bathroom, extra storage, heated floor and heated driveway rough-ins for future comfort.Epoxy-finished heated garage with built-in speakers. Central A/C. Full security system. Integrated sound. Front and back landscaping designed so you're not spending weekends on yard work.Minutes from cafés, shops, and downtown Calgary, but it feels like its own world. European charm, thoughtful craftsmanship, and design that doesn't age.Elegant, functional, effortlessly beautiful. This is the one! (id:52806)
Rural Rocky View County, Alberta
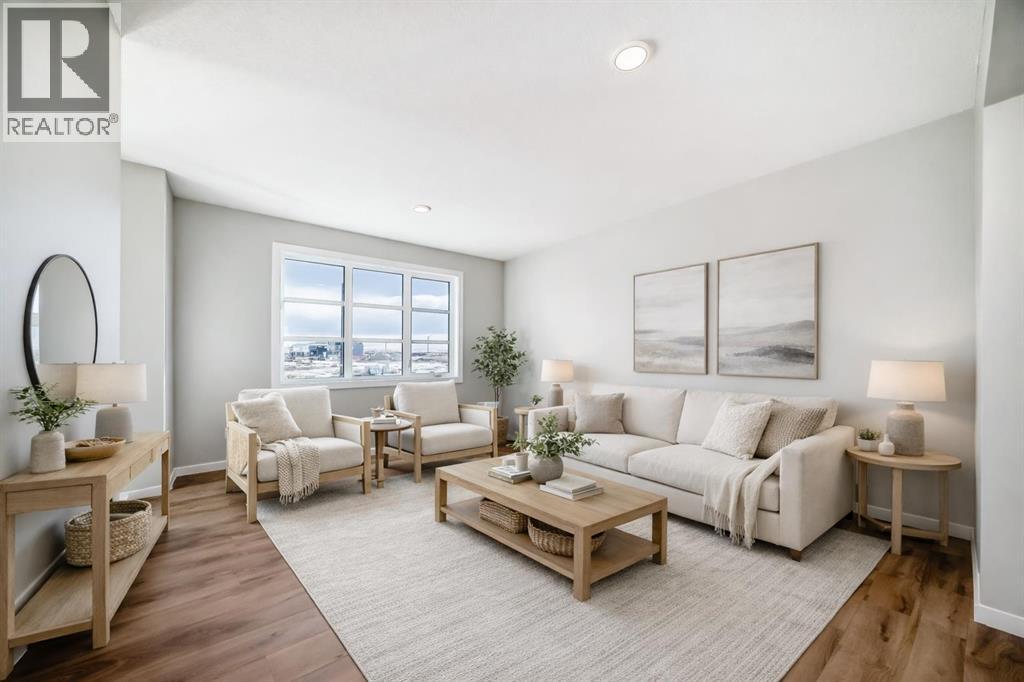
THE WEEKEND PLANS ARE ALREADY BUILT IN. Morning paddle. Afternoon at the Adventure Park. Sunset walk by the water. And somewhere in there, you still get to come home to a place that deserves some attention of its own. This BRAND-NEW semi-detached home in Harmony brings a surprisingly thoughtful floorplan to the table, starting with a MAIN FLOOR POCKET OFFICE tucked just off the living room — close enough to be useful, separate enough to make working from home actually… work.The kitchen has clearly been given its share of attention. 48" cabinetry stretches upward with a finished-to-the-ceiling treatment, while QUARTZ COUNTERTOPS, a polished large-format backsplash, CHIMNEY HOODFAN, BUILT-IN MICROWAVE configuration and extended island give the room a polished, intentional finish. The dining area connects directly to a 10' x 10' REAR DECK, and the living room gets its own full-height FIREPLACE FEATURE WALL.Upstairs, the BONUS ROOM creates a second living zone without stealing space from the three bedrooms. Laundry is exactly where the laundry belongs, and the primary bedroom includes a walk-in closet and ENSUITE WITH A 60" SHOWER. Downstairs, 9' FOUNDATION WALLS, an added egress-sized window and basement sink rough-in give future plans a very useful head start. Out back, there is already a 20' x 20' CONCRETE PARKING PAD.Then there is Harmony: 140 ACRES OF LAKE, an extensive pathway network, Adventure Park and Mickelson National Golf Club, all in a master-planned community approximately eight minutes west of Calgary. It feels connected to the city while making a very convincing argument for spending more time outside it. Ready to see what life west of the city could look like? Book your showing today!• PLEASE NOTE: Photos are of a DIFFERENT Spec Home of a similar model – fit and finish may differ. Interior selections and floorplans shown in photos. Kitchen appliances are included, and will be installed prior to possession. Washer and dryer included on qualifying homes. (id:52806)
Calgary, Alberta
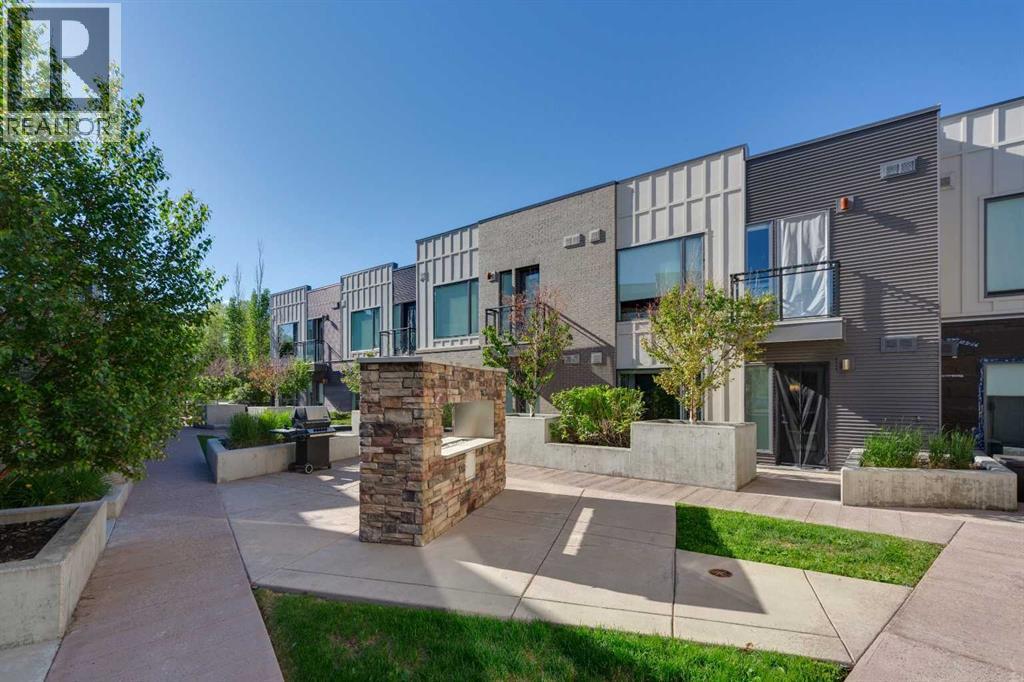
Welcome to this lovely & bright 606Sq/Ft unit with an open concept layout that walks out to the gorgeous third floor (at this unit's ground level off the back) courtyard. Flooded with plenty of natural light, this unit flows out to a spacious patio surrounded with plants/shrubs, that leads to the large shared (gated & secure) courtyard with communal BBQ, fireplace and plenty of outdoor furniture. The spacious kitchen features a large island, flat panel cabinets, LED under cabinet lighting, polished quartz countertops, under mount sink and stainless appliances. The bedroom features a large double closet and connects to the double access jack-and-jill style 4pc ensuite with upgraded toilet. The open foyer also features a great flex area, perfect for a quiet office area away from the kitchen and living room, or for extra storage or even a small fitness area. This unit comes with one underground Titled parking stall and the building also includes a bicycle storage room, and visitor parking. Beautiful newly installed LVP flooring throughout makes this a turn-key and move in ready condo! Excellent proximity, with walking distance to downtown, Elbow River, Stanley Park and Mission! Unbeatable location close to transit and 39 Avenue C-Train. Excellent enduring value. Immediate possession available. (id:52806)
Calgary, Alberta
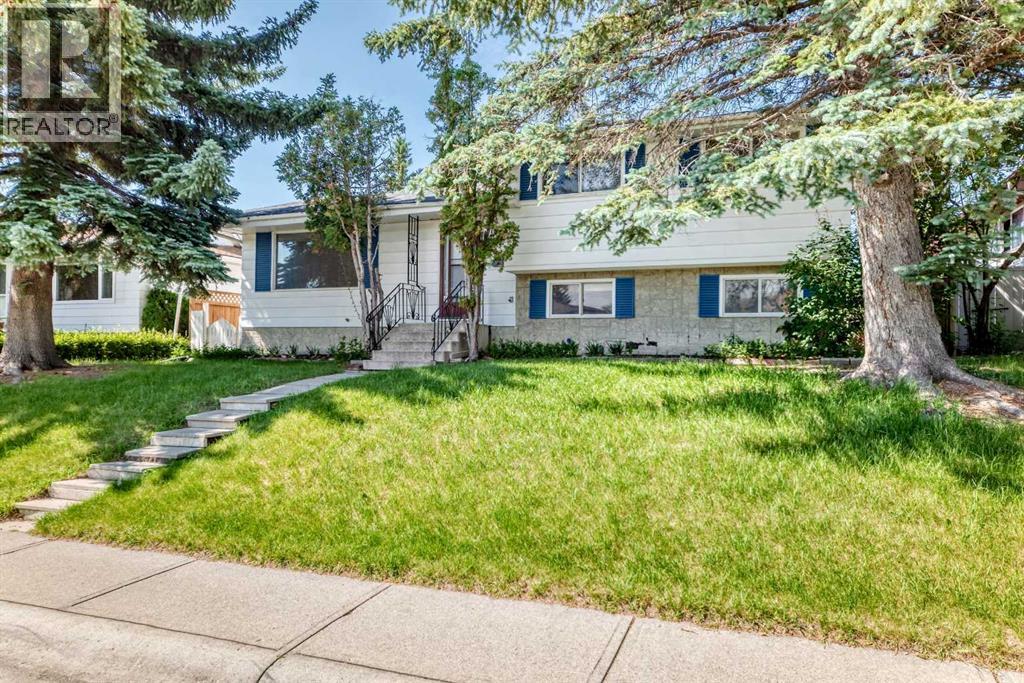
Offered for sale by the original owners, this solid 4-level split is located on a quiet street just steps from a park and playground in one of North Calgary's most established, family-friendly communities. This home offers an excellent opportunity to add value and build equity with some cosmetic updates. The functional floor plan features a bright, sunny living room, a dining area with patio doors leading to the deck, and a spacious kitchen with plenty of potential. Upstairs, you'll find three comfortable bedrooms, a full bathroom, and a convenient 2-piece ensuite off the primary bedroom. The third level, with its own separate walk-up entrance, is fully developed with a large bedroom, a generous family room, and offers excellent potential for an illegal suite (subject to municipal requirements). The fourth level includes another full bathroom and abundant storage space. Outside, enjoy a private west-facing backyard filled with mature trees and established perennials, along with an oversized detached garage. The shingles on both the house and garage were replaced approximately three years ago, providing added peace of mind. Situated on a generous 55' x 110' lot, this property combines location, space, and outstanding potential, making it an excellent opportunity for investors, renovators, or buyers looking to create their dream home. (id:52806)
Calgary, Alberta
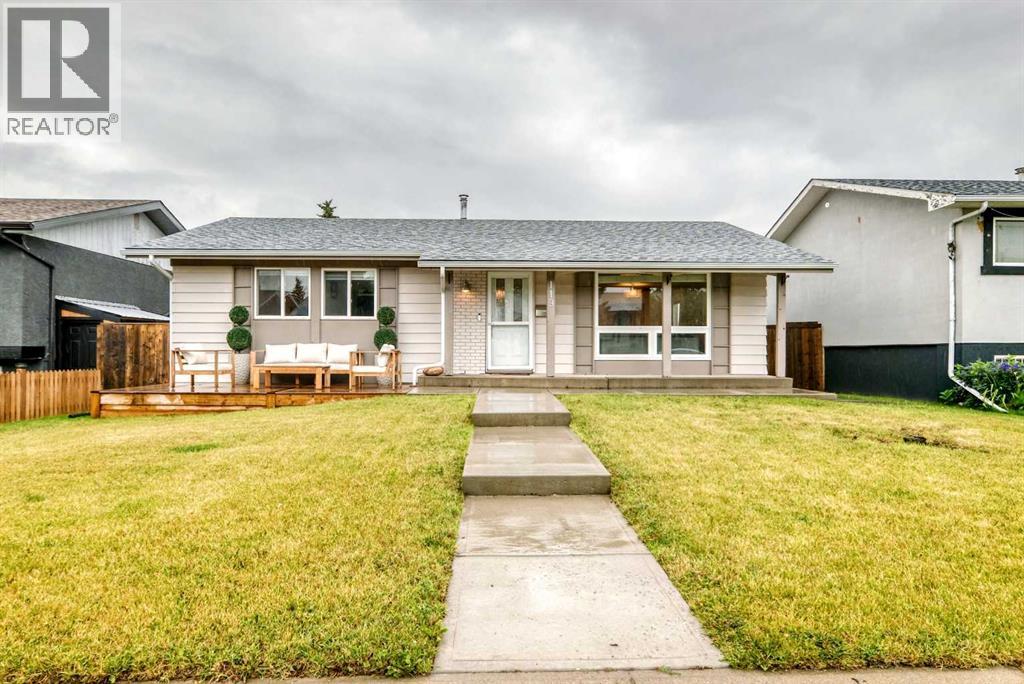
LEGAL BASEMENT SUITE | DOUBLE GARAGE | 4 BEDROOMS | 3 BATHROOMS | 2 LAUNDRY ROOMS | CENTRAL A/CWelcome to an incredible opportunity in Marlborough Park! Whether you're looking for the perfect family home with built-in income potential or a smart investment property, this exceptionally well-kept home checks all the boxes.Featuring 4 bedrooms and 3 bathrooms, this property offers plenty of space for a growing family while the LEGAL basement suite provides an excellent opportunity to generate rental income or accommodate extended family. With two separate laundry rooms, both levels offer exceptional independence and convenience.The main floor is warm, inviting, and move-in ready, featuring a renovated kitchen with newer appliances, comfortable living spaces, and thoughtful updates throughout. Enjoy year-round comfort with central air conditioning and a high efficiency furnace.Outside, the property continues to impress with a double detached garage, oversized concrete parking pad, and concrete patio—giving you abundant parking and a great space to relax or entertain.Located in the family-friendly community of Marlborough Park, you're close to schools, shopping, transit, parks, and countless amenities, making everyday life incredibly convenient.A well-maintained home + LEGAL basement suite + double garage + multiple parking spaces + income potential = an opportunity you don't want to miss! (id:52806)
Airdrie, Alberta
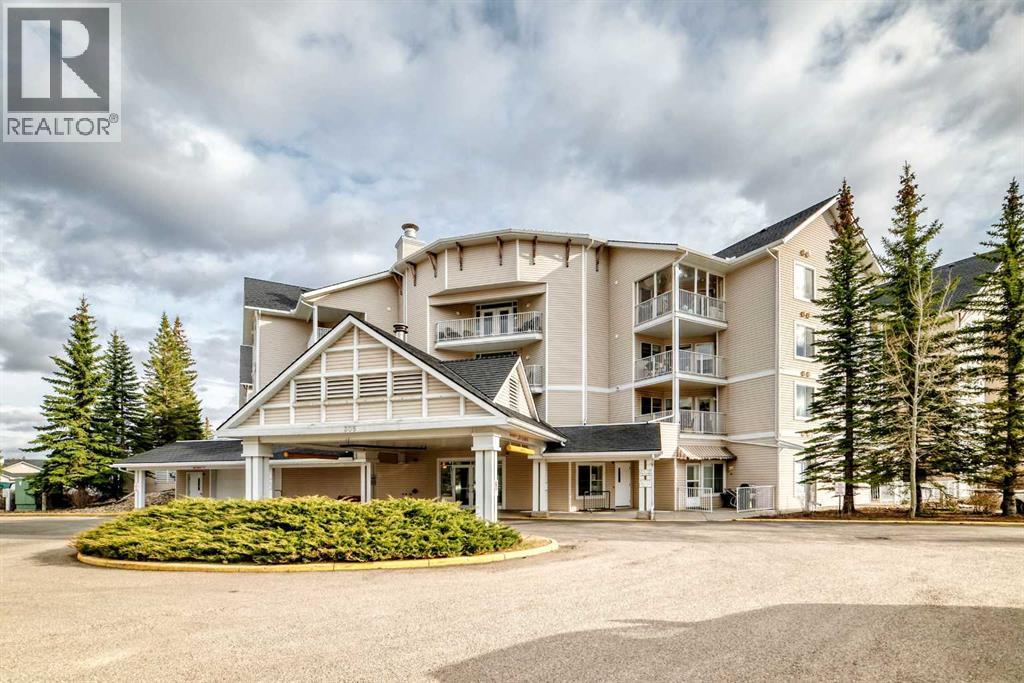
Welcome to Fletcher Village, one of Airdrie’s most sought after 60+ communities offering comfort, convenience & an incredible sense of community. This bright & spacious 848 Sq Ft second floor corner unit is one of the largest floorplans in the complex & features beautiful south views overlooking the creek, pathways & courtyard from your private balcony. With many windows throughout, the natural light pours into the home creating a warm & inviting feel. The unit offers updated laminate flooring, a bright family room, a large kitchen with plenty of space, 2 bedrooms, a spacious 4 pc wheelchair accessible bathroom with linen closet, in suite laundry with additional storage space & wall A/C for added comfort during the warmer months. The titled indoor parking stall is ideally located close to the entrance doors for convenience. Fletcher Village is known for its outstanding amenities including a fitness room, woodworking shop, reading library, craft room, hair salon, guest suites available for rent at just $50/night, pool table, shuffleboard, piano area, cozy sitting spaces with a gas fireplace, puzzle stations throughout the building & a beautiful main floor social hall with tables for gatherings & activities. Step outside to enjoy the landscaped courtyard with seating areas & direct access to the walking pathways behind the building. A wonderful opportunity to enjoy an active & social lifestyle in a well cared for senior community close to shopping, restaurants, medical services & all the amenities of downtown Airdrie. Click on the 3D tour. (id:52806)
