Calgary, Alberta
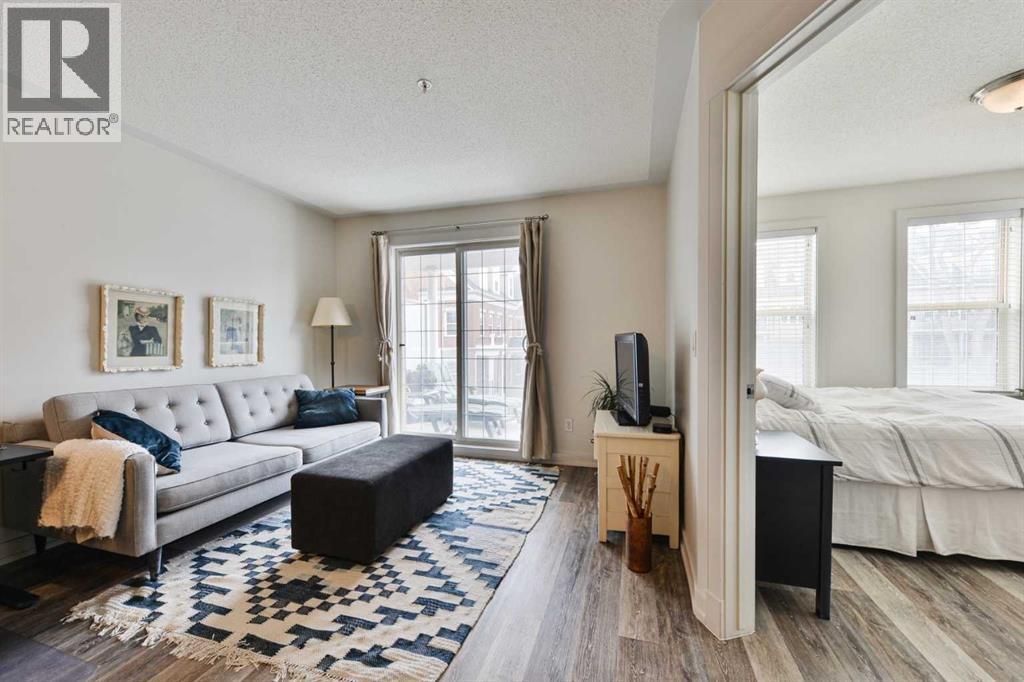
BRIGHT~QUIET END UNIT~ SOUTH FACING ~IN-SUITE LAUNDRY~ TERRIFIC WALKING LOCATION! OPEN PLAN filled with natural light & direct access to Large, Covered SOUTH FACING Balcony with awesome treed-view. Enjoy morning coffee or evening BBQ on this QUIET covered oasis. Kitchen features maple Cabinetry, Stainless Steel Appliances, Granite Counter + Breakfast Bar. Bedroom spaciousness is augmented by numerous South + West windows. Cool floor plan with the generously sized Walk -Through Closet connecting to the cheater EN-SUITE Bathroom. IN-SUITE Laundry and storage complete this lovely unit. Well run- PET FRIENDLY building with great Party Room with Roof Top Patio, Secure Heated Underground Parking (stall # 284), Underground Visitor Parking + Bike Storage! ABSOLUTELY UNBEATABLE LOCATION! - stroll to pathways, cafes, parks, shops/restaurants, Sandy Beach, AND quick easy access to downtown, MRU, U of C! (id:52806)
Calgary, Alberta
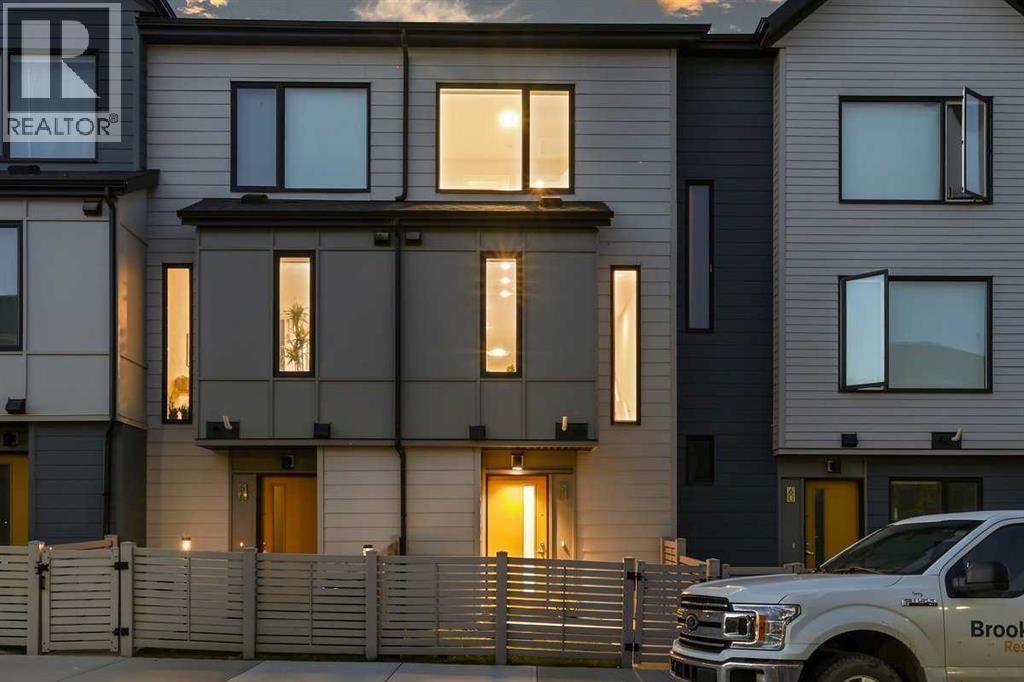
October Is the Perfect Time to Fall in Love with a New Home! Have you discovered what Evanston has to offer? One of the few townhomes that offers a VIEW of the GREENSPACE. Welcome to Symon by Partners, a beautifully maintained 2021-built townhome in the established and highly sought-after community of Evanston. Designed with a clean, contemporary Scandinavian aesthetic, Symon was created to offer MODERN STYLE, thoughtful functionality and low-maintenance living. This bright three-storey home offers approximately 1,088 sq. ft., 2 bedrooms, 2.5 bathrooms and an attached single garage.Step inside to a welcoming main level with convenient garage access and a 2-piece powder room. The HEART of the home is the OPEN CONCEPT living level, where 9-foot ceilings, attractive laminate flooring and oversized energy-efficient windows create an airy and inviting atmosphere. The thoughtfully designed layout provides an easy flow between the kitchen, dining area and bright living room. The CONTEMPORARY KITCHEN features crisp WHITE cabinetry, QUARTZ countertops and TILE backsplash, STAINLESS STEEL appliances, and plenty of workspace. From the living room, step through the sliding doors onto your large PRIVATE BALCONY – perfect for a morning coffee, relaxing, or summer entertaining. Upstairs, the versatile two-bedroom layout offers excellent flexibility for a small family, roommates, guests, or investment use. The spacious primary bedroom features a private 4-piece ensuite, while the second bedroom is conveniently located beside another 4-piece bathroom. An upper-floor laundry closet adds everyday convenience. Additional features include QUARTZ COUNTERTOPS throughout, CENTRAL AIR CONDITIONING and a tankless hot water system providing efficient on-demand hot water. The attached single garage provides secure parking and valuable storage space, while the FENCED FRONT YARD offers additional OUTDOOR SPACE. Symon by Partners is known for its contemporary architecture, durable materials, f unctional floorplans, and thoughtful connection to the surrounding Evanston community. The development features landscaped green spaces, and the community is ideally positioned close to parks, playgrounds, schools, shopping, grocery stores, and dining. The nearby Carrington shopping area provides everyday conveniences, while Stoney Trail and major roadways offer easy access throughout Calgary. And a reminder, this one of the FEW TOWNHOMES that offers a VIEW of the PARK GREENSPACE. This townhome is move-in ready and offers the feel and finish of a newer home. Visit this exceptional Symon townhome which brings together modern design, versatile living space, outdoor enjoyment and an unbeatable Evanston location. Whether you're looking for your first home, a comfortable place to downsize, a roommate-friendly layout, or a quality investment, this one is worth seeing. (id:52806)
Beiseker, Alberta
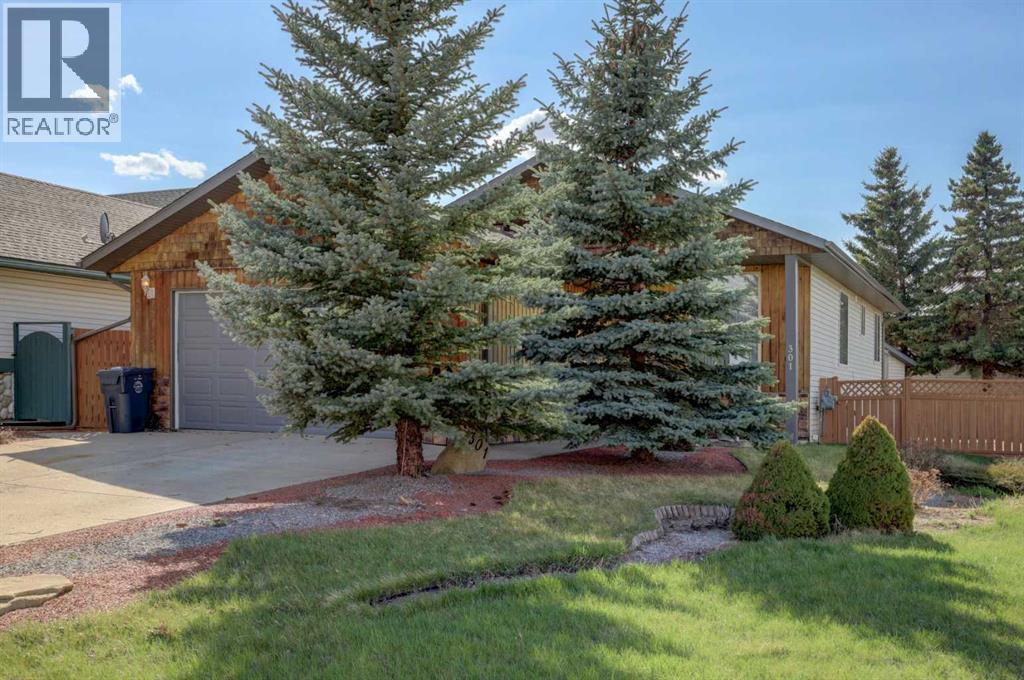
Here is your opportunity to leave the rat race behind and enjoy the peace found in small town living. This 5 bedroom 3 bath bilevel , built in 2001, is almost 1400 square feet and features a fully finished basement, heated attached double garage, and main floor laundry. Lots of natural light creates a comfortable and inviting feel. In the massive yard, you will enjoy a huge deck and oversized heated workshop with attached shed. Close to walking paths and off leash park, this is the perfect location for the family and the furry pets. Beiseker has a k-12 school, hockey arena, a medical clinic, and excellent shopping with easy commuting distances to YYC, Airdrie and Cross iron Mall. (id:52806)
Calgary, Alberta
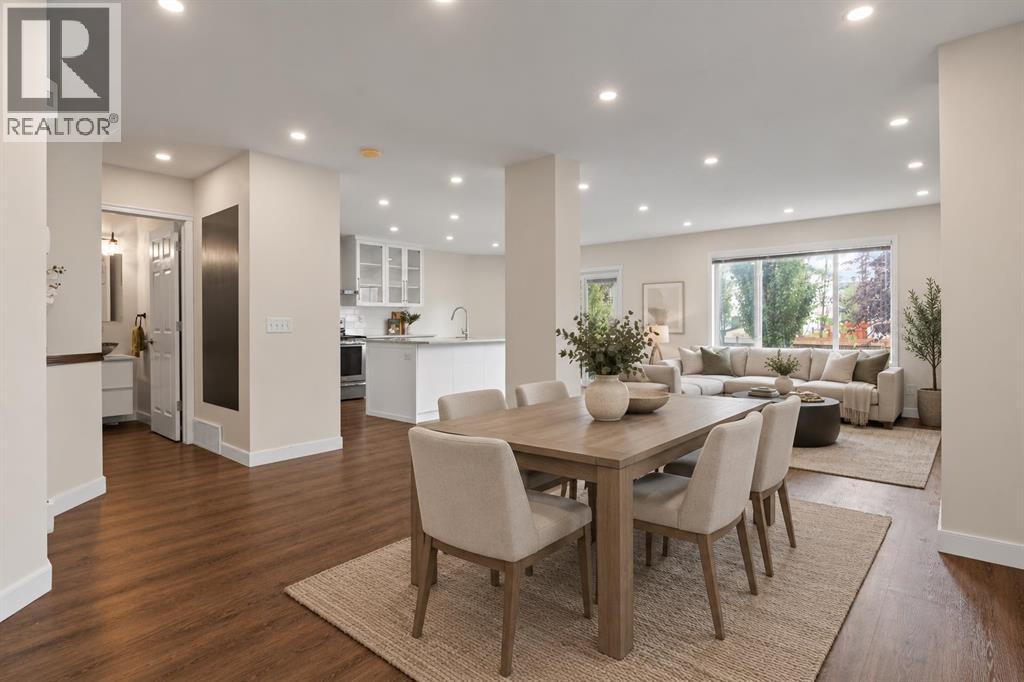
*EVENING OPEN HOUSE THURSDAY OCT 8TH 5:00-7:00* PRICE ADJUSTMENT - SUPERB VALUE - Tastefully renovated and situated directly across from a green space and school! Plenty of room for the whole family with 5 bedrooms, 2.5 baths and over 2500 sq ft of developed space. This home offers attractive curb appeal, with wood and stone accents. You will be greeted by a bright and open main floor and MULTIPLE UPDATES, including: LUXURY VINYL PLANK FLOORING, a wrought iron railing and dimmable LED pot lights. The refreshed kitchen boasts a large island, QUARTZITE COUNTERTOPS, Kohler undermount sink and newer fridge (2024). This is a very comfortable layout, set up to enjoy relaxing by the STONE FIREPLACE and to share meals with your family in the dining area. Upstairs you will be greeted by 3 bedrooms and a spacious bonus room that overlooks the green space. The primary bedroom has a large walk-in closet and it's own ensuite. The well-lit basement has 5 windows, 2 bedrooms and a designated space for another bathroom (roughed-in and awaiting your design!). The sunny SOUTH FACING BACKYARD with paved alleyway and mature trees complete this fantastic home. Other updates include: NEW ASPHALT SHINGLES (2026), WASHER AND DRYER (2025), recently replaced vinyl siding, and upgraded spill-blocker carpet. Saddle Ridge is designed for families and convenience, with easy access to schools, shopping, restaurants, Genesis recreation centre, the YMCA, parks and public transportation. You will love living here. Book a showing before it's too late and check out the 3D TOUR! (id:52806)
Calgary, Alberta
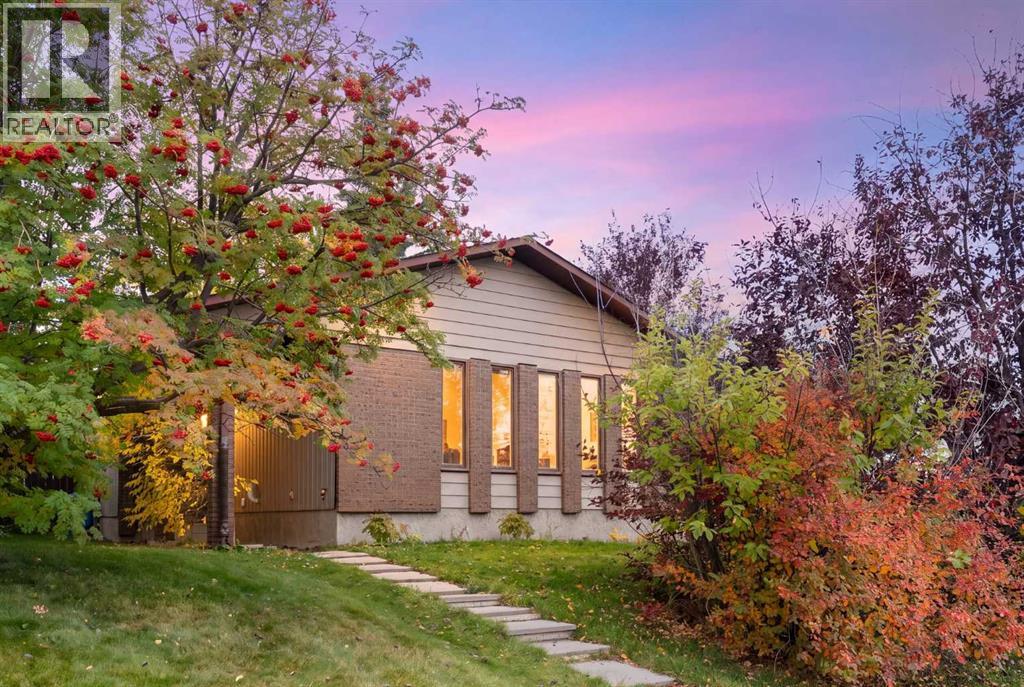
***Open House - Sunday October 18, 12-2pm*** , Room to live, room to work and a backyard made for summer nights. This 4 level split on a quiet close in Beddington offers 3 generous bedrooms, 3 full bathrooms, a private office with its own separate entrance and a large, flat, south-facing backyard. Updates include all floors replaced, a fully renovated kitchen, a high-efficiency furnace, roof (2021), hot water tank (2023), washer (2025), back fence (2025) and newer toilets.Step into the sunken front entry, where light-coloured hardwood flows through the L-shaped living and dining room, which has built-in cabinets and plenty of space to host friends and family. The renovated kitchen is the heart of the home, with glossy soft-close cupboards and drawers that are easy to clean, wide bottom drawers for pots and pans, a built-in pantry and spice cupboard, a cooktop with wall oven, a French-door fridge with double freezer drawers, ice maker and filtered water, and a Bosch dishwasher. Pull up a stool at the sit-up bar for morning coffee or a quick bite.Upstairs you will find 3 generous bedrooms and 2 full bathrooms. The primary bedroom offers a built-in IKEA Pax wardrobe and a full ensuite with a shower, while the main bathroom features a full tub and a large linen closet.On the 3rd level, large windows pour natural light into the space all day long, and the wood-burning fireplace with a natural stone mantle and gas log lighter makes this the perfect spot to unwind on a cold Calgary evening. This level is also home to the large private office with a built-in wrap-around desk and storage. With its own separate entrance, this space is perfect for a private office, home studio or salon. Run your business from home without ever inviting clients into your living space, as customers can come and go without entering the main part of the home. Please confirm your intended business use with the City of Calgary. A full bathroom with a shower completes this level, and a rough-in for a wet bar or sink adds even more potential.The fully developed 4th level gives you another large living room for movie nights or games, with the TVs and shelving included, plus a large storage space under the split. A central vacuum adds everyday convenience.Step outside to the south-facing backyard, where mature trees create great privacy. Gather around the fire pit on warm evenings and store your tools in the included shed.The location is hard to beat. Walk to public and separate elementary schools, Safeway, London Drugs, Co-op, shops, restaurants, local pubs, churches, playgrounds and parks. Walmart, Superstore, T&T Market and Deerfoot City are about 10 minutes away, and you have quick access to Deerfoot Trail, Stoney Trail and Country Hills Boulevard. Downtown, the airport and CrossIron Mills are each about a 20 minute drive. This home is ready for your next chapter, book your showing today! (id:52806)
Chestermere, Alberta
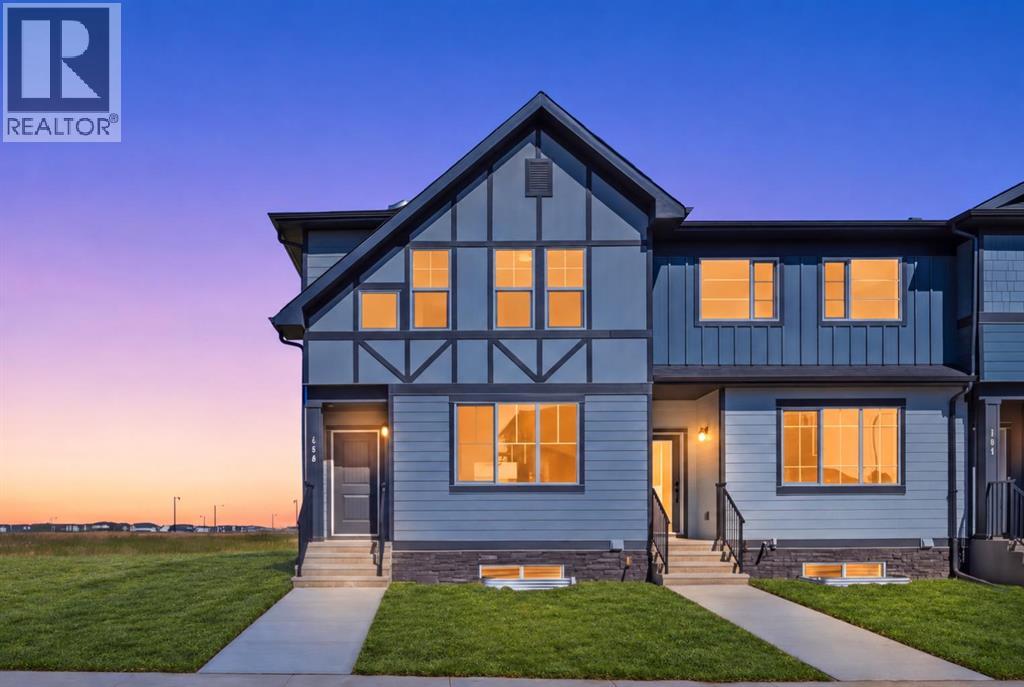
NO CONDO FEES | END-UNIT TOWNHOUSE | Almost 1,500 Sq. Ft. | Ready for Immediate Possession | Spacious Backyard | Paved Back Alley | Green Space at Rear | 3 Bedrooms | 9 Ft. Basement Ceiling | Front & Back Landscaping Included! Welcome to 166 Waterford Road - a MOVE-IN-READY, 2-STOREY END-UNIT TOWNHOUSE in the peaceful Lake City, community of Waterford. Offering almost 1,500 SQ. FT. of thoughtfully designed living space, this home provides the privacy of an end unit, NO CONDO FEES and a DECENT-SIZED BACKYARD - a valuable advantage over many homes with attached garages and limited outdoor space. The main floor offers a BRIGHT AND OPEN LAYOUT with FRONT AND BACK WINDOWS bringing in abundant natural light, along with a welcoming family room, spacious dining area and a functional U-SHAPED KITCHEN featuring TALL CABINETS, excellent storage and ALL KITCHEN APPLIANCES INCLUDED. Upstairs offers 3 bedrooms, including a comfortable primary retreat with a WALK-IN CLOSET and ENSUITE WITH STANDING SHOWER, along with the convenience of UPPER-FLOOR LAUNDRY. The unfinished basement features an UPGRADED 9 FT. CEILING and 2 WINDOWS, providing excellent future-development potential. BOTH FRONT AND BACK LANDSCAPING ARE INCLUDED, along with a rear concrete parking pad. The property backs onto a PAVED BACK ALLEY with GREEN SPACE BEYOND, creating a more open and less crowded setting. The list price includes GST, and qualified first-time buyers may be eligible to apply the NEW HOUSING GST REBATE upfront to reduce their purchase price. Enjoy an effortless commute to Calgary via easy access to Glenmore Trail and 17th Ave, while living just minutes from Rainbow Creek Elementary, Chestermere Lake Middle School, local groceries, popular restaurants and the lake! Disclaimer: Some photos are virtually edited to add sod (grass) for illustration purposes only. (id:52806)
Calgary, Alberta
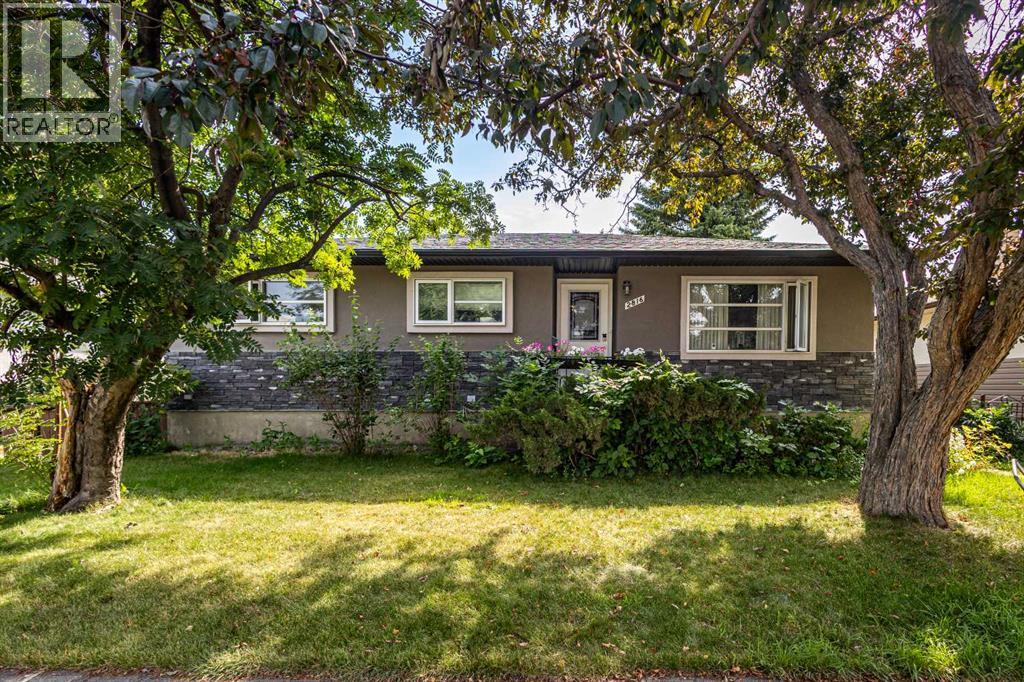
Exceptional opportunity to own a prime inner-city property in the highly desirable community of Banff Trail. Situated on a generous 52' x 120' lot with original R-CG zoning, this property offers outstanding potential for homeowners, investors, and future redevelopment.The existing home has been well maintained and thoughtfully updated, providing comfortable move-in-ready living while offering excellent long-term value. Whether you're searching for a family home in one of Calgary's most convenient neighbourhoods, an investment property with rental potential, or a future redevelopment opportunity, this property checks every box.Perfectly located just steps from William Aberhart High School and Banff Trail School, and only minutes to the University of Calgary, SAIT, Foothills Medical Centre, Alberta Children's Hospital, McMahon Stadium, the Banff Trail LRT Station, and downtown Calgary. Enjoy quick access to Crowchild Trail, 16 Avenue NW, shopping, parks, restaurants, and countless nearby amenities.Surrounded by quality new infill homes and ongoing redevelopment, Banff Trail continues to be one of Calgary's premier inner-city communities, known for its strong demand, excellent walkability, and long-term appreciation. Whether you choose to live in the home, renovate, rent it as an investment, or redevelop in the future, this is a rare opportunity to secure a premium property in one of Calgary's most desirable neighbourhoods. (id:52806)
Calgary, Alberta
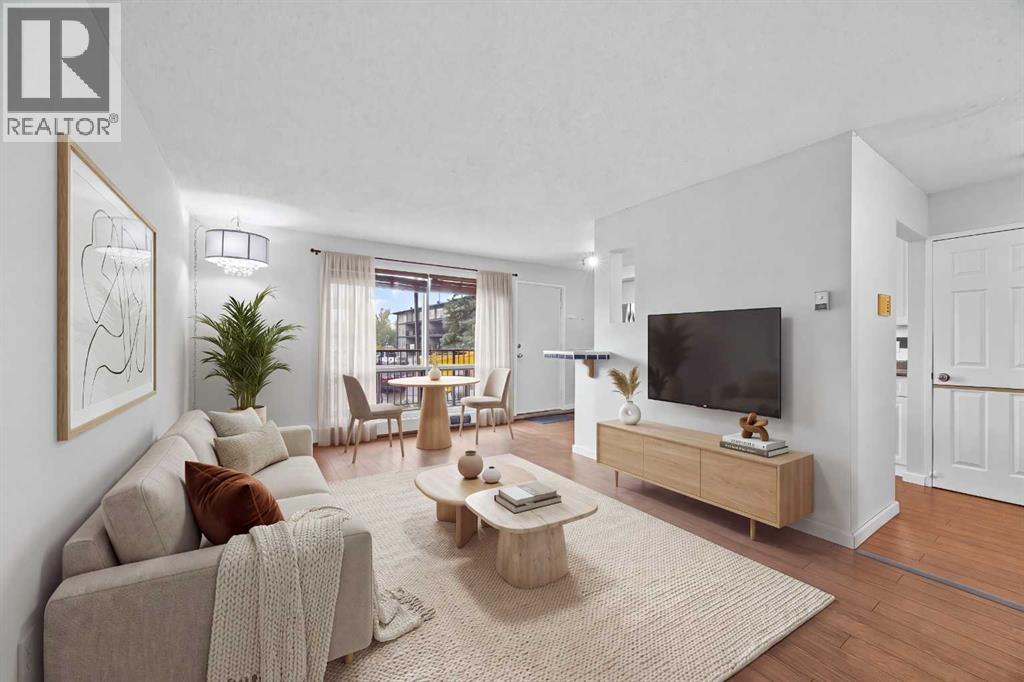
Tucked into the heart of Varsity, this freshly updated two-level apartment is one of those homes that makes you realize you may not need as much space — or as much money — as you thought to live really well.The main level is bright, open and surprisingly spacious, with a comfortable living room, dining area and refreshed kitchen that all flow naturally together. Freshly painted, new laminate flooring and stainless steel appliances (all updated in 2022, including washer and dryer) give the space a clean, modern feel, while built-in shelving in the pantry adds a little character and function you don’t always find at this price point. Step outside onto your balcony for your morning coffee, or simply enjoy having your own outdoor space without the upkeep of a yard.Downstairs is where the layout really sets this one apart. Two bedrooms and a beautifully updated full bathroom create a quiet, separate retreat from the main living space. And while the bedrooms are technically below grade, the oversized windows bring in an unexpected amount of natural light and make the rooms feel bright, comfortable and far from basement-like.You’ll also have in-suite laundry, two access points to the home, one assigned surface parking stall and plenty of street parking. The Sauna (1st Floor) of this building + Gym (2nd Floor) are located in the other building, Building "A". And then there’s the location. You’re minutes from University of Calgary, close to Market Mall, surrounded by beautiful walking and biking routes at Varsity Ravine Park, and within easy reach of just about everything you need day to day. It’s the kind of convenience that gives you back time — whether you’re heading to class, commuting to work, meeting friends for coffee or getting outside for a walk.This could be a smart first step into homeownership, a great home base while attending university, or the perfect opportunity to simplify without giving up space. (id:52806)

Calgary, Alberta
Freshly painted and move-in ready, this bright Inglewood condo offers great value in one of Calgary’s most popular inner-city communities.This is a rare chance to own a 2-bedroom, 2-full bathroom unit at one of the most competitive prices the building has seen in years.The ground-floor unit has a practical, comfortable layout with two generously sized bedrooms, including a primary bedroom with a private ensuite. The open living and dining area works well for everyday life and entertaining, while in-suite laundry adds everyday convenience. Tucked along a quiet stretch of green space, the unit has a peaceful outlook and convenient main-floor access. It’s a great fit for pet owners, first-time buyers, or anyone who wants easy day-to-day living. The second bedroom and full bathroom provide plenty of flexibility for guests, a home office, or a roommate.Pearce Gardens is a well-managed building with a fitness room, social room, and secure underground parking for residents and guests.Titled underground parking and a large, assigned storage unit are two practical extras that add convenience and peace of mind.The location puts you close to everything that makes Inglewood such a great place to live, including local shops, cafés, restaurants, breweries, and live music venues. The Bow River pathways, Pearce Estate Park, and plenty of green space are nearby, while downtown is only minutes away by major routes or transit. It’s a convenient spot for professionals and investors alike.Whether you’re buying your first home or looking for a well-priced investment, this condo is worth a look. With its location, layout, and price point, opportunities like this don’t come up often in Inglewood. Book your showing today. (id:52806)
Calgary, Alberta
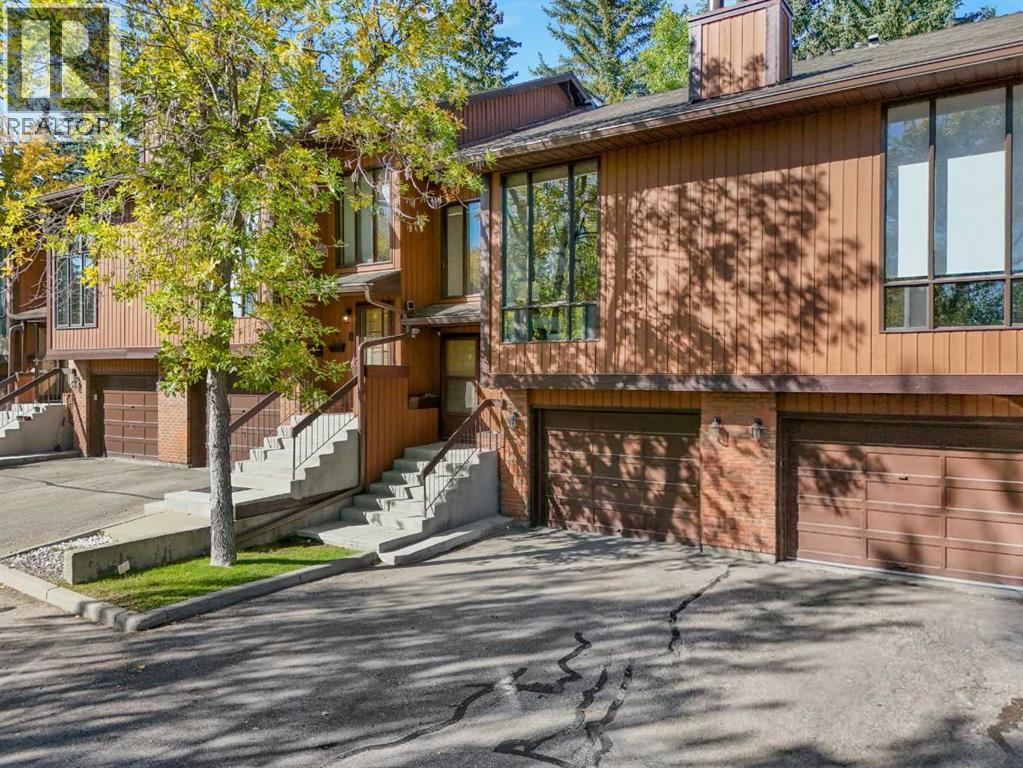
OPEN HOUSE Saturday/Sunday October 17-18 from 12:00 Pm - 3:00 Pm | Welcome to Silver Springs! This well-located home offers an excellent opportunity in one of Calgary’s established northwest communities, with convenient access to schools, shopping, transit, parks and major roadways. Enjoy being close to the Bow River pathway system, Bowmont Park, the Silver Springs Boardwalk and the Botanical Gardens of Silver Springs, providing plenty of opportunities for walking, biking and enjoying the outdoors. Local schools, neighbourhood amenities and Spring Hill Village are all nearby, while Crowchild Trail, Sarcee Trail, Stoney Trail and Highway 1 provide convenient access throughout Calgary and toward the mountains. Public transit is also readily accessible, with a Calgary Transit stop just steps from the complex. A great combination of community, convenience and access makes this an excellent opportunity for first-time buyers, families or investors looking to be in NW Calgary. (id:52806)
Calgary, Alberta
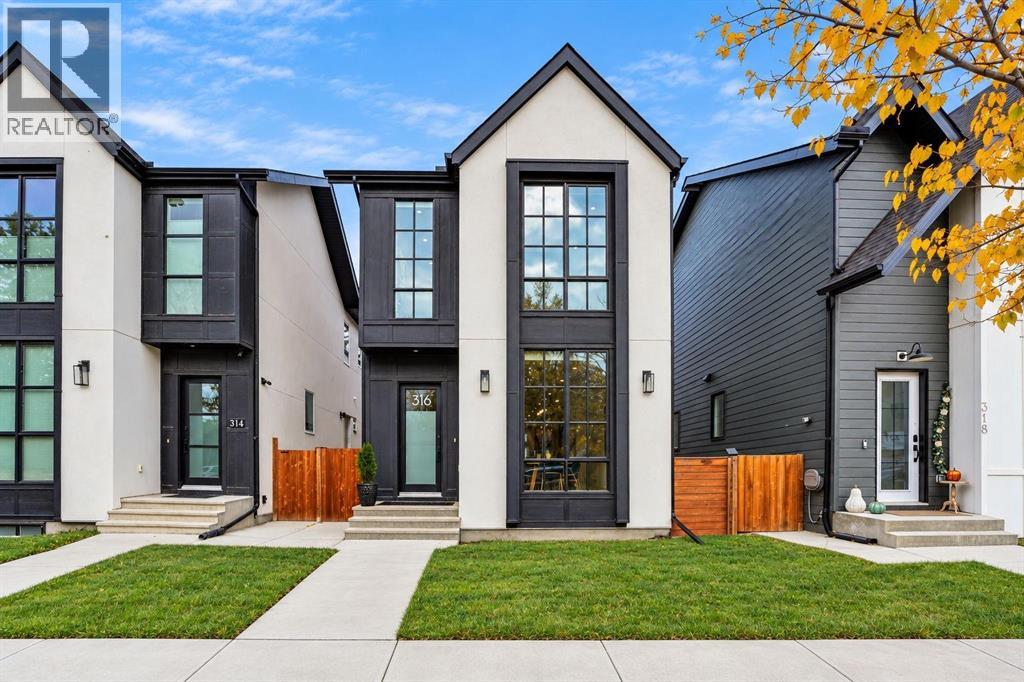
Public Open House Saturday, October 17, 2026 between 1:00-3:00pm. Picture perfect and detached, this stylish home sits on a wider 3,298 sq. ft. lot and delivers over 3000 sq.ft. of modern design with an effortless sense of style. An open-concept floor plan, floor-to-ceiling windows, and natural light flowing from front to back create an inviting atmosphere of airy elegance. Exceptional vibe and attention to detail throughout.Impressive main floor with 10-foot ceilings, wide-plank hardwood flooring, and beautiful windows. Clever floating built-in cabinetry anchors the living room, while a striking 15-foot wall of custom cabinetry and pantry storage combines smart functionality with seamless design. The kitchen is equally lovely, featuring a gas range, generous quartz island, and an integrated step-down seating area perfect for casual dining and entertaining. A thoughtfully designed mudroom keeps busy days organized, with a spacious dedicated closet and a bench with coat hooks for effortless grab-and-go convenience.Well-designed upper floor offers 9ft ceilings, a spacious primary retreat with a walk-in closet and luxurious ensuite featuring a freestanding tub, walk-in shower, heated floors, double vanity, and separate water closet. Two additional generous bedrooms, a five-piece bathroom, and a bright flex/bonus room provide versatile space for working, relaxing, or play. Not to be overlooked, the professionally developed basement with 9ft ceilings is your invitation to unplug, unwind, and have some fun. Curate your own entertainment zone with space for a pool table, air hockey, music, or whatever suits your preference. Textured plaster wallsand tambour-door cabinetry elevate the design, adding warmth and sophistication to the thoughtful storage details. For health and wellness, there is a dedicated gym/fitness room with its own water fountain, complemented by a luxurious three-piece bathroom for a refreshing finish to your workout. The added benefit of this home is the separate side entrance and the basement is roughed for a secondary suite which was approved by the City of Calgary at the time of construction DP 2020-4030. Legal secondary suite would be subject to approved building permit application with the City of Calgary.Outdoor living is every bit as appealing. Relax in the six-foot sauna, gather around the fire pit, or fire up the BBQ on the deck, complete with a convenient gas line. The fully fenced yard offers privacy and space to enjoy the outdoors. Rounding out the package, the insulated and drywalled garage is equipped with 220V power for added functionality. Other notable attributes include central AC, water softener, water on demand, wired for sound, Progressive Home Warranty remaining for 5 more years and a 27.5 x 120 ft lot! Contemporary style, thoughtful functionality, and exceptional lifestyle appeal all in one standout home! (id:52806)
Calgary, Alberta
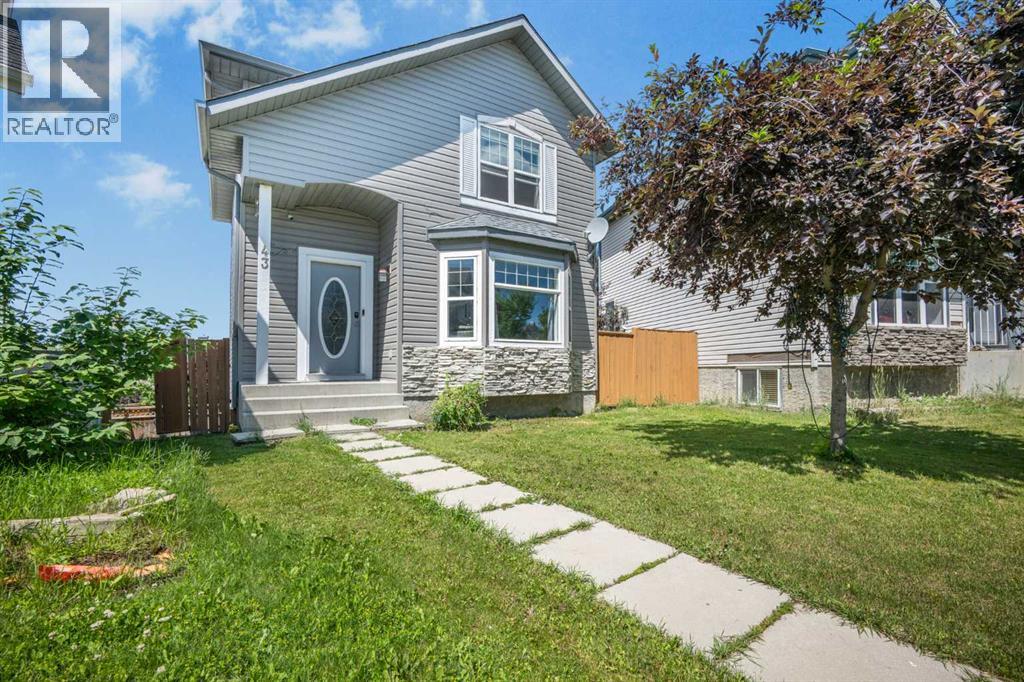
***** OPEN HOUSE — OCTOBER 8 & OCTOBER 11 | 12:00–2:00 PM ******* PRICE IMPROVED - Welcome to this spacious 2-storey detached home in Coventry Hills, offering 5 beds, 3.5 baths, a fully developed walkout basement and a fenced backyard with two rear private parking space. This is great for families, first time home buyers or buyers looking for additional lower-level living options.**** PHOTO NOTE: Select photos were taken prior to the current occupancy and are included to help showcase the home’s layout and spaces without tenant furnishings or belongings. Current photos are also included for reference *****The main floor offers a spacious living room that leads into the kitchen and dining area, and a conveniently located laundry area in the middle adds to the practicality of the main level.Upstairs, you’ll find three bedrooms with additional closet space. The primary bedroom features a walk-in closet and private ensuite, and an additional 4-piece bathroom serves the remaining bedrooms.The fully developed walkout basement features a den/living area, two additional bedrooms with walk in closet and additional storage space, a full bathroom, kitchen area, and a separate exterior entrance. Whether used for extended family, guests, or additional living space, the lower level provides plenty of options to suit a variety of needs.Major exterior improvements have already been completed, including a NEW ROOF and NEW SIDING in 2026, providing added peace of mind for the next owner.Outside rear is a fenced backyard with plenty of room for gardening, outdoor activities, children, pets, or summer entertaining. Two private rear parking spaces + street parking provide convenience.Located close to schools, parks, shopping, restaurants, recreation, public transit, and major roadways, this home combines space, functionality, and convenient access to everyday amenities. (id:52806)
