Calgary, Alberta
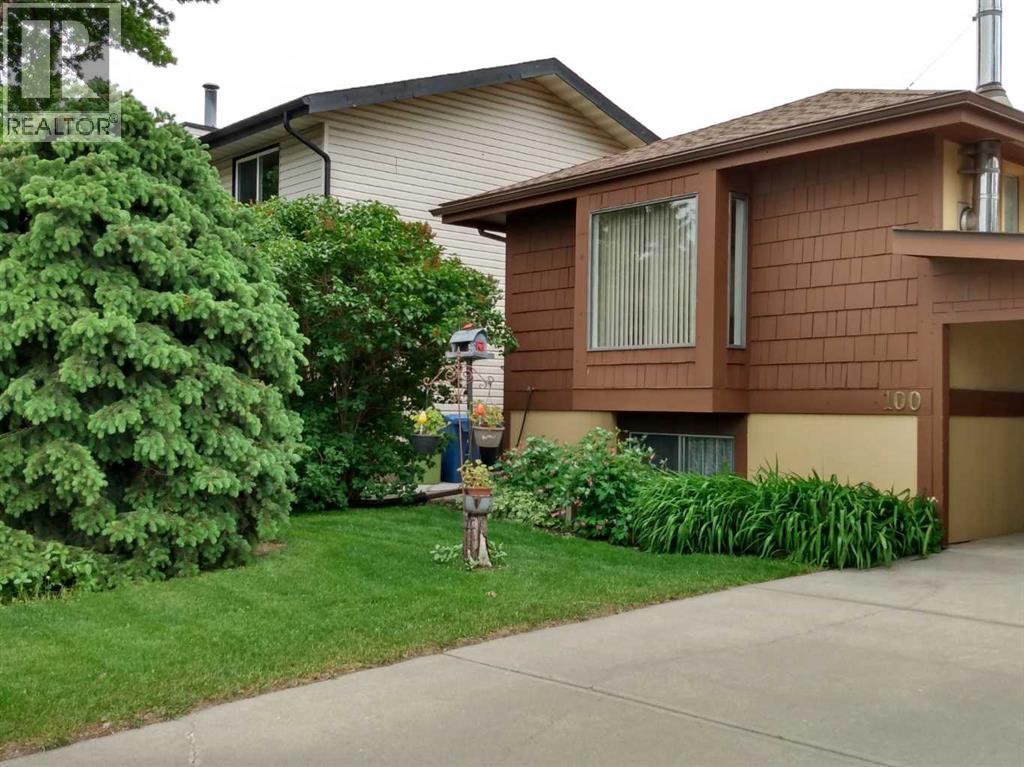
FIRST TIME Home Buyers? Wanting to DOWN SIZING? Check out this WELL CARED for this Attractive HOME with great curb appeal. Mature Trees in both FRONT and BACK yard, including a productive APPLE tree. A generous CAR PORT offers your vehicle protection from SUN, RAIN & SNOW. (Could easily be turned into GARAGE with addition of Garage door). Easy access through car port into the back yard: Man door & Large double doors at end of car port. Main floor provides well laid out Floor plan: Kitchen with Large WINDOW, that leads into the Dining Room. Open LIVING ROOM has an Air-Tight "TRIUMPH" Wood Burning Stove, with recently professionally clean chimney, that will warm only Wood can. At the back of the house, are 2 SOUTH-facing BEDROOMS and a 4 piece BATH. The DECK (10' x 10') is off the 2nd Bedroom with STAIRS leading to the quiet and sunny GARDEN & YARD. Going downstairs, you'll find a 3RD BEDROOM, HALF BATH, Lots of STORAGE plus a HUGE FAMILY ROOM. NOTE: All windows have SECURITY bars, for your comfort and ease. The Yard faces SOUTH with a small GARDEN and FLOWER space. Here is where you will find the APPLE tree. This home is located in a QUIET corner of Dover with easy assess to major roads. Golf? Love walking the Bird Sanctuary? Work in the Industrial area? Want great SHOPPING options, including East Hills Costco? Kids need SCHOOLS? Look no further -- easy ACCESS with optional routes to "anywhere"! This HOME is ready for "immediate" Occupancy. Just Check 100 Doverglen Cres out. You will be pleased with what YOU can HAVE! (id:52806)
Calgary, Alberta
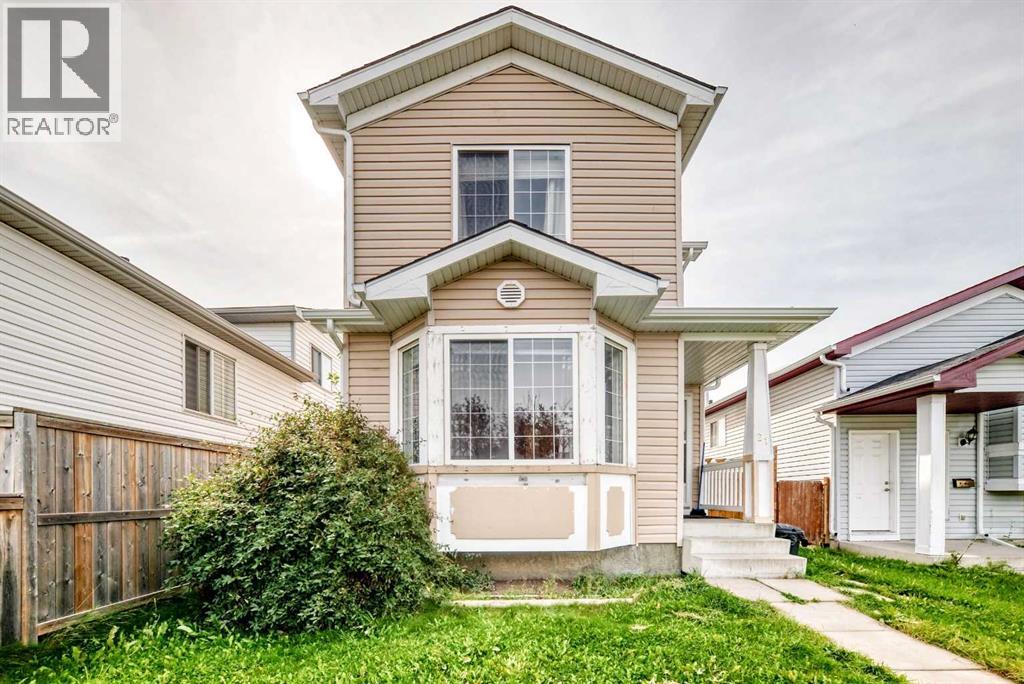
Great opportunity to own a well-maintained detached home on a large lot in the desirable community of Martindale. This 2-storey home offers 3 bedrooms, a full bathroom upstairs, and a convenient 2-piece bathroom on the main floor. The main level features a spacious living room with a bay window, a well-appointed oak kitchen, and a dining area with access to the large rear deck and fully fenced backyard. The generous backyard provides plenty of space for children to play, entertain family and friends, or simply enjoy the outdoors.The fully finished basement offers additional living space with a comfortable family room and 3-piece bathroom. The home has been well cared for by the owner and features laminate flooring, neutral décor, and a functional layout throughout. Located close to schools, playgrounds, shopping, bus stops, and the Saddletowne LRT station, with the Sikh Temple also nearby. Convenient access to the Genesis Centre and future amenities makes this an excellent family location. No-smoking and no-pet home. A large lot, great backyard, excellent location, and quick possession make this home a great opportunity. (id:52806)
Calgary, Alberta
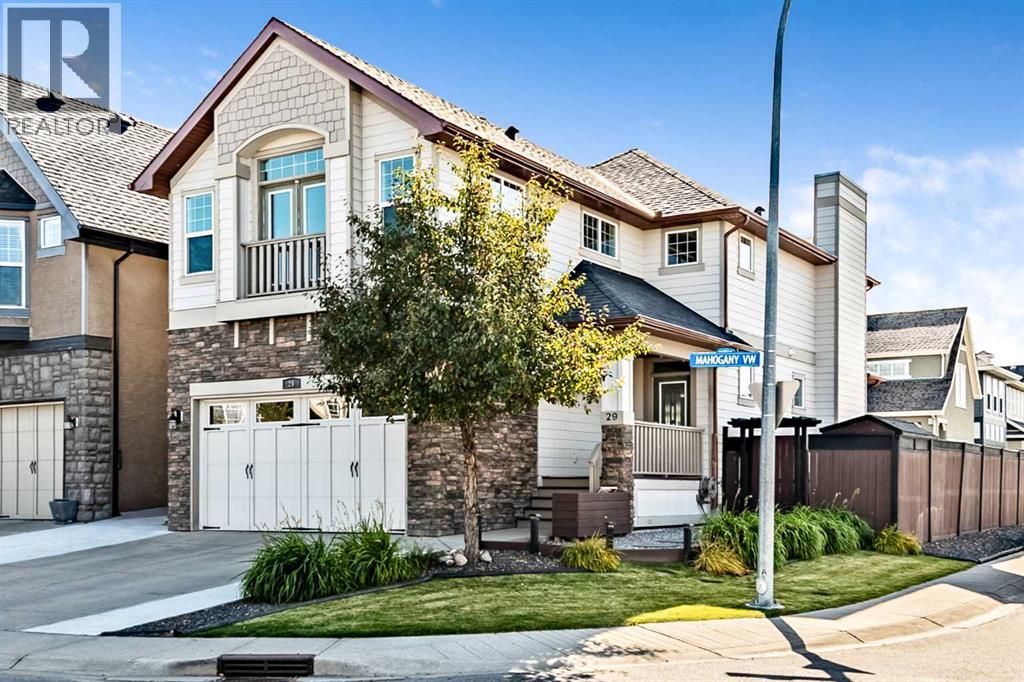
MAHOGANY LIVING AT ITS BEST! Welcome to this well-maintained two-storey home ideally situated on a desirable corner lot, just a short walk to Mahogany Lake and nearby playgrounds. Beautifully landscaped, the property offers extra parking, while the backyard offers low maintenance turf, RV / Boat parking and convenient alley access. "Step inside to a bright, air-conditioned interior designed for comfortable everyday living and entertaining. The well-appointed kitchen offers abundant cabinetry and storage, while the open-concept dining and living areas flow around a gas fireplace that creates a warm and welcoming focal point. Exceptional storage continues throughout the home, making it as practical as it is comfortable.” Upstairs, you'll find a spacious bonus/family room offering the perfect place to relax, along with two bedrooms and a versatile den. PLUS the primary bedroom features vaulted ceilings. The fully finished basement provides additional living space and has been completed with permits. A heated garage offers excellent parking, storage and year-round convenience. Ideally located close to South Health Campus, with easy access to Stoney Trail, Deerfoot Trail and 52 Street, this home combines a wonderful community lifestyle with exceptional convenience. Enjoy walking to the lake and playgrounds while having everything you need for comfortable family living close at hand. (id:52806)
Calgary, Alberta
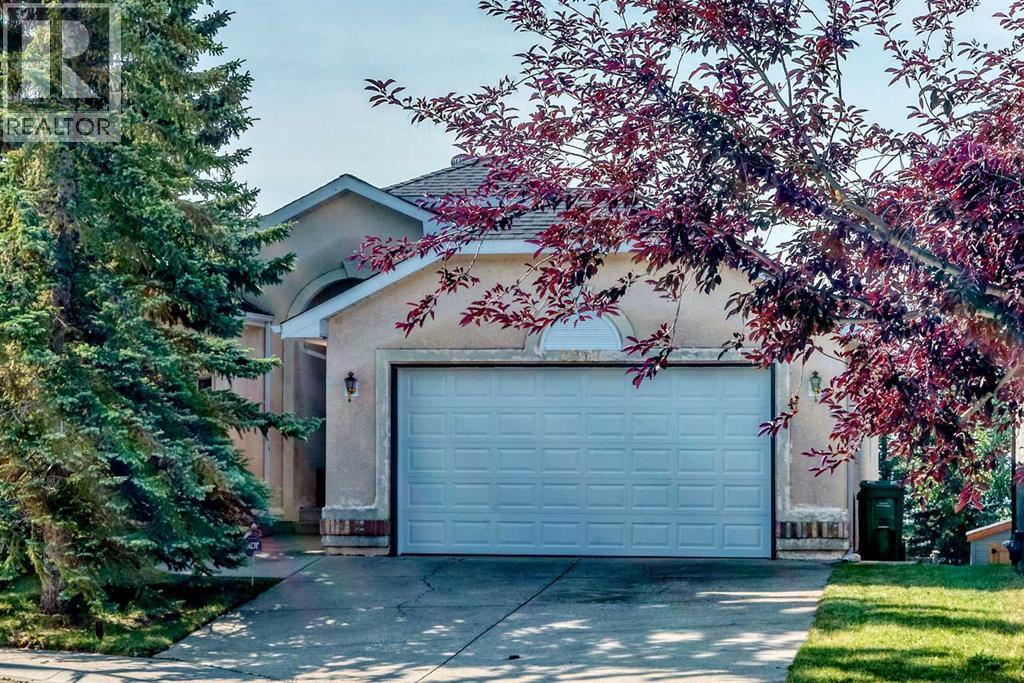
Welcome to this distinctive walkout bungalow in the sought-after community of Signal Hill, ideally situated near Signal Hill Park and scenic walking pathways, with pleasant views of the surrounding area.The main level features vaulted ceilings and three skylights, creating a bright and airy atmosphere throughout. The spacious kitchen is well appointed with granite countertops and a walk-in pantry, while the inviting living area is highlighted by a beautiful three-sided gas fireplace. The dining nook opens through French doors to a low-maintenance deck with glass railings, providing a wonderful space to relax and enjoy the outdoors. A formal dining room and breakfast nook offer additional options for everyday dining and entertaining.The generous primary bedroom features a 6-piece ensuite with a jetted tub, separate shower, and a large walk-in closet. Also on the main level are a well-sized second bedroom, a 4-piece bathroom, and a convenient laundry area with sink. The den, complete with double French doors and a built-in Murphy bed, offers excellent flexibility as a home office or guest room.The fully developed walkout basement extends the living space with a spacious family room, an additional bedroom, and a 3-piece bathroom. Enjoy the added comforts of a steam shower and separate sauna room, as well as a home theatre system featuring a Sharp projector, Precision speakers, and a Yamaha AV receiver. In-floor radiant heating throughout the basement provides added warmth and comfort during Calgary's colder months.Outside, the property offers a south-facing backyard and an oversized double attached garage. The roof was treated with the GoNano Roof Rejuvenation System by Nano Restoration in 2025 and is backed by a 10-year warranty.Conveniently located within walking distance of nearby shopping and amenities, and approximately a 5-minute drive to Ernest Manning High School, this home offers easy access to parks, pathways, schools, shopping, and everyday conveniences .A wonderful combination of location, functional living space, and unique features—book your private showing today! (id:52806)
Langdon, Alberta
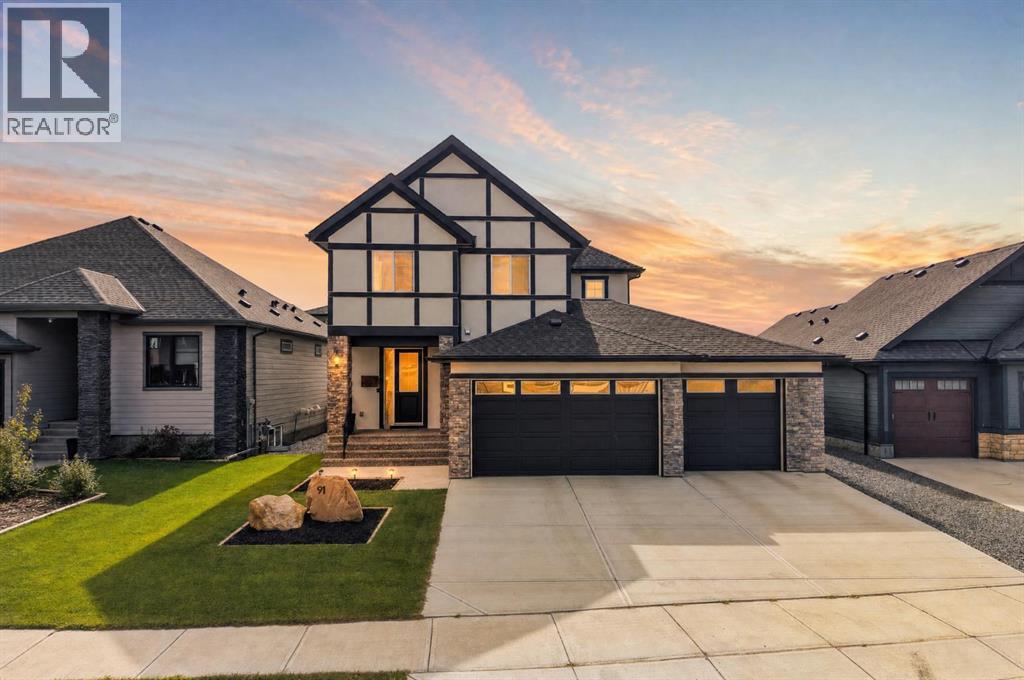
You found it! Welcome to your dream home, a stunning combination of modern elegance, comfort, and space. Stepping inside, an inviting foyer with a spacious walk-in closet seamlessly keeps outerwear organized and out of sight. Rich engineered hardwood leads past a cozy living room anchored by a glowing gas fireplace and opens into a gourmet kitchen and dining area built for entertaining. Highlights include quartz countertops, soft-close cabinetry, built-in oven, premium gas cooktop, coffee nook, walk-in pantry, and a main-floor office or playroom neatly tucked behind stylish barn doors. Upstairs, comforting plush carpet spans three bedrooms and a versatile bonus room, accompanied by the ultimate convenience of a dedicated upper-level laundry room. The primary retreat acts as a private spa, featuring dual vanities, a stand alone soaker tub, a large walk-in shower, and an expansive walk-in closet built for two. Outside, enjoy a sunny south-facing back deck with a natural gas BBQ hookup that overlooks a spacious fully fenced & landscaped backyard complete with a designated dog run and underground sprinklers. Enjoy turn key comfort from day one with A/C and a fully heated triple attached garage already in place! NO VINYL HERE. Standing out from the rest, the durable full stucco exterior offers superior protection against the elements. With an undeveloped basement ready for your personal touch, this home perfectly pairs thoughtful design with small-town charm—just minutes from local schools, dining, shopping and The Track golf course, all within an easy commute to Calgary. (id:52806)
Calgary, Alberta
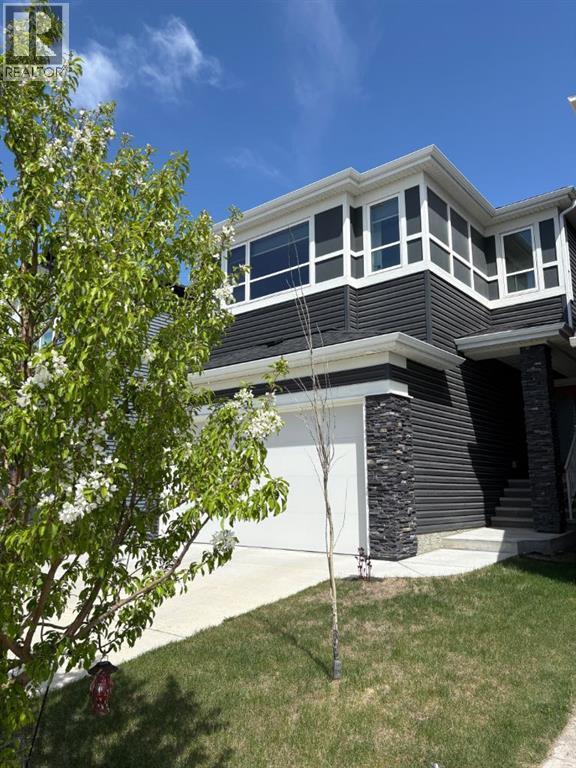
UNPRECEDENTED DETACHED VALUE IN LIVINGSTON! This is the LOWEST PRICED 4 BEDROOM 2 STOREY HOME OVER 2000 FT2 IN THE LUCAS AREA OF LIVINGSTON as at Oct 13! With over 2,860 sq. ft. of total developed living space. The immaculate home has 3 bdrms up, and one in the fully finished basement, 4.5 bathrooms, a main-floor office, and an upper-level bonus room. There’s room for the whole family to live, work, and grow.The open-concept kitchen boasts stone countertops, a large island, stainless-steel appliances, a gas stove, and a convenient walk-through pantry. Relax beside the gas fireplace, enjoy central air conditioning during Calgary’s warmer months, or entertain on the deck overlooking the fenced yard. Double attached garage, chef's kitchen, immaculate condition! Nestled in an established phase steps from Livingston Park, shopping, and transit. Enjoy unmatched ease of access to major commuter routes, a convenient 10-minute drive to the Calgary International Airport, and a quick 25-minute commute to Downtown Calgary. A complete package, priced to sell today! (id:52806)
Calgary, Alberta
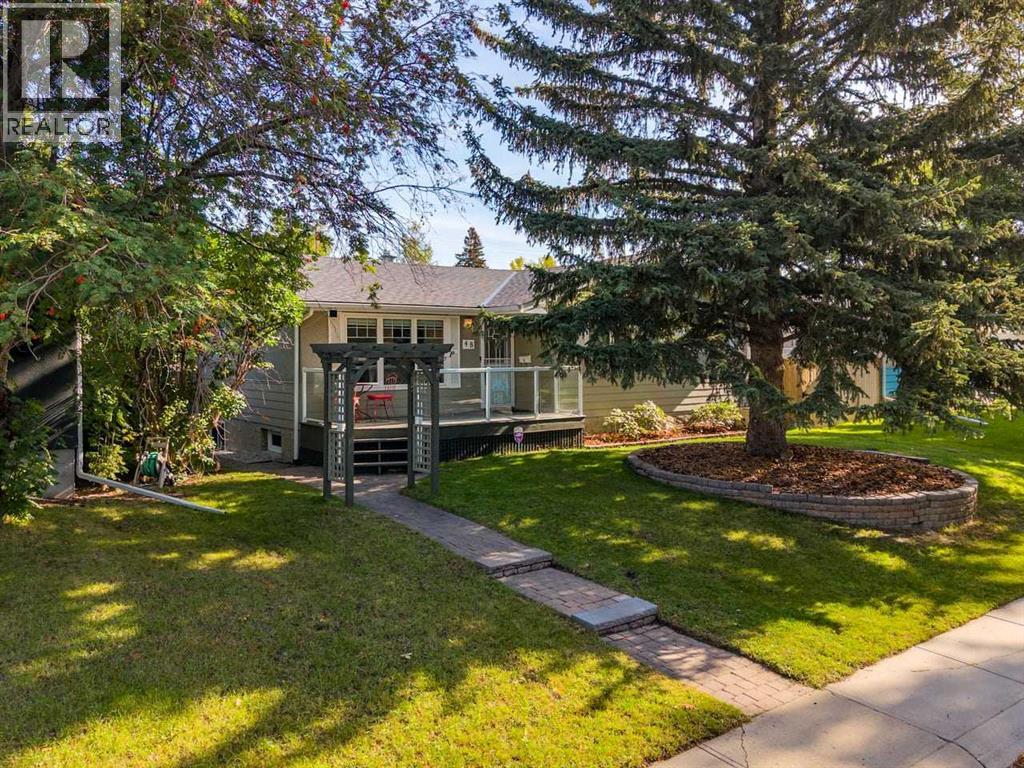
This 4-bedroom (3 up/1down) and 2-bathroom bungalow with a prime location in Brentwood is ready for you to call home. The spacious kitchen features updated solid wood cabinets, brand-new appliances and flooring, Corian countertops, and a backyard view from the window by the sink. It opens to the dining and full-sized living room, creating the perfect place for prep and entertaining. This main level also offers three bedrooms, a 4-piece bathroom, and both a front entrance and a linen closet. The basement has a spacious bedroom with a large window (non-egress), a rec room, and a 3-piece bathroom. The property also includes an oversized double detached garage, a spacious fully fenced backyard, a large back deck, and a low-maintenance garden. Upgrades and features include a new sewer line, backwater valve, sump pump, vinyl windows and patio door, copper and PEX plumbing, upgraded electrical panel, fresh paint, flooring, a front deck, and more. Living here, you’ll have easy access to local amenities, with a Walk Score of 81, a 78 Bike Score, and a short walk to the Brentwood C-Train station and Brentwood and St. Luke School. Welcome Home! (id:52806)
Lyalta, Alberta
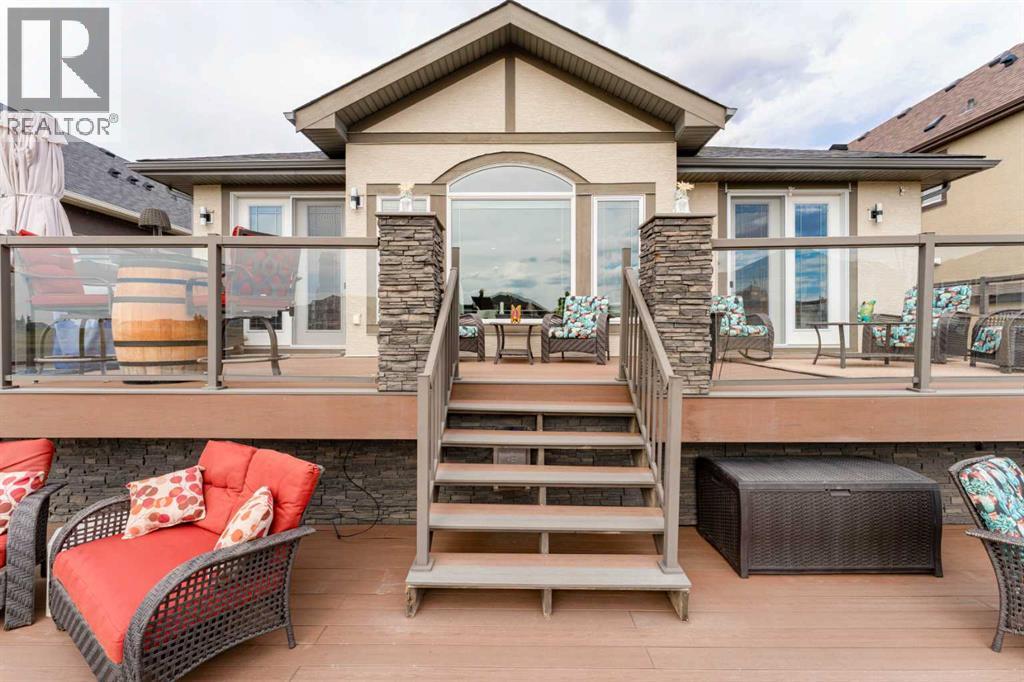
Live in the coveted golf course community of The Lakes of Muirfield. This beautifully upgraded bungalow offers 2,925 sq.ft. of developed living space, a heated double attached garage. And before we go any further.... don't let the term 'double' fool you. This heated double-attached beauty doesn't just pretend to fit two vehicles - your full-sized truck AND a car slide in with room to spare. There is also an incredible full width outdoor living area overlooking the 18th green with sweeping sunrise and sunset views.Step inside to a bright, open main floor wrapped in engineered hardwood, upgraded lighting, and Hunter Douglas remote control blinds. The chef’s kitchen is a standout, featuring an oversized granite island, hidden pull out drawers, built in wine rack, garbage/recycling center, pull out coffee bar, built in wine cooler, hot water tap, touch activated faucet, garburator, and a clever Vacuflow toe kick dustpan beneath the microwave drawer. Granite carries throughout the home for a seamless, elevated finish.The dining area flows onto a massive two tier composite deck spanning the full width of the home—zero maintenance and designed for year round enjoyment with a natural gas line for your BBQ and lower deck fire table. The main floor also includes a spacious front den, laundry room, a tucked away 2 piece bath, and a cozy living room anchored by a gas fireplace.The primary suite is a true retreat, offering direct access to the upper deck and an expansive spa inspired ensuite with heated floors and towel rack, a walk in tile and glass shower, soaker tub, huge granite countertop, and abundant cabinetry. The custom walk in closet with built in drawers completes the space.The fully developed lower level is designed for entertaining, featuring a large recreation area with a second gas fireplace, a stunning wet bar with granite counters and a commercial ice maker, and two oversized bedrooms—one with its own ensuite, the other with a luxurious steam shower. Both lower level bathrooms include heated floors, tile and glass showers, and granite counters. A huge storage area, sensor activated lighting, and a flex room perfect for a gym round out the level.Additional features include: • Air conditioning • Circulating hot water pump • High rise toilets in all bathrooms • Vacuflow on all levels including the garage • Underground sprinkler system with flower pot watering heads • Outdoor colour changing Ghouly Lights • New shingles, fascia, eaves, soffit (2025) • New garage door • Zero maintenance backyardSettle into the calm of wide-open country skies, where quiet evenings, dancing northern lights, and endless stars are part of everyday life. All of it just 15 minutes from Strathmore, Langdon, and Chestermere, and only 20 minutes from Calgary’s edge. This property delivers a rare mix of comfort, space, and peaceful living within a vibrant golf community. (id:52806)
Calgary, Alberta
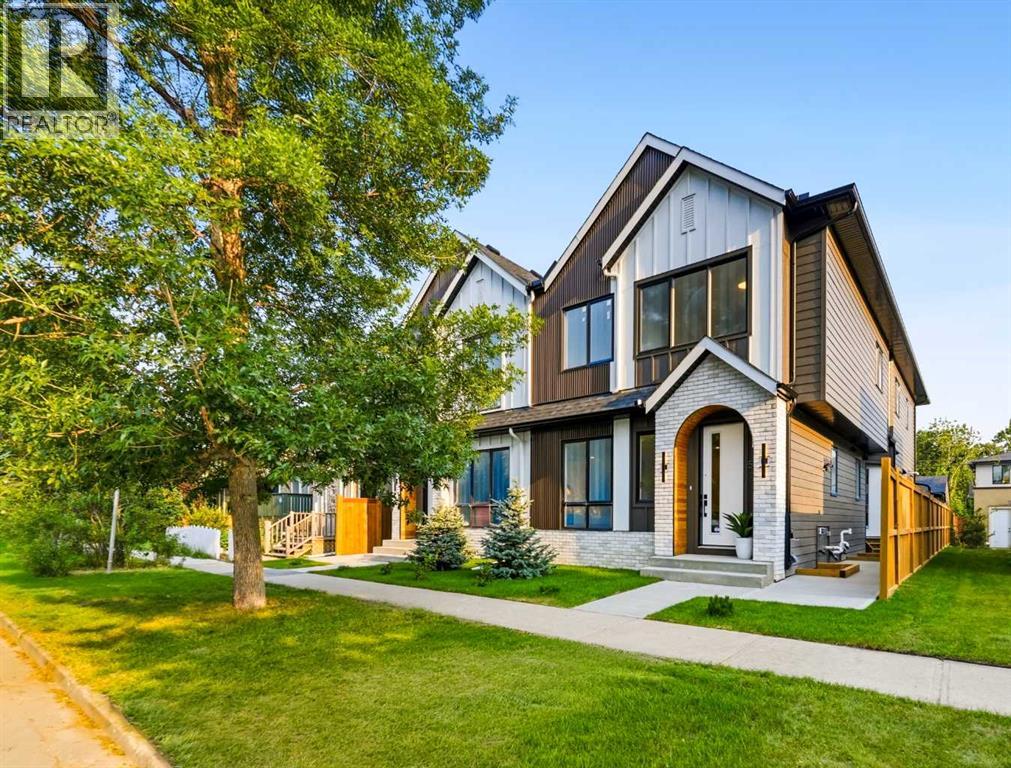
Clean lines, modern design, and a layout that works for everyday life. This stylish 3-BED, 3.5-BATH TOWNHOME in RENFREW is bright and open across three finished levels, balancing refined design with comfortable, practical living.Step inside to a welcoming foyer with a BUILT-IN BENCH and closet that keeps you organized right at the door. The main floor opens into a bright living area where large windows bring in natural light and create a comfortable space to relax or host friends. From there, the layout flows easily into the dining area and kitchen, creating a natural gathering space that feels both open and connected.The kitchen is the heart of the home, anchored by a large ISLAND with seating that quickly becomes the social hub of the space. Clean modern cabinetry, generous prep areas, and full-height storage keep everything streamlined while still feeling warm and functional. Whether it’s weekday dinners or weekend entertaining, the layout makes it easy. Just off the kitchen is a flexible OFFICE OR PANTRY ROOM that works beautifully as a home workspace, coffee bar, or extra storage. A convenient POWDER ROOM finishes off the main level.Upstairs, the second floor is designed with comfort and privacy in mind. The PRIMARY BEDROOM offers a calm retreat with a WALK-IN CLOSET and a private ENSUITE complete with a full tub/shower combo and modern finishes that give the space a relaxed, spa-like feel. A second bedroom sits nearby along with a full bathroom w/ pocket door access, making it ideal for family members, guests, or a dedicated home office. The LAUNDRY is also located on this level, keeping everyday routines simple and efficient.The fully finished lower level adds even more versatility. A spacious RECROOM creates the perfect setting for movie nights or a comfortable hangout space. The third bedroom is perfect for a home gym or guest room, w/ quick access to the full bath.The location in RENFREW puts you close to some of Calgary’s best inner-city ameniti es. ROTARY PARK is about a 5-min walk away and offers incredible downtown skyline views, green space, playgrounds, and pathways. From there, you can easily connect to the BOW RIVER PATHWAY system for cycling, running, and long weekend walks. The shops and restaurants of BRIDGELAND and Edmonton Trail are close by, including favourites like the ITALIAN SUPER MARKET, MADE BY MARCUS, and OEB BREAKFAST CO. Local conveniences like LUKE’S DRUG MART and neighbourhood cafes are also nearby for quick errands and coffee runs.Families will appreciate nearby schools, including STANLEY JONES SCHOOL, COLONEL MACLEOD SCHOOL, and CRESCENT HEIGHTS HIGH SCHOOL. TELUS SPARK, the CALGARY ZOO, and PRINCE’S ISLAND PARK are also just minutes away for weekend activities. Commuting is simple with quick access to Edmonton Trail, Deerfoot Trail, and downtown, which is typically under a 10-min drive. One of Calgary’s most convenient inner-city locations makes this RENFREW townhome an easy place to settle in and enjoy. (id:52806)
Calgary, Alberta
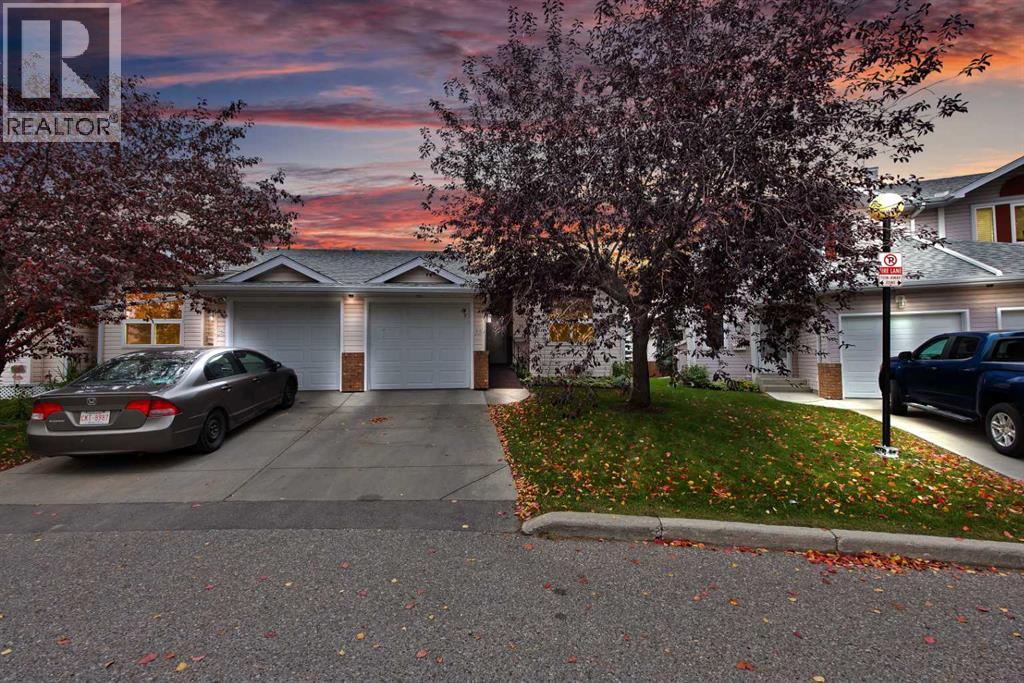
Welcome to this CORNER UNIT BUNGALOW TOWNHOUSE in the established community of Monterey Park. Offering a functional layout with 3 BEDROOMS PLUS A FLEX ROOM, 3 FULL BATHROOMS, a SINGLE FRONT ATTACHED GARAGE, and plenty of living space, this home offers the convenience of a well designed main floor layout.The MAIN FLOOR features VAULTED CEILINGS and an OPEN CONCEPT living room, dining area, and kitchen, creating a bright and spacious feel. The living room is complemented by a cozy FIREPLACE. Also on the main floor are TWO BEDROOMS, including the PRIMARY BEDROOM WITH ITS OWN ENSUITE, a SECOND BEDROOM, another FULL BATHROOM, and convenient MAIN-FLOOR LAUNDRY. A RAMP AT THE FRONT ENTRANCE provides easier access for those with mobility needs.The DEVELOPED BASEMENT adds even more living space with a THIRD BEDROOM, THIRD FULL BATHROOM, PRIVATE FLEX ROOM, and a LARGE RECREATION ROOM, providing plenty of space for relaxing, entertaining, hobbies, a home office, or guests.Step outside onto the DECK overlooking the LARGE OPEN SHARED GREEN SPACE. Parking includes a SINGLE ATTACHED GARAGE and DRIVEWAY, while the complex also offers VISITOR PARKING and a DEDICATED GARBAGE ROOM. Conveniently located near the main entrance of the complex, the home also provides easy access to ADDITIONAL STREET PARKING.Additional features and updates include CENTRAL A/C, WINDOWS (2024), WASHER & DRYER (2025), and HOT WATER TANK (2023).Located in a QUIET COMPLEX with convenient access to 68 Street, McKnight Boulevard, 16 Avenue, Stoney Trail, and other major roads. Schools, parks, playgrounds, community amenities, shopping, groceries, and everyday services are nearby.With its bungalow layout, generous developed basement, and convenient location, this home offers a great opportunity to make it your own. Book your showing today! (id:52806)
Calgary, Alberta
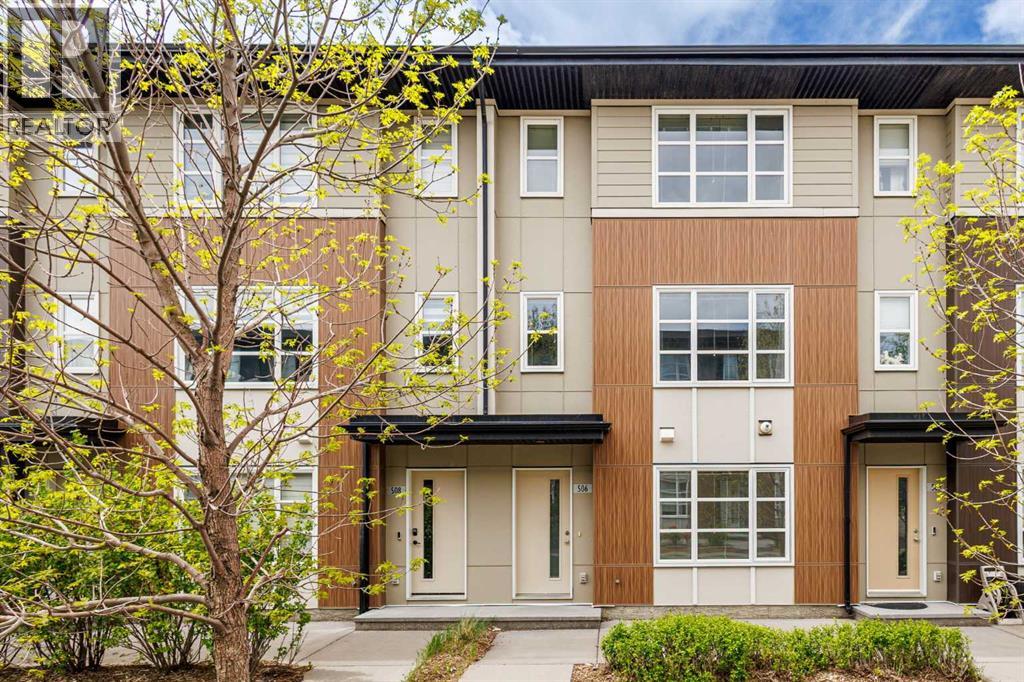
Welcome to this well-maintained 3-storey townhouse offering over 1,530 sq.ft. of thoughtfully designed living space in the highly desirable community of Evanston. One of the standout features of this home is its exceptional location just steps away from a large open green space with walking and biking paths, perfect for morning walks, outdoor activities, dog owners, or anyone who enjoys having nature close to home while still being conveniently connected to city amenities.The entry level features a versatile flex room that adds valuable functional space rarely found in similar townhomes. Whether used as a home office, study area, gym, guest space, or a convenient room for visiting family members who prefer to avoid multiple flights of stairs, this area offers flexibility to fit a variety of lifestyles. Direct access to the double attached garage is also located on this level.The bright open-concept main floor is filled with natural light and features a spacious living area, modern kitchen with quartz countertops, stainless steel appliances, pantry storage, and a large island with breakfast bar seating. The adjacent dining area leads to a private west-facing balcony with BBQ gas line, creating a comfortable space for relaxing or entertaining. Upstairs, both generously sized primary bedrooms feature walk-in closets and their own private 4-piece ensuites, making the layout especially attractive for young professionals, roommates, small families, or investors seeking privacy and functionality.Recent updates completed in 2025 include refrigerator, dishwasher, washer, dryer, hot water tank, and humidifier. Conveniently located close to schools, parks, shopping, restaurants, playgrounds, and major roadways, this move-in ready home offers an excellent balance of comfort, flexibility, and everyday convenience. (id:52806)
Langdon, Alberta
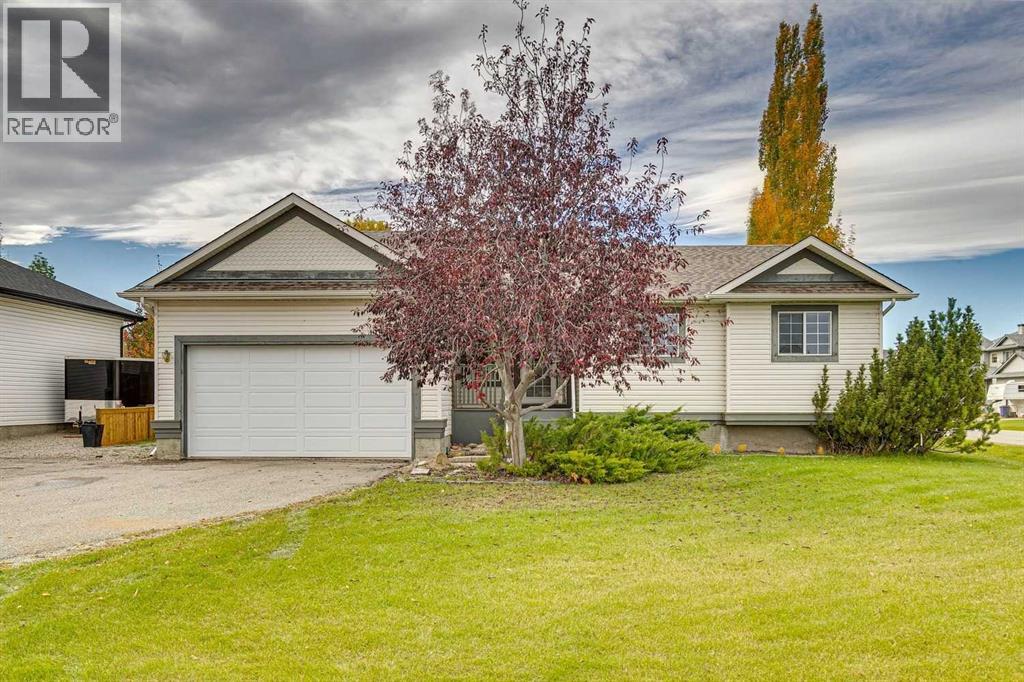
Room to Grow, Space to Gather & a Little Room to Roam! Welcome to a home that offers the space, comfort, and flexibility to make it your own! Situated on a generous corner lot on a quarter acre in the welcoming community of Langdon, this bungalow is full of possibilities, both inside and out.The open-concept main floor features large west-facing living room windows that fill the space with natural light, creating a warm and inviting place to relax or gather with family and friends. The kitchen offers a functional island with seating for casual meals and conversation, along with a pantry for extra storage. Laminate flooring flows throughout the main living areas, with tile in the wet areas and carpet limited to the stairs. Main-floor laundry adds everyday convenience, with plumbing rough-in for a future sink. The primary bedroom features a private ensuite with gold-trimmed shower doors and distinctive gold-accented tile work, bringing a touch of contemporary character to the space. A full main bathroom and two additional bedrooms completes the upper level. Downstairs, double French doors open to a spacious recreation area with a rough-in for a future bar and pool table lighting, perfect for entertaining. Another set of French doors leads to a versatile flex room featuring storage behind the lower wall paneling, illuminated lighting beneath the archways, and plenty of potential for a home office, TV room, hobby space, or additional bedroom (subject to applicable requirements). A convenient two-piece bathroom is already in place, with room to explore adding a shower. Luxury vinyl plank flooring throughout the lower level. Outside, enjoy the large rear deck, generous yard space. With schools nearby and room to enjoy the outdoors, this property offers a wonderful opportunity to put down roots in Langdon and create a home that fits your lifestyle. (id:52806)
