Calgary, Alberta
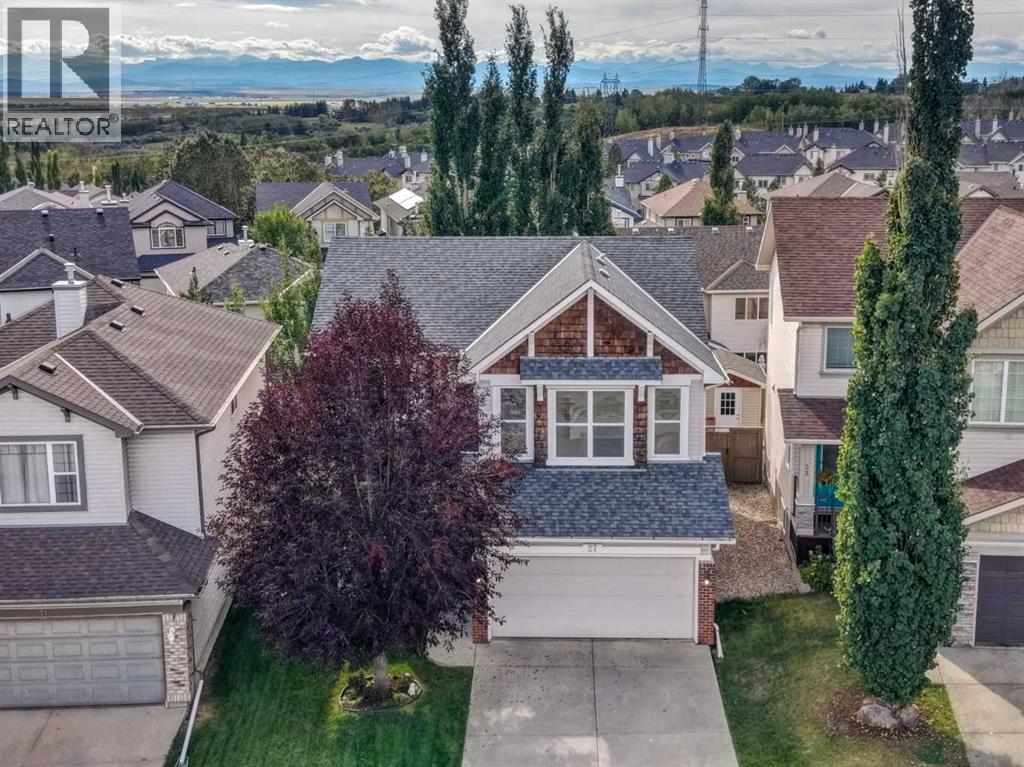
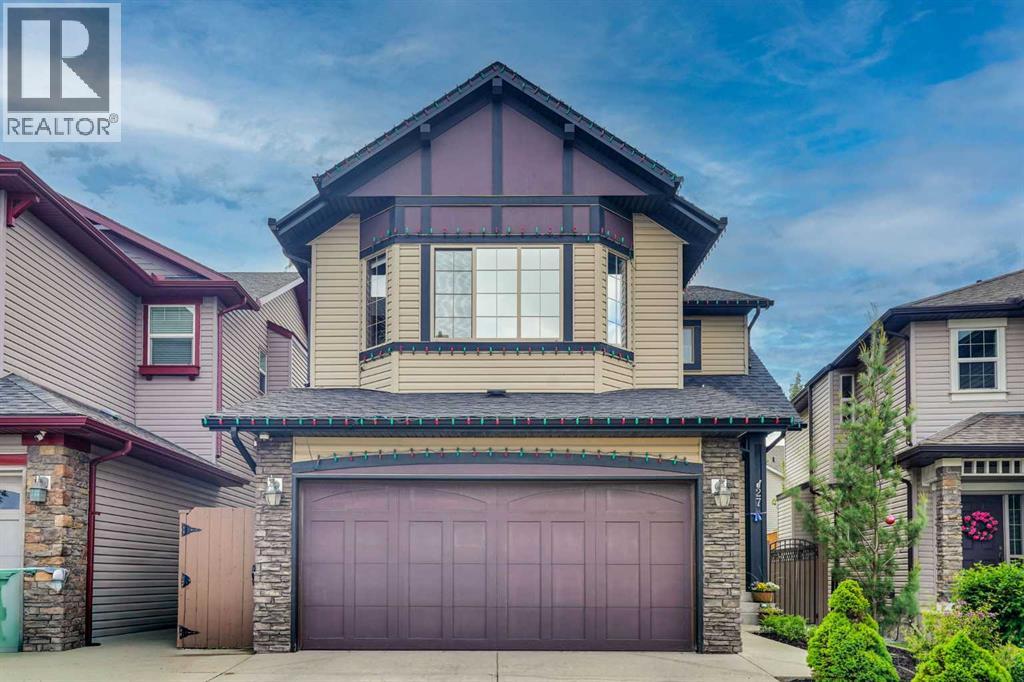
OPEN HOUSE THIS SATURDAY, OCT 17th 2PM TO 4PM. Welcome to this meticulously maintained home in the sought-after community of Rocky Ridge! Ideally located near popular bike paths, walking trails, parks, playgrounds, the Bow River, the world-renowned Shane Homes YMCA, and offering easy access to the mountains, this exceptional family home combines comfort, space, views, and an unbeatable location. Enjoy breathtaking Rocky Mountain views from this spacious home featuring 3 large bedrooms, including a beautiful primary suite with a walk-in closet and luxurious 5-piece ensuite, plus a massive bonus room with soaring ceilings. The bright, open-concept main level features high ceilings, a welcoming foyer, formal dining area, spacious kitchen with a large island, and inviting living room complete with a lovely fireplace. Step outside to your southwest-facing backyard, featuring a large deck and beautifully landscaped lawn — perfect for relaxing or entertaining. With over 2,100 square feet of living space, this is an ideal home for a growing family. You’re close to shopping, major grocery stores, restaurants, coffee shops, schools, public transit and the Tuscany LRT, with easy access to Country Hills Boulevard, Stoney Trail and Crowchild Trail. And for weekend getaways, Canmore and Banff are less than an hour away. With so much to offer at this price, this exceptional Rocky Ridge home won’t last. Call today to book your private showing! (id:52806)
Airdrie, Alberta
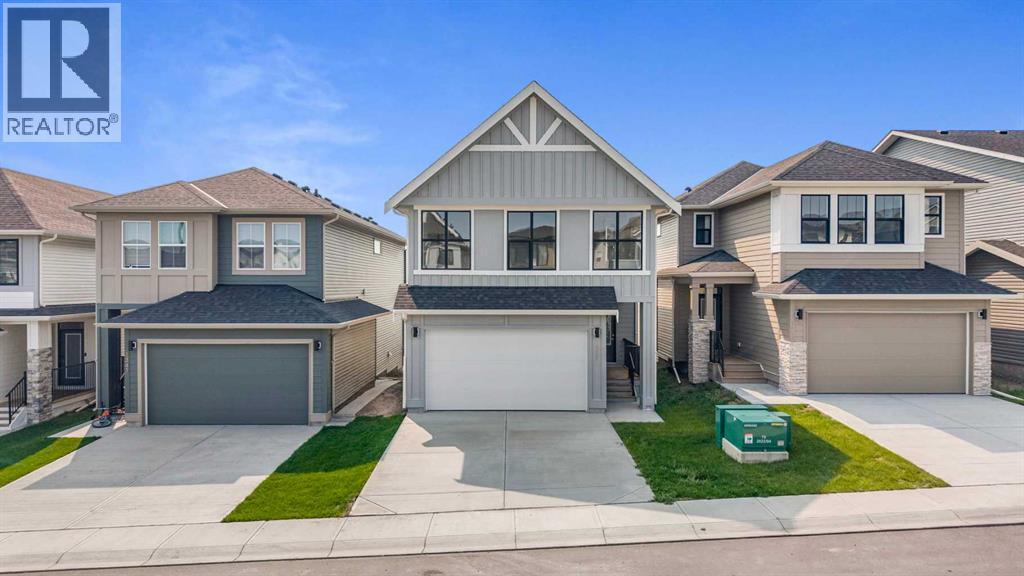
Welcome to the Halton, a spacious 3-bedroom, 2.5-bathroom home offering over 2,300 sq. ft. of thoughtfully designed living space in the family-friendly community of South Point. The open-concept main floor features large windows that fill the home with natural light, creating a bright and inviting space for everyday living and entertaining. The modern kitchen is finished with sleek cabinetry, quartz countertops, and plenty of workspace.Upstairs, a central bonus room provides versatile space for a media room, or family hangout, while the convenient upper-floor laundry adds everyday ease. The private primary retreat features a walk-in closet and beautifully finished 5-piece ensuite, creating a comfortable space to unwind at the end of the day.The bright sunshine basement offers excellent potential for future development, giving you the flexibility to create additional living space as your needs evolve. An oversized double attached garage provides ample room for vehicles, storage, and all the extras that come with family life.Ideally located close to parks, schools, shopping, and everyday amenities, South Point offers the space and convenience families are looking for. If you’re ready for more room, more comfort, and a home designed to grow with you, the Halton is ready to welcome you home. (id:52806)
Strathmore, Alberta
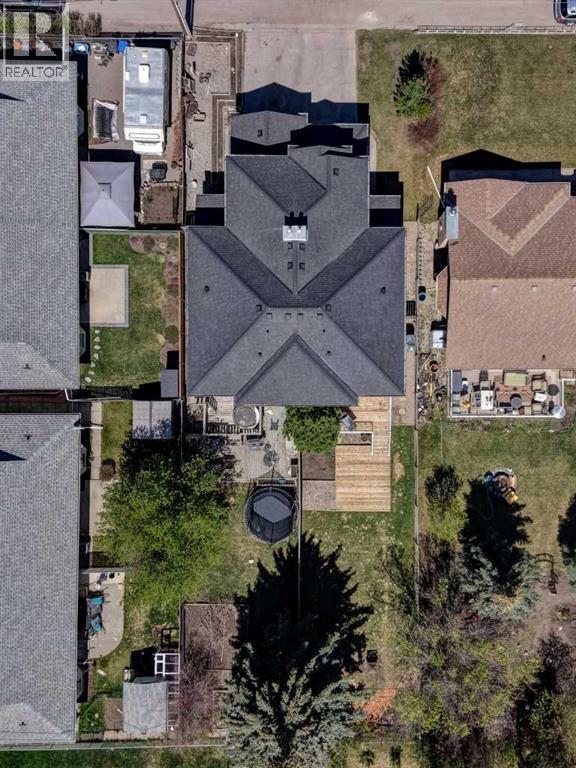
WELCOME to 15 PARKLANE DRIVE! Now being offered at $424,900 is this centrally located home is for the someone who does not HAVE to have an attached garage but...ok, who does not HAVE to have a big private yard...but sure, who does not HAVE to have a primary suite this SPACIOUS...BUT YES YOU DESERVE IT! From the curb, this property is a bit unassuming. Inside tells a different story. The entrance greets you with Travertine marble tile extending through to the dining area, large front closet, access to your ATTACHED garage, and convenient powder room. As you follow the flow of the tile it leads you to the open concept main floor layout. The kitchen has the added comfort of heated floor, a corner pantry. The dining area has a soothing fountain feature with a view and access to the Southerly exposed back yard. The living room, with an appreciated gas fireplace finished with slate adds great ambience. On these cool mornings its perfect for taking the chill out of the air. The upper level gives way to that incredible primary suite that will accommodate the King bedroom furniture including all the dressers. The large walk-in closet gives additional storage. Then there is the full ensuite with tub and separate shower and linen storage for extra towels and toiletries. The 2 secondary bedrooms are larger than many of the newly built homes with similar square footage. In the lower level the developed space is yours to utilize as needed...home gym, media room, office, studio etc.. The interior of the home has been freshly painted in a neutral palette. The shingles and water tank have been replaced in the last couple of years. The lower tier of the back deck is ready for a hot tub (wiring is in place). The yard is ready for a few more nights of entertaining friends and family and marshmallow roasts over the fire. There are parks close by. Schools are close by. Downtown is withing walking distance for movie night, food and shopping! You are at the heart of all the events at Kinsmen Park including the Farmer's Markets and all special community events and calendar celebrations: Canada Day, car shows, Easter, movie nights, great access to the parade route and so much more. So many amenities are close by. Easy access to Highway 1 if you will be commuting. This is a good home to start in and a great space to grow. Book your viewing soon! (id:52806)
Calgary, Alberta
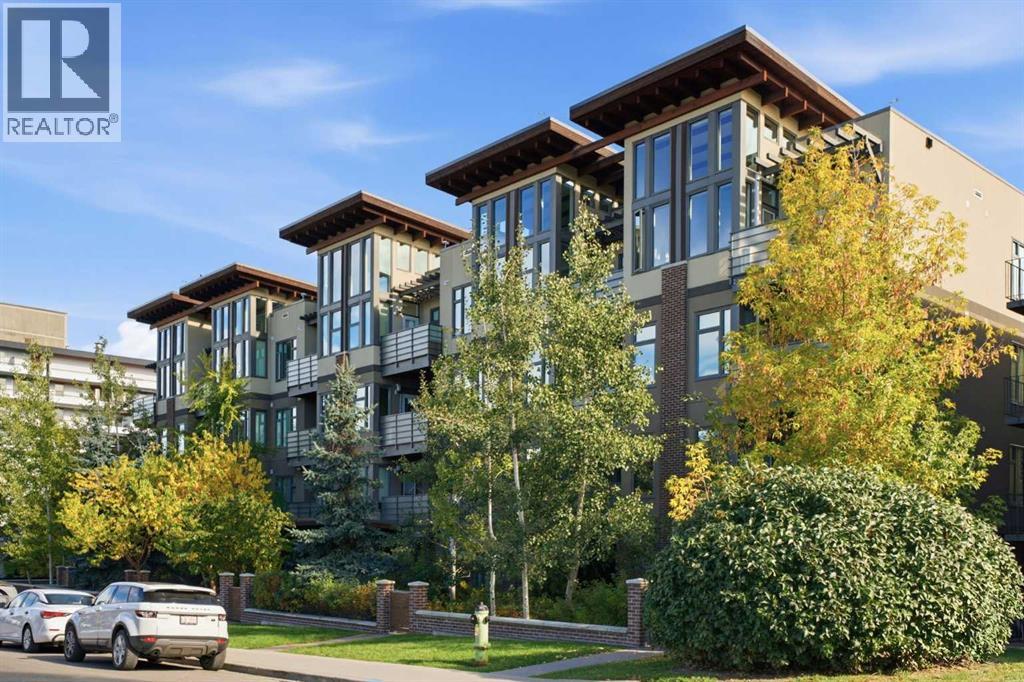
Discover the best of inner-city living in this bright and spacious 2-bedroom, 2-bathroom corner residence at TEN Mount Royal. Recently professionally painted, this inviting home is move-in ready and ideally positioned in one of Calgary’s most walkable and desirable communities.Large windows and the corner location fill the open living space with natural light, while 9-foot ceilings and in-floor heating add to the comfortable, airy feel. The well-appointed kitchen offers quartz countertops, stainless steel appliances, a wine fridge, built-in pantry and a large central island that provides plenty of space for cooking, entertaining or casual dining.The thoughtfully designed floor plan offers excellent separation between the bedrooms. The spacious primary suite features a private 5-piece ensuite with dual sinks, while the second bedroom and full bathroom provide flexibility for guests, a roommate or home office. In-suite laundry adds everyday convenience.Step outside to your private balcony with a natural gas line for summer BBQs. The home also includes titled heated underground parking and an assigned storage locker within this professionally managed, pet-friendly low-rise building.The location truly sets this property apart. Walk to the restaurants, coffee shops, boutiques and services along vibrant 17th Avenue, while also enjoying the quieter residential character of Mount Royal. Nearby parks, community tennis courts and the active Mount Royal Community Association provide even more opportunities to enjoy the neighbourhood and connect with the community.With downtown, transit and everyday amenities close at hand, this is an outstanding opportunity to enjoy a convenient, connected inner-city lifestyle in Lower Mount Royal. (id:52806)
Calgary, Alberta
Welcome to this beautifully upgraded family home offering over 2,800 sq. ft. of developed living space in the sought-after community of New Brighton. The inviting main floor features a combination of hardwood and tile flooring, generous living and dining areas, and a well-appointed kitchen with granite countertops, a gas range, ample cabinetry and plenty of workspace for everyday meals or entertaining. Central air conditioning keeps the home comfortable throughout Calgary’s warmer months.Upstairs, you will find three spacious bedrooms, including the primary retreat, along with a versatile bonus room that is ideal for movie nights, a children’s play area or a home office. The developed lower level provides additional space for recreation, guests, hobbies or a home gym, giving the home flexibility for every stage of family life.The thoughtfully landscaped backyard is designed for maximum enjoyment with minimal upkeep. Artificial grass, stamped concrete and a large deck create an excellent outdoor entertaining space, while the included pergola and seating set make it ready to enjoy from day one.New Brighton is known for its welcoming, family-focused atmosphere, extensive pathways, parks, playgrounds, schools and convenient access to nearby shopping, restaurants and major roadways. Residents also enjoy access to the New Brighton Club, a year-round community facility featuring a splash park, playground, hockey and skating rinks, tennis and pickleball courts, basketball courts, beach volleyball, community programs and special events. This move-in-ready home combines generous living space, valuable upgrades and an outstanding southeast Calgary location. (id:52806)
Calgary, Alberta
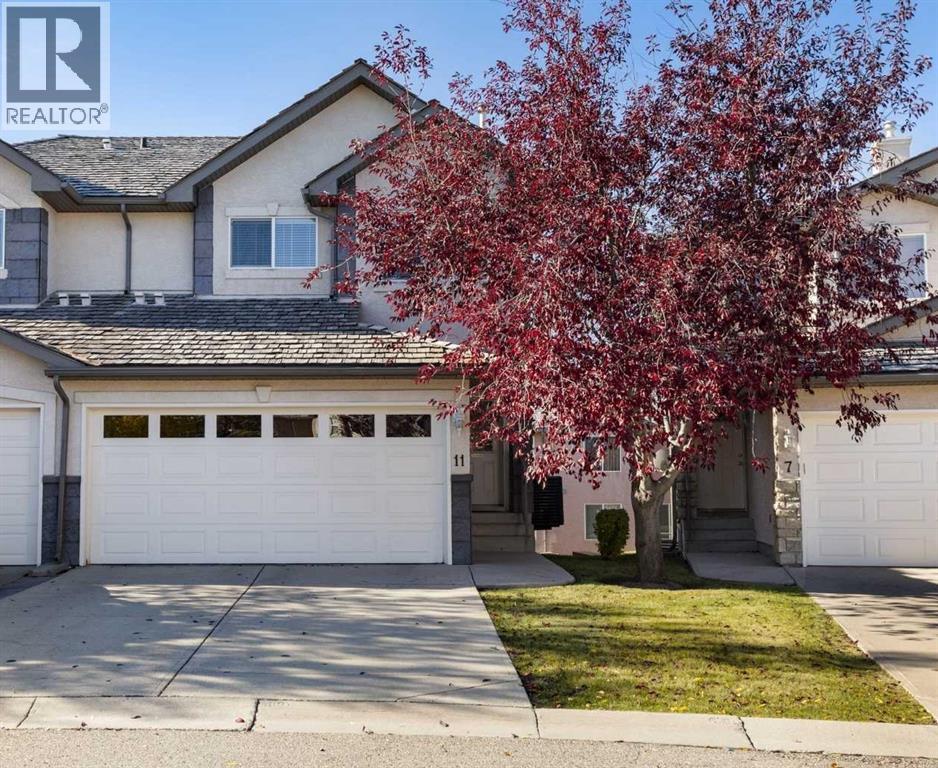
Welcome to your new home in the desirable community of Royal Oak! Located in the quiet cul-de-sac of Royal View Estates, this well-maintained home offers over 2,000 sq. ft. of developed living space, scenic mountain views, a double attached garage with additional driveway parking, and central air conditioning.The main floor features a bright and spacious open-concept layout, with a functional kitchen overlooking the dining area and inviting living room with a cozy gas fireplace. Large windows provide plenty of natural light, while a convenient powder room and main-floor laundry add to the home's functionality.Upstairs, the generous primary bedroom features a comfortable reading nook, walk-in closet, and private ensuite bathroom. Two additional bedrooms and a full bathroom provide plenty of space for family, guests, or a home office.The fully developed walkout basement offers additional living and entertainment space, complete with a spacious recreation room, wet bar, powder room, and dedicated storage area with custom built-in shelving.Enjoy outdoor living on the upper deck off the dining area or relax on the covered lower patio overlooking the beautifully maintained green space. The condominium offers the convenience of a low-maintenance lifestyle, including grounds maintenance and snow removal.Royal View Estates also features a private residents' park and convenient access to nearby walking and biking trails. Located close to schools, shopping, restaurants, parks, and major transportation routes, this home offers an excellent combination of space, comfort, and convenience in the established community of Royal Oak. (id:52806)
Calgary, Alberta
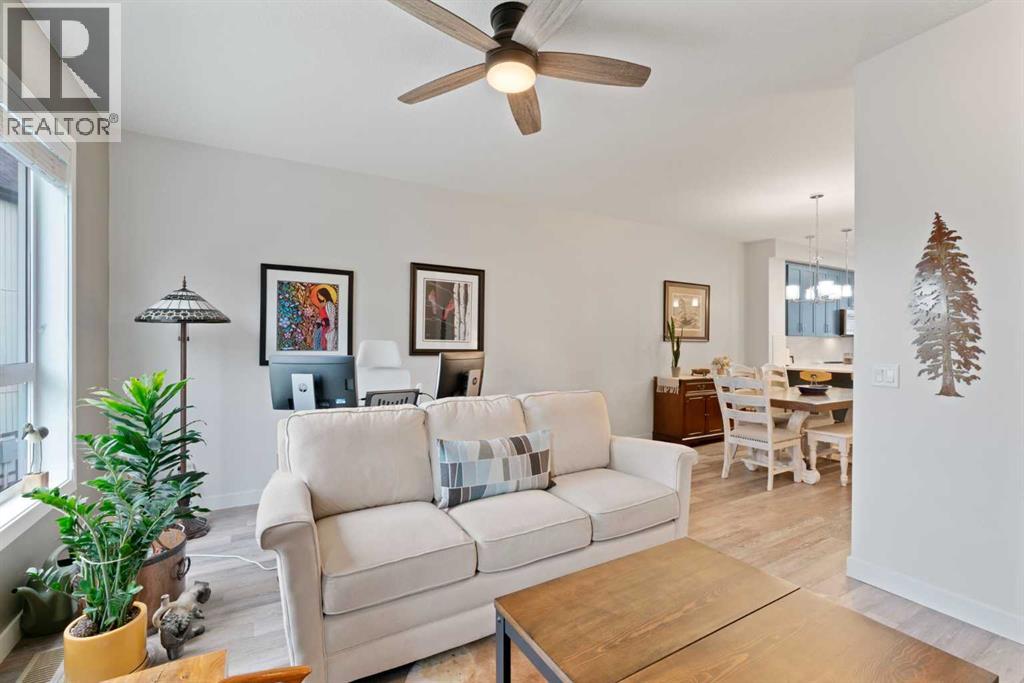
Welcome to this stylish and thoughtfully designed townhome in the heart of Evanston, where modern finishes, flexible living space, and everyday convenience come together beautifully.The main living level feels bright, open, and effortlessly inviting. At the center of it all is the show stopping blue kitchen, upgraded with sleek cabinetry, quartz countertops, stainless steel appliances, ample storage, and a generous island that naturally becomes the gathering place for morning coffee, casual dinners, and evenings with friends. The adjoining dining and living areas offer plenty of room to relax and entertain, while large windows fill the space with natural light. Step outside onto your private balcony for summer BBQs or a quiet moment in the fresh air.Upstairs, you will find two comfortable bedrooms, two full bathrooms, convenient upper-floor laundry, and a versatile den that makes an ideal home office, reading nook, or creative space. The primary bedroom offers the privacy of its own ensuite, while the second bedroom and full bathroom provide a welcoming setup for children, guests, or a roommate.The ground level includes a private entrance and an oversized tandem garage with room for two vehicles, bikes, seasonal gear, and all the extras that never seem to fit anywhere else. Central air conditioning keeps the home cool through Calgary’s warmer months, while low condo fees make ownership even more appealing.Surrounded by parks, pathways, nearby schools, shopping, and everyday amenities, this Evanston townhome offers a polished, practical lifestyle in one of NW Calgary’s most popular communities. Stylish, spacious, and wonderfully easy to live in. This is the kind of home that simply makes sense. Practical, Affordable, & Great Condition! (id:52806)
Calgary, Alberta
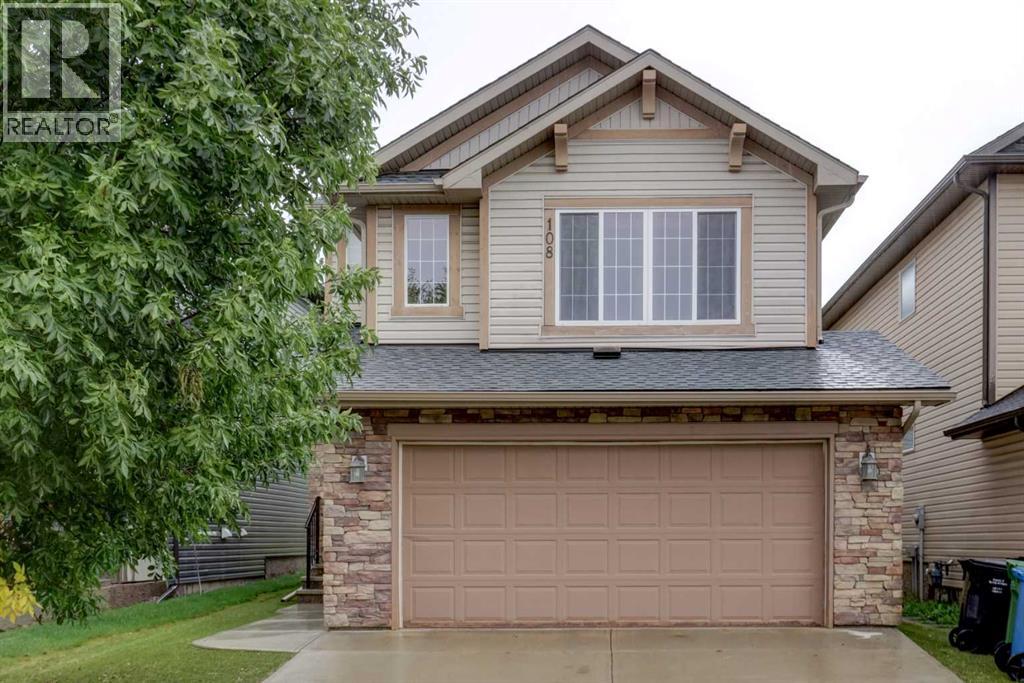
OPEN HOUSE: SATURDAY OCT 03 FROM 11:00 - 1:00 PM. Welcome to this meticulously maintained, smoke-free home situated in a quiet, family-friendly neighborhood. The main level features high ceilings and a spacious open-concept layout complete with a cozy gas fireplace, a walk-in pantry, a main-level half-bath, a foyer walk-in closet, and a stunning kitchen finished with hardwood flooring and granite countertops. Upstairs, you will find a bright bonus room, an upper-level laundry room for everyday convenience alongside three bedrooms, including a generous primary suite with a walk-in closet and a 4-piece ensuite featuring a separate shower and soaking tub. A full 4-piece bathroom serves the additional bedrooms. The fully developed basement (2022) adds versatile living space with a huge recreation room for entertaining and a cozy den suitable for a home office or guest room. Capital upgrades offer complete peace of mind: new asphalt roof shingles (2025), furnace and humidifier (2024) and central A/C (2021). Step outside to an outdoor oasis and unbeatable location. Enjoy a low-maintenance, fully landscaped backyard outfitted with artificial turf, a composite deck, a stamped concrete patio, and a built-in gas line for summer BBQing. Located just steps from a playground and within walking distance of Creekside Shopping Centre and Sage Hill Crossing (groceries, dining, daycares), with the newly approved K–5 Kincora school coming in 2029–2030. (32617480) (id:52806)
Calgary, Alberta
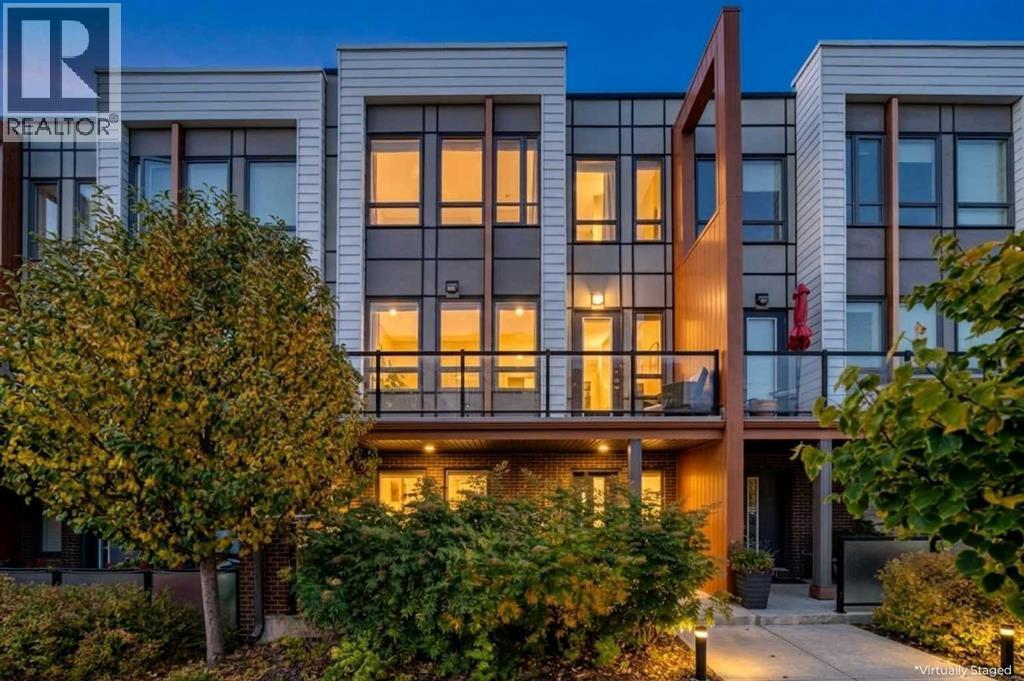
Open House! Saturday, October 17th, 2026, from 1:00 PM to 4:30 PM. Exceptional 2-bedroom, 3-bathroom plus flex room townhome in the heart of Calgary’s vibrant University District – Welcome home to 16 Lebel Cres NW! This meticulously crafted residence unfolds over 1730 square feet, seamlessly blending contemporary design with thoughtful functionality. Occupying a prime location in NW Calgary, you’ll discover convenient access to everything the University District offers – walk to groceries, restaurants, and countless other amenities—while also being just steps away from walking paths and an off-leash dog park. Inside, the open-concept layout features spacious living, dining, and kitchen areas, opening up onto the private balcony – perfect for everyday living & entertaining. The bright & modern kitchen boasts abundant prep space, stainless steel appliances including a gas range, and a generous walk-in pantry. A 2-piece bath completes the main level. Upstairs, you will find the spacious primary suite showcasing a walk-in closet with built-ins and a 4-piece ensuite with dual vanities and a walk-in shower. The second bedroom offers a 4-piece ensuite bath as well and is currently outfitted as a second office with a comfortable Murphy bed—ideal for guests or those seeking a dedicated workspace. The enclosed laundry room with storage completes the upper level. A private, double attached garage provides ample room for two vehicles, with room for additional storage or opportunities for a workshop or other space. The large flex space located on the ground floor is perfect for a home office/recreation, complete with heated floors and steps onto a large enclosed private patio. The unit also boasts an oversized air conditioner already installed, so you can ensure year-round comfort. Steps from the unit are an outdoor courtyard, communal areas, and a park with a playground for your everyday enjoyment. Situated within walking distance of the Foothills Medical Centre, Alberta Child ren’s Hospital & the University of Calgary, this residence is more than just a home; it’s a gateway to a vibrant community filled with possibilities. Book your viewing today! (id:52806)
Calgary, Alberta
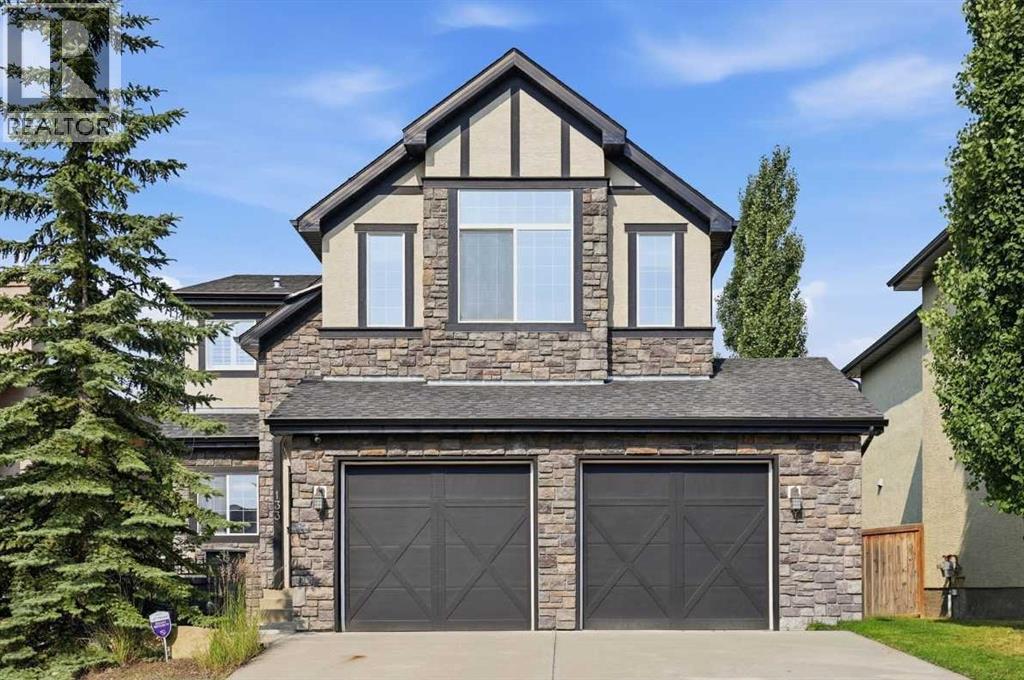
*OPEN HOUSE SATURDAY OCTOBER 17 [1-3pm]* Welcome to the ultimate family dream home! Beautifully maintained, updated + offering over 3200 sq ft, this elegant 2-storey walkout in the heart of Aspen Woods offers the rare blend of turn-key luxury, timeless design & exceptional family function. Upon arrival, the stone exterior, oversized double attached garage & welcoming front entry create a refined first impression. Inside, the spacious foyer could easily be repurposed to a functional home office. Heading into the main living area you’ll adore the soaring ceilings, rich hardwood floors, central A/C + abundant natural light that set the tone for elevated everyday living. The dramatic 2-storey great room is a true focal point, anchored by a striking stone-faced gas fireplace & expansive windows that fill the space with warmth & light. Designed for both connection & comfort, the living area flows seamlessly into the dining space & beautifully appointed kitchen featuring warm cabinetry, stainless steel appliances, gas range, mosaic tile backsplash, walk-through pantry + a generous island perfect for casual meals or entertaining. Step directly onto the upper deck and enjoy effortless indoor-outdoor living. The main level is complete with a functional mudroom/laundry as well as a powder room. Upstairs, a versatile bonus/flex area overlooks the main level & captures inspiring Rocky Mountain views. Ideal as a home office, reading lounge, or study space for the kids. The serene primary retreat offers vaulted ceilings, large windows, walk-in closet + a well-appointed ensuite. Two additional bedrooms, an updated full bath & newer carpet throughout complete the upper level with style and practicality. The fully finished walkout basement adds value & flexibility, ideal for multi-generational living, nanny accommodations, or growing families. A spacious recreation room with wet bar creates the ultimate setting for movie nights, fitness, games, or entertaining. A 4th bedroom & full b ath provide excellent space for guests, teens, or private work-from-home needs. Walk out to the covered patio & beautifully usable backyard beyond. Outside, multiple outdoor spaces invite relaxation & gathering, including the upper deck, covered patio, pergola, hot tub area, a generous yard for children to play + a generous storage shed offers plenty of space for keeping the garage free of gardening & landscaping equipment. Thoughtfully maintained for peace of mind, updates include hardwood (main level) & premium basement flooring (2025), upper level & stair carpet (2024), interior/exterior painting (2026), dishwasher (2026), microwave (2025), toilets (2025), water heater (2024), central humidifier (2025), furnace maintenance (2026), radon mitigation system (2022) plus attic improvements with upgraded insulation (2025). Ideally located within walking distance to top-rated schools including Webber Academy + just minutes to Aspen Landing. Simply move in and enjoy your forever family home. (id:52806)
Calgary, Alberta
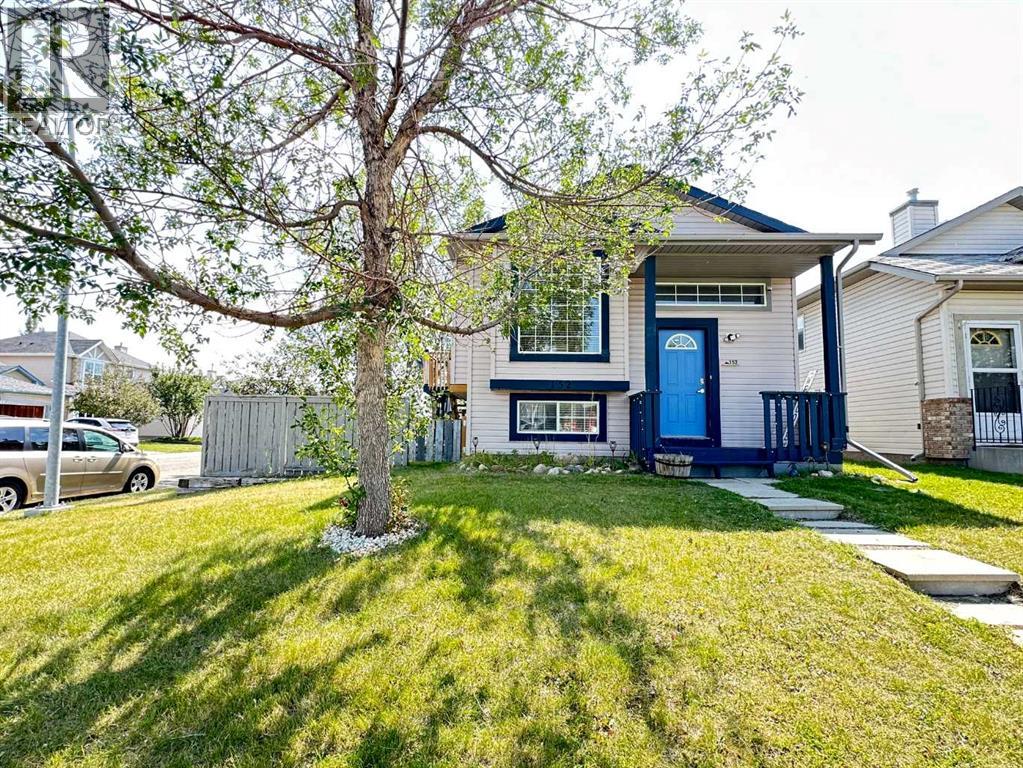
This affordable single-family home is perfect for first-time buyers or investors. Situated on a desirable corner lot with no public sidewalks, this property features a sunny, south-facing backyard directly facing Nose Creek Park, offering a beautiful park-facing setting. The property also boasts an oversized, heated double detached garage, plus an additional parking space alongside the garage with room to park an RV. Complete with central air conditioning, this home offers everything you need to start an exciting new chapter in Calgary.Upon entering, the functional bi-level layout leads you up to the bright main floor featuring a welcoming living room, dining area, well-appointed kitchen, and two comfortable bedrooms. The fully finished basement expands your living space with a large family room, a third bedroom, and a full bathroom—ideal for guests or growing families.Maintained in pristine, show-home condition, this home boasts extensive recent upgrades, including:* 2026: Brand-new stove, dishwasher, washer, and dryer.* 2025: New roof upgraded to durable Class 4 impact-resistant shingles for enhanced hail resistance, along with professionally repaired siding.* 2024: Central air conditioning installed.* 2022: New hot water tank, replacement of the main floor flooring, and fresh interior paint.Book your showing with your realtor today! (id:52806)
Calgary, Alberta
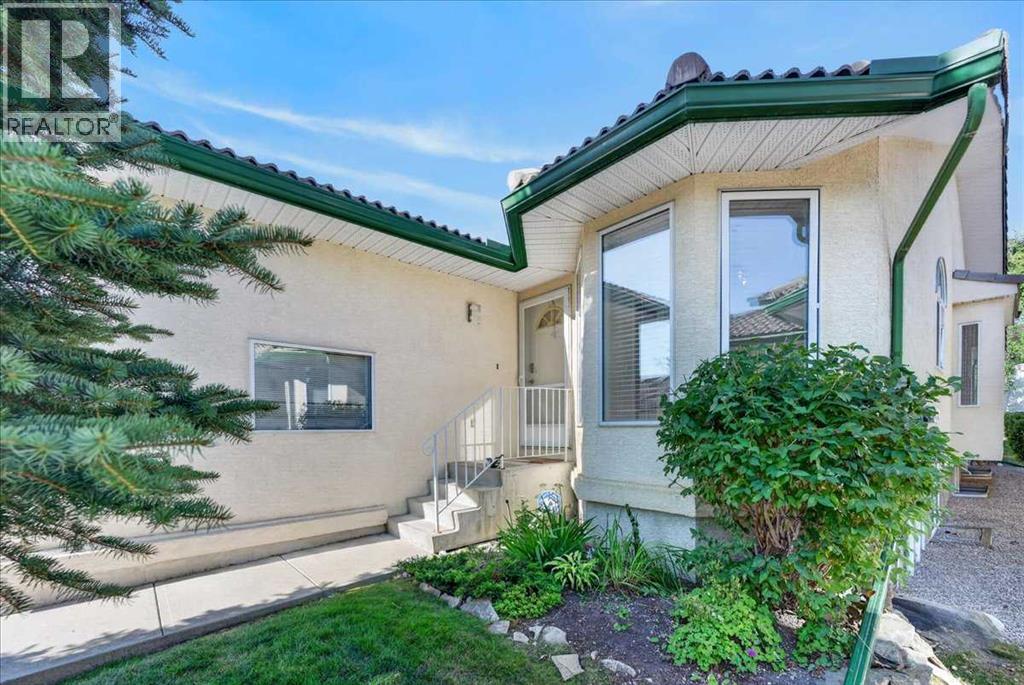
Set in a quiet, well-maintained complex in sought-after Strathcona Park, close to shopping, transit, walking paths, and recreation, this beautifully updated bungalow villa offers the perfect blend of comfort, space, and low-maintenance convenience. The bright, open-concept main floor features vaulted ceilings, rich hardwood flooring, and a warm, inviting living room centred around a cozy gas fireplace. The kitchen offers a large island perfect for gathering, ample cabinetry, generous counter space, and a corner pantry. A private den off the foyer provides the ideal home office or reading retreat, while the spacious primary suite features dual walk-in closets and a five-piece ensuite complete with a soaker tub and separate walk-in shower. A convenient two-piece powder room and main floor laundry complete the upper level. The fully finished basement expands the home with a spacious family room featuring a second gas fireplace, two additional bedrooms, a full bathroom, and loads of storage. Complete with a double attached garage and surrounded by mature landscaping, with a sunny rear deck, this move-in-ready villa is an exceptional opportunity for those looking to downsize without compromising on space, comfort, or style. (id:52806)
