Airdrie, Alberta
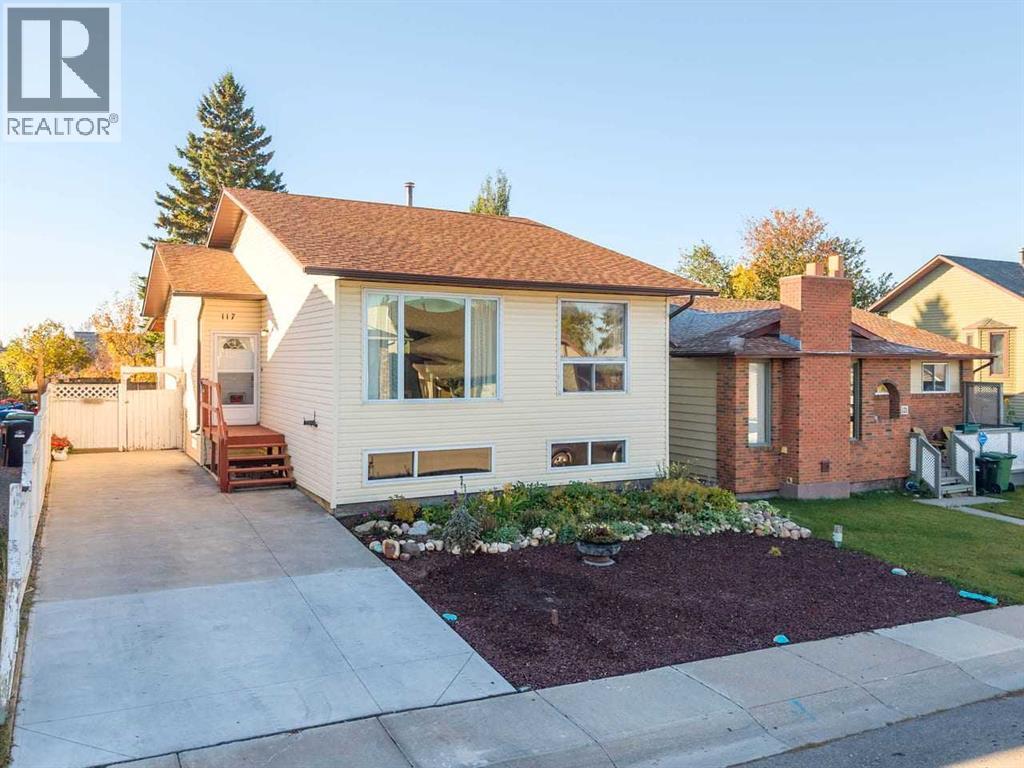
Grandma’s house is ready for a new family! This wonderful home has been the host of many family get togethers over the last 20 years and is filled to the rafters with good vibes & fond memories… Now it’s time to give another family the opportunity to make their own memories! This beautiful, spacious family home is located on a quiet, safe crescent & close to schools, recreation centre, wellness centre & all amenities. With over 2250 SF of developed space, this large, FULLY DEVELOPED 4 BEDROOM (2 UP/2 DOWN) 2.5 BATH BI-LEVEL, FEATURES A NEWER ROOF, SIDING, MOST WINDOWS, some UPDATED APPLIANCES and a NEW HOT WATER TANK. As a bonus, there’s an addition main floor laundry option with a washer/dryer combo in the hall closet. (which can easily be removed). The huge eat-in kitchen features plenty of cupboards & counter space with room for a large dining table. Garden doors off the kitchen lead you to a fantastic south facing covered deck to enjoy outdoor extended living, and down to the large, landscaped yard. The spacious primary bedroom features a 2pce ensuite bath & double closet, with an addition main floor bedroom & full 4 pce bathroom that has been updated. Downstairs boasts a massive (23 x 17) family room with a cozy wood-burning stove to warm up those chilly nights, an updated 3pce bath, 2 additional bedrooms, laundry room & lots of extra storage space. With low maintenance landscaping in the front as well as the back yard, all you have to do is move in & enjoy! Priced for todays market & leaving room for your sweat equity with a few updates will make one deserving family extremely happy! Book your private viewing today! (id:52806)
Calgary, Alberta
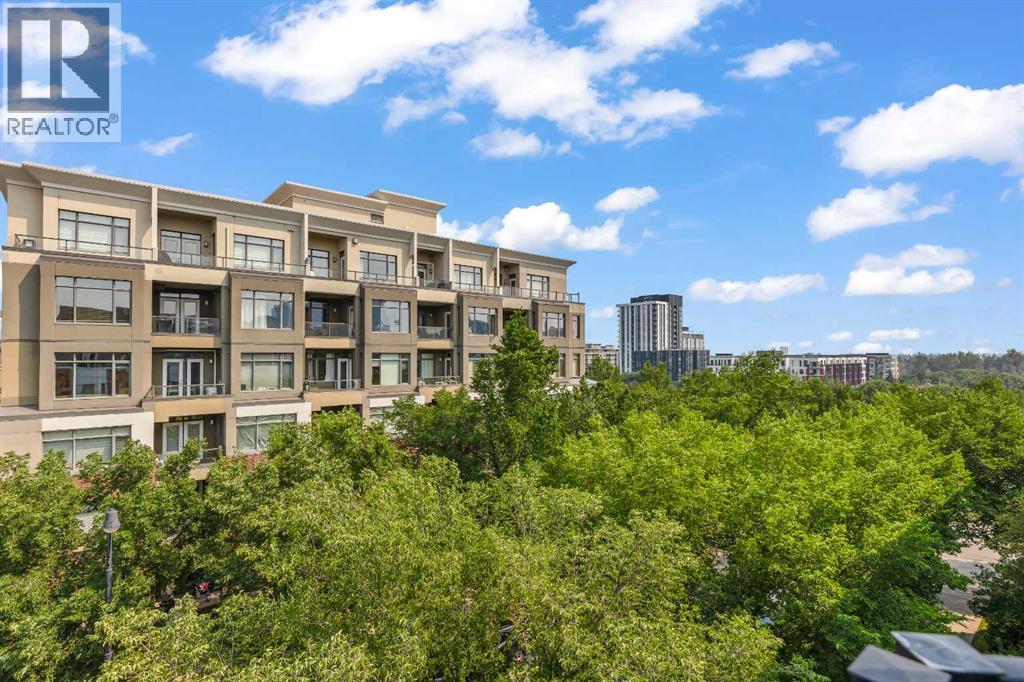
OPEN HOUSE, 5 - 7PM on OCTOBER 13 **** Fantastic Opportunity To Own In Trendy Bridgeland *** One Of Calgary's Most Sought After Inner City Communities *** Top Floor Unit *** Freshly Painted and Professionally Cleaned *** 2 Bedroom (or 1 Bedroom + Den) *** High Ceilings *** Open Concept Floor Plan *** Corner Gas Fireplace *** Granite Countertops *** Stainless Steel Appliances *** French Doors To Den *** Spacious Primary Bedroom *** Oversized Balcony With Green Views*** In Floor Radiant Heating *** In Suite Laundry *** Oversized Underground Parking Stall With No Neighbor On One Side *** Separate Storage Locker *** Car Wash Bay *** Well Managed Building *** Across From Park And Green Space *** Walk To Bridgeland C Train Station *** Walk To Trendy Restaurants And Cafes *** Minutes To Downtown *** Close To Bow River Pathways *** Near Bridgeland Market *** Close To Calgary Zoo *** Nearby Community Garden *** Skating Rink And Sledding Hill Nearby *** Close To Riverside School, Colonel Macleod School, Stanley Jones School, Children's Village School, Balmoral School and Crescent Heights High School *** Move In Ready (id:52806)
Calgary, Alberta
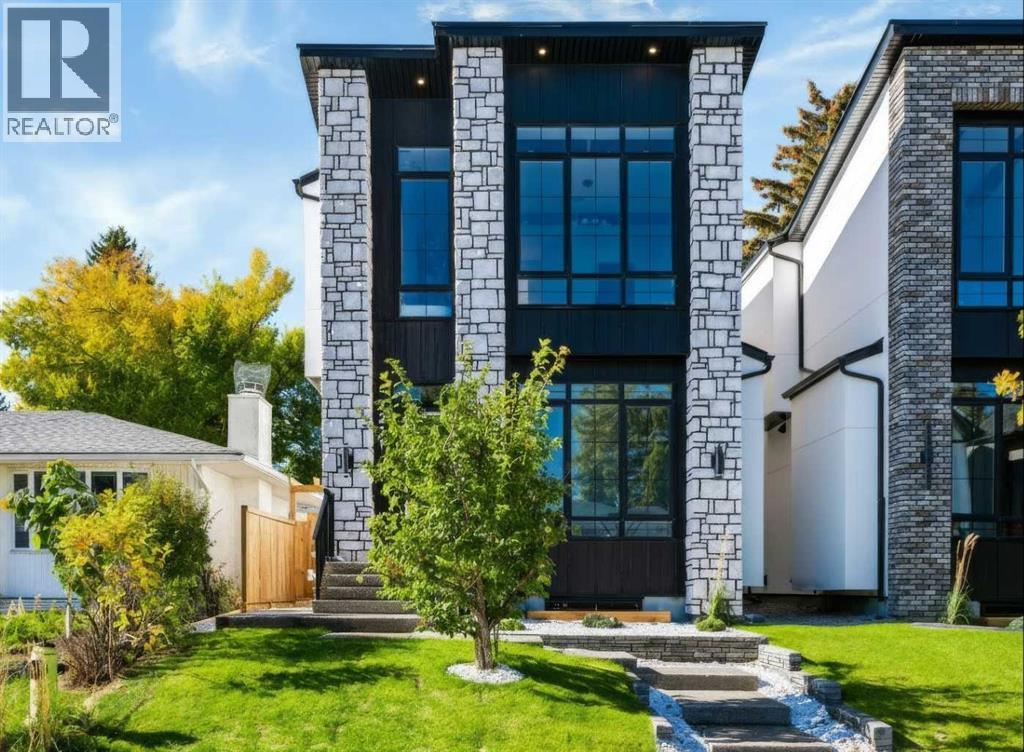
Welcome to 2221 Halifax Crescent NW an exceptional ultra modern home that sets a new standard for luxury living. Thoughtfully designed with precision craftsmanship, innovation, and functionality, this residence offers an elevated lifestyle in the highly desirable Banff Trail community. This stunning 5-bedroom, 4.5-bath detached home sits on an oversized 28' x 120' lot and features a well planned layout with nearly 2,351 sq ft above grade, plus a fully developed basement offering over 3,329 sq ft of total living space across three levels. Designed with both families and entertainers in mind, every inch of this home has been carefully curated. The striking front elevation makes an immediate impression, complemented by professionally designed front landscaping. The main floor boasts an open concept design, highlighted by a private office with custom built-ins and an oversized window just off the foyer. Across the hall, the formal dining room features large windows and convenient access to a walk-in pantry perfect for hosting gatherings. The living room showcases custom millwork, built-in shelving, and an inset gas fireplace, with large sliding door leading to a private rear deck. A stylish powder room is tucked away off the main living area. At the heart of the home is a chef-inspired kitchen complete with quartz countertops, a gas cooktop, built-in oven, oversized island with seating, and a walk-in pantry. Premium finishes include ceiling height shaker cabinetry, a fully panelled 48" JennAir double French door fridge, panelled dishwasher, and built-in microwave offering both elegance and functionality. Upstairs, the primary suite serves as a private retreat, featuring a built-in bar with beverage fridge, a spa like ensuite with a curb-less shower, soaker tub, heated floors, and a custom walk-in closet. Two additional bedrooms, each with their own ensuite and walk-in closet, provide ultimate comfort and privacy. The fully developed basement is designed for entertaining and lifestyle, featuring an upgraded home gym, a spacious rec room with a sleek built-in TV wall, and a full wet bar. Two additional bedrooms with walk-in closets and a full bathroom make this level ideal for guests or growing families. Throughout the home, extensive built-ins, feature walls, wide plank hardwood flooring, Built-in indoor & outdoor speakers, premium finishes, and designer fixtures create a cohesive and luxurious aesthetic. Oversized windows enhance natural light and provide seamless access to outdoor living, complemented by a rear deck and double detached garage. Ideally located in Calgary’s sought after Banff Trail neighbourhood, this home offers unmatched convenience just minutes from top rated schools, shopping, dining, the LRT, University of Calgary, SAIT, Foothills Hospital, parks, and downtown. This is a rare opportunity you don’t want to miss book your private showing today. Garage equipped with a 240V EV charger rough-in and a pre run gas line. Both sides are available for sale. (id:52806)
Gleichen, Alberta
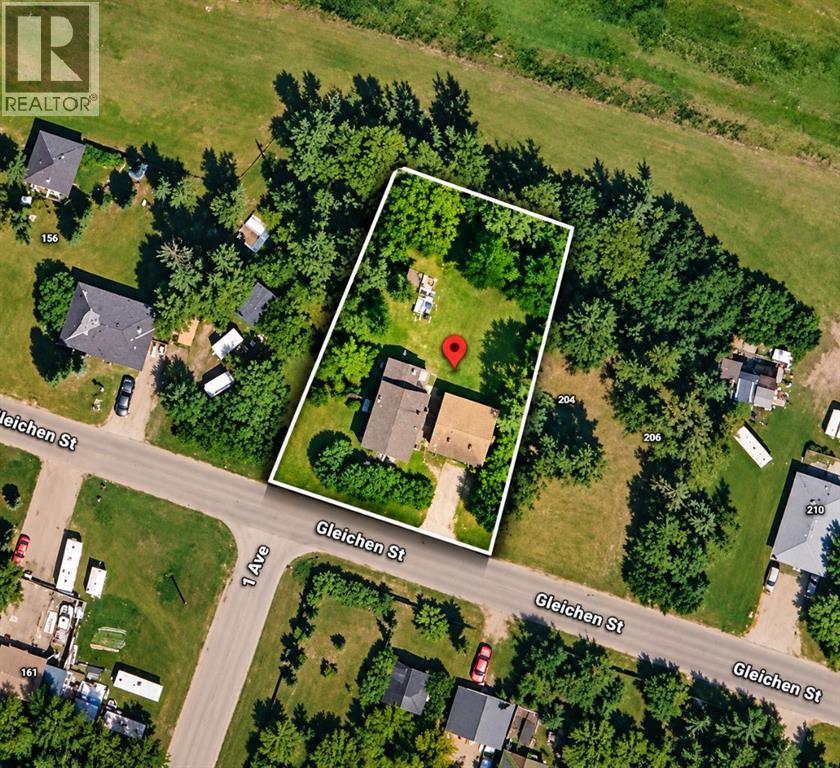
Welcome to 200 Gleichen Street in Gleichen. This 1½-storey detached home is situated on three lots and offers 3 bedrooms, 1 full bathroom and 1 half bathroom.The main floor includes a living room, family room, dining area, kitchen and main-floor laundry. All three bedrooms are located on the upper level, including the primary bedroom. The home also offers additional storage throughout.Outside, the property features a level, treed yard and a double detached garage providing parking and additional storage space.Located in the community of Gleichen in Wheatland County with convenient access to local amenities and Highway 1. (id:52806)
Strathmore, Alberta
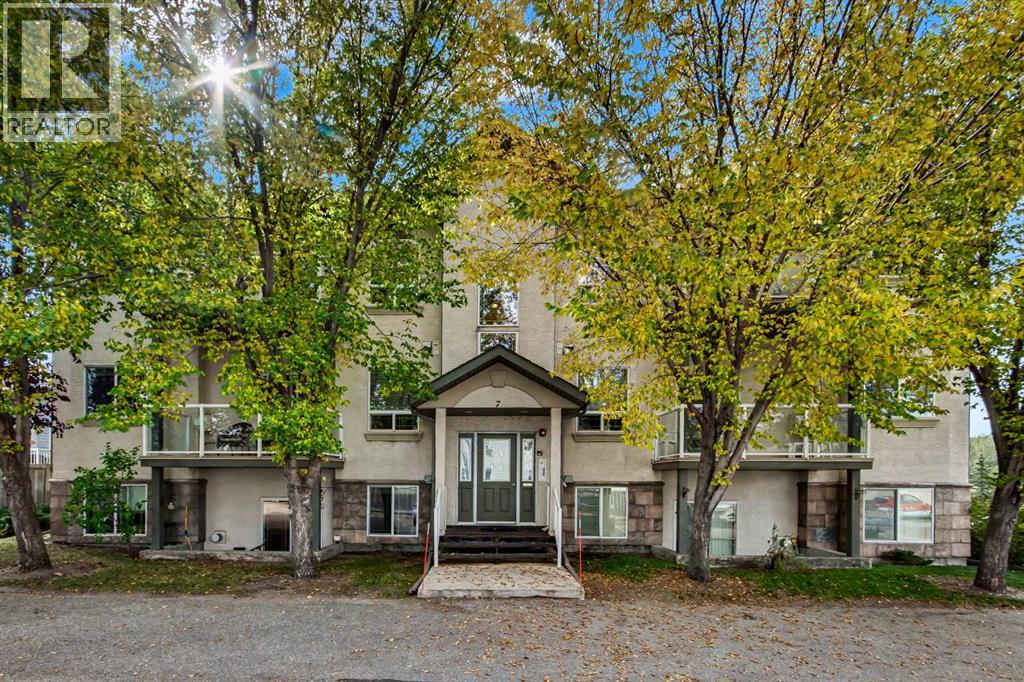
Welcome to this beautifully renovated and move-in-ready top-floor condo perfectly located across from the Strathmore Golf Course and siding onto the Gray Park environmental reserve. Bright, spacious and stylish, this two-bedroom home offers the ideal combination of modern updates, privacy and low-maintenance living. The open-concept layout is highlighted by beautiful tall vaulted ceilings, abundant natural light and a cozy gas fireplace in the great room. The entire home has been tastefully updated with new luxury vinyl plank flooring, plush 70-ounce carpet, fresh paint and new lighting. The spacious kitchen flows naturally into the dining and living areas, while unique art niches throughout add an elegant designer touch. Both bedrooms are generously sized, with a beautifully maintained four-piece bathroom, in-unit laundry and comfortable in-floor hot water heating completing the package.Step outside onto your private deck featuring durable vinyl decking and glass railings, where you’re perched high among the treetops. Surrounded by mature trees, this peaceful and private outdoor space feels like your own personal retreat. With lots of parking for everyone, a fantastic location, extensive renovations and nothing left to do but move in, this is an exceptional opportunity for anyone looking for a stylish, carefree home in Strathmore.Top floor. Vaulted ceilings. Treetop privacy. Golf course location. Beautifully renovated. Turn-key. Come take a look—you’ll love it! Adult Living Age Restriction is 20+ (id:52806)
Rural Yellowhead County, Alberta
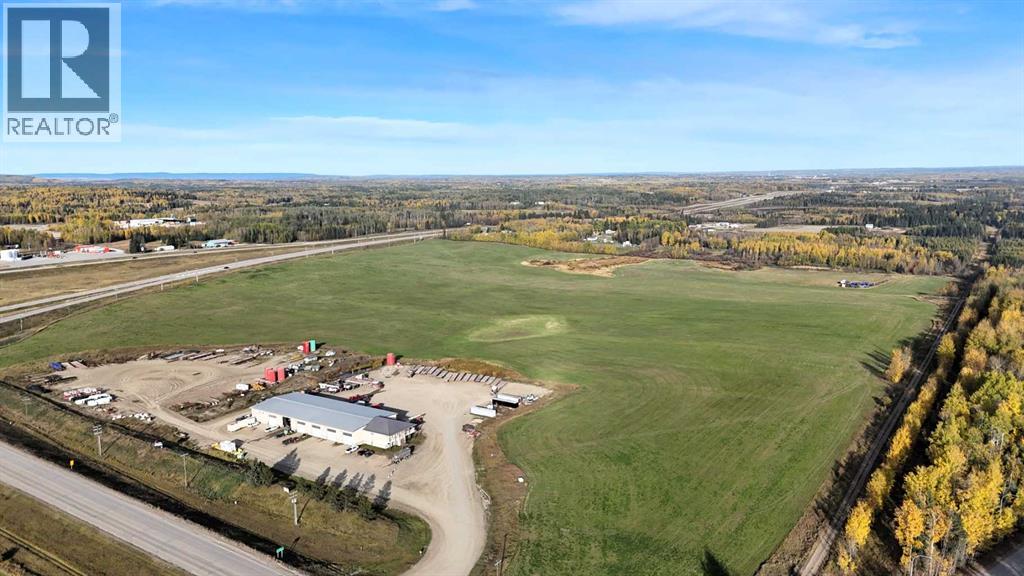
Prime Industrial Investment Opportunity - Commercial Building and 126 acres zoned ID with Highway 16 & Highway 47 frontage, on pavement and just West of Edson. This 2008 built commercial facility sits on an 8.57 acre separately title parcel and offers exceptional functionality with expansion potential. The North portion of the building consists of 3 – 30’ x 80’ drive thru bays with 18’ x 18’ doors (1 with a mechanic’s pit), 30’ x 25’ receiving area, a storage cage and a washroom with a shower and laundry hookups. There’s plenty of office space on two levels (offices, file room, washrooms, conference area, kitchen, open office work area, supply storage area and reception area) heated with forced air and air conditioned. The South portion of the building consists of 3 - 30’ x 80’ bays with 18’ x 18’ doors, one is currently a drive thru bay with a 50’ mechanic’s pit, and the other two bays were constructed to be drive thru should it be required. The shop has a washroom with laundry machines, a foreman’s office, a parts room and access to the upper-level storage room and kitchen/meeting room. The front of the building hosts a spacious furnished office area with 4 offices, an open concept administration area, a lunchroom, storage room, and a washroom. The upper level is a 3-bedroom, 2 bathroom furnished surveillance suite with a large south facing deck that overlooks the yard entrance. The building has 400-amp power (277/480 volt), and each shop has a 220v plug, a compressor with several air line drops, water outlets, floor drains, and overhead radiant heat. Two excellent, long-term tenants currently occupy the building on month-to-month agreements. The yard is hard-packed gravel with ample space to accommodate heavy trucks and equipment. The northwest part of property is currently used for overflow equipment parking. The balance of the property is 118 acres on a separate title and is currently utilized as hay land, is fenced, has a preliminary industrial subdiv ision plan on file and earns pipeline revenue. Alberta Transportation is in the process of constructing a new access road off Highway 47 to service this property and the West Fraser Mill to the south — enhancing accessibility and future growth opportunities. Excellent opportunity for owner-users, investors, or future industrial development. (id:52806)
Rural Foothills County, Alberta
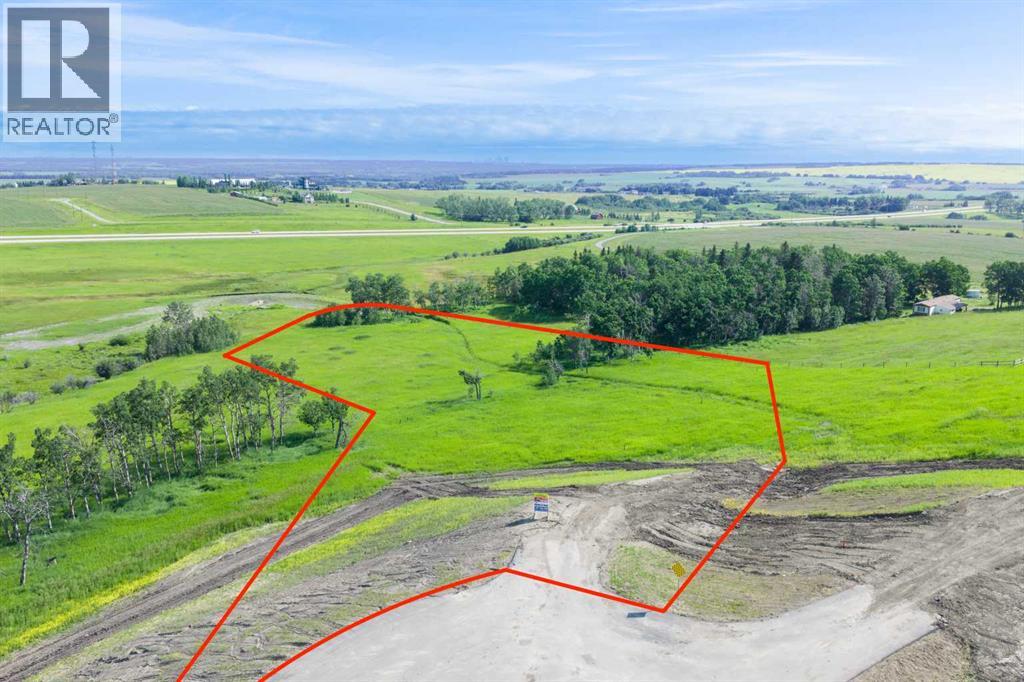
NEW HUGE FINANCING INCENTIVE!! Now OFFERING 0% INTEREST for 6 MONTHS with 25% down IF CLOSED BEFORE DECEMBER 31st, then 6% INTEREST for the FOLLOWING 6 MTHS!!! This allows you to BUILD SOONER, giving you time to SECURE TITLE & GET YOUR PLAN APPROVED by the County, all while you secure your BUILDERS MORTGAGE!!! Be the FIRST to build your DREAM HOME in LUNAR SPRINGS ESTATE!!! Lot 7 offers 3.63 SPACIOUS acres, backing onto a SERENE, treed neighbouring parcel for added PRIVACY and NATURAL beauty!!! Enjoy the SCENIC VIEWS of a TRANQUIL storm pond located on the NORTH side—perfect for creating your own private OASIS! Perfectly positioned between the MAJESTIC ROCKY MOUNTAINS and the vibrant CITY OF CALGARY, this PREMIER DEVELOPMENT in FOOTHILLS COUNTY offers an UNPARALLELED BALANCE OF ACCESSIBILITY AND LIFESTYLE. Located just 7 MINUTES FROM STONEY TRAIL RING ROAD, with quick access to PRIDDIS, CALGARY, and the ROCKY MOUNTAINS, it’s the ideal fusion of RURAL TRANQUILLITY and URBAN CONVENIENCE.The COUNTY HAS PRE-APPROVED THE PROPERTY FOR SUBDIVISION INTO 11 DEVELOPABLE PARCELS and is now in the FINAL STAGE OF SUBDIVISION. Each parcel includes a NEW WELL, POWER TO THE PROPERTY LINE, and NATURAL GAS TO THE PROPERTY LINE, ensuring modern comfort and full readiness for future development. A NEW PAVED ROAD has been installed, providing SMOOTH, GRAVEL-FREE ACCESS all the way from the city to your doorstep!The ARCHITECTURAL CONTROL GUIDELINES elevate the value of every home, ensuring PREMIUM DESIGN STANDARDS, preserving the NATURAL BEAUTY OF THE FOOTHILLS, and creating a VISUALLY STUNNING, COHESIVE COMMUNITY that enhances both your INVESTMENT and LIFESTYLE.Families will appreciate that RED DEER LAKE SCHOOL, serving KINDERGARTEN THROUGH GRADE 9, is only 6 MINUTES AWAY. Set amid the ROLLING HILLS and FORESTED VALLEYS of the Foothills, this property also lies within a DARK SKY COUNTY, offering UNMATCHED STARGAZING and BREATHTAKING NIGHT VIEWS!!!NEARBY AMENITIES & ATTRACTIONS: Enj oy being just 4 MINUTES from the ANN & SANDY CROSS CONSERVATION AREA, offering scenic trails and abundant wildlife viewing.Only 12 MINUTES to SHAWNESSY CENTRE, home to SUPERSTORE, WALMART, LONDON DRUGS, CANADIAN TIRE, RESTAURANTS, a MOVIE THEATRE, and an array of shops for all your needs. The SOUTH CALGARY HEALTH CENTRE (24-HOUR URGENT CARE) is just 13 MINUTES AWAY, providing quick and reliable medical access. Stay active at the SHAWNESSY YMCA, featuring a 25-METRE LAP POOL, LEISURE POOL, FITNESS STUDIO, GYMNASIUM, INDOOR TRACK, and MULTIPURPOSE ROOMS. Explore FISH CREEK PROVINCIAL PARK, with OVER 100 KM OF TRAILS, picnic areas, and the SIKOME LAKE swimming area - a haven for outdoor enthusiasts. Convenient commuting via the SHAWNESSY LRT STATION and weekend adventures at GRANARY ROAD or SPRUCE MEADOWS complete the picture of this EXCEPTIONAL FOOTHILLS LIFESTYLE.You won’t want to miss building here! BOOK YOUR SHOWING NOW!!! (id:52806)

Calgary, Alberta
Welcome to this gorgeous ground level unit in the sought-after Gateway SouthCentre! A rare find as this unit offers 2 UNDERGROUND, PARKING STALLS as well as 2 bedrooms, 2 full bathrooms and a den. The unit's patio door provides direct ground-level access to the landscaped courtyard and pathways that lead out to the street. The open-concept layout creates a warm and inviting atmosphere, with plenty of natural light throughout. The kitchen features stainless steel appliances, granite countertops, tile backsplash, and a large island with an eating bar, making it ideal for both everyday living and entertaining. The spacious living room offers beautiful views of the meticulously landscaped central courtyard. A private patio (with gas hook up), is conveniently located just off the living room , providing the perfect spot to enjoy your morning coffee or unwind at the end of the day. The primary bedroom features a walk-through closet and 4-piece ensuite. Located on the opposite side of the unit for added privacy, the second bedroom is conveniently situated next to a second 4-piece bathroom. The versatile den provides the perfect space for a home office, gym, craft room, or whatever best suits your lifestyle. The two side-by-side titled, underground parking stalls and storage lockers are only one level below the unit and are very conveniently located near the same elevator and stairwell that is adjacent to unit 1305. Also for your convenience there is in-suite laundry. Gateway SouthCentre offers an impressive array of amenities, including a state-of-the-art fitness centre, guest suites, two social rooms, on-site management, and security. The building also features an energy-efficient geothermal heating and cooling system and rooftop solar panels, providing year-round comfort while helping reduce utility costs. Condo fees include electricity, heat, air conditioning, water, and sewer. Ideally located just minutes from Southcentre Mall, Willow Park Village, Anderson LRT Station , restaurants, shopping, and Fish Creek Park, this is a fantastic opportunity to enjoy a low-maintenance lifestyle in a premium courtyard facing location. Book your private tour today! (id:52806)
Calgary, Alberta
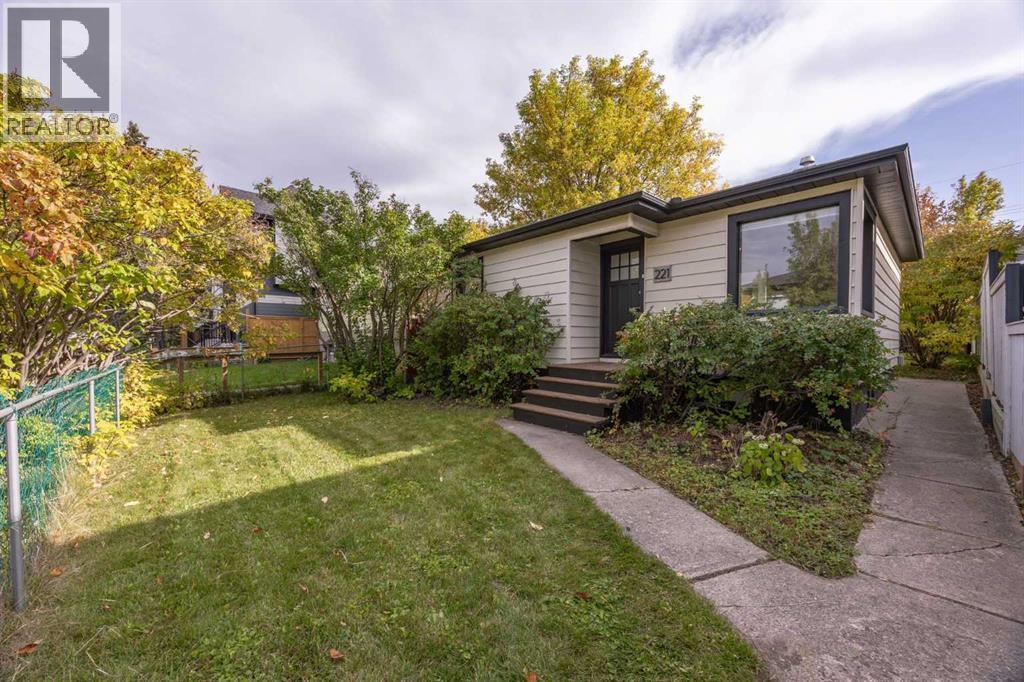
An incredible opportunity to own a DETACHED inner city renovated bungalow, situated on a large 37.5 ft x 120 ft lot, with a SOUTH facing backyard in the well established community of Tuxedo Park. Nestled on a quiet tree lined street along with several other beautiful infills, this renovated bungalow offers both immediate appeal and future potential. The home features 2 bedrooms, an updated 4 piece bathroom and an updated kitchen with new appliances. An updated hot water tank, newer furnace and newer roof add to its appeal. Your opportunities are endless here as this property offers versatility appealing to buyers looking to enter the inner city detached market, investors seeking a rental property, and those planning for future development all in one. Move in and make it your own, explore the potential to rent and hold, or bring your vision for redevelopment. The generous 37.5 foot lot width offers additional space compared with a typical 25 foot infill lot, creating an appealing opportunity to explore a larger single family home design, subject to municipal approval. Whether you are looking for a place to call home or a property with long term investment potential, this Tuxedo Park opportunity offers a variety of options. (id:52806)
Airdrie, Alberta
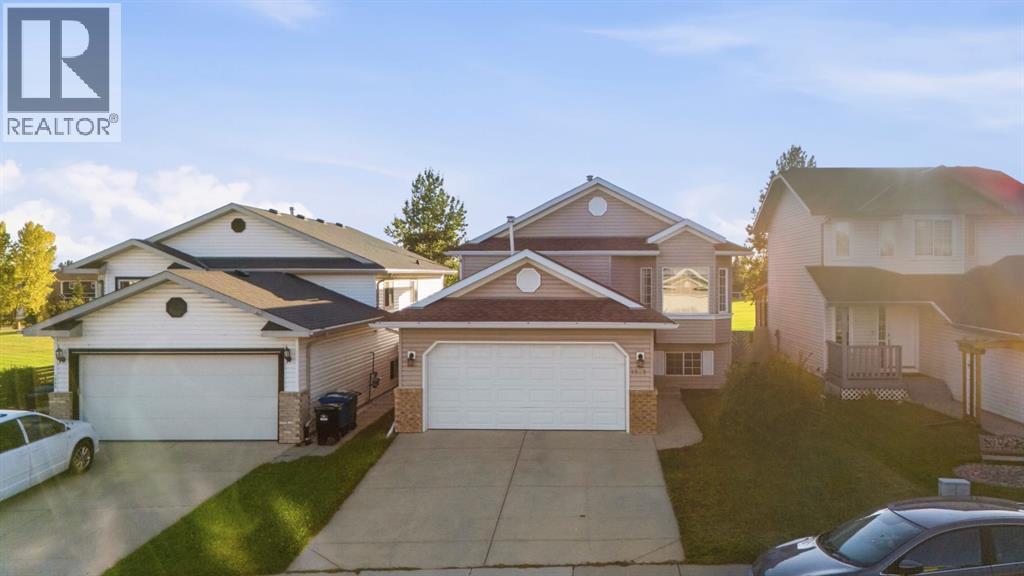
Welcome to this beautifully updated bi-level with a west-facing backyard backing directly onto Big Springs Athletic Park and R.J. Hawkey Elementary. The bright upper level features an open-concept living and dining area with a gas fireplace, updated flooring, and access to a large rear deck overlooking the green space. Two bedrooms and two bathrooms complete the main level, including a primary with private ensuite. Downstairs offers two additional bedrooms, a 2-piece bath, spacious family/rec room, and plenty of storage. Recent updates include fresh paint, roof and siding (2015), and hot water tank (2019), plus no Poly-B plumbing. An attached double garage with gas heater completes this move-in-ready home, ideally located close to schools, parks, playgrounds, and shopping. (id:52806)
Calgary, Alberta
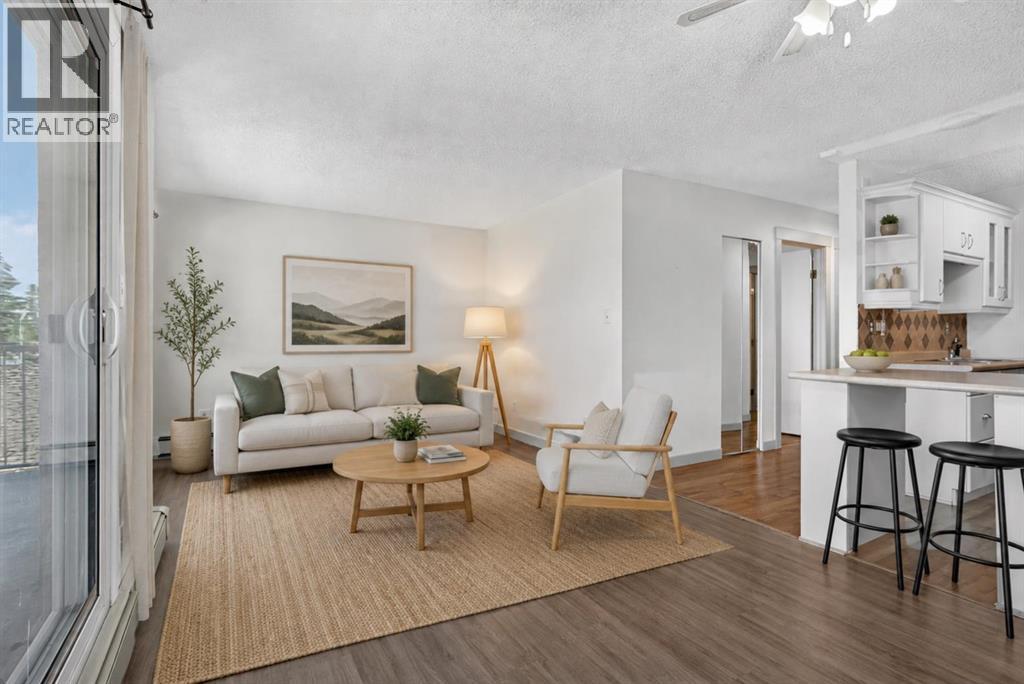
Welcome to this CORNER UNIT, 2 bed, 1 full bath home with over 725 SqFt of living space. Located in one of the most vibrant communities in Calgary, Renfrew, your new home is situated right off Edmonton Trail, which has an abundance of amenities and a direct route to downtown for easy commuting. Inside, you are met with a WEST FACING patio, soaking in all the afternoon and evening sun. The home itself has in-suite laundry, vinyl flooring, and a functional kitchen layout with plenty of cabinet space. Outside the unit, you have an assigned STORAGE LOCKER and assigned PARKING STALL. Why rent when you can own an incredible home in an even better community, just steps from 16th Ave and Downtown? Call your favourite Realtor today to book a showing. (id:52806)
Okotoks, Alberta
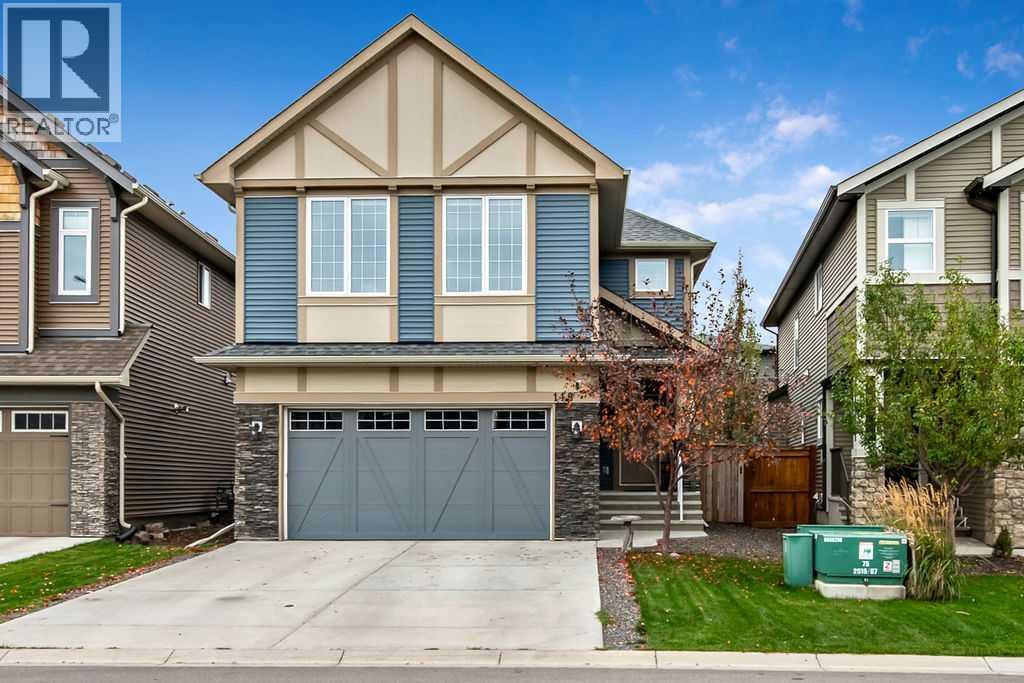
Discover an exceptional opportunity within Mountainview, Okotoks, presented by this beautifully crafted 2-storey detached house offering 2060 square feet above grade and an expansive 800 square feet below grade, with rough-in for future bath, providing versatile living space for your family. With three bedrooms on the upper level, including a lavish master suite featuring both a five-piece ensuite with dual sinks, large soaker tub & oversized shower, and huge walk-in closet, this home is designed for comfort and style. Both additional bedrooms are good sizes and there is a wonderful bonus room separating the primary bedroom from the others. One bedroom has a small chalkboard accent wall and led lights. The full bathroom is large and very functional. The upstairs laundry room is amazing, almost making laundry fun! Samsung SmartThings Washer & Dryer were purchased in 2024. Completing this room is a custom made wood counter for folding laundry. There are also two extra closets on the upper level to hold linen and games, etc. The main level includes an inviting kitchen island which anchors the open kitchen, complemented by granite countertops, and ample space for everyday meals. Eating area is large, bright and has access to the back deck. The living room is warm, has huge windows and is the very first sight you see when entering through the front door where there is lots of space and a large closet. Imagine relaxing evenings within the living room, warmed by the gas fireplace, while enjoying natural light streaming through the windows. Completing the main level is a great mud room (entry from the garage) for all those shoes/boots and jackets, plus a half bath. The backyard is landscaped and includes a large deck (14'3"x15'1"), an area for a fire pit (current use) or a trampoline, pool (past uses), or whatever you desire. There is also a dog run beside the home. Hardwood flooring flows throughout the main level, alongside ceramic tile accents, while carpet adds warmth to the bedrooms above. Enjoy year-round comfort thanks to central air conditioning. A double attached garage offers secure parking, complete with a workbench & wooden shelving, while the unfinished basement provides endless possibilities for future customization. Conveniently situated near golf courses, parks, playgrounds, shopping, and walking/bike paths, this home provides both serenity and accessibility within Okotoks’ vibrant community. The new Good Shepherd School is currently being built in D'Arcy which borders this area. School buses pick up at the traffic circle for other applicable schools. This is a great location with everything you could desire. Come view today! (id:52806)
Calgary, Alberta
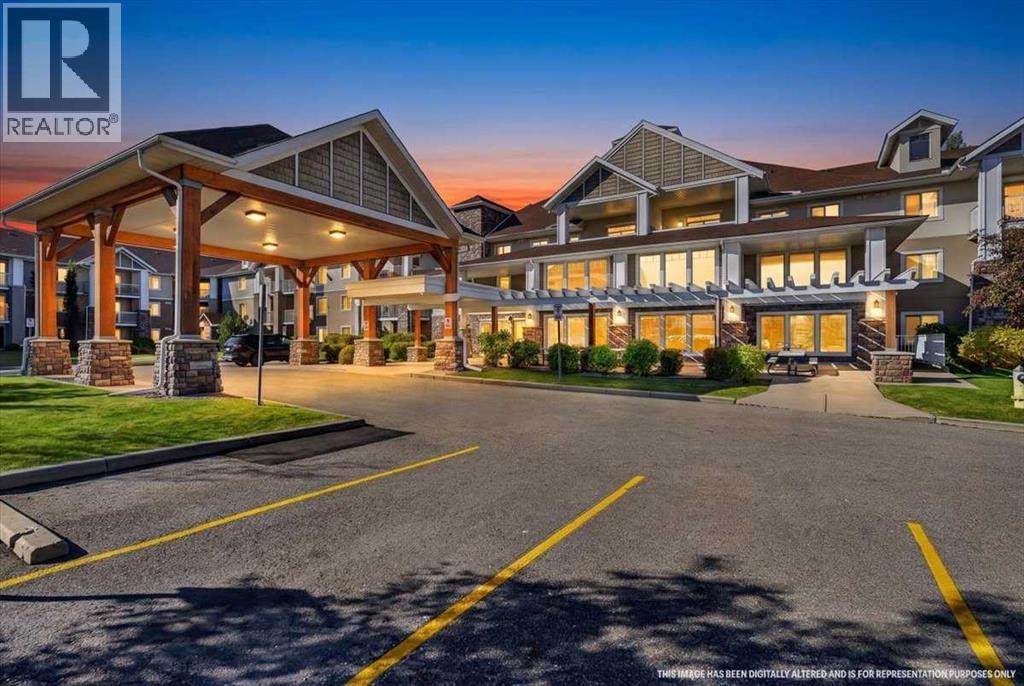
Your next chapter comes with a little more leisure. Mornings with coffee on the patio, a good book waiting beside your chair and time to decide how you would like to spend the day. A walk by the lake. Lunch with friends. A quiet afternoon at home. In this welcoming 45+ building in Chaparral, downsizing opens the door to a lifestyle with more room for the things you love. This main floor, two bedroom home offers a lovely connection to the outdoors, with a yard just beyond your patio doors. Step outside for fresh air, enjoy the greenery and settle into a favorite chair. Inside, the open concept living and dining spaces make it easy to host Sunday dinner, gather with friends or simply enjoy a comfortable evening in. The generous primary bedroom is your own peaceful retreat, complete with a walkthrough closet and full ensuite. A spacious second bedroom offers flexibility for overnight guests, a home office or the hobbies you finally have time to enjoy. In suite laundry and underground parking bring everyday convenience to a home designed for an easier pace. Beyond your front door, there are inviting places to connect. Meet neighbors for a game of shuffleboard, wood working, choose your next read from the library or enjoy time together in the social room with its kitchen. There is space for companionship, and just as much freedom to enjoy your own company. Although there are not pets allowed, this property comes with LAKE ACCESS, nearby amenities and convenient connections to major routes, you can stay close to everything that matters while embracing a little more leisure. Bring the pieces you love, make room for new memories and discover how wonderful your next chapter can feel. (id:52806)

Calgary, Alberta
In Crescent Heights, walk or bike to work! This townhouse with almost 2,000 sqft of total living space, in a self-managed fourplex, offers all the luxury you are looking for. Step into the foyer with a closet and take in the beautiful kitchen around the corner. It features GRANITE countertops, built-in and STAINLESS-STEEL appliances, a GAS stove, a corner pantry, backsplash and spotlights. HARDWOOD flooring gleams throughout the entire main level. The living area features a fireplace with windows on either side, along with additional windows on the west side. This level also includes a 2-pc bathroom. A back door leads to the private PATIO and the GARAGE. Upstairs are two large bedrooms. The primary has a walk-in closet and a 5-pc, spa-like ensuite bathroom with a double sink, a separate shower with jet sprays, and a Jacuzzi bathtub. The second bedroom also has its own 4-pc bathroom. A laundry area and a skylight complete the upstairs. The basement is professionally developed, with a 3-pc bathroom and 9ft ceilings. Use it as a 3rd bedroom, an office or a home theatre with built-in speakers. The 4 owners manage the fourplex themselves, keeping condo fees in check. It is very PET FRIENDLY. The location makes it easy to walk to downtown, the Bow River, its pathways, and Prince's Island Park. It’s a stone's throw to Centre Street, and a minute’s walk to the nearest bus stop. It is a two-minute drive to 16 Avenue NW, which gets you quickly out of the city and to the Rockies. Overall, a nicely finished and high-end townhouse, with a garage and in an amazing location. (id:52806)
Calgary, Alberta
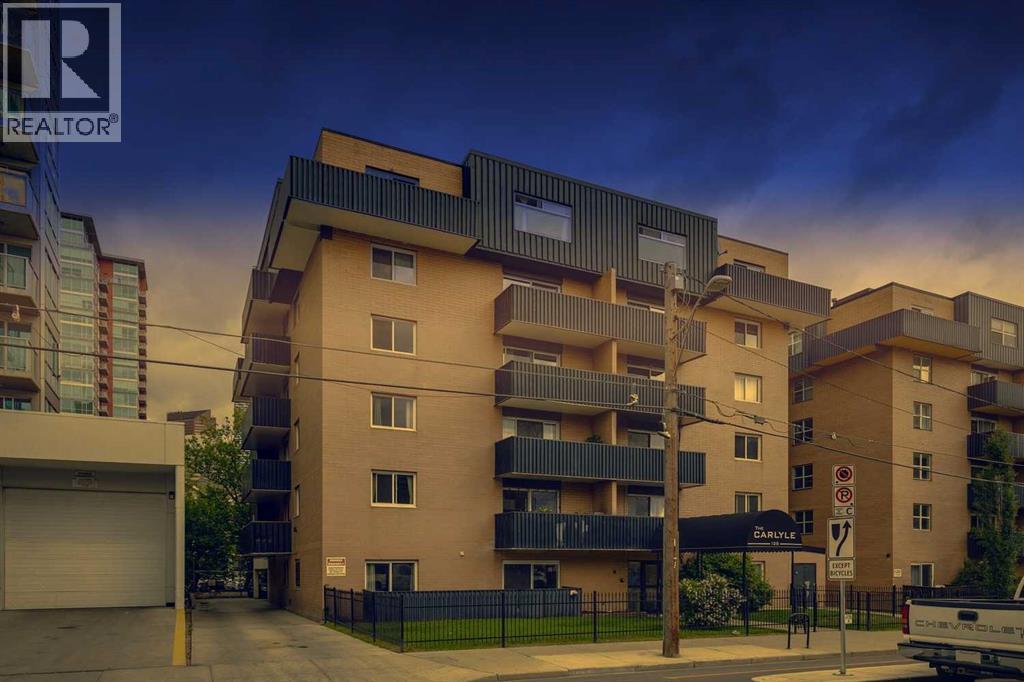
A great entry point into one of Calgary's most dynamic urban corridors. Unit 306 at The Carlyle sits on the Beltline-Mission boundary, steps from 4th Street's acclaimed restaurant row, Calgary's iconic 17th avenue, the Elbow River pathways, and the emerging Sports & Entertainment District anchored by the new Scotiabank Arena currently rising nearby. This two-bedroom, one-bath condo delivers a private balcony, assigned parking, and dedicated storage in a building where rental demand is consistent. Light fills the living space and the layout makes intelligent use of every square foot. No space is wasted and everything is everything is functional. Common laundry on the main floor in the building makes laundry a breeze and C-Train access within walking distance eliminate city access friction for tenants and owners alike. At $215,000 in a neighbourhood with a proven appreciation history and increasing development, this is the kind of asset that performs steadily for the long term. If you're an investor looking for a foothold in inner-city Calgary before the next wave, this is that moment. (id:52806)

Calgary, Alberta
Inviting Updated 2-Bedroom Condo With View in a Well-Managed 40+ Complex. Situated in an area of great walkability and a building rich in amenities, adult living is a breeze. This unit enjoys many upgrades including kitchen and bathroom, luxurious laminate, & gorgeous palette. A warm foyer invites you and guests home. The smart floorplan separates personal quarters from main living. The classic walk-thru kitchen makes day-to-day and entertaining so easy. Plenty of cupboard and counter space, and handy breakfast bar. The spacious living room opens to sunny south deck. Stretch out & enjoy the view. Generous bedrooms, primary with a large walk-in closet. Lots of storage in the unit as well as storage locker. Chinook Manor has ample amenities - elevator, event room with kitchen, social / games room, billiard room, fitness room with bathroom/showers, laundry room and workshop. Assigned parking; plenty of street parking too. Building upgrades include roof, elevator, entrance, interior. Steps to Chinook. Stroll to Britannia Plaza & Crossing's grocery. thematic bistros. shops and services. Grab a java and saunter down to Sandy Beach or Stanley Pk. Easy access to transit, C-train & city in general. This 4th floor unit enjoys immense pride of ownership - just sit back and relax. (id:52806)
Calgary, Alberta
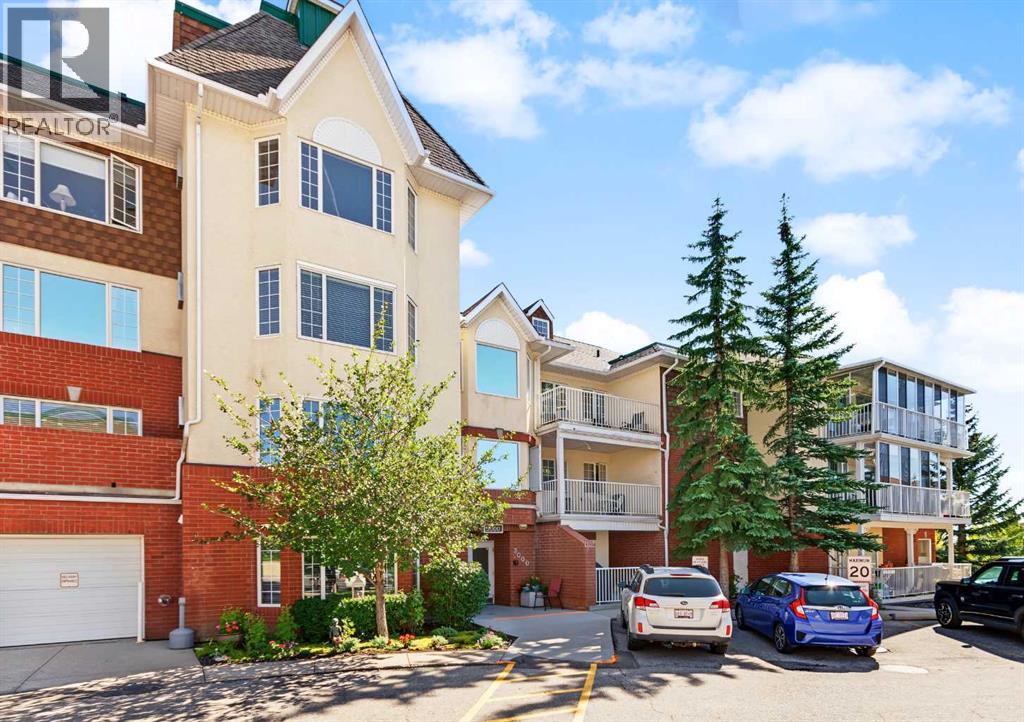
Enjoy the benefits of 55+ living in this low maintenance, one-bedroom condo in the sought after Sienna Park Green Village complex. Lovingly maintained by its original owner, this beautifully updated 734 sq. ft. home is tucked away in a quiet location within the complex. Filled with natural light, the well designed layout features an updated kitchen with white cabinetry, subway tile backsplash and stainless steel appliances. The adjacent dining area flows into the living room, where a large window frames views of mature trees and the school park. Enjoy your private balcony with a gas line for your BBQ, peacefully tucked away from neighbouring condos. The spacious primary suite accommodates a king-size bed and additional furniture, and features a large walk-in closet and air conditioning. The updated four-piece bathroom offers a soaker tub/shower combination and large vanity. A generous storage/laundry room with updated washer and dryer provides plenty of in-suite storage. Recent updates to this beautiful home include kitchen and bathroom renovations, carpet, vinyl flooring, appliances and central A/C in the primary bedroom. An assigned stall in the heated underground parkade and a separate storage locker add year round convenience and valuable extra storage. This well managed 55+ community offers a welcoming atmosphere and social activities, along with a guest suite, visitor parking and a clubhouse featuring a fitness centre, games room, party room with kitchen, library and boardroom. Public transit is nearby, with shopping and amenities at Signal Hill just minutes away. Freshly cleaned from top to bottom, including professionally cleaned carpets, this home is move-in ready! Do not miss out on the chance to call this home yours! (id:52806)
Calgary, Alberta
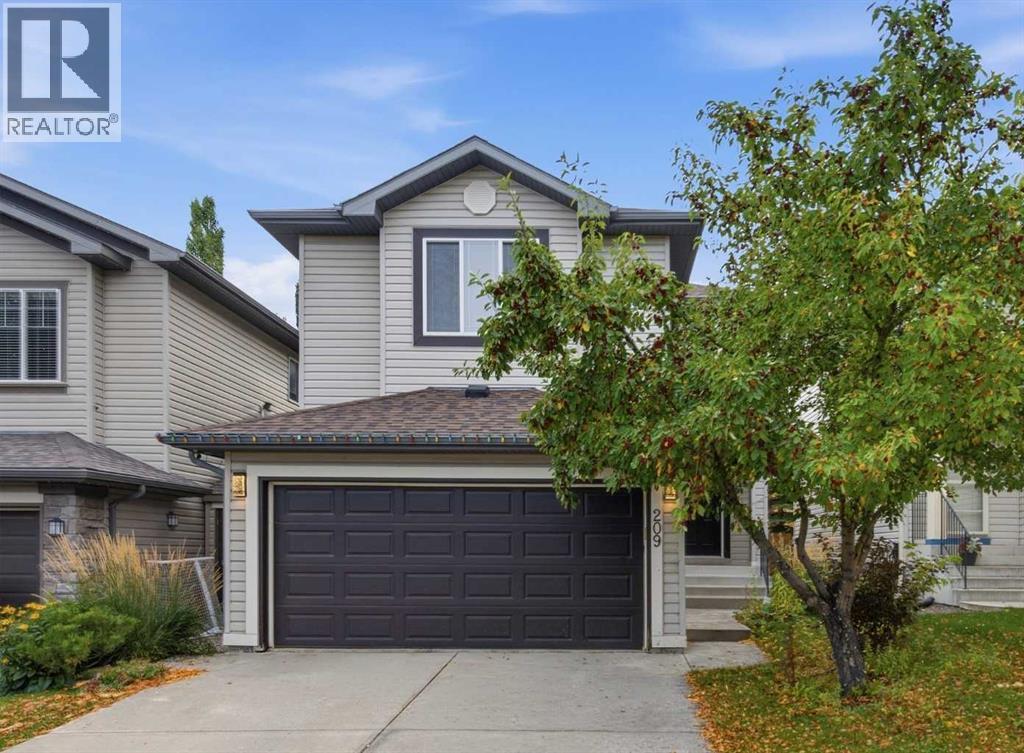
***JUDICIAL SALE*** Located in the desirable community of Tuscany, this two-storey home offers plenty of living space for a growing family. The home is conveniently located near schools, playgrounds, community pathways and the natural green space of Twelve Mile Coulee. Tuscany Market, grocery shopping, restaurants and other everyday services are also nearby, along with access to public transit and the Tuscany LRT station. The main floor features an open-concept living area with a fireplace, kitchen with island and pantry, dining area, and access to the southwest-facing backyard and deck. Upstairs you will find a spacious bonus room, three bedrooms, including the primary bedroom with walk-in closet and ensuite, along with an additional full bathroom. The developed basement provides additional living space with a recreation/media area, bedroom, bathroom, and utility/storage space. The property is located close to schools, walking paths, green spaces, shopping, and other community amenities. This is a great opportunity for someone looking to make a property their own and turn a house into a home. This property is being sold through the judicial sale process. Offers may contain standard conditions; however, all conditions must be removed prior to the court date for an offer to be considered for acceptance. (id:52806)
Calgary, Alberta
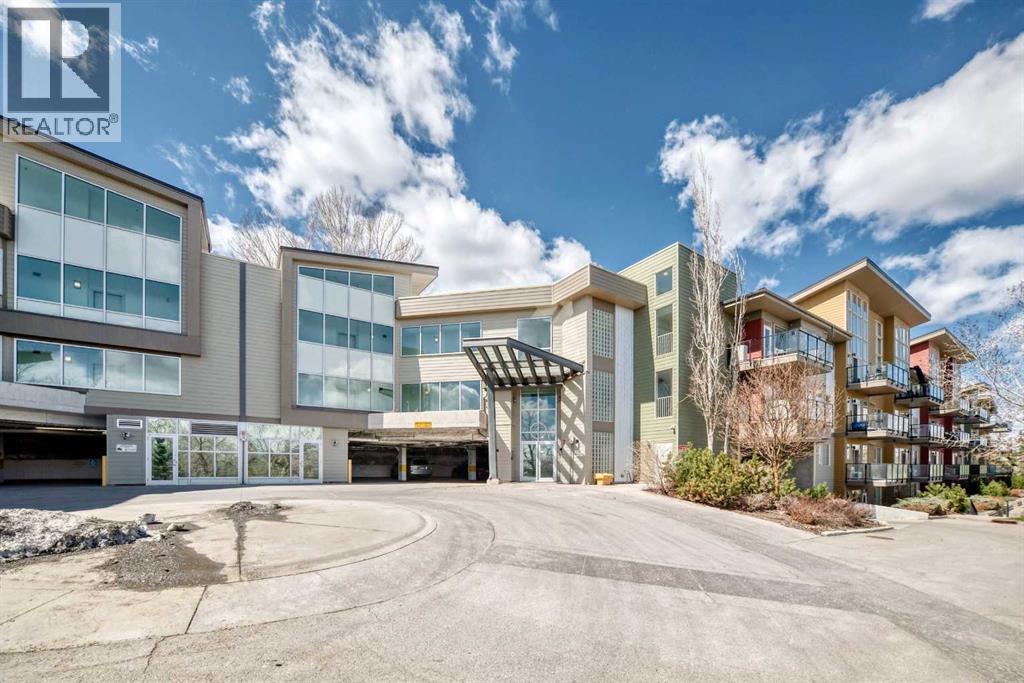
Rarely offered top-floor condo featuring 2 bed, 2 full bath, and a versatile den, ideal for a home office, study space, or extra storage. This bright and spacious unit boasts high ceilings that create an open, airy atmosphere rarely found in condo living.The functional layout offers a generous living and dining area, perfect for everyday comfort and entertaining. The kitchen is thoughtfully designed with ample cabinetry and workspace. Large windows fill the home with natural light, while the top-floor location provides added privacy and quiet enjoyment.The primary bedroom includes a walk-in closet and private 3-piece ensuite. A well-sized second bedroom and full 4-piece bathroom make this home ideal for families, roommates, or guests. The separate den adds valuable flexibility to suit modern lifestyle needs.Additional features include in-suite laundry, a private balcony, and the convenience of a nearby staircase just steps from the unit, providing direct access to the adjacent green space. This pet-friendly complex is perfect for dog owners, with nearby walking paths and an off-leash dog park where your furry companions can enjoy the outdoors.Ideally located close to downtown, public transit, shopping, restaurants, parks, schools, and major routes, this home offers exceptional convenience for both commuters and active lifestyles.An excellent opportunity for first-time buyers, downsizers, or investors seeking a spacious, dog-friendly, and well-located Calgary condo. (id:52806)

Rural Foothills County, Alberta
Discover the perfect blend of tranquility and recreation just outside of town with this exceptional property, set on 10 beautifully staked acres with 1,200 feet of private riverbank. This unique retreat offers year-round serenity and a wealth of outdoor activities, including swimming, snorkeling, tubing, and canoeing in the summer, as well as snowshoeing in the winter.The property sits 18 feet above the flood barrier berm in SW High River, ensuring safety and peace of mind. The basement experienced about 3 feet of water and river mud in 2013, but it was fully remediated, making it ready for your personal touch. The main house is a charming raised bungalow featuring 1,385 sq ft of comfortable living space, including 3 bedrooms and 1.5 bathrooms. It boasts an original kitchen with updated appliances, new windows, and a spacious living area. Step through the dining room access door onto a massive 1,300 sq ft deck, designed for relaxation while you listen to the soothing sounds of the river and the gentle rustle of trees. Unwind in the inviting cedar sauna, perfect for enjoying after a long day. Recent updates include new soffits and eavestroughs, replaced in 2022. Embrace the bounty of nature with chokecherry trees, saskatoon berries, raspberry bushes, a pear tree, an apple tree, ornamental cherries, and rhubarb flourishing on the property. The greenhouse, complete with blueberries, strawberries and edible cherries, and the garden is currently thriving with potatoes, chives, and asparagus. Additional features include a detached double garage next to the house, a small workshop behind the garage, and a larger 22.11'x22.11' shop with electricity. The owner has taken tremendous care and maintenance to riprap the riverbank to create stability and security. He planted willows as well to further stabilize the soil. This property is truly one-of-a-kind! Although you sit on the outside of town within 5-10 minutes you have access to the hospital, grocery stores, banking and any thing else you need. Schedule a showing today to experience the beauty and potential for yourself! (id:52806)

High River, Alberta
BUILDERS, DEVELOPERS & INVESTORS — THIS IS THE OPPORTUNITY YOU’VE BEEN WAITING FOR IN CENTRAL HIGH RIVER. Located just steps from downtown, this 5,549 sq. ft. vacant lot is zoned Traditional Neighbourhood District (TND) and offers exceptional flexibility for a creative residential development.Under the current Land Use Bylaw, Dwelling Units and Additional Dwelling Units are permitted uses, with the potential for two separate dwelling units on the property. Primary buildings may be constructed up to 3 storeys + basement, creating exciting possibilities for maximizing usable living space. The parcel may also offer subdivision potential into two lots, opening the door to an entirely different development strategy.Whether your vision is a side-by-side duplex, two individual residences, a multi-generational project, income-producing homes, or a thoughtfully designed infill development, this is a site worth exploring.The TND district uses a form-based planning approach designed to support attractive, pedestrian-oriented neighbourhoods and flexible residential design. Add in the outstanding central location — within walking distance of downtown High River, George Lane Memorial Park, restaurants, shops, services and everyday amenities — and you have all the ingredients for a standout project.Bring your plans, bring your builder, and unlock the potential of this rare central High River development site. (id:52806)
Okotoks, Alberta
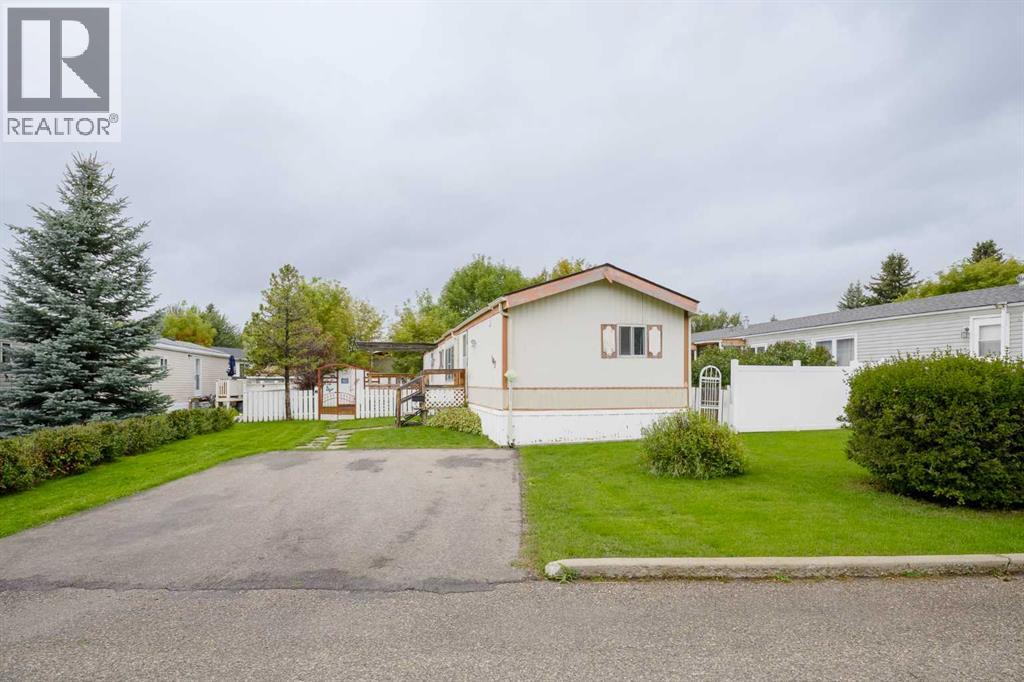
Welcome to 107 Heritage Drive- located on a quiet cul-de-sac- with 3 bedrooms and 2 full baths, this home has plenty of space. The open floor plan and vaulted ceilings welcome you from the moment you step inside. The kitchen and adjacent dining area offer plenty of space for a good sized table. Secluded at one end of the home is the primary bedroom with ensuite with a large soaker tub. Situated at the opposite end are 2 more good sized bedrooms and another full bath. Outside in addition to a parking pad for 2 vehicles, is a fenced yard, large storage shed and a porch large enough to fit your BBQ. ***Disclosure **This home has a leak in the bedroom closet and mold is present. The extent of the mold is unknown. Sold AS IS WHERE IS (id:52806)
Chestermere, Alberta
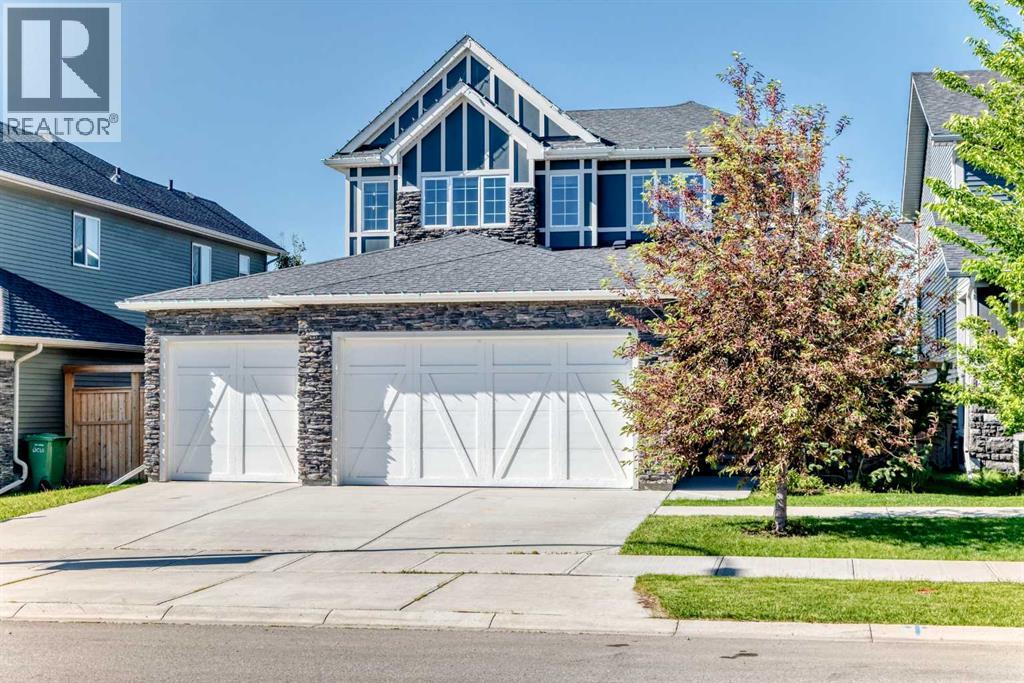
PRICE REDUCED SEPT 24th!!! DON'T MISS THE OPPORTUNITY!! BOOK YOUR SHOWING ON THIS FORMER SHOWHOME!! WOW!! Built by quality builder 'Broadview Homes', welcome to 209 SANDPIPER Boulevard! A beautifully finished 5-level split offering over 3,100 sq. ft. of finished living space, a standout design and an exceptional amount of room to live, gather and unwind!! From the stone-accented exterior and triple attached garage to the warm, modern interior, this home makes an immediate impression. The rare multi-level layout creates natural separation between the main living spaces, private bedrooms and lower entertaining areas, while still feeling open, connected and comfortable for everyday family life. The kitchen is a true centrepiece, featuring full-height cabinetry, an oversized island, herringbone tile backsplash, stainless steel appliances, a farmhouse sink, quartz countertops and generous prep space. A walk-through pantry connects seamlessly to the laundry and mudroom area, complete with its own laundry sink, adds everyday convenience without taking away from the polished feel of the main level. Just off the kitchen, the dining space is anchored by a striking brick feature wall and gas fireplace, creating a warm and memorable setting for meals, hosting and relaxed evenings at home. Multiple living areas give this home a level of flexibility that is hard to find. The dramatic upper living room features soaring ceilings, tall windows, engineered hardwood and beautiful natural light, while the upper bonus room offers another bright and comfortable space that can easily function as a media room, playroom, office, reading room or quiet retreat. The upper level is designed with comfort in mind. The spacious primary suite feels calm and refined, complete with a coffered ceiling, walk-in closet and a beautifully finished 5-piece ensuite with dual vanities, a soaker tub, separate tiled shower and elegant built-in storage. Two additional bedrooms and a 4-piece bathroom complete th e bedroom level. The lower level continues the home’s impressive versatility with a stylish bar area, spacious games/rec room, 3-piece bathroom and plenty of room for a pool table, card table, theatre space or casual entertaining. It feels like a true extension of the home, offering another full area to gather, relax and enjoy. Outside, the sunny south-southwest facing backyard offers a great mix of usable lawn, stone patio space, a firepit area and a covered deck off the main living level, perfect for summer evenings and easy indoor-outdoor living. With dual furnaces, dual air conditioning units, a triple attached garage with a gas line roughed in for a future heater, beautiful finishes and a rare 5-level split layout, this is a stunning home offering real presence, comfort and personality. Be sure to click on the link to view the Virtual Tour! (id:52806)
Calgary, Alberta
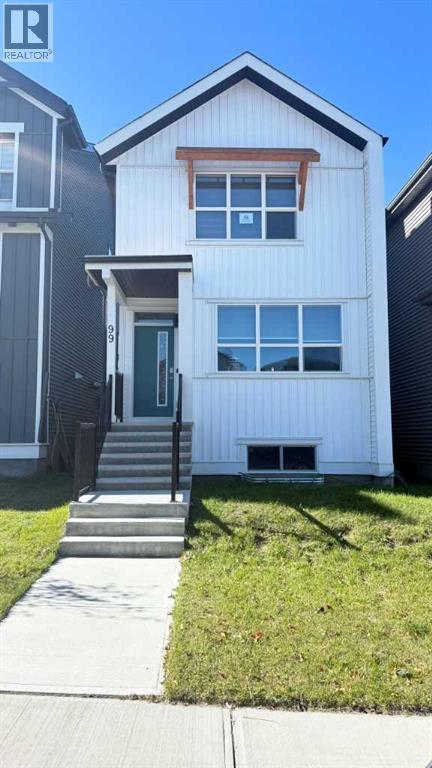
Welcome to Glacier Ridge, one of Calgary’s most desirable new communities, celebrated for its scenic walking paths, open greenspaces, and strong sense of community. With future schools, nearby shopping, dining, and easy access to major routes including Shaganappi Trail, this vibrant neighbourhood offers the perfect balance of nature and urban convenience. Introducing this stunning 2023 Jayman BUILT Edward model detached home, meticulously crafted from design to completion and loaded with premium upgrades. Featuring 3 bedrooms, 2.5 bathrooms, and a detached double garage, this home stands out as a truly exceptional opportunity in its price range. Step inside to a bright and dramatic open-to-below main living area, enhanced by skylights and massive windows that flood the space with natural light. The main floor is finished with durable waterproof laminate flooring throughout, creating a seamless and modern look. The inviting living room showcases a sleek electric fireplace, perfectly complementing the stylish kitchen. The contemporary kitchen is beautifully appointed with quartz countertops, a range hood fan, striking white mosaic backsplash, and modern grey hardware, delivering a bold yet cohesive design. Upstairs, an additional staircase window continues to enhance the home’s bright and airy feel. The primary suite offers a relaxing retreat, alongside two additional bedrooms and a full bathroom. Built with sustainability and efficiency in mind, this home includes: Built Green Canada standard construction, Triple-pane windows, 10 solar panels with micro-inverter system, Tankless water heater, UV air purification system for whole-home air quality, water filter system. Enjoy the benefits of a fully integrated smart home package, including: Amazon Echo Show 8 hub, Front door smart doorbell camera, Rear exterior camera with motion light, Ceiling-mounted TP-Link Wi-Fi access point. (All devices are app-compatible and Alexa-enabled for seamless control.) A perfect combinat ion of modern design, advanced technology, and energy-efficient living—this home truly checks all the boxes. Book your private showing today—this one won't last long! (id:52806)
