Calgary, Alberta
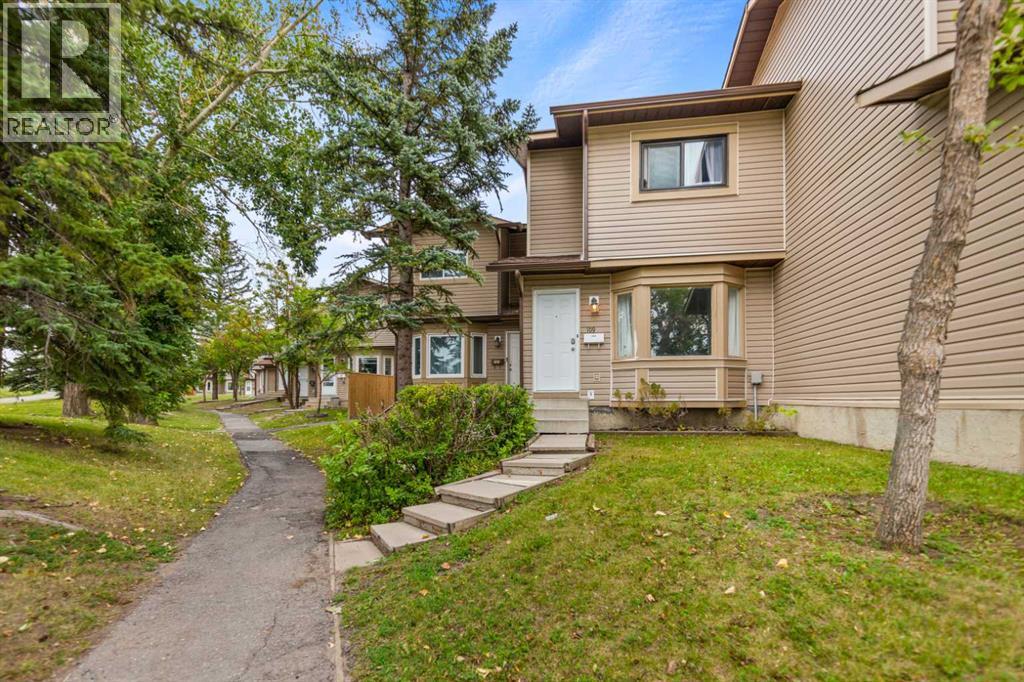
A fantastic opportunity for first-time buyers, growing families, or investors! This well-maintained 3-bedroom townhouse condo in the popular community of Falconridge combines practical living space, numerous recent upgrades, and a location that puts everyday conveniences close at hand.The main floor offers a comfortable and functional layout, beginning with a spacious living room and convenient 2-piece bathroom. The bright, open kitchen provides generous cabinetry and connects seamlessly to an oversized dining area — the perfect space for family meals, entertaining, or hosting friends. From the dining area, step outside into your private fenced backyard, where there’s plenty of room for summer barbecues, outdoor dining, gardening, or simply enjoying the sunshine.Upstairs, you'll find three bright bedrooms along with a full 4-piece bathroom. The lower level adds even more potential, with a full basement ready for you to develop according to your family's needs — whether that means creating a recreation room, home office, gym, additional bedroom space, or simply using it for storage.Outside, the fenced backyard provides a private extension of your living space, while your assigned parking stall adds everyday convenience. Condo fees include garbage and recycling, snow removal, exterior maintenance, one parking stall, and contributions to the reserve fund, helping simplify homeownership.The location is another major advantage, with schools, shopping, public transit, parks, and green space all nearby. Whether you're looking for an affordable place to call home or a property with rental potential, this townhouse offers plenty of possibilities.With rising rental costs, owning may make more sense than continuing to rent. Bring the family, bring your small-to-medium-sized furry friends, and take the next step toward homeownership in Falconridge! (id:52806)
Calgary, Alberta
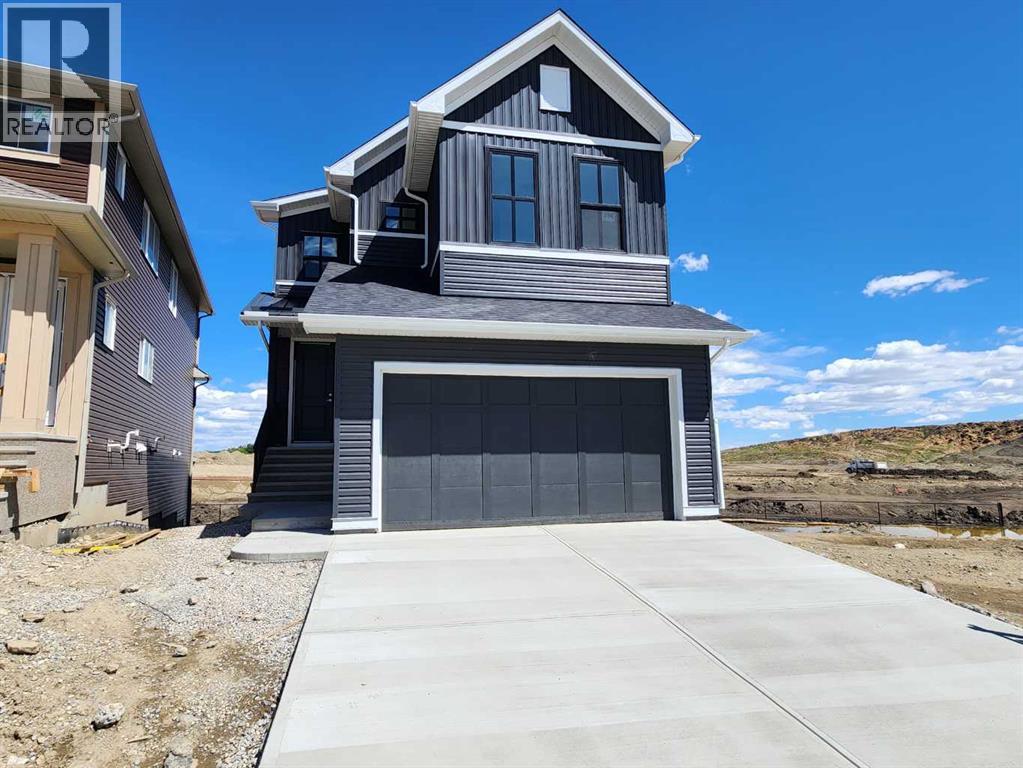
Welcome to this brand-new 2,472 sq. ft. single-family home in the sought-after community of Livingston. Situated on a conventional lot, this property backs onto peaceful pond-side green space, offering beautiful views and direct access to nature. The main floor features a versatile bedroom or office with a private full ensuite, along with luxury vinyl plank (LVP) flooring throughout, 9-foot ceilings, and 8-foot doors for an airy, open feel. The kitchen and bathrooms are finished with upgraded two-tone cabinetry and quartz countertops, while knockdown ceilings, wrought iron stair spindles, and a large deck add style and function. Upstairs, you'll find three spacious bedrooms, each with a walk-in closet. The primary suite boasts stunning views, a large ensuite with double vanities, a generous soaker tub, a separate tiled shower, and an expansive walk-in closet. A bright bonus room with a window and a well-sized laundry room complete the upper level. The main floor also features a spacious living room with a large electric fireplace, a gourmet kitchen with upgraded stainless steel appliances, a chimney hood fan, a built-in microwave, and a sliding door leading to the deck. An upgraded lighting package adds a modern touch throughout. The walk-out basement is filled with natural light from large windows and comes roughed in for a future hood fan, bathroom, and washer/dryer, offering excellent potential for additional living space. Located close to green spaces, ponds, a future school site, and with easy access to major roads, this home offers both convenience and tranquility. ** 396 Herron Landing NE ** (id:52806)
Airdrie, Alberta
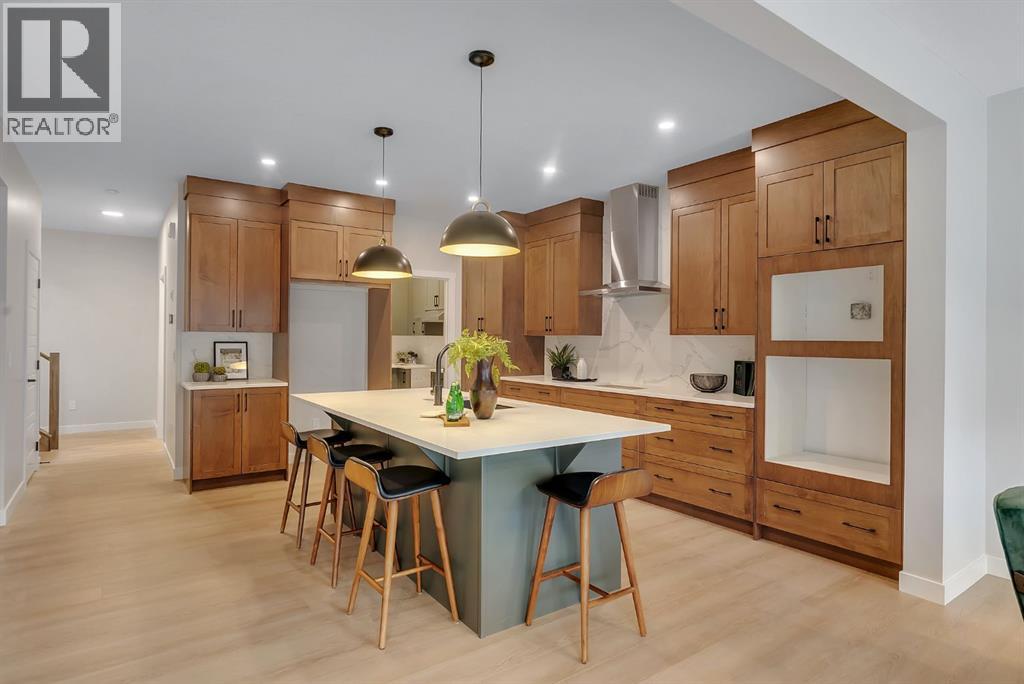
Situated in the community of Bayside, the "Mateo ll" is a thoughtfully designed home with over 2500 sq ft above grade and offers an often hard-to-find four bedrooms on the upper level. The main floor features an open-concept living space with a chef-inspired kitchen, a functional island for prep or entertaining, sleek stainless-steel appliances, beautiful cabinetry and a spice kitchen. Not only does this home have 4 bedrooms upstairs, but it also offers a main-floor office. With this home, there is no sacrificing space. The open-concept living space is perfect for entertaining, with ample room for family dinners in the dining room and for relaxing in the living room, which features a striking focal-point fireplace. Complementing the main floor is a mudroom off the garage, which helps keep all the odds and ends organized, and a powder room nicely tucked away. Venturing upstairs, you will notice the open-to-above foyer, which adds a touch of sophistication to the home. A nice-sized loft greets you at the top of the stairs, and the primary suite offers amicable separation from the other three bedrooms, all of which have walk-in closets. The sizeable primary bedroom provides plenty of space for a king-size suite, and the spa-like ensuite offers dual sinks, a soaker tub, a separate shower, and a huge walk-in closet. Completing the upper level is a 3-piece bathroom with a tub, which makes kids' bathtime a breeze and an upper laundry for convenience. The basement is unfinished and has a separate side entrance, 9' ceilings, and is laid out well for future development. Bayside is one of Airdrie’s most desirable communities, known for its scenic canal system and year-round outdoor lifestyle. Residents enjoy walking paths, parks, and activities like paddle boarding in the summer and skating in the winter. With close access to schools, shopping, and everyday amenities, Bayside offers the perfect balance of nature, convenience, and community living. *PHOTOS ARE OF A PREVIOUSLY BUILT MODEL. Colours will vary. RMS has been applied to construction drawings provided by the builder. Taxes to be assessed. (id:52806)
Airdrie, Alberta
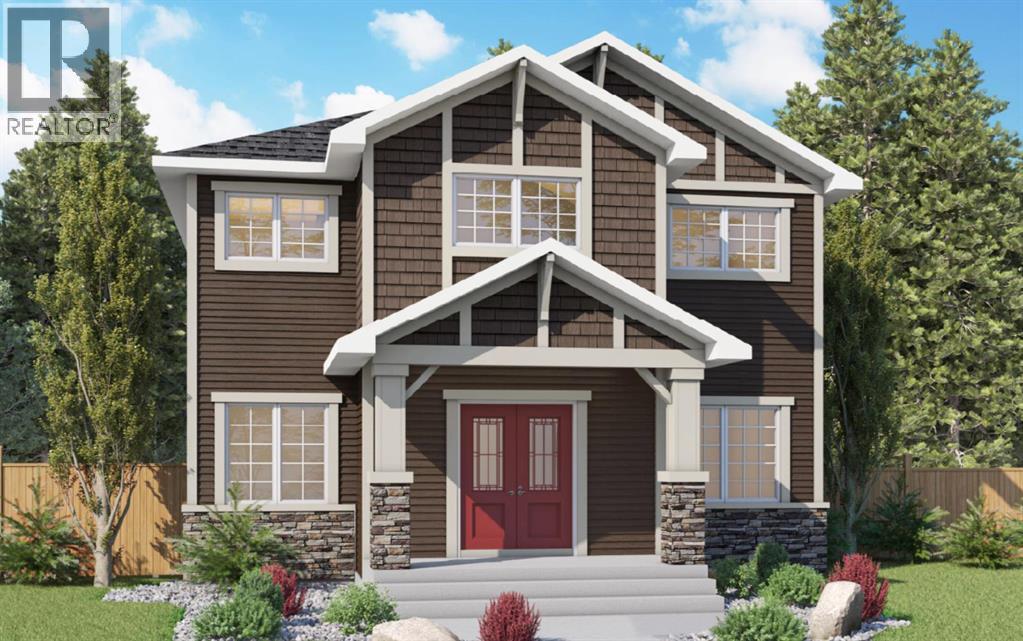
The "Ava" by Genesis Builders Group is a beautifully designed 2300 sq ft home offering 3 bedrooms, 2.5 bathrooms, a main-floor office, a triple parking pad with the opportunity to build a carriage suite garage (Subject to city approval). Step inside to an expansive main floor featuring an open-concept layout with a large living room with a striking focal-point fireplace, a generous dining area perfect for hosting family gatherings, and a well-appointed kitchen with ample cabinetry, sleek stainless steel appliances, and a spacious island that will please the home's chef. A convenient mudroom keeps all your odds and ends organized, and a front flex space is the perfect place for a home office. Upstairs, you'll find a spacious primary retreat with a walk-in closet and a private 5-piece ensuite with a soaker tub. Two well-sized additional bedrooms are perfect for the kids or guests, and a full bathroom and a convenient upper-floor laundry complete the upper level. The unfinished basement offers 9' ceilings and is ready for your design ideas. Outside, the property features a triple garage pad, providing the opportunity to build a detached triple garage with a future carriage suite (subject to municipal/city approval). Located in the community of Bayside, residents enjoy scenic canal pathways, parks, playgrounds, and schools. This is a rare opportunity to own a spacious home with future carriage suite potential in one of Airdrie's most desirable neighbourhoods. *RMS has been applied to blueprints provided by the builder. Taxes have not been assessed. (id:52806)
Calgary, Alberta
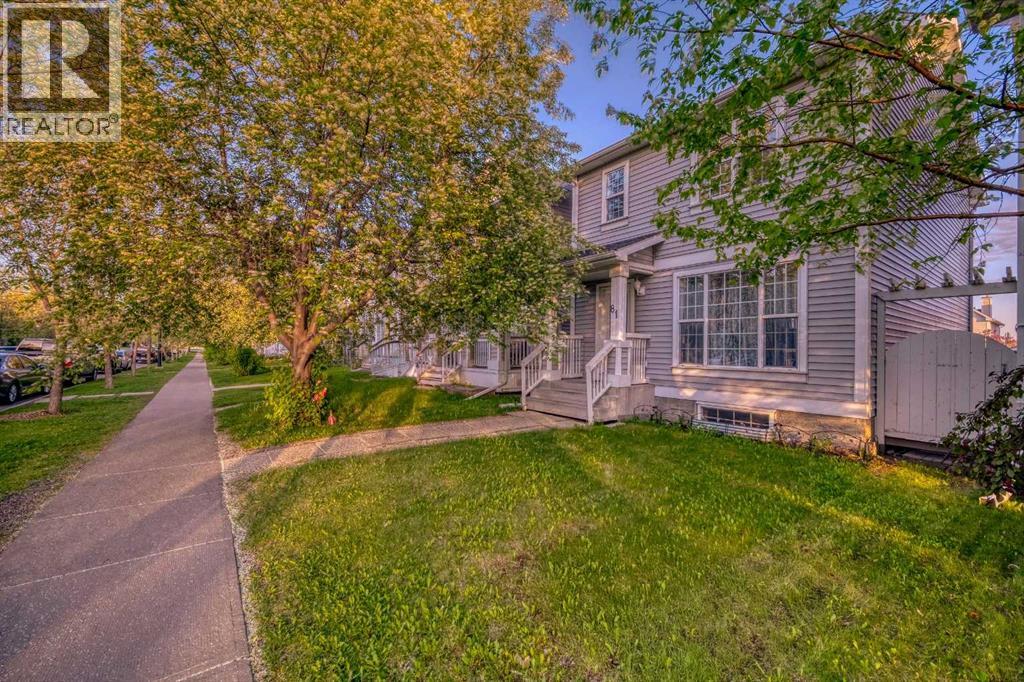
Welcome to this beautifully maintained 2-storey gem that shows 12/10—just like new! Featuring 3 bedrooms, 3.5 bathrooms and a professionally developed basement, this home offers over 2,000 sq. ft. of total living space. The bright, open-concept main floor features a slightly vaulted ceiling, a spacious kitchen with an island and dining nook, and access to the sunny south-facing backyard with a 10' × 8' deck—perfect for entertaining. Upstairs, you’ll find three generous bedrooms, including a primary suite with a walk-in closet and 4-piece ensuite. The developed basement offers a large recreation room, a den that can be used as a guest bedroom, and a full 3-piece bathroom. Recent appliance updates include a refrigerator, dishwasher and dryer replaced in 2025, as well as a stove replaced in 2023. The home has also received regular annual maintenance, has been freshly painted and is truly move-in ready. Located just minutes from schools, parks, playgrounds, shopping, transit and more. The community fee is only $226 per year. Perfect for families or first-time buyers—this is a MUST-SEE! (id:52806)
Calgary, Alberta
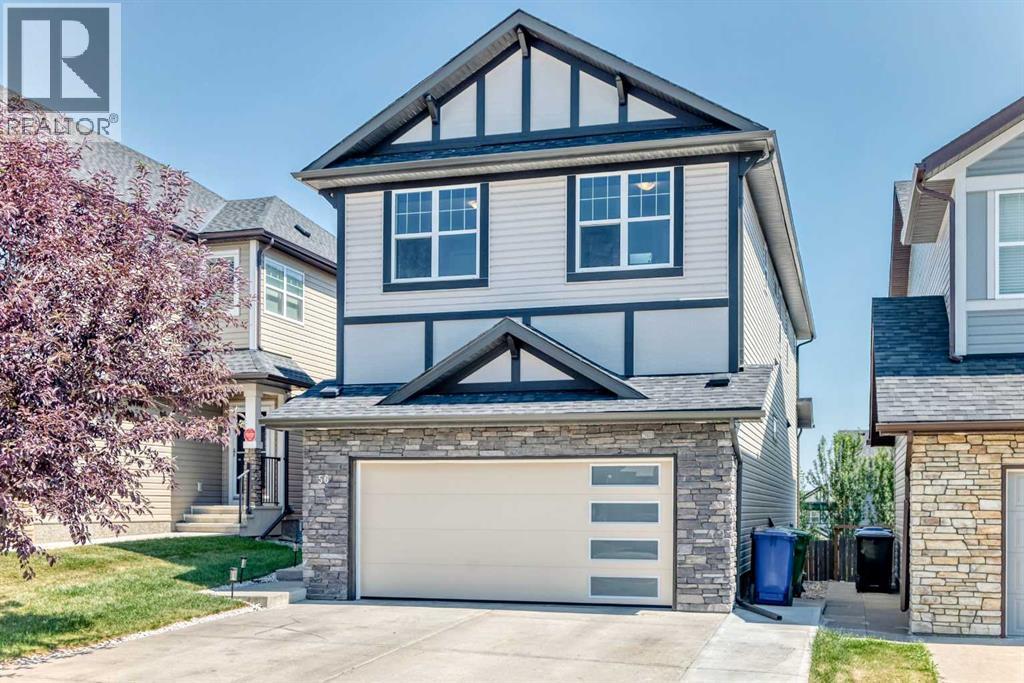
Welcome to 56 Panatella Parade NW, a beautifully maintained family home in the desirable Panorama Hills community. The attractive exterior features stone accents, a new roof installed in 2025, and a garage door replaced in 2025. New gutters and downspouts were installed in 2025. The home also features a freshly painted exterior and an extended driveway that accommodates up to three vehicles, in addition to the double attached garage. Inside, the bright, open-concept main floor offers a versatile front flex room—ideal for a home office or sitting area—and a convenient powder room. The impressive kitchen features rich cabinetry, granite countertops, stainless-steel appliances, a walk-in pantry and an oversized island with generous preparation and seating space. The adjoining dining area opens onto the rear deck, while the spacious living room is filled with natural light and anchored by a cozy gas fireplace. Upstairs, you’ll find a spacious primary bedroom, three additional bedrooms and a huge bonus room filled with natural light—perfect for family movie nights, a playroom or an additional lounge. The unfinished basement is an open canvas ready for your personal vision, whether you imagine a recreation room, home gym, additional living space or customized storage. Outside, enjoy the elevated deck and fully fenced backyard featuring an attractive stamped-concrete patio—an inviting, low-maintenance setting for summer barbecues, entertaining or relaxing. Conveniently located close to schools, parks, pathways, shopping, restaurants and major roadways, this welcoming Panorama Hills property offers comfort, functionality and an excellent Northwest Calgary location. Book your private showing today! (id:52806)
Calgary, Alberta
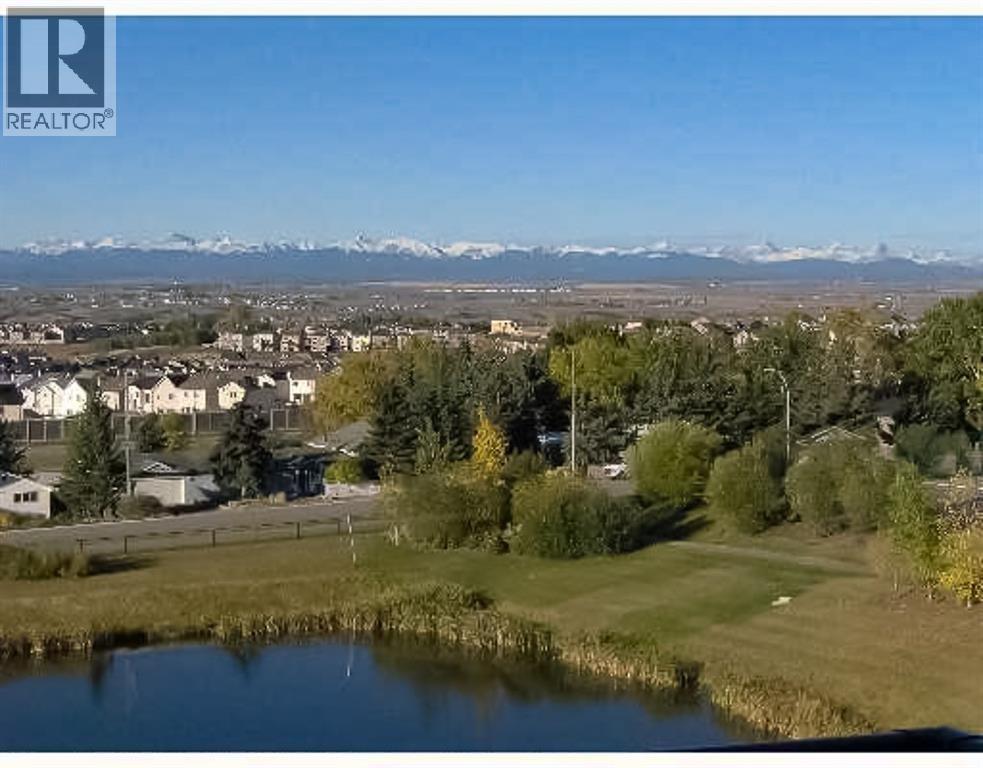
LOCATION, LOCATION, LOCATION!! It is RARE to see one of these units on the market.FABULOUS, PANORAMIC, UNOBSTRUCTED MOUNTAIN VIEWS from all 3 levels! BACKING GREEN SPACE WITH POND AND FOUNTAIN. SPACIOUS over 2000 sqft living space. Main floor features a powder room, den, living room with corner gas fireplace, large kitchen with plenty of cabinets and counter space, corner pantry & raised eating bar 9' ceilings.Southwest facing deck with gas BBQ hook-up & spectacular mountain view. Upper floor includes laundry & 2 master suites. The main MBR has a deck with spectacular mountain view, 4 pce ensuit with tub, separate shower and walk-in closet. Second MBR features a 4 pce ensuite & walk-in closet. Walk-out basement is fully finished with a large family room 3nd bedroom and a full bath. Double attached garage. Low condo fees, walking distance to LRT, minutes to YMCA, shopping and other amenities. Access to fitness facilities, tennis courts, movie theatre.Don't Hesitate on this Very Exclusive Location home. (id:52806)
Hinton, Alberta
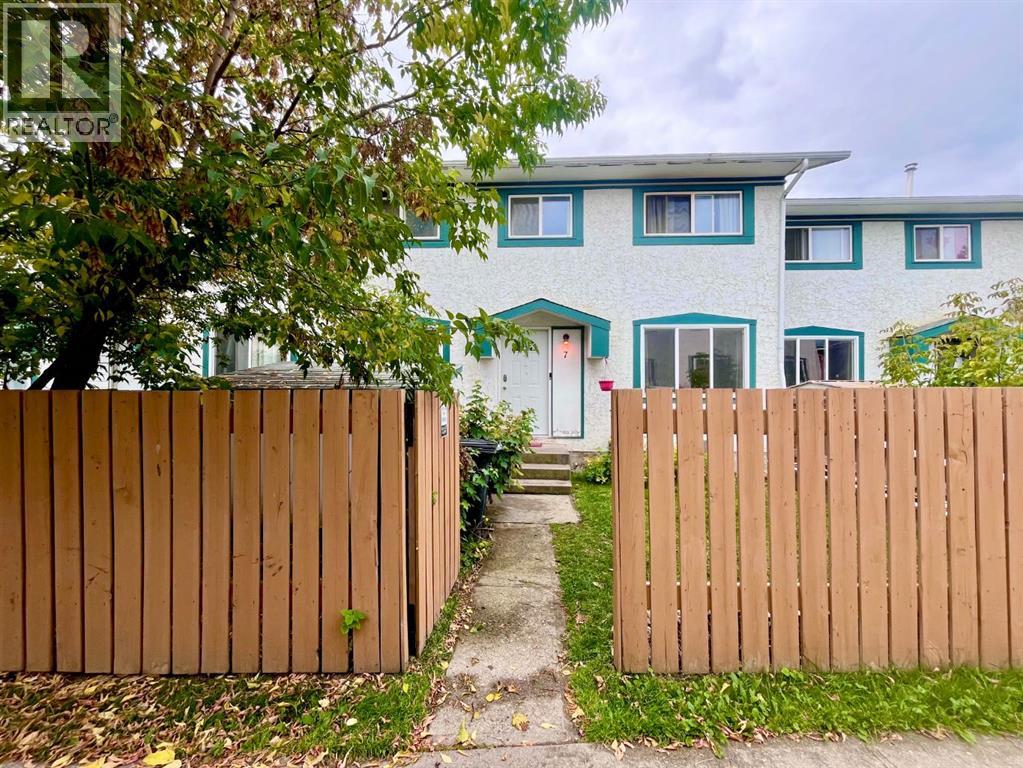
This three-bedroom condominium offers a practical layout with plenty of living space. The main floor features a kitchen and dining area, living room, and convenient half bathroom. Upstairs are three bedrooms and a four-piece bathroom. The partially developed basement includes a family room, along with a large laundry and utility area and tons of storage space. Outside, enjoy a cute fenced front yard with a handy storage shed. Located in Hinton’s Valley area, this home is within walking distance to schools, shopping, and everyday amenities. (id:52806)
Calgary, Alberta
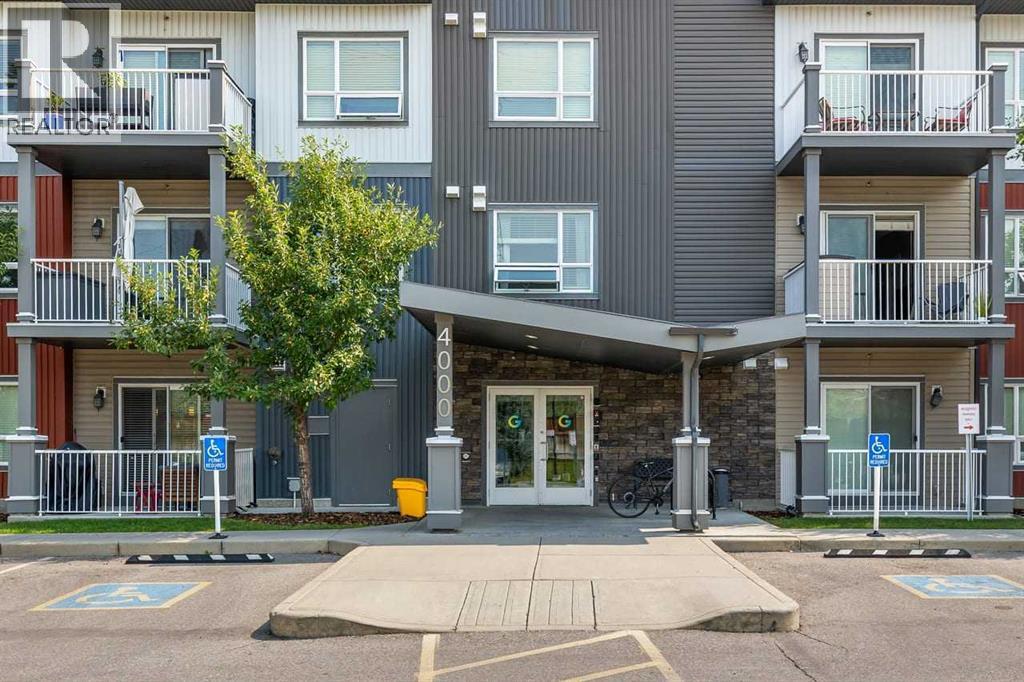
**Welcome to this exceptional 2-bedroom + den corner unit, offering an ideal combination of space, privacy, and functionality!** Thoughtfully designed with 9-foot ceilings and an abundance of natural light, this home features a versatile **den that provides valuable additional living space**—perfect for a home office, study, hobby room, or a big storage room.The bright and inviting kitchen features quartz counter tops, stainless-steel appliances, ample cabinetry, and a convenient breakfast bar, flowing seamlessly into the dining and living areas. Large windows and sliding glass doors open onto your private balcony, creating a wonderful space to enjoy your morning coffee or unwind at the end of the day.The smart split-bedroom layout offers excellent privacy. The spacious primary suite features a generous walk-through closet and a 4-piece en-suite, while the second bedroom is conveniently located near the additional full bathroom. ***Freshly painted this August*****A standout feature of this home is the TWO TITLED PARKING STALLS—a rare find that offers exceptional convenience and value.** Whether you have two vehicles or simply want the flexibility of an additional parking stall, this is a feature that sets this unit apart.Located in a pet-friendly building with elevator access and bike storage, this home is conveniently close to parks, shopping, restaurants, major roadways, transit, and downtown Calgary. **With a desirable corner-unit layout, a highly functional den, and two titled parking stalls, this home offers the space and flexibility that discerning condo buyers are looking for.** (id:52806)
Calgary, Alberta
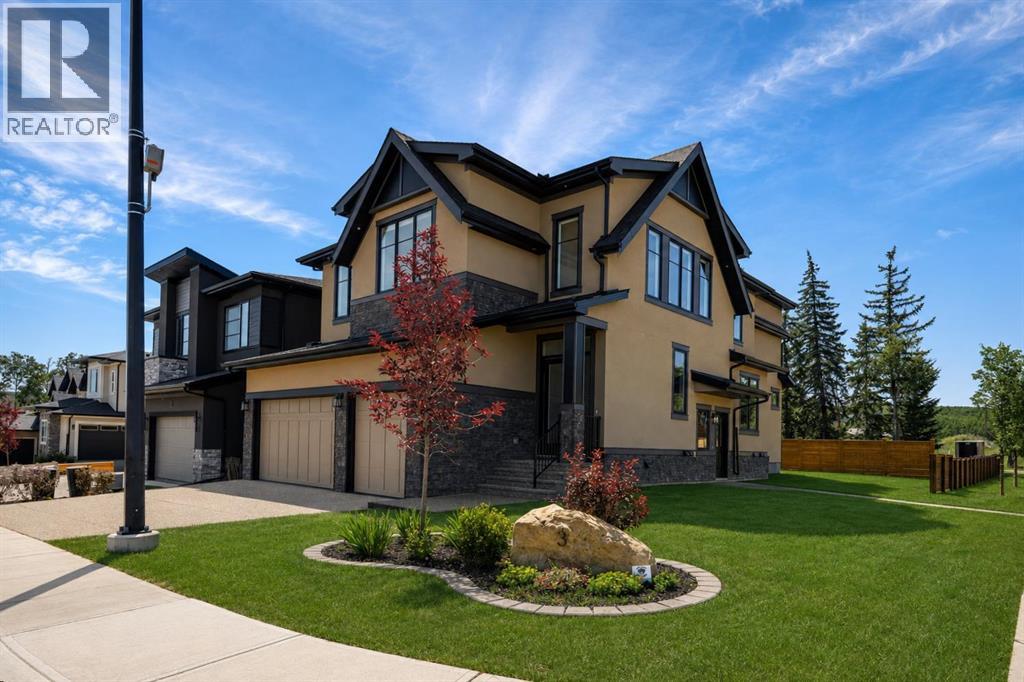
** OPEN HOUSE SATURDAY & SUNDAY, OCTOBER 3RD & 4TH FROM 1-3PM ** Brand new and never occupied, this exceptional custom estate offers over 4,200 sq. ft. of professionally developed living space, including a fully self-contained legal basement suite finished to the same exceptional standard as the main residence. Nestled within prestigious Mystic Ridge on a premium corner lot surrounded by mature trees, environmental reserve, and scenic walking paths, this home offers an extraordinary blend of privacy, luxury, and convenience. The striking acrylic stucco and stone exterior introduces an equally impressive interior where soaring ceilings, expansive windows, 8-foot interior doors on both the main and upper levels, wide-plank engineered hardwood flooring, designer lighting, and exceptional craftsmanship define every space. Built on a 9-foot foundation, the home is thoughtfully designed for everyday living and elegant entertaining. The open-concept main floor centres around a spectacular great room with a sleek gas fireplace and a chef-inspired kitchen featuring custom full-height cabinetry, quartz countertops with a full-height quartz backsplash, an oversized island, walk-through butler's pantry, and a professional appliance package including a 48-inch Dacor Dual Fuel Steam Range, panel-ready Dacor refrigeration, fully integrated Miele dishwasher, Panasonic built-in microwave, and premium Faber ventilation system. An office, custom mudroom with built-ins, and seamless access to the oversized triple attached garage complete the main level. The garage features premium epoxy flooring, integrated drainage, and upgraded side-mount garage door openers for exceptional functionality and a showroom-quality finish. Upstairs, the primary retreat features vaulted ceilings, oversized windows, a spacious walk-in dressing room, and a spa-inspired ensuite with a freestanding soaker tub, oversized glass shower, and dual vanities. A spacious secondary bedroom features its own private ensu ite, while two additional bedrooms are served by a beautifully appointed five-piece bathroom with dual vanities. The upper laundry room includes custom cabinetry and a utility sink. The professionally finished legal basement suite offers outstanding flexibility for multigenerational living, guests, or rental income while maintaining the same elevated design and quality. Additional highlights include central air conditioning, professionally landscaped grounds, and premium finishes throughout. Minutes from Aspen Landing, West 85th, championship golf, premier dining, and Calgary's finest private schools including Webber Academy, Rundle College, and Calgary Academy, with convenient access to downtown and the Rocky Mountains, this is a rare opportunity to own an exceptional custom residence in one of Springbank Hill's most exclusive communities. Schedule a showing with your favorite luxury Realtor® today! (id:52806)
Calgary, Alberta
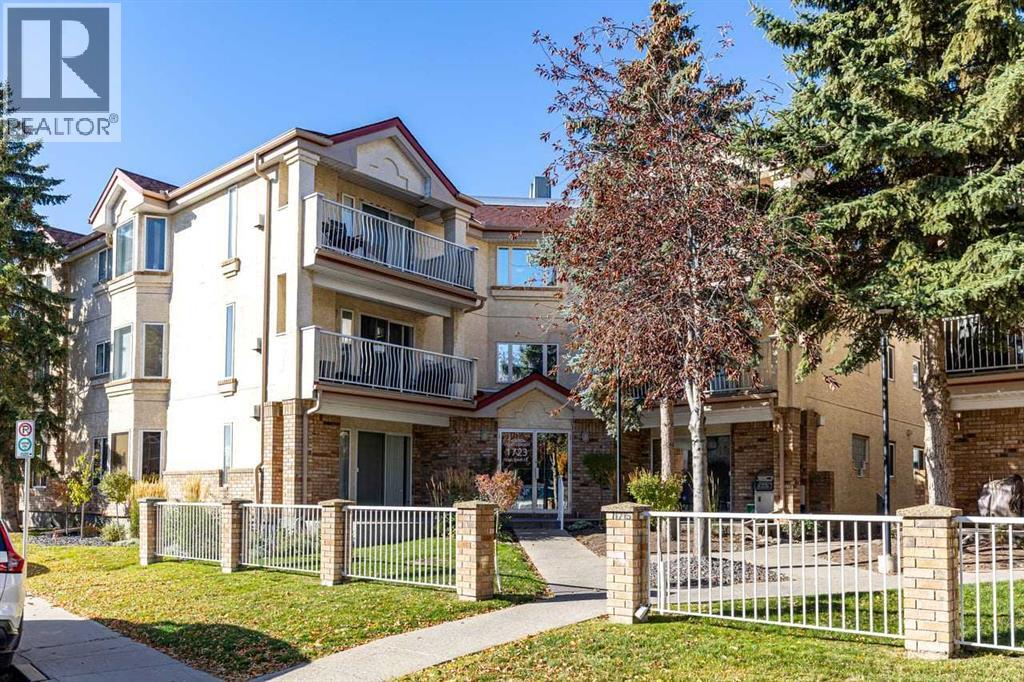
Discover an exceptional opportunity to reside in this thoughtfully designed apartment within the desirable Albert Park/Radisson Heights community, located in SE Calgary. This single level unit offers a GREAT LAYOUT with a FIREPLACE and an ENSUITE BATHROOM, providing a comfortable and inviting living space spanning over 985 square feet. LAMINATE, and TILE FLOORING create warmth and style throughout, complemented by VINYL WINDOWS that let in NATURAL LIGHT. You’ll appreciate the convenience of an integrated KITCHEN ISLAND and AMPLE STORAGE SPACE including a PANTRY, while the two bathrooms include a relaxing soaking tub in one and a practical three piece ensuite in the other, offering both comfort and convenience. Laundry day becomes simpler with the DEDICATED LAUNDRY ROOM complete with a FULL SIZE WASHER AND DRYER. Located on a QUIET STREET, this apartment also boasts an ASSIGNED PARKING STALL and SEPARATE STORAGE, ensuring ease and security. BICYCLE STORAGE adds another layer of practicality for those who enjoy cycling. Residents benefit from alongside community features such as parks, playgrounds, schools nearby, shopping nearby, sidewalks, street lights, tennis courts, and walking/bike paths. Just over a 20 minute WALK TO FRANKLIN CTRAIN station makes commuting effortless, and the quick walk to the bus stop provides alternative transportation options. CLOSE proximity TO SHOPPING AND DOWNTOWN, along with easy access to DEERFOOT AND STONEY, further enhance its appeal. You’ll find yourself surrounded by GREAT NEIGHBOURS, contributing to a welcoming atmosphere within this well maintained apartment building. (id:52806)
Calgary, Alberta
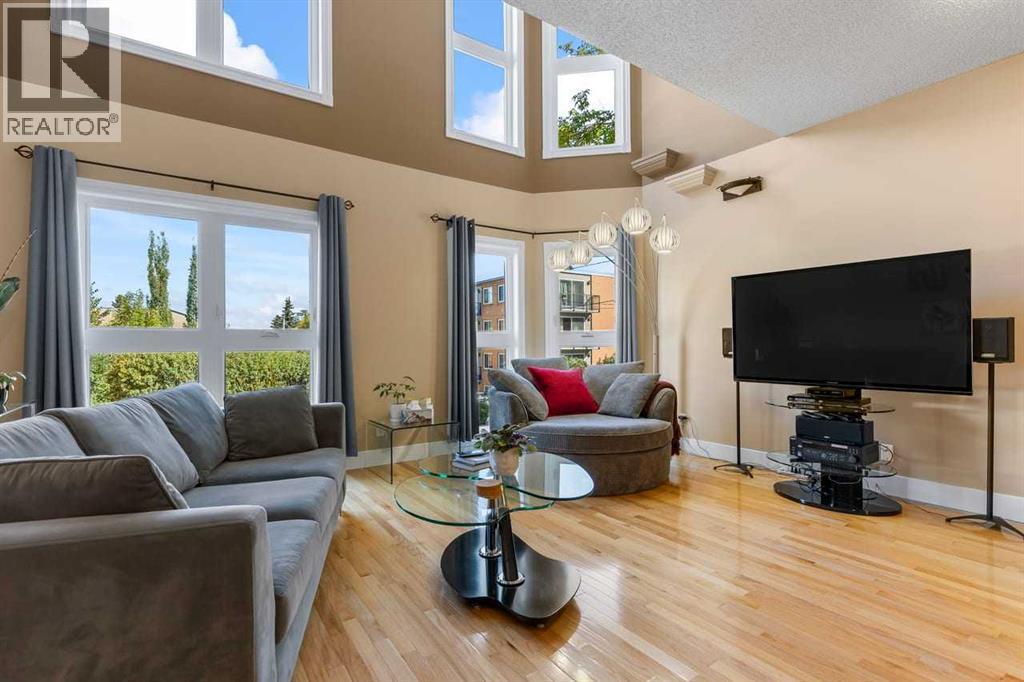
Open House - Friday, October 9, 5-7PM *** UNOBSTRUCTED CITY VIEWS. ATTACHED GARAGE. THREE FIREPLACES. MULTIPLE OUTDOOR SPACES. ONLY $250/MONTH IN CONDO FEES.Some townhomes are simply a place to live. This one was designed around the way you want to experience the inner city.Set in BANKVIEW, just steps from 17th Avenue SW, this EXECUTIVE 3 STOREY TOWNHOME offers over 1,900 sq. ft. of living space, an ATTACHED DOUBLE GARAGE, and a layout with something special on every level. The main floor features SOARING ceilings, EXPANSIVE windows, TWO gas FIREPLACES, a spacious kitchen with GRANITE COUNTERTOPS and large dining area designed for entertaining.The 2nd level offers two LARGE BEDROOMS and a FULL-SIZE beautifully finished bathroom with GRANITE COUNTERTOPS, convenient in bathroom LAUNDRY and a large TILED walk-in shower with RAIN SHOWERHEAD, handheld shower, built in bench and glass enclosure. The entire third floor is a PRIVATE PRIMARY RETREAT with VAULTED CEILINGS, PANORAMIC WINDOWS that flood the space with NATURAL LIGHT, a FIREPLACE, WALK IN CLOSET and spa inspired ensuite featuring a JETTED SPA TUB with CHROMOTHERAPY and MASSAGE JETS, plus a SEPARATE SHOWER. TWO PRIVATE DURA DECKS, RECOATED IN SEPTEMBER 2026, offer UNBELIEVABLE CITY SKYLINE VIEWS.The FINISHED LOWER LEVEL adds flexible space for a home office, gym, media room or additional bedroom, along with a half bathroom and direct garage access.Outdoor living continues with a PRIVATE BACKYARD featuring a COMPOSITE COURTYARD DECK (2020).Extensively upgraded with OVER $150,000 IN IMPROVEMENTS in the recent years, including TRIPLE-PANE ARGON WINDOWS AND UPDATED DOORS (2016), 60-GALLON Rheem hot water tank (2021), garage door (2022), QUIET BELT-DRIVE GARAGE MOTOR (2026), exterior painting and staining (2026), NEW EPOXY COATING IN THE GARAGE (2026), and professionally serviced fireplaces and high efficiency 96% Lennox furnace installed by Arpi's Industries and professionally cleaned in 2024, including al l vents. Additional features include HARDWOOD flooring on all levels, PREMIUM brushed-nickel KOHLER FIXTURES, Kohler sinks and toilets in all bathrooms, sump pump, and a METAL FRONT DOOR. New paint and staining of the front entrance steps and fence (2026).Walk to 17TH AVENUE SW for restaurants, cafés, shops and everyday amenities, with quick access to downtown, the Beltline and surrounding inner-city communities. Quick Commute to SAIT, Mount Royal University, and University of Calgary. Walking Distance to Sunalta C-Train.A RARE INNER CITY HOME WITH SPACE, CHARACTER AND A LAYOUT THAT STANDS OUT. (id:52806)
Cochrane, Alberta
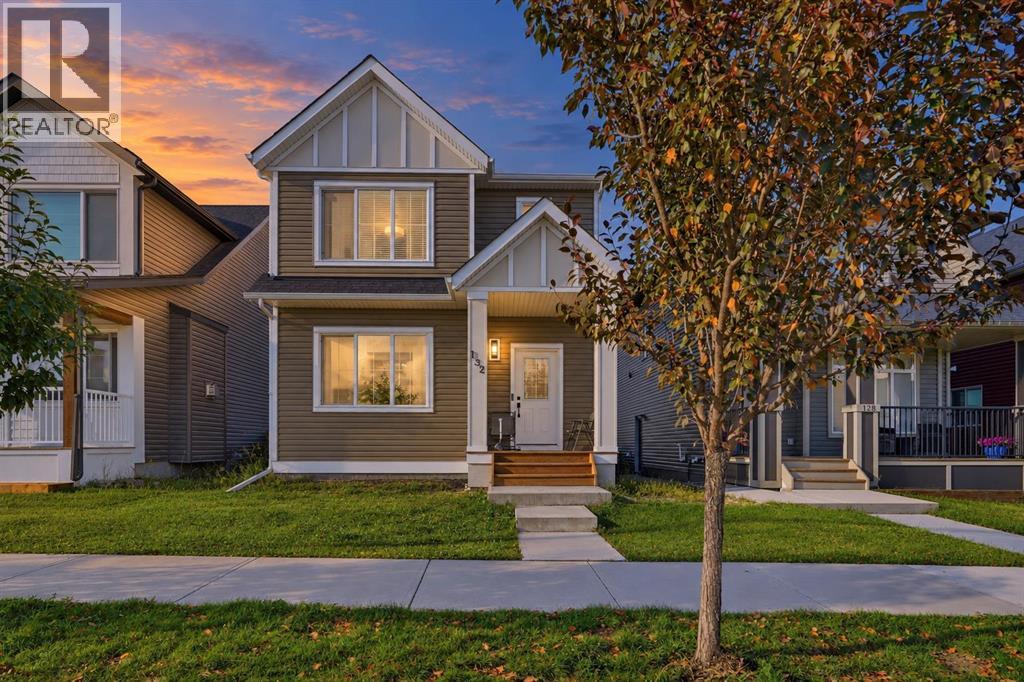
** OPEN HOUSE SUNDAY, OCTOBER 4TH FROM 1-3PM ** Offering 1,686 sq. ft. above grade, this beautifully maintained Fireside home pairs a bright modern interior with a highly functional family focused floor plan. Three bedrooms, a generous upper bonus room, an unfinished basement, a fully landscaped backyard, and a double detached garage provide the space and flexibility to accommodate every stage of life. Inside, 9 foot ceilings and large windows enhance the open and airy feel of the main level. The front living room offers a comfortable place to gather around the gas fireplace, while the kitchen makes an immediate impression with full height white cabinetry, quartz countertops, a herringbone tile backsplash, stainless steel appliances, a walk in pantry, and an expansive island with seating. The adjoining dining area is positioned at the rear of the home, where oversized windows bring in abundant natural light and offer a pleasant view of the backyard. A rear mudroom provides convenient access to the deck, and a well placed powder room completes the main floor. Upstairs, the spacious bonus room creates a second living area with the versatility to serve as a media room, children’s play space, home office, or relaxed family retreat. The primary bedroom includes a walk in closet and private four piece ensuite. Two additional bedrooms, another four piece bathroom, and a dedicated laundry room complete this thoughtfully arranged level. The unfinished basement adds approximately 638 sq. ft. of interior space ready for future development. With a largely open layout and two existing windows, it offers an excellent opportunity to create additional living space tailored to your needs, whether that includes a recreation room, bedroom, bathroom, fitness area, or home workspace. The outdoor setting is equally inviting. A raised rear deck provides space for barbecuing and summer dining, while the fully fenced and landscaped yard offers ample room for children, pets, gardening, or ev enings around a firepit. The double detached garage adds secure parking and valuable storage with convenient access from the rear lane, while the yard configuration leaves sufficient space beside the garage for a potential additional parking area or trailer storage. Located just steps from Fireside School and close to parks, playgrounds, pathways, local shops, restaurants, and everyday services, this address places some of the community’s best amenities within easy reach. Fireside’s welcoming atmosphere, extensive pathway system, and convenient access through Cochrane and west toward the mountains continue to make it a favorite among local families. With its inviting interior, impressive kitchen, versatile upper bonus room, excellent future potential, and completed outdoor spaces, 132 Fireside Way is a home designed to be enjoyed from the moment you arrive. Schedule your private showing with your favorite Realtor® today! (id:52806)
Cochrane, Alberta
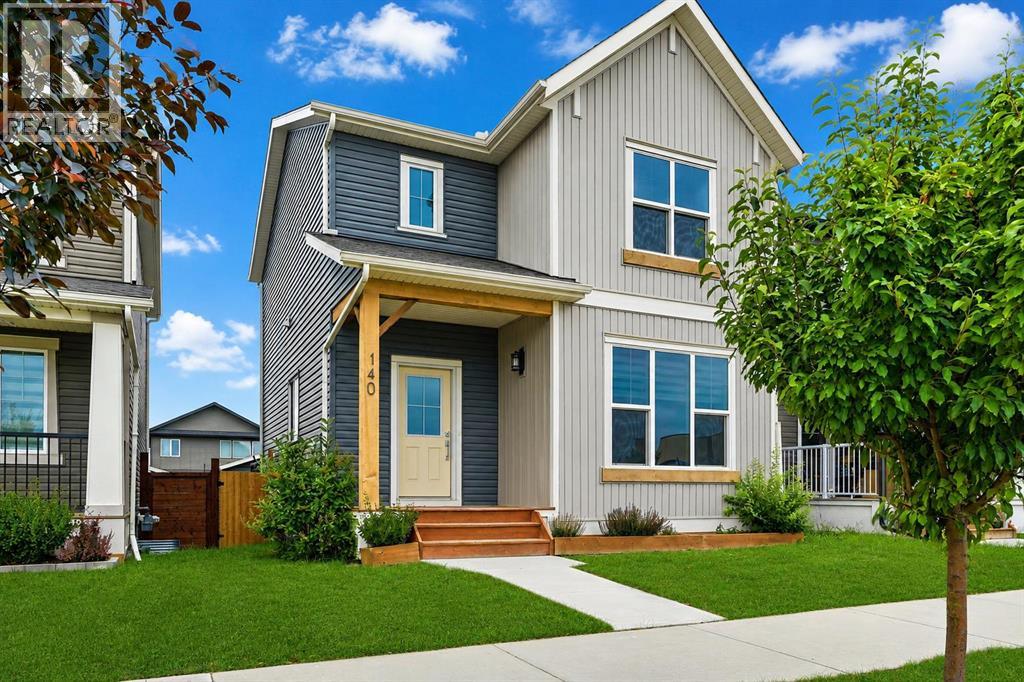
** OPEN HOUSE SUNDAY, OCTOBER 4TH FROM 1-3PM ** Welcome to this beautifully maintained detached home in the sought after community of Fireside, offering a thoughtfully designed three bedroom layout, excellent future development potential, a spacious backyard, and a truly unique oversized double detached garage with overhead doors on both sides. The bright and inviting main level features a functional open concept design ideal for everyday living and entertaining. The spacious living area flows seamlessly into the dining space and kitchen, where abundant cabinetry, generous counter space, a central island, and stainless steel appliances create a practical and welcoming heart of the home. Large windows throughout bring in plenty of natural light, while a convenient powder room completes the main level. Upstairs, the well planned layout features three bedrooms, two full bathrooms, and the added convenience of an upper floor laundry room. The primary retreat offers a walk in closet and private ensuite, while two additional bedrooms and a full bathroom complete the upper level. Downstairs, the unfinished basement offers outstanding future development potential with a largely open footprint, two existing windows, and the mechanical systems thoughtfully concentrated along one side beneath and adjacent to the staircase, maximizing the usable space available for future plans. Outside, the fully fenced backyard provides plenty of room to relax, entertain, garden, or play, complemented by a rear deck overlooking the yard and established landscaping. At the rear of the property, the oversized double detached garage is a standout feature rarely found in homes of this style. Insulated and finished with durable plywood lined interior walls, the garage is wired for 220V and features overhead doors on both the north and south sides, providing exceptionally versatile dual sided access for vehicles, recreational equipment, projects, or workshop use. Fireside is one of Cochrane’s most popular family friendly communities, known for its extensive pathway network, parks, playgrounds, nearby schools, shopping, everyday amenities, and convenient access throughout Cochrane and west toward the Rocky Mountains. With Fireside School only steps from the front door, this location offers an especially convenient setting for families. Combining a functional three bedroom design, excellent future potential, a generous backyard, and an exceptionally versatile garage, this home delivers the space, practicality, location, and lifestyle that make Fireside such a desirable place to call home. Book your private showing with your favourite Realtor® today! (id:52806)
Calgary, Alberta
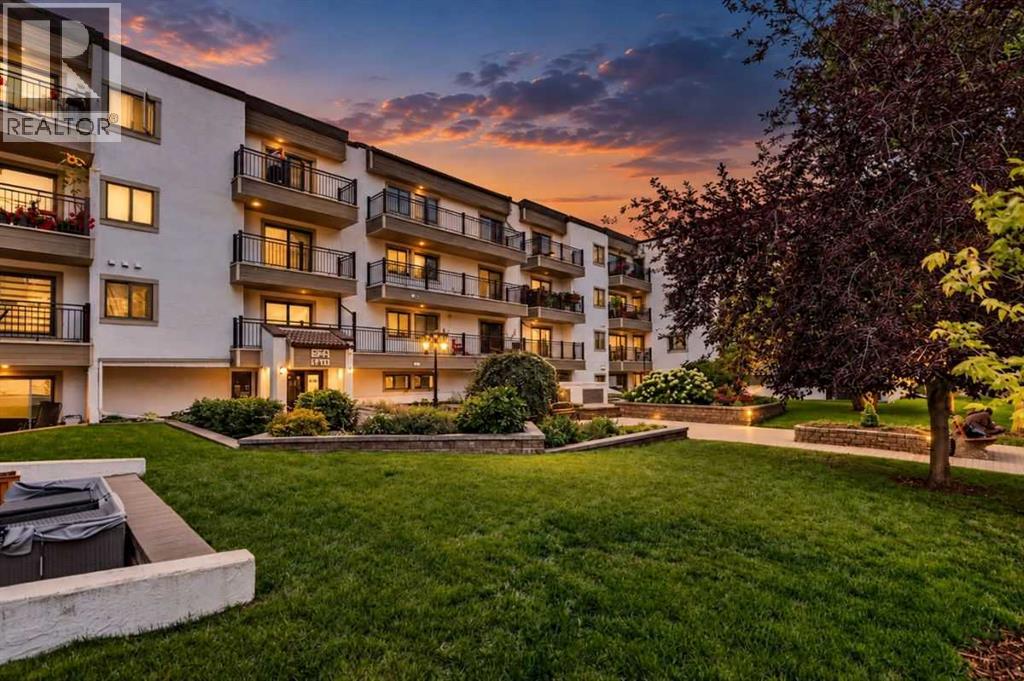
Welcome to Windsor Point in the established community of Windsor Park. This spacious 2-bedroom, 2-bathroom condo offers over 1,150 sq. ft. of well-planned living space, with a welcoming foyer leading into a bright and comfortable interior. The generous living room features laminate plank flooring, neutral finishes and direct access to the large private balcony overlooking the beautifully landscaped courtyard. The adjoining dining area provides plenty of room for entertaining, while the kitchen offers abundant full-height cabinetry, stainless steel appliances, ample counter space and a tiled backsplash, with a convenient breakfast nook for casual meals. The spacious primary bedroom features a large closet with shelving units and a private 4-piece ensuite, while the second bedroom offers excellent flexibility for guests, a home office or additional living space. A second 4-piece bathroom, in-suite laundry and excellent storage add everyday convenience. Step outside to enjoy the peaceful courtyard setting from your private balcony, surrounded by mature landscaping and established grounds. Located close to parks, schools, shopping, transit and Chinook Centre, with convenient access to the CTrain and downtown, this is a comfortable and well-located home in a welcoming adult-living community (+40). (id:52806)
Calgary, Alberta
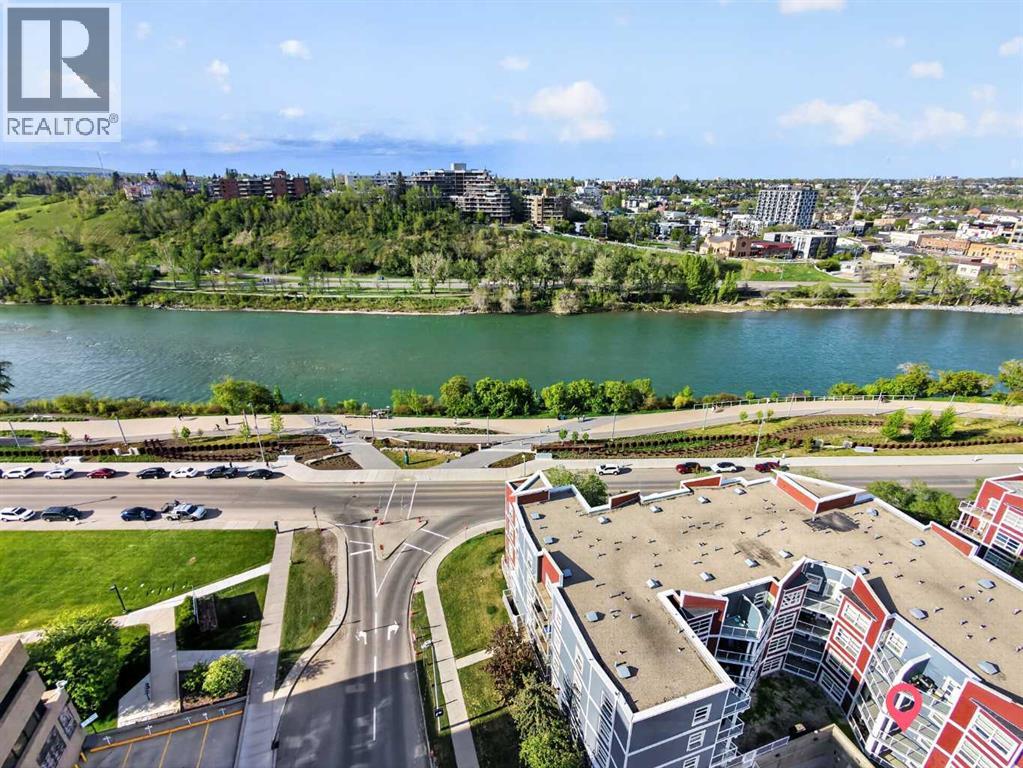
Downtown living is about more than being close to the train. At 333 Riverfront Avenue SE, the Bow River and RiverWalk are part of your everyday surroundings, giving you convenient access to walking, running and cycling while keeping downtown amenities and transit close at hand.Located on the second floor, this one-bedroom home offers 487.3 sq. ft. of RMS living space with a functional layout designed to make efficient use of every square foot. The living and dining area opens to a west-facing balcony, creating private outdoor space to enjoy the afternoon and evening exposure. The home also includes a 4-piece bathroom and in-unit laundry, two practical features that make day-to-day condo living easier.The building adds another layer of convenience with fob-controlled entry, an intercom entry system, security cameras and two elevators. Mail and parcel pickup is located inside the building, while the heated underground parkade features controlled access and visitor parking, making it easier when friends or family come to visit.Step outside and one of the biggest advantages of this location becomes clear. The Bow River pathway and RiverWalk are nearby, putting an extensive outdoor network within easy reach for morning walks, evening runs, cycling or simply spending time along the river. The Harry Hays Federal Building, downtown destinations and public transit are also nearby.For buyers comparing downtown condos, this location offers a different balance: river and pathway access, downtown convenience, practical building access features and your own private outdoor space, all without giving up access to the city centre.For reference, the 2026 City of Calgary assessed value is $208,000.Come see whether Riverfront living fits the way you want to live downtown. (id:52806)
Calgary, Alberta
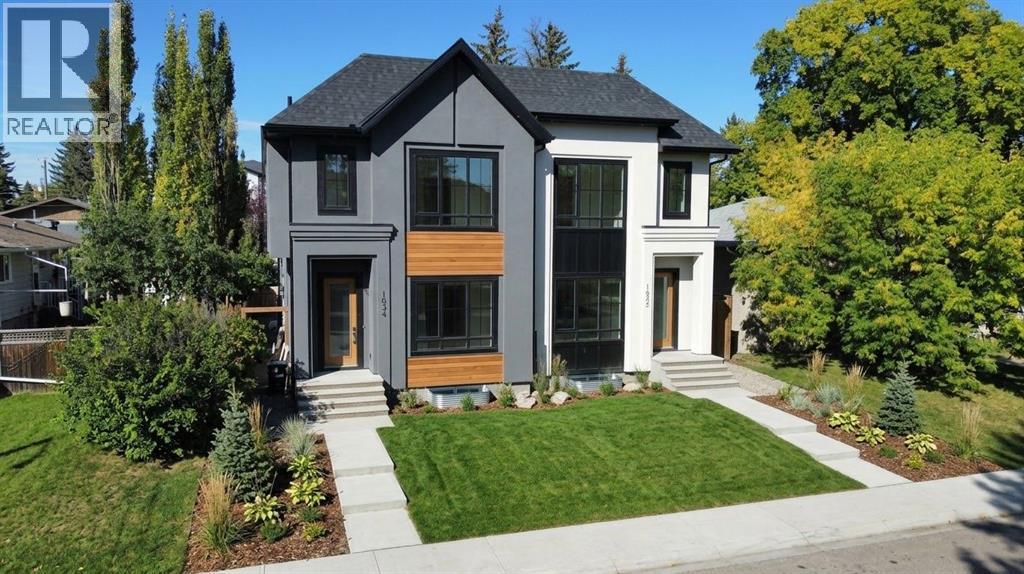
Welcome to this stunning brand-new duplex in the highly sought-after community of Capitol Hill! Thoughtfully designed with modern elegance and functional living in mind, this home offers exceptional finishings and a prime inner-city location. The main floor features impressive 10-foot ceilings and a bright, south-facing entrance that fills the home with natural light. The well-appointed dining area flows seamlessly into a sleek, contemporary kitchen complete with a stylish coffee bar and premium finishes. A dedicated office/flex space provides the perfect setup for working from home. The inviting living room is anchored by a gas fireplace and large patio doors that lead to a spacious rear deck, fully fenced backyard, and double detached garage — ideal for entertaining and everyday convenience. Upstairs, you’ll find three generously sized bedrooms, a bonus room, convenient upper-floor laundry, and two full bathrooms. The primary retreat offers a walk-in closet and a luxurious ensuite featuring dual vanities, heated floors, and rough-in for a steam shower. The fully finished basement expands your living space with a bedroom, a full bathroom, and a wet bar — perfect for guests, extended family, or added entertainment space. Located just minutes from Confederation Park, SAIT, the University of Calgary, downtown, and numerous amenities, this home offers the perfect balance of lifestyle and location. A rare opportunity to own a beautifully crafted new home in one of Calgary’s most desirable inner-city communities! (id:52806)
Airdrie, Alberta
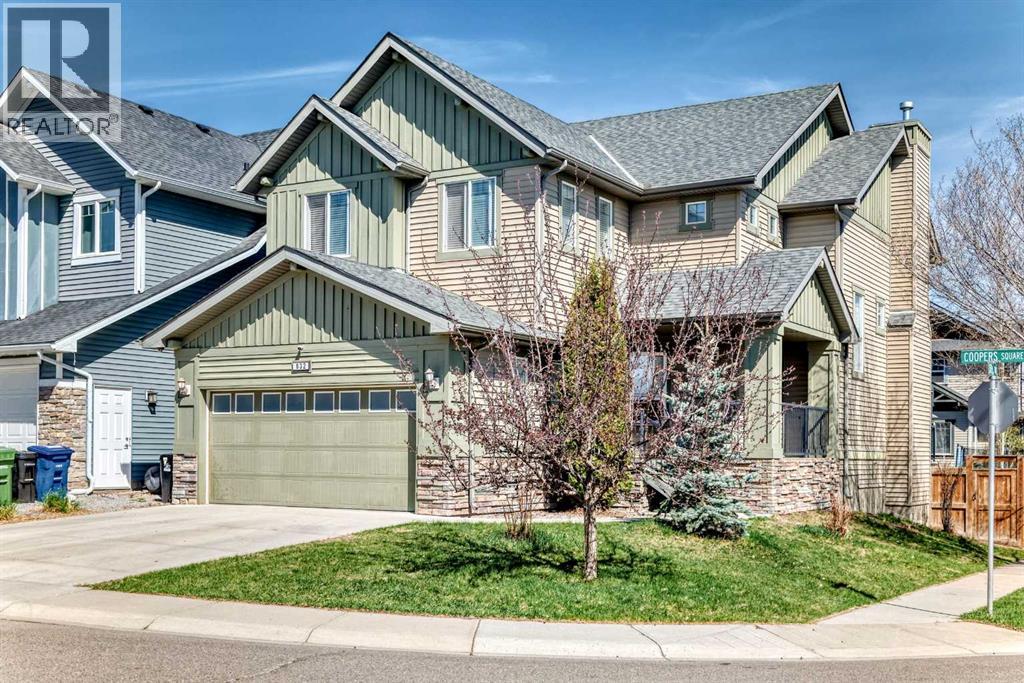
WELCOME HOME! Beautiful, FULLY DEVELOPED FAMILY home in Airdrie’s award-winning Coopers Crossing — the community voted #1 for 11 years running. Located on a quiet, low-traffic square (only local traffic) that fosters lifelong neighbours and childhood friendships, this spacious 3+1 bedroom, 3.5-bath residence offers nearly 3,100 sq. ft. of developed living space and sits just steps from parks, playgrounds, pathways and top-rated schools — only a half block to Coopers Crossing School with a safe walking path directly to the school, so kids don’t have to use busy streets. Sited on a desirable corner lot with strong curb appeal, the home welcomes you with a large front veranda, double car driveway and an oversized double garage (25 x 20). Natural light pours into the open main floor through numerous windows and an impressive vaulted ceiling that creates a bright, airy atmosphere. Warm hardwood flows throughout the main level and ties the rooms together beneath soaring cathedral-style ceilings. A flexible room off the foyer is ideal for a formal dining room, large home office or study. The chef-inspired kitchen stands out with abundant counters, striking granite surfaces, large kitchen island and a cozy breakfast nook, where you can start the day with a hot cup of coffee while the kids enjoy breakfast, before safely walking to school just half a block away. A convenient walk-through pantry connects directly to the garage, making grocery unloading effortless. The living room, anchored by a natural gas fireplace and dramatic high ceilings, provides a welcoming focal point for family evenings and entertaining. Main-level laundry with sink and a convenient powder room complete the main floor. Upstairs an open landing and loft-style flex area create a comfortable TV den, play space or homework zone. The upper level includes three generous bedrooms anchored by a massive primary bedroom + ensuite with a large walk-in closet for excellent storage. Two additional bedrooms share a thoughtfully appointed family bath. The fully finished lower level extends the home’s flexible design with a sizable recreation room adaptable as a media room, gym or games area, and a large fourth bedroom with its own newly renovated stylish three-piece bathroom provides privacy and convenience for guests or teenagers. Outside, the private, fully fenced oversized backyard features an expansive deck — an ideal outdoor oasis for summer entertaining, family BBQs and safe play for children and pets. Positioned in a warm, neighbourly community where neighbours become friends and children grow up together, this home blends elegant finishes, versatile living areas and abundant natural light in one of Airdrie’s most desirable neighbourhoods. (id:52806)

Calgary, Alberta
With four legal units already in place, substantial land, excellent condition and a prime location, this is a compelling opportunity to add four doors to your portfolio in one strategic purchase. A carefully maintained and exceptionally well-kept fourplex on an impressive 7,787 sq.ft. lot in one of Calgary’s most connected inner-city communities.Enjoy easy access to Confederation Park and Golf Course, Capitol Hill School, SAIT, the University of Calgary, North Hill Centre, Lions Park LRT, Foothills Medical Centre and Downtown Calgary.The property features four legal up-and-down suites and has been thoughtfully cared for over the years. Three suites are currently rented while the fourth is owner-occupied, creating additional rental upside. (id:52806)
Calgary, Alberta
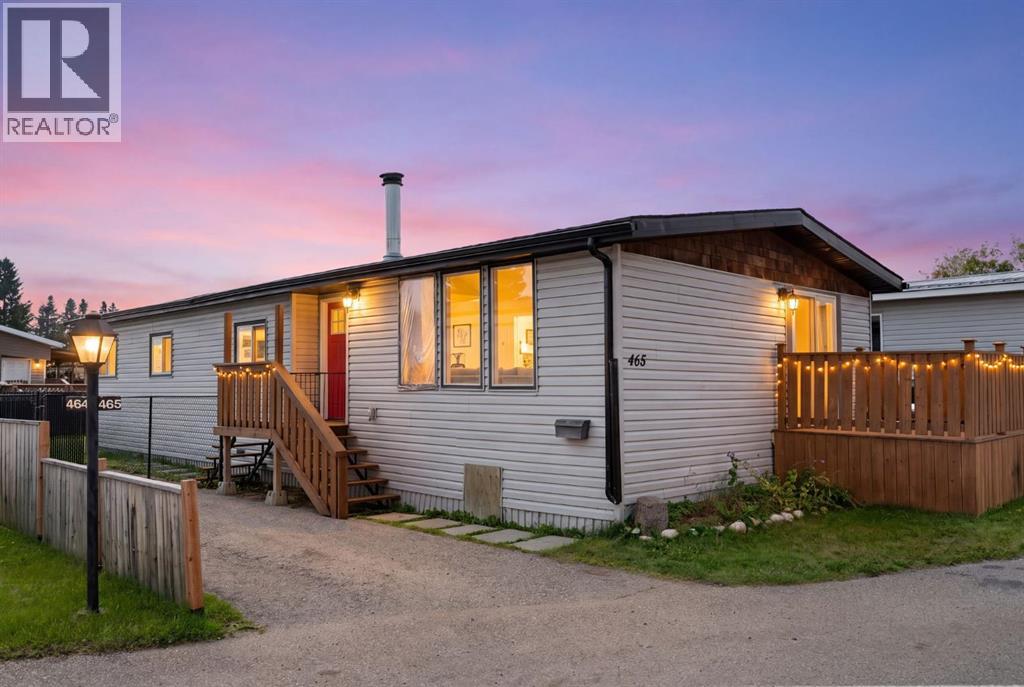
Welcome to Greenwood Village! This bright and well-maintained 1314 sq ft, 3-bedroom, 2-bathroom mobile home offers comfortable one-level living in a convenient NW Calgary location. New Living room windows were installed in Sept 2026. The open floor plan features a spacious living room with a cozy fireplace, a functional kitchen with plenty of cabinetry, dining area and breakfast nook, plus access to the rear deck.The primary bedroom includes a 4-piece ensuite and walk-in closet, with two additional bedrooms providing plenty of space for family, guests, a home office or hobbies. A second 4-piece bathroom and main-floor laundry add to the convenience. Freshly painted throughout with laminate flooring, this home is ready to move into.Outside, you'll find a private fenced yard, 8 ft x 9 ft front deck and storage shed, along with parking for two vehicles. Greenwood Village offers a friendly community setting with playgrounds, walking paths and a recreation centre with space for residents to gather and enjoy a variety of activities.The monthly lease fee of $1,375 includes water, sewer, garbage pickup and snow removal on the main roads.The location is hard to beat, with easy access to 16 Avenue, Stoney Trail and Highway 1. The Calgary Farmers’ Market West, Trinity Hills shopping and restaurants, Bowness and Bowness Park are all nearby, providing plenty of options for shopping, dining and recreation.A great opportunity to own an affordable 3-bedroom home in a convenient NW Calgary location! (id:52806)
Airdrie, Alberta
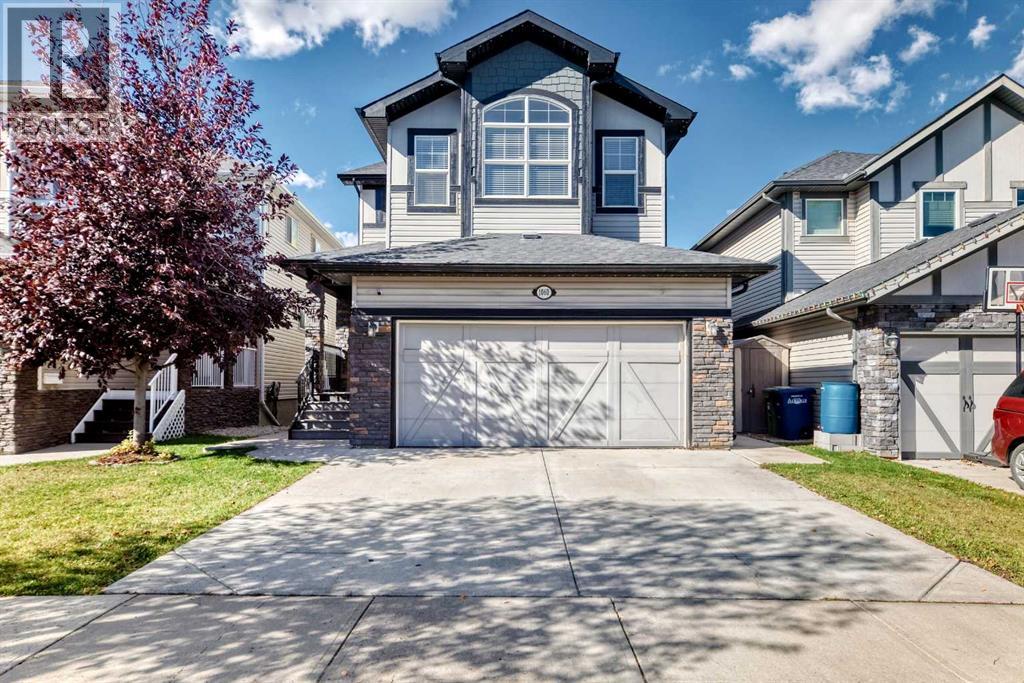
Welcome to living like a KING in the highly sought-after community of Kings Heights. This beautifully upgraded and meticulously maintained 2-storey residence offers an exceptional blend of style, thoughtful design, and living space, with 3 bedrooms, 4 bathrooms, a fully developed basement, and a 19x21 double attached garage featuring durable epoxy flooring.From the moment you step inside, the home’s elevated finishings and attention to detail are evident. The main level showcases an impressive open-concept design with soaring 9’ ceilings, fresh paint, pot lighting, upgraded blinds, elegant wrought-iron railings, and beautiful hardwood/laminate flooring throughout—no carpet on the main or upper levels. The gourmet-inspired kitchen is the heart of the home, featuring an oversized island with seating for four stools, extensive cabinetry and countertops, a corner pantry, all flowing effortlessly into the dining and living areas.A sophisticated main-floor office/den, enclosed by French doors, offers a reading room, or flex space. The open living area is perfectly suited for both intimate evenings and effortless entertaining.Upstairs, a spectacular vaulted bonus room with huge windows, creates an inviting retreat for family movie nights, relaxation, or play. A custom built-in window bench adds both character and functionality. The spacious primary suite is a true retreat, featuring vaulted ceilings, a private 9x3 balcony, and a generous walk-in closet outfitted with professional organizers. The second bedroom also offers its own walk-in closet, Large 3rd bedroom, while the upper-level laundry room provides exceptional convenience with built-in cabinetry. The fully finished basement extends the living experience with a spacious recreation/living area, wet bar,open bedroom area, full bathroom, and abundant natural light through oversized sunshine windows. Brand-new basement carpet creating an ideal space for guests, teenagers, entertaining. Outdoor living is impressive. The professionally landscaped backyard features a 9x9 composite deck directly off the dining area, stamped concrete patio, large fire pit area, and a large storage shed. Home Backs onto Green space and pathway. Year-round Gemstone exterior lighting enhances the home’s evening ambiance while providing beautiful curb appeal in every season. Ideally positioned in Kings Heights, residents enjoy pathways, ponds, playgrounds, nearby schools, and a variety of convenient amenities. Every detail of this exceptional residence has been thoughtfully considered, creating a home that is as functional as it is beautiful. This is an opportunity to experience elevated family living in one of the community’s most desirable settings. (id:52806)
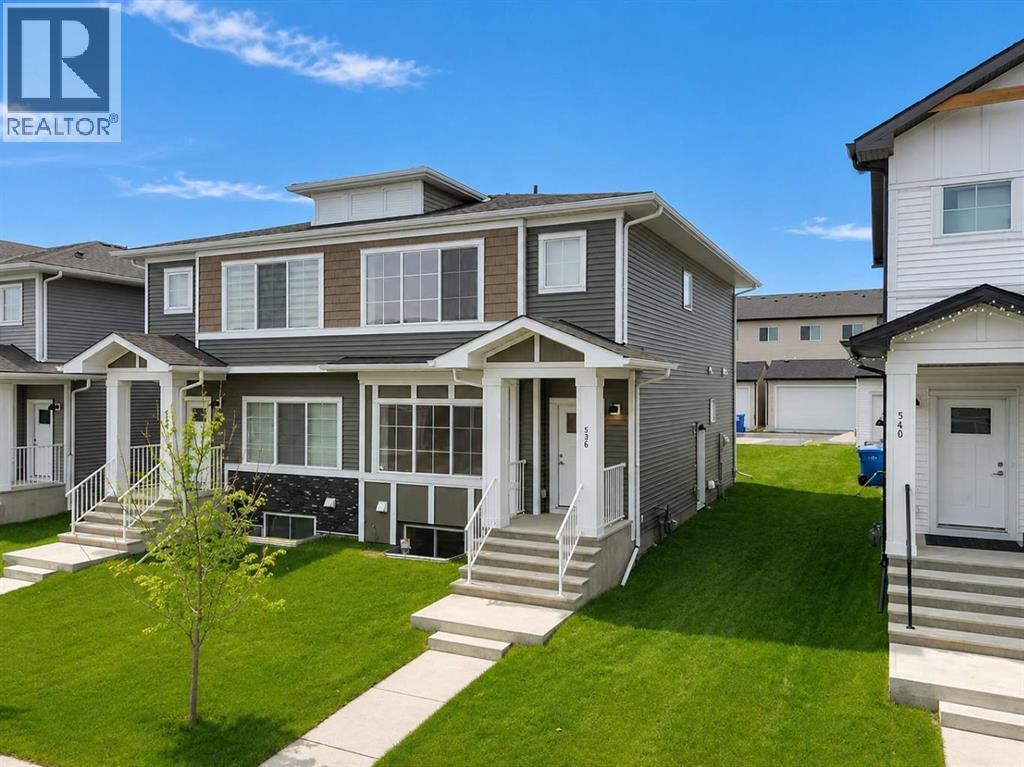
Chestermere, Alberta
Welcome to this move in ready, quick possession, brand new semi detached home in the desirable community of Chelsea. Featuring a functional open concept layout, modern finishes, and a separate side entrance, this home offers exceptional value for families, first time buyers, or investors.The main floor showcases 9 foot ceilings, a bright open foyer, and a spacious living and dining area. The kitchen is finished with quartz countertops, stainless steel appliances, upgraded light fixtures, and warm tone cabinetry, offering both style and everyday functionality. A convenient 2 piece bathroom completes the main level.Upstairs includes three generously sized bedrooms, including a primary bedroom with walk in closet and a private ensuite. Two additional bedrooms and a full 4 piece bathroom provide ideal space for family or guests. Upper level laundry adds everyday convenience.The unfinished basement with separate side entrance provides excellent potential for future development and added living space.Outside, you will find added value with a rear concrete pad already in place for a future double garage (pending municipality approval) and add long term value and functionality.Located on a quiet street in Chelsea, just minutes from schools, parks, shopping, and Chestermere Lake, with easy access to Calgary. (id:52806)
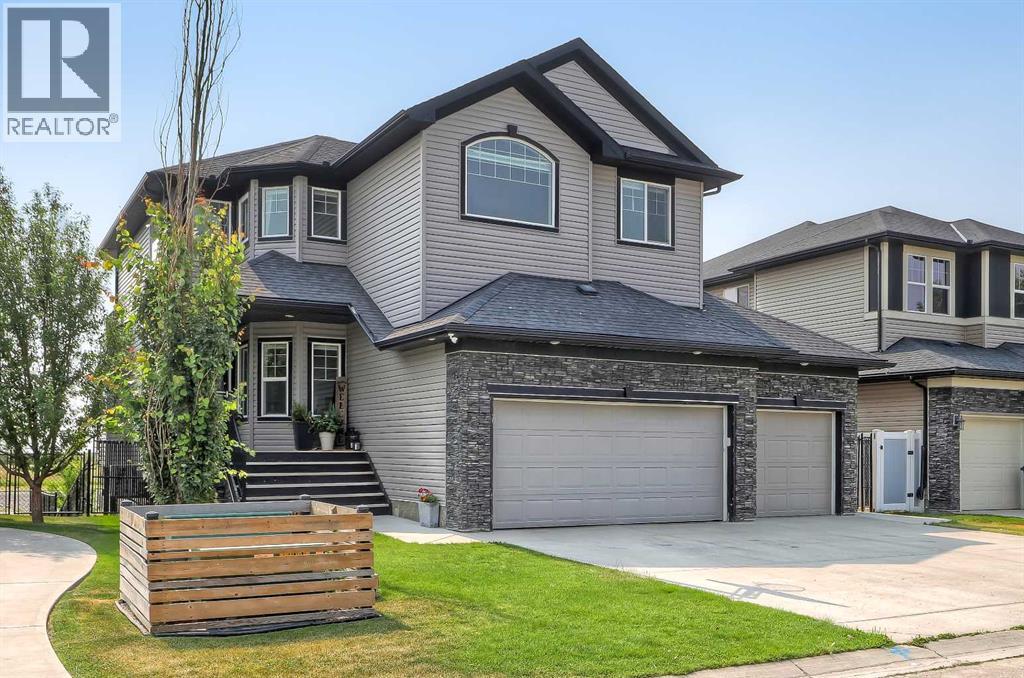
Chestermere, Alberta
LIKE-NEW, CANAL-FRONT HOME WITH A WALK-OUT ILLEGAL BASEMENT SUITE, SUNNY SOUTH BACKYARD & TRIPLE ATTACHED GARAGE IN CHESTERMERE. Backing directly onto a quiet canal w/ no neighbours behind, this exceptional home offers 5 bedrooms, 3.5 bathrooms, a fully developed walk-out illegal basement suite, triple attached garage w/ workshop space, elevator access to the basement, and 3 South-facing outdoor patios. The home welcomes you with a bright, modern interior featuring contemporary white finishes and durable hard-surface flooring throughout the above-grade living spaces. A spacious foyer opens naturally into the main level and above. The spacious living room is centred around a gas fireplace with stone surround and flows into the kitchen, complete w/ granite countertops, stainless steel appliances, gas cooktop, extensive cabinetry, and a walk-through pantry w/ direct access to the garage. The dining area overlooks the sunny South-facing backyard and canal. Sliding doors lead to a large rear deck w/ a gas BBQ line and uninterrupted views across the canal and fields beyond. A dedicated laundry room w/ side-by-side washer and dryer and built-in storage, plus a powder room. The main level also provides a full enclosed office for work-from-home days. Upstairs, 4 generously sized bedrooms are complemented by a large bonus room with its own fireplace. The private primary suite overlooks the canal and features a sunny South-facing balcony, a large walk-in closet, and a 4-pc ensuite, a drop-in soaker tub, a separate shower, and a private water closet. Three additional bedrooms share a full 4-pc bathroom w/ tub/shower combination. An elevator provides convenient access to the fully developed walk-out basement, configured as an illegal suite. Oversized windows bring abundant natural light into the lower level, which features a spacious recreation room overlooking the South-facing concrete patio and canal, and a full kitchen with granite countertops. The large bedroom features over sized windows overlooking the sunny South backyard and a full 4-pc bathroom. Walk-out access leads directly to the fully fenced backyard, complete with tiered garden areas and a dedicated pet area. The canal frontage and lack of rear neighbours create an exceptional sense of privacy. The triple attached garage offers excellent parking and storage, along with a dedicated workshop area for projects and equipment. Central air conditioning provides year-round comfort. Located in Chestermere, residents enjoy easy access to Chestermere Lake, parks, pathways, playgrounds, schools, shopping, restaurants, and everyday services. Highway 1 provides convenient access to Calgary while allowing you to enjoy the privacy and quieter setting of canal-front living. *VISIT MULTIMEDIA LINK FOR FULL DETAILS INCLUDING A FLOORPLAN AND VIRTUAL TOUR* (id:52806)
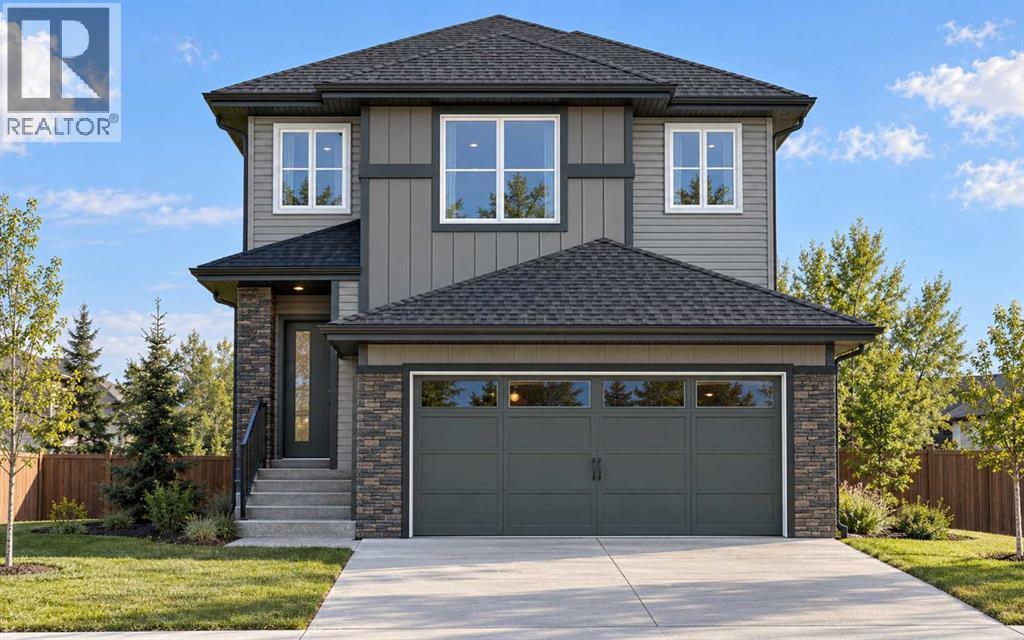
Cochrane, Alberta
FRONT DOUBLE GARAGE | Over 1,600 Sq. Ft. | Backyard Over 43 Ft. Deep | 3 Beds | 2.5 Baths | Upstairs Bonus Room | Basement Side Entry | Early December Possession! Discover exceptional value in this BRAND-NEW HOME, with the opportunity for eligible first-time home buyers to bring the amount payable BELOW $600,000 through the FIRST-TIME HOME BUYERS’ GST REBATE, subject to eligibility and agreement with the builder. Scheduled for EARLY DECEMBER POSSESSION, this home offers the opportunity to settle in just before the holidays! A standout feature is the DEEP LOT WITH A BACKYARD OVER 43 FT. DEEP—a sought-after find in newer developments, offering generous space for outdoor entertaining, gardening and children’s play. Inside, the OPEN-CONCEPT MAIN FLOOR connects the family room, dining area and kitchen for comfortable everyday living and gatherings. An ELECTRIC FIREPLACE anchors the family room, while the dining area’s PATIO SLIDER provides easy backyard access, complemented by an INSTALLED BBQ GAS LINE for summer grilling. The functional L-SHAPED KITCHEN features QUARTZ COUNTERTOPS, ALL KITCHEN APPLIANCES INCLUDED and a SPACIOUS PANTRY. Upstairs offers 3 spacious bedrooms and a CENTRAL BONUS ROOM, ideal for family movie nights, a children’s play area or a comfortable study space, along with convenient UPPER-FLOOR LAUNDRY. The primary bedroom includes a private ENSUITE WITH DUAL VANITY AND UPGRADED STANDING SHOWER. The unfinished basement offers future development potential with an UPGRADED 9 FT. FOUNDATION HEIGHT, SIDE ENTRY AND 2 EGRESS WINDOWS. Enjoy the everyday convenience of a FRONT ATTACHED DOUBLE GARAGE, complete with a GAS LINE ROUGH-IN FOR A FUTURE GARAGE HEATER, at an attractive price point. THE LIST PRICE INCLUDES GST. Exterior images are conceptual. Book your showing today to explore the layout, discover the backyard’s potential and get all your questions answered! (id:52806)

Calgary, Alberta
Welcome to this thoughtfully updated 2 bedroom, 2 bathroom third floor unit offering an open floor plan, abundant natural light and a beautiful courtyard outlook. LVP flooring runs throughout the main living areas and bedrooms, while both bathrooms feature upgraded tile flooring and fully tiled showers extending from floor to ceiling.The kitchen is stylish and functional, featuring a built in oven, built in microwave, upgraded range hood and under cabinet lighting, with an open layout that connects seamlessly to the dining and living areas. The spacious primary bedroom offers an impressive walkthrough design, leading into a large walk in closet complete with built ins and directly into the beautifully updated ensuite. The ensuite features additional built in storage, including a dedicated closet for linens and everyday essentials, along with a fully tiled floor to ceiling shower. The secondary bathroom has also been thoughtfully updated with tile flooring and a fully tiled shower.Step outside onto the private balcony overlooking the beautifully maintained courtyard, offering a peaceful space to enjoy your morning coffee or unwind at the end of the day. An underground parking stall and separate storage unit are also included. The complex also offers convenient visitor parking directly out front, with simple QR code registration making it easy for guests to park when they come to visit.Located close to the many amenities of Walden and Legacy, including shopping, restaurants, schools, parks, pathways and greenspace. With easy access to Macleod Trail and Stoney Trail, commuting throughout Calgary is convenient. A bright, extensively updated home with thoughtful finishes, excellent storage and a location that offers both convenience and lifestyle. (id:52806)
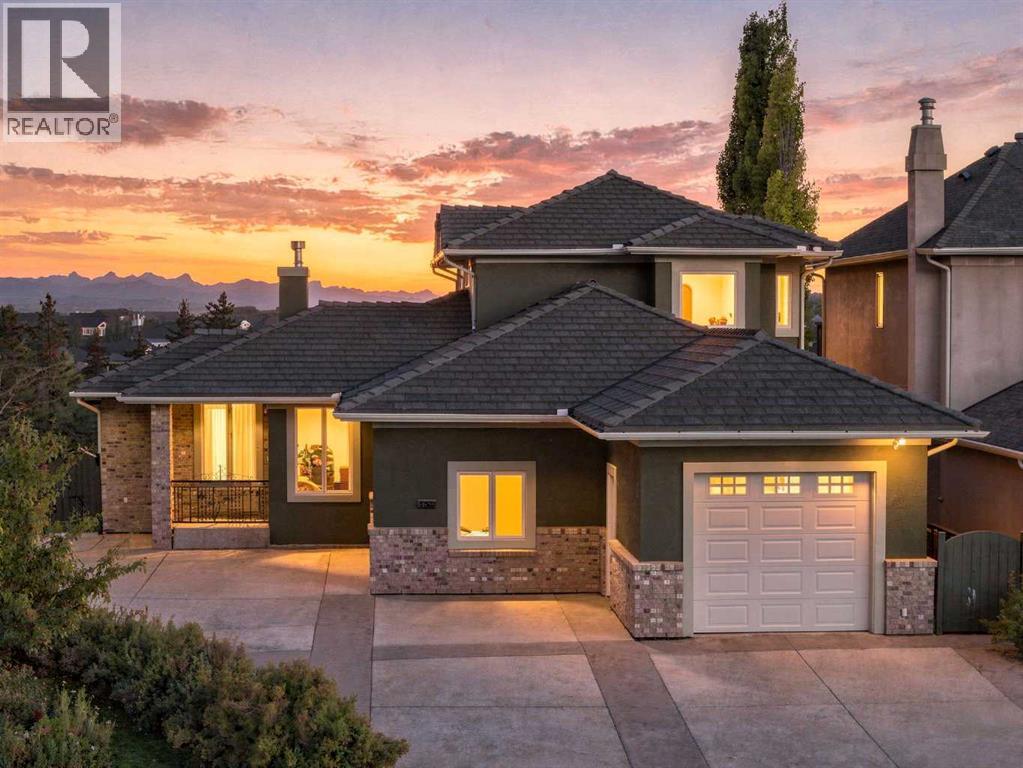
Calgary, Alberta
Welcome to 65 Aspen Ridge Crescent SW, a beautiful walkout home in one of Calgary’s most sought after west side communities. Sitting on a beautifully landscaped lot surrounded by mature trees, this home offers a combination of space, privacy, outdoor living and views that are tough to find in the city. The home has also been freshly painted inside and out, giving it a fresh, move in ready feel.Inside, large windows bring in plenty of natural light. The main floor features extensive hardwood, spacious living and dining areas and a large kitchen with plenty of cabinetry, stainless steel appliances, a centre island and loads of workspace. It is a great layout for everyday family life with plenty of room when everyone comes over.One of my favourite spaces is the sunroom overlooking the backyard. Surrounded by windows, it leads directly onto the large upper deck with glass railings and plenty of room for dining, relaxing or entertaining. Mature trees surrounding the property give the outdoor spaces an impressive amount of privacy.Upstairs, the primary bedroom offers room for a sitting area, a large walk in closet and a spacious ensuite with dual vanities, extensive cabinetry, a freestanding tub and oversized shower. Additional bedrooms and bathrooms give family and guests plenty of their own space.The fully finished walkout level adds another great living area with large windows and direct access to the covered patio and backyard. There is plenty of flexibility for a TV area, games room, gym or additional guest space.The backyard is where this property really stands apart. Mature trees, gardens, retaining walls and a beautifully maintained lawn create a private setting with several places to enjoy it. Between the large upper deck and covered patio below, there is always somewhere to find sun or shade.There is also exceptional garage and driveway space, but what you don’t see from the outside is the 500+sq. ft. mechanical and storage area located underneath the garag e. It provides a huge amount of additional space for seasonal items, bikes, tools and everything else you never seem to have room for. The home also features a 50 year rubber roof, exterior soffit lighting, boiler driven in floor heating, air conditioning and fresh paint inside and out.The aerial views show just how special the location is, with downtown Calgary visible to the east and the Rocky Mountains stretching across the horizon to the west. Located in Aspen Woods with easy access to schools, shopping, restaurants and major routes, plus a quick escape west toward the mountains, THIS is one of those properties where the home, yard and location all come together. (id:52806)
Hussar, Alberta
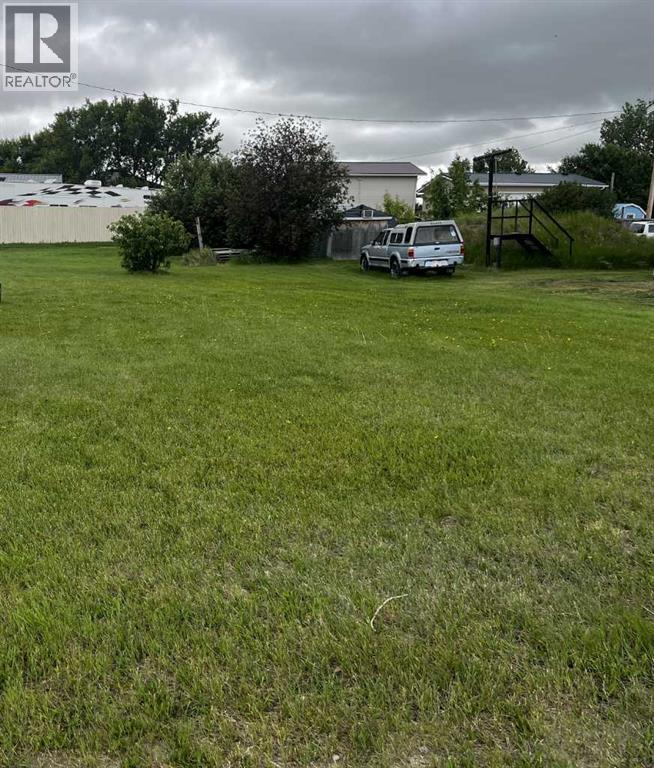
This is the second lot for sale on second avenue in the Village of Hussar. Services are to the street in front of the lot. These properties offer endless building opportunities and feature beautiful prairie views, perfect for anyone looking to enjoy the benefits of small-town living. Come build your dream home or build and sell on these two lots. (id:52806)
Calgary, Alberta
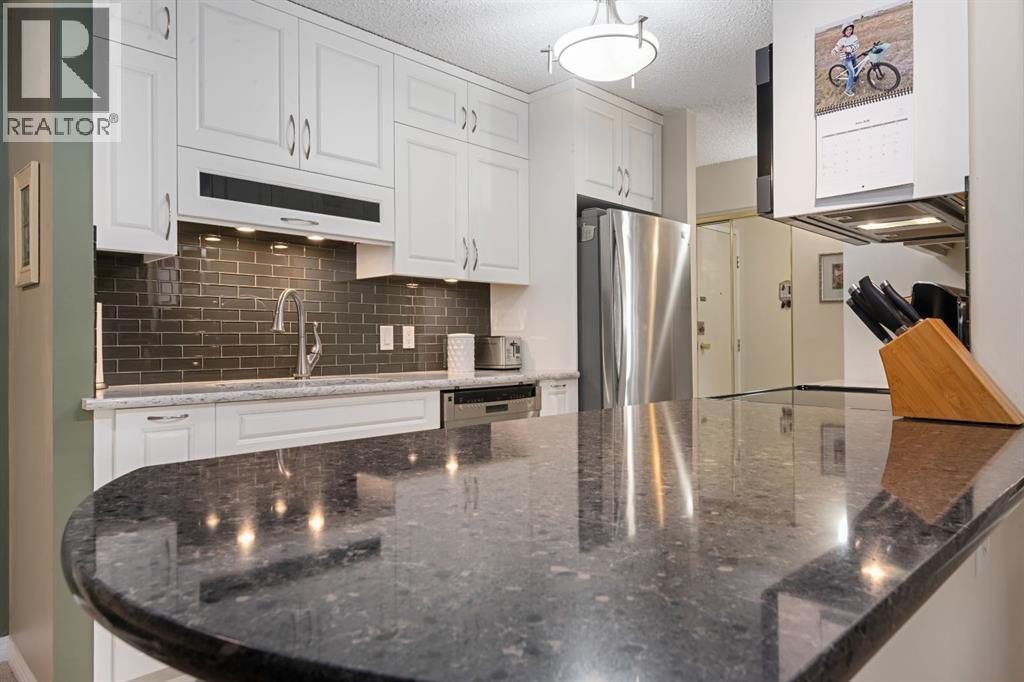
Back on the Market!! Deal fell apart due to financing. So come see CAREFREE LIVING - affordable, convenient and peaceful!!! FABULOUS downtown condo - 2 bedroom/1 bath with Renovations done over the years. Most outstanding is the KITCHEN!! CLASSIC, CUSTOM built 10 years ago and lovingly cared for!! Quartz counters, functional, pull out drawers and exceptional Kenmore stainless steel appliances featuring convection microwave/hood fan and double ovens in electric stove; glass tile backsplash; stainless steel double sink and pullout tap all highlighted with recessed and track lighting!! Super CLEAN, OPEN floor plan, SPACIOUS, sunny and well laid out HOME! The Lino, carpet and paint were all done about 14 years ago and still - lots of life left!! Primary bedroom has custom built closet with organizers and drawers!! The bathroom was updated 2 years ago with a new vanity, toilet and sink! Spare room has a wall bed/desk for work or company - fun! Blooming flower boxes encourage you to stay awhile and enjoy your south facing sunroom with coffee or your favourite drink! The shades come down to help you stay cool in the heat!! Underground parking and walking distance to downtown make this a perfect place to live! Must be seen to be appreciated.... (id:52806)
Calgary, Alberta
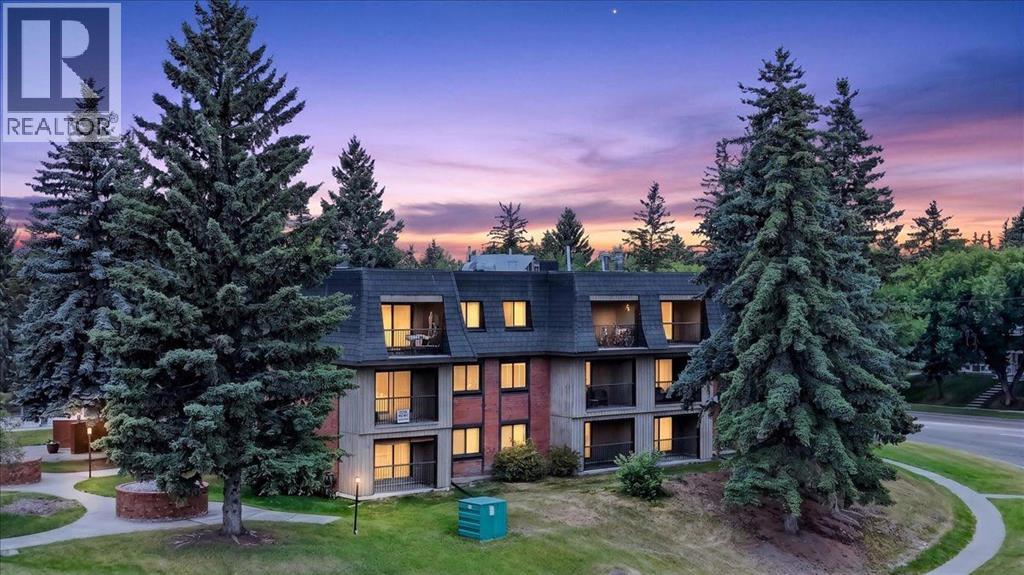
Welcome to your new home…refreshed and renewed and walking distance to Market Mall, nature reserves and walking paths, transit routes and close to University District, the U of C, hospitals and so much more! This secure 25+ building offers an alternative to busy condo life for those wishing to take advantage of all the area has to offer. Features 2 bedrooms, a full bath, 1 assigned parking stall, brand new stacking washer and dryer, a large eat-in kitchen with all new stainless-steel appliances, fireplace, balcony, fresh white paint, new laminate flooring throughout, and TONS of closet and storage space. This freshly redone apartment is truly move-in ready. Condo fee includes water, sewer, gas and heat. Visit today to see the value inherent in this building and unit…why not choose freshly renovated and waiting for YOU!? (id:52806)
Calgary, Alberta
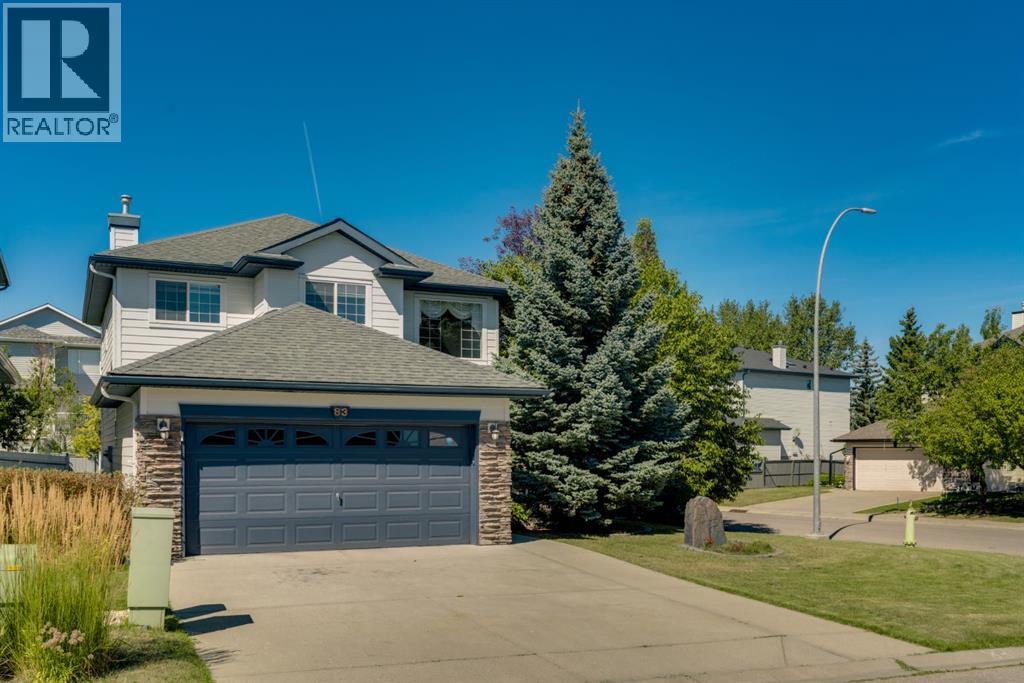
Welcome to Panorama Hills Estates! This family home is located on a quiet street and has over 3000 Sq Ft of developed living area. The home has been completely updated on the exterior with composite siding, trim, and shingles in 2024. A total of 5 bedrooms and 3½ bathrooms, this home will meet all your needs for a growing family. Upon entering the front door there are soaring 2 storey ceilings with large windows. There is a formal living/dining room combination and at the back of the house is the main living area of the home. A generous sized kitchen with island and pantry plus a breakfast nook with doors leading to the large deck in your northwest facing backyard. Off the breakfast nook is a family room with gas fireplace with a built-in shelving and storage. The garage entrance to the home takes you into the laundry room, right next to a half bathroom. The second floor of the home has 3 bedrooms, including the large primary featuring a 5-piece ensuite with soaker tub and a walk-in closet. The two other bedrooms are a good size, plus you have the 5-piece main bathroom, and the loft/den with built-in desk - great for the home office. The lower level has a large recreation room, 2 large bedrooms and a 4-piece bathroom. The home comes with air conditioning and an attached garage that has an in-floor heating system, shelving and cabinets. The yard is well landscaped and has garden areas, mature trees and shed. Even though it is a corner lot with extra parking available down the side street of the property, there is no city sidewalk, so less shovelling in the winter. Although this home requires some TLC and flooring updates, it offers great potential. The community of Panorama has good schooling, parks, pathways, water park, community centre, along with plenty of shopping, restaurants and amenities. There is good transit in the community and quick access to Stoney and Deerfoot trails. (id:52806)
Calgary, Alberta
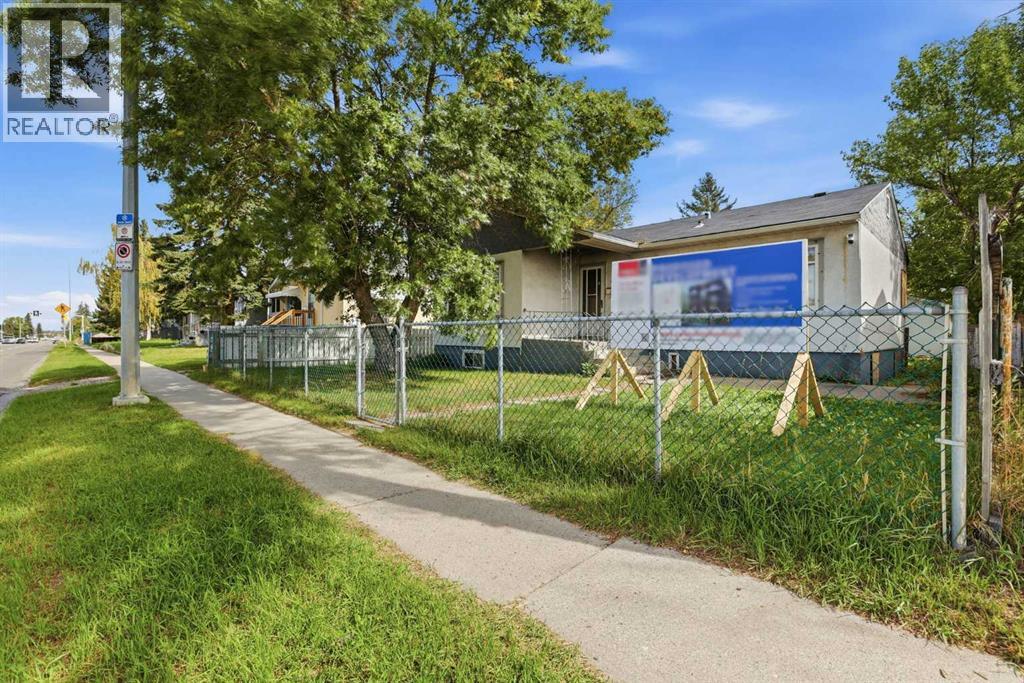
Skip the line at City Hall. This 47' x 120' (approx. 5,640 sq ft) Highland Park lot on Centre Street NE is already zoned M-C1 for multi-residential. It comes with an in progress development permit for an 8-plex and a land use redesignation application to MU-2 under review with the City of Calgary. Build up to 6-plex with current M-C1 or see the MU-2 application through and plan something bigger, with room for ground-floor commercial on a busy main-street corridor. Rear lane access, a double detached garage and a parking pad make site access and staging easy. Sold as-is for land value only Priced below the 2026 City assessment! Minutes to Downtown, 16 Ave, Deerfoot Trail and the airport, with rapid transit on Centre Street and a spot on the City's planned Green Line North corridor. Plans and details available. (id:52806)
Calgary, Alberta
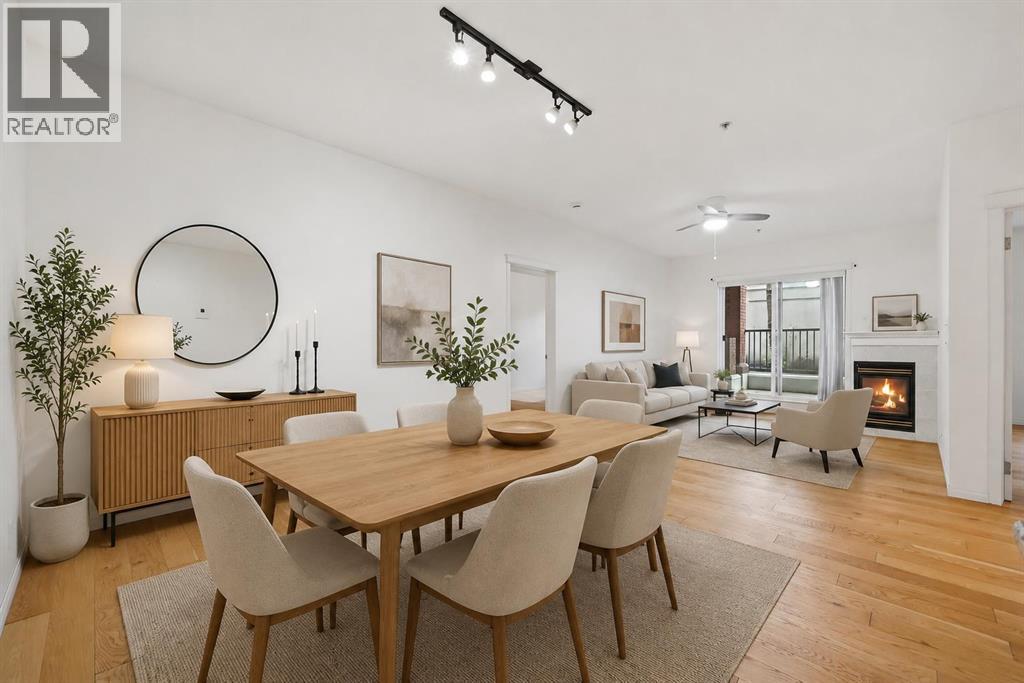
Picture starting your morning with coffee on a private balcony, taking in the peaceful atmosphere of West Hillhurst before stepping out to enjoy Kensington’s vibrant local shops, cafes, and restaurants just minutes away.Inside, this well designed 2 bedroom, 2 bathroom condo pairs functional everyday living with comfortable details from 9 foot ceilings and warm hardwood floors to the cozy warmth of in-floor heating and a corner gas fireplace. The open concept layout centers around a spacious U-shaped kitchen complete with white cabinetry, granite countertops, and a generous eating bar that easily accommodates meal prep and casual dining.Around the corner, the primary bedroom serves as a quiet retreat, featuring large closets with built-in organizers and its own 4 piece ensuite. The second bedroom is equally versatile for guests, family, or a home office, located right across from the main 4 piece bathroom and separate laundry room.Complete with secure underground parking, a car wash bay, a dedicated storage locker, and quick access to river pathways, transit, and downtown Calgary, this home offers low maintenance inner-city living at its best.An excellent opportunity to enjoy comfortable, low maintenance living in one of Calgary's most sought-after communities at a incredible price. (id:52806)
Airdrie, Alberta
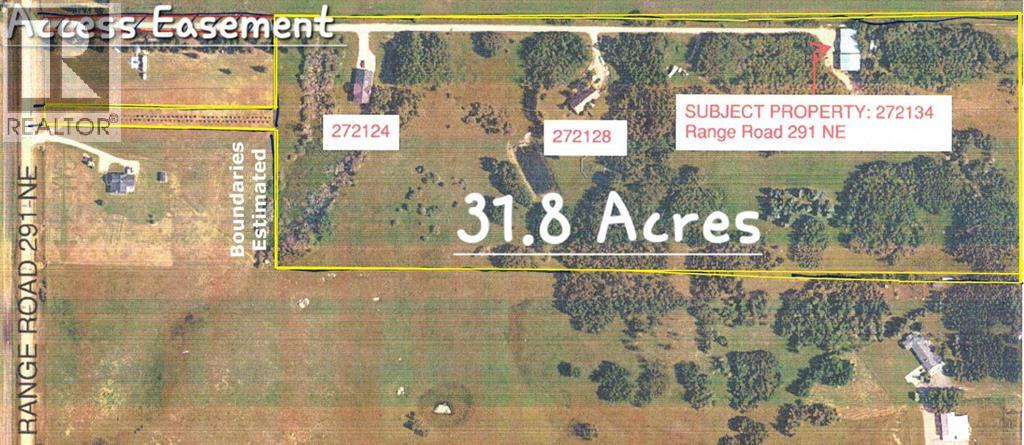
INSIDE CITY OF AIRDRIE, 31.8 ACRES IN EAST POINTS CASP, WITH 2 RESIDENCES, SHOP (3 Bays) and DP! Located in City of Airdrie, 31.8 Acres inside East Points CASP and Interim Land Use Corridor, with two homes and 3 shops with development permit, located on paved Range Road 291. Income potential from the residences and the shop buildings. Future development potential within the East Points Community Area Structure Plan. Property includes Main Residence that is 2,565 sqft A-Frame with attached double garage, 1,719 sqft Bungalow slab on grade with attached double garage, 4,683 sq.ft. Shop with 2,016 sq ft bay with 3.5 ton overhead hoist crane, 1,536 sq ft bay with engine crane, and 1,131 sq ft bay. AG - General Agriculture District land use. This property provides Live/Work/Play Opportunity and Future Development potential. (id:52806)
Beiseker, Alberta
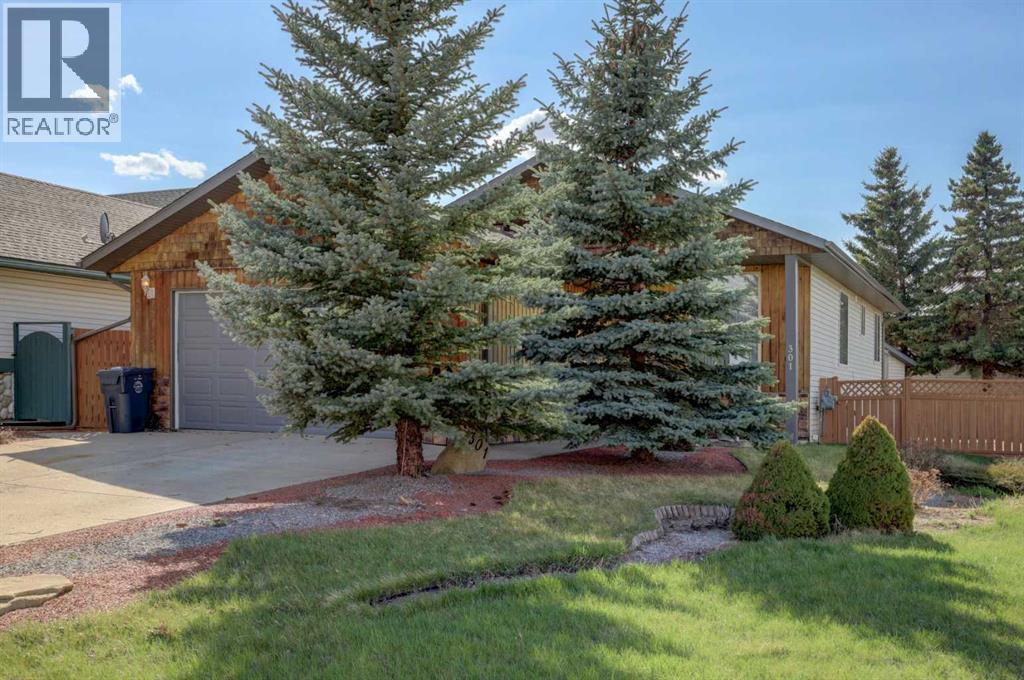
Here is your opportunity to leave the rat race behind and enjoy the peace found in small town living. This 5 bedroom 3 bath bilevel , built in 2001, is almost 1400 square feet and features a fully finished basement, heated attached double garage, and main floor laundry. Lots of natural light creates a comfortable and inviting feel. In the massive yard, you will enjoy a huge deck and oversized heated workshop with attached shed. Close to walking paths and off leash park, this is the perfect location for the family and the furry pets. Beiseker has a k-12 school, hockey arena, a medical clinic, and excellent shopping with easy commuting distances to YYC, Airdrie and Cross iron Mall. (id:52806)
Calgary, Alberta
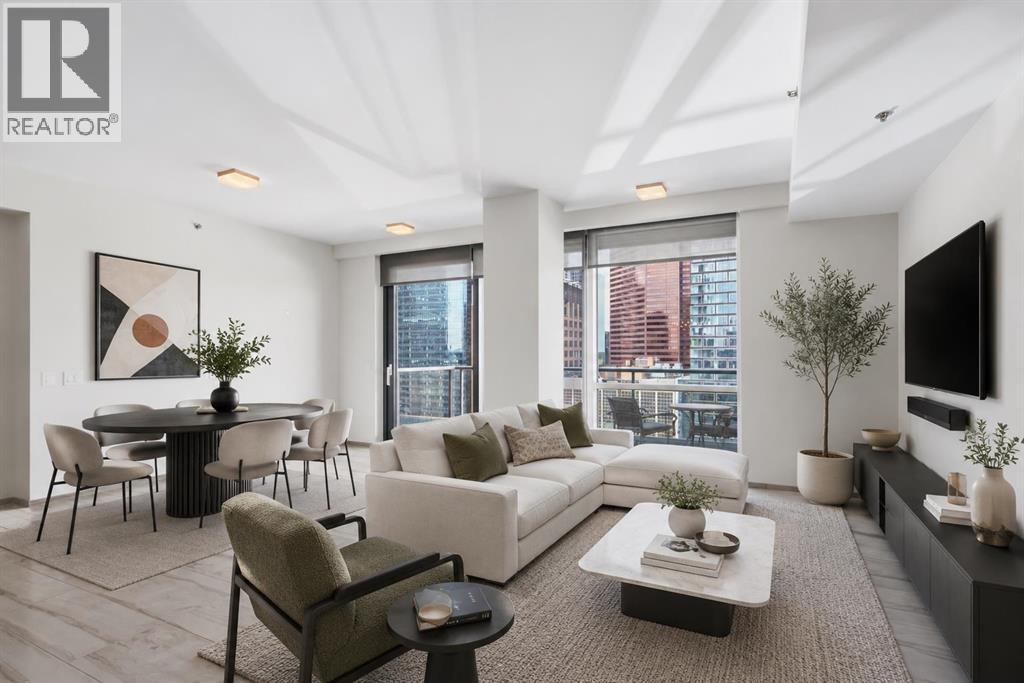
Experience elevated downtown living in this exceptional executive suite on the 17th floor of the prestigious Le Germain Residences. Offering 1,223 sqft of sophisticated living space, this beautifully designed home features 1 bedroom, 1.5 bathrooms, a dedicated office, one underground parking stall, and premium finishes throughout. Perfectly suited for professionals, executives, or couples seeking luxury, comfort, and convenience in the heart of the city. Step inside to discover a thoughtfully designed open concept layout where the living, dining, and kitchen spaces seamlessly connect to create an ideal environment for both everyday living and entertaining. Tile flooring extends throughout the main living areas, while floor-to-ceiling windows flood the home with natural light and showcase spectacular downtown views. The designer kitchen is a true showpiece, featuring sleek zebrawood cabinetry, white quartz countertops, and a striking blue cube glass tile backsplash. A premium suite of built-in Miele appliances includes a gas cooktop, wall oven, microwave, warming drawer, coffee system, wine refrigerator, and integrated refrigeration, delivering both exceptional performance and timeless style. A standout feature of this home is the dedicated office, complete with a built-in desk and its own storage closet. Whether you're working from home, managing a business, or simply looking for a quiet reading or creative space, this flexible area adds valuable functionality without compromising the openness of the home. The spacious primary bedroom offers a peaceful retreat with an impressive custom walk-in wardrobe featuring built-in shelving, drawers, and extensive storage. The luxurious 5-piece ensuite is designed for relaxation, complete with dual vanities, a separate glass shower, and a deep soaker tub with a sleek laminar flow tub filler, creating a spa-inspired experience at home. A convenient 2-piece powder room is thoughtfully located off the foyer, providing privacy and comfort for visiting guests. Step outside onto your private balcony and enjoy a unique perspective of Calgary's vibrant downtown skyline, offering the perfect place to unwind after a busy day or enjoy your morning coffee above the city. This exceptional residence includes an underground parking stall. Residents of Le Germain enjoy an unparalleled lifestyle with concierge service, a fully equipped fitness centre, car wash and pet wash facilities, along with the opportunity to access the adjacent Le Germain Hotel's luxury services, including housekeeping, spa treatments at RnR Wellness, and more. Ideally located in the heart of downtown Calgary, you're just steps from award-winning restaurants, cafés, boutique shopping, the Plus 15 network, the CTrain, the Bow River pathway, and countless entertainment and cultural amenities. This is executive downtown living at its finest, where luxury, convenience, and timeless design come together in one of Calgary's most desirable condos. (id:52806)
Airdrie, Alberta
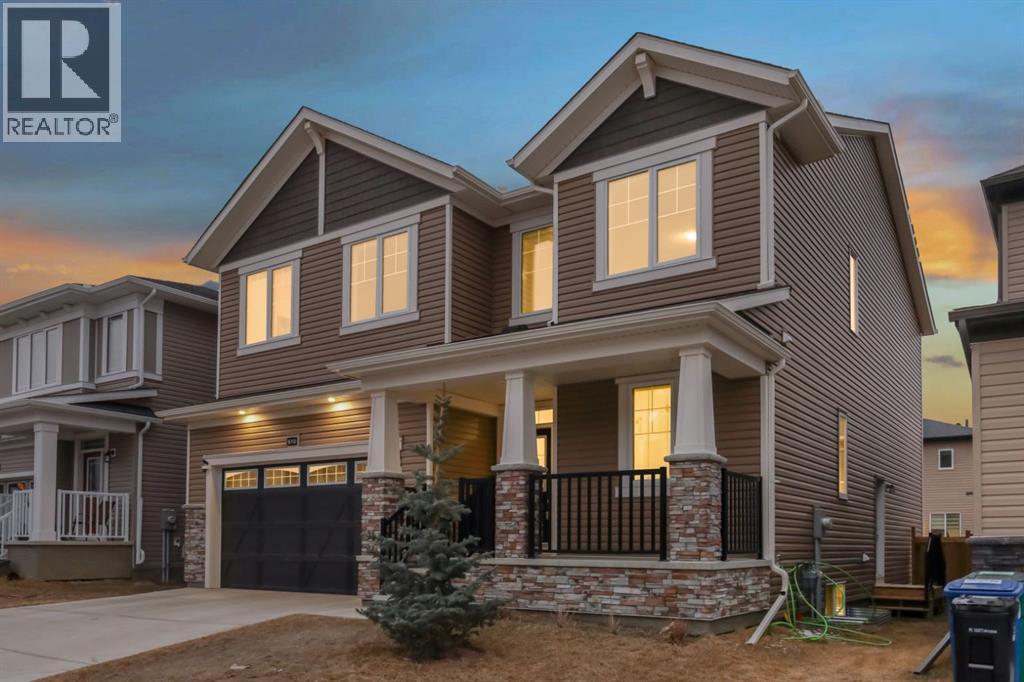
******OPEN HOUSE SUNDAY JULY 5th - 2pm -4pm*****Welcome to 610 Southwinds Close. An exceptional, fully developed home in the sought-after community of Southwinds, where modern design, elevated finishes, and expansive living spaces come together seamlessly. Offering 7 bedrooms and over 2,800 sq ft above grade, this home delivers a rare combination of luxury, functionality, and versatility for today’s evolving lifestyle. From the moment you step inside, you’re greeted by soaring high ceilings, large windows throughout, and an abundance of natural light that enhances the home’s bright, open feel. Sleek vinyl plank flooring flows across the main level, complementing the clean, contemporary design. A standout design element is the tastefully carried navy blue two-tone aesthetic, thoughtfully incorporated throughout the home to create a cohesive, modern, and elevated feel. At the heart of the home is the stunning two-tone kitchen, featuring striking cabinetry, ample workspace, and a layout that seamlessly connects to the spacious dining and living areas—perfectly suited for both everyday living and elevated entertaining. With 7 bedrooms, this home offers incredible flexibility to suit a variety of needs—whether you’re accommodating a large family, creating a dedicated home office, setting up a fitness or yoga space, designing a music or creative studio, or establishing comfortable guest or multi-generational living areas. The main floor bedroom and full bath provide added convenience and privacy for visitors or extended family. Upstairs, the home continues to impress with four generously sized bedrooms, including a refined primary retreat complete with a walk-in closet and spa-inspired 5-piece ensuite. A standout feature is the large upper bonus room, offering a flexible and inviting space for a media room, family lounge, or children’s play area. The addition of upper floor laundry further enhances everyday convenience. The fully developed basement expands the home’s func tionality even further, offering additional bedrooms, a full bathroom, a spacious recreation area, and dedicated storage—perfect for extended family, entertaining, or creating personalized spaces tailored to your lifestyle. Designed with comfort in mind, the home is equipped with central air conditioning, while plush carpeting on the upper and lower levels adds warmth and comfort. Outside, the west-facing backyard provides the perfect setting to unwind, entertain, and enjoy evening sun. Located in one of Airdrie’s most desirable and growing communities, Southwinds offers close proximity to parks, schools, shopping, and convenient commuter access. This is a rare opportunity to own a beautifully designed, cohesive, and light-filled home with exceptional space and modern appeal. (id:52806)
Calgary, Alberta
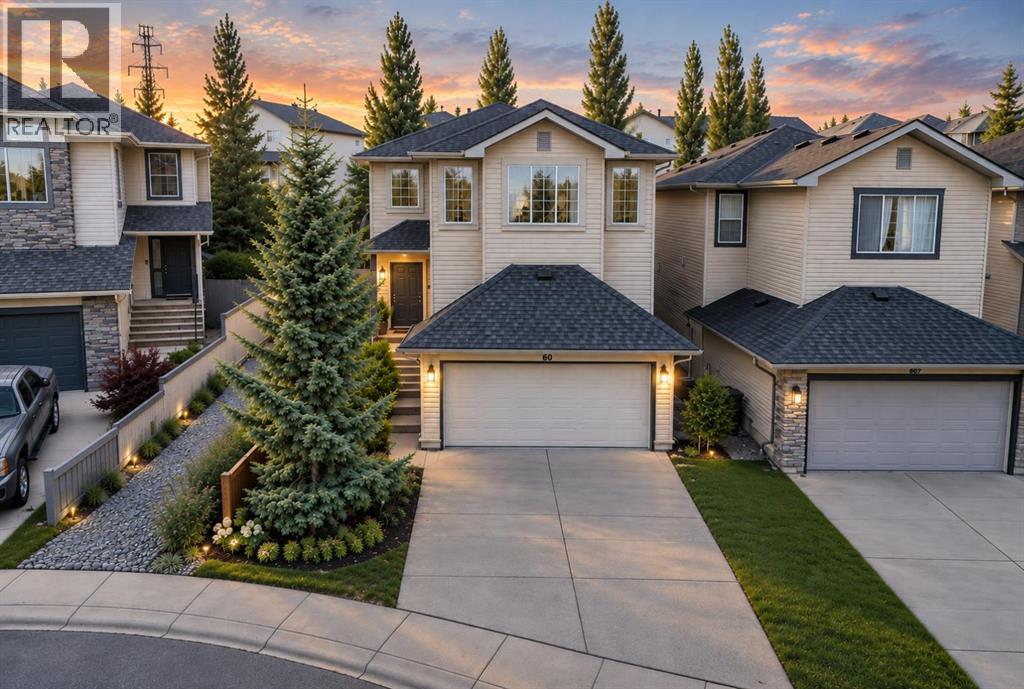
PRICED TO SELL!! Major improvements include a NEW FURNACE (2025) with HEPA filter, NEW ROOF (2021), NEW GARAGE DOOR OPENER (2024), HOT WATER TANK (2019) and a STORM DOOR WITH A LIFETIME WARRANTY. Welcome to this incredible family home located on a QUIET crescent in the highly sought-after community of Tuscany! Offering almost 2,500 SQ.FT. OF FULLY FINISHED LIVING SPACE and situated on a QUIET crescent, this property features a rare location with a walking path directly beside the home, creating extra privacy and additional space between neighbours.From the moment you arrive, you will appreciate the beautiful curb appeal and welcoming two-storey foyer that sets the tone for the rest of the home. The BRIGHT and open main floor is designed for both everyday living and entertaining, featuring a spacious kitchen complete with maple cabinetry, stainless steel appliances, a large central island with breakfast bar seating, corner pantry and a bright dining nook overlooking the backyard.Step outside and enjoy your own private outdoor retreat. The beautifully landscaped backyard offers a large deck, mature trees, plenty of grass space for kids and pets to play, and a gazebo that creates the perfect setting for relaxing or entertaining family and friends all summer long.The spacious living room is the heart of the home and features a beautiful gas fireplace with tile surround and mantle, creating a warm and inviting space to gather.Head upstairs where you will find 3 spacious bedrooms including a KING sized primary retreat complete with a WALK IN closet and its own private 4-piece ENSUITE. The upper level is also home to a bright BONUS ROOM that is perfect for family movie nights, a kids' play area, home office, or additional living space.The FULLY FINISHED basement adds even more versatility and features a 4TH bedrom, full bathroom, laundry area and a large recreation room that makes the perfect hangout space for teenagers, guests or family game nights.This home h as also been exceptionally well maintained and updated over the years, giving buyers peace of mind for years to come. Tuscany continues to be one of Northwest Calgary's most desirable communities thanks to its incredible schools, parks, pathways, shopping, amenities and quick access to the mountains.This is the PERFECT FAMILY HOME in an AMAZING LOCATION— don't miss your OPPORTUNITY to make it yours!! (id:52806)
Airdrie, Alberta
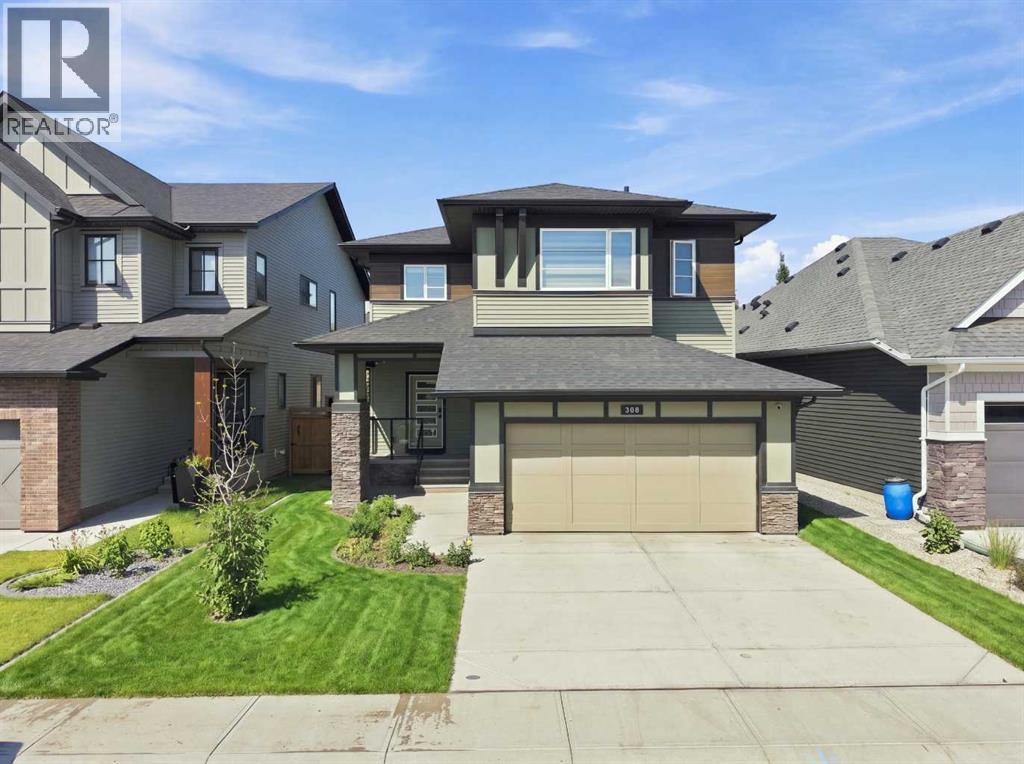
This stunning, must-see showstopper custom-built home in the number-one-rated community of Cooper's Crossing in Airdrie has it all. Spanning over 2,500 square feet of developed space, this fully finished two-story residence features an elegant main-level gourmet kitchen complete with a walk-through pantry, full-height cabinetry, a stylish range hood, upgraded appliances, custom built-ins, a full-height tile backsplash, and a discreet tile garbage bin cupboard.The open-concept living area serves as a true focal point, highlighted by a striking floor-to-ceiling brick wall feature framing a cozy fireplace insert. Working from home is equally effortless with a dedicated main-level pocket office. Upstairs, you will find three spacious bedrooms alongside a versatile bonus room and a convenient laundry area complete with a folding counter and utility sink. The primary bedroom serves as a true private retreat, offering a lavish five-piece ensuite with a deep soaker tub and a generous walk-in closet.The professionally developed lower level by the builder adds two additional bedrooms and an exceptional entertainment space featuring built-in surround sound speakers. Nothing has been overlooked in this luxury home, which is further enhanced by custom window coverings and lifetime-warranty light fixtures, and still under new home warranty.Step outside to a fully fenced and landscaped backyard featuring a brand-new deck, complemented by a welcoming front porch and a front-attached garage. Perfectly positioned for an active lifestyle, this residence is just minutes away from local stores, shops, restaurants, and grocery options, with easy commuting access to Calgary via the nearby overpass and within walking distance of schools ranging from kindergarten to high school. (id:52806)
Rural Foothills County, Alberta
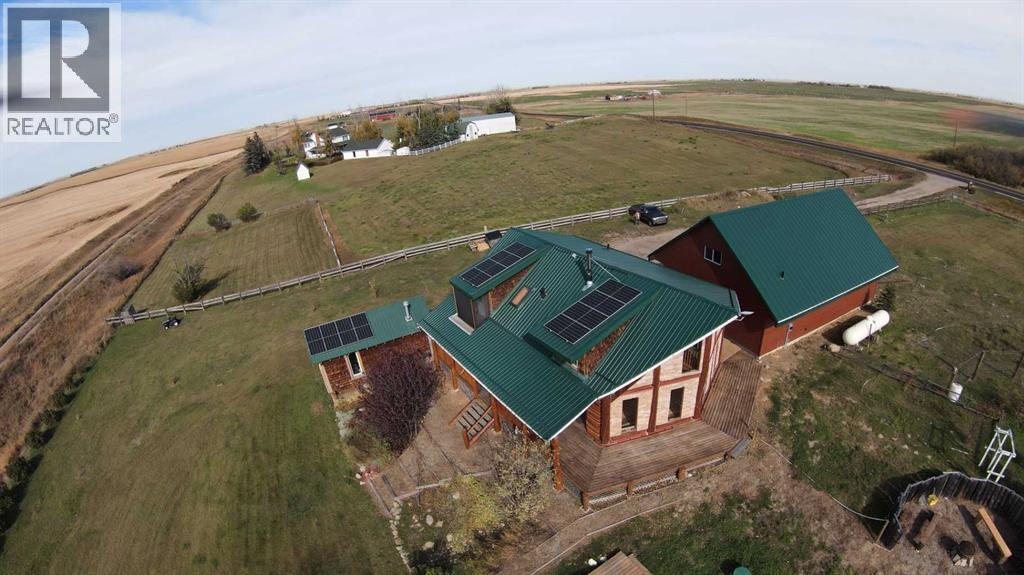
Discover a one-of-a-kind country retreat where rustic log-home charm meets exceptional craftsmanship and modern convenience. Set on 3.69 acres—with the option to purchase an adjacent 3 acres already fenced in—this beautifully maintained property offers sweeping prairie and mountain views, unmatched privacy, and an ideal location just a 10-minute walk to Cayley, 12 minutes to High River, and 35 minutes to south Calgary. With numerous updates and upgrades, this handcrafted log home radiates warmth with its natural wood finishes, hardwood and tile flooring, and expansive west-facing windows that fill the open-concept interior with natural light. The newly sanded, stained, and re-chinked exterior is finished with a stain that does not need sanding for future maintenance ($50K)! Thoughtful features include a walk-in pantry, abundant kitchen cabinetry, gas range, walk-in closet, a soaker tub with a new Roman high-flow jetted fixture and a screened in private deck off the primary bedroom ($2K). The Ensuite shower is drywalled and ready for BUYER'S CHOICE of tile ($8K)!!! A cozy loft with a catwalk and built-in reading bench adds architectural charm, and the primary bedroom showcases a custom log king-sized bed. Extensive upgrades include a new planter box and deck to the entrance ($4K), steel beams with metal strapping, a high-efficiency WETT-certified wood stove with custom heat shield (capable of heating the home exclusively), a 2022 metal roof with new plywood sheathing($35K), a 2025 septic tank ($18K), RHEEM Marathon 80-gallon hot water tank with timer and 100-year warranty (including $4K in upgraded plumbing, water filtration and softener systems , a fully paid 5.46KW solar array ($12K), and a new primary bedroom window sill. A standout feature is the oversized heated quad garage (42' x 29') with a fully permitted 808 sq.ft two-bedroom carriage house (legal) suite above ($425K) . Built to exceptional standards, the garage includes cement board over 2x6 construction (1 6” OC), rock wool insulation, plywood sheathing with no OSB, a standing seam metal roof with no exposed screws, and a 5-foot frost wall. Power is abundant with a 200-amp garage panel and separate 100-amp suite panel. The legal suite offers 9' ceilings, custom HVAC with supply/return in every room, a bathroom with chic micro-cement wall finish, waterproof LVP, and quality Canadian-made laminate flooring. The garage also provides ample workshop space with heat and power. A new transformer upgrades service from 100 to 200 amps from the main pole. Outdoors, enjoy a wrap-around deck with BBQ gas line, tiered spaces, a mini-orchard with berry bushes, drip irrigation with rainwater catchment ($5K), a heated powered shop (24' x 12'), and driveway with a solar-powered gate with fob access ($4K). The paved road is a school bus route, ensuring same-day winter snow removal. This exceptional acreage blends rustic beauty with modern comfort—perfect as a family home or a versatile property with income potential. (id:52806)

Chestermere, Alberta
This end-unit townhouse in Rainbow Falls offers the kind of layout that makes everyday living easy—with 1,228 sq. ft. above grade, three bedrooms, 2.5 bathrooms and a full unfinished basement ready for whatever comes next. Immediate Possession Available!!!The main floor is bright, open and inviting, with hardwood flooring, large windows and a seamless flow between the living, dining and kitchen areas. The kitchen features quartz countertops, a generous island, ample cabinetry and a functional layout that keeps you connected to the rest of the home. The dining area overlooks the backyard, while the living room offers plenty of room to relax or entertain. Upstairs, the spacious primary bedroom features its own ensuite, while two additional bedrooms and a full bathroom provide plenty of flexibility for family, guests or a home office. The unfinished basement adds valuable storage and future development potential, with laundry already in place plus a brand new hot water tank. Outside, enjoy your own private yard and the added privacy of an end-unit location. Central air conditioning keeps things comfortable through the summer. Parking is convenient with two parking stalls at the rear with direct access to the back door and additional street parking at the front. Located in the desirable Rainbow Falls community, you're close to Lake Chestermere, parks, schools, shopping, walking paths and the amenities of Chestermere—all while enjoying the space and feel of a traditional home without the upkeep of a detached property. Comfortable. Practical. Private. And ready for its next chapter. (id:52806)
Strathmore, Alberta
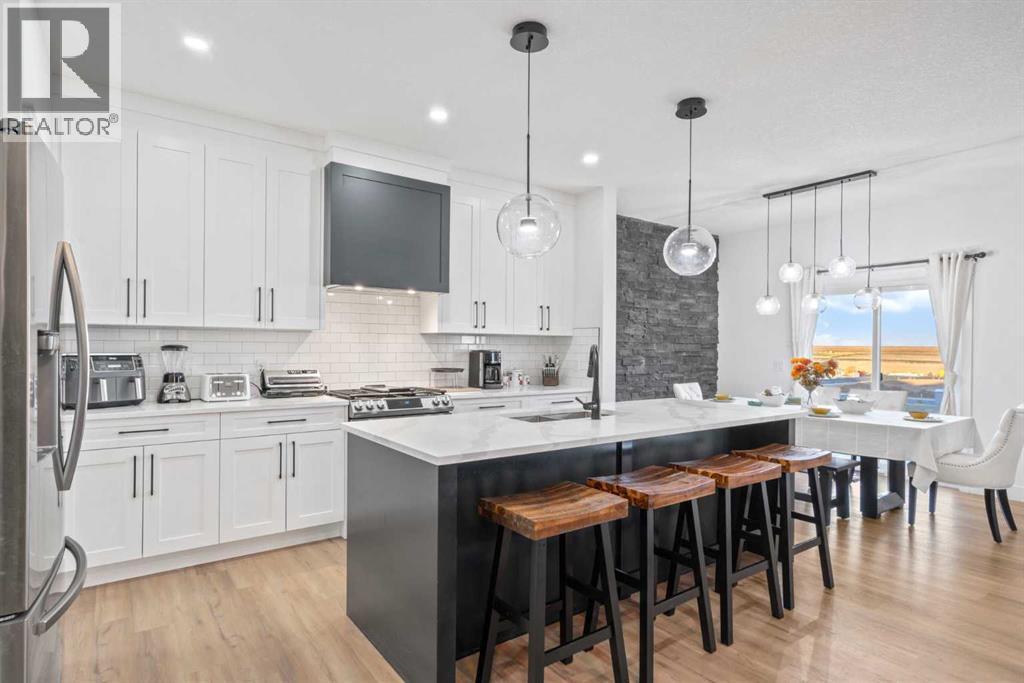
Close to George Freeman and easy highway access! Welcome to this stylish two-storey home offers a functional layout with plenty of space for everyday living. The bright, open main floor features a modern white kitchen with quartz countertops, sleek cabinetry and a large island with plenty of room for seating. The dining area flows into the comfortable living room, where an electric fireplace adds a cozy focal point. A separate flex room on the main level gives you options for a home office, dining room or playroom. The main floor is completed by a large bright entrance and a garage entrance that walks through the pantry. Upstairs are four well-sized bedrooms, including a spacious primary with a walk-in closet and 5-piece ensuite. The bonus room provides an additional living space for movie nights or relaxing, while the upper laundry room with sink makes day-to-day life a little easier. The fully developed basement has a separate side entrance and an illegal suite with its own kitchen, bedroom, 3-piece bathroom, laundry and a large recreation area. It’s a great setup for extended family, guests or additional living space. Outside, the sunny backyard includes a deck and swimming pool, which can stay for the new owners to enjoy. Located in the popular community of Edgefield, this move-in-ready home is close to George Freeman School, shopping, parks and pathways, with a layout that offers plenty of flexibility for a growing or multigenerational household. This home is ready for anything multi generational living, home based business. (id:52806)
Calgary, Alberta
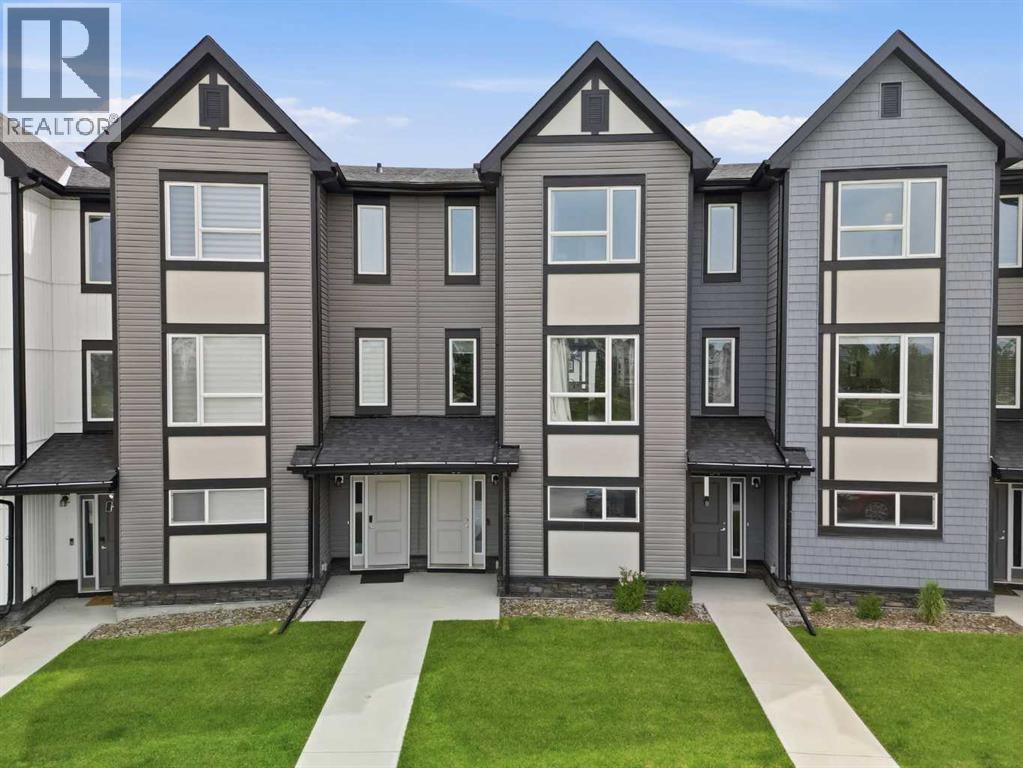
Welcome to this beautifully maintained, three-bedroom townhome + Office in the sought-after community of Evanston, where modern design meets everyday convenience. Perfectly positioned facing a scenic park, this stylish home offers peaceful views, added privacy, and a low-maintenance lifestyle. Step inside to a spacious front foyer that leads to a versatile main-floor flex room ideal as a home office, gym, or study space. This level also features convenient under-stair storage and direct access to the double attached garage. The bright and airy main level is designed for both comfortable living and effortless entertaining. Enjoy durable flooring, elegant quartz countertops, and an open-concept layout filled with natural light. The contemporary kitchen is sure to impress with stainless steel appliances, a large central island with seating, perfect place to enjoy your morning breakfast . The adjoining dining area opens onto a private east-facing balcony and the spacious living room offers plenty of room to relax with the family and entertain guests. Upstairs, the carpeting adds warmth throughout the bedroom level, where you’ll find three generous bedrooms, a convenient laundry area, and two full bathrooms with tile flooring. The spacious primary suite features a walk-in closet and a private ensuite, creating the perfect retreat at the end of the day. Ideally located close to parks, pathways, schools, shopping, dining, and everyday amenities, this move-in-ready home offers exceptional value in one of Northwest Calgary’s most desirable communities. Whether you’re a first-time buyer, growing family, or savvy investor, this home checks all the boxes. Opportunities like this don’t come along often, schedule your private showing today and discover why this could be the perfect place to call home. (id:52806)
Calgary, Alberta
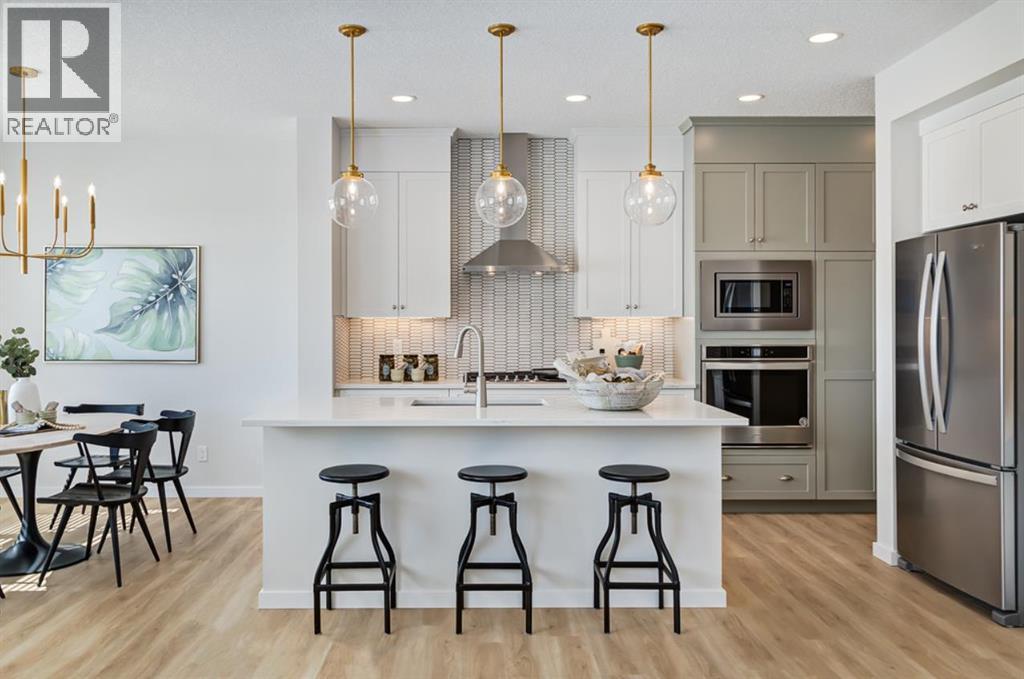
FIVE BEDROOMS ABOVE GRADE CHANGES THE CONVERSATION — ESPECIALLY WHEN ONE OF THEM IS ON THE MAIN FLOOR! The Palliser at 79 Creekside Rise SW takes that flexibility further with a full 3-piece bath beside the main-floor bedroom, making the space equally convincing for guests, extended family, a private office or everyday living.The main level has been stretched where it matters. An extended kitchen/eating area opens through a nearly 9' wide three-panel patio door to a 12' x 8' WEST-FACING DECK, while the great room is anchored by a 50" ELECTRIC FIREPLACE with a custom tiered drywall feature and stained maple surround. The kitchen gets the full treatment: 48" stained-maple uppers, quartz, under-cabinet lighting, a BLACK SILGRANIT SINK, GAS COOKTOP, BUILT-IN WALL OVEN AND MICROWAVE, chimney hood fan and an extra pantry shelf. Eight-foot main-floor doors and upgraded open railing add another layer of architectural detail.Upstairs, FOUR MORE BEDROOMS wrap around a CENTRAL BONUS ROOM, with laundry conveniently located nearby. The master bedroom includes a 5-piece ensuite with dual sink vanity, TILED SHOWER WITH BENCH, and a 60" X 36" SOAKER TUB on a tiled deck.The unfinished basement has already been given serious thought: 9' foundation walls, separate side entry, TWO EGRESS-SIZED WINDOWS, 200-amp service, laundry rough-in, bathroom rough-in and sink drain rough-in. Add the 21' x 20' double attached garage and traditional west-backing lot, and there is a surprising amount already waiting for you. SIROCCO AT PINE CREEK is built around its natural setting, with 5 KM OF CONNECTED PATHWAYS winding through the community, FOUR LANDSCAPED PARK AREAS, a storm pond and an environmental reserve, all set along an elevated ridge overlooking Sirocco Golf Club. Everyday convenience is close too, with shops and services within the community and easy access to Shawnessy, Spruce Meadows, Granary Road and major routes across south Calgary. WITH FALL POSSESSION APPROACHING, YOU MAY W ANT TO START PLANNING YOUR MOVE NOW. • PLEASE NOTE: Photos are of a DIFFERENT spec home of a SIMILAR model – fit and finish may differ. Interior selections and floorplans shown in photos. (id:52806)
Calgary, Alberta
Welcome to Copperfield Park III, where this highly desirable top-floor corner unit offers exceptional natural light, privacy, and a peaceful setting. Situated in the well-maintained Copperstone Park condominium complex, this bright and spacious 915 sq. ft. two-bedroom, two-bathroom home features an open-concept layout, 9' ceilings, and a sunny east- and south-facing exposure.The inviting living room is filled with natural light from large east- and south-facing windows and opens onto a private balcony—perfect for enjoying plenty of sunshine throughout the day. A BBQ gas line is conveniently available on the balcony for easy outdoor entertaining.The well-appointed kitchen features granite countertops and an island with seating, making it both functional and ideal for entertaining. The spacious primary bedroom offers a walk-in closet and private 3-piece ensuite, while the additional bedroom provides flexibility as a guest room, home office, or exercise space. A separate 4-piece bathroom and convenient laundry closet with stacked washer and dryer complete the interior.This unit also includes one titled underground parking stall in the secure parkade and a secure storage locker—valuable conveniences that add to the functionality of this home.Enjoy the benefits of living in the family-friendly community of Copperfield, surrounded by green spaces, walking paths, community gardens, and multiple nearby convenience centres offering shopping, dining, and everyday services. Public transit runs conveniently through the neighbourhood and is within a short walk of the complex. With Stoney Trail and Deerfoot Trail nearby, commuting and access to the rest of Calgary are a breeze.A rare opportunity to own one of the complex's most desirable top-floor corner units, offering sunshine, views, privacy, and an exceptional combination of comfort and convenience. (id:52806)

Calgary, Alberta
Welcome to TELA! Where inner-city living meets the perfect blend of comfort, style, and convenience in the heart of sought after Mission! Nestled on a quiet, treelined street, this beautiful 2-bedroom, 2-bathroom, and 2 titiled parking stall condominium is just steps from the vibrant energy of 4th Street and the scenic Elbow River. Inside, you'll love the bright and spacious open-concept design featuring 9-foot ceilings and a well-appointed kitchen with a large island, quartz countertops, and stainless steel appliances-perfect for everyday living and entertaining. The living and dining areas create a warm and inviting space to relax and enjoy. The primary bedroom offers a stylish touch with beautiful barn doors and an attached ensuite featuring a doubled sink quartz vanity. A second bedroom and a full bathroom provide flexibility for guests, a home office, or additional living space. In-suite laundry is thoughtfully designed with a convenient countertop and cabinetry for added storage and functionality. This unit also features in-floor heating throughout. Enjoy the added convenience of TWO TITLED secured underground parking stalls! Enjoy a gas BBQ hookup for summer entertaining on your balcony. Step outside and experience everything Mission has to offer. Enjoy walking or biking along the Elbow River, grab a morning coffee, explore local resturaunts and shops, or take advantage of grocery stores, banks, and transit. You'll quickly see why Mission is one of Calgary's most desirable inner-city communities. Don't miss your opportunity to enjoy the best of inner-city Calgary living! (id:52806)
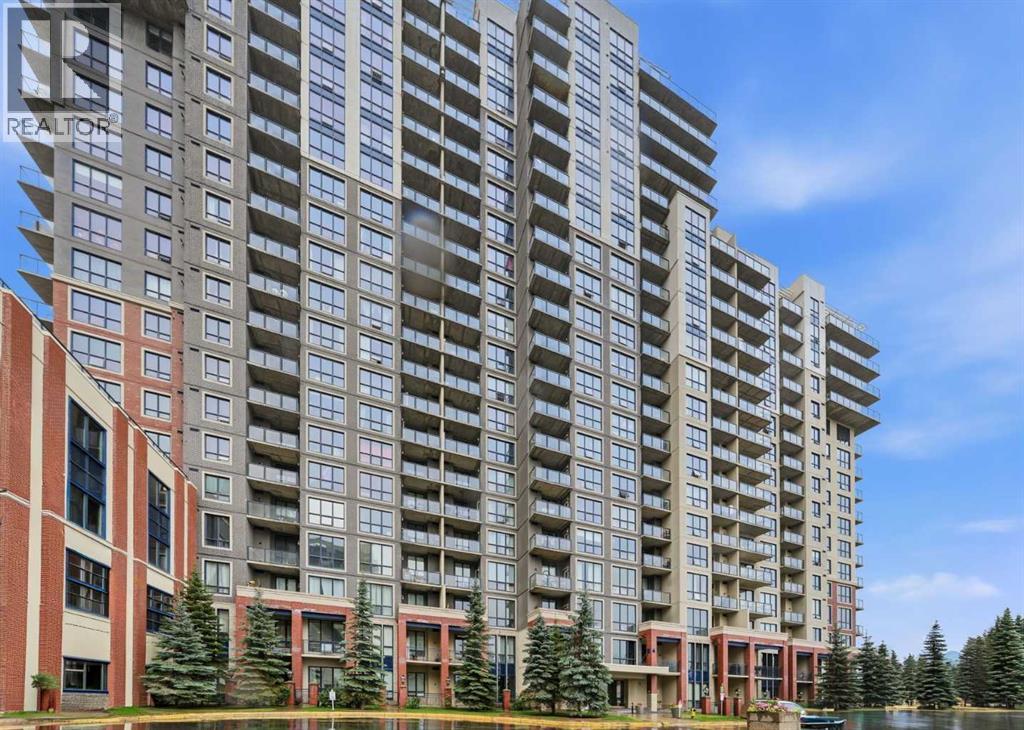
Calgary, Alberta
Investors & First-Time Home Buyers — This Is the One! Perfect Location!Welcome to this sun-filled, beautifully maintained 13th-floor unit offering views and exceptional value. Featuring large north-facing windows and a private balcony, this home is flooded with natural light and showcases sweeping city vistas.Designed with both comfort and functionality in mind, this spacious 2-bedroom, 2-bathroom layout includes in-suite laundry and an open-concept kitchen complete with granite countertops, seamlessly flowing into a generous living and dining area—perfect for entertaining family and friends.Both bedrooms offer ample closet space, while the primary suite features a full 4-piece ensuite. A second 4-piece bathroom adds convenience and flexibility for guests or shared living.Enjoy the added benefits of secure, heated underground parking and a well-managed building with excellent amenities, including a spectacular 17th-floor rooftop patio with breathtaking Rocky Mountain views—an ideal space to relax or host.Situated in a prime location, you’re just steps to the Anderson LRT station, with shopping, dining, and everyday conveniences nearby, plus quick access to Macleod Trail for easy commuting across the city.Whether you’re looking for a smart investment property or a place to call home, this unit checks all the boxes. Don’t miss this opportunity—book your showing today! (id:52806)
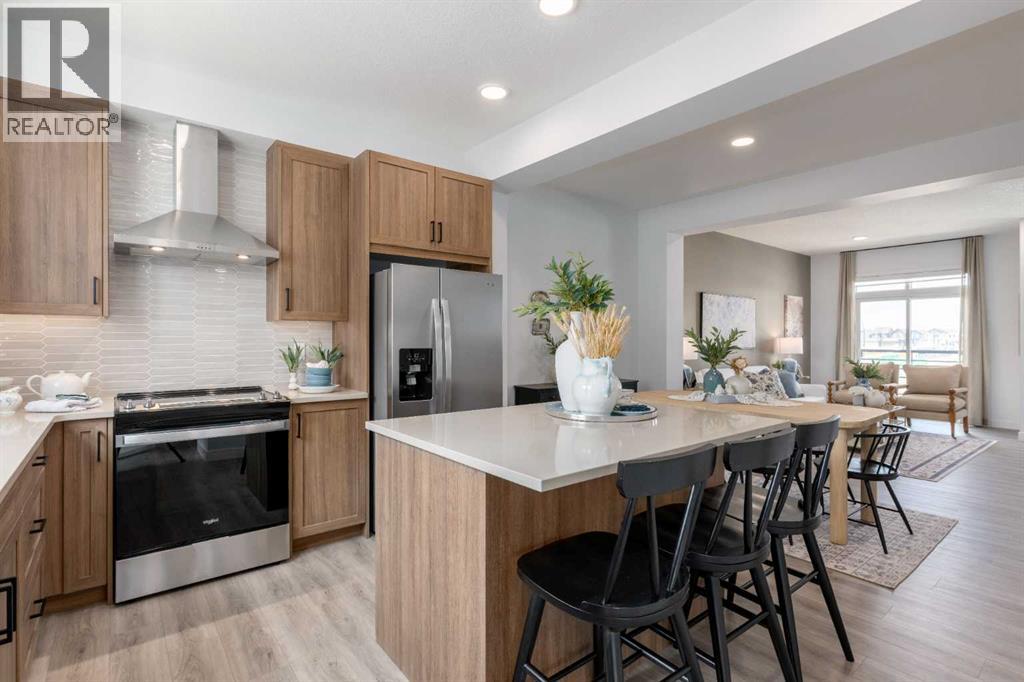
Calgary, Alberta
A DOUBLE SIDE-BY-SIDE ATTACHED GARAGE SETS THE TONE—and this three-storey Magnolia townhome at Poppy in Rangeview delivers from top to bottom. Enjoy two-car parking, generous storage and a private entry that creates a welcoming sense of arrival. The bright, open-concept main level brings everyone together with a stylish kitchen, quartz countertops throughout, pendant lighting over the island, an upgraded black plumbing package, spacious dining and living areas, and a conveniently placed powder room. Step outside to the full-width private balcony with a BBQ gas line—perfect for effortless summer dinners and entertaining. Upstairs, three bedrooms provide flexibility for a growing family, guests, roommates or a home office, while upper-floor laundry keeps everyday routines convenient. A versatile den adds even more space to work, study or unwind. Even better, enjoy ONE YEAR OF NO CONDO FEES FOR A LIMITED TIME. Poppy is surrounded by Rangeview’s community gardens, parks, green spaces and inviting gathering places. A short walk away, the planned Harvest Hall will anchor Market Square with four-season indoor and outdoor spaces for neighbourhood events and casual meetups. If you’ve been waiting for a townhome that offers more than a checklist, this is the one to see. Book your private showing and experience the Rangeview lifestyle for yourself!PLEASE NOTE: Photos are of a showhome of the same model. Layout, interior selections, fit and finish may differ. (id:52806)
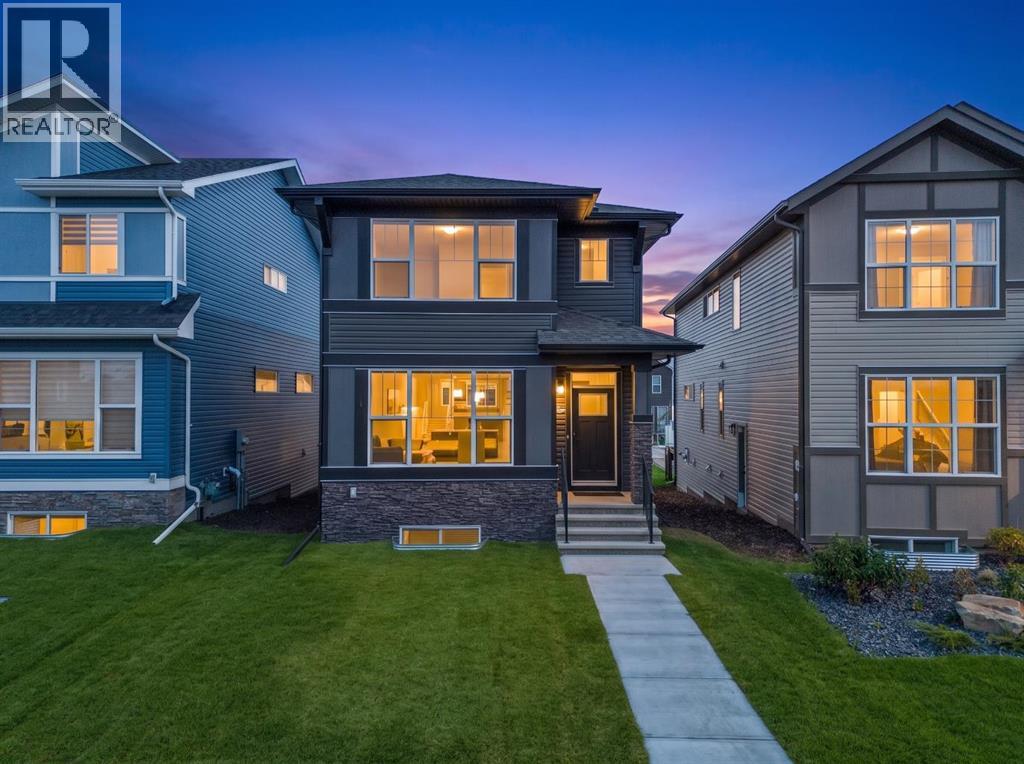
Chestermere, Alberta
Welcome to 532 Bridgeport Street, a thoughtfully designed home offering modern finishes, a versatile layout, and excellent future potential in the growing community of Bridgeport in Chestermere. Featuring a MAIN-FLOOR BEDROOM WITH FULL BATHROOM, THREE ADDITIONAL BEDROOMS UPSTAIRS, a SEPARATE REAR ENTRY TO THE BASEMENT, and a 20’ x 21’ CONCRETE PARKING PAD, this home is designed for comfortable and flexible everyday living.The bright, open-concept main floor connects the kitchen, dining area, and living room, with LVP flooring creating a stylish and durable foundation throughout the main living spaces. A MAIN-FLOOR BEDROOM and FULL BATHROOM provide exceptional versatility for guests, extended family, a home office, or convenient main-level accommodations.At the heart of the home, the kitchen features FULL-HEIGHT CABINETRY, 1 1/4” QUARTZ COUNTERTOPS, and an impressive 7’ KITCHEN ISLAND that provides generous workspace and casual seating. Thoughtful details include a WASTE BIN PULL-OUT in the island, GAS RANGE, CHIMNEY-STYLE HOOD FAN, and microwave positioned on the upper shelf. The combination of storage, workspace, and contemporary finishes creates a kitchen designed for both everyday cooking and entertaining.Upstairs, THREE BEDROOMS provide comfortable private spaces, while the bathrooms continue the elevated finishes with 1 1/4” QUARTZ COUNTERTOPS. A combination of LVP, TILE, AND CARPET throughout balances durability and comfort, while an INCLUDED WASHER AND DRYER add everyday convenience.Outside, the REAR DECK features aluminum railing and stairs to grade, creating an inviting extension of the living space. A 20’ x 21’ CONCRETE PARKING PAD WITH CURB WALL provides generous off-street parking. The SEPARATE REAR BASEMENT ENTRY and BASEMENT BATHROOM ROUGH-INS add valuable flexibility for future development.Living in Bridgeport offers the opportunity to enjoy a growing Chestermere community close to parks, pathways, schools, shopping, recreation, and Chesterm ere Lake, with convenient access to Calgary. With four bedrooms across the main and upper levels, modern finishes, outdoor living space, and future basement potential, 532 Bridgeport Street delivers an excellent combination of style, functionality, and versatility. Visit the Showhome for more information! (id:52806)
