Airdrie, Alberta
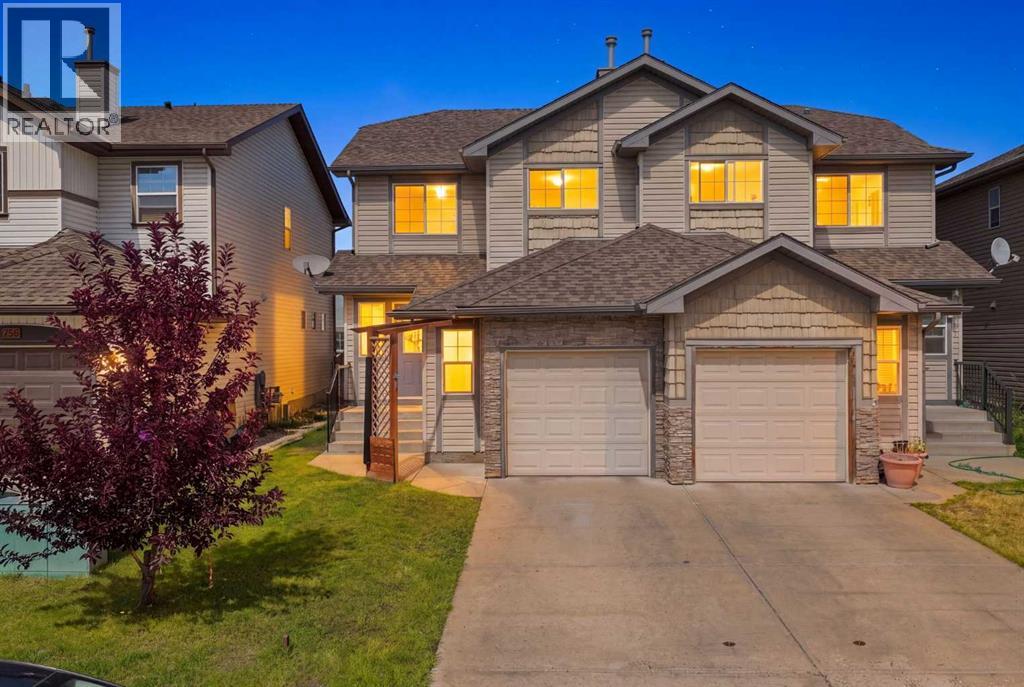
Updated 3 bedroom up, plus a bedroom in the basement, 2.5 baths and roughed in plumbing in the basement Great layout in this home featuring large kitchen with lots of cupboard space and pantry, separate dining area, cozy living room with gas fireplace overlooking the backyard which has a large deck, garden, flower box and is totally fenced. The lower level has a bedroom and is ready for a rec room and a bath. Plus leaving room for plenty of storage. The single garage has an alcove area allowing for more storage. This home is not a condo, which is a bonus. The front driveway allows for extra parking and there is plenty of street parking. Located to close to schools, shopping, transit and parks, located between two main streets for quick access to QE11. (id:52806)
,
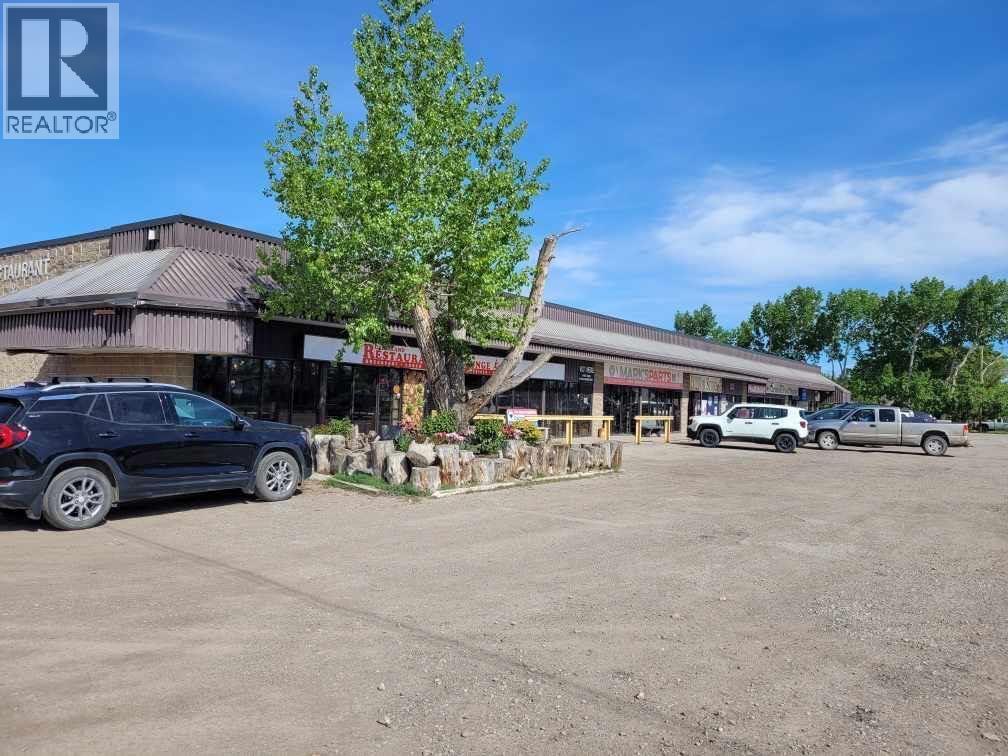
Great opportunity to own the shopping plaza, located in Carseland AB. 35 minutes from Calgary. Only shopping centre in small town. In the building there are restaurant and lounge with 5 VLT's - have been upgraded for recent a few years, liquor store, post office, auto part retail shop, grocery store - pharmacy, ATB bank branch in it. Total 6 tenants with triple net. The building rent roll can be released to the serious buyer only upon signing the confidential agreement on it. Please do not approach the tenant or the staff without the appointment. (id:52806)
Rural Kneehill County, Alberta
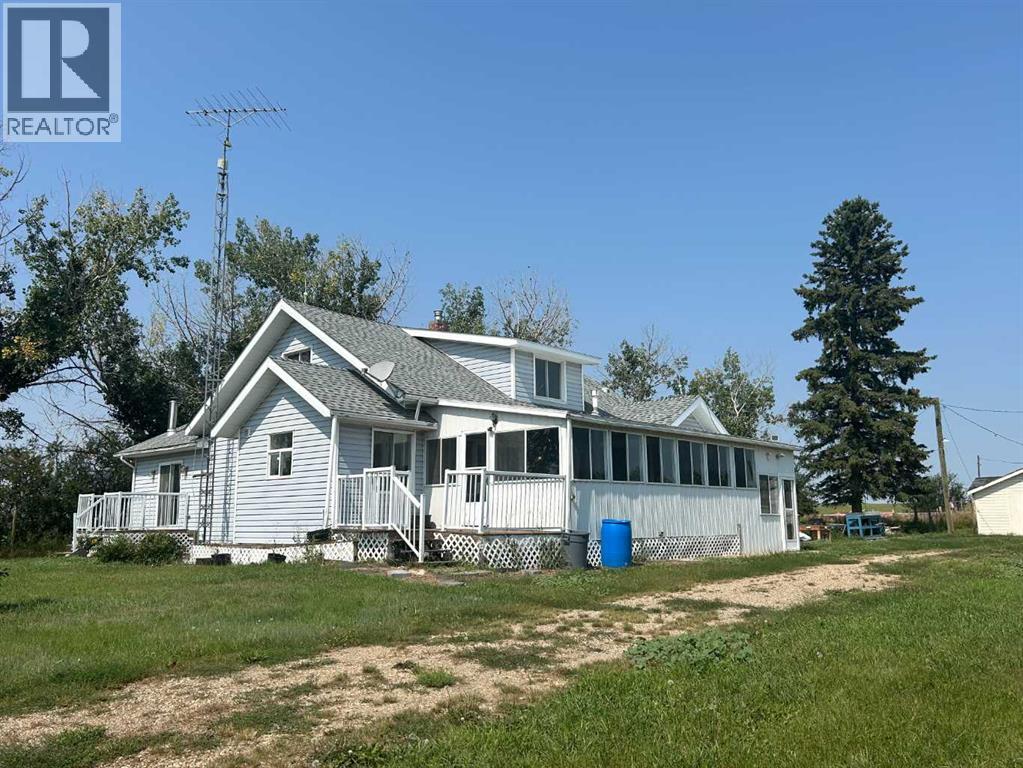
Here is your chance to own a beautiful 3.29-acre parcel in the countryside, located just 3 minutes from Three Hills! Nestled beside a scenic coulee, this spacious 2,900+ sq. ft. 1.5-storey home offers the perfect blend of rural charm, character, and practical potential. Whether you are looking for a rewarding renovation project, a profitable flip, or a sprawling dream home with built-in equity, this rare find delivers incredible value.The Home & Layout: *Dual-Kitchen Advantage: Enjoy the ultimate culinary convenience with a dedicated spice kitchen on the main floor, perfect for high-heat cooking, meal prep, and keeping your primary kitchen pristine. *Main Floor Living: Features a convenient main floor laundry, a dedicated office, and a cozy living room with a wood-burning stove. *Main Floor Bedrooms: Two main floor bedrooms, including a spacious primary bedroom complete with a private ensuite bathroom. *Upper Level: Features a 1/2 bath and two charming, period-style bedrooms. *Character & Comfort: Discover original hardwood hidden under the current flooring waiting to be restored! Relax in the beautiful, enclosed 3-season sunroom, or enjoy the gas fireplace in the partially developed basement. *Outbuildings & Infrastructure:Premium Quonset: An insulated and heated 40' x 60' metal Quonset—perfect for a business, heavy equipment, or a massive workshop. *Hobby Farm Ready: Includes a classic barn, a detached single-car garage, and several older outbuildings (some fully wired and ready for use).Dual Driveways: Features a second driveway access, ideal for heavy trucks, trailers, future development, or additional shops.The Property & Utilities: Outdoor Space: Enjoy a massive 24’ x 14’ west-facing deck for ultimate evening privacy, plus a large, established garden area. *Reliable Utilities: Connected to the reliable County municipal water supply, supplemented by a private well, providing the ultimate dual-water setup. (Remark: The address is also called 225074 Highway 583, Kneehill County) (id:52806)
Calgary, Alberta
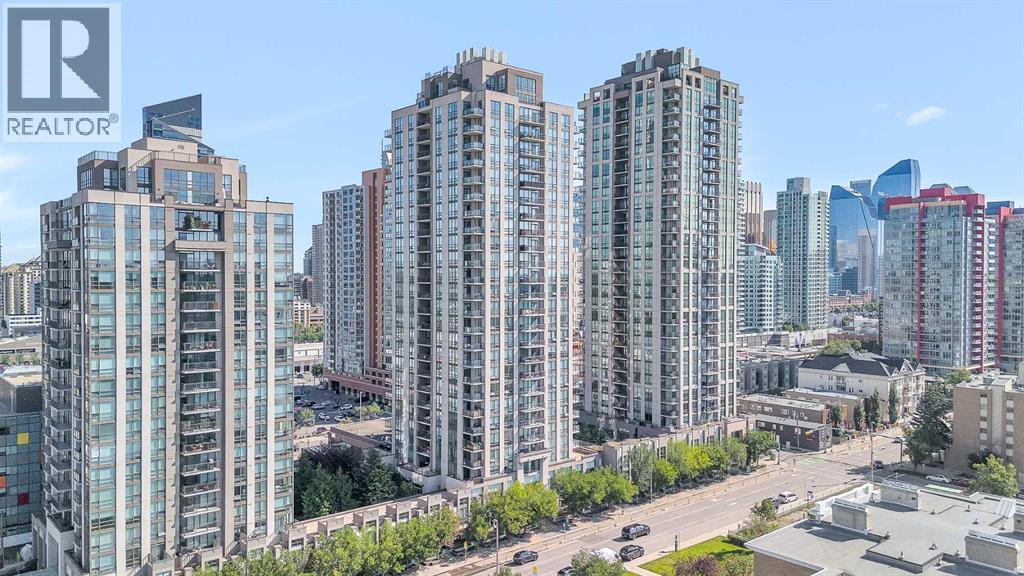
If you've been searching for a condo in the Beltline, you already know NOVA has built a strong reputation—and this south-facing one-bedroom, one-bathroom suite on the 24th floor, is a great example of why. Floor-to-ceiling windows flood the space with natural light and showcase stunning city and Rocky Mountain views you'll never get tired of.Inside, you'll find, wide-plank engineered hardwood, and a thoughtfully designed layout. The kitchen features premium appliances, a gas cooktop, and a quartz island with seating, while a built-in desk nook creates the perfect work-from-home space.The spacious bedroom offers plenty of room to unwind, and the suite is complete with a full bathroom and dedicated laundry area.NOVA residents enjoy a fitness centre with steam room, owners' lounge, guest suites, and 24-hour concierge. Add in titled underground parking, assigned storage unit, and it's easy to see why this is one of Calgary's most sought-after Beltline addresses. (id:52806)
Calgary, Alberta
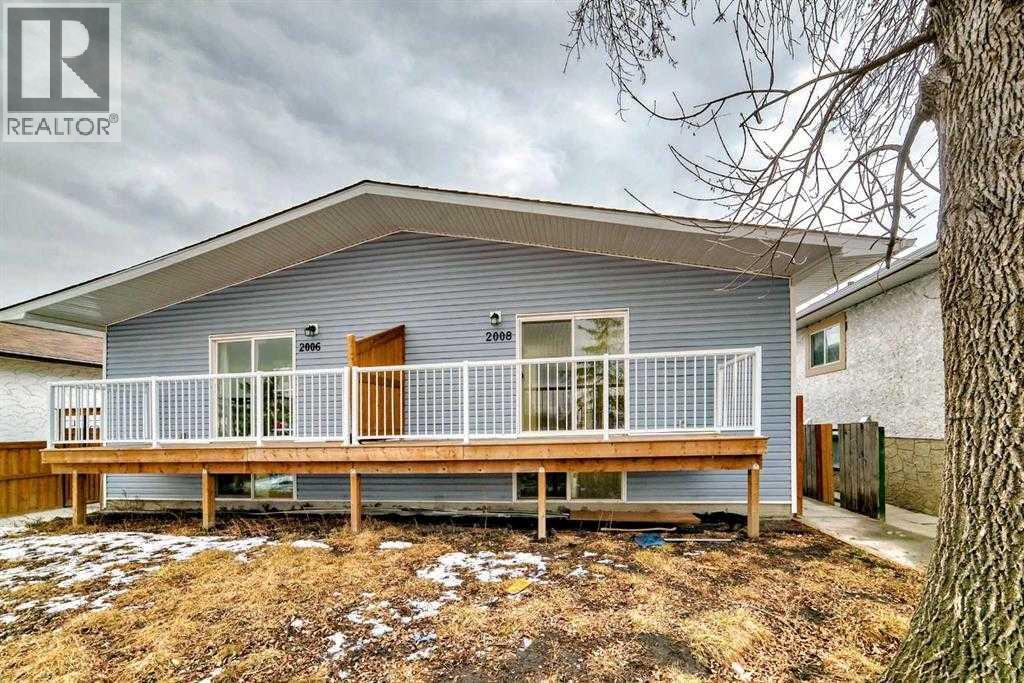
This half duplex is fully renovated /remodled IN 2023 AND HAVING LEGAL SUITE . It has new furnaces , hot water Tank , all electric , new roof , new appliances with legal suite . The main level & legal suite is rented out which will be a big time mortgage helper and mortgage qualification . It has own independent entry and privacy . The community is getting vibrant with all around new construction projects going on for rental units potential . The property is close to all amenities like bus route , no frills , KFC and many more close to International Avenue and 10 minutes drive to down town to join a work force and enjoy the down town life . Do not miss to occupy to merge in a vibrant community . The 2006-41 Street SE is not listed but buyer can buy AS A full plex . The RMS are taken from last listing , There is no alteration after the last listing . (id:52806)
Nanton, Alberta
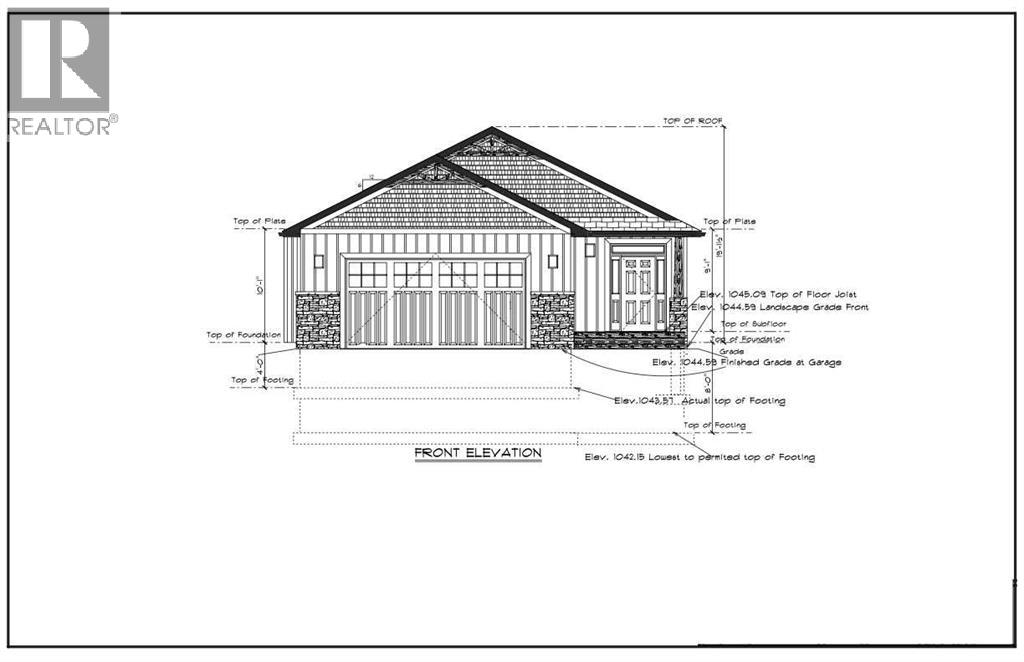
Welcome to 127 Westview Drive in Nanton, a thoughtfully designed new build bungalow offering modern finishes, functional living space, quality features throughout and amazing views. The main floor has been carefully laid out with the primary living spaces, bedrooms and laundry room, all conveniently located on one level. An attached double garage provides plenty of room for vehicles, storage and everyday necessities. The bright, open concept main floor is centred around a custom kitchen featuring extensive cabinetry, a pantry, dedicated coffee and beverage station, and a large bar style island with seating for five. The kitchen flows seamlessly into the dining and living areas, where large windows provide plenty of natural light and a fireplace creates a welcoming focal point. Right off the kitchen you will have a covered deck with duradeck surfacing. The walkout basement has a rough-in for a third washroom, in-floor heat and an easy to work with open lay out to turn it into the perfect space for you. (Drawing of basement development is shown as a potential option not included in the advertised purchase price. Photos of finished product are from the most recent build as a reference of past work.) (id:52806)
Calgary, Alberta
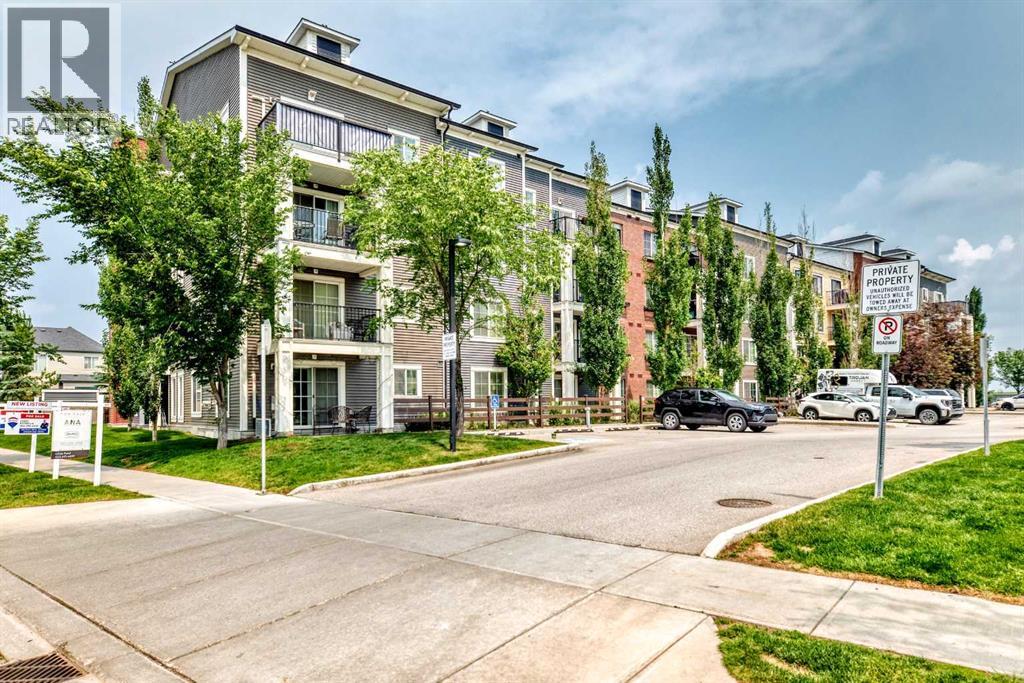
Welcome to this stylish 710 sq. ft. two-bedroom, one-bathroom condo in Copperfield Park. Thoughtfully designed for comfortable everyday living, this bright, open-concept home features air conditioning and upgraded vinyl plank flooring throughout. The spacious kitchen is equipped with granite countertops, ample pantry storage, over-the-sink cabinetry, a double undermount sink, garburator, and modern stainless-steel appliances. The generous living area offers plenty of flexibility for separate dining, entertaining, and home-office spaces. An oversized window and French sliding doors fill the room with natural light and provide access to a private patio overlooking green space, complete with a gas line for your BBQ. The primary bedroom features a large window and walk-in closet. A well-sized second bedroom is located steps from the main four-piece bathroom, making it ideal for guests, a roommate, or a dedicated home office. Additional highlights include upgraded bathroom mirrors and convenient in-suite laundry with a Maytag washer and dryer. Ideally located, this unit offers easy access to the underground parkade, where you’ll find a titled parking stall and storage cage. With a park across the street, ample street and visitor parking, and quick access to Stoney Trail and Deerfoot Trail, this home provides exceptional convenience. Enjoy nearby shopping, dining, and services along 130th Avenue, at High Street in McKenzie Towne, and throughout Mahogany. This move-in-ready condo is a fantastic opportunity to enjoy comfortable, low-maintenance living in the welcoming community of Copperfield. (id:52806)
Vulcan, Alberta
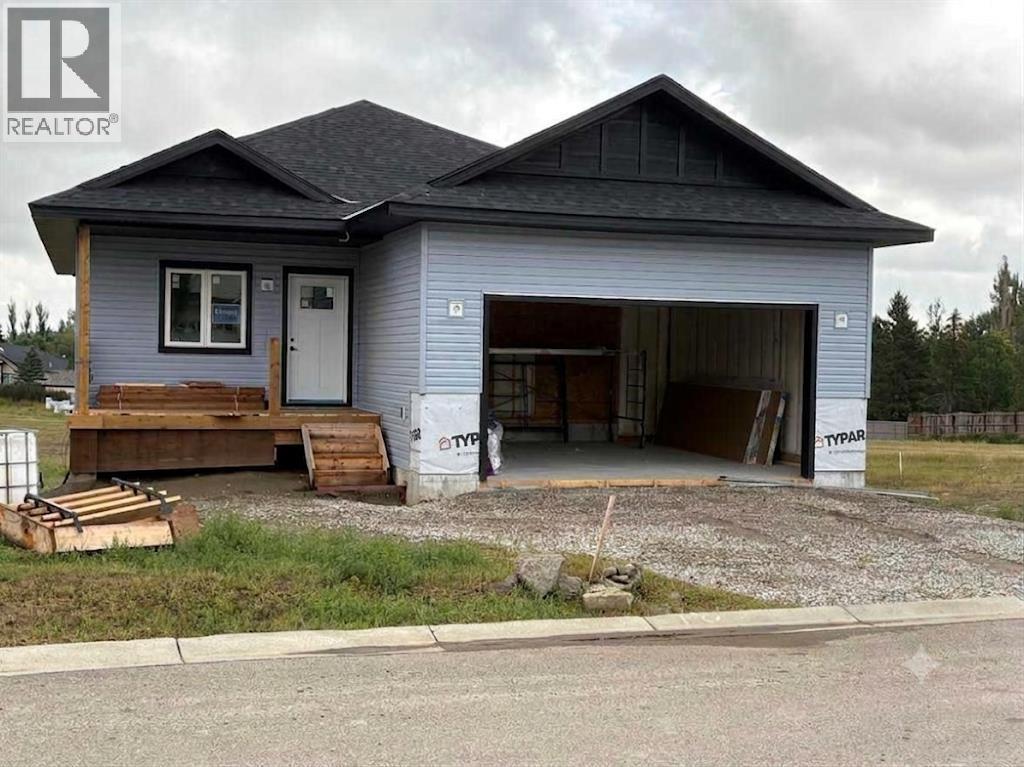
"Downsize comfortably without compromise", . 1760 sq ft of brand new home by Pristine Homes Ltd. , awesome, totally developed, walkout bungalow , located in Whispering Willows - NO HOA - .,gorgeous maple shaker kitchen c/w pantry and island with magnificant quartz countertop c/w overhang, stainless steel appliances, main floor laundry, electric fireplace , french door off the family room with access to the deck, , free standing tub and large separate shower in master's generous ensuite. covered deck at front, 50 ft by 110 ft sloping lot allows for walkout basement that is fully developed with two bedrooms, family room and 4 piece bath, 440 sq ft double attached garage that is insulated , boarded and rough taped, Vulcan has all the amenities incl a hospital, k-grade 12 schools, October 15 possession possible, Call today for your personal tour, (id:52806)
Rural Rocky View County, Alberta
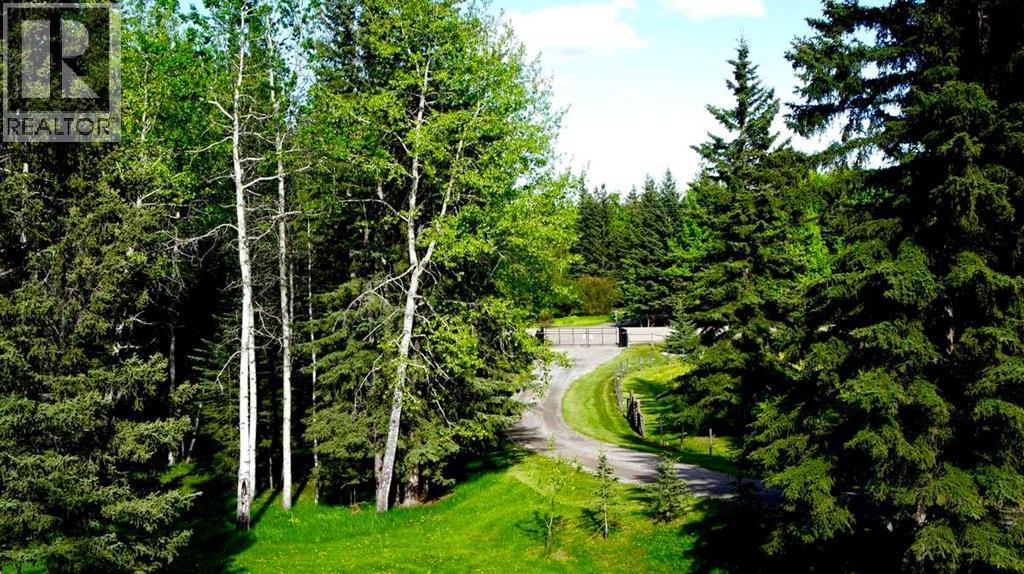
For more information, please click the "More Information" button. Bragg Creek is now developing into the next Canmore community with many investment opportunities but closer to Calgary (30kms) with all amenities of a large city. Close to businesses, universities, private schools, shopping, restaurants, and 40 mins to Calgary YYC, yet immersed in pristine natural settings with ultimate privacy. Walk to the hamlet for your latte and many conveniences with 3 golf courses within 5kms. This16.06 acre lot is currently used as R1 and is fully fenced with existing barn and an abundant water well. Utilities at lot line includes natural gas, electricity, internet connectivity, and cellular/data connectivity. Excellent opportunity for a large family or sub-divide into parcels. There is an existing easement in regard to the road. (id:52806)
Rural Rocky View County, Alberta

For more information, please click the "More Information" button. Imagine living adjacent to the stunning Ghost Lake, with the majestic Rockies, Canmore, and Banff just a short drive away. This exceptional property offers walkout basement development potential, making it a prime opportunity for those looking to create their dream home in an idyllic setting. The lot is perfectly suited for a south-facing house, offering uninterrupted mountain views and an abundance of sunshine. Each day, you’ll wake up to the breathtaking vistas of the Rockies, providing a serene and inspiring backdrop to your everyday life. The 200 m walk to Ghost Lake ensures that you can enjoy a variety of outdoor activities all year round. Whether it's boating, fishing, or simply soaking in the natural beauty of the area, you'll find endless opportunities to connect with nature right at your doorstep. Additionally, the close proximity to Canmore and Banff means you can easily access world-class amenities, including ski resorts, hiking trails, fine dining, and boutique shopping. These vibrant towns offer a perfect blend of adventure and luxury, making this property not only a haven of tranquility but also a gateway to some of the best recreational and cultural experiences. The potential for a walkout basement adds significant value to the property, allowing you to expand your living space and create a custom home that meets your specific needs. Whether you envision a cozy family retreat, a stylish modern residence, or a spacious entertainment area, the possibilities are endless. (id:52806)
Bassano, Alberta
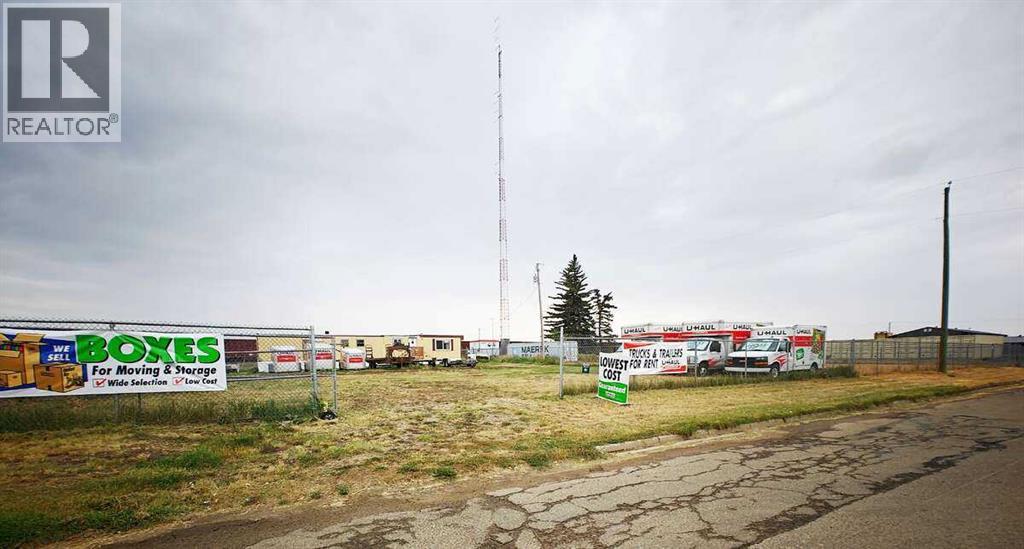
For more information, please click the "More Information" button. Great opportunity to own an Industrial lot in the wonderful growing and promising town of Bassano. It is conveniently located off of highway-1 (Trans-Canada) on a trucking route, about 30 minutes driving West of Brooks, 50 minutes East of Strathmore and 80 minutes East of Calgary, currently run as Automotive Sales (Auto Dealership), with many other potential permitted and discretionary uses. The land use, depending on Town of Bassano approvals, could include but not limited to Auto and equipment sale and service, Cannabis production, Bulk fuel station, Heavy and light industrial and many more. The lot is approximately 15,000 sq. ft. area, with approximately 100 ft. exposure and 150 ft. depth, Fully fenced with commercial chain-link 6 ft. fence that has a 20 ft. rolling gate. It has a trailer on site that's currently used as office space (trailer could use some renovations). It is also serviced with municipal water and sewer (connections are ON THE LOT, under the trailer). A wonderful opportunity to potentially own your Industrial/Commercial serviced and fenced lot with Office space, Ready to get your business rolling, at a fraction of the cost of similar properties in nearby towns and cities. (id:52806)
Fort Mcmurray, Alberta
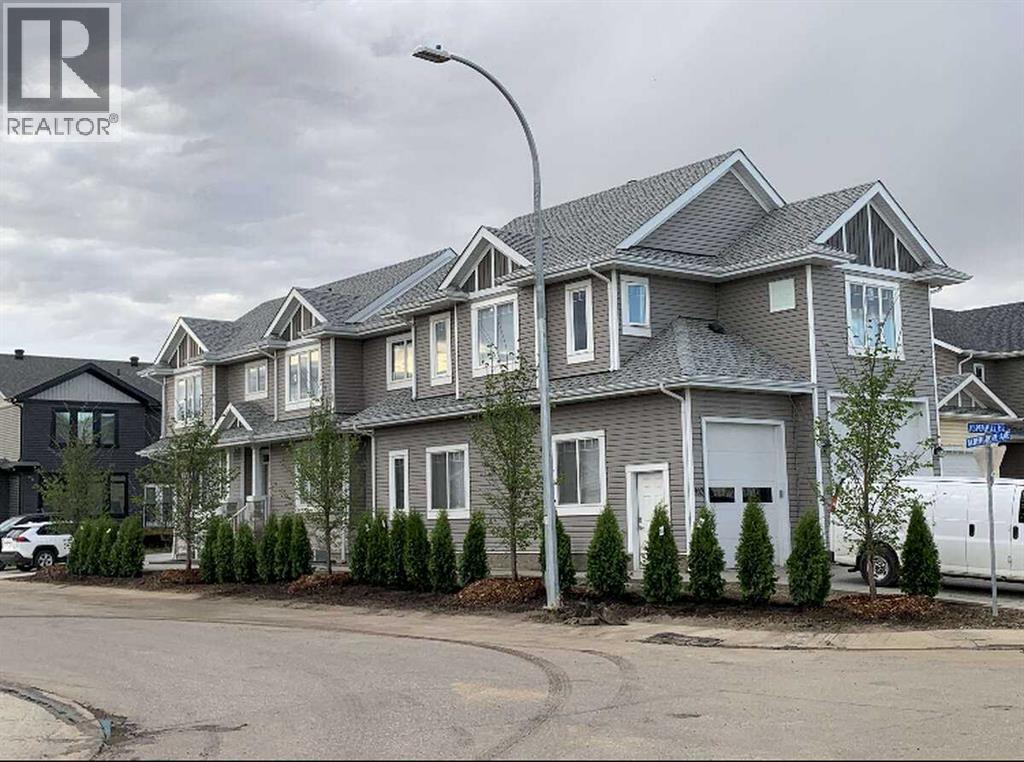
For more information, please click the "More Information" button. Welcome to this exceptional home in Fort McMurray’s Abasand neighborhood—a rare blend of luxurious living, thoughtful design, income potential, and a dream workshop for hobbyists, entrepreneurs, or collectors. The spacious, open-concept main floor offers seamless flow between a bright living room and an impressive kitchen, complete with granite countertops, a central island with built-in sink, walk-in pantry, and ample cabinetry. A versatile room on this level works beautifully as a home office or guest bedroom. You'll also find an oversized walk-in closet, mudroom to the garage, and a stylish 4-piece bath that completes this level. Upstairs, a modern staircase with custom wood railing leads to three bright bedrooms. The spacious primary suite features a full ensuite with double vanity and a large walk-in closet. Two additional bedrooms share another 4-piece bath. A dedicated second-floor laundry room includes a full washer and dryer, deep sink, and shelving for added storage and convenience. A standout feature of this property is the fully self-contained, two-bedroom legal suite with a private side entrance and covered porch. The legal suite includes its own kitchen, furnace, hot water tank, 4-piece bath, stackable laundry, and a spacious utility/storage area—offering privacy and independence. For those in need of serious workspace, the attached custom-built garage/workshop is unparalleled. With a soaring 22-foot ceiling, multiple windows, and two overhead doors—one for RVs—it’s ideal for large projects or business use. Premium in-slab radiant heat, powered by its own boiler, ensures year-round comfort. A mezzanine provides storage or work space, while a bonus room can be used as an office or extra bedroom. A two-piece washroom within the workshop adds extra convenience. Outside, enjoy custom exposed aggregate steps, large concrete sidewalks stretching around the home, and a private patio with a fen ce panel screen and concrete pad. There's ample parking on both sides of the property, with designated spots for the basement suite. A powered garden shed adds extra storage. The entire home is insulated with spray foam—boosting energy efficiency, reducing utility costs, increasing structural strength by up to 30%, and enhancing soundproofing. Central air conditioning adds year-round comfort. Located close to schools, green space, and a nearby convenience store, this property is the perfect balance of practicality, comfort, and long-term value. Don’t miss your chance to own this unique home offering luxury, flexibility, and a massive workspace—all in one central location. (id:52806)
