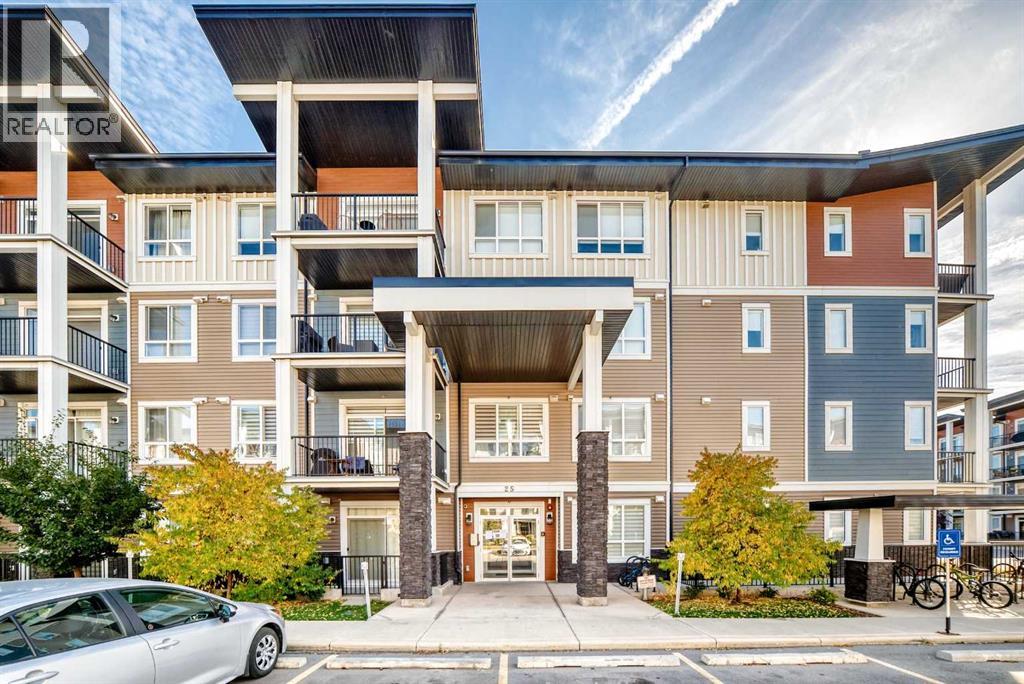
Calgary, Alberta
Bright and beautiful GROUND LEVEL 2 bedroom, 2 bathroom condo in Walden, offering an inviting open-concept layout, modern neutral vibe, trendy minimalist finishes and the convenience of direct access to your own private patio. The kitchen features shaker-style white cabinetry, matte black hardware, quartz countertops, stainless steel appliances, subway tile backsplash and a generous island with seating. The kitchen flows seamlessly into the living and dining area, creating a comfortable open-concept space that feels bright and spacious. Large windows and sliding patio doors fill the main living area with natural light and open directly onto the private patio, offering an easy extension of the living space and a great spot to enjoy your morning coffee. Both bedrooms are generously sized, with the spacious primary bedroom offering a private ensuite and excellent closet space. The second bedroom also has access to its own full bathroom, making this an ideal setup for roommates, guests or family. In-suite laundry adds to the everyday practicality, while durable vinyl plank flooring runs throughout the main living areas. Additional highlights include a titled underground parking stall, ground-level access, private patio and A/C. With no stairs required to access the unit, this is a convenient option for first-time buyers, downsizers or investors. Located in the vibrant community of Walden, close to shopping, restaurants, parks, pathways and everyday amenities, this is a low-maintenance home that offers space, style, affordability and a great location. (id:52806)
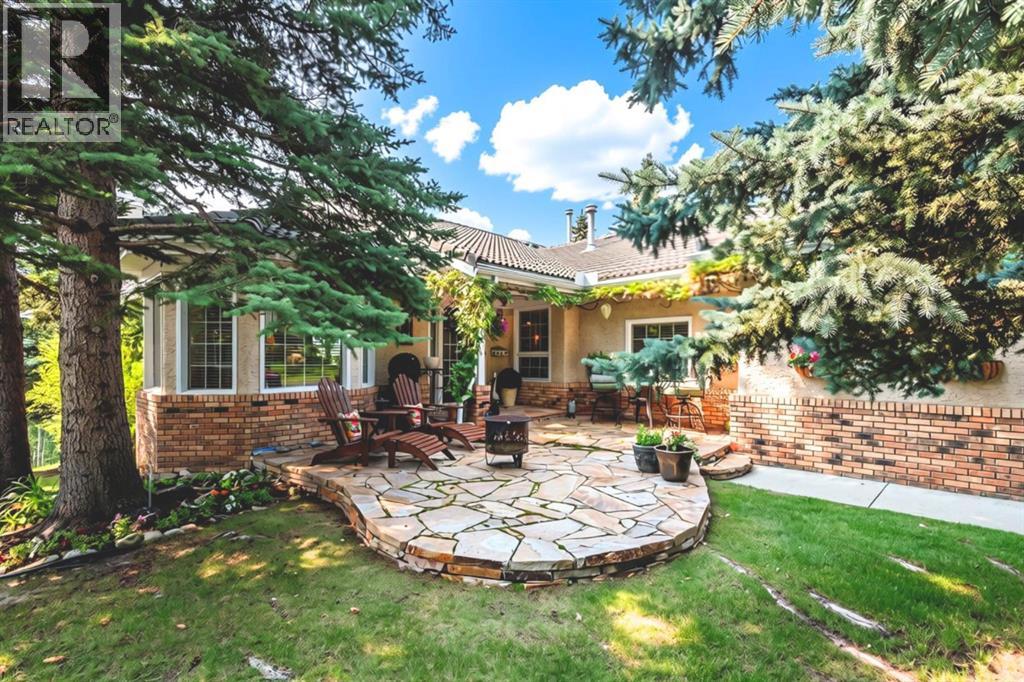
Priddis Greens, Alberta
Welcome to this Augusta-model villa, located in prestigious Priddis Greens, the largest model-style unit and professionally redesigned and renovated when the current owner purchased. Priddis Greens is renowned as being one of Southern Alberta’s signature golf courses that has hosted a number of LPGA tournaments. It boasts two 18-hole courses set in wonderful surroundings and exceptional natural beauty. This gorgeous fully developed luxury home backs onto expansive green space and has wonderful valley and mountain views. The setting is peaceful and quiet, with walking paths, stunning natural vegetation and a getaway feeling every time you come home.As you enter, you are greeted by beautiful hardwood flooring throughout and an inviting open-concept living, kitchen and dining area. The dining room is huge and has room for a large group but also has a bay window with room for an additional intimate seating area. Custom millwork and cabinetry abound in this villa. The spacious gourmet kitchen has a very large island, granite countertops, loads of storage with Wolf and Sub-Zero appliances. A breakfast nook off the kitchen leads out to an expanded deck with staircase to the lower level that has also been expanded to allow for a hot tub and private outdoor seating space. The living room is spacious yet warm and inviting, with many ways it can be furnished around a floor-to-ceiling two-sided fireplace and feature fireplace built up to the vaulted ceiling. A feeling of space and luxury continues into the primary bedroom and ensuite, which features beautiful custom built-in cabinetry and in-floor heating. Also on the main level is a quiet study/den with floor-to-ceiling custom cabinetry, offering a comfortable and private space. The lower level is huge and beautifully finished with extensive custom built-ins surrounding the river rock stone fireplace. The open style allows for large entertaining options, with the main rec room open to the family/billiards room with its beame d ceiling, built-in bar with full-sized fridge and dishwasher.Renovations since 2005 include a full renovation to the studs, including restructuring both the main and lower levels to create an open plan. There is extensive custom millwork and cabinetry, granite countertops, onsite hardwood flooring and solid oak doors. Additional upgrades include new triple-pane windows, air conditioning, updated plumbing with all Poly-B removed, a hard-wired intrusion alarm system throughout the home, and much more.Exterior features include a custom slate front patio, refurbished roof, new gutters, deck awning, BBQ gas outlet, and extended deck and patio by an additional 5 ft. each. (id:52806)
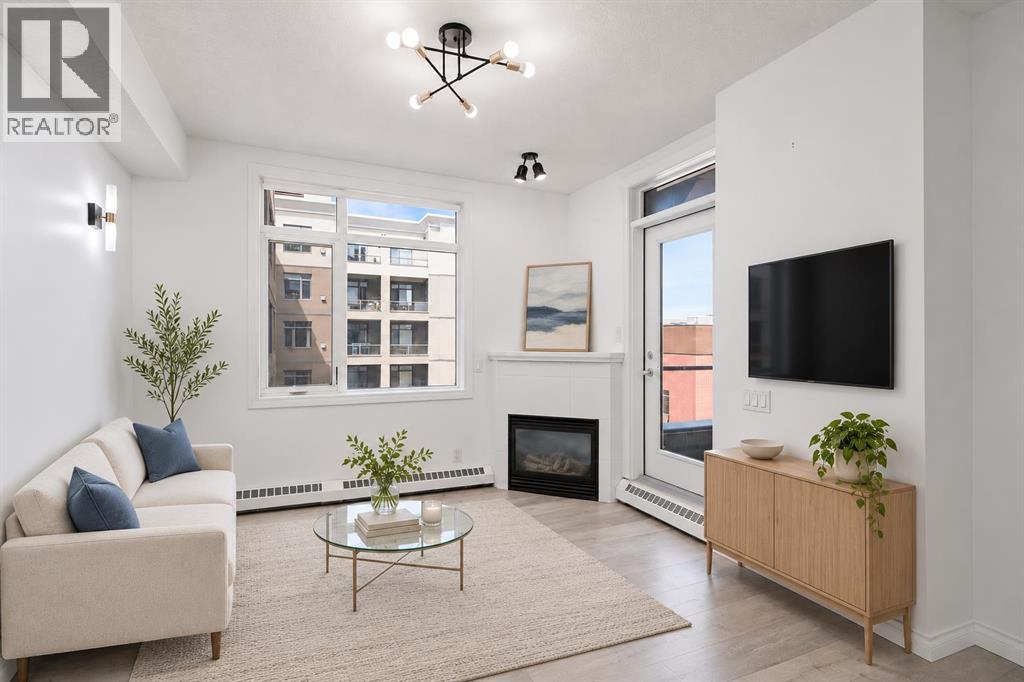
Calgary, Alberta
WELCOME TO THIS WELL MAINTAINED AND THOUGHTFULLY UPDATED CONDO IN THE HEART OF BRIDGELAND, ONE OF CALGARY’S MOST SOUGHT AFTER INNER-CITY COMMUNITIES! Located in a well constructed concrete building, this one bedroom home offers 9-foot ceilings, a secured titled underground parking stall, a separate storage locker, and an unbeatable location just minutes from downtown and the Bridgeland LRT Station.Showcased by its open concept layout and abundant natural light, you will appreciate the spacious living area featuring a cozy gas fireplace and direct access to the private balcony, creating the perfect space to relax or entertain.The kitchen is complete with stainless steel appliances, generous cabinet and counter space, a functional breakfast bar, and seamlessly connects to the dining and living areas. The spacious bedroom features double French doors, while the full bathroom and convenient in-suite laundry provide everyday comfort. The washer and dryer were updated in 2023, adding to the home’s move in ready appeal.Additional features include updated designer lighting, newer flooring, a secured titled underground parking stall, a separate storage locker, and access to the building’s bike storage.Step outside and experience everything Bridgeland has to offer. Murdoch Park is located just outside your door, while Bridgeland’s renowned cafés, restaurants, local boutiques, river pathways, and community events are all within walking distance. The nearby LRT Station provides quick access to downtown, the Bow River pathways, East Village, and the city’s extensive transit network.Offering exceptional walkability, concrete construction, and one of Calgary’s most desirable inner-city locations, this move-in-ready home presents an outstanding opportunity for first-time buyers, investors, professionals, down-sizers, or those looking to enjoy the vibrant Bridgeland lifestyle. (id:52806)
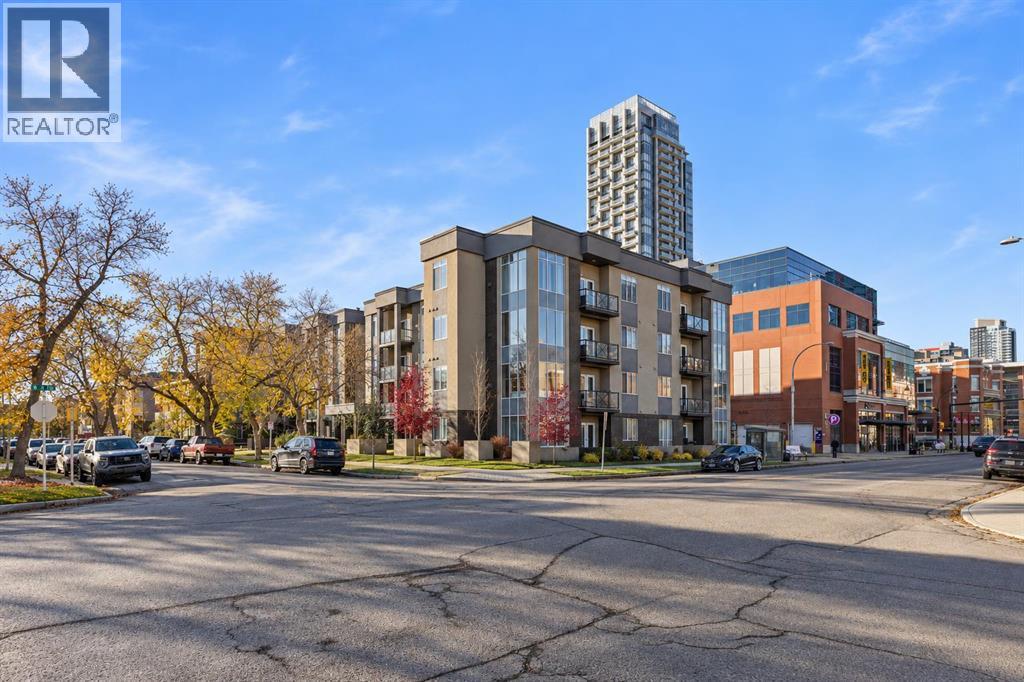
Calgary, Alberta
Welcome to this meticulously maintained 2-bedroom, 1-bathroom condo in the heart of desirable Lower Mount Royal, offering 868 sq. ft. of spacious inner-city living on a quiet residential street just steps from vibrant 17th Avenue. The thoughtfully designed open floor plan makes excellent use of the space, seamlessly connecting the kitchen, dining area and spacious living room. Hardwood and tile flooring, 9-foot knock-down ceilings and in-floor heating create a warm and inviting atmosphere, while contemporary maple cabinetry, stainless steel appliances and a convenient sit-up bar complete the kitchen. A gas fireplace adds warmth and character to the living space, and both bedrooms offer comfortable proportions. The home is also tech-friendly and well-suited for working from home, with Cat-5 wiring for high-speed connectivity. Step outside onto your private balcony with a gas BBQ hookup, perfect for relaxing or entertaining during the warmer months. Additional conveniences include secure, heated underground parking, elevator access and a bus stop right at your doorstep. What really sets this home apart is the location. Enjoy the energy of 17th Avenue just steps from your door, with some of Calgary’s most popular restaurants, cafés, patios and nightlife within walking distance, while still being tucked away on a quieter residential street. GoodLife Fitness, Shoppers Drug Mart, Canadian Tire, Best Buy, groceries and other everyday essentials are all within walking distance. Downtown is just minutes away, while Mount Royal University and the University of Calgary are both approximately a 10-minute drive away. Quiet when you want it and just steps from the action when you don’t, this is a fantastic opportunity to enjoy a spacious, well-appointed home in one of Calgary’s most walkable and vibrant inner-city neighbourhoods. (id:52806)
Calgary, Alberta
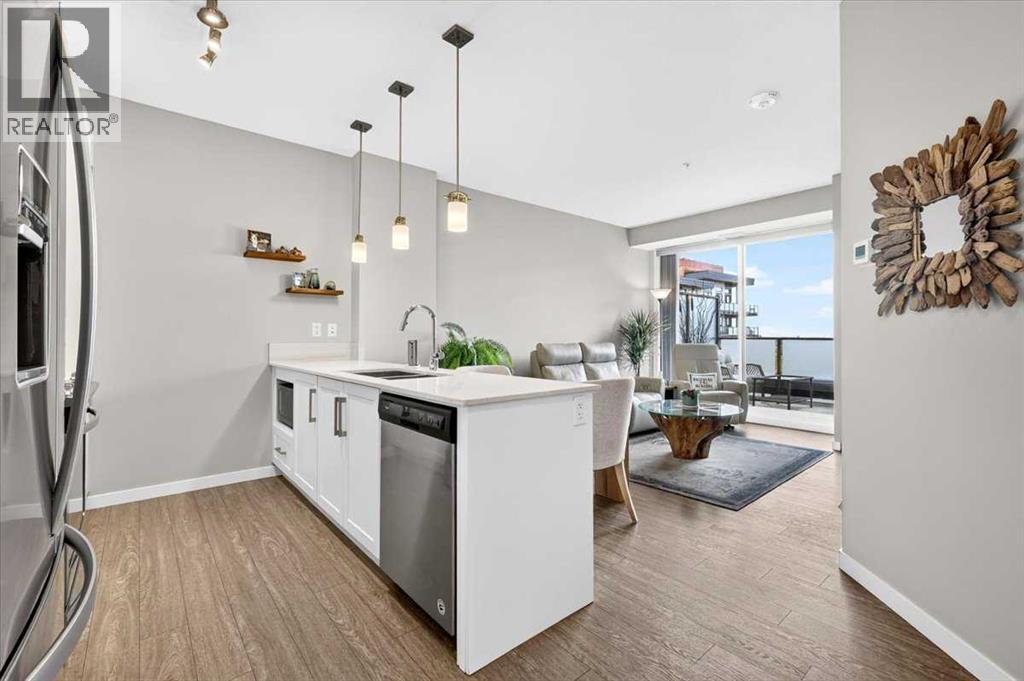
Overlooking the West end of Mahogany Lake and the Courtyard, a fourth-floor, two-bedroom, two-bath residence at Westman Village, professionally repainted throughout, with nine-foot ceilings, central air, an oversized private balcony with a gas line overlooking the courtyard and the west end of Mahogany Lake, titled underground parking beside the elevator, a storage locker, and access to one of the most complete amenity buildings in Calgary.Nine-foot ceilings and windows scaled to match them mean this space is bright at eight in the morning and still bright at seven in the evening — an open plan that feels generous rather than merely open. Freshly painted throughout, so there is nothing to do but move in.The kitchen is built for people who use one. A granite Peninsula and room for dining, stainless appliances, soft-close drawers and cupboards throughout. Then the balcony, which is the real argument for this unit. Oversized, private, gas line already run, and looking out over the courtyard to the western edge of Mahogany Lake. It's where the summer happens.The primary suite gives you a walk-in closet and an ensuite with an oversized shower. The second bedroom is genuinely a second bedroom — full-size, with its own access to that balcony. A four-piece bath and a dedicated laundry room round it out.Then there is everything Westman Village gives you access to.Indoor pool with a water slide. Hot tub, steam room, fitness centre. A pickleball court. A movie theatre, an industrial kitchen, billiards and darts, an art room, a woodworking shop, and a private wine room for tastings. The heated parkade has a car wash, a dog wash, and EV charging.At ground level: everyday services, shops, and Chairman's Steakhouse, Chopped Leaf, Diner Deluxe and Analog Coffee — a ninety-second walk from your door.Deerfoot and Stoney are minutes away.This is the kind of address where you stop driving across the city for the things you enjoy, because they're already here — and the re's a lake at the end of the walk. (id:52806)
Okotoks, Alberta
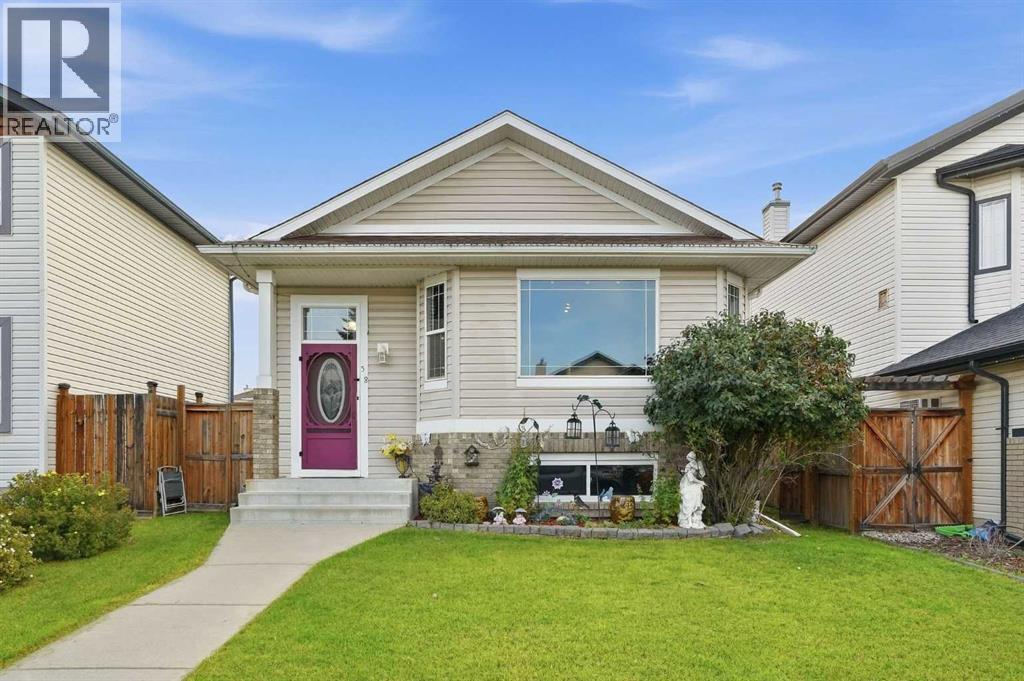
Welcome to this beautifully maintained home in the family-friendly community of Cimarron, ideally located close to schools, shopping, playgrounds, and the scenic Sheep River pathway system. Offering over 1,740 sq. ft. of developed living space, this bright and inviting 4-level split has been exceptionally well cared for and shows pride of ownership throughout. Step inside to a clean, fresh interior featuring vaulted ceilings, large windows that fill the home with natural light, and recent interior paint. The open-concept kitchen is both functional and welcoming, complete with a centre island and breakfast bar, walk-in pantry, and plenty of space for everyday living and entertaining. The home offers FIVE spacious bedrooms, including a generous primary retreat with a walk-in closet and private ensuite. The lower-level bedrooms provides additional flexibility and features its own convenient 2-piece ensuite. Additional highlights include air conditioning and newer shingles for added comfort and peace of mind. Outside is where this property really shines. The beautifully landscaped yard has been meticulously maintained, creating a private and inviting outdoor space to enjoy throughout the warmer months. The fully fenced backyard features a durable Trex composite deck, perfect for relaxing, BBQing, and entertaining. Parking is another major bonus, with an excellent rear parking area offering enough room for up to three vehicles or the flexibility to accommodate RV parking. Exceptionally clean, beautifully landscaped, with auto watering system and clearly well maintained inside and out, this is a move-in-ready home in a fantastic Cimarron location that truly shows pride of ownership (id:52806)
Calgary, Alberta
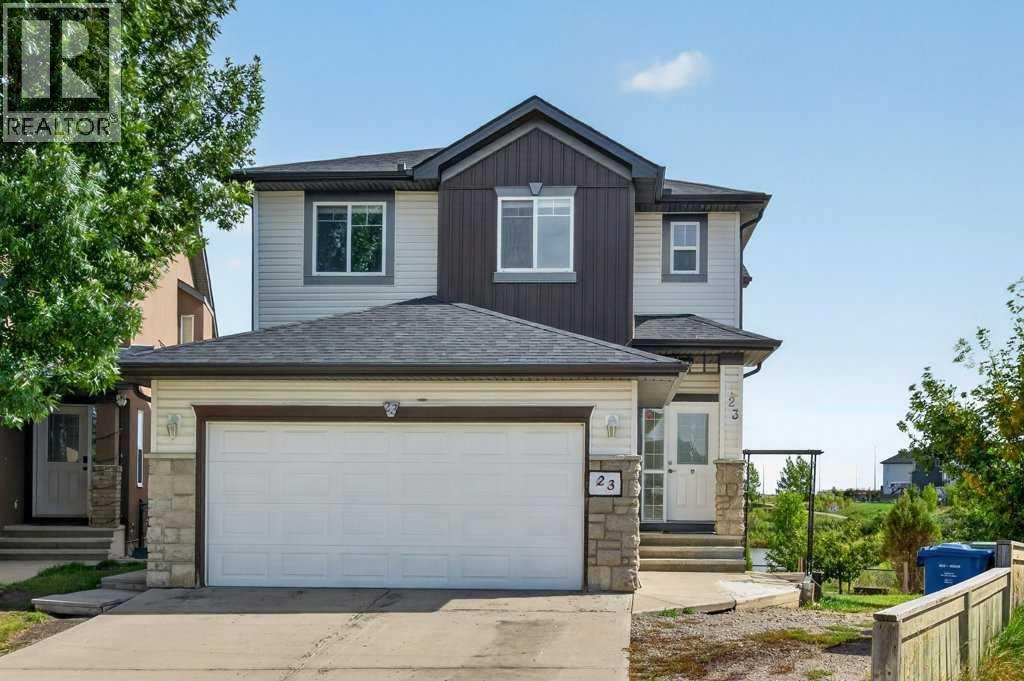
POND-BACKING | WALKOUT | 6 BEDROOMS | 3.5 BATHROOMS | HUGE PIE-SHAPED LOT | FULLY FINISHED ILLEGAL SUITEWelcome to this spectacular front-double-attached garage home in the highly sought-after Saddle Ridge community, offering over 5 bedrooms and 3.5 bathrooms on a premium pie-shaped walkout lot backing directly onto a beautiful pond and walking path. This rare property combines functionality, comfort, and exceptional income potential. From the moment you enter, you'll be impressed by the spacious and thoughtfully designed layout. The main floor features a large family room, a den that can be used as a bedroom, and a full bathroom—perfect for guests, extended family, or multi-generational living. The gourmet kitchen is equipped with a microwave, refrigerator, upgraded gas range, and dishwasher, making entertaining and large family gatherings effortless. A convenient second-floor laundry adds to the functionality. The upper floor offers four generously sized bedrooms, including two with private ensuite bathrooms. The luxurious primary retreat features a massive walk-in closet and a 5-piece ensuite. Every bedroom boasts oversized closets, providing abundant storage for the entire family. Elegant hardwood flooring adds warmth and style throughout. The fully finished walkout basement features two spacious bedrooms, a full kitchen with refrigerator and electric stove, separate laundry, and a private entrance, making it ideal for extended family or rental opportunities. The basement is currently an illegal suite. Outside, the fully fenced backyard offers direct access to the scenic walking path and tranquil pond, creating a private outdoor oasis. located just minutes from schools, parks, playgrounds, public transit, the CTrain station, Genesis Centre, shopping, restaurants, Shoppers Drug Mart, FreshCo, Superstore, and essential services, this home provides unmatched convenience in one of Northeast Calgary's most desirable communities. Opportunities like this are rare. Thi s exceptional pond-backing walkout home offers outstanding value and investment potential. Schedule your private viewing with your favorite Realtor today! (id:52806)
Rural Rocky View County, Alberta
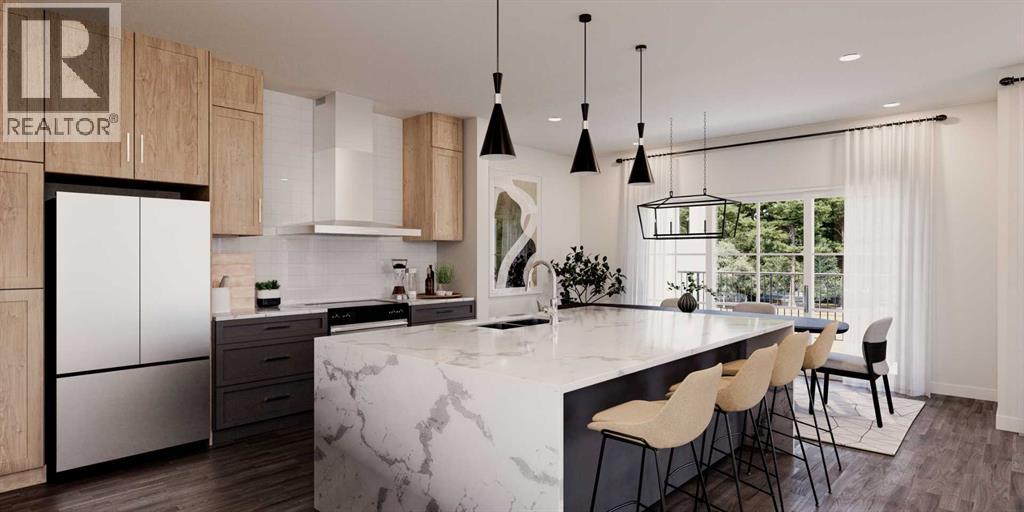
CONSTRUCTION HAS JUST BEGUN. Experience the height of sophisticated living in this highly coveted luxury townhome, where a generous floor plan meets modern comfort and refined finishes. Proudly presented by StreetSide – this thoughtfully designed unit features 3 bedrooms, 2.5 bathrooms, and a detached double car garage. The heart of the home is a spacious kitchen with a large central island, polished white quartz countertops, upgraded stainless steel appliances. Light floods into the living room with ease through the large window, while luxury vinyl plank flooring flows throughout the main floor living areas, and carpeted stairs leading to the upper level and bedrooms provide extra warmth. The primary ensuite is a private sanctuary, complete with tile flooring, double sinks, a freestanding soaker tub, and an oversized tile-and-glass shower delivering spa-inspired comfort at home. The unfinished basement with roughed-in plumbing provides future potential for additional living space tailored to your needs. Professional landscaping and fencing complete your new home. Ideally located in the award-winning community of Harmony, residents enjoy Mickelson National Golf Course, private lake amenities, scenic walking and biking trails, and a wellness-focused lifestyle—just a shorty drive from Calgary city minutes and 45 minutes from the Rocky Mountains, where nature and convenience come together effortlessly. Please note Photos are of different completed unit. Your own personal interior selections are still available at this time. NOTE: actual unit is under construction photos are of staged showhome. Finishing of unit may differ (id:52806)
Calgary, Alberta
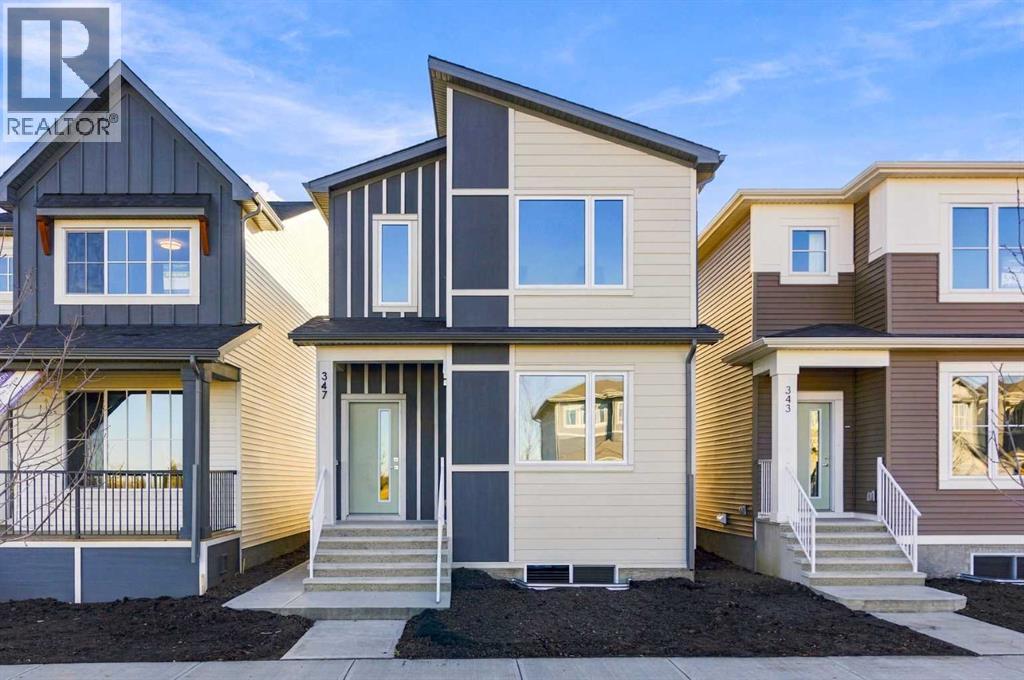
1,900 SQ.FT | 4-BEDS | 3-BATHS | SPICE KITCHEN | MAIN FLOOR BEDROOM & FULL BATH | SOUTH FACING BACKYARD | SIDE ENTRANCE | Built by Crystal Creek Homes, this 1,900 sq. ft. two-storey stands out with a dedicated prep kitchen, main-floor bedroom and full bathroom, separate side entrance, and sunny south-facing backyard. The bright, open-concept main level features a spacious kitchen with central island, and a comfortable living area with electric fireplace. Tucked away from the main kitchen, the dedicated prep kitchen provides additional cooking space. A MAIN FLOOR BEDROOM AND FULL BATHROOM are ideal for guests or multigenerational living. Upstairs, you'll find three additional bedrooms, including a spacious primary suite with ensuite, along with a convenient laundry area. The separate SIDE ENTRANCE provides flexibility for future basement development, including potential for a secondary legal suite (subject to municipal approvals). Outside, enjoy a sunny south-facing yard in the back and a welcoming covered porch in the front. Located close to shopping, parks, pathways, and convenient access to Stoney Trail and 17 Avenue SE. Your investment is protected with full builder warranty. With limited opportunities remaining to purchase a new home in Belvedere, don't miss your chance. Book your showing today! (id:52806)
Calgary, Alberta
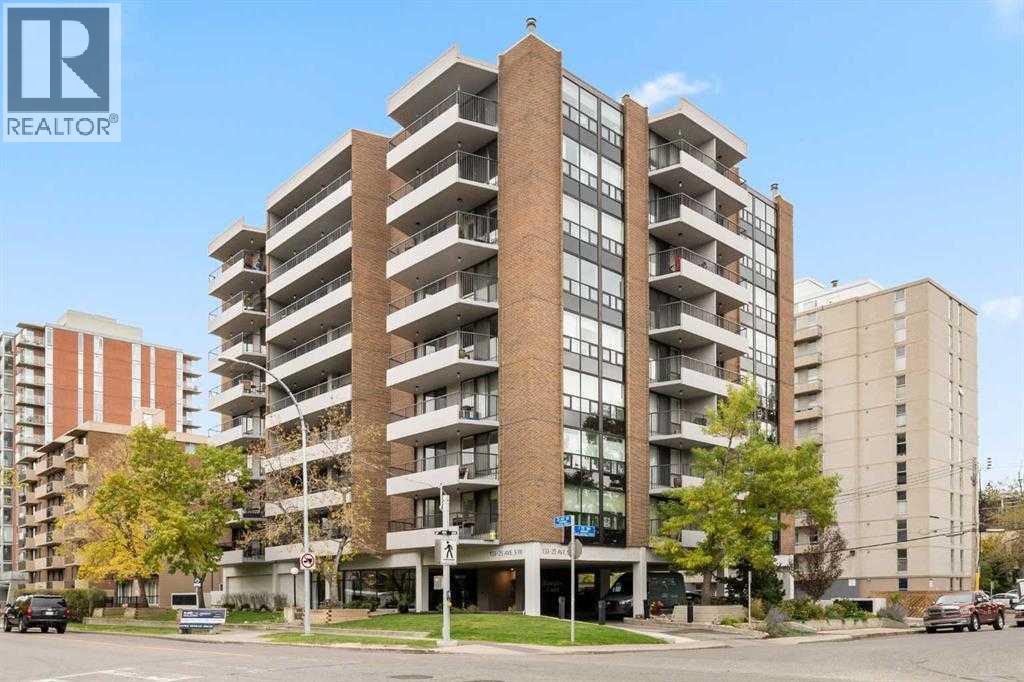
Come on over to Hampton Court where convenience and comfort coincide! This urban castle is tucked into one of Calgary's most walkable communities..... every fun thing is nearby! Not only that but Hampton Court is synonymous with great first impressions.... the drive-under allows for safe, out-of-traffic and out-of-the-weather pickups and drop-offs. Then the sun-drenched, spacious and welcoming entry showcases that this is a building a cut above the others!Now the home.... This 2nd floor corner unit offers TWO bedrooms, TWO bathrooms and — TWO balconies, one off the great room and one off the primary bedroom, so you've always got a spot to soak in the community vibe! This home has seen the love over the years, with a number of updates along the way giving it a bright, open feel — a place where entertaining is easy and echoes of laughter linger. Loads of windows mean tons of natural light throughout. The primary bedroom impresses with a big walk-in closet and a 3-piece ensuite, while the second bedroom and main bathroom offer flexibility for guests, family or a home office.Step outside and the Elbow River pathways are right at your doorstep, ready for morning walks, evening strolls or a coffee with a view. A quick stroll east and you're at the Stampede grounds, Big Four and Saddledome — year-round entertainment. A stone's throw west are the 4th Street restaurants, bistros and pubs. Ahhhh....... Living at Hampton Court! Walk to dinner, enjoy your evening, hit the pub and home again........ all within a No-Uber walk! Note.... 3 minutes to Rocky Beach and 13 minutes up the River pathway to MNP Sports Centre! The building is well managed and in great shape, with recent upgrades including new boilers, fire alarm and ventilation systems, resealed balconies and security cameras. Residents enjoy a social room, common area patio, 9 visitor parking spots and heated underground parking.This is true urban inner-city lifestyle — come see why Hampton Court residents love c alling this home! (id:52806)
Canmore, Alberta
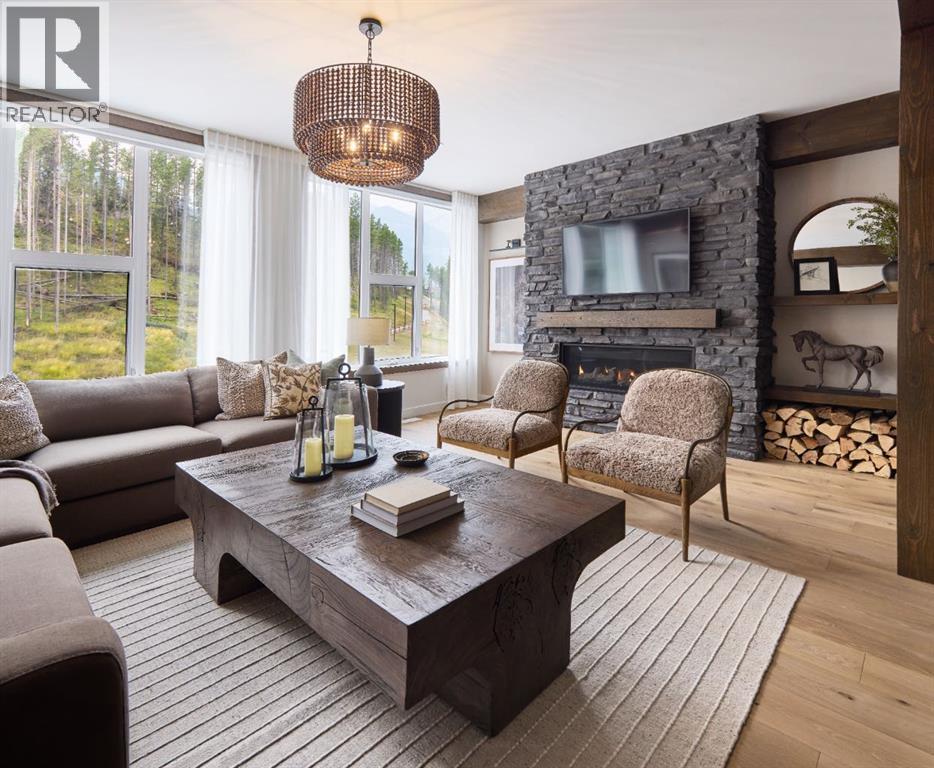
Set within the evolving community of Three Sisters Mountain Village, 78 Cascade Ridge is a brand-new four-bedroom townhome in the second phase of townhomes at Altitude at Three Sisters by award-winning Logel Homes. Offering approximately 1,929 square feet of thoughtfully designed living space across three levels, this residence combines contemporary mountain architecture, elevated finishes, and everyday functionality. With construction underway, buyers have the opportunity to personalize their home by selecting from available interior finishes, including flooring, cabinetry, and tile, creating a mountain retreat that reflects their individual style.The main living level is designed for gathering, entertaining, and enjoying the relaxed rhythm of mountain life. Nine-foot ceilings enhance the sense of space, while luxury vinyl plank flooring flows throughout the principal living areas. A gas fireplace, finished with full-height tile and a maple mantel, anchors the living room, creating an inviting focal point. The contemporary kitchen balances thoughtful design with functionality, featuring 41-inch upper cabinetry with full-height risers extending to the ceiling, a generous island, and a Samsung appliance package that includes an induction range and integrated cabinetry hood fan. Beyond the dining area, a private outdoor patio extends the living space, offering an inviting setting for morning coffee, outdoor dining, or relaxing after a day in the mountains.The four-bedroom, two-and-a-half-bathroom layout offers exceptional versatility for full-time living or a lock-and-leave mountain retreat. On the entry level, a private bedroom with in-floor heating can serve equally well as a comfortable guest room, home office, or den. Direct access to the double-car garage and additional storage provides practical space for vehicles and mountain recreation equipment.The upper level is dedicated to three additional bedrooms, including a spacious primary suite with a vaulted ceil ing, creating an airy and inviting retreat. The private ensuite features a walk-in shower, contemporary fixtures, and an undermount sink. Two additional bedrooms, a full bathroom, and conveniently located laundry complete this level. Tile flooring in the bathrooms and thoughtfully selected finishes throughout reflect Logel Homes' commitment to combining enduring quality with modern design.Beyond the residence, Altitude's exclusive owner spa and hot tub area provides a welcome place to unwind after a day exploring the Canadian Rockies. Situated within Three Sisters Mountain Village, residents enjoy access to extensive trails and pathways, nearby commercial amenities including grocery shopping, and convenient connections to the Trans-Canada Highway for travel to Calgary, Banff, and the surrounding ski resorts. Developed by award-winning Logel Homes, recognized for its commitment to thoughtful design, quality construction, and exceptional residential comm *Photos are of the townhome show suite at Altitude. (id:52806)
Calgary, Alberta
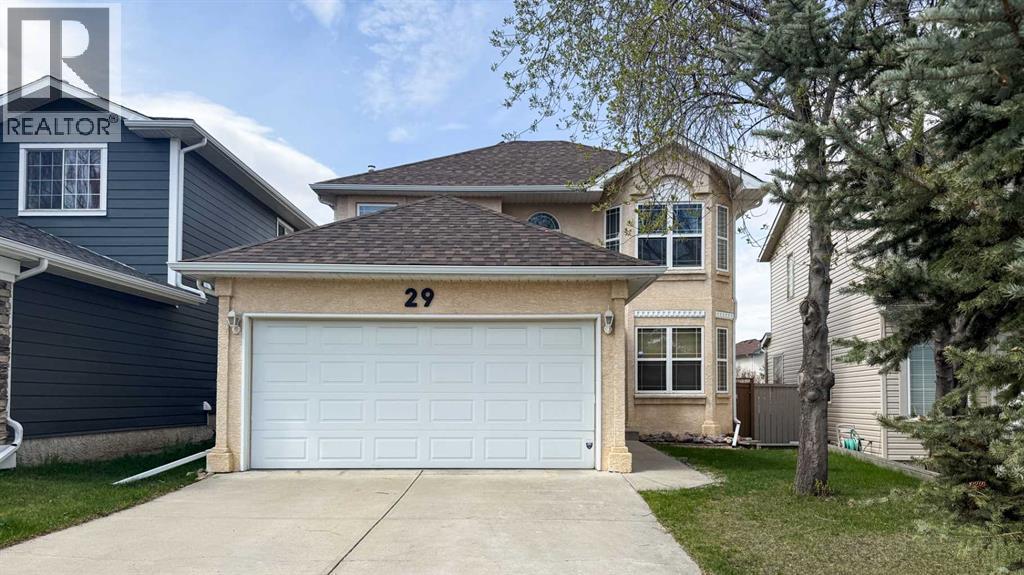
Beautifully maintained 2-storey home offering 1,566 sq ft above grade with thoughtful updates throughout! This 3-bedroom, 3-bathroom property features a functional family-friendly layout with main floor laundry, bamboo flooring, quartz countertops, and a cozy gas fireplace. The spacious primary retreat includes a walk-in closet and a private 4-piece ensuite complete with a relaxing jet tub. The second floor also offers an additional full 4-piece bathroom, plus a convenient half bath on the main level.Major recent upgrades provide peace of mind, including new shingles, eavestroughs, and a completely rebuilt deck completed in fall 2025. Additional mechanical updates include a new Trane high-efficiency furnace and central A/C installed in July 2023, featuring a high-capacity 4” filter designed to help reduce airborne allergens, as well as a new water tank installed March 27, 2026. The large kitchen/dining area window was replaced in 2015, adding to the home’s bright and welcoming feel. This home is conveniently located between a park and a playground, and is within a block of the Trans Canada Trail. (id:52806)
Canmore, Alberta
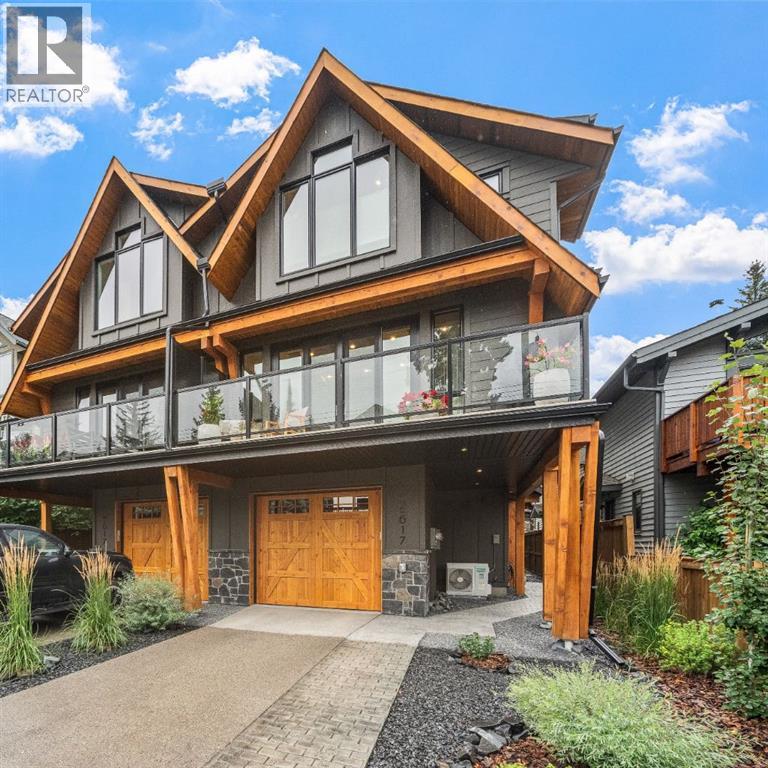
Completed in 2025 by Sticks and Stones Custom Homes, this sophisticated three-bedroom townhome combines thoughtful design, quality construction and an exceptional location in the heart of South Canmore. Facing onto a quiet lane, the home enjoys a peaceful setting with spectacular south-facing mountain vistas, including Canmore’s iconic Three Sisters. With approximately 1,908 square feet of beautifully finished living space and a southeast-facing orientation, the residence is bathed in natural light throughout the day, creating a warm and inviting mountain retreat.The main living level is designed around gathering, with an open-concept kitchen, dining and living area that takes full advantage of the home's abundant natural light and mountain views. Expansive windows and a double-opening patio door create a seamless connection between the interior and the surrounding alpine landscape. Hardwood floors, rich wood cabinetry and refined contemporary finishes establish an atmosphere equally suited to relaxed everyday living and entertaining family and friends.Quality craftsmanship and thoughtful construction are evident throughout. ICF walls between residences provide enhanced sound separation, while triple-pane low-E argon windows contribute to year-round comfort and energy efficiency. Additional features include air conditioning for warm summer days, a heated garage, high-efficiency on-demand hot water and a water softener.Each of the three bedrooms features its own ensuite bathroom, offering exceptional privacy and comfort for family and guests. Two bedrooms occupy the upper level, including a spacious primary retreat with vaulted ceilings, generous closet space and a versatile reading nook or home office. A third bedroom at grade level provides flexibility for visiting family, guests or a private workspace.The heated garage is equally well considered for the mountain lifestyle, with dedicated storage systems offering organized space for bikes, skis and outdoor equipment.The location is one of this home's greatest attributes. Tucked along a quiet lane in sought-after South Canmore, the property offers a sense of tranquility while remaining within easy walking distance of downtown amenities. The Bow River pathway is just steps away, while Main Street's restaurants, cafés, boutiques and everyday conveniences are only a few blocks from home. Whether enjoying a morning coffee downtown, an evening out or an afternoon exploring Canmore's extensive trail network, the best of mountain-town living is readily accessible without needing a vehicle.Nearly new, beautifully finished and thoughtfully positioned to capture natural light and iconic south-facing mountain views, 2-617 4th Street offers a refined, low-maintenance lifestyle in one of Canmore's most desirable neighbourhoods. An exceptional opportunity to enjoy contemporary mountain living, in quiet surroundings. (id:52806)
Canmore, Alberta
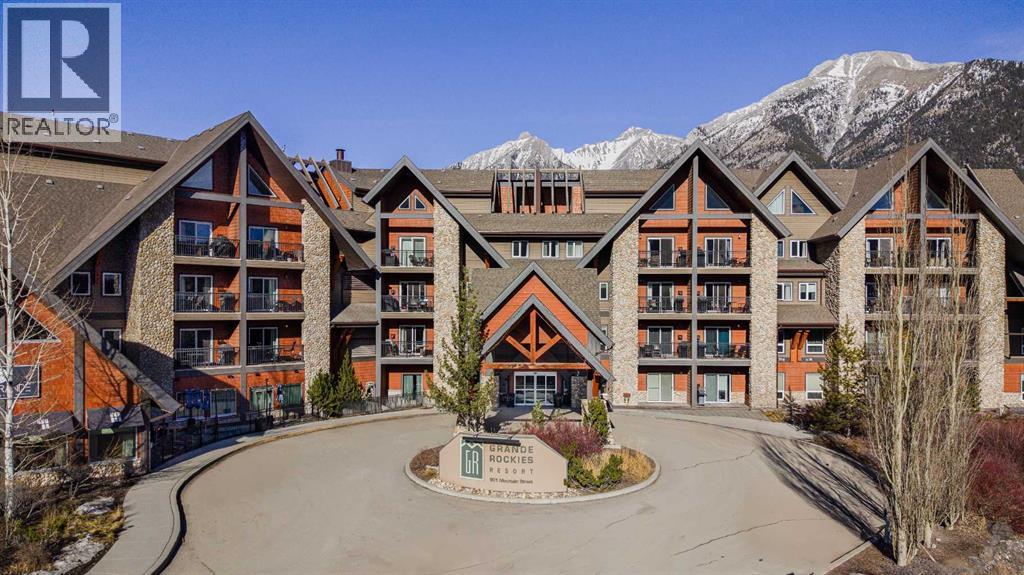
Welcome to Unit 146 within the Grande Rockies Resort; this is an exceptional opportunity to own a property in Canmore, surrounded by the breathtaking Rocky Mountains.This recently renovated unit offers the perfect combination of comfort, convenience, and mountain-town appeal. Offered fully furnished and turn-key ready, its ideal for a personal weekend retreat, a vacation home, or an income-generating short-term rental, this property provides an ideal base for enjoying everything Canmore and the Bow Valley have to offer.The thoughtfully designed living space offers a comfortable and functional layout, with a welcoming living area, well-appointed kitchen, and private sleeping accommodations. The whole family will enjoy the property amenities such as the indoor pool, hot tub and gym. Step outside and enjoy easy access to Canmore’s incredible network of walking and biking trails, parks, restaurants, cafés, shopping, and year-round outdoor recreation. From hiking and biking in the summer to skiing and snowshoeing in the winter, adventure is right outside your door.Located just minutes from downtown Canmore and with easy access to Banff National Park, this is an outstanding opportunity to own a property in one of Alberta’s most desirable mountain destinations.The unit is currently rented out via Airbnb. The current high income producing Airbnb listing and bookings can be taken over by the buyer if current property management remains in place. List price includes GST. Please talk to your accountant about the possibility of deferring GST. (id:52806)
Calgary, Alberta
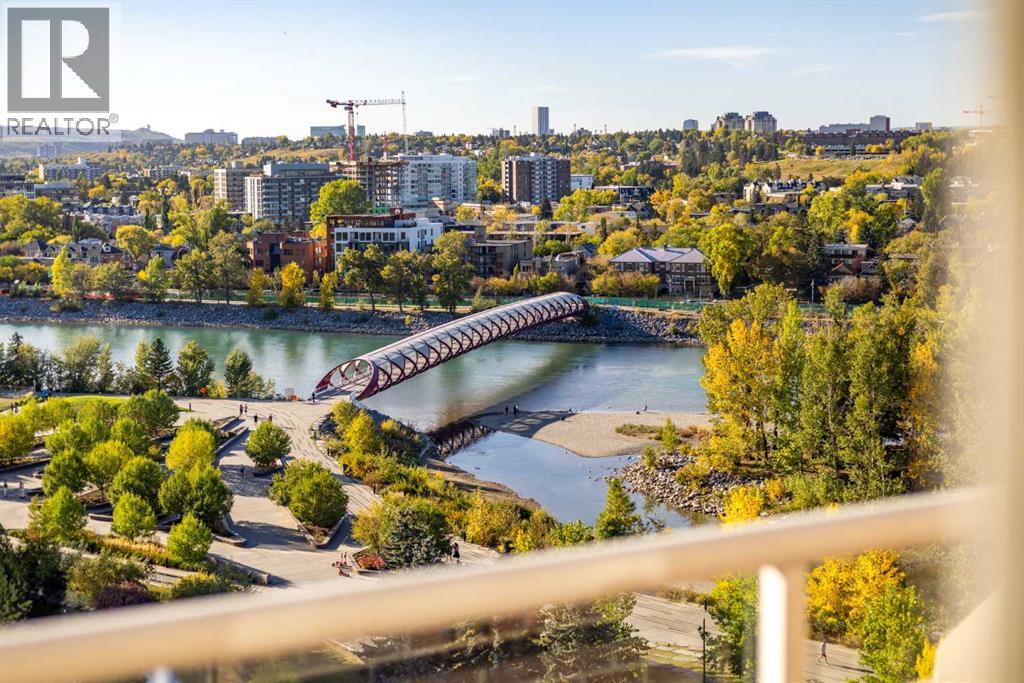
ICONIC BUILDING. ICONIC RESIDENCE. EXCLUSIVE LOCATION. THREE-LEVEL PENTHOUSE. Located on the beautiful Bow River and across from Prince’s Island Park, the PRINCETON offers exceptional luxury condominium living with full concierge service. One of Calgary’s most distinguished addresses, the PRINCETON development is home to many famous residents that have chosen this special community to reside. Owned by the “Hotchkiss Family Estate”, this magnificent property will NEVER BE REPLICATED. The property was architecturally designed by Gibbs Gage Architects in conjunction with interior design curated by the late Arthur Fishman. This is a once-in-a-lifetime opportunity to live in the “pinnacle” PENTHOUSE suite, ideally positioned on the southwest side of the top three floors of this premier address. Direct elevator to suite access for two of the three floors. Magnificent oval marble staircase. Wood-burning Whilshire fireplace. Sherle Wagner gold fixtures. Versaille Parquet hardwood flooring. Grand French granite balconies. Featuring over 5500 square feet of OPULENT interior and exterior living space, this property is sure to impress the most discriminating buyer. The millwork detailing, interior design elements, and furnishings are modelled after “Chateau de Versailles”. Please call to arrange for your private viewing of this incredible offering. For detailed information, please click onto the brochure link. (id:52806)
Rural Foothills County, Alberta
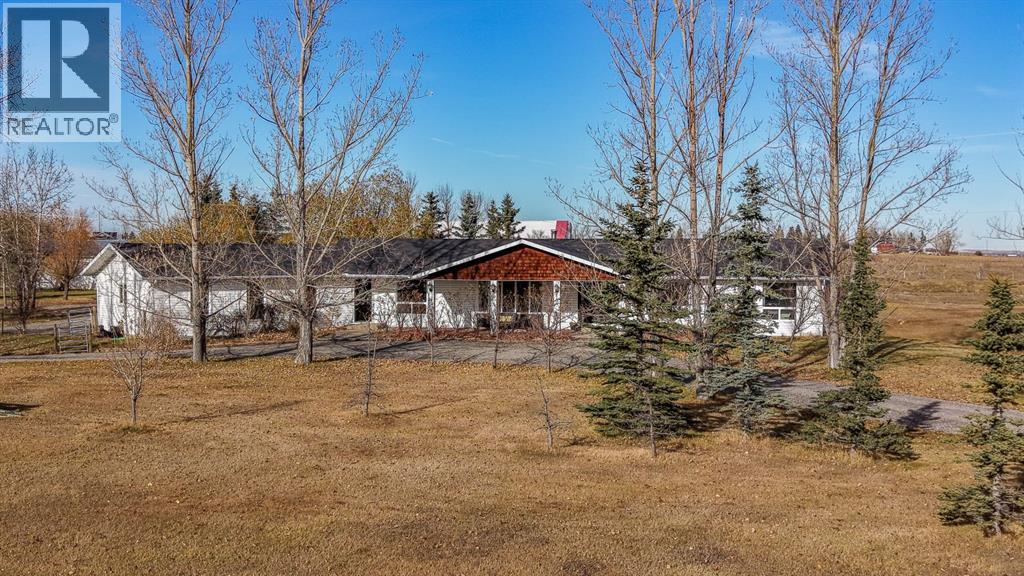
Tucked away on a quiet paved road just minutes from Okotoks and High River, this 7.35-acre property is the kind of place you’ve been searching for. Mature trees, perennial gardens and a dugout/pond create a park-like setting with gorgeous views in every direction. It’s private and peaceful, yet close enough that town never feels far away. Inside, the ranch-style bungalow offers over 2,400 sq. ft. on the main floor. A spacious tiled entry leads into the great room, where a brick wood-burning fireplace sets a cozy tone for winter evenings. The formal living and dining rooms open up with oak hardwood and plenty of windows, giving you a bright, welcoming space for hosting family and friends. The kitchen is just as ready for a crowd, with both a gas stove and a ceramic-top electric stove plus a dishwasher. Down the hall, four bedrooms with newer LVP flooring include a primary suite with its own ensuite and walk-in closet. The unfinished basement gives you room to grow, ready to finish however suits your family. The current owners have taken care of the big things. The roof and main septic line were replaced in 2020, followed by a new back deck in 2023 and a new well pump in 2025. Low-E windows and high-efficiency furnaces round it all out. Water is connected to High River municipal or you can use the current well. Hydrants are placed all over the property, with lines buried 8' deep so they won’t freeze, giving you easy access to water year-round. And when it comes to space for everything else, you’re well covered with a triple heated attached garage, a 26x80 shop and a 40x80 coverall building, giving you plenty of room for equipment and toys. It’s a rare mix of country living and convenience that you won’t want to miss. (id:52806)
Calgary, Alberta
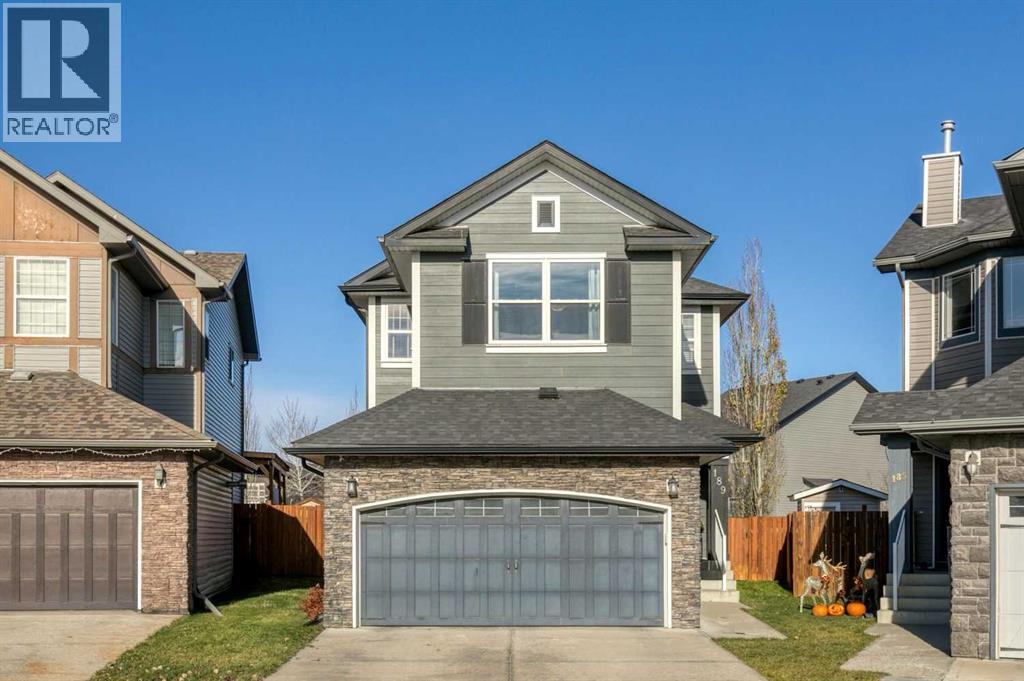
***VIRTUAL OPEN HOUSE IG LIVE SUNDAY NOVEMBER 8TH 1:30PM-2PM***IN-PERSON OPEN HOUSE SUNDAY NOVEMBER 8TH 2PM-4PM*** Welcome to this beautifully upgraded 2-storey home on a large pie-shaped lot on a quiet street in Silverado. With OVER 2,600 SQ FT OF DEVELOPED SPACE, 4 BEDROOMS, 4 BATHROOMS and a DOUBLE ATTACHED GARAGE, there’s room for the whole family to grow.The kitchen is made for everyday living and entertaining, with stainless steel appliances, plenty of counter space and a convenient walk-through pantry. A cozy fireplace anchors the main living area, and CENTRAL A/C (2020) keeps you comfortable all summer. Upstairs, the primary retreat offers a 5-piece ensuite and a large walk-in closet, plus a spacious bonus room that’s ideal for movie nights or a play area. The fully developed basement adds another bedroom and a 4-piece bathroom, perfect for guests or teens.Step outside to the oversized backyard and enjoy the 11' x 17' zero-maintenance composite deck, relaxing hot tub and storage shed.Pride of ownership shows in the LONG LIST OF UPDATES: roof shingles (2024), Hardie board siding (2022), new bonus room window (2025), new basement windows (2025), radon mitigation (2024), dishwasher (2023), oven (2025), floor tiles and sink (2021), Vacuflo (2025) and hot water tank (2022).The location is hard to beat: WALKING DISTANCE TO 3 SCHOOLS and just a block from a pond, walking trails and a playground. Silverado Marketplace is a short drive away, with Sobeys, Shoppers Drug Mart, Anytime Fitness, Code Ninjas, Kumon, Kildare’s, Poached YYC and Holy Grill. Quick access to Macleod Trail and Stoney Trail makes commuting easy. (id:52806)
Calgary, Alberta
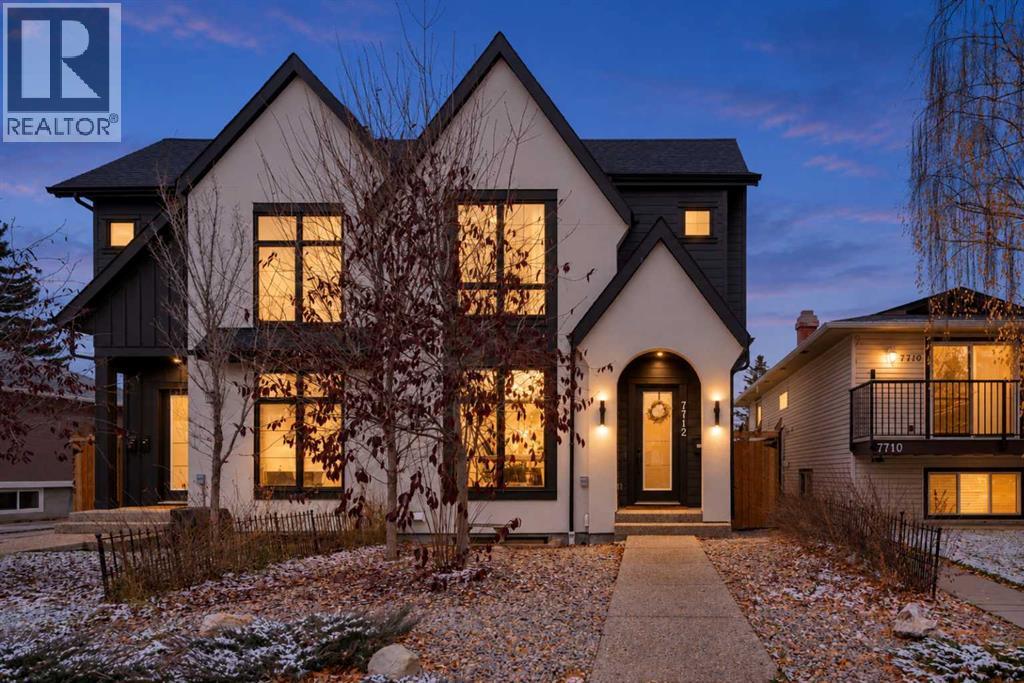
If you know Bowness, you know why people love it here. The Bow River, beautiful parks, mature trees, local businesses and a community that still feels like a small town within the city. Welcome to 7712 36 Avenue NW, a gorgeous 2023 custom-built semi-detached home offering over 1,968 sq. ft. above grade, 5 bedrooms, 3.5 bathrooms, a double detached garage and a TWO-BEDROOM LEGAL BASEMENT SUITE!Inside, you'll find 10-foot ceilings, hardwood flooring, large windows and a bright, open main floor designed for everyday living and entertaining. The kitchen is a standout with its impressive 13-foot quartz waterfall island, custom cabinetry, stainless steel appliances, pantry and dedicated coffee bar. The living room opens onto a spacious rear deck, perfect for summer evenings.Upstairs, the primary bedroom features a tray ceiling, redesigned walk-in closet and beautiful 5-piece ensuite with double sinks, soaker tub and separate shower. Two additional bedrooms, another 5-piece bathroom and convenient upper-level laundry complete the space.The legal basement suite offers its own entrance, two bedrooms, a full kitchen, generous living area and separate laundry, providing excellent flexibility for rental income potential or extended family. Additional improvements include custom window coverings, water filtration, upgraded storage and low-maintenance landscaping. The insulated, drywalled and wired double garage also offers plenty of storage.And the LOCATION! Walk to Bowness High School, Bowcroft School, Thomas B. Riley School and Our Lady of the Assumption School, with playgrounds, soccer fields, grocery shopping and everyday amenities close by. Enjoy the local restaurants and shops along Bowness Road, the Bowness Community Association with its recreation programs and neighbourhood events, and Calgary Farmers' Market West just a short drive away.Bowness Park, Baker Park, Bowmont Park and the Bow River pathway system offer endless opportunities to walk, cycle and enjoy nature. With convenient access to downtown, WinSport, Market Mall and the mountains, you really do get the best of both worlds.A beautiful newer home, a legal suite and a neighbourhood people are proud to call home. That's Bowness living! (id:52806)
Calgary, Alberta
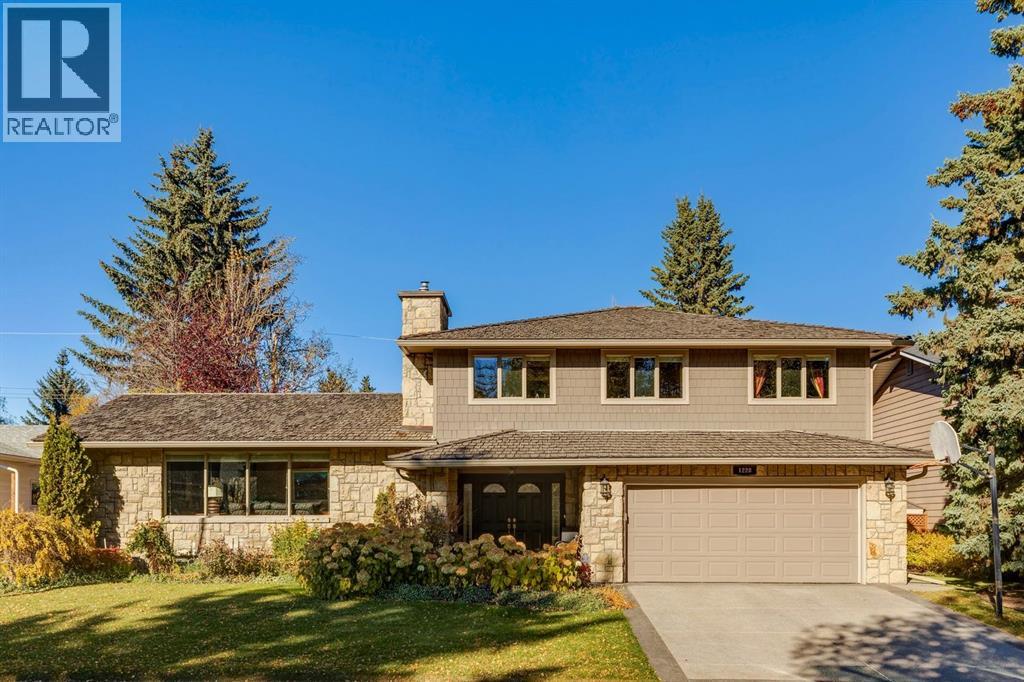
Welcome to an exceptional family home in the sought-after community of Kelvin Grove, where timeless charm, thoughtful updates, and inviting spaces come together to create a truly special place to call home. From the beautiful curb appeal and mature landscaping to the lush, private backyard, this residence offers warmth, comfort, and room for every stage of family life. Step inside to a spacious foyer that welcomes you with character and functionality. The home unfolds beautifully, with a cozy family room featuring elegant crown moulding and sliding glass doors that open onto the multi-tiered rear decks. The main living area is filled with natural light, highlighted by a large picture window and a gas fireplace that creates the perfect setting for quiet evenings or gathering with loved ones. The adjoining dining room, framed by a charming bay window overlooking the gardens, offers an inviting backdrop for family dinners and memorable celebrations. At the heart of the home, the kitchen combines timeless style with everyday practicality. Maple cabinetry, quartz countertops, a central island, Thermador gas cooktop, dual built-in ovens, pantry, and a welcoming breakfast nook make this space ideal for everything from busy weekday mornings to entertaining family and friends. A convenient main floor laundry room, 2pc bathroom and direct backyard access adds to the home's functional design. Upstairs, a 4pc bathroom with jetted tub and four generous bedrooms providing comfortable retreats for the whole family. Hardwood flooring enhances the bedrooms, while the spacious primary suite offers a bright and peaceful escape, complete with a walk-in closet and 3pc ensuite with steam shower. The fully developed lower extends the living space with a large recreation room featuring a brick surround wood burning fireplace. Homeowners will love the fifth bedroom, 4pc bathroom, an expansive workshop, and a utility area with abundant storage for all your seasonal items. Outside, discover a backyard designed for making memories. Two decks, a built-in hot tub, generous green space, mature greenery, and established perennials create a beautiful setting for summer BBQs, relaxed evenings, and outdoor entertaining. Direct access to the rear lane adds everyday convenience, while the attached oversized double garage offers ample room for vehicles, storage, and more. Numerous upgrades enhance the home's comfort and appeal, including replacement double-pane windows throughout, new interior doors and rear door, AC on the upper level, and in-floor heating in all bathrooms except the main floor powder room. Set in the established community of Kelvin Grove, this home offers the appeal of mature surroundings and a welcoming neighbourhood atmosphere, with convenient access to parks, schools, shopping, and everyday amenities. A home with heart, space to grow, and a backyard made for gathering, this is a wonderful opportunity to put down roots in an established SW community. (id:52806)
Airdrie, Alberta
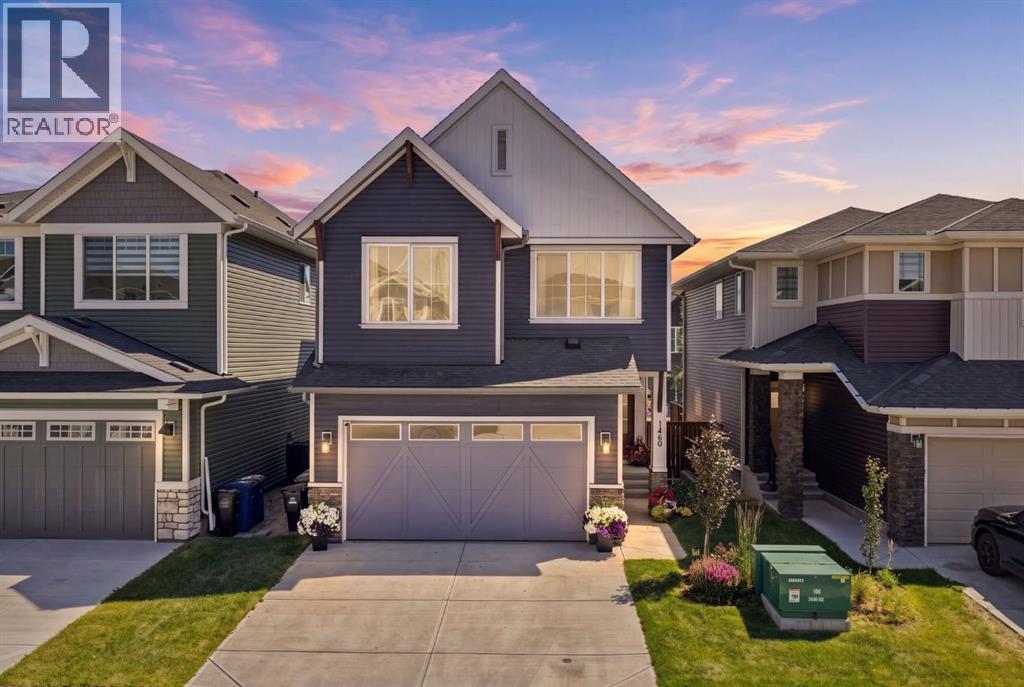
**Open House - Saturday October 3rd 11am - 2 pm** Welcome to this beautiful Calbridge Homes-built Connor Arts & Crafts Collection home in Bayview, featuring numerous upgrades throughout. From the moment you arrive, you’ll appreciate the landscaped front yard and welcoming curb appeal. The main floor offers a bright, open layout that’s perfect for everyday living and entertaining. The kitchen is truly the heart of the home, featuring plenty of workspace, quality KitchenAid appliances, custom shelving in the pantry, and a stunning tile backsplash that extends from the countertops all the way to the ceiling. The cabinetry extends to the ceiling for additional storage, while built-in shelving and lighting around the hood fan add both style and functionality. Upstairs, you’ll find 3 bedrooms along with a bright, open space currently being used as an office. This space could easily be enclosed to create a 4th upstairs bedroom, giving you the flexibility to adapt the home as your family grows. The primary bedroom features a beautiful boxed-up ceiling and upgraded light fixtures, while the ensuite includes a thicker stone countertop and tiled tub front. The finished walk-out basement provides even more room to spread out, with plenty of potential to create a space that works for your family, whether it’s a rec room, home gym, play area or additional entertaining space. The double attached garage has been thoughtfully upgraded with a high-voltage heater rough-in and additional concrete support for a future 4-post lift. Extra attic insulation is another great feature that adds to the comfort and efficiency of the home. Outside, enjoy the beautifully landscaped yard and the fantastic Bayview location, close to schools, parks, playgrounds and green space, with Calgary just a short drive away. With its functional layout, quality Calbridge construction and thoughtful upgrades throughout, this is a home that offers plenty of space, flexibility and room to grow. (id:52806)
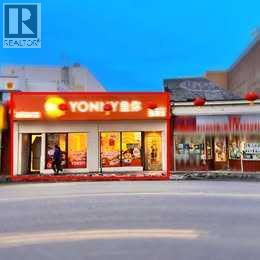
Calgary, Alberta
A free standing commercial property in Chinatown is for sale. The business is not included in the sale. The property has a stable tenant, currently paying $7,800 + GST per month in rent. The tenant is a chain store that has invested over $200,000 in renovations to the property. The seller will replace the roof, expected to be completed around April 2026. The current rent is below market value, offering potential to increase the rent in the future. Property Size: 2,242 sq.ft. main floor + 2,242 sq.ft. basement. Lease Term: Until December 31, 2030. (id:52806)
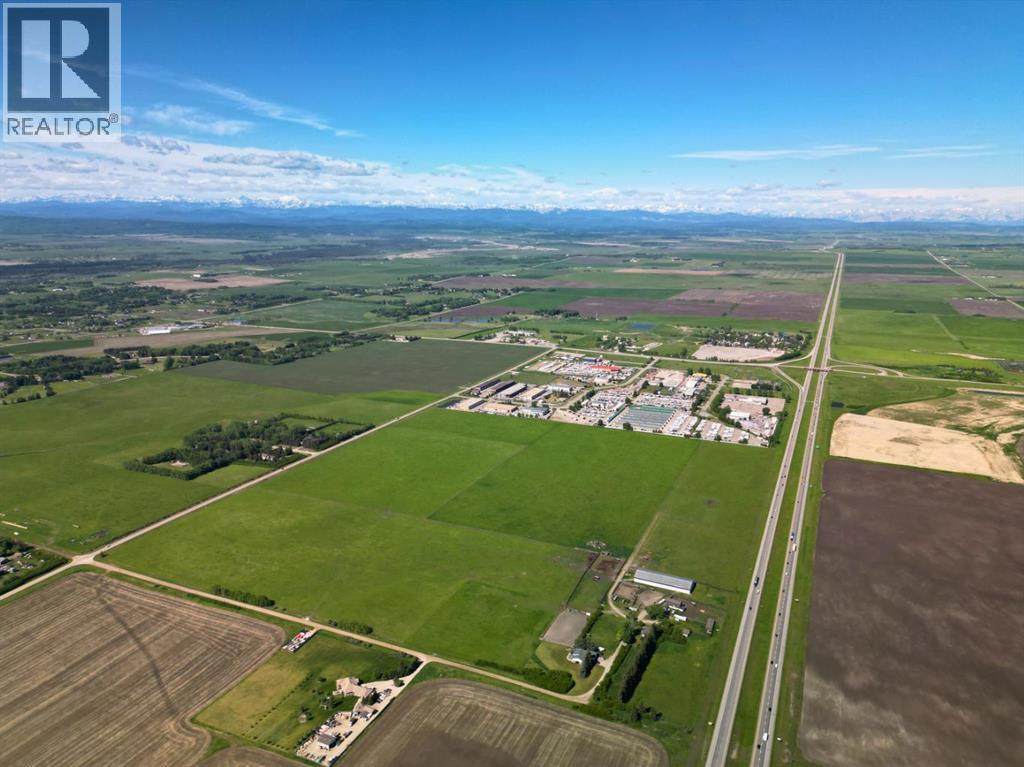
Rural Rocky View County, Alberta
Exceptional 121.37 acre development site with unobstructed mountain views, gently sloping from northeast to southwest with many potential land use options including commercial, institutional, residential and seniors facilities, strategically located one and a half miles west of the City of Calgary on the south side of the Trans-Canada Highway adjacent to Commercial Court and across the highway from Bingham Crossing and the proposed COSTCO, potable water available, sanitary wastewater service has recently become available, shallow utilities are available from local service providers, 20.68 acres with buildings in the NE corner of the quarter available at a price to be negotiated. (id:52806)
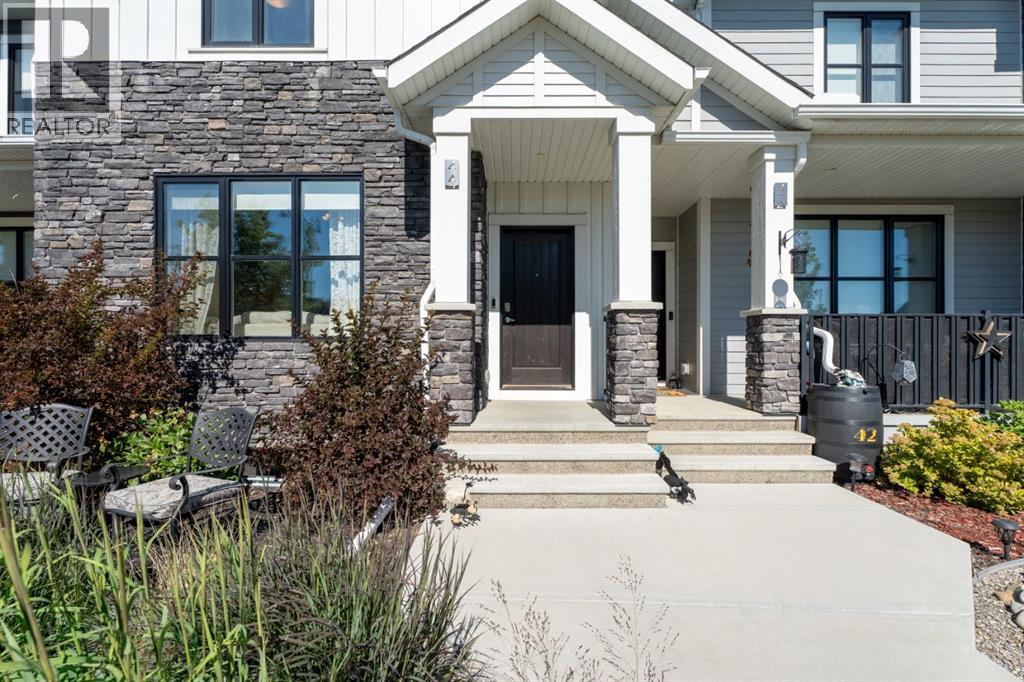
Okotoks, Alberta
Modern Luxury Meets Ultimate Convenience! Step into this stunning, near-new row-home designed for effortless living. The mainfloor greets you with an open, sun-lit layout featuring elegant quartz countertops, a large island, newer appliances and a cozy fireplace insert in theliving room—perfect for cold winter nights. Upstairs, you’ll find 3 spacious bedrooms, 2 full baths and a convenient upper-level laundry! No morelugging baskets up and down stairs! Enjoy year-round comfort with central Air Conditioning and a water softener already installed. Outside, thesouth-facing front means the sun does the heavy lifting for winter snow removal, while the back steps out to a wood porch, and a brand-new,oversized single detached garage. This home is incredibly close to playgrounds, walking paths, shopping, groceries, golf and schools! It is also justminutes away from downtown Okotoks, the recreation centre, and so much more! Book a showing with your favourite REALTOR today so you don'tmiss out! (id:52806)
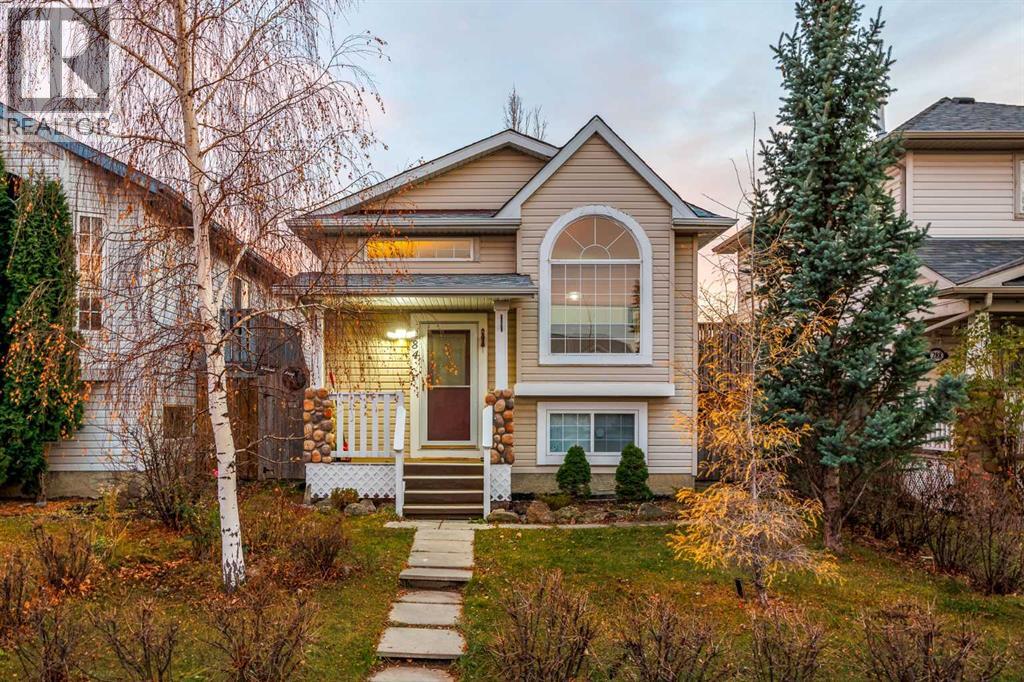
Calgary, Alberta
Welcome to this bright and spacious bi-level home in the desirable community of McKenzie Lake! Offering 1,425.24 sq. ft. of developed living space, this home features 3 bedrooms and 2 bathrooms, with plenty of windows throughout bringing in an abundance of natural light. The main level offers a welcoming living room with a large picture window and a roomy kitchen complete with ample cabinet storage, white and stainless steel appliances, and a double stainless steel sink with a window above. The upper level features two comfortable bedrooms with light-coloured laminate flooring that adds warmth and a welcoming feel to the home, along with a full bathroom. The developed basement provides additional living space with a cozy fireplace, a third bedroom, full bathroom, laundry area, and plenty of extra storage. Completing the property is a double detached garage located at the rear of the home. Enjoy added peace of mind with several recent updates, including a new roof and furnace in 2025, poly-B plumbing replacement in 2026, and fresh paint throughout completed just last week! Ideally situated in the established community of McKenzie Lake, this home is close to parks, schools, shopping, and everyday amenities, with convenient access to Deerfoot Trail, Stoney Trail, and major commuter routes. As an added bonus, the leather sofa and dining table and chair set can be included at no additional cost! Don't miss your opportunity to own this beautiful home in a fantastic location—book your showing today! (id:52806)
Calgary, Alberta
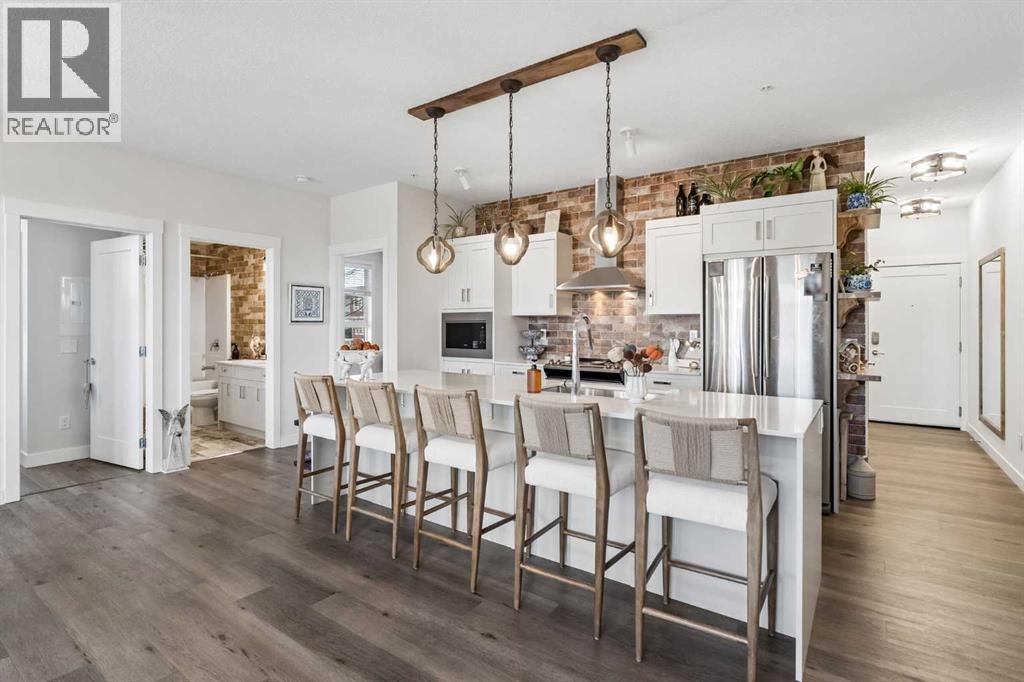
Wow. Wow. Wow! This absolutely stunning large apartment condo is BREATHTAKINGLY BEAUTIFUL and must be seen to be appreciated. This literally show home quality property boasts a GORGEOUS CHEF'S KITCHEN with a large central island that features quartz countertops, deep-set wide single basin sink, built in drawers and accent shelving, white cabinetry, stainless steel appliances, gorgeous full height faux-brick ceramic tile backsplash, more accent wood shelving, extensive use of high end LVP flooring throughout the entire unit, 9 foot ceilings, a large formal dining room and spacious family room awash in sun from a sunny southwest exposure overlooking a park with partial mountain views and MASSIVE WRAP AROUND DECK. This gorgeous home also features elegant wood accented lighting throughout principal rooms, 2 good sized bedrooms including a spacious primary with dual walk-through closet, privacy barn door, gorgeous ensuite with new wide plank ceramic floors, large walk-in shower with 8mm sliding glass door, faux brick ceramic wall over vanity, another 4 pce ensuite off the second bedroom also adorned with new wide-plank ceramic floors and ceramic brick accent wall, framed mirrors and new lighting. Bi-fold doors in hallways have been replaced with full swing doors and extra storage has been added in the front hall closet and in the laundry area, which features a full-sized front load washer and dryer. This magnificent unit also boasts a 12000 BTU wall mounted air conditioner, a natural gas bbq extension on the deck, 2 TITLED PARKING STALLS (Yes, TWO!) one underground stall adjacent to the elevator and one surface stall steps from the building entrance PLUS A LARGE DESIGNATED STORAGE LOCKER. Walden Place is a pet-friendly complex (with board approval) close to parks, paths, schools and all amenities. You won't find an apartment condo of this square footage with these upgrades of this quality in this location at this price anywhere in Walden. Don't miss viewing this incredib le opportunity today. You won't be disappointed. (id:52806)
Airdrie, Alberta
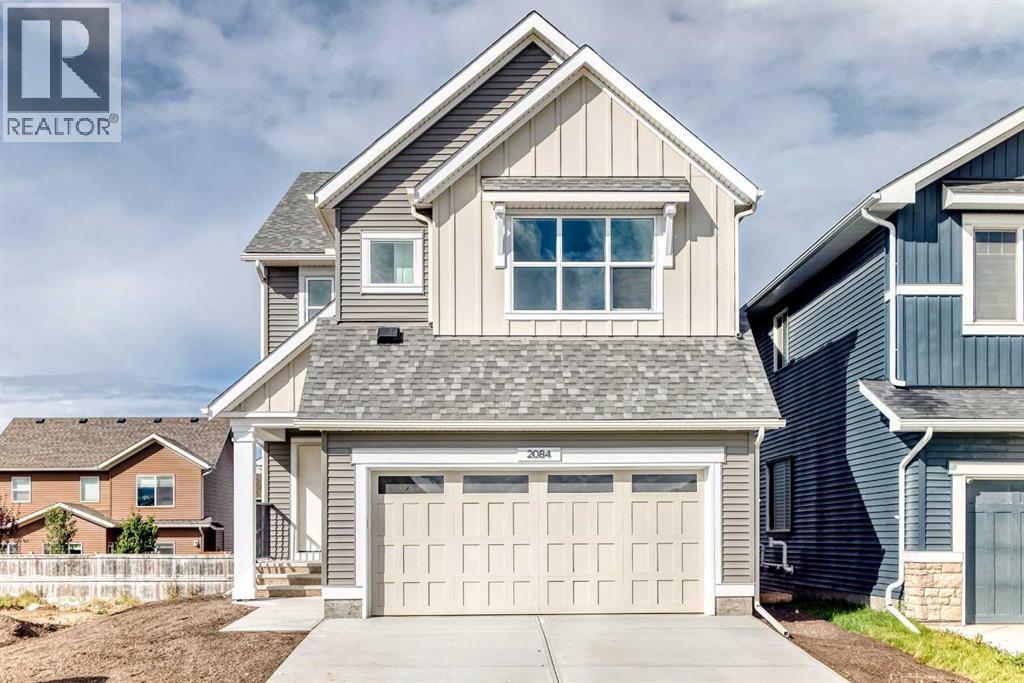
THIS HOUSE HAS A SPICE KITCHEN—AND THAT IS NOT EVEN THE BEST PART. The real win is what it unlocks: more cooking space, cleaner entertaining, fewer bottlenecks, and a main kitchen that can stay connected to the action while the serious work happens just off the pantry.Fully equipped with its own electric range, under-cabinet hood fan, sink, quartz counters and additional cabinetry, the SPICE KITCHEN is the kind of feature buyers circle back to after the showing because the value is immediate. Big family dinners. Batch cooking. Holiday prep. Stronger aromas kept contained. Two people cooking at once without staging a territorial dispute over the stove.Then come the unsung heroes. A MAIN-FLOOR BEDROOM AND FULL BATHROOM create real flexibility for guests, extended family, older children or anyone who would rather skip the stairs. Upstairs, the laundry room sits exactly where it should and connects to a WALK-IN LINEN CLOSET, with a sink rough-in already waiting. The secondary bedrooms each have walk-in closets, and the main bathroom adds a dual-sink vanity, which means fewer morning negotiations and far more room to stay organized.The UPPER BONUS ROOM brings another layer of personality with its VAULTED CEILING, while the main floor keeps the conversation moving between the kitchen, dining area, great room and deck. Behind the scenes, 9' basement foundation walls, enlarged egress windows, a SEPARATE SIDE ENTRANCE, SECOND LAUNDRY HOOKUP, and BAR/KITCHEN SINK ROUGH-IN have already done much of the thinking for future plans.Lanark Landing brings the lifestyle piece home with PONDS, PATHWAYS, PLAYGROUNDS, COMMUNITY GARDENS AND A PUMP TRACK, plus quick access to Kingsview Market and Highway 2.Book the showing. The best features here are the ones the listing fields do not know how to brag about. Kitchen appliances are included, and will be installed prior to possession. Washer and dryer included on qualifying homes. (id:52806)
Okotoks, Alberta
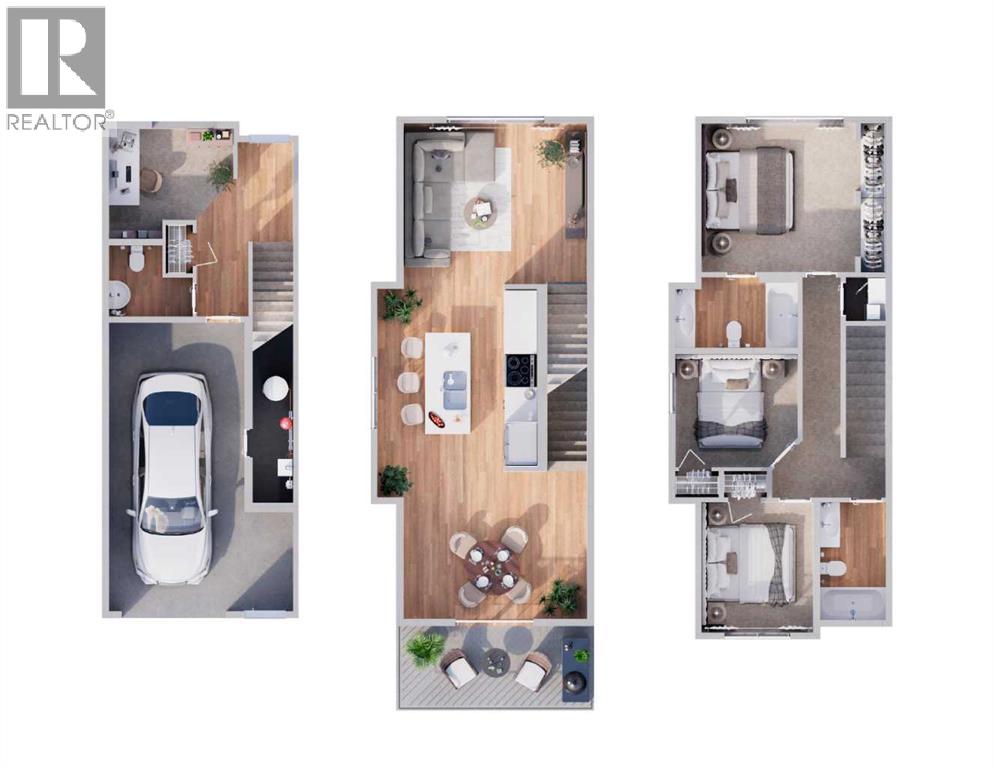
*First Time Buyers save 5% off listing price!* Ready for Occupancy this fall! Discover a life of elegance and convenience in this stunning three-story townhome located in the heart of Westmount, Okotoks. Built by the reputable Slokker Homes, this exquisite property offers a blend of modern luxury and functional design within one of the town's most desirable, family-friendly communities. The main level welcomes you with a bright, open-concept floor plan that seamlessly connects the living and dining areas, perfect for entertaining. The gourmet kitchen is a true highlight, boasting sleek quartz countertops, a breakfast bar, and high-end stainless steel appliances. This main floor features soaring knockdown ceilings, durable vinyl plank flooring, two-tone cabinetry with soft-close drawers, SS appliances, and much more. Upstairs, you'll find the conveniently located laundry and three generous bedrooms, including the primary retreat complete with full ensuite. The home's three-story layout, featuring 2.5 baths, provides an abundance of living space and thoughtful details throughout.This property comes with an attached garage and an EXTRA TITLED parking stall. The prime Westmount location is unbeatable, offering easy access to the Westmount K-9 school and extensive community walking trails and parks. Enjoy a lifestyle of convenience with essential shopping, dining, and services just moments away at the Westmount Centre retail hub.This home is the perfect blend of style, comfort, and location, providing a great base for your life in the foothills.Crafted by Slokker Homes, a family-owned builder with deep roots dating back to 1935. Every detail reflects our multi-generational commitment to "long quality"—ensuring your home is built beautifully and engineered to last for decades to come. Experience the peace of mind that comes with nearly a century of building excellence. (id:52806)
Calgary, Alberta
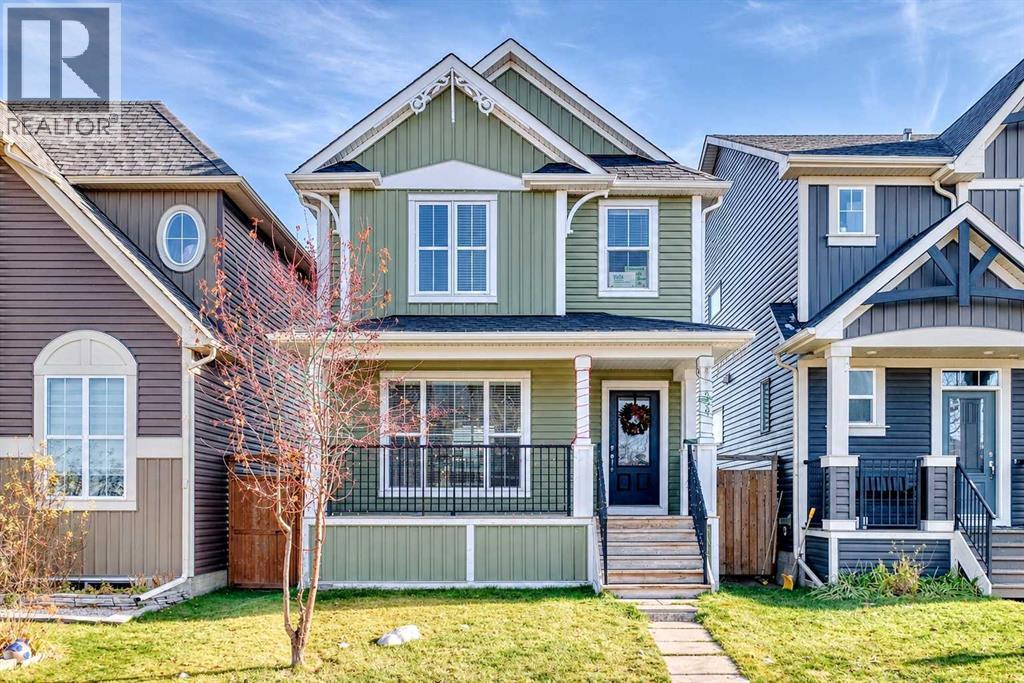
***EXCEPTIONAL INVESTMENT OPPORTUNITY IN THE HEART OF AUBURN BAY!*** Perfectly positioned in the sought-after lake community of Auburn Bay, this property offers a unique combination of comfortable living, income potential and future flexibility. Featuring a functional layout and a fully developed LEGAL suite (basement), this property offers an excellent opportunity for both investors and future homeowners alike.The main living area offers a welcoming and functional space designed for everyday living, with a layout that makes the most of the home's available space. Upstairs, you'll find comfortable bedroom accommodations and a full bathroom, providing a practical living arrangement for families and tenants alike.Adding tremendous value and versatility is the fully developed LEGAL suite(basement), complete with an additional bedroom, full bathroom and separate living accommodations. Whether you're looking to expand your investment portfolio or offset homeownership costs with rental income, the secondary suite offers an excellent opportunity.***Even more appealing is the flexibility this property offers.*** Both the upper living area and basement are currently tenant-occupied, providing an opportunity for investors to continue with the existing rental arrangements and benefit from established tenancies. The current upstairs occupants also operate a legally established home-based dayhome. The tenants would prefer to remain; however, buyers looking for future owner-occupancy may also explore the possibility of vacant possession.Located in the desirable lake community of Auburn Bay, residents enjoy access to the lake, beaches, parks, pathways and a variety of year-round recreational opportunities. Conveniently situated near schools, shopping, restaurants, transit and South Health Campus, this location offers an excellent balance of lifestyle and everyday convenience.Whether you're searching for an income-generating investment, a property with a legal mortgage-he lper legal suite, or an opportunity with future owner-occupancy potential, this Auburn Bay property offers multiple possibilities. (id:52806)
Calgary, Alberta
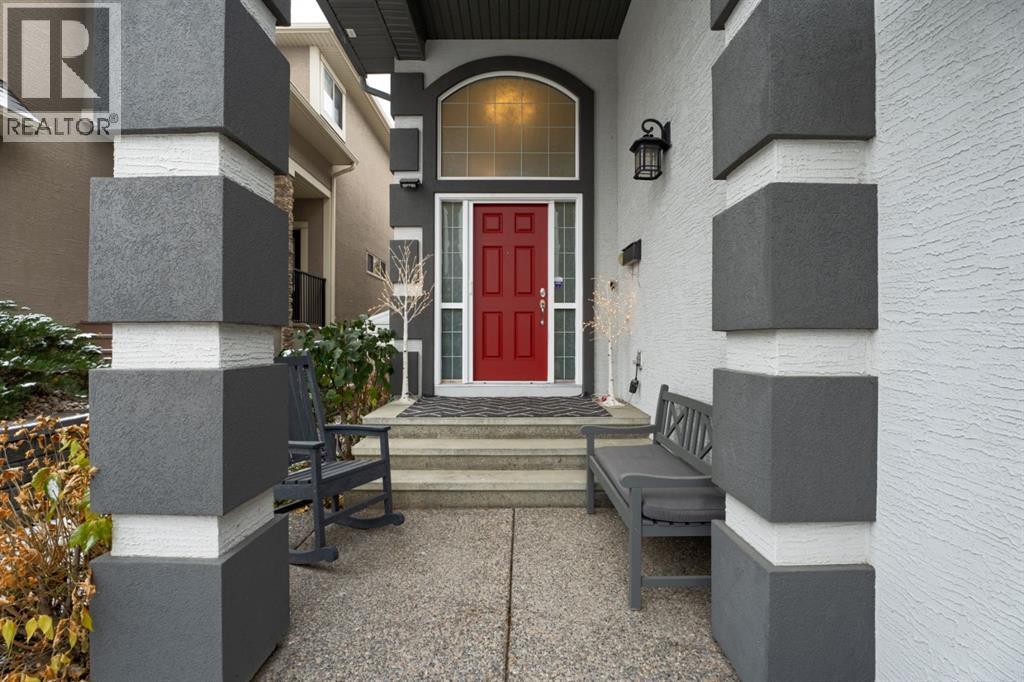
INCREDIBLE LUXURIOUS HOME! All the toys: aggregate entry; gleaming hardwood; soaring ceilings; open spaces; freshly painted (in the spring); generous sized rooms; fabulous views of the path and trees to give privacy; a powered awning to cut the south sun; Central A/C; ULTRA CLEAN; easy to move into!!! You are greeted at the beautiful red front door with an arched glass window and vaulted ceiling welcoming you in! The spacious hallway leads you to the living room with a fireplace warming; the kitchen which boasts tons of granite counters; space to sit and eat in the Dining Room or Breakfast Room AND the best feature of all - the backyard! You won't be disappointed upstairs - with another fireplace warming in the large Family Room and windows to all the greenery; Primary Bedroom is huge with a large closet and fully equipped ensuite!! Two other bedrooms and a full bath complete the top floor. The basement is a blank canvas and ready for all your designing for MORE space! Nestled within the desirable SE Calgary community of Cranston, this expansive two-story home offers a remarkable blend of comfort and space. Outside, discover a beautifully landscaped lot, extending 4704 square feet, which backs onto park/green space, providing tranquil views and outdoor recreation opportunities. Double attached garage provides secure parking for two vehicles, complemented by driveway parking for two more, totalling four spaces. With access to community amenities like playgrounds, tennis courts, walking/bike paths, and nearby schools and shopping, this home offers a truly exceptional living experience. (id:52806)
Calgary, Alberta
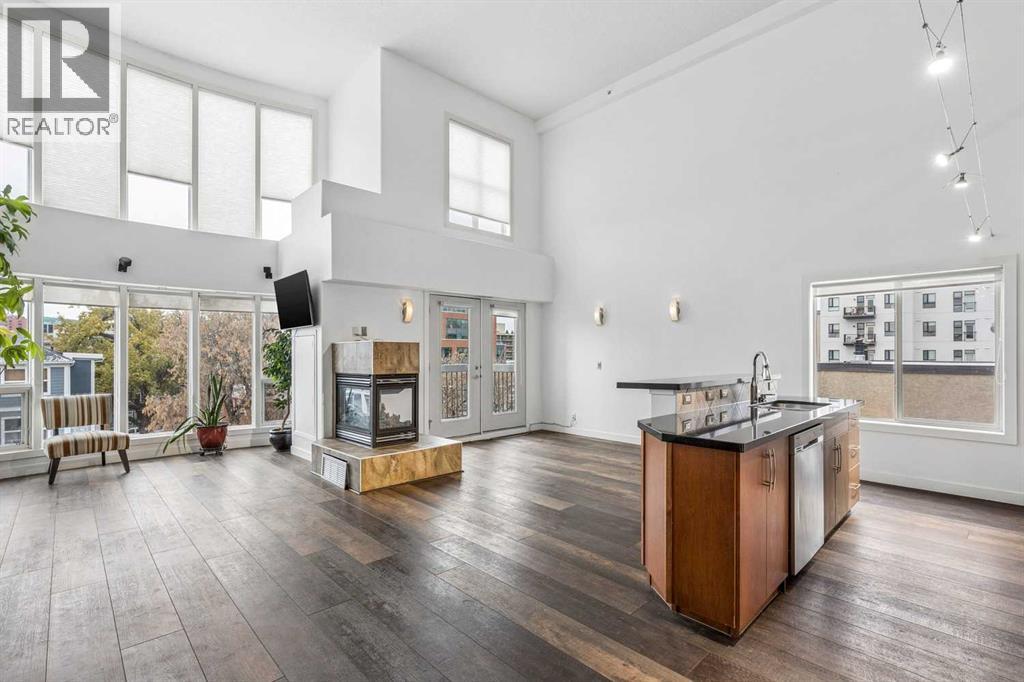
OPEN HOUSE: Saturday, Nov 7th 2-4:00 pm. RARE SOUTHWEST CORNER LOFT IN THE HEART OF MISSION! Soaring 18-foot ceilings, dramatic 2-storey windows and an extraordinary sense of space define this exceptional TOP-FLOOR END UNIT in one of Calgary’s most vibrant inner-city communities. Offering 2 bedrooms, 2 bathrooms, NEW FLOORING and NEW CENTRAL AIR CONDITIONING, this distinctive urban retreat combines architectural drama, contemporary comfort and an unbeatable location.Bathed in natural light from its coveted southwest exposure, the spectacular open-concept interior showcases towering windows, beautiful hardwood flooring and a striking 3-sided fireplace that creates warmth and ambience throughout the living and dining spaces. French doors extend the living area onto a private balcony overlooking the surrounding treetops, perfect for morning coffee or relaxing summer evenings.The beautifully appointed kitchen features granite countertops, stainless steel appliances, rich cognac-stained cabinetry and a generous centre island with raised breakfast bar, ideal for casual dining and entertaining. A built-in Bose speaker system adds to the atmosphere, whether hosting friends or enjoying a quiet evening at home. Completing the main level are a versatile second bedroom, equally suited as a guest retreat or home office, a stylish 3-piece bathroom and convenient in-suite laundry.An impressive architectural open-riser staircase leads to the upper-level PRIMARY LOFT RETREAT, where glass railings overlook the dramatic living space below, preserving the home's remarkable openness and connection between levels. This inviting sanctuary features generous closet space, beautiful hardwood flooring and a private 4-piece ensuite.Additional highlights include NEW CENTRAL AIR CONDITIONING, titled heated underground parking and a separate storage locker, offering exceptional comfort and convenience in this coveted inner-city setting.Beyond your front door, experience the very best o f MISSION LIVING. Stroll to the boutiques, acclaimed restaurants, cafés and lively patios along 4th Street and 17th Avenue, or explore the scenic Elbow River pathways, nearby parks and MNP Community & Sport Centre. Stampede Park and downtown Calgary are just minutes away, placing recreation, entertainment and urban amenities within easy reach.Rarely does a top-floor southwest corner loft offer such an exceptional combination of soaring architectural design, abundant natural light, thoughtful updates and an outstanding walkable location. A truly distinctive opportunity to enjoy sophisticated urban living! (id:52806)
Calgary, Alberta
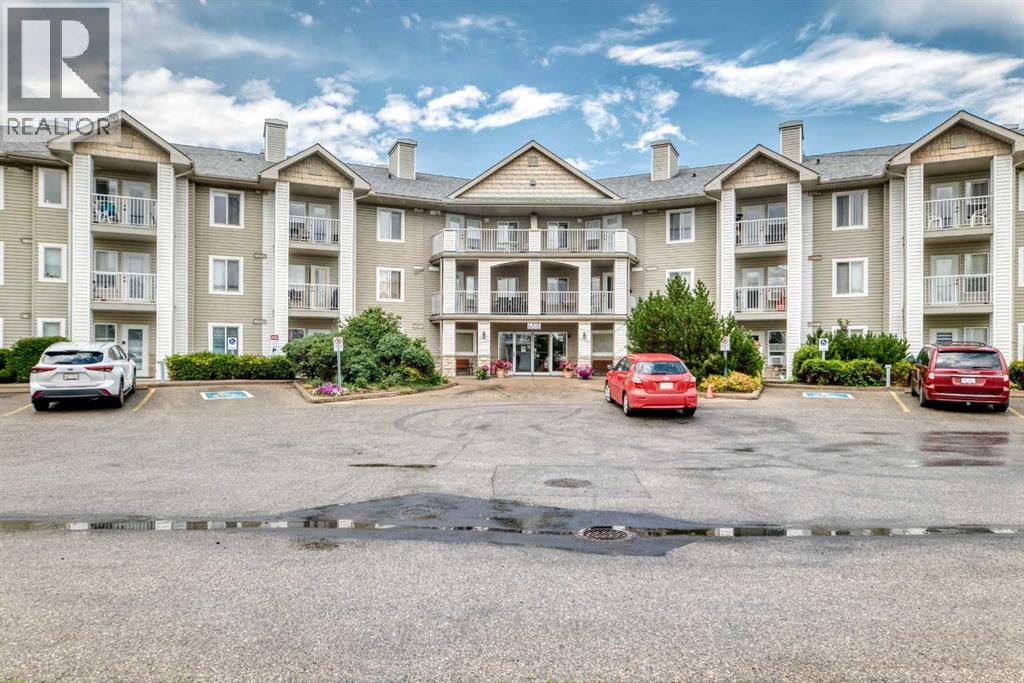
This beautifully updated one-bedroom plus den & full bathroom condo located on the 3rd floor offers an ideal combination of independence, comfort, and community. Located in Legacy Estates (Pineridge) a 55+ building, this bright and open-concept home is move-in ready and designed for a carefree lifestyle. Fresh updates include new paint, new carpet, and new linoleum throughout. The functional layout includes a spacious living room, a timeless white kitchen with ample storage and counter space, a full bathroom, and a versatile den. Enjoy your own private deck, in-suite laundry, and a secure, titled underground parking stall.All-Inclusive Your monthly condo fee includes utilities, making budgeting simple. Legacy Estates is known for its rich, community-oriented amenities that make it easy to stay active and socialize which include a games room, library, media room, craft room, and woodworking shops, on-site exercise room and outdoor spaces for residents to enjoy, a convenient hair salon, a main floor café, a central dining room, and guest suites available for your visiting family and friends. Small pets are welcome, subject to Board approval. Situated with quick access to Stoney Trail, this location keeps you connected to the rest of Calgary while daily essentials are in close proximity, steps away from local parks and walking paths. Close to shopping centers and restaurants and public transportation (id:52806)
Calgary, Alberta
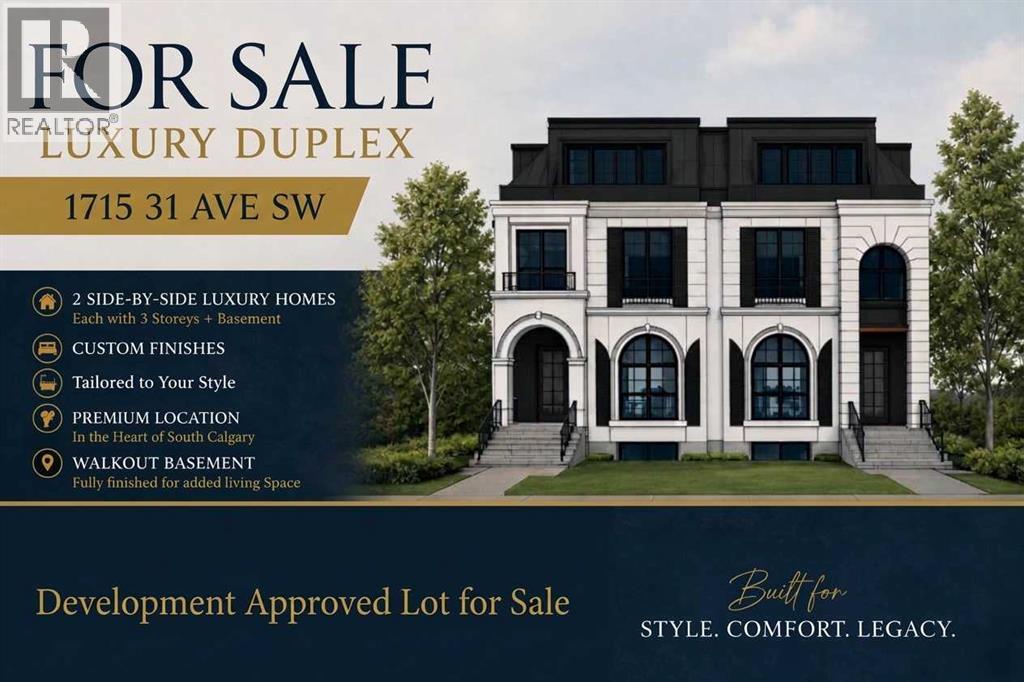
Click brochure link for more information. Recieved City approval for Development Permit.The property is located in the Marda Loop area in Calgary, Alberta.The property is a 6,253 square foot lot with approved development permits and architectural drawings available. The approved plans feature 3-storey residences with approximately 2,862 square feet of living space above grade and a walkout basement.The approved DP homes include open-concept layouts, 2 large balconies, 2 offices, floor-to-ceiling windows, with mordern elevator and detached 2-car garages.The property is ideally positioned minutes from downtown Calgary, bus transit, schools, parks, shopping hubs, diverse cuisines, and Crowchild Trail.The property offers exceptional potential for builders, developers, and investors looking to move quickly on a premium project in one of Calgary's most desirable communities. (id:52806)
Calgary, Alberta
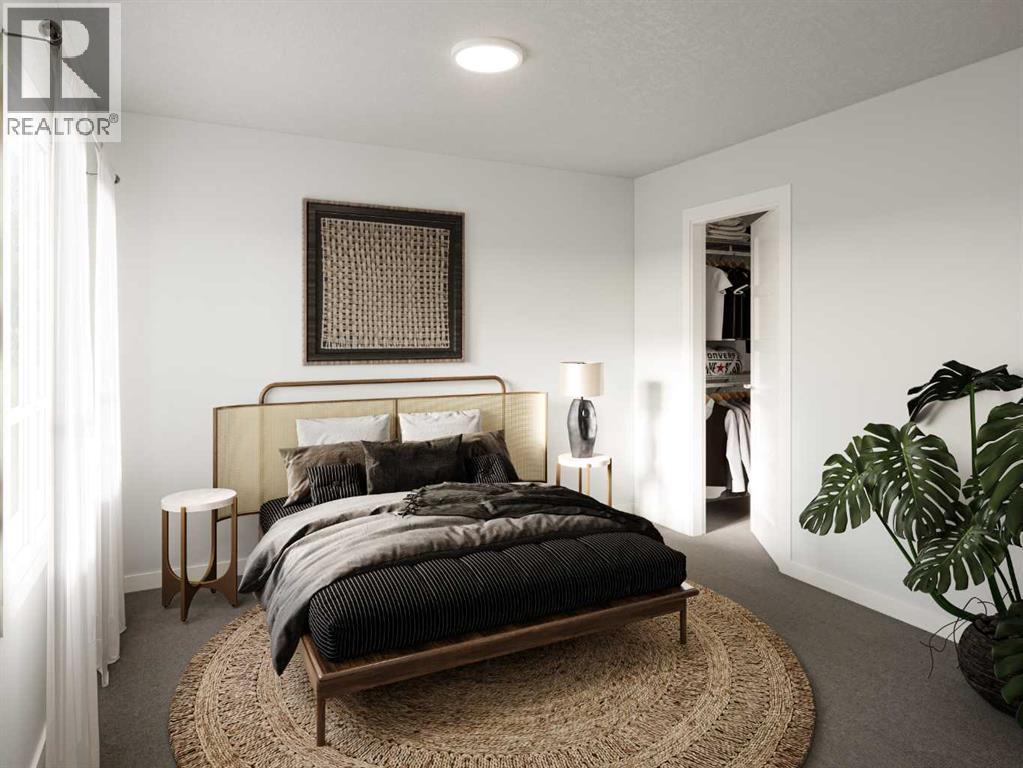
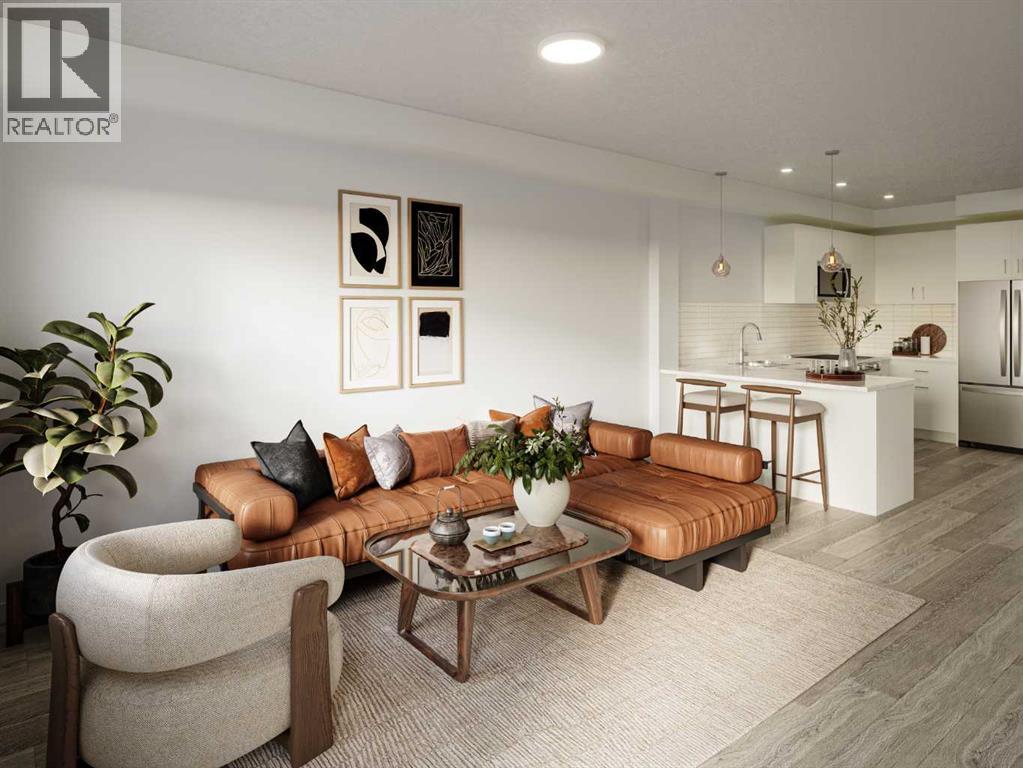
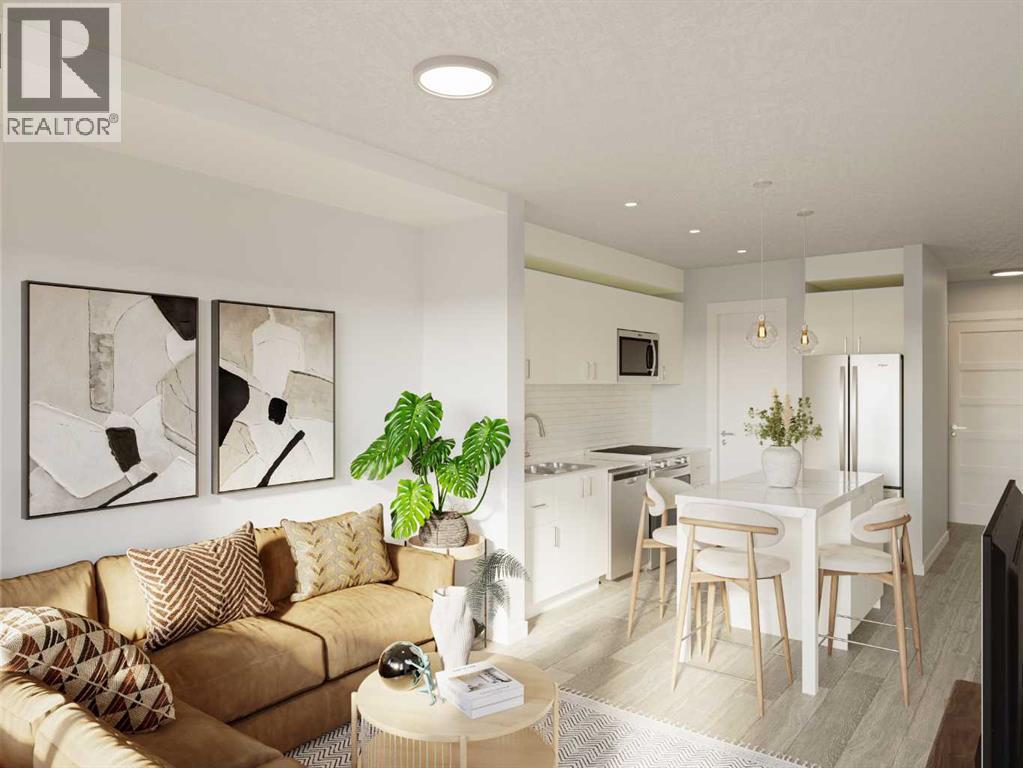
Welcome to modern, low-maintenance living in the vibrant community of Redstone — one of northeast Calgary’s fastest-growing neighborhoods, known for its accessibility, everyday convenience, and strong long-term value potential. This contemporary apartment condominium development by StreetSide Developments is thoughtfully designed for first-time buyers, professionals, downsizers, and investors seeking stylish comfort, functional layouts, and peace of mind ownership.Homes are made for everyday living, featuring open-concept designs, large windows for natural light, and private outdoor spaces. Interiors are finished with durable luxury vinyl plank flooring in main living areas, warm carpet with thick underlay in bedrooms, knockdown ceilings, and a professionally curated contemporary lighting package. Kitchens showcase modern slab-style cabinetry with 39” uppers, soft-close drawers, polished white quartz countertops, tiled backsplash, stainless steel appliances, and polished chrome fixtures with pull-down sprayers. Bathrooms continue the elevated feel with matching cabinetry, quartz counters, chrome fixtures, high-efficiency toilets, and thoughtful layouts designed for comfort and style.Built with long-term livability in mind, each home includes energy-efficient systems, digital thermostats, rough-in air conditioning, USB-C outlets in kitchen and primary bedroom, smoke and carbon monoxide detectors, and in-suite laundry. Gypcrete floor construction helps minimize sound transfer between units, while durable exterior cladding provides both curb appeal and lasting performance. Parking options include underground or surface stalls depending on the unit.The Redstone community itself is designed around daily life and connection, offering wide streets, pathways, green spaces, and playgrounds that encourage outdoor living and neighborhood interaction. Shopping, dining, and essential services are close at hand, with major retail destinations just minutes away, and planned fut ure schools, shops, and transit enhancements continuing to strengthen the area’s long-term appeal.88 units range from 564sqft 1 bedroom / 1 bathroom with titled surface or underground parking, 2 bedroom /1 or 2 bathroom units, all the way up to 906sqft 3 bedroom / 2 bathroom units with titled surface or underground parking. This unit is a 3 Bedroom 2 Bathroom with Titled underground parking.Whether you’re entering the market, simplifying your lifestyle, or securing a smart investment, these homes offer exceptional value through modern construction, quality finishes, and a location positioned for continued growth and convenience. Please note that photos are renderings as unit is not yet built. NOTE: actual unit is under construction photos are of staged showhome. Finishing of unit may differ (id:52806)
Calgary, Alberta
Welcome to modern, low-maintenance living in the vibrant community of Redstone — one of northeast Calgary’s fastest-growing neighborhoods, known for its accessibility, everyday convenience, and strong long-term value potential. This contemporary apartment condominium development by StreetSide Developments is thoughtfully designed for first-time buyers, professionals, downsizers, and investors seeking stylish comfort, functional layouts, and peace of mind ownership.Homes are made for everyday living, featuring open-concept designs, large windows for natural light, and private outdoor spaces. Interiors are finished with durable luxury vinyl plank flooring in main living areas, warm carpet with thick underlay in bedrooms, knockdown ceilings, and a professionally curated contemporary lighting package. Kitchens showcase modern slab-style cabinetry with 39” uppers, soft-close drawers, polished white quartz countertops, tiled backsplash, stainless steel appliances, and polished chrome fixtures with pull-down sprayers. Bathrooms continue the elevated feel with matching cabinetry, quartz counters, chrome fixtures, high-efficiency toilets, and thoughtful layouts designed for comfort and style.Built with long-term livability in mind, each home includes energy-efficient systems, digital thermostats, rough-in air conditioning, USB-C outlets in kitchen and primary bedroom, smoke and carbon monoxide detectors, and in-suite laundry. Gypcrete floor construction helps minimize sound transfer between units, while durable exterior cladding provides both curb appeal and lasting performance. Parking options include underground or surface stalls depending on the unit.The Redstone community itself is designed around daily life and connection, offering wide streets, pathways, green spaces, and playgrounds that encourage outdoor living and neighborhood interaction. Shopping, dining, and essential services are close at hand, with major retail destinations just minutes away, and planned fut ure schools, shops, and transit enhancements continuing to strengthen the area’s long-term appeal.88 units range from 564sqft 1 bedroom / 1 bathroom with titled surface or underground parking, 2 bedroom /1 or 2 bathroom units, all the way up to 906sqft 3 bedroom / 2 bathroom units with titled surface or underground parking. This unit is a Top Floor 1 Bedroom, 1 Bathroom with a titled surface stall.Whether you’re entering the market, simplifying your lifestyle, or securing a smart investment, these homes offer exceptional value through modern construction, quality finishes, and a location positioned for continued growth and convenience. Please note that photos are renderings as unit is not yet built. NOTE: actual unit is under construction photos are of staged showhome. Finishing of unit may differ (id:52806)
Calgary, Alberta
Welcome to modern, low-maintenance living in the vibrant community of Redstone — one of northeast Calgary’s fastest-growing neighborhoods, known for its accessibility, everyday convenience, and strong long-term value potential. This contemporary apartment condominium development by StreetSide Developments is thoughtfully designed for first-time buyers, professionals, downsizers, and investors seeking stylish comfort, functional layouts, and peace of mind ownership.Homes are made for everyday living, featuring open-concept designs, large windows for natural light, and private outdoor spaces. Interiors are finished with durable luxury vinyl plank flooring in main living areas, warm carpet with thick underlay in bedrooms, knockdown ceilings, and a professionally curated contemporary lighting package. Kitchens showcase modern slab-style cabinetry with 39” uppers, soft-close drawers, polished white quartz countertops, tiled backsplash, stainless steel appliances, and polished chrome fixtures with pull-down sprayers. Bathrooms continue the elevated feel with matching cabinetry, quartz counters, chrome fixtures, high-efficiency toilets, and thoughtful layouts designed for comfort and style.Built with long-term livability in mind, each home includes energy-efficient systems, digital thermostats, rough-in air conditioning, USB-C outlets in kitchen and primary bedroom, smoke and carbon monoxide detectors, and in-suite laundry. Gypcrete floor construction helps minimize sound transfer between units, while durable exterior cladding provides both curb appeal and lasting performance. Parking options include underground or surface stalls depending on the unit.The Redstone community itself is designed around daily life and connection, offering wide streets, pathways, green spaces, and playgrounds that encourage outdoor living and neighborhood interaction. Shopping, dining, and essential services are close at hand, with major retail destinations just minutes away, and planned fut ure schools, shops, and transit enhancements continuing to strengthen the area’s long-term appeal.88 units range from 564sqft 1 bedroom / 1 bathroom with titled surface or underground parking, 2 bedroom /1 or 2 bathroom units, all the way up to 906sqft 3 bedroom / 2 bathroom units with titled surface or underground parking. This unit is a 2 Bedroom, 1 Bathroom with Titled Surface stall.Whether you’re entering the market, simplifying your lifestyle, or securing a smart investment, these homes offer exceptional value through modern construction, quality finishes, and a location positioned for continued growth and convenience. Please note that photos are renderings as unit is not yet built. NOTE: actual unit is under construction photos are of staged showhome. Finishing of unit may differ (id:52806)
Calgary, Alberta
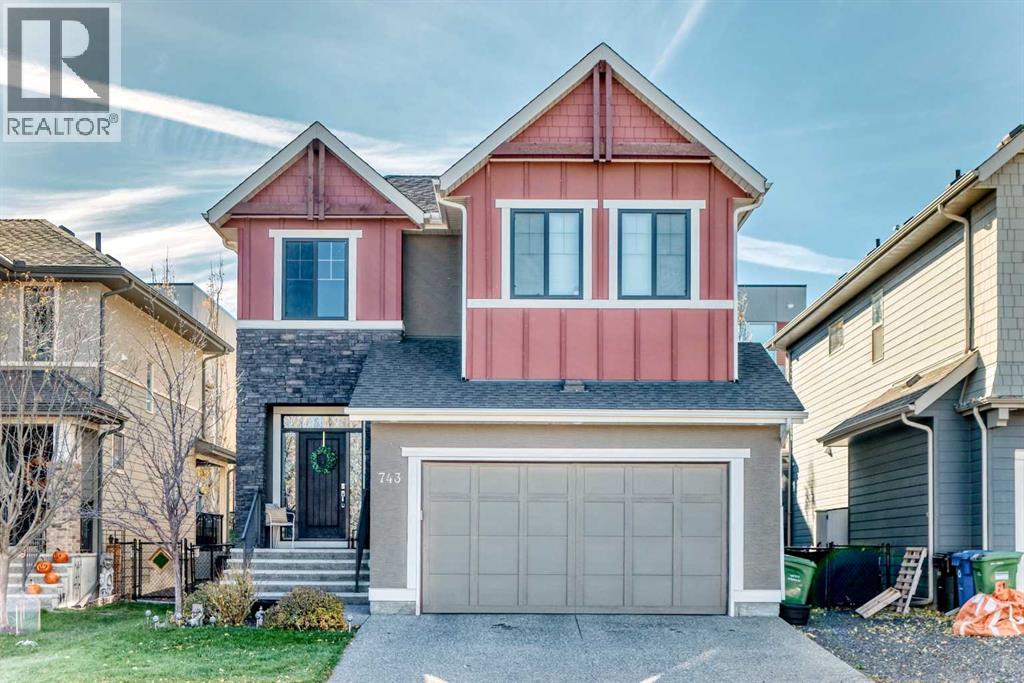
4 BEDROOMS | 3.5 BATHS | IMMACULATE | ***Open House Sunday November 8th 1-3pm*** Welcome to 743 Shawnee Drive SW, located in the desirable Southwest neighborhood of Shawnee Slopes. As you step inside this Cardel built home, complete with 4 bedrooms, 3.5 bathrooms, and 9’ Ceilings throughout, boasting 2866 square feet of total livable space, you'll be captivated by large southwest-facing windows that fill the space with natural light. Functionality is key with this well-designed floor plan optimizing space for the contemporary family living along with style and comfort. Featuring Hardwood flooring, the main level layout seamlessly flows together the living room, kitchen, and dining room making this home perfect for entertaining friends and family. The kitchen is a chef's paradise, featuring Quartz countertops and an abundance of counter space, cabinet space, and stainless-steel appliances, as well as access to the deck for outdoor grilling and entertaining in the incredible back yard. The spacious Primary bedroom is your private sanctuary, offering ample walk-in closet space, and access to your 5-piece ensuite bathroom. The fully finished basement provides opportunities to be used as a home theatre, workout space, recreational room and more. You can find comfort on those hot summer days with the air conditioning and warmth in the cooler months with a high-efficiency furnace and new 75L Hot Water Tank (2026). Outside you will find a large deck and spacious yard, perfect for relaxing or hosting outdoor gatherings. Don’t miss out on this home, located within walking distance Fish Creek Park and the LRT, all while having access to all essential amenities. This house won’t stay on the market for long, schedule your private viewing today! (id:52806)
Calgary, Alberta
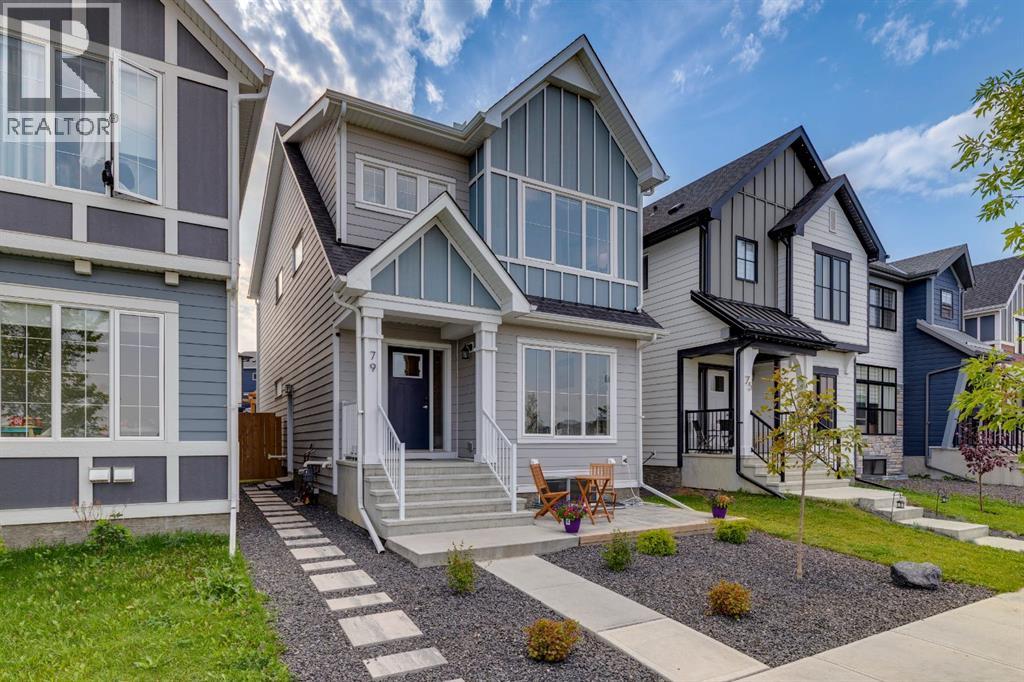
Sensible lake living with a legal suite in Mahogany ~ Welcome to a home that manages to be stylish, practical and impressively versatile—all in one of Calgary’s most sought-after lake communities. With 5 bedrooms on all 3 levels and 3.5 bathrooms, there’s room here for busy mornings, quiet evenings and everything in between. ... **A FULLY LEGAL 2-BEDROOM BASEMENT SUITE** adds exceptional flexibility, complete with City permits, a separate exterior entrance, full bathroom, comfortable living space and brand-new appliances. Whether it’s for extended family, older kids who appreciate a little independence, or simply added options for the future, this lower level is a major bonus. ... **OVER 2,700 SQ.FT. OF BEAUTIFULLY DEVELOPED LIVING SPACE** gives everyone room to spread out without losing that warm, connected feel. The main floor is bright and welcoming, with an open-concept layout, durable luxury laminate plank flooring and a generous front den that makes working from home feel far more civilized. ... **A KITCHEN MADE FOR REAL LIFE AND REAL ENTERTAINING** features quartz countertops, modern cabinetry, a built-in oven and gas cooktop, all flowing naturally into the dining and living areas. Upstairs, a bonus room creates the perfect spot for movie nights, homework headquarters or the occasional retreat from the rest of the household, while three bedrooms and upper-floor laundry keep family life running smoothly. The spacious primary suite is finished with a walk-in closet and private 4-piece ensuite. ... **A FRONT-ROW LOCATION ACROSS FROM THE SCHOOL SITE** makes daily routines wonderfully convenient, while parks, shopping, Mahogany’s Beach House and the lake are all within walking distance. It’s the kind of location where the car can stay parked a little more often—and nobody complains about that. ... **A BACKYARD READY FOR SUMMER LIVING** offers low-maintenance landscaping, a large concrete patio, pergola, BBQ gas hookup and fenced outdoor space perfect for relax ed dinners and long Calgary evenings. Rear-lane access leads to an oversized double concrete parking pad, adding another layer of everyday practicality. ... Beyond the backyard, Mahogany’s lifestyle is a big part of the appeal, with lake and beach access, playgrounds and community amenities complemented by the **Mahogany Wetlands and an extensive network of nature pathways**—perfect for morning walks, evening strolls, bike rides and those days when a little fresh air is exactly what the schedule ordered. (id:52806)
Calgary, Alberta
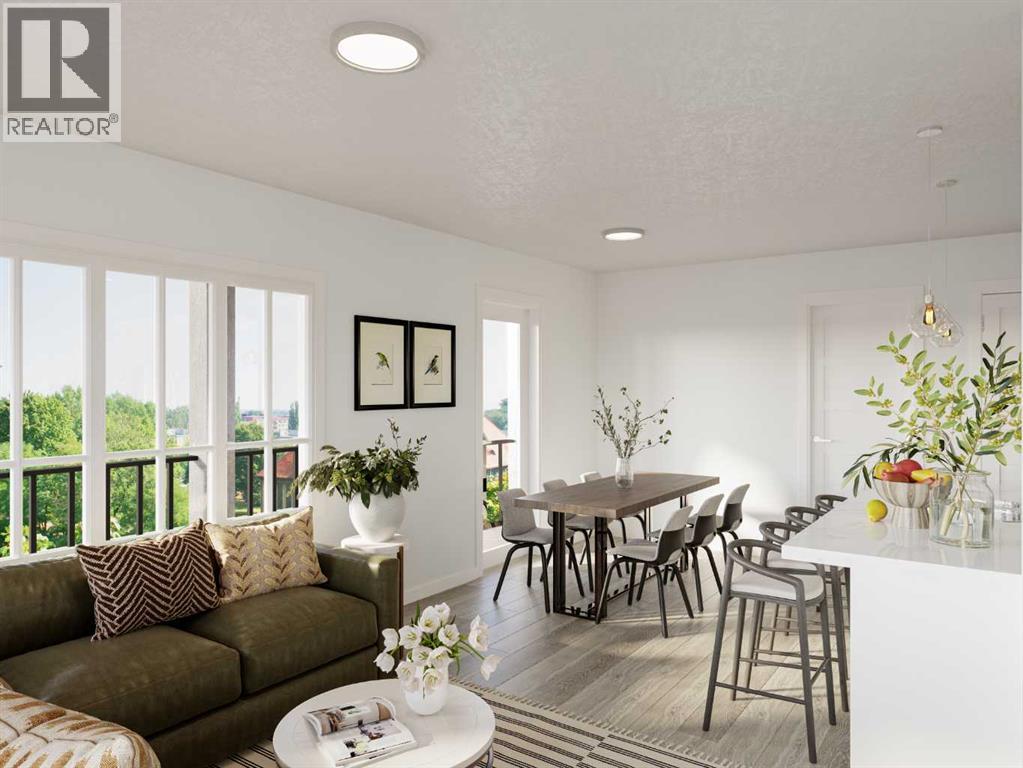
Welcome to modern, low-maintenance living in the vibrant community of Redstone — one of northeast Calgary’s fastest-growing neighborhoods, known for its accessibility, everyday convenience, and strong long-term value potential. This contemporary apartment condominium development by StreetSide Developments is thoughtfully designed for first-time buyers, professionals, downsizers, and investors seeking stylish comfort, functional layouts, and peace of mind ownership.Homes are made for everyday living, featuring open-concept designs, large windows for natural light, and private outdoor spaces. Interiors are finished with durable luxury vinyl plank flooring in main living areas, warm carpet with thick underlay in bedrooms, knockdown ceilings, and a professionally curated contemporary lighting package. Kitchens showcase modern slab-style cabinetry with 39” uppers, soft-close drawers, polished white quartz countertops, tiled backsplash, stainless steel appliances, and polished chrome fixtures with pull-down sprayers. Bathrooms continue the elevated feel with matching cabinetry, quartz counters, chrome fixtures, high-efficiency toilets, and thoughtful layouts designed for comfort and style.Built with long-term livability in mind, each home includes energy-efficient systems, digital thermostats, rough-in air conditioning, USB-C outlets in kitchen and primary bedroom, smoke and carbon monoxide detectors, and in-suite laundry. Gypcrete floor construction helps minimize sound transfer between units, while durable exterior cladding provides both curb appeal and lasting performance. Parking options include underground or surface stalls depending on the unit.The Redstone community itself is designed around daily life and connection, offering wide streets, pathways, green spaces, and playgrounds that encourage outdoor living and neighborhood interaction. Shopping, dining, and essential services are close at hand, with major retail destinations just minutes away, and planned fut ure schools, shops, and transit enhancements continuing to strengthen the area’s long-term appeal.88 units range from 564sqft 1 bedroom / 1 bathroom with titled surface or underground parking, 2 bedroom /1 or 2 bathroom units, all the way up to 906sqft 3 bedroom / 2 bathroom units with titled surface or underground parking. This unit is a corner unit 2 Bedroom, 2 Bathroom with titled underground parking and wrap around balcony.Whether you’re entering the market, simplifying your lifestyle, or securing a smart investment, these homes offer exceptional value through modern construction, quality finishes, and a location positioned for continued growth and convenience. Please note that photos are renderings as unit is not yet built. NOTE: actual unit is under construction photos are of staged showhome. Finishing of unit may differ (id:52806)
High River, Alberta
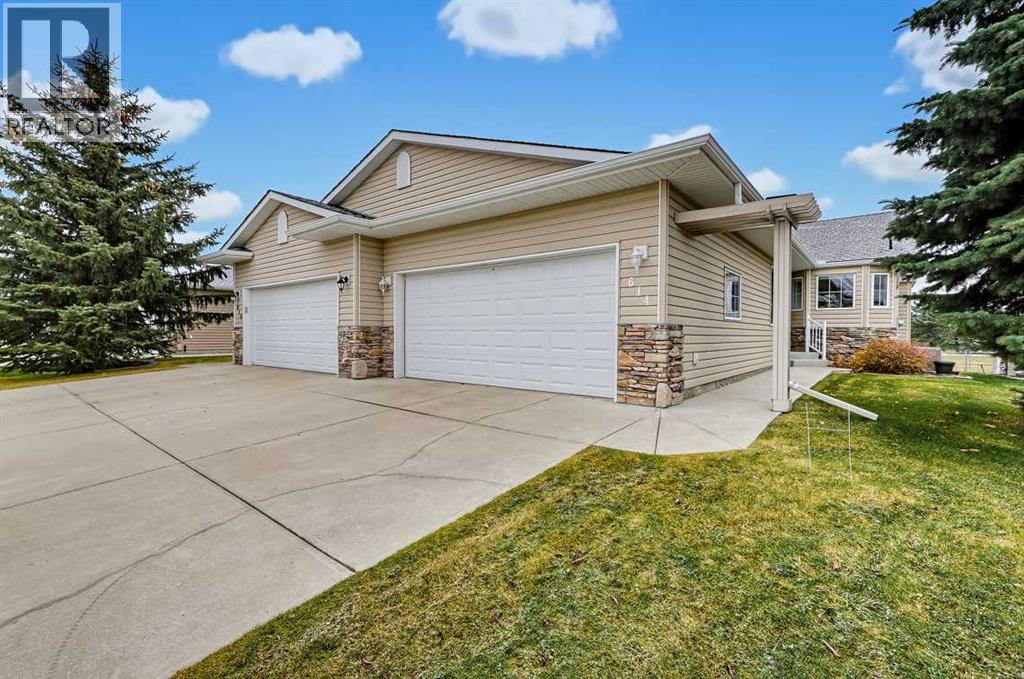
Well-maintained bungalow villa backing onto green space in Northwest High River! This fully finished home is loaded with desirable features, including hardwood flooring, quartz countertops, a cozy gas fireplace and a fully screened-in deck.As you enter, you are welcomed by an inviting open-concept floor plan designed for comfortable living and entertaining. The well-appointed kitchen features beautiful white cabinetry and a raised eating bar overlooking the spacious dining and living areas. The primary bedroom offers a walk-in closet and a 4-piece ensuite complete with a relaxing soaker tub and separate shower. Adding even more value is the spacious main-floor den (14' x 12'), perfect for a home office, hobby room or additional living space.The fully finished basement provides even more room to enjoy, featuring a massive family room with a second cozy gas fireplace, making it the perfect place to relax or entertain. You will also find a second full bathroom and a generously sized guest bedroom.Enjoy a carefree lifestyle with lawn maintenance and snow removal included in the HOA fees. Whether you're looking to downsize, enjoy single-level living or lock up and travel with peace of mind, this home is an excellent opportunity.Call today to view this wonderful property and get ready to Start Packing! (id:52806)
Calgary, Alberta
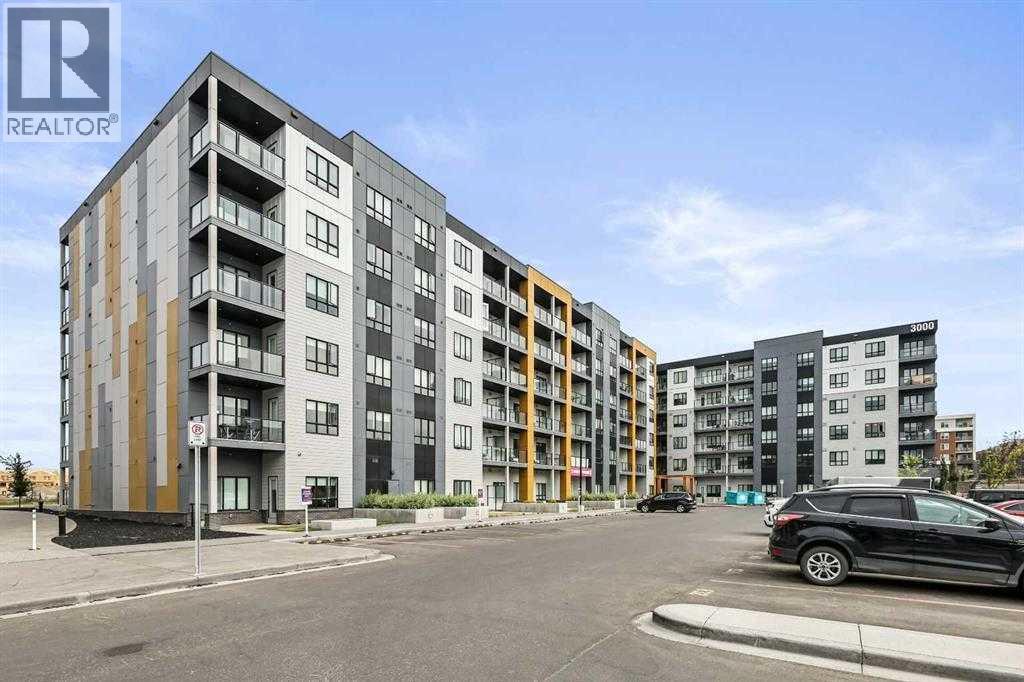
Meet “Skylar” - TOP-FLOOR, WEST-FACING and filled with afternoon light, this modern two-bedroom, two-bathroom condo at Skyview North offers an ideal layout, premium features and underground parking. The kitchen features ceiling-height cabinetry, stainless steel appliances, and a large quartz island with plenty of counter space and storage. The spacious primary bedroom has large windows and a walk-through closet that leads to a stunning four-piece ensuite with a quartz double vanity, tall storage cabinets and a walk-in shower. Across the unit, the second bedroom also has a walk-through closet with direct access to a full bathroom. The bedroom separation is perfect for guests or roommates. Also, you have the convenience of in-suite laundry. To complete the unit, you have a top-floor private, covered balcony with a spot to settle in for the sunset. From 60 Skyview Ranch Road NE, you’re close to neighbourhood paths, playgrounds and schools, and you have easy access to the airport, Balzac shopping, and the convenience of Stoney Trail. (id:52806)
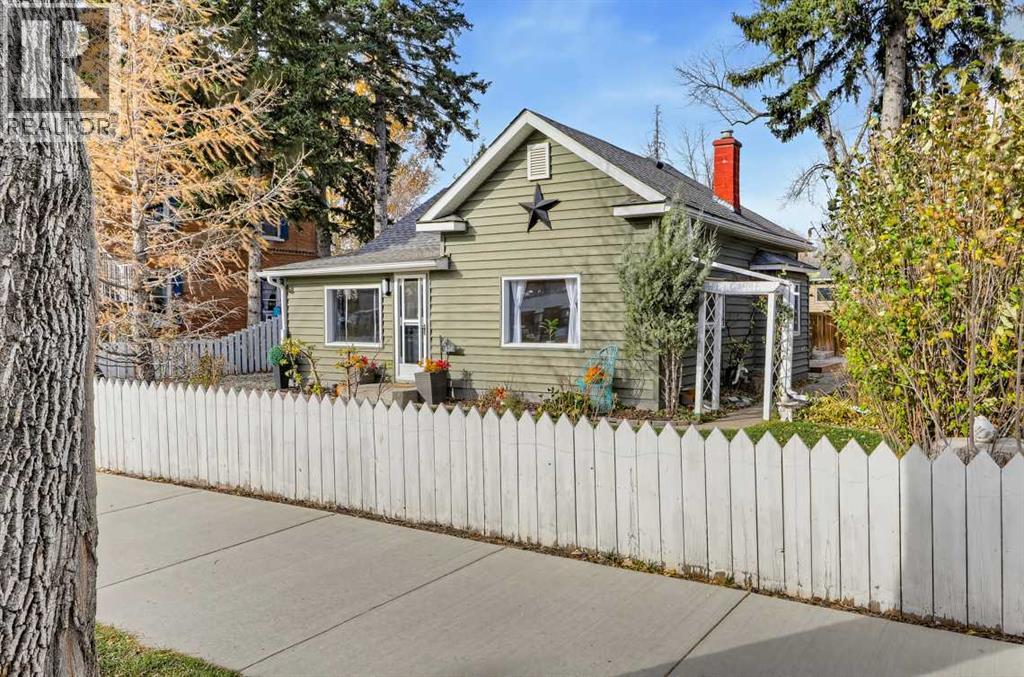
High River, Alberta
Wonderful Location – Turn-Key Bungalow!Enjoy a fantastic location just steps away from George Lane Park, downtown, the hospital, and schools. This charming, 2-bedroom bungalow is move-in ready and waiting for you to create years of wonderful memories.As you enter the home, you are welcomed by a spacious entryway filled with natural sunlight, offering the perfect spot for a cozy reading nook or a place to relax. The spacious living room features a beautiful built-in column and bookcase, creating two distinct living spaces with plenty of character and versatility.The updated kitchen features hardwood flooring along with ample counter space and cabinetry. A convenient 4-piece bathroom with laundry adds to the home's functionality. The basement provides additional storage space, while outside, you'll discover a huge yard thoughtfully divided to create a private area perfect for relaxing and enjoying the outdoors. A 12' x 16' storage shed provides even more room for your belongings.Whether you're a first-time buyer, downsizing, or looking for a home in a convenient central location, this property is full of charm and opportunity.Call today to view this great home and get ready to start packing! (id:52806)
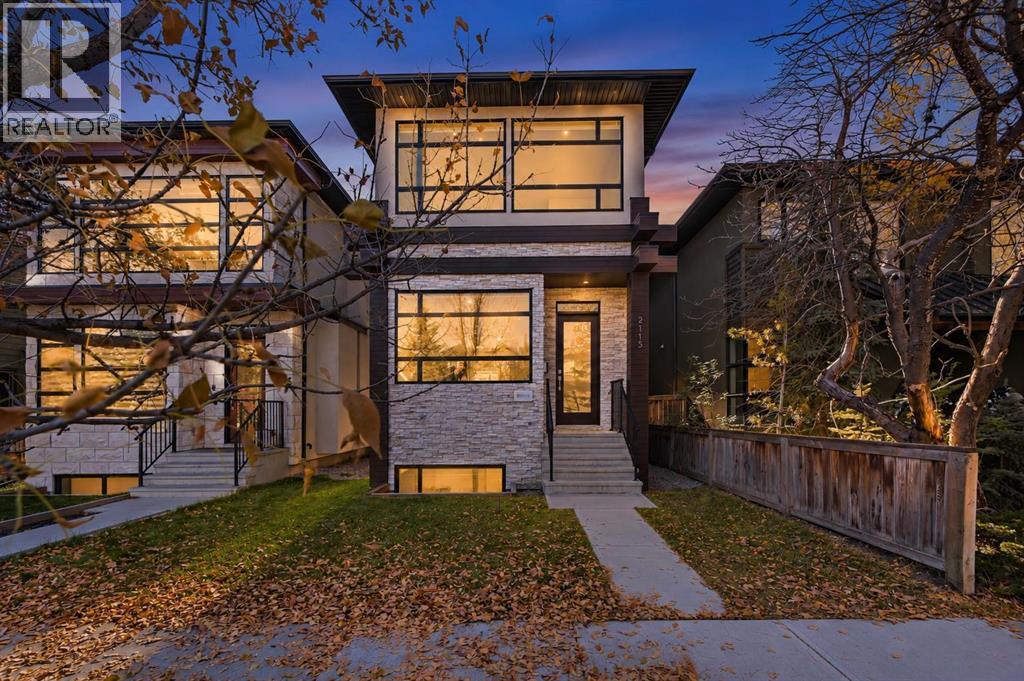
Calgary, Alberta
** Open House, Sun, Nov 8, 1-3pm ** Modern luxury in West Hillhurst—built by Deanmark Custom Homes, steps from the Bow River. This property offers 2,077 sq ft above grade of thoughtfully finished living space across three expanded levels. The main floor features gleaming hardwood floors, 9'+ ceiling heights, and an open-concept layout centered around a gourmet kitchen equipped with a gas cooktop, built-in convection oven, quartz countertops, custom cabinetry, and a large central island. The space flows naturally into a south-facing family room with a tile-wrapped gas fireplace and out to a low-maintenance south backyard with an EV fast charger in the detached double garage. Upstairs, the primary suite is a private retreat including a walk-in closet and a luxurious 5-piece ensuite with in-floor heating. Two additional bedrooms, a 4-piece bath, and upper-level laundry complete the upper floor. The fully finished basement adds a flexible entertaining space featuring a wet bar with a fridge and microwave, a 4th bedroom, and a spa-style bathroom with a steam shower. Equipped with central A/C, a water softener, a filtration system, roughed-in basement in-floor heating, and energy-efficient 9.8 kW solar panels. Located just minutes from downtown, the Bow River, and local pathway networks. (id:52806)
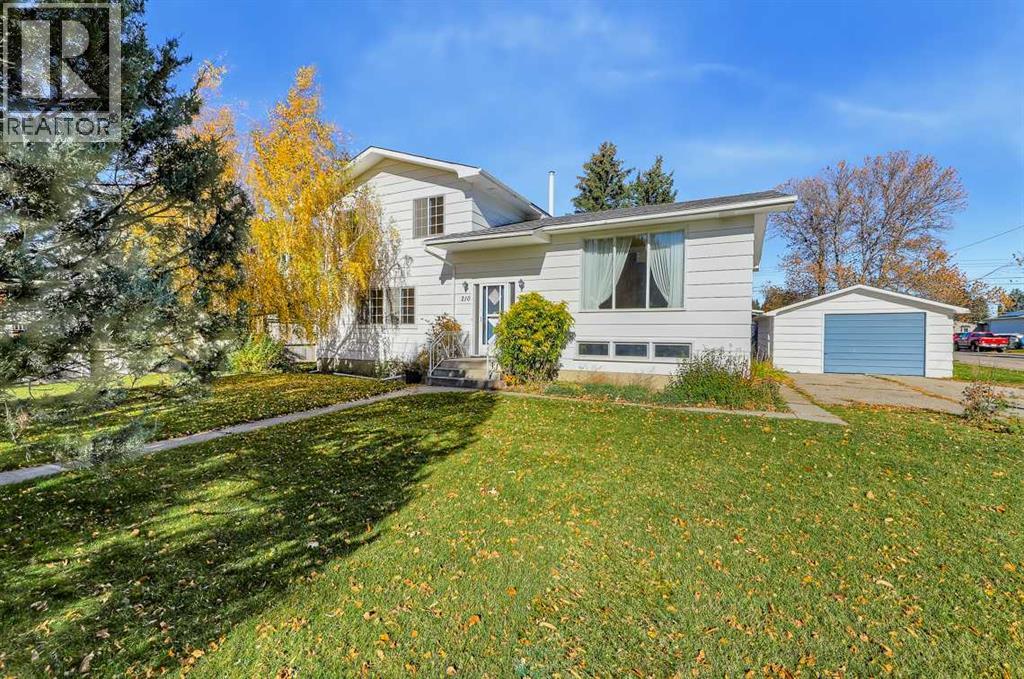
High River, Alberta
First Time on the Market! Welcome to this well-maintained family home, lovingly cared for by its original owner and offering over 1,600 sq. ft. of living space. Situated on an oversized lot in central High River, this property is ready for your family to move in, make it your own, and create many more lasting memories.The home features 4 bedrooms and 2 bathrooms, with plenty of room for the whole family. The kitchen is conveniently located just off the dining room, making it ideal for entertaining and hosting family dinners. The spacious south-facing living room fills with natural sunlight and showcases the original built-in bookcase, adding a touch of character and charm.Upstairs, you’ll find 3 bedrooms and a 5-piece bathroom. The lower level offers a fourth bedroom, a 3-piece bathroom, and a spacious family room, while the finished basement features a large recreation room and an excellent storage area.Adding even more value is the oversized 25' x 15' detached garage and the massive lot, offering endless possibilities for outdoor living, gardening, family activities, or future projects.A rare opportunity to own a well-cared-for original-owner home on a fantastic lot in central High River! Call today to book your private viewing and get ready to enjoy your new home! (id:52806)
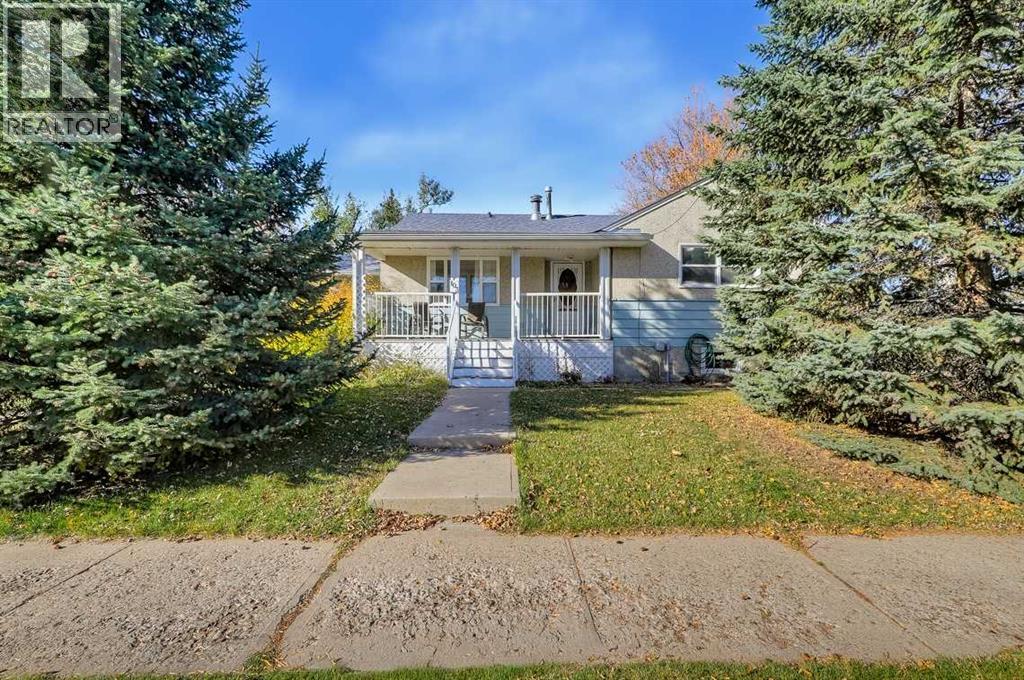
High River, Alberta
Welcome Home! This is a great opportunity to own a home on a quiet street, conveniently located close to downtown, shopping, and schools. As you arrive, you'll be welcomed by a charming covered front veranda—the perfect spot to enjoy your morning coffee or unwind in the evening.Inside, the main floor offers a functional kitchen with a large east-facing window that fills the space with natural light. The updated kitchen flows into a spacious living room featuring bright windows and patio doors that lead directly to the large backyard, creating a great space for relaxing or entertaining. Two bedrooms, a 4-piece bathroom, and a conveniently located laundry room just off the kitchen complete the main floor.The partially finished basement provides even more living space, featuring a large family room and a separate den / bedroom area with plenty of potential to suit your needs. Whether you're a first-time buyer, looking to downsize, or searching for an investment opportunity, this home offers excellent value and plenty of possibilities.Call today to view this great home and start packing! (id:52806)
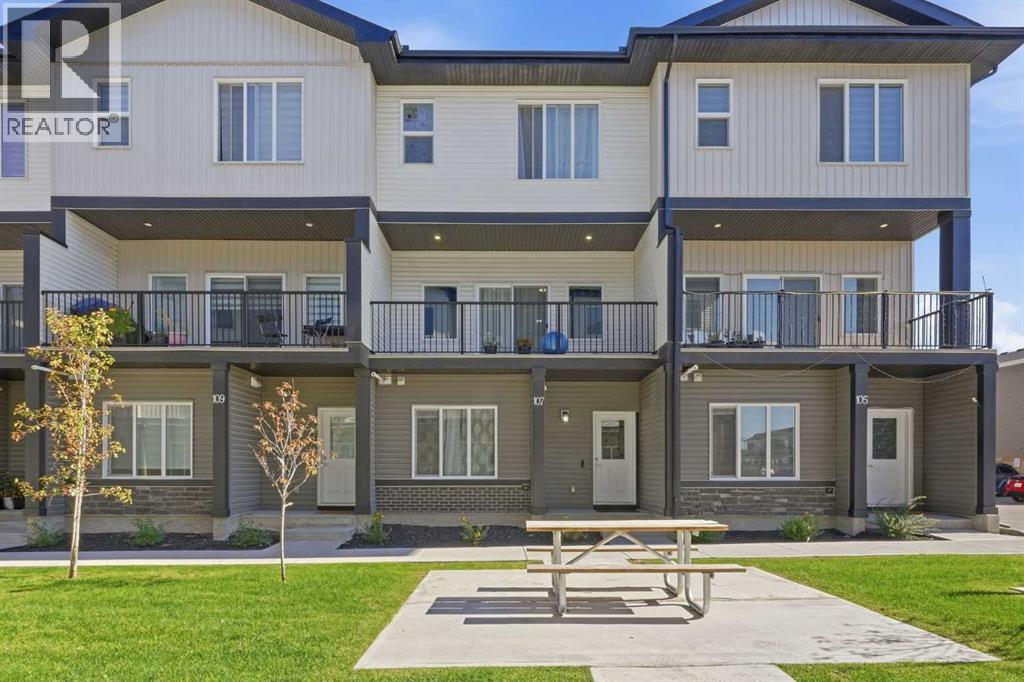
Calgary, Alberta
***OPEN HOUSES THIS WEEKEND! Saturday, November 7, 2026 12:00 to 3:00 pm & Sunday, November 8, 2026 12:00 to 2:00 pm!***WELCOME HOME TO 107 CORNER MEADOWS SQUARE! Four bedrooms, three and a half baths, a double attached garage and over 1,800 sq ft of nearly new living space in Cornerstone, all for under $263 per square foot. Built in 2023, this three-storey townhome delivers the space of a detached home with the low-maintenance lifestyle busy families and savvy investors want.The main level sets this home apart. A full bedroom with its own walk-in closet sits steps from a 4-piece bathroom, creating a private retreat for guests, extended family, a live-in parent or a quiet home office. The foyer, utility room and direct access to the oversized double attached garage round out this floor, giving you room for two vehicles plus storage.Head up to the bright, open concept second level, built for everyday living and entertaining. The kitchen is the heart of the home, featuring a large island with breakfast bar seating, a walk-in pantry, full appliance package and plenty of counter space. It flows seamlessly into a dedicated dining area with room for the whole family and a spacious living room that is perfect for movie nights. Step out to the balcony and enjoy summer evenings outdoors. A convenient 2-piece powder room completes this level.The top floor is designed for real family life. The primary bedroom offers a walk-in closet and a private 3-piece ensuite. Two additional bedrooms that share a full 4-piece bathroom. Upper-floor laundry room means no more hauling baskets up and down stairs.Stylish, durable vinyl plank, tile and plush carpet run throughout, along with forced air heating and a humidifier for year-round comfort. Monthly fees of $298 cover insurance, common area maintenance, snow removal, garbage, professional management and reserve fund contributions, so your weekends stay free.Location is everything, and Cornerstone delivers. You are close to park s, playgrounds, ponds, walking and bike paths, schools and shopping, with quick access to Stoney Trail and Metis Trail for easy commutes across the city, to the airport and to CrossIron Mills.Book your private showing today! (id:52806)
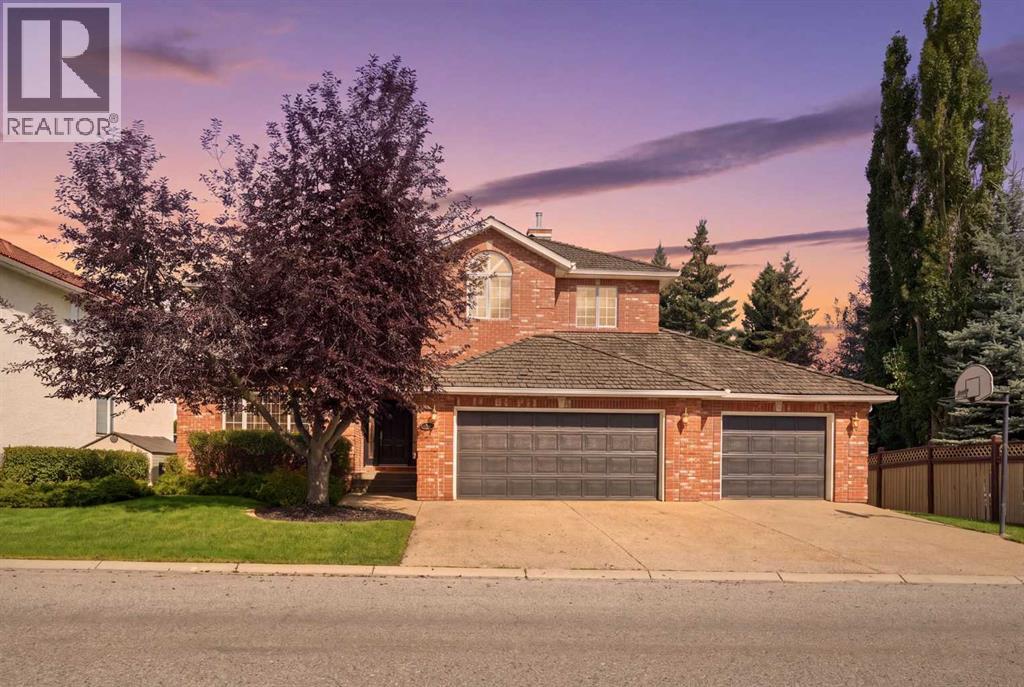
Calgary, Alberta
Perched on a quiet street and backing onto a ravine framed by beautiful mature trees, this exceptional estate home in coveted Christie Estates delivers a rare blend of privacy, craftsmanship, and location — just minutes from downtown with excellent access to LRT, shopping, and top schools.Step through the large entry and be greeted by a dramatic spiral staircase that sets an elegant tone for the rest of the home. The main floor den, finished with custom woodwork and bookcases, makes an ideal work-from-home retreat, while the formal dining room, warmed by its own fireplace, is made for hosting.At the heart of the home, the gourmet kitchen impresses with custom cabinetry, a large island, a Wolf stove, Sub-Zero fridge/freezer, warming drawer, built-in computer cabinet, and a spacious walk-in pantry. It flows effortlessly into the main floor great room, anchored by a stone fireplace, custom cabinets, and generous seating — perfect for everyday living and entertaining alike. French doors lead to the deck off the kitchen eating area, complete with a gas BBQ hook up, where you can take in the ravine views.Upstairs, four spacious bedrooms include a true owner's retreat: a master suite complete with its own fireplace, a private sitting/TV room, a home gym with a private balcony, and a spa-inspired ensuite featuring a jacuzzi tub and heated floors. Two additional bedrooms below include a large bedroom with its own fireplace and ensuite — ideal for guests or extended family.The fully finished walkout basement is an entertainer's dream, featuring a brick fireplace, beautiful built-in cabinetry, a wet bar, a spacious gaming area, and a putting green complete with projector and screen for the ultimate golf simulator setup. Generous storage includes a separate gift-wrapping room, keeping the rest of the home clutter-free.Practical luxuries continue with a triple car garage leading into a large mudroom and laundry room with built-in lockers, plus Sonos sound wired through out the entire home.Outside, unwind by the fire pit or enjoy the private sport court, all set against a stunning natural backdrop of mature trees and ravine.This is refined, move-in-ready living in one of the city's most desirable communities — book your private showing today. (id:52806)
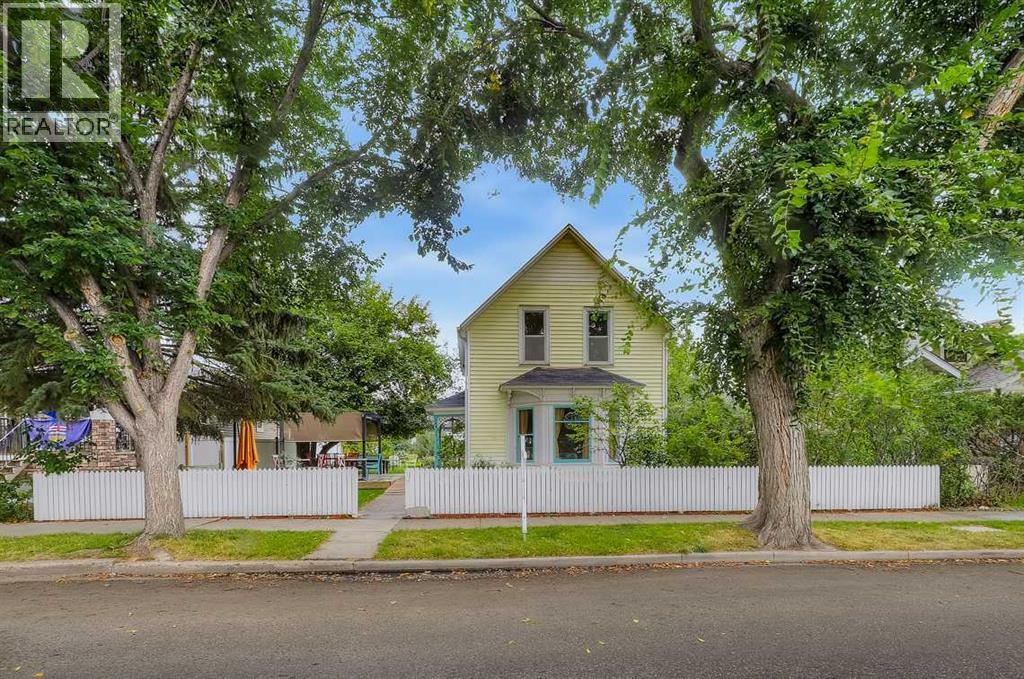
High River, Alberta
HEY, have you ever dreamed of having your own boutique restaurant to show the world your creations? Be your own boss and live your dream in this wonderful old home that has been converted into a wonderful opportunity. French pastries and pies, or a fresh deli with a cafe, and an ice cream station ... Let your imagination run wild with the possibilities!Steeped in a century of character and charm, this rare gem sits perfectly near downtown High River, serving up an unbeatable location with massive pedestrian and destination traffic. It is a turnkey culinary canvas already set up as a restaurant and waiting for your signature touch.On the main floor, a kitchen, prep area, and dining space flow seamlessly together, ready to welcome your first guests. Upstairs, three sun-drenched rooms offer incredible flexibility—perfect for your private offices, a cozy VIP tasting lounge, or extra creative workspace.The magic extends outside onto a massive lot featuring a spacious, sun-soaked deck for alfresco dining, a beautiful garden area to grow your own fresh herbs, and a detached garage for ultimate storage convenience. Whether you are continuing the restaurant legacy or birthing a brand-new concept, this is the well-positioned, unique opportunity you have been waiting for.Book your private showing today and start living your passion! (id:52806)
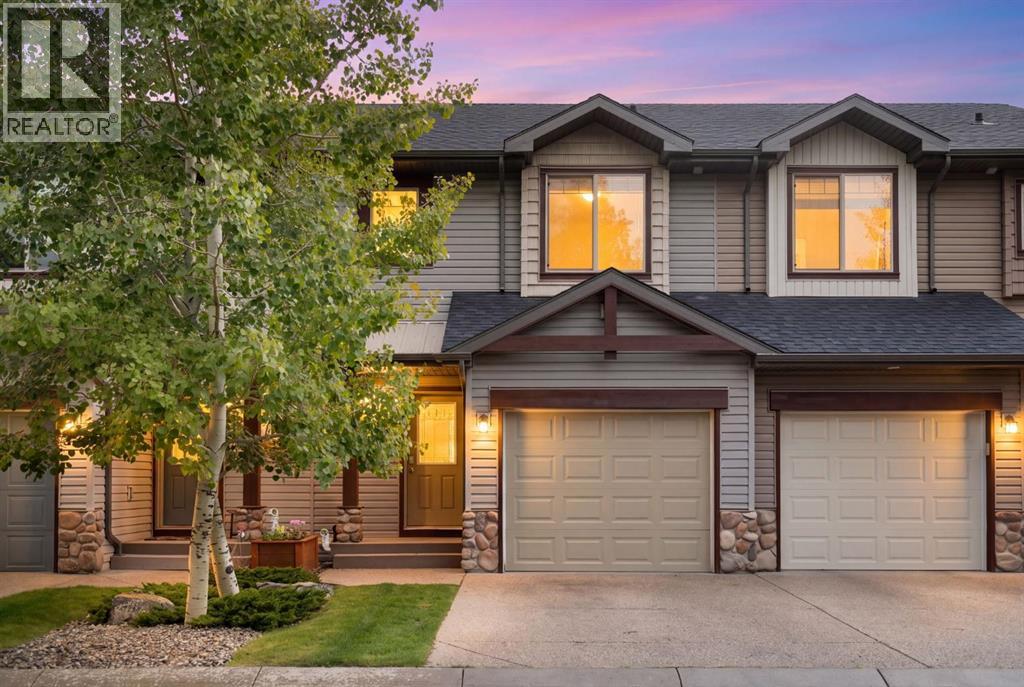
Cochrane, Alberta
| OPEN HOUSE SAT. NOV.7 11:00-1:00PM | Welcome to this fantastic opportunity at 118 413 River Ave! Featuring 1,200 square feet of well-designed living space, this home combines comfort, modern convenience, and exceptional functionality. The main floor offers an inviting open layout highlighted by a cozy gas fireplace in the living room and a convenient 2-piece powder room. Step outside onto your east-facing patio to enjoy your morning coffee in the sunlight. Upstairs, you will find the spacious primary bedroom featuring a large walk-in closet and an ensuite with a separate shower and tub combo. The upper level also includes a comfortable second bedroom, a versatile loft area, a 4-piece main bathroom, and convenient upper-level laundry.Additionally, the property includes an attached single garage and an undeveloped basement offering a blank canvas to expand and customize to your exact needs. Located in the heart of Cochrane, you'll enjoy easy access to local amenities, scenic pathways, and community features. Whether you're a first-time homebuyer, downsizer, or investor, this is a must-see property! Book your showing today to find out why Living in Cochrane is Loving where you Live! (id:52806)
