Calgary, Alberta
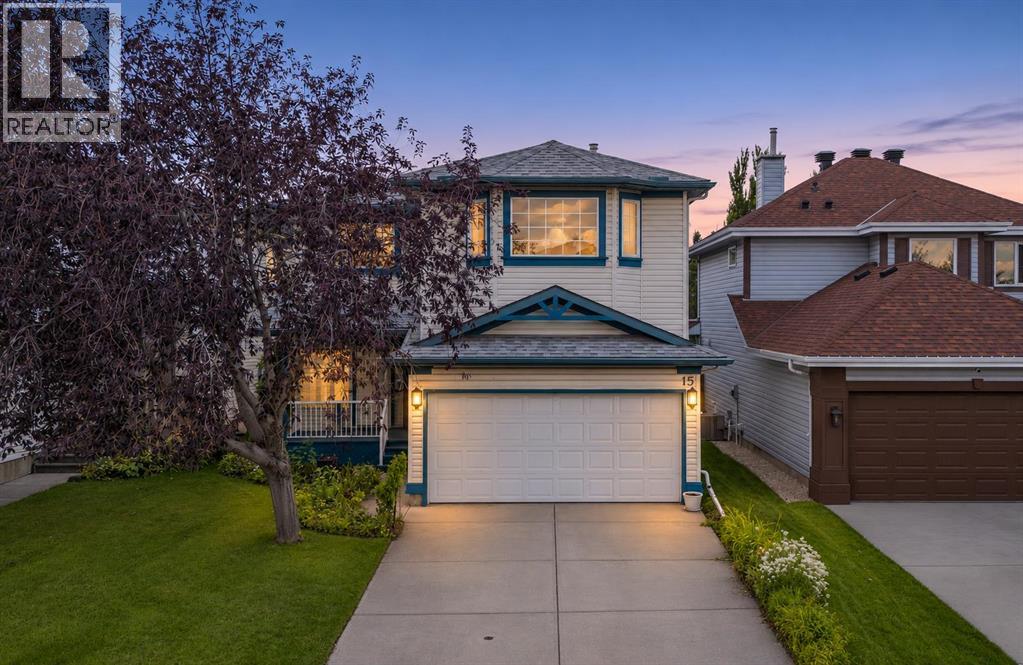
OPEN HOUSE SATURDAY NOV 8 2PM-4PM. LOCATION. LIFESTYLE. OPPORTUNITY. THIS IS THE ONE!Imagine living on one of Hidden Valley’s most sought-after streets, just a short walk from the exclusive Hidden Valley schools, where convenience, comfort, and family living come together!This beautifully maintained home isn't just a place to live—it's a place to grow, entertain, create memories, and build your future!Step inside and experience a bright, open-concept layout designed for connection and everyday living. Upstairs, you'll discover three generously sized bedrooms, a spacious bonus room perfect for family movie nights or a kids' retreat, and a primary suite complete with its own private full ensuite. Because having a little space to yourself matters!And the possibilities don't stop there! The unfinished basement is your blank canvas. Dream of a home theatre, gym, games room, or additional living space? You have the freedom to make it happen!Step outside into your spacious, west-facing backyard, where afternoon sunshine, summer barbecues, and unforgettable evenings with family and friends await.And let's talk LOCATION! Situated on one of Hidden Valley's most desirable streets, you'll enjoy exceptional access to schools, major roadways, and public transit. Downtown Calgary is approximately 18 minutes by car, 45 minutes by transit, or 52 minutes by bike!The space is here. The location is exceptional. The possibilities are endless.Opportunities like this don't wait around. Your next chapter starts right here in Hidden Valley! (id:52806)
Carseland, Alberta
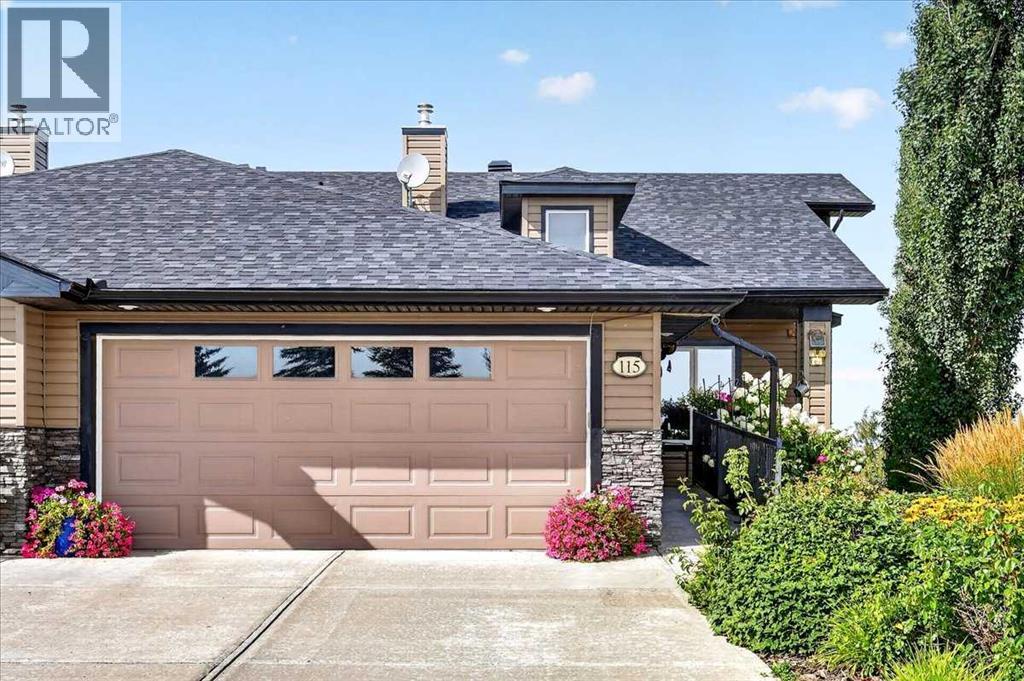
WELCOME TO SPEARGRASS, WHERE BEAUTIFUL SURROUNDINGS AND FRIENDLY NEIGHBOURS MAKE YOU FEEL RIGHT AT HOME! Nestled along the Bow River and home to a beautiful 18-hole links-style golf course, Speargrass offers a wonderful lifestyle surrounded by nature. This exceptional, fully finished villa by Abe Fehr is offered by its original owner and enjoys a prime location across from a park and backing onto reserve land beside the golf course, with beautiful mountain views.Thoughtfully designed for comfort and convenience at every stage of life, this home features ramp access and no steps at the entrance, making coming and going easy for years to come. An oversized double attached garage and expansive driveway provide ample parking.The welcoming foyer leads to a versatile main-floor room with French doors, ideal as a home office or second bedroom. The bright, open-concept kitchen, dining, and living areas are perfect for everyday living and entertaining. The kitchen features beautiful cabinetry, granite countertops, under-cabinet lighting, abundant workspace, and a large pantry. Step from the dining area onto the expansive deck overlooking the golf course and mountains. One section features remote-controlled screens that can be raised or lowered, creating a comfortable sheltered space, while the adjoining open deck is perfect for soaking up the sunshine. Imagine morning coffee, summer barbecues, and relaxing evenings enjoying the scenery!The spacious primary bedroom offers west-facing mountain views, his-and-hers closets, and a lovely ensuite with a jetted soaker tub. A full bathroom and convenient main-floor laundry complete this level. Enjoy the added comfort of a surround sound system throughout the home.The fully finished walkout basement features in-floor heating and offers a generous family room with a beautiful fireplace and built-in cabinetry, plus additional space for recreation, hobbies, or games. A third bedroom with a walk-in closet and a third full bathroom with a ccessibility features provide comfortable accommodations for family and guests. The covered lower patio offers plenty of room to relax and enjoy the peaceful surroundings.And then there's the backyard — a gardener's dream! Beautiful established perennial gardens, lush greenery, and a charming pond with a babbling brook create a tranquil outdoor retreat. The pond pumps are included, irrigation serves the front and back gardens, and a garden shed provides convenient storage for your gardening essentials. Whether tending your flowers or simply enjoying the soothing sound of flowing water, this beautiful yard is a pleasure to experience.With its golf course setting, mountain views, thoughtful design, and inviting indoor and outdoor living spaces, this home offers an exceptional opportunity to enjoy the best of Speargrass. Whether you're an avid golfer, gardening enthusiast, or simply seeking a peaceful, welcoming community, this beautiful villa is ready to welcome you home! (id:52806)
Calgary, Alberta
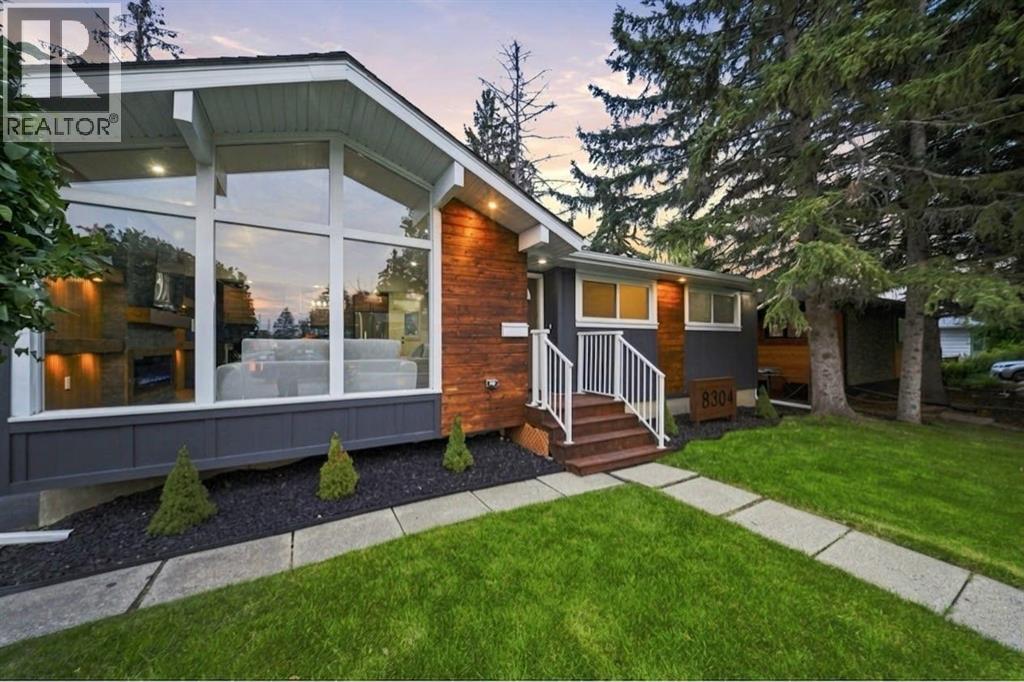
They say you can build a great home in almost any location but you can't build a great location. And this one has it all. Nestled on a corner lot in the heart of Haysboro, just moments from Heritage Park and the Glenmore Reservoir, this home has been taken down to the studs and rebuilt with quality in mind, including professional remediation completed as part of the renovation. From the moment you pull up, the curb appeal will have heads turning.Step inside and you're welcomed by a living room crafted to perfection a bright, tastefully designed space that sets the tone for the rest of the home. From there, the open-concept kitchen and dining area flow together seamlessly, designed to reflect true luxury living, with a brand new kitchen, new appliances, and finishes throughout that make everyday cooking and entertaining feel effortless.The main floor offers 3 spacious bedrooms alongside 2 full bathrooms, finished with modern luxury tile work that elevates the everyday. Downstairs, a legal basement suite adds 2 more bedrooms and a full bathroom, complete with its own brand new kitchen and finishes ideal as a mortgage helper, space for extended family, or long term rental income.Outside, the home is just as thoughtfully done. The backyard is fully fenced and landscaped, with a BBQ gas line already run so you can start grilling the moment you move in. Parking is no issue either, with a driveway plus an oversized detached garage equipped with a gas line for heat.This one is truly move in ready just pack your boxes, this home is calling your name. And there are hidden touches throughout that will catch your eye once you see it in person. So what's stopping you? Book your private showing today. (id:52806)
Calgary, Alberta
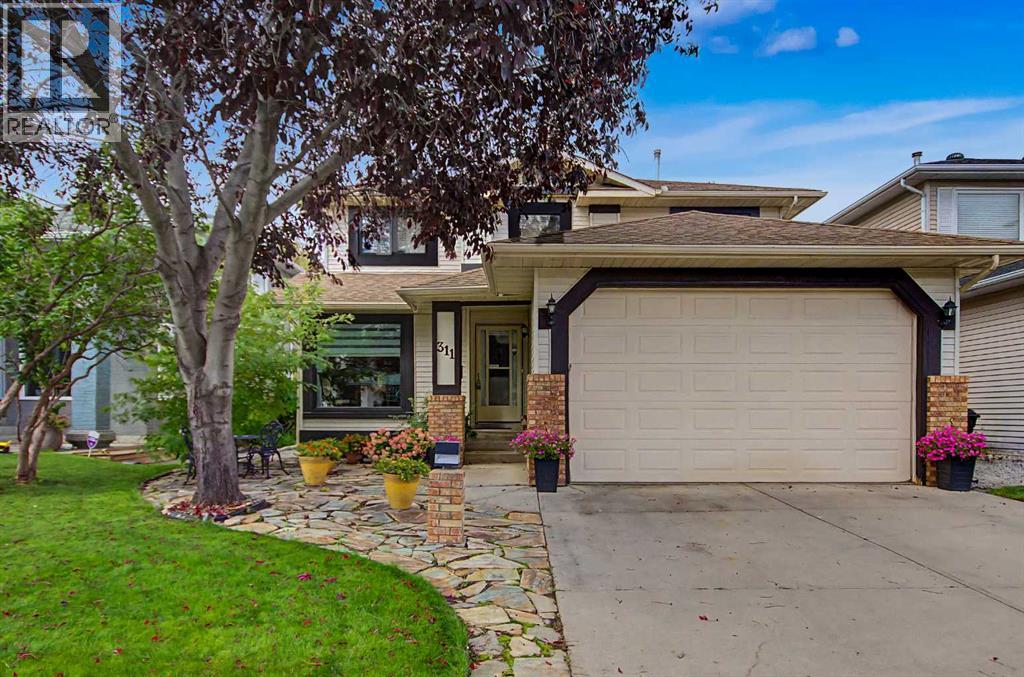
Beautifully maintained 2-storey home, tucked into a quiet, friendly cul-de-sac in Douglasdale. This home has all the big-ticket updates done: Poly-B removed (2019), all windows replaced (2019/2020), roof shingles (2019), central air (2024), 2 new basement egress windows (2025), new hardwood (2018/2019), furnace approx 13 years old. A Handy Laundry Chute on the top floor & main floor, sends your laundry right to the basement. Peace of mind for years to come. Inside, enjoy rich hardwood floors, a bright refreshed kitchen, cozy family room with gas fireplace, and a sunny loft upstairs. The king-sized primary suite features a large walk-in closet and heated-floor. The finished basement offers a rec room with gas fireplace, wet bar, 3-pc bathroom with heated floors, a bedroom with a new egress window, plus a versatile workroom with new egress window. The backyard is a private retreat with a new Dura Deck in 2025, step-down patio, mature trees, perennial gardens, gazebo, and a tranquil fishpond with fountain and waterfall. An underground irrigation system helps keep the lush lawn and beautiful gardens looking their best throughout the season. Douglasdale is loved for its mature landscaping, Bow River pathways, nearby schools, parks, playgrounds, sports fields, and easy access to Seton, South Health Campus, and both YMCA facilities. A warm, welcoming street where neighbors look out for one another. Move in ready! Book your showing today! (id:52806)
Calgary, Alberta
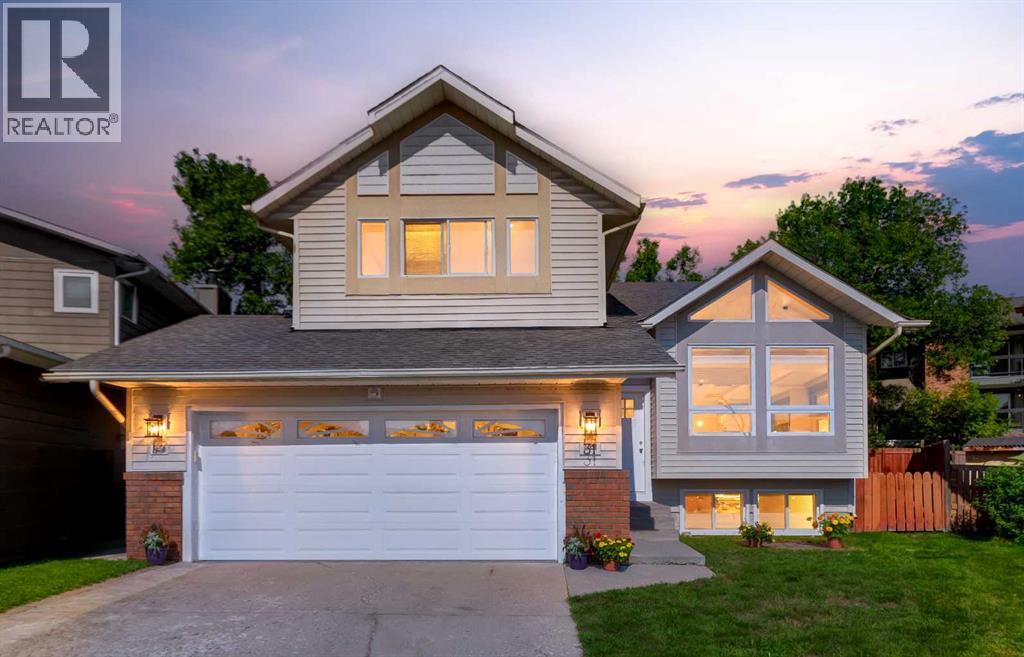
RARE GEM | LEGAL SUITE | PROFESSIONALLY RENOVATEDWelcome to this move-in-ready, professionally renovated four-level split in the established, tree-lined community of Deer Run. Offering 2,490 sq. ft. of developed living space on a massive 7,250 sq. ft. pie-shaped lot, this 5 bedroom, 3.5-bathroom home is tucked into a quiet cul-de-sac and includes a legal 2-bedroom secondary suite currently generating $1,900 per month.With 2 private entrances, separate outdoor spaces, 2 sets of laundry, a double attached garage and driveway parking for 4 vehicles, this property is ideal for mortgage assistance, multigenerational living or a turn-key investment with excellent dual income cash-flow potential.The bright 3 bedroom upper residence welcomes you through a private front entrance into an impressive open-concept living and dining area. Vaulted ceilings, oversized windows, custom up/down blinds, and abundant natural light create an inviting space for everyday living and entertaining.The brand-new kitchen, completed in August 2026 and never used, features full-height cabinetry, new countertops, stainless steel appliances, vinyl plank flooring, a pantry, and a spacious dining nook. Garden doors open to the large deck, built in 2021, and a private fenced backyard and side yard.The extra-large primary bedroom easily accommodates a king-size bed and dressers and includes 2 generous closets and a refreshed 4 piece ensuite. Two additional well-sized bedrooms, a second refreshed 2 piece bathroom and a private full-size washer and dryer complete the upper residence. Both bathrooms were updated in August 2026 with new vanities, faucets and vinyl plank flooring, along with refreshed tubs and shower tile.Built in 2015, the self containted legal Suite #490 features its own private entrance and a unique two-level design. The bright walkout level offers an open-concept living room with fireplace, kitchen, dining nook and 2 piece bathroom. The lower level includes 2 spacious bedroo ms with oversized windows, a 4 piece bathroom, full-size laundry, a walk-in closet and massive crawl-space storage. The suite also enjoys its own decks, separate yard and dog run.Major upgrades include more than 25 windows and exterior doors (2015), two high-efficiency furnaces (2015), two electrical panels (2015), sewer backflow preventer (2015), roof shingles (2012), hot-water tank (2026), front door, garage and front siding, exterior motion lights, paint and baseboards (August 2026).Close to Fish Creek Provincial Park at Mallard Point, off-leash areas, pathways, schools, community amenities, shopping and major routes, this exceptional property delivers space, flexibility and income potential in one impressive package. (id:52806)
Calgary, Alberta
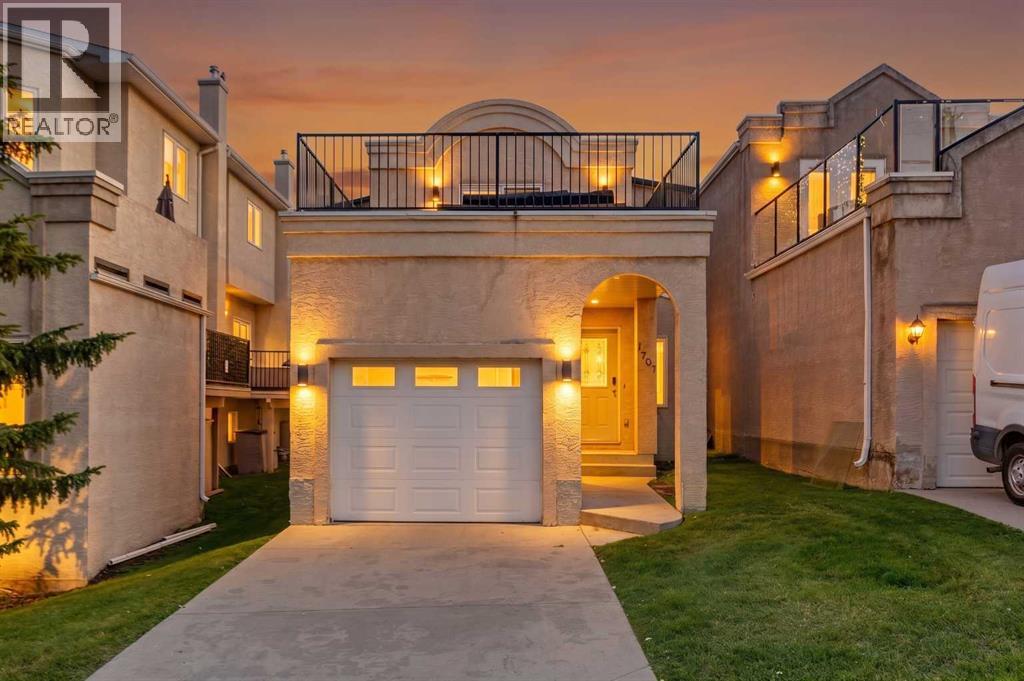
OPEN HOUSE SUNDAY NOVEMBER 8th, 1-3PM! HOME SWEET HOME! CALLING ALL BUYERS AND INVESTORS! This is your RARE and INCREDIBLE OPPORTUNITY to live Inner-city in this stunning, contemporary detached 2 storey home in trendy Bankview! PROPERTY HAS OPERATED AS AN AIRBNB SO FURNITURE CAN BE NEGOTIABLE. This extraordinary home offers 2 PRIMARY bedrooms EACH WITH AN ENSUITE AND WALK IN CLOSET (Ideal for privacy/roommate). The fully developed basement has an open concept studio style Bedroom/Family Room and Full Bathroom. The single attached garage in drywalled and insulated with an amazing HUGE ROOFTOP 20’ x 18’ PATIO above. There is 1,590+ SQFT of magnificently modern living space throughout. Upgrades include a NEW CENTRAL AIR CONDITIONER, NEW FURNACE, NEW HOT WATER TANK, NEW HEPPA FILTER, NEW HUMIDIFIER, FRESH PAINT, NEWER CARPET,NEW BLOW IN INSULATION IN ATTIC and RE-SHEETING AND SEALING OF UPPER DECK! Heading inside you will be blown away by the flawless open concept floor plan offering gleaming hardwood flooring and stylish finishing’s throughout. The main floor offers a spacious sun-drenched living room that’s perfectly complimented by a cozy gas fireplace with access the back patio, formal dining area, large foyer and the gourmet chef’s kitchen highlighted by trendy RED cabinets, granite countertops (with island and convenient breakfast bar), premium stainless steel appliances and tons of cupboard space. Upstairs offers an excellent layout with two primary bedrooms both with ensuite bathrooms and walk in closets. The 2nd primary bedroom offers a lot of flexibility as a guest room, home office or additional retreat with access to the ROOFTOP PATIO. The ROOFTOP PATIO is one of the highlights of the home offering you the ideal space to relax or entertain guests while taking in some of the BEST VIEWS you can find. You won’t be able to find a better spot to enjoy the Stampede Fireworks. Downstairs, you will find the fully developed basement with an additional 4 piece bathroom, laundry room, tons of storage space and a recreation room that is perfect for entertaining or for additional space for your guests. The recent mechanical upgrades make the home more energy efficient. Outside offers an attached garage, extra driveway parking and a spacious backyard with a ground level patio. This property is Ideal for those looking for maintenance-free living as yard maintenance and snow removal is included in Bareland condo fees. Condo Board is open to you building both a fence and dog run. THIS DREAM LOCATION perfectly situated next to a park and tennis courts, just steps from all of the hot spots on 17th Ave and in Downtown Calgary. Enjoy Inner city living at its best near parks, shopping, gyms, restaurants, coffee shops, off leash dog parks, schools, public transportation, major roadways and more. MUST VIEW! Book your PRIVATE VIEWING of this GEM today! (id:52806)
Calgary, Alberta
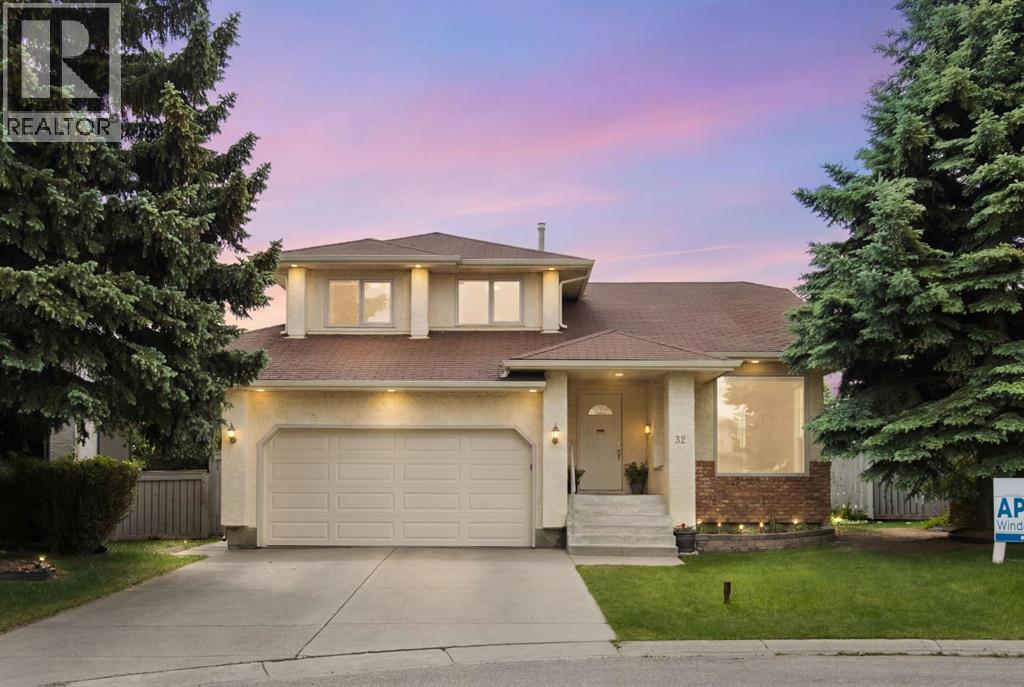
Tucked away in a quiet cul-de-sac, this spacious Monterey Park home sits on one of the community's larger pie-shaped lots, offering a rare combination of space, privacy, and outdoor living. With a functional family-friendly layout and an exceptional south-facing backyard, this is a property that offers both immediate comfort and the opportunity to personalize over time. The grand covered front entry welcomes you inside, where vaulted ceilings and large windows create a bright and inviting atmosphere throughout the formal living and dining areas. At the heart of the home, the kitchen and breakfast nook overlook the backyard and connect directly to a covered deck, making it easy to enjoy outdoor living throughout the seasons. A few steps down, the family room features a cozy wood-burning fireplace and large windows framing views of the beautifully landscaped yard. Outside, the south-facing backyard is truly the star of the property, with mature fruit trees, seasonal flower beds, a covered deck, a second sun deck, and plenty of room for family gatherings, gardening, or simply relaxing outdoors. Upstairs, you'll find a spacious primary bedroom with vaulted ceilings, a walk-in closet, and a private ensuite, along with two additional bedrooms and a full bathroom. The finished basement adds additional living space, a full bathroom, and plenty of storage. Recent updates include the furnace and hot water tank. Located close to schools, parks, shopping, and major routes, this is a fantastic opportunity to own a well-located home on one of Monterey Park's most desirable lots. (id:52806)
Calgary, Alberta
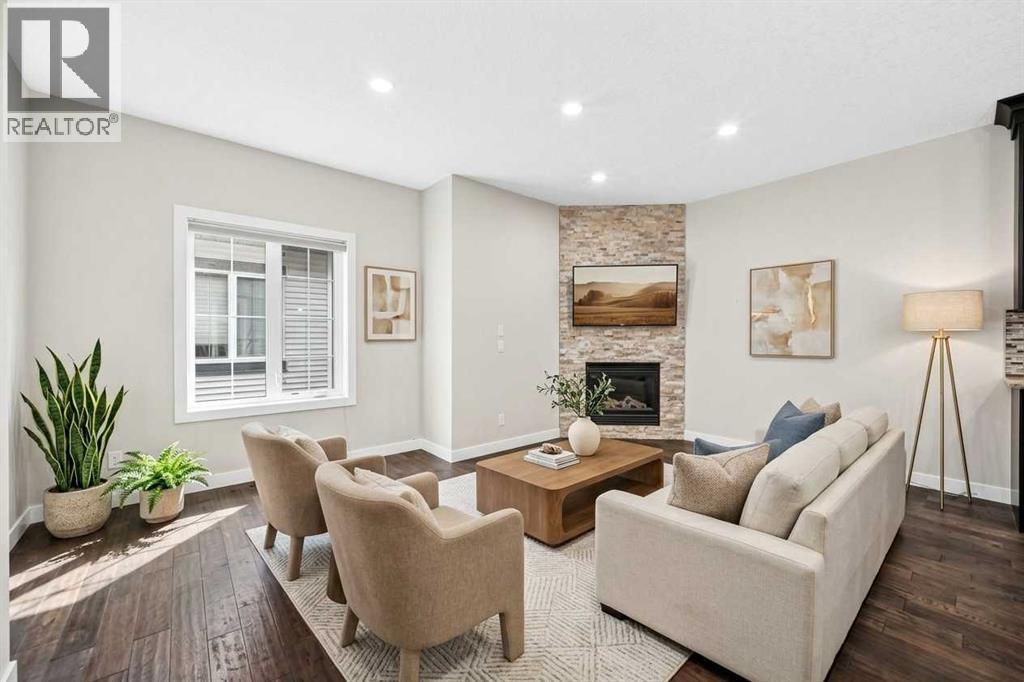
3 BEDS | 3.5 BATHS | FINISHED BASEMENT | GARAGE. Welcome to a beautifully maintained Crescent Heights townhome offering 1650 sqft of developed living space, upgrades, and the convenience of an inner-city location. The main level features 9ft ceilings, warm African Oak hardwood flooring, and a stone gas fireplace for a comfortable living space. The kitchen is stylish and functional, with full-height espresso cabinets, granite counters, pot drawers, a walk-in corner pantry, breakfast-bar island and stainless steel appliances (2020–2023). Recessed lighting, dimmer switches and cellular blinds add thoughtful touches throughout. Upstairs, a skylight brings additional natural light into the home. The spacious primary bedroom features double closets and a private ensuite with dual sinks, granite counters and a walk-in shower. Two additional bedrooms share a 4-pc bathroom with a soaker tub and granite counters. Heated floors in both upper bathrooms add an extra touch of comfort. The fully developed basement provides valuable additional living space, with a large family room, full bathroom with heated floor, and a flex room ideal for a home office, gym, guest space or hobbies. A newer washer and dryer (2025), laundry sink, cabinetry and generous storage areas add everyday functionality. Outside, enjoy your deck for morning coffee or summer BBQs, while the detached garage provides secure parking (and no scraping windows!). Located in Crescent Heights, you're close to coffee shops, restaurants, groceries, Rotary Park and the Bow River pathways, with easy access to Centre St, 16th Av, Memorial Dr and Deerfoot Tr. Downtown is just minutes away. Beautifully cared for, thoughtfully upgraded and move-in ready - this is a home designed for comfortable, low-maintenance living. (id:52806)
Okotoks, Alberta
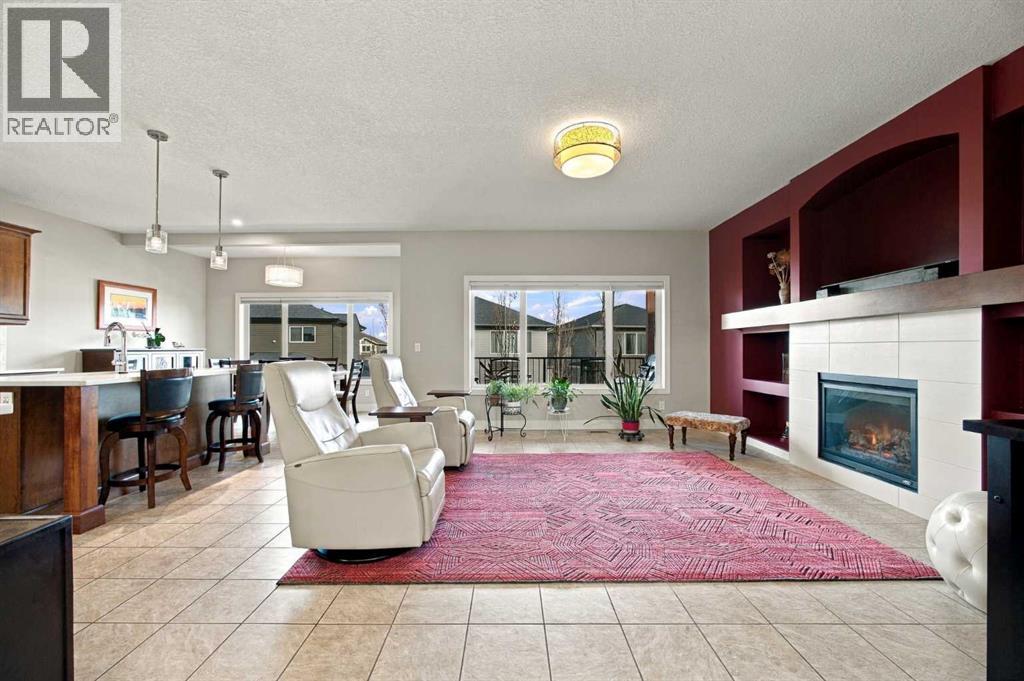
Welcome to this beautifully maintained, move-in-ready home, where pride of ownership is evident throughout. The inviting main floor features soaring ceilings, quartz countertops, a fireplace with built-in shelving, and a bright, open living space.The kitchen is designed for everyday living and entertaining, with an island, updated soft-close cabinetry, stainless steel appliances, motion-activated under-cabinet lighting, and a convenient walk-through pantry. The dining area opens onto a balcony with a gas BBQ hookup.Upstairs, a south-facing family room is filled with natural light. The spacious primary bedroom features a walk-in closet, ensuite, and private balcony. The secondary level also offers two spacious bedrooms and a full bathroom.The fully developed walk-out basement, completed in 2023, includes extra sound insulation and access to the patio. Outside, enjoy a serene backyard with lovely landscaping and garden space. Additional features include central air conditioning, a Vacu-Flow system, new pot lights, a water filtration system, and updated Hot water tank, washer, dryer, newer appliances. This home is turnkey and ready for you to call it HOME. (id:52806)
Diamond Valley, Alberta
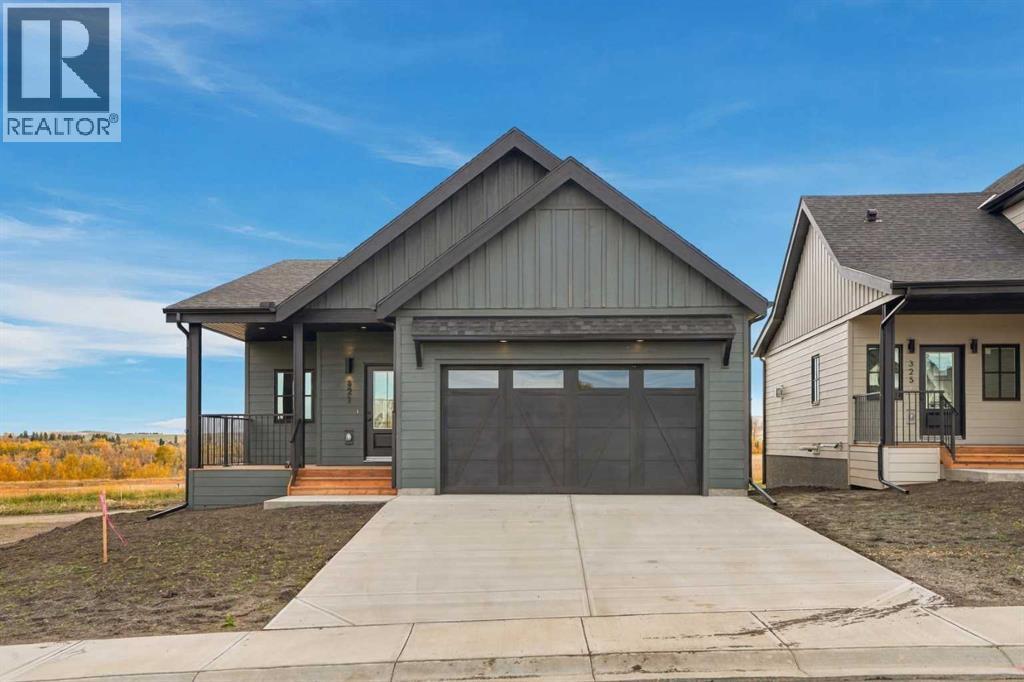
Welcome to this brand-new, bungalow offering the benefits of new construction without the GST. Thoughtfully designed with comfort, functionality, and natural light in mind, this home offers a spacious and versatile layout ideal for a variety of lifestyles.The main floor features an inviting open-concept kitchen, dining, and living area, creating an ideal space for everyday living and entertaining. The kitchen is the heart of the home, complete with a large island, quartz countertops, abundant cabinetry, and a convenient walk-in pantry. The living room features an electric fireplace, while oversized windows throughout the main floor fill the home with an abundance of natural light.The generous primary suite provides a relaxing retreat with a walk-in closet and a beautifully finished ensuite featuring a dual vanity and walk-in shower. A second bedroom offers flexibility for guests or family, while the third bedroom can easily function as a home office, den, or additional bedroom. Step outside onto the welcoming front porch and enjoy your morning coffee or afternoon sunshine.The double attached garage offers plenty of parking and storage, with a rough-in for an electric vehicle charger and convenient side-door access. Additional features include a 200-amp electrical service, hot water on-demand system, and an undeveloped basement ready for your future plans, complete with bathroom rough-ins. Landscaping is already planned, with sod, a tree, and bushes to be added in early Spring.Located in the growing community of Diamond Valley, this home is close to local shops, restaurants, services, and everything you need for convenient small-town living. With all the benefits of a brand-new home and no GST to pay, this is an opportunity to move in and make it your own. (id:52806)
Calgary, Alberta
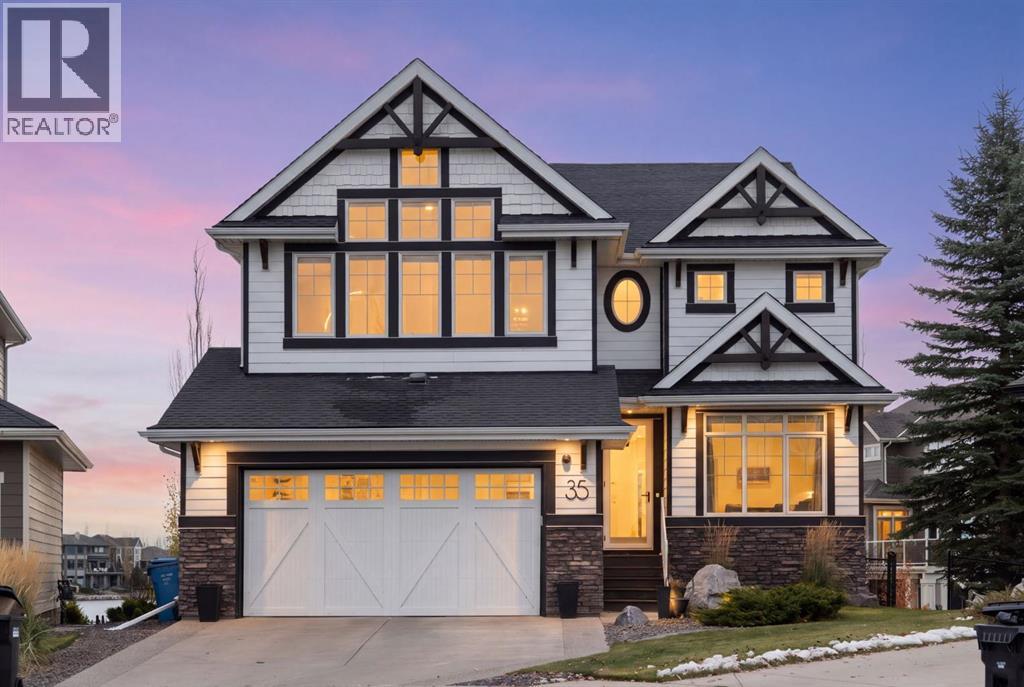
Welcome to this magnificent WALKOUT home offering over 4,400 sq. ft. of beautifully developed living space, perfectly positioned on a generous pie-shaped lot in a quiet cul-de-sac. Backing onto one of Calgary’s most sought-after lakes, this exceptional property showcases breathtaking lake views, convenient water access, and a sun-drenched, south-facing backyard where you can enjoy long summer days and the ultimate lakeside lifestyle. Thoughtfully designed for everyday living and entertaining, the freshly painted main floor welcomes you with a private home office featuring custom built-ins and a spacious TV room that could easily serve as a formal dining room. At the heart of the home, the gourmet kitchen features granite countertops, stainless steel appliances, subway tile backsplash, abundant cabinetry, and a convenient pantry. The kitchen flows into a bright breakfast nook with patio doors opening onto the expansive deck, creating effortless indoor-outdoor living with spectacular lake views. The adjoining family room is anchored by a beautiful stone-surround fireplace, offering a warm and inviting place to gather. Upstairs, an impressive bonus room with soaring vaulted ceilings and oversized windows is ideal for movie nights, games, or a second family living area. Three generously sized bedrooms include the spacious primary retreat, complete with a walk-in closet and spa-inspired ensuite featuring a relaxing soaker tub, separate glass and tile shower, dual sinks, and generous counter space, the upper level also has a large and convenient laundry room. The fully developed WALKOUT basement adds incredible flexibility with a large recreation room, fourth bedroom, full bathroom, and dedicated gym area. Large windows capture unobstructed lake views, while direct access to the backyard makes this level perfect for entertaining, hosting overnight guests, or simply relaxing. Step outside to the beautifully landscaped, fully fenced south-facing yard featuring a lower patio , stamped concrete, underground sprinklers, and a fire pit area perfect for evenings with family and friends. With direct access to the lake pathways and dock, Auburn Bay’s incredible waterfront lifestyle is right at your doorstep. Recent improvements include fresh paint throughout, a new hot water tank, and radon mitigation system. Ideally located within walking distance of local schools and just minutes from the Auburn Bay Clubhouse, this home also offers convenient access to South Health Campus, Brookfield Residential YMCA, the public library, VIP Cineplex, and the outstanding shopping, restaurants, and everyday amenities of Seton. Combining generous living space, a functional family-friendly layout, spectacular south-facing lake views, and an extraordinary location, this is a rare opportunity to own a truly special lakefront home in one of Calgary’s most desirable lake communities, where every season brings something to enjoy. (id:52806)
Calgary, Alberta
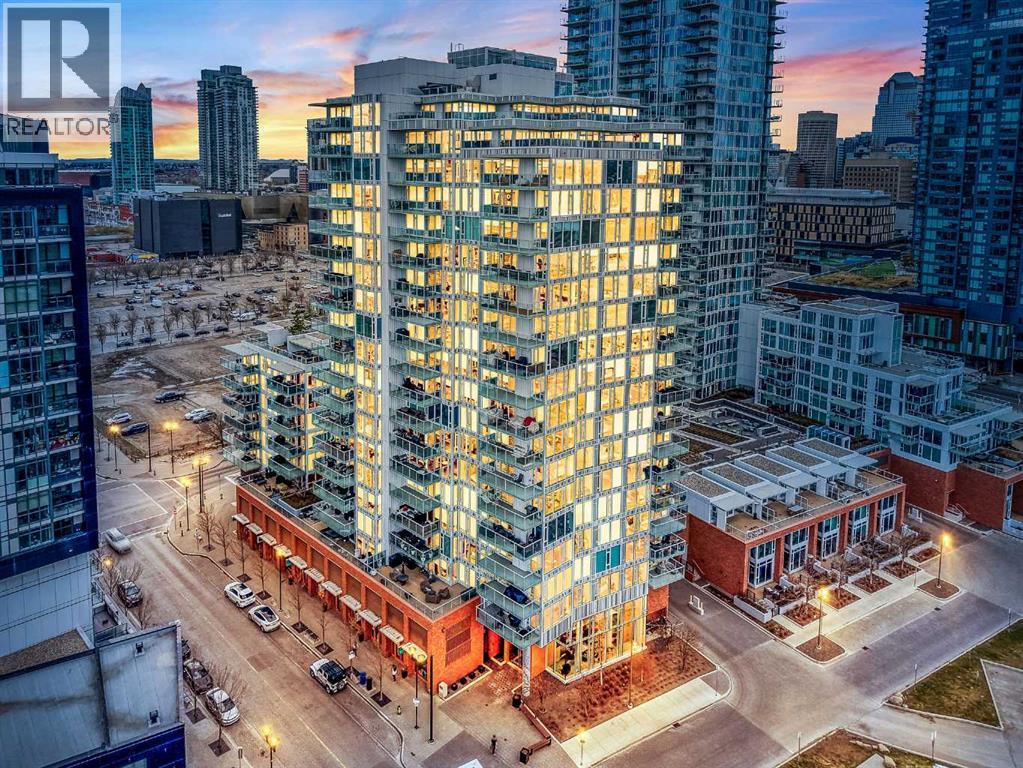
***Open House: Sun Nov 8 from 1-4***Welcome to Evolution, where modern design meets the perfect layout. This bright 6th-floor home offers 882 sq. ft. of stylish living space, featuring floor-to-ceiling windows that capture the views of the Bow River in each room, and with Furniture Included!Why This Home Stands Out:•The Ultimate Privacy Layout: The smart "split-bedroom" design places the rooms on opposite sides of the unit, perfect for roommates, hosting guests, or a quiet work-from-home setup without distractions.•Oversized Private Balcony: Enjoy a larger-than-average patio with a gas line, giving you plenty of extra room to BBQ, lounge, and truly enjoy the outdoor city atmosphere.•Modern Chef’s Kitchen: Outfitted with sleek white cabinetry, granite counters, a gas range, and a breakfast bar for easy morning coffee.•Primary Suite Retreat: A spacious sanctuary with dual closets and a 5-piece ensuite, complete with a double vanity and cozy in-floor heating.Premium Building Amenities:Elevate your lifestyle with 24/7 concierge service, a fully equipped fitness centre, yoga studio, sauna, and a social lounge. You also get an expansive outdoor terrace for larger gatherings, plus secure heated underground parking and a storage locker.Location, Location, Location:Just steps from the Riverwalk and the vibrant Culture & Entertainment District. With transit nearby and quick access to downtown, SAIT, and the University of Calgary, you’re connected to the best of the city.Style, space, and a layout that works—experience it for yourself (id:52806)
