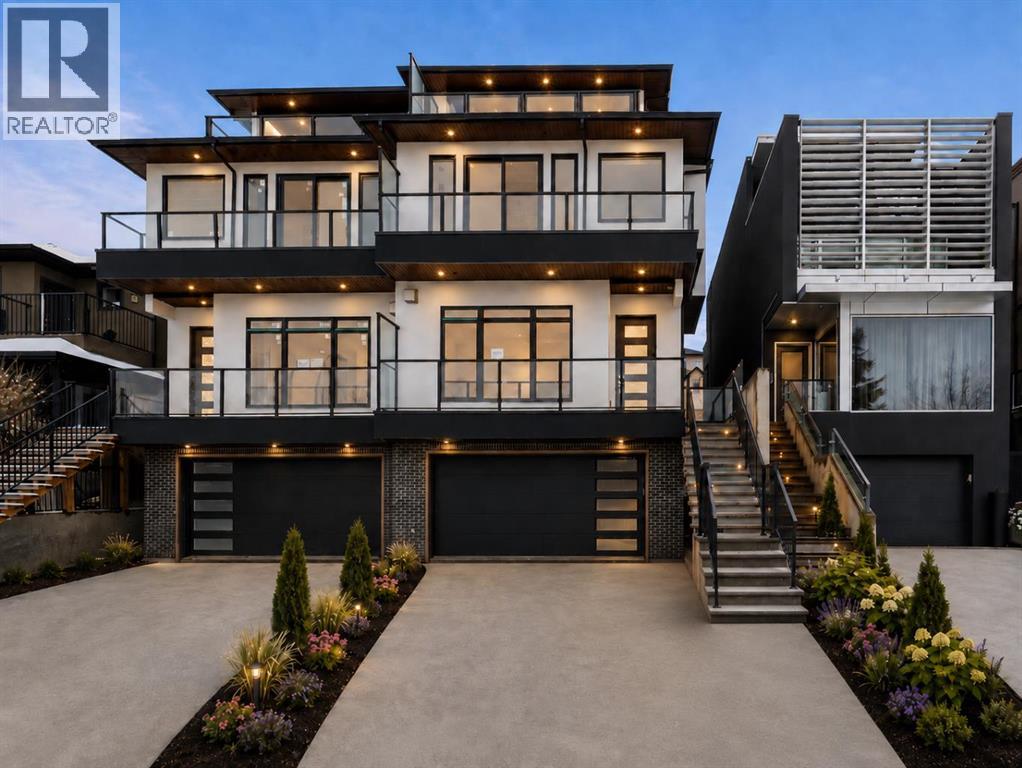
Calgary, Alberta
Welcome to a striking three-storey residence in the heart of sought-after South Calgary, offering nearly 3,600 sq. ft. of developed living space, exceptional functionality and a refined contemporary design. Ideally positioned just minutes from Marda Loop, this home places some of Calgary’s best restaurants, cafés, boutique shopping, parks and everyday amenities within easy reach, while offering convenient access to downtown and the surrounding inner-city communities. Thoughtfully designed across four finished levels, the home features 5 bedrooms, 4.5 bathrooms and an elevator servicing all floors has been roughed in. Oversized windows and engineered hardwood create a bright, open atmosphere throughout the main level, where custom built-ins, designer lighting and sophisticated finishes complement the living and dining spaces. The kitchen is designed to impress with quartz countertops, extensive cabinetry, a generous island with seating, upgraded stainless-steel appliances, gas cooktop, wall oven and microwave, creating a natural gathering place for both everyday living and entertaining. The second level is anchored by a luxurious primary retreat featuring a custom walk-in closet with direct connectivity toward the laundry area and a spa-inspired ensuite with heated floors, dual vanities, an oversized glass shower and freestanding soaker tub. Two additional bedrooms and another full bathroom complete this level, along with a spacious dedicated laundry room. Continue to the third-floor retreat, where an additional bedroom, full bathroom and expansive bonus/flex room provide tremendous versatility for a media lounge, games room, home office or entertaining space. A beverage bar with sink and built-in storage enhances the space, while access to the upper outdoor areas takes advantage of the home’s elevated setting and downtown views. The fully developed lower level adds even more flexibility with a recreation area, fifth bedroom and full bathroom, making it ideal for guests, older children, a home gym or additional entertainment space. Heated basement floors add an extra level of comfort. Outside, the south-facing, fully landscaped and multi-tiered backyard provides defined areas for relaxing and entertaining during Calgary’s warmer months. An insulated and drywalled attached garage, central air conditioning, high-efficiency construction and thoughtful storage throughout round out this impressive inner-city home.With its combination of architectural presence, upscale finishes, flexible living spaces and an outstanding South Calgary location, 1907 28 Avenue SW offers a rare opportunity to enjoy a modern inner-city lifestyle without sacrificing space, comfort or functionality. (id:52806)
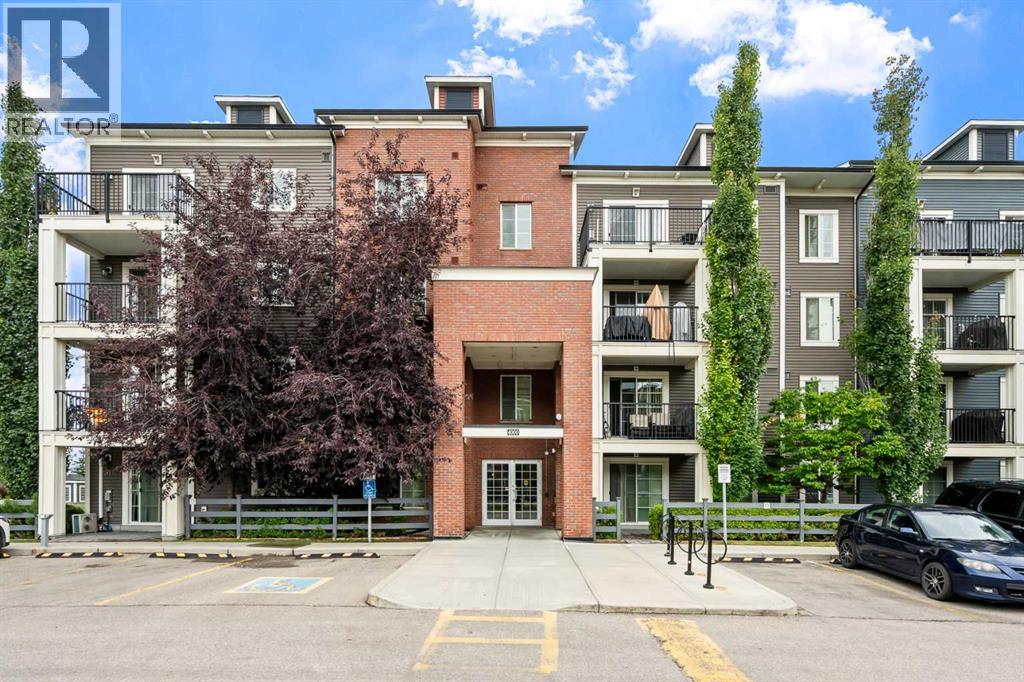
Calgary, Alberta
Welcome to Copperfield Park III, where this highly desirable top-floor corner unit offers exceptional natural light, privacy, and a peaceful setting. Situated in the well-maintained Copperstone Park condominium complex, this bright and spacious 915 sq. ft. two-bedroom, two-bathroom home features an open-concept layout, 9' ceilings, and a sunny east- and south-facing exposure.The inviting living room is filled with natural light from large east- and south-facing windows and opens onto a private balcony—perfect for enjoying plenty of sunshine throughout the day. A BBQ gas line is conveniently available on the balcony for easy outdoor entertaining.The well-appointed kitchen features granite countertops and an island with seating, making it both functional and ideal for entertaining. The spacious primary bedroom offers a walk-in closet and private 3-piece ensuite, while the additional bedroom provides flexibility as a guest room, home office, or exercise space. A separate 4-piece bathroom and convenient laundry closet with stacked washer and dryer complete the interior.This unit also includes one titled underground parking stall in the secure parkade and a secure storage locker—valuable conveniences that add to the functionality of this home.Enjoy the benefits of living in the family-friendly community of Copperfield, surrounded by green spaces, walking paths, community gardens, and multiple nearby convenience centres offering shopping, dining, and everyday services. Public transit runs conveniently through the neighbourhood and is within a short walk of the complex. With Stoney Trail and Deerfoot Trail nearby, commuting and access to the rest of Calgary are a breeze.A rare opportunity to own one of the complex's most desirable top-floor corner units, offering sunshine, views, privacy, and an exceptional combination of comfort and convenience. (id:52806)
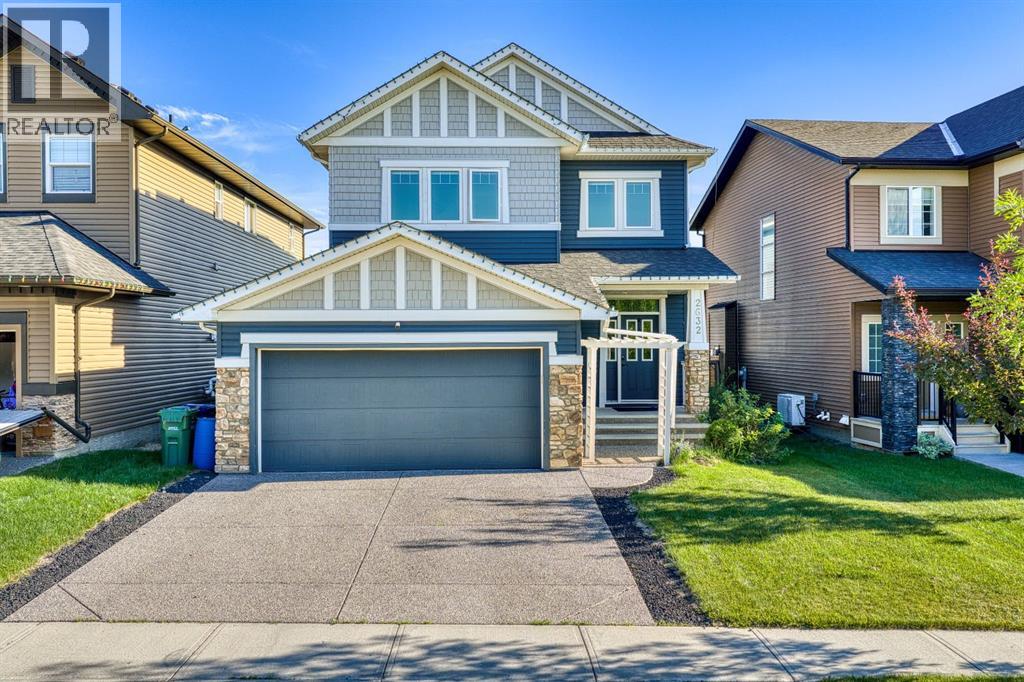
Airdrie, Alberta
Welcome to this beautifully designed home in the desirable community of Ravenswood, Airdrie! Offering over 3,200 sqft of fully developed living space, this home showcases an INCREDIBLE FLOOR PLAN with thoughtful upgrades throughout. The main floor features a spacious layout perfect for everyday living and entertaining, showcasing beautiful HARDWOOD floors and thoughtful BUILT-INS details that add both style and functionality throughout the space. The UPGRADED kitchen is the heart of the home, complete with KITCHENAID/Hisense appliances, QUARTZ countertops, a WALK-IN pantry, plenty of cabinetry and workspace complete with a MUDROOM. The open-concept design flows seamlessly into the dining and living areas with a COZY FIREPLACE creating the perfect space for gatherings with family and friends. Upstairs you’ll find three generous bedrooms, a convenient LAUNDRY ROOM, and a private primary retreat you won’t want to leave. The ensuite offers a relaxing escape with a large SOAKER TUB, WALK-IN shower, DUAL SINKS and spacious WALK-IN CLOSET — the perfect place to unwind at the end of the day. The fully finished basement adds even more living space with a WET BAR, additional STORAGE, FULL BATHROOM and endless possibilities for movie nights, entertaining, or creating your own personal space. Step outside to enjoy the well-maintained backyard, offering a great space for summer BBQs and relaxing evenings. Located on a quiet, well-cared-for street in Ravenswood, you’re close to schools, parks, shopping, and all the amenities you need. This home truly offers the perfect blend of space, comfort, and functionality! Book your private showing today. (id:52806)

Okotoks, Alberta
Located at 150 Woodgate Road in Okotoks, this property offers an excellent opportunity for an owner user, investor, or business operator seeking a well located commercial building with strong long term potential. While the property is currently operating as a liquor store, the real value of this offering extends well beyond the existing business use.The building may be suitable for a wide range of future commercial applications, subject to zoning, permitting, licensing, and municipal approvals. Potential uses could include a fitness facility, daycare, bottle depot, specialty retail, medical or wellness clinic, professional office, personal service business, community-focused retail, or other commercial concepts requiring a visible and accessible location.For an owner operator, the property provides the opportunity to control occupancy costs rather than lease space from a third party. For an investor, it offers a tangible real estate asset with flexibility for future repositioning, leasing, or redevelopment strategies. This kind of ownership opportunity can be especially attractive in a growing market where well located commercial properties with adaptable layouts are increasingly difficult to secure.The existing liquor store operation may be continued by a purchaser who sees value in the current business; however, buyers are not limited to that use. The property can also be viewed as a flexible commercial real estate acquisition suitable for a new business concept, expansion location, or long term investment hold.Whether acquired for the existing retail operation, converted for a different end user, or held as a strategic commercial asset, 150 Woodgate Road represents a compelling opportunity in the Okotoks market. (id:52806)
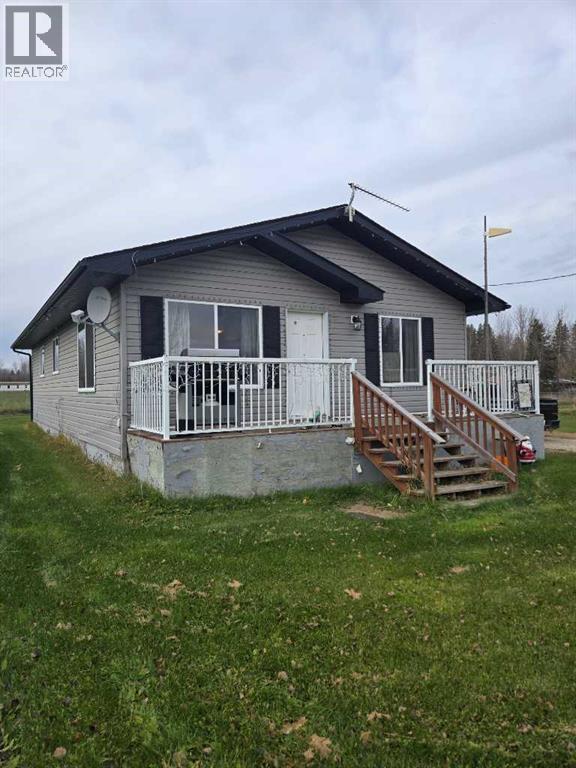
Faust, Alberta
Welcome to this bright and beautifully updated 3-bedroom, 2-full-bath modular home situated on a quiet, peaceful street in Faust. Offering an abundance of space and light, this home sits on two separate lots—each boasting over 7,000 sq. ft.—giving you an expansive outdoor area with room to store, play, or expand. Step inside to a sun-drenched interior featuring large windows, beautiful new flooring (2024), and a functional open layout. The well-equipped kitchen includes a dedicated pantry for extra storage. Retreat to the spacious primary suite, complete with its own full ensuite and double "his and hers" closets with built-in organizers. Two additional good-sized bedrooms also feature organized closets, ensuring optimal storage throughout the home. Key upgrades provide complete peace of mind, including a brand-new hot water tank (2026), new toilets (2026), and a new washer and dryer set (2024). Outside, the massive yard features two handy storage sheds for all your tools and outdoor gear. Home is securely attached to screwpiles. Whether you are a first-time homebuyer, looking to downsize, or searching for a property with generous land, this move-in-ready gem has it all! (id:52806)
Calgary, Alberta
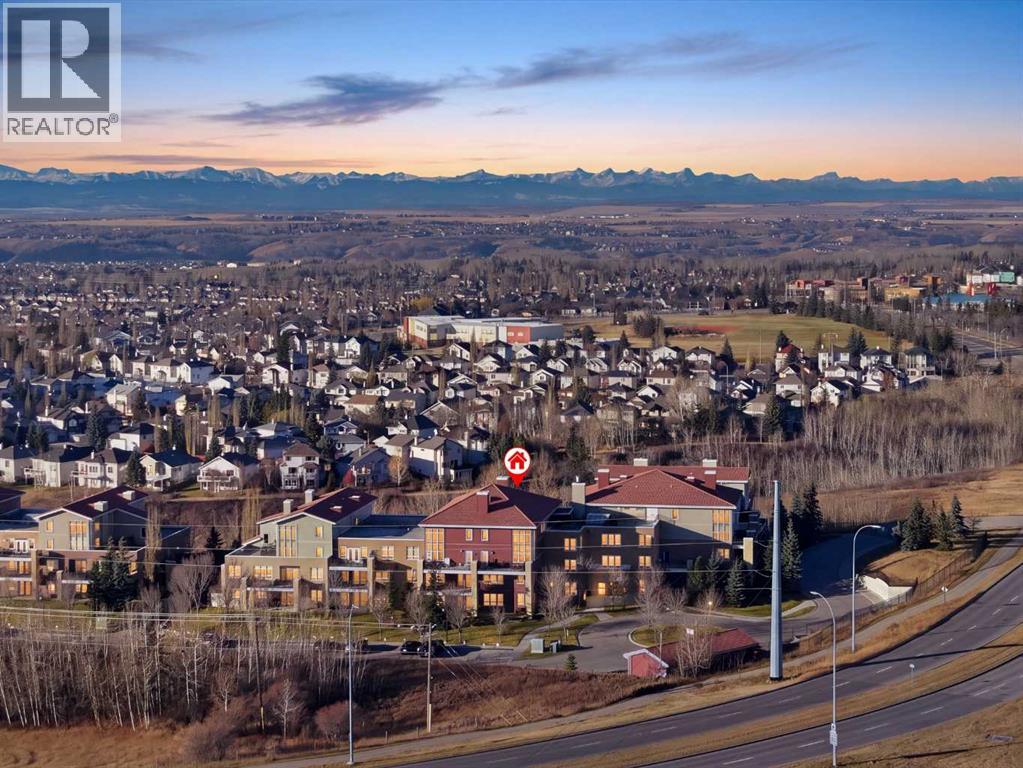
A top-floor corner location, 1,485 sq ft of living space and a distinctive two-storey layout set this Villa d'Este home apart. Filled with beautiful natural light, the open-concept main floor features soaring 18-foot ceilings in the dining area, floor-to-ceiling windows, cherry hardwood floors and a spacious living room with an electric fireplace. The well-appointed kitchen offers quartz countertops, maple cabinetry and stainless steel appliances, while a large balcony extends your living space outdoors. This thoughtfully designed home offers one bedroom, a generous upper-level loft, a separate office or den and two full bathrooms. The loft provides flexibility as a second living area, reading retreat or creative space, while the dedicated office with French doors makes working from home easy. The spacious primary bedroom features a walk-through closet and ensuite with double vanities, a soaker tub and separate shower. Two titled parking stalls, one underground and one outdoor, along with titled storage, add exceptional everyday convenience. Located in the sought-after, Tuscan-inspired Villa d'Este complex, with guest suites and easy access to Tuscany amenities, the LRT, Stoney Trail and Crowchild Trail. A wonderful combination of space, natural light and flexible living in an established NW Calgary community. (id:52806)
Calgary, Alberta
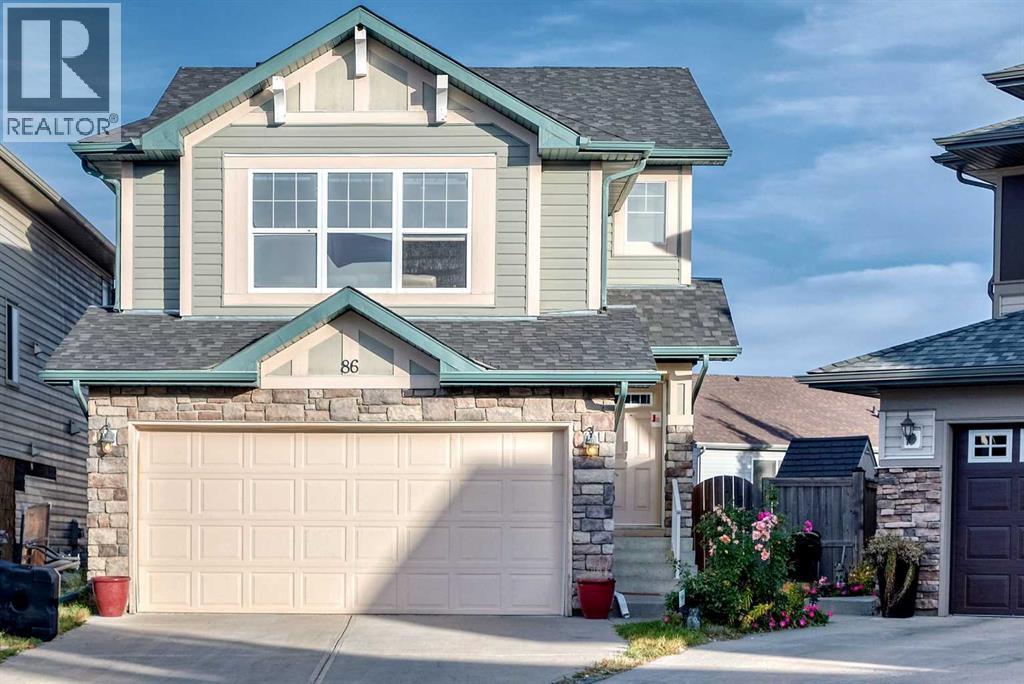
Nestled within Panorama Hills, this two-story detached house offers a compelling blend of space and convenience. Spanning 1,937 square feet above grade and nearly 800 sq ft below, this home presents an exceptional opportunity for families seeking both immediate comfort and future possibilities. Three generously sized bedrooms grace the upper level, including a serene primary suite complete with a four-piece ensuite bathroom and walk-in closet. In comparison, two additional bedrooms share a thoughtfully appointed bathroom. Downstairs, the unfinished basement provides a blank canvas for customization, ready to be transformed into recreation space, a home gym, or additional office areas. With its double attached garage accommodating two vehicles and additional parking for two more, inclement weather will never disrupt your routine. Inside, the flooring seamlessly transitions between carpet, ceramic tile, concrete, and vinyl, while a main-level laundry room simplifies daily chores. Outside, enjoy the tranquility of your cul-de-sac location, complemented by meticulously landscaped grounds, low maintenance landscaping, and convenient street lighting. A deck, side porch, and other outdoor features invite relaxation and entertaining, while the proximity to nearby parks, playgrounds, schools, shopping centers, sidewalks, and community amenities provides an exceptional lifestyle experience. (id:52806)
Calgary, Alberta
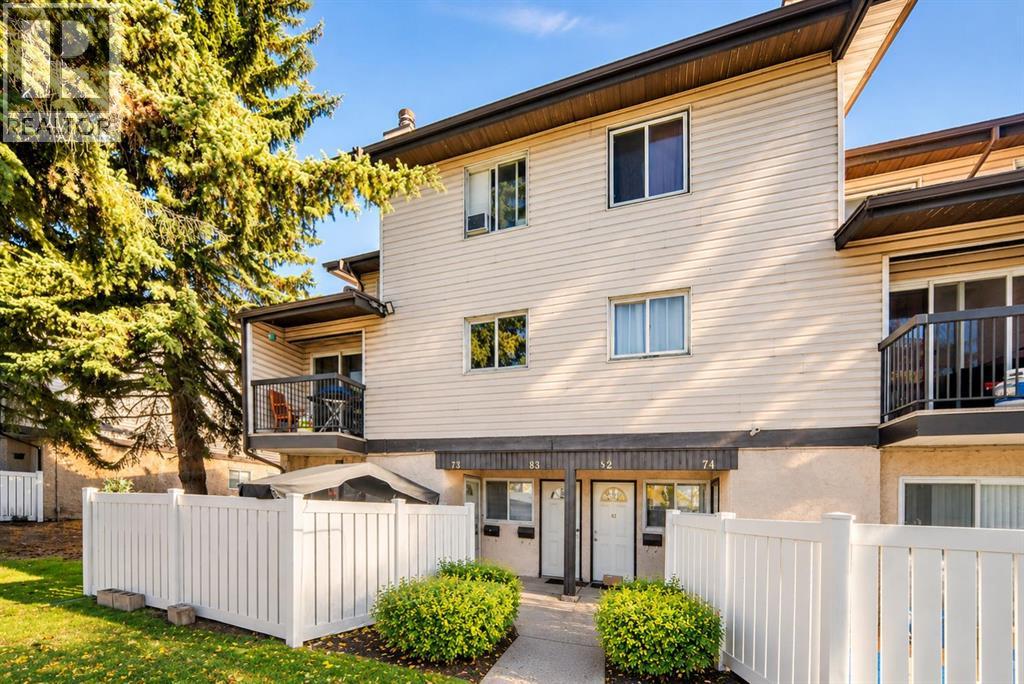
WELCOME TO #83, 3745 FONDA WAY SE — AN INVITING 3-BEDROOM TOWNHOME OFFERING COMFORT, FUNCTIONALITY, AND EXCELLENT EVERYDAY CONVENIENCE IN THE ESTABLISHED COMMUNITY OF FOREST HEIGHTS! Whether you're a FIRST-TIME HOMEBUYER looking to enter the Calgary real estate market, a family searching for a practical home, or an INVESTOR exploring an opportunity in a well-connected neighborhood, this property offers a wonderful combination of LIVING SPACE, LOCATION, AND POTENTIAL. This thoughtfully arranged home features THREE BEDROOMS, ONE FULL 4-PIECE BATHROOM, and a functional multi-level layout designed to accommodate everyday living. The welcoming interior provides comfortable spaces for relaxing, spending time with family, and entertaining guests. Step inside and discover a practical main living area with a comfortable LIVING ROOM that serves as a welcoming gathering place for family and friends. The adjoining dining space offers a convenient setting for everyday meals, while the kitchen provides a dedicated area for meal preparation and household essentials. The functional arrangement makes it easy to enjoy the home's living and dining spaces while maintaining a comfortable environment for everyday activities. The upper level provides flexibility for a variety of household needs. Whether you require bedrooms for family members, a guest room, or a dedicated HOME OFFICE, the additional rooms allow you to adapt the home to your lifestyle. A FULL 4-PIECE BATHROOM completes the bedroom accommodation. Additional features include IN-UNIT LAUNDRY, PRACTICAL STORAGE SPACE, AND AN ASSIGNED PARKING STALL CONVENIENTLY LOCATED IN FRONT OF THE UNIT, adding functionality to everyday living. One of the property's greatest advantages is its CONVENIENT FOREST HEIGHTS LOCATION. Enjoy access to nearby SCHOOLS, SHOPPING CENTRES, GROCERY STORES, RESTAURANTS, DAYCARE FACILITIES, AND PUBLIC TRANSPORTATION. The nearby MARLBOROUGH SHOPPING AREA provides convenient access to everyday essentials, inc luding Walmart and a variety of retail and dining options. Proximity to the MARLBOROUGH LRT STATION and major commuter routes, including MEMORIAL DRIVE AND 36 STREET SE, makes travelling to other parts of Calgary more convenient. For buyers looking for a home that combines an established neighbourhood with practical living space, this property offers an appealing opportunity. The THREE-BEDROOM LAYOUT provides added versatility, while the convenient parking and proximity to everyday amenities make it a practical choice for homeowners and investors alike. AN EXCELLENT OPPORTUNITY TO MAKE HOMEOWNERSHIP YOUR NEXT CHAPTER IN FOREST HEIGHTS! BOOK YOUR PRIVATE SHOWING TODAY AND DISCOVER THE POSSIBILITIES AT #83, 3745 FONDA WAY SE! (id:52806)
Calgary, Alberta
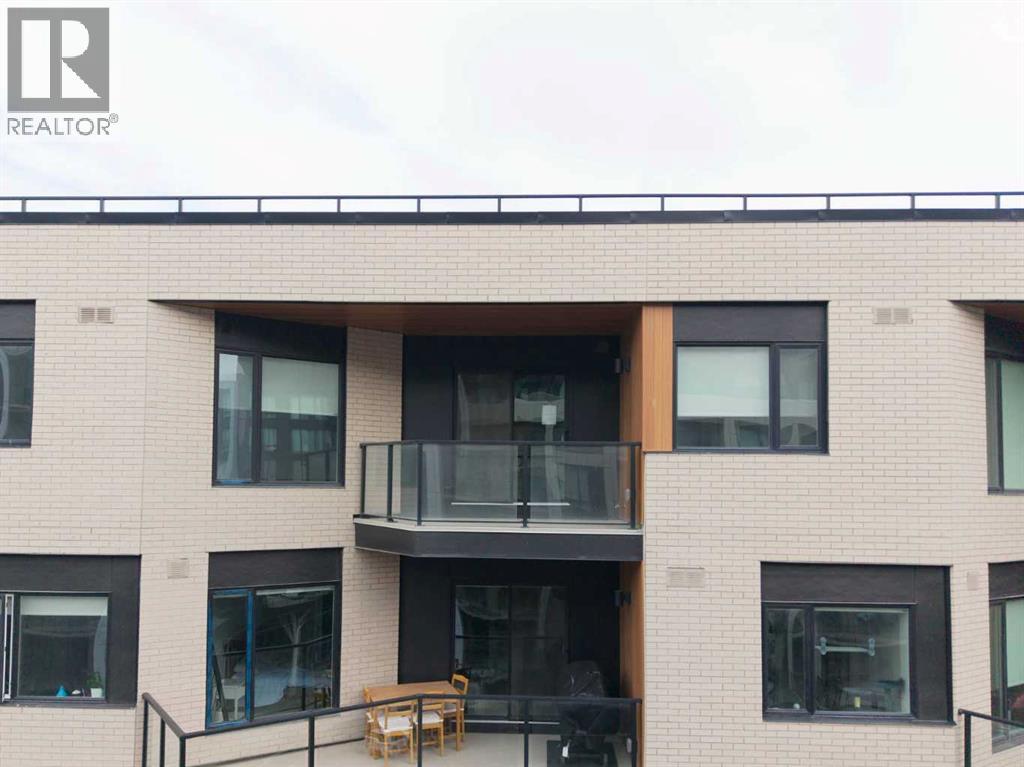
Penthouse living delivers elevated design in the Mondrian, built in 2025 within West Springs. Designed for optimal functionality, the floor plan greets you with a dedicated den or dining room before opening into a light-filled central layout. The two bedrooms are strategically situated on opposite sides of the main living space for optimal privacy, with the primary suite featuring a walk-through closet leading into a private 3-piece ensuite. Wall-mounted air conditioning keeps the interior cool throughout the summer, while top-floor windows maximize natural light. The kitchen flows seamlessly into the livingroom, with access to the south west facing balcony. Complete with a secure titled parking stall and a separate storage unit, this property combines low maintenance ownership with everyday convenience. Situated in West Calgary’s West District, you are steps from local dining, boutique retail, and direct routes to downtown or the Rocky Mountains. Offering 784 sq ft of living space, this condo offers smart design in a premier location. (id:52806)
Calgary, Alberta
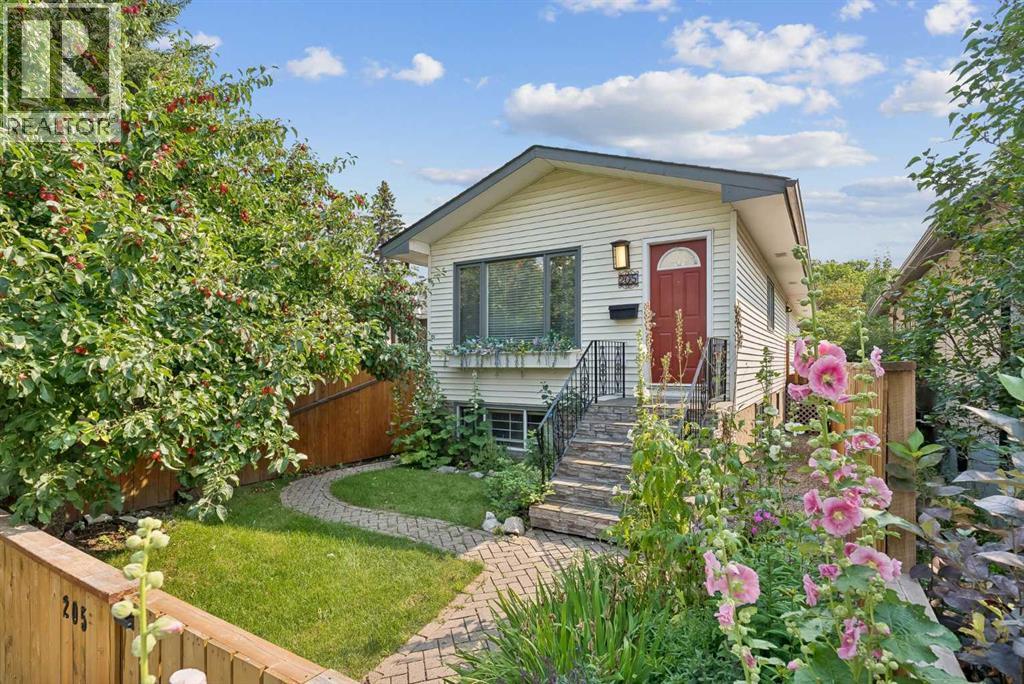
LEGAL SECONDARY SUITE | BUILT IN 1987 | RECENT UPDATES | DETACHED HOME IN PRIME CRESCENT HEIGHTS LOCATION!Rare opportunity to own an updated inner-city home with a LEGAL 1-bedroom secondary SUITE and SEPARATE ENTRANCE, ideal for rental income, a mortgage helper, or multi-generational living. Just shy of almost 2000 SF of living space. Built in 1987, this home is newer than many homes in the surrounding inner-city communities and has seen numerous updates, including the LEGAL SUITE (2019), ROOF (2022), BATHROOMS (2025), QUARTZ COUNTERTOPS (2023), APPLIANCES (2021), BASEMENT FLOORING (2025), PAINT FULLY FENCED front and back yards, downstairs kitchen in the basement suite, and exterior stonework.The location cannot be beat. Minutes from downtown Calgary, Bridgeland, Chinatown, SAIT, the Bow River pathway system, parks, restaurants, cafés, shopping, and major commuter routes.A rare opportunity to own an updated property with income potential in one of Calgary's most desirable inner-city communities. (id:52806)
Strathmore, Alberta
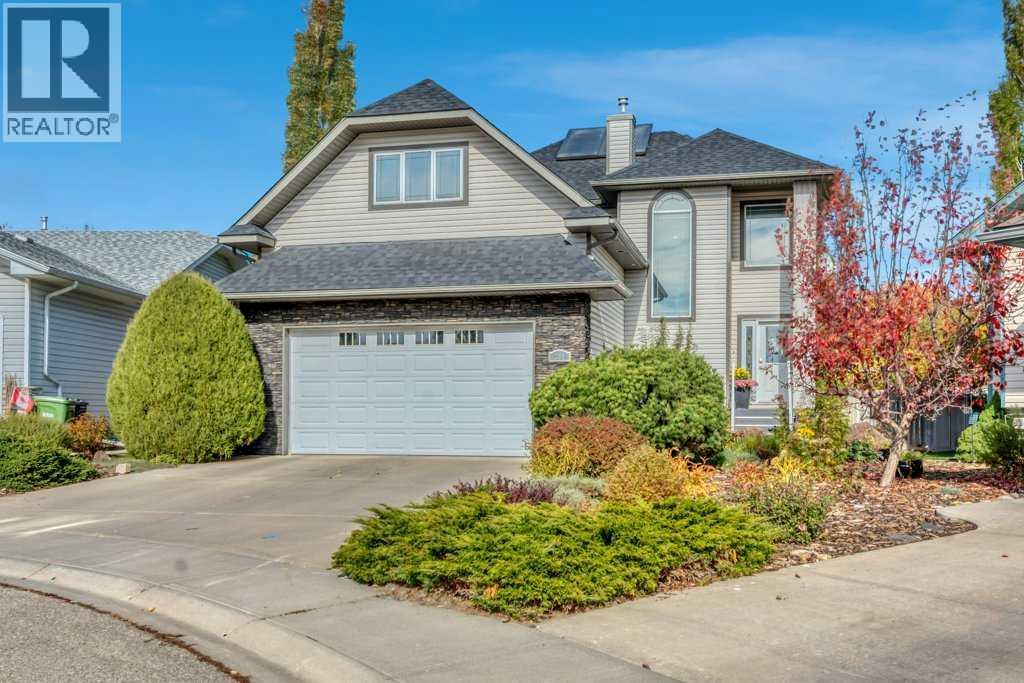
Tucked into a quiet cul-de-sac in the desirable community of Cambridge Glen, from the moment you pull up, the curb appeal makes a great first impression, with a welcoming exterior, double attached garage, plus situated on a large pie shaped yard that gives you the kind of outdoor space a family desires. Inside, this home has that comfortable, familiar feeling that is hard to recreate. It’s incredibly well cared for. Warm, inviting, and somewhere you immediately feel at home. With 4 bedrooms and 3.5 bathrooms, plus a bonus room there is plenty of room, but what really sets this home apart is how usable that space is. The layout is anything but cookie-cutter, with a versatile floor plan that gives you options for how your family actually lives. There’s space to gather, work, play, relax, or create a room for whatever stage of life you’re in. The kitchen offers plenty of storage, with dark wood cabinetry extending right to the ceiling, under-cabinet lighting, and a newer fridge and stove. Thoughtful upgrades continue throughout the home, giving you the finished, move-in-ready feel of something new without the wait or added expense of building. Exterior roller shutters have been installed to help regulate interior climate and light control. Outside, the 7578 square feet of private mature yard offers even more usable living space with plenty of room to entertain, unwind, garden, or let the kids play. The underground irrigation makes maintaining all that green space that much easier, while the hot tub is a great place to admire it from. If you’ve been looking for a home with personality, flexibility, and space that actually gets used, 304 Cambridge Place is one you need to see. (id:52806)
Didsbury, Alberta
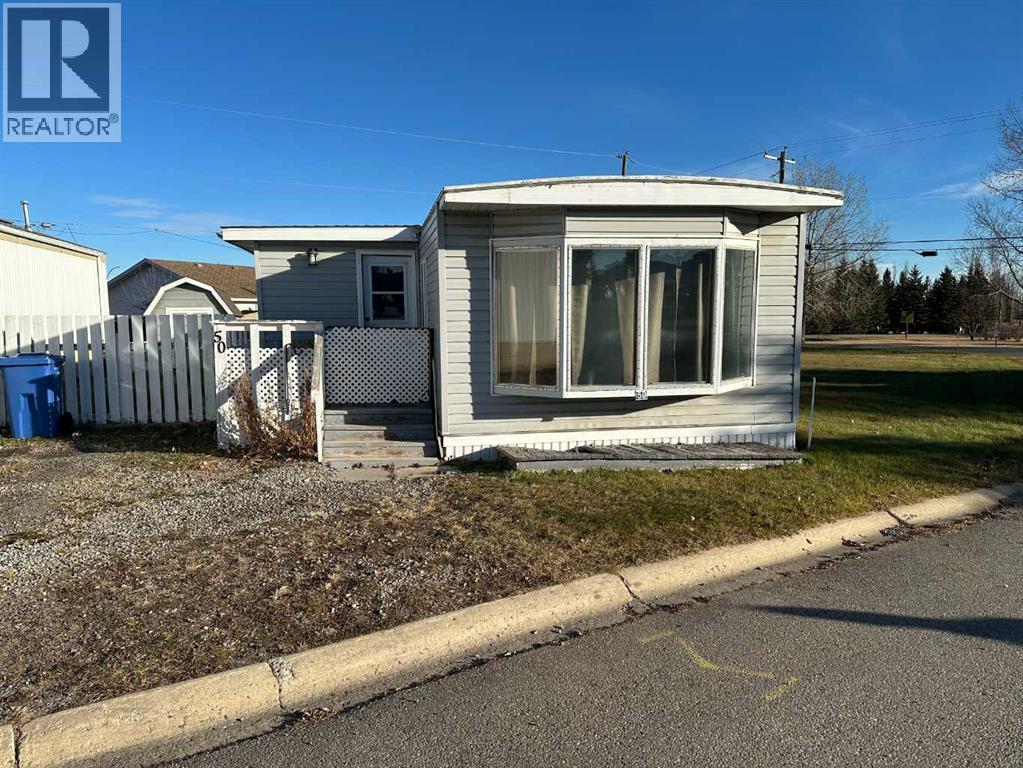
Here is a great opportunity to get into the market at a very affordable price. This property is located on an end lot in the Didsbury mobile home park, giving you only one neighbor and a nice town owned green space on the other side. With 2 descent sized bedrooms this home will work great for a smaller family. The kitchen/eating area and living room will certainly be your favorite spots to visit with family and friends. The furnace was replaced in 2025. Thanks to the entirely fenced side and back yards, your children and or pets (pets need approval) will have a safe place to enjoy the outdoors. This home is completely livable, however it will need to have some flooring repairs completed in the near future. The seller believes they have taken this into consideration with the pricing of the property. Have a good look and see if this home would work for you. (id:52806)
Calgary, Alberta
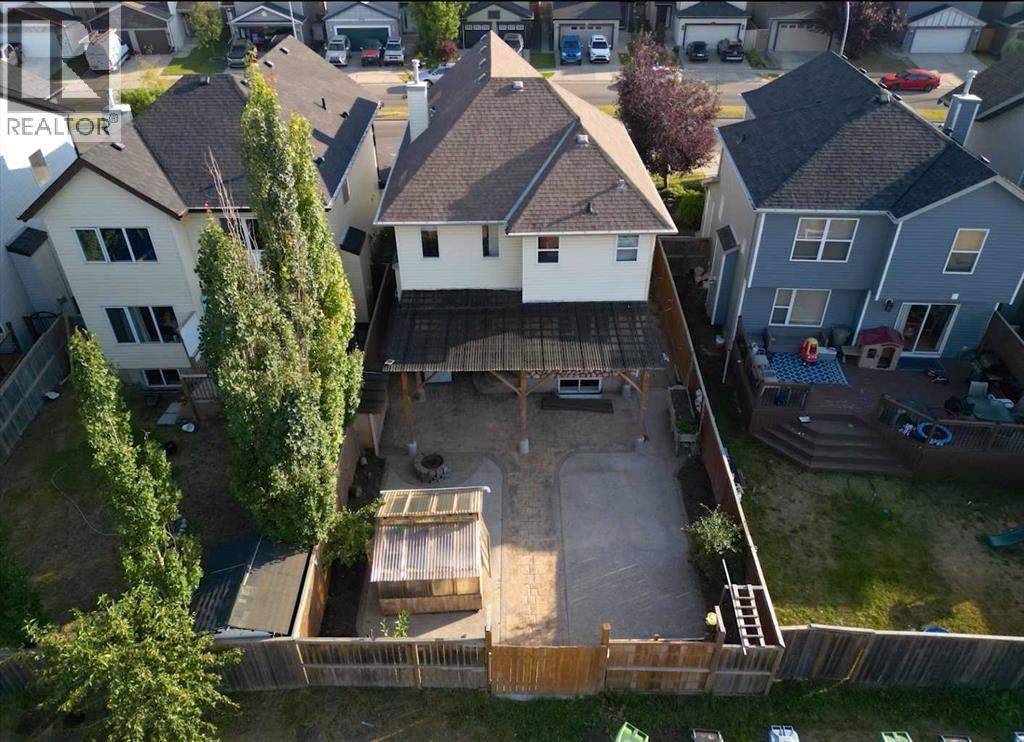
OPEN HOUSE this Saturday, November 7th, from 11:00 AM to 1:00 PM. Come take a look! Welcome to this well-maintained two-storey home in the desirable community of Copperfield! Offering over 1,900 sq. ft. of above-grade living space plus a fully finished basement, this home features 4 bedrooms and 3.5 bathrooms, with plenty of room for the whole family.The main floor boasts an inviting open-concept layout with hardwood flooring, a bright living room with a cozy gas fireplace, and a spacious dining area. The functional kitchen features stone countertops, a large island, a pantry, and built-in features, while a convenient mudroom and 2-piece bathroom add everyday practicality.Upstairs, enjoy a generous bonus room, a spacious primary bedroom with a walk-in closet and 4-piece ensuite, two additional bedrooms, a full bathroom, and the convenience of upper-level laundry. The fully finished basement offers even more flexibility, with a large family room, a fourth bedroom, a hobby room, a 3-piece bathroom, and additional storage.Step outside to a private, partially fenced backyard featuring a pergola, fire pit, dog run, and storage shed—an inviting space to relax or entertain. The heated double attached garage and driveway provide parking for up to four vehicles.Ideally located near parks, playgrounds, schools, and shopping, this home combines space, comfort, and functionality in one of Calgary's popular southeast communities. Some photos have been virtually staged to illustrate the property's potential. (id:52806)
Calgary, Alberta
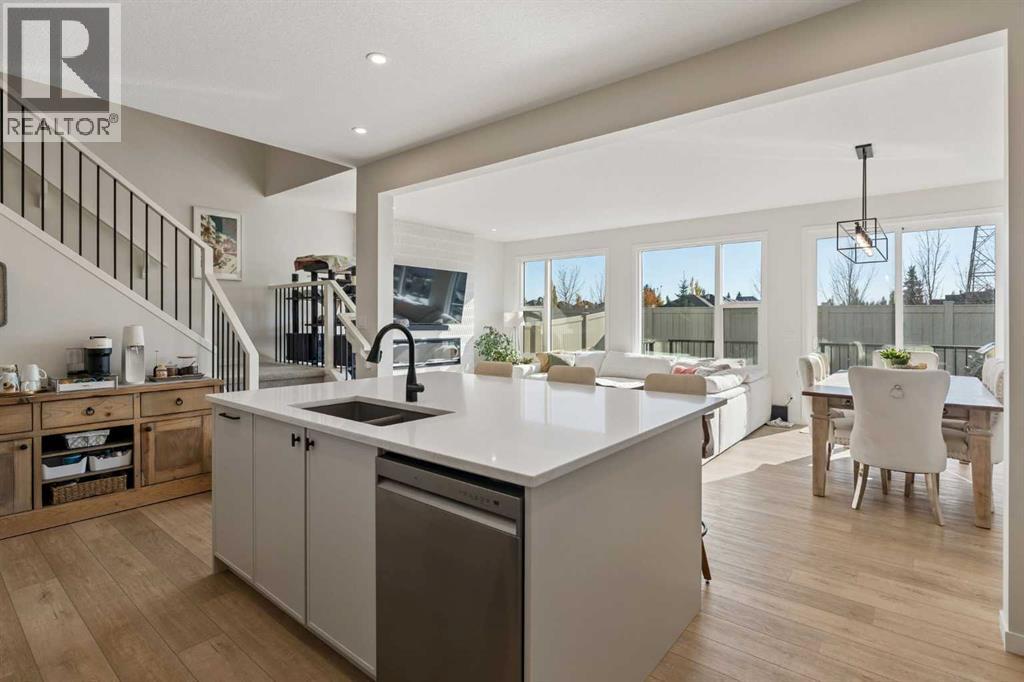
Welcome to 270 West Grove Lane SW, where thoughtful design, modern comfort and a sought-after West Grove Estates location come together. With its classic exterior, double attached garage and inviting interior, this stunning home located in the community of West Springs offers welcoming spaces to gather, quiet corners to unwind and room to make yourself at home.Glass French doors open to a versatile front flex room, ideal for a home office, playroom or peaceful reading space. Beyond, the main floor opens into a bright, connected kitchen, dining area and great room. The generous kitchen island invites everything from casual breakfasts to lively conversations with friends, complemented by quartz countertops, timeless neutral cabinetry and sleek black hardware. A walk-through pantry connects directly to the mudroom, making grocery drop-offs and everyday routines that much easier. An electric fireplace brings a warm focal point to the great room, creating a comfortable setting for evenings at home.Step outside and enjoy outdoor living on the private backyard deck, where the south-facing exposure makes this a favourite spot for morning coffee, summer dinners or simply soaking up the sunshine. Fresh landscaping completed in 2026 provides a welcoming backdrop for relaxing and entertaining.Upstairs, a central bonus room offers a comfortable gathering place for movie nights and family time. The primary suite is a restful retreat, featuring an ensuite with mountain views, a large soaker tub, dual sinks and a tiled walk-in shower. Two additional bedrooms share a five-piece bathroom with dual sinks, while convenient upper-level laundry and a built-in desk area help keep busy households organized.The owners also added central air conditioning and a water softener in 2026, bringing extra comfort to everyday living. An undeveloped basement offers room to grow and the opportunity to create additional living space suited to your needs.Set among the quiet streets and upscale home s of the West Grove area, this home offers a peaceful residential setting with convenient access to West Springs schools, Aspen Landing, Westside Recreation Centre and major commuter routes. From relaxed afternoons on the deck to family evenings gathered inside, this is a home designed to be enjoyed. (id:52806)
Calgary, Alberta
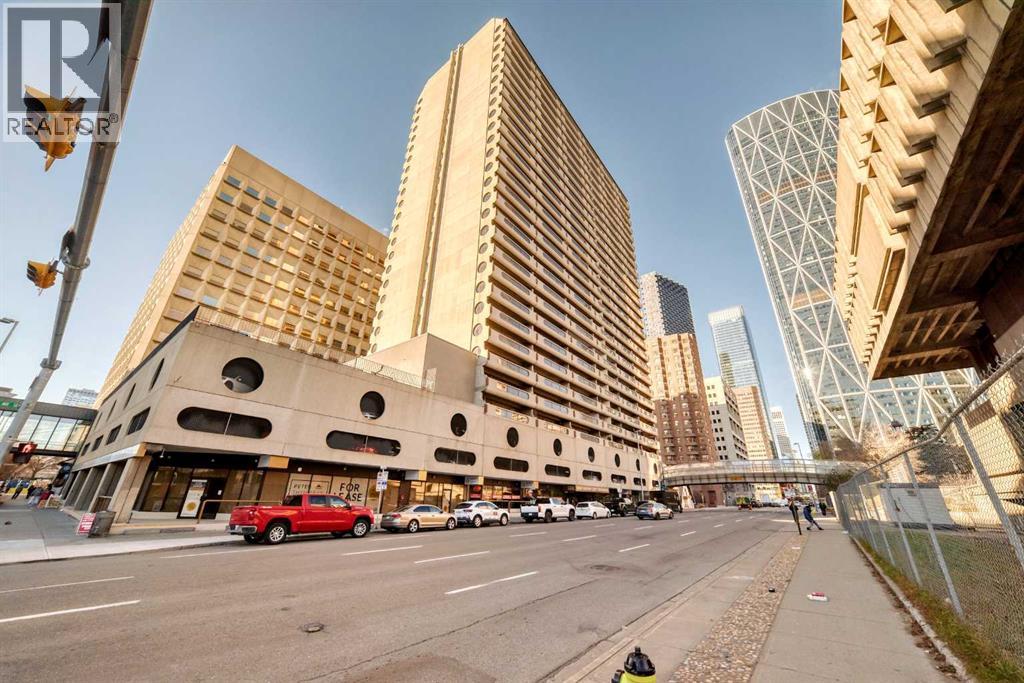
Location! Location! Location! Welcome to Rocky Mountain Court in the heart of downtown Calgary. This bright condo presents outstanding value for first-time buyers, investors, students, or young professionals.This high-floor residence features one bedroom and one bathroom, one indoor parking stall (P2-04), and an impressive 8' x 27' north-facing balcony—ideal for taking in city views and Stampede fireworks. The thoughtfully designed open-concept layout offers a spacious living room with large windows that flood the home with natural light. The bedroom is generously proportioned, providing a comfortable and flexible space for sleeping, working from home, or hosting guests. A versatile den/storage area is also included.Residents appreciate excellent building amenities, including complimentary laundry on every floor, a fully equipped fitness centre, sauna, racquetball/basketball court, and a sprawling rooftop terrace with panoramic city views. Additional highlights include a secure, camera-monitored entrance, an on-site manager (Mon–Fri), and evening security for added peace of mind. The indoor parking stall may be rented separately to help offset ownership costs.The unbeatable walkable location lets you fully embrace downtown living. Both CTrain lines are less than a block away, making commuting effortless. You're also just steps from Central Library, Arts Commons, Stephen Avenue, 17th Avenue, Chinatown, TELUS Convention Centre, theaters, YMCA, Real Canadian Superstore, Bow River pathways, and Prince's Island Park, along with countless restaurants, cafés, and shopping destinations.Whether you're looking for a spacious, low-maintenance home or a prime investment in Calgary's vibrant downtown core, this move-in-ready condo delivers exceptional value in an unbeatable location. (id:52806)
Cochrane, Alberta
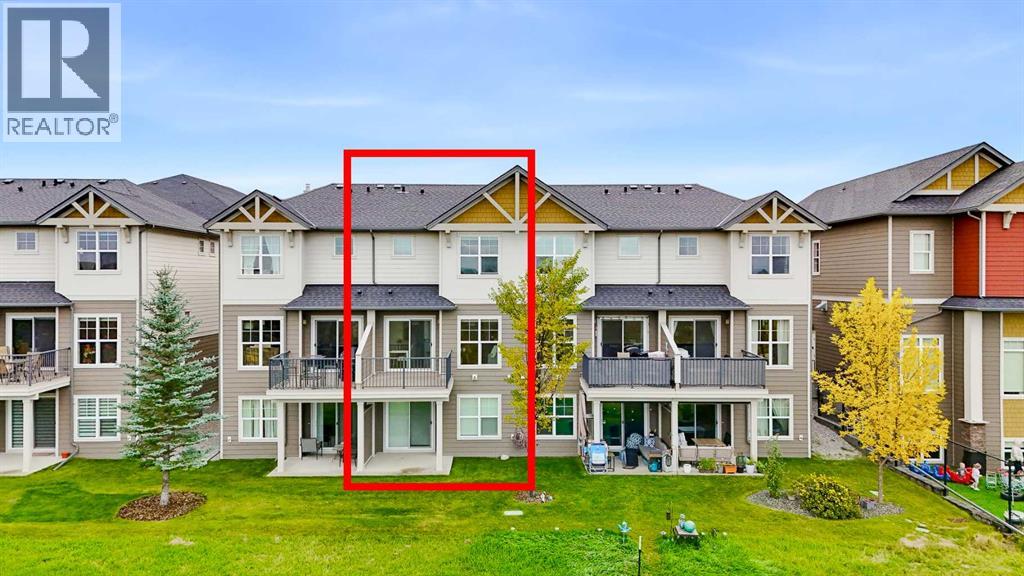
Nestled on the SUN DRENCHED, WEST FACING edge of Sunset Ridge, this home offers unobstructed views of the MAJESTIC ROCKIES, 1,725 sq. ft. of total finished living area, 3 bedrooms and 4 bathrooms. Welcome to 627, 101 Sunset Drive! Step inside to a spacious foyer with ample closet space and access to the attached, INSULATED GARAGE. A short flight of stairs leads to the open-concept kitchen, dining and living area, where the MOUNTAIN VIEWS take centre stage. The immaculate white kitchen features STONE COUNTERTOPS and stainless steel appliances, while the adjoining deck is the perfect place to enjoy morning coffee, dinner or a spectacular sunset. The next level is home to a PRIVATE PRIMARY SUITE with a walk-in closet, FOUR PIECE ENSUITE and more incredible VIEWS. Upstairs, you’ll find 2 additional bedrooms and another four-piece bathroom. STONE COUNTERTOPS in all 4 bathrooms add a polished finish throughout, and ample storage gives everything its place. The WALK OUT BASEMENT offers flexible space for a home office, home-based business or a place to relax (more storage under the stairs). Step out onto the patio and enjoy the quiet, grassy backyard and those Rocky Mountain views. The property’s zoning offers home-based business possibilities, subject to applicable approvals. Sunset Ridge is a premiere Cochrane Community boasting both K - 8 and 7 - 12 Junior/Senior High. With a convenience store, restaurant, pharmacy and veterinarian nearby, everyday essentials are also close to home. Book your private showing today! (id:52806)
Calgary, Alberta
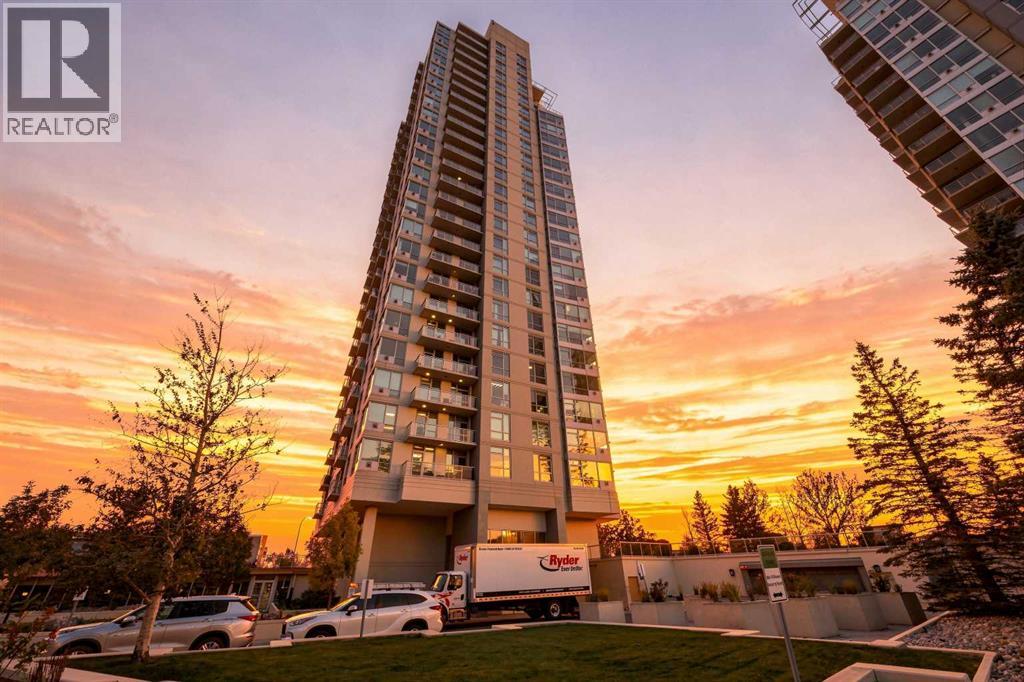
2 BEDROOM | 2 BATHROOM | FRESHLY PAINTED | BRAND NEW VINYL FLOORING | BRAND NEW APPLIANCES | TITLED UNDERGROUND PARKING AND ASSIGNED STORAGE | Welcome to elevated condo living in Encore, located in the highly desirable community of Spruce Cliff! Situated on the 10th floor, this bright and spacious 2-bedroom, 2-bathroom home offers incredible views, brand-new kitchen appliances, and access to outstanding building amenities.The inviting living room features a cozy corner fireplace and expansive windows that fill the space with natural light. Step outside onto the generous balcony—an ideal spot to enjoy your morning coffee or unwind while taking in the views. The kitchen offers ample cabinetry, granite countertops, brand-new appliances, and a convenient island for meal preparation and casual dining.The spacious primary bedroom features its own private 4-piece ensuite, while the second bedroom offers flexibility for guests, a home office, or a roommate. A separate 3-piece bathroom adds everyday convenience.This home also includes a heated underground parking stall and an assigned storage locker, with visitor parking and full-time building security adding comfort and peace of mind. Residents enjoy an impressive selection of amenities, including an indoor swimming pool, hot tub, fitness centre, and a games room with ping pong and pool tables.Enjoy quick access to downtown and the convenience of being within walking distance of Westbrook LRT Station, Westbrook Mall, the public library, restaurants, shopping, parks, and Shaganappi Golf Course. With its bright living spaces, updated appliances, exceptional amenities, and convenient location, this home is a fantastic opportunity for professionals, first-time buyers, or investors! (id:52806)
Calgary, Alberta
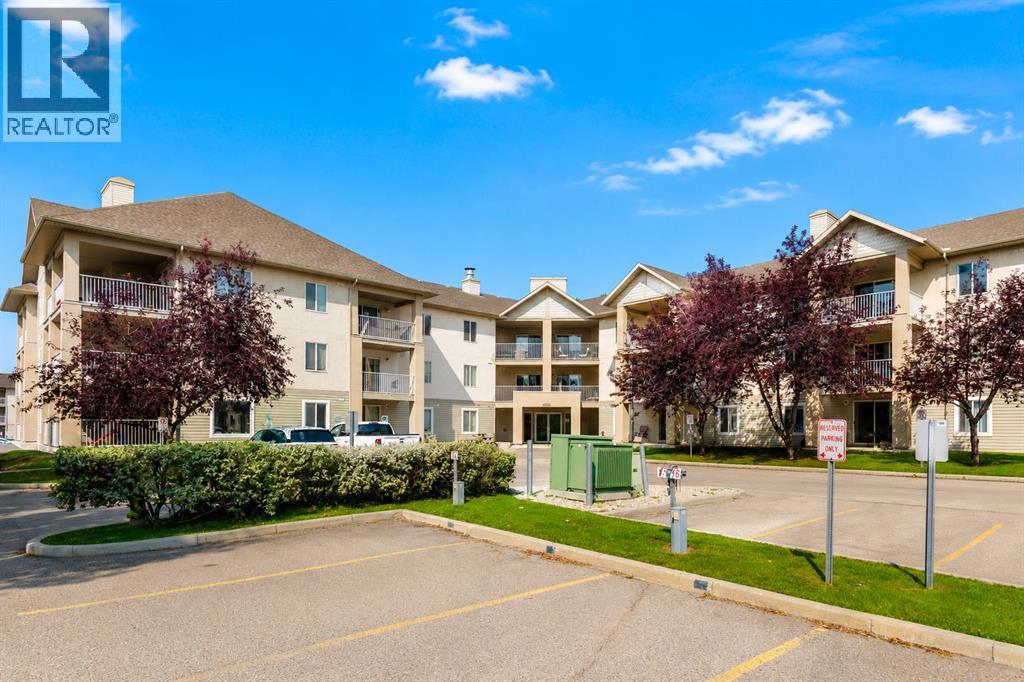
Comfortable Condo Living with Titled Heated Underground Parking! Welcome to this bright and inviting 2-bedroom, 2-bathroom condo in the desirable NW community of Citadel. Offering approximately 847 sq. ft. of comfortable living space, this well-maintained home features a functional layout, thoughtful updates, and the added convenience of titled, heated underground parking - a valuable perk during Calgary’s cold winter months. Enjoy the comfort of a sheltered parking stall without the hassle of scraping snow and ice off your vehicle. Inside, the practical layout offers two spacious bedrooms and two full bathrooms, making it an ideal choice for first-time buyers, couples, small families, or those seeking extra space for guests or a home office. The recently updated ensuite adds a fresh, modern touch, while updated laminate flooring enhances the home’s clean and welcoming feel. The kitchen features appliances updated within approximately the past five years, including a smart oven, providing added convenience for everyday cooking. The bright southeast-facing exposure brings in plenty of natural light, creating a warm and inviting atmosphere throughout the home. Another great benefit is the condo fee, which includes electricity, heat, water, and common expenses, helping simplify monthly budgeting. Whether you’re entering the real estate market, downsizing, or looking for a comfortable home with practical everyday features, this condo offers an appealing combination of functionality, thoughtful updates, and year-round convenience. This is an excellent opportunity to enjoy comfortable, low-maintenance condo living in NW Calgary! (id:52806)

,
An exceptional opportunity to acquire a profitable, well-established nail salon in a busy commercial plaza along Macleod Trail in SW Calgary. Operating successfully for 3 years, this beautifully maintained and fully equipped salon features 7 pedicure chairs, 6 manicure stations, and 3 private treatment rooms, offering ample space for a full range of nail and beauty services.One of the biggest highlights of this opportunity is the attractive below-market rental rate, providing a significant operating cost advantage and greater potential for profitability compared to similar commercial spaces. Even better, the lease offers 7 years remaining, plus an additional 10-year renewal option, giving the new owner long-term security and the benefit of maintaining this favourable rental arrangement.Enjoy excellent visibility in a busy commercial plaza with convenient access to a nearby CTrain station, attracting customers from surrounding residential and commercial communities. This profitable business is ideal for an owner-operator or investor looking to enter or expand in the beauty industry without the time and expense of building a salon from the ground up.A rare opportunity to take over a profitable, fully equipped salon with below-market rent, long-term lease security, and an excellent location! (id:52806)
Chestermere, Alberta
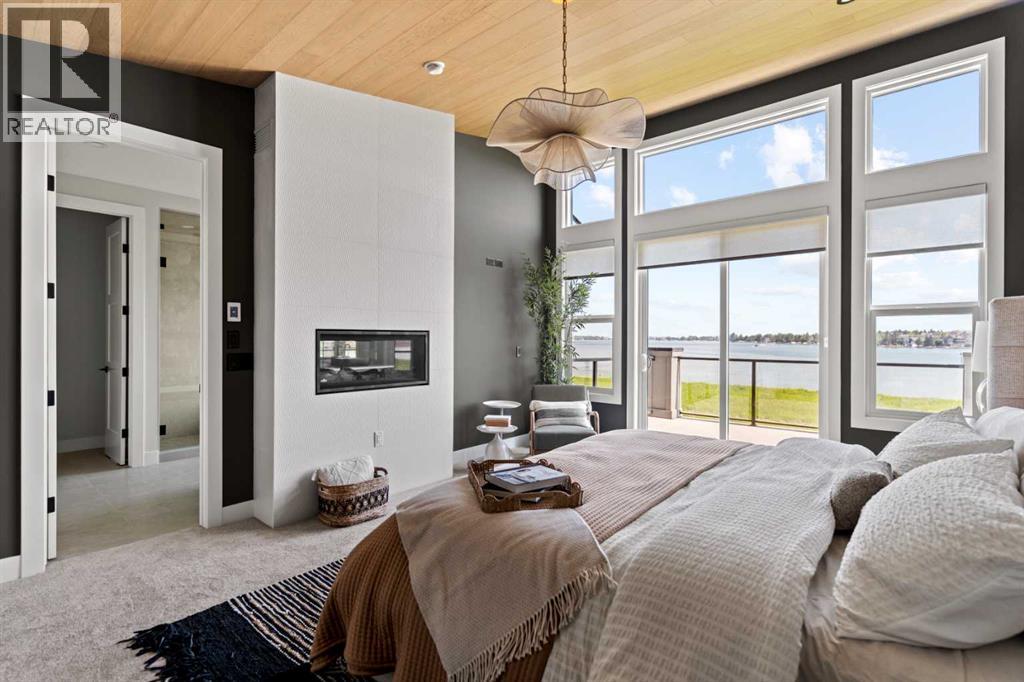
WELCOME TO SOUTH SHORE! This stunning NEW BUILD backs onto CHESTERMERE LAKE and offers an exceptional combination of luxury, space, and functionality with 7 BEDROOMS, 5 BATHROOMS, a TRIPLE ATTACHED GARAGE, and a SEPARATE-ENTRANCE WALKOUT BASEMENT. Step inside to a beautifully designed main floor featuring spacious living and dining areas, a bright breakfast nook with access to the rear deck, and a showstopping kitchen finished with premium details throughout. The kitchen features BUILT-IN APPLIANCES, a MASSIVE CENTRE ISLAND, ample cabinetry, and a separate SPICE KITCHEN—perfect for everyday living and entertaining. A MAIN-FLOOR BEDROOM and 3PC BATH add flexibility for guests or extended family. Upstairs, you’ll find FOUR BEDROOMS, including an impressive primary retreat complete with a private BALCONY, WALK-IN CLOSET, and luxurious 5PC ENSUITE. Two additional bedrooms share a convenient JACK & JILL 4PC BATH, while the fourth bedroom is located near another 4PC BATH. This level is completed by a dedicated LAUNDRY ROOM and spacious FAMILY/BONUS AREA. The WALKOUT BASEMENT offers even more living space with a HUGE REC ROOM, GYM ROOM, additional BONUS/FLEX ROOM, WET BAR, TWO BEDROOMS, and a 4PC BATH. With its beautiful lake-backing setting, thoughtfully designed layout, premium finishes, and incredible amount of living space, this brand-new South Shore home is one you won’t want to miss! (id:52806)
Calgary, Alberta
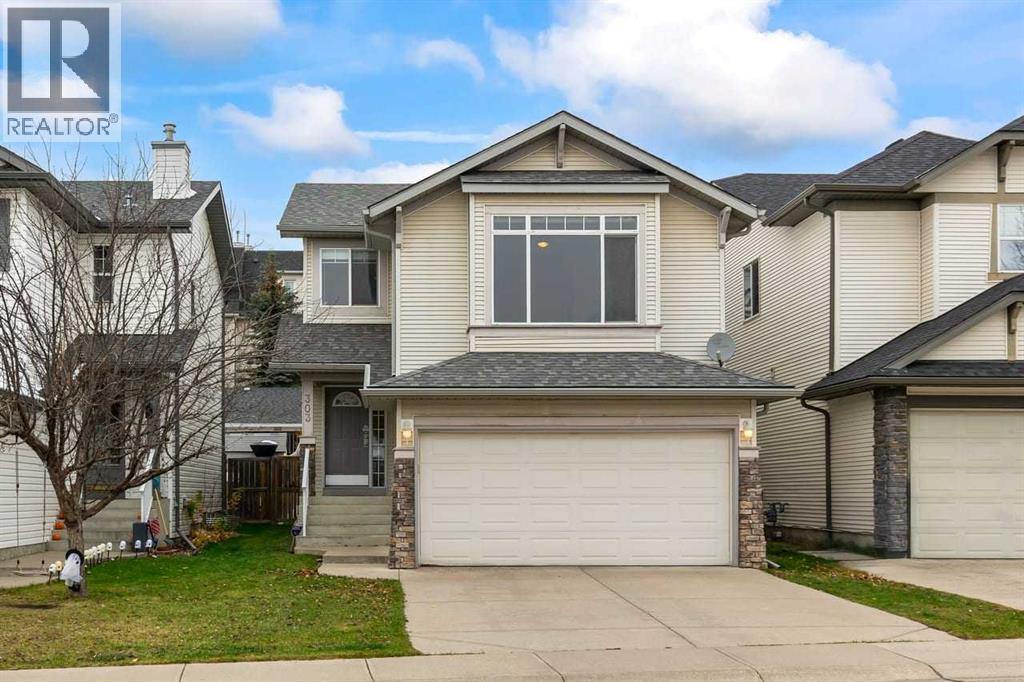
Imagine living with schools, recreation, and everyday amenities close at hand. Welcome to this inviting three-bedroom home in Springbank Hill, one of SW Calgary’s sought-after family communities. Griffith Woods School, Ernest Manning High School, Rundle Academy, and Ambrose University are within walking distance. You’ll also appreciate the convenience of nearby Springborough Centre, offering a café, restaurants, pharmacy, medical and dental services, and Lifemark Physiotherapy. Westside Recreation Centre and the 69 Street LRT Station are just a short walk away, while Aspen Landing, Westhills Towne Centre, Stoney Trail, and the mountains are all easily accessible. The northwest-facing backyard backs onto an alley and offers a lovely outdoor space to enjoy. With a playground just steps away and the community’s extensive pathway system nearby, there are plenty of opportunities to get outside and enjoy the neighbourhood. Inside, you’ll find three bedrooms and 2.5 bathrooms, including a spacious primary bedroom with its own ensuite and walk-in closet. The bonus room above the garage features vaulted ceilings, making it an ideal spot for family gatherings, movie nights, or a dedicated play area. The developed basement provides additional space for relaxing, hobbies, or entertaining. An insulated double attached garage and central air conditioning add everyday convenience and comfort. Several important updates have already been taken care of, including a new roof in 2024, a new washer and dryer in 2025, and a new hot water tank in 2026 with a 12-year warranty. Enjoy the convenience of a well-connected location, versatile living spaces, and the peace of mind that comes with recent updates, all in a welcoming Springbank Hill community close to schools, recreation, shopping, and the outdoors. (id:52806)
Calgary, Alberta
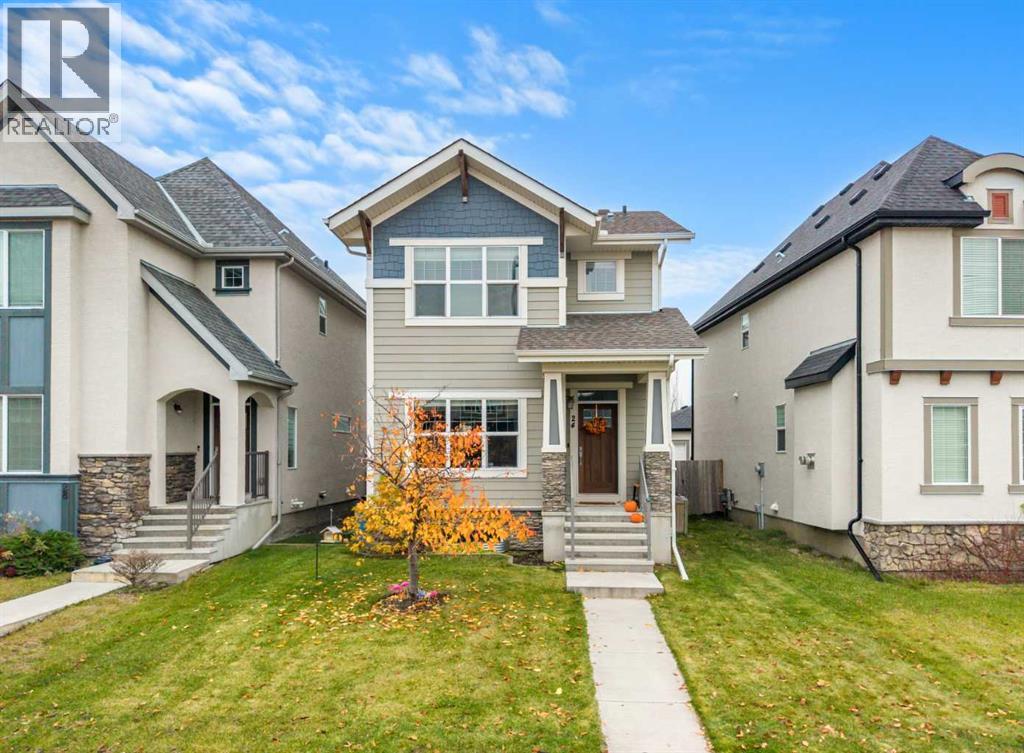
Open the Door to Your Future in Calgary Lake Community Mahogany! This charming 4 Bedroom family home, located just steps to Rock Park playground, and all of the walking and biking pathways surrounding the Mahogany wetlands, is absolutely Turn Key. Complete with a fully finished basement, and a Detached Double Garage, you'll find comfort and convenience the moment you step from the covered front porch into this lovely home. Recent upgrades include A/C a Newer Furnace and Hot Water tank along with a New Refrigerator. The main floor features a contemporary open concept, with laminate flooring providing an effortless flow for entertaining from the Living Room, to Dining Room to the Kitchen. The culinary enthusiasts in your home will appreciate the ample supply of full height cupboard storage along with all of the functional work space for food prep on the large island with quartz counter tops. Supporting all of your cooking supplies, you'll be delighted to find a large walk-in pantry. A 2-piece power room right next to the mudroom are a must have for any busy family, leading out to the sundeck in the back yard. Upstairs, the Primary Suite includes a walk-in closet, a 3 piece en-suite, and the bedroom is large enough to accommodate a king sized bed. Just down the hall you will find a 4-piece bathroom, 2 more bedrooms, plus the conveniently located Upper Floor Laundry. The Fully Finished Basement, complete with a bathroom with walk-in shower, a bedroom or home office, and an expansive recreation room offers all kinds of possibilities. How would you use this space? Do you have vehicles or off road toys that need a home too? Not to worry, the double detached garage is already built and ready! Book your viewing today, so you can be in your new home by the Holidays! (id:52806)
Airdrie, Alberta
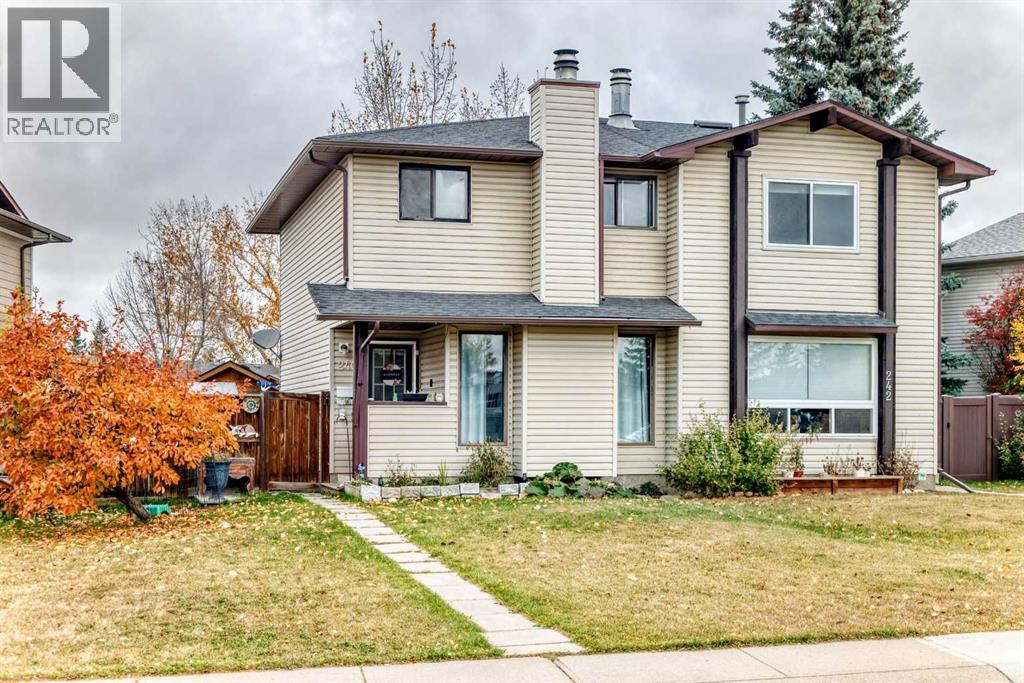
Ideally located in the sought-after community of Jensen, this affordable half duplex fixer-upper is just steps from the Tri-Schools, offering the convenience of walking to elementary, middle, and high schools. Featuring 1,080 sq. ft. of two-storey living space, this home offers plenty of potential for buyers looking to add their own personal touch. The main floor features a comfortable living and dining area with a wood-burning fireplace, a bright and sunny kitchen with access to the back deck, and a convenient two-piece bathroom. Upstairs, you’ll find three bedrooms and a full four-piece bathroom. The partially developed basement offers additional living space with a family room, providing even more possibilities. With some vision, effort, and a little sweat equity, this property could be transformed into a wonderful home tailored to your style and needs. Whether you’re a first-time buyer, an investor, or someone looking for an affordable opportunity to build equity, this property is full of potential. Affordable properties like this are hard to find—don’t miss your chance to unlock the possibilities and make this home your own! (id:52806)
Hussar, Alberta
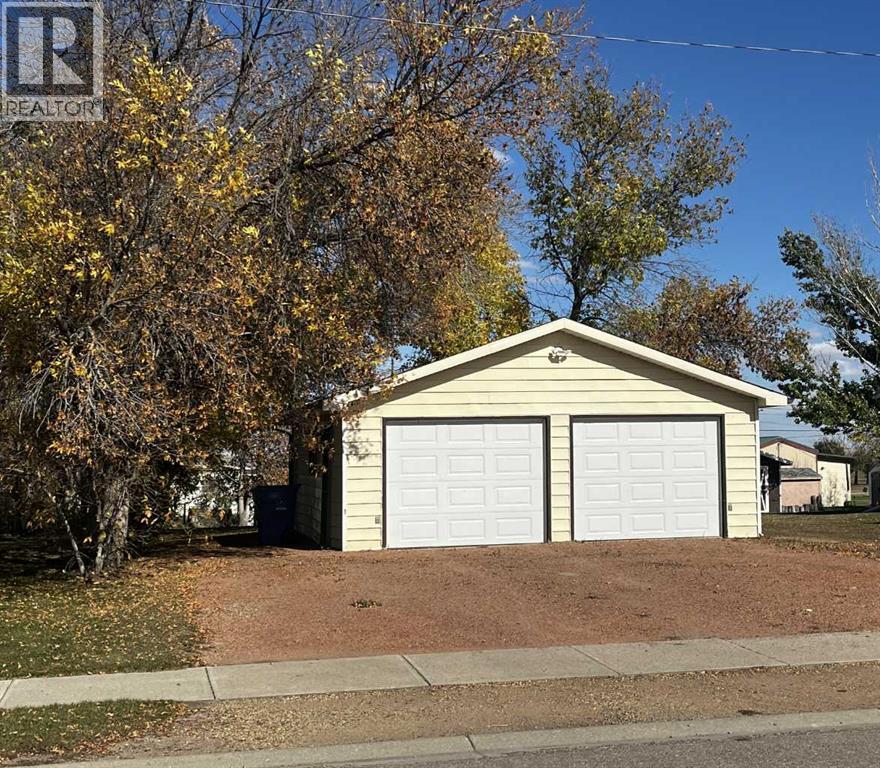
THIS PROPERTY WILL BE SOLD WITH 240 2nd Avenue West. (single wide mobile home on adjacent lot). This large lot houses the large two car garage which provides ample space for parking and storage. Beautiful backyard space behind garage offers more outdoor living area to complement the adjacent yard. (id:52806)
Calgary, Alberta
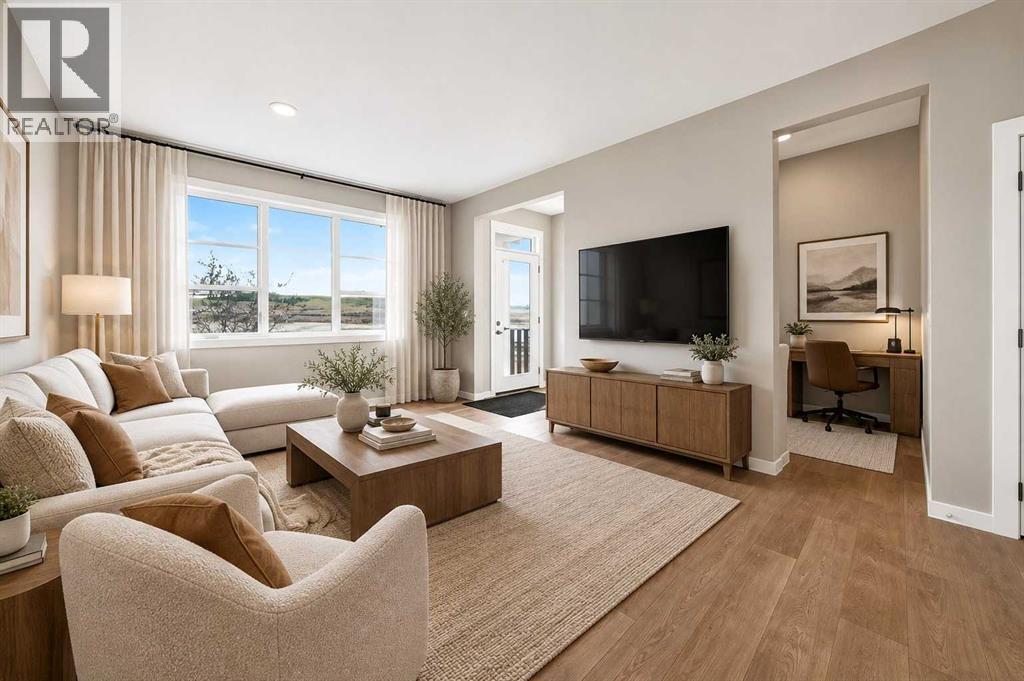
BUYING YOUR FIRST PLACE IS EXPENSIVE ENOUGH - This Savanna duplex has a little more foresight built into it. The unfinished lower level already has a SEPARATE SIDE ENTRY, 9' FOUNDATION WALLS plus bathroom, sink and laundry rough-ins, giving future plans a serious head start. Finish it for teenagers, extended family, guests, a second hangout zone or simply more breathing room as life gets bigger.The main floor has its own tricks. A MAIN-FLOOR POCKET OFFICE creates a dedicated spot for work, homework or household command central without sacrificing an entire room. In the living room, a 50" ELECTRIC FIREPLACE is set into a FULL-HEIGHT FEATURE WALL, grounding the space with a strong focal point and adding a polished layer of luxury.The kitchen carries that same considered approach with 48" UPPER CABINETS TO THE CEILING, quartz counters, a GAS RANGE, chimney hood fan, Silgranit sink and BUILT-IN MICROWAVE in the island with a pot drawer below. Out back, a 10' x 10' DECK with BBQ gas line leads toward REAR-LANE ACCESS and a gravel parking pad with room for two vehicles.Upstairs, the BONUS ROOM gives everyone another place to land. Three bedrooms and laundry stay together on this level, while the master gets a walk-in closet and ensuite with something surprisingly valuable: A WINDOW. Natural light in an ensuite changes the entire feel of the room.Savanna gives a busy household A LOT within easy reach. SAVANNA BAZAAR and SAVANNA MARKET bring shopping, dining, medical services and local businesses close to home, while parks, playgrounds and pathways add everyday outdoor space. Nearby schools, the Genesis Centre, STONEY TRAIL, METIS TRAIL and LRT access make it easier to balance work, school, errands and recreation without spending the day crossing the city.And with JANUARY 2027 POSSESSION, December gets to stay December. Enjoy the holidays, make the plans, pack at a human pace, then start the new year with a new address. Reach out to your preferred agent and lear n more.• PLEASE NOTE: Photos are of a DIFFERENT Spec Home of a similar model – fit and finish may differ. Interior selections and floorplans shown in photos. Kitchen appliances are included & will be installed by possession. (id:52806)
Calgary, Alberta
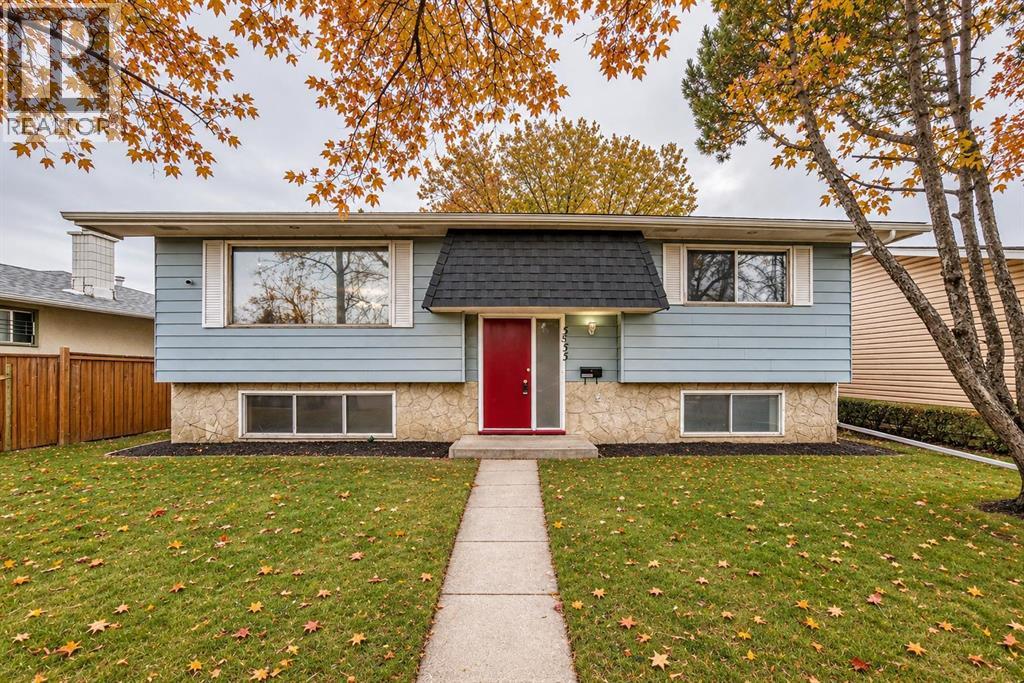
Welcome to Marlborough Park! Offering over 1,900 sq. ft. of living space, this bi-level home features 4 bedrooms and plenty of potential for families, investors, or buyers looking to add value. Freshly painted throughout with brand-new carpet, updated main-floor bathroom tub tiling, and newer toilets, this home is ready for its next chapter. Enjoy a bright and inviting living room, while the lower level offers a flexible space that can easily be converted into an additional bedroom. The rear parking pad provides ample opportunity to build a garage. Conveniently located near shopping, parks, and schools, this property offers both comfort and future possibilities. Bring your favourite realtor today and discover the potential waiting for you! (id:52806)
Calgary, Alberta
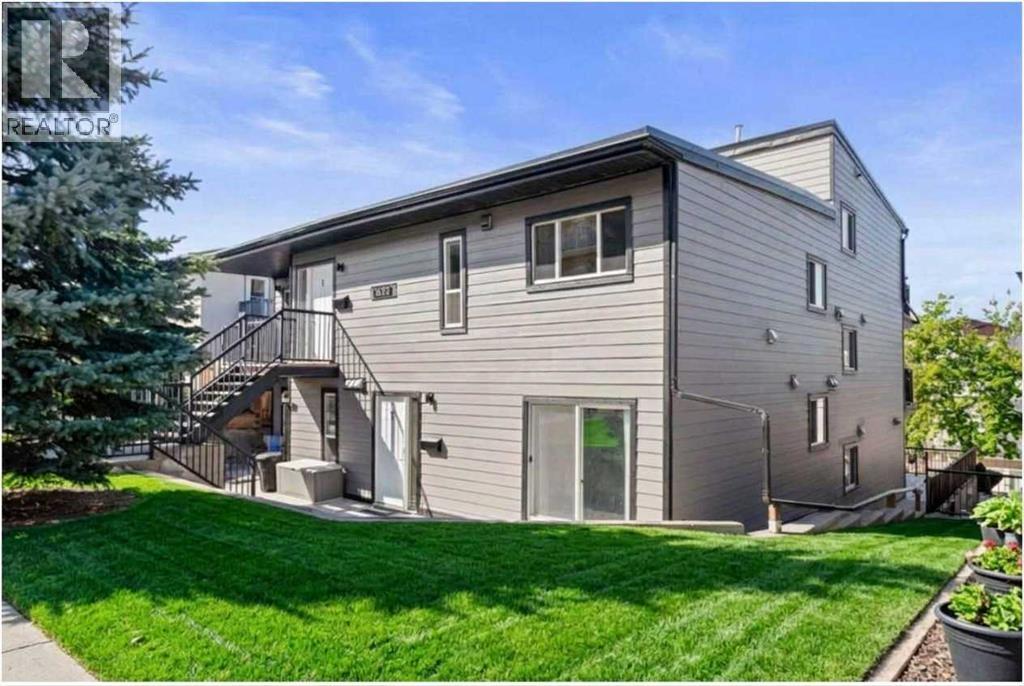
QUIET CORNER UNIT IN THE HEART OF SOUTH CALGARY / MARDA LOOP Welcome to this bright and charming 2-bedroom plus den corner condo ideally situated on a quiet tree-lined street in trendy South Calgary featuring a unique 2-storey layout with no neighbors directly above or below offering exceptional privacy and a townhome-style feel. INTERIOR HIGHLIGHTS The main level features a bright open kitchen equipped with stainless steel appliances in-suite laundry a convenient half-bath and a spacious in-suite storage room while the upper level offers two comfortable bedrooms a full bathroom and a flexible studio or den perfect for a home office or occasional guest room. SUNLIGHT AND OUTDOOR LIVING Enjoy ideal south-facing exposure that floods the home with natural light during the winter plus direct walk-out access to a cozy patio for summer relaxing. BUILDING AND LOCATION BENEFITS Key exterior updates include a roof replaced in 2021 and updated Hardie Board siding completed in 2023 with the interior fully renovated in 2008. COMFORT AND INCLUSIONS Benefit from central hot-water heating with heat and water included in the condo fees alongside portable A/C units for warm summer months and dedicated off-street parking located behind the building. PRIME LOCATION Walk just 10 minutes to vibrant Marda Loop or two blocks to South Calgary Park featuring a library and outdoor pool and the cSpace King Edward art hub while enjoying a quick 5-minute drive to 17th Avenue and excellent transit links to downtown via 14 St, 26 Ave, and 33 Ave. Book your private viewing today! (id:52806)
Calgary, Alberta
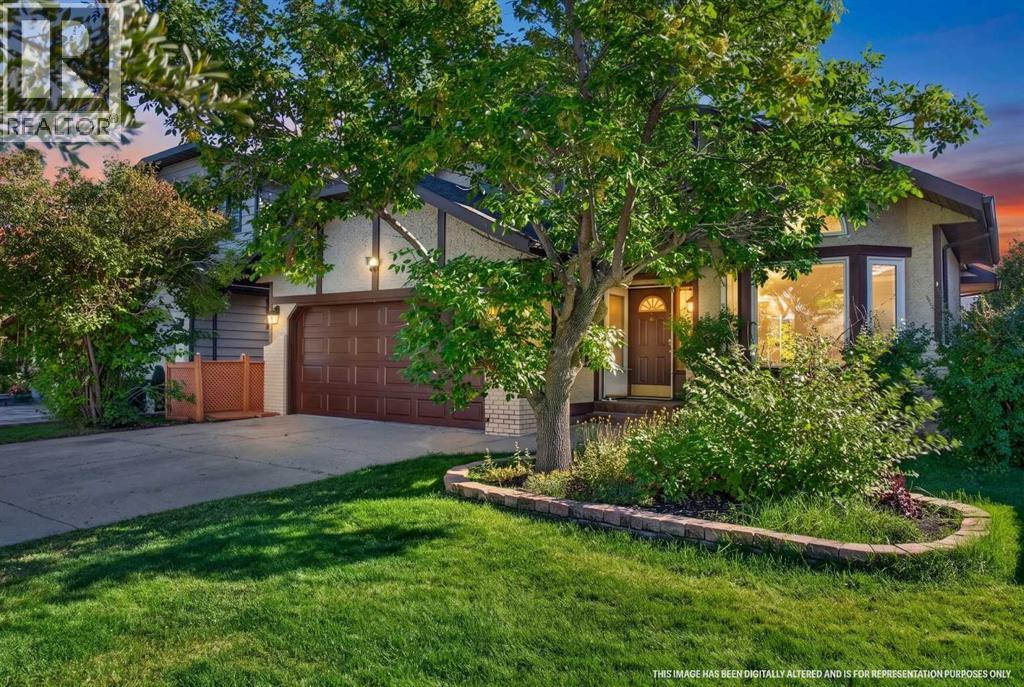
Welcome to 19 Edgepark Rise NW, a beautifully renovated family home in the sought-after community of Edgemont. Set on a generous, established lot, this inviting property combines the space and character of a mature neighbourhood with extensive modern updates.Inside, soaring vaulted ceilings, skylights and abundant natural light create an impressive sense of openness. The expansive formal living room offers exceptional space for entertaining and relaxing, while popcorn ceilings have been removed and replaced with a modern knockdown finish.The newly renovated U-shaped kitchen features Fresh Linen cabinetry, Pantin Gold quartz countertops, a textured 3D tile backsplash and new appliances. Nearby, the spacious family room is anchored by a fireplace and refinished custom built-ins, creating a warm and comfortable gathering space.Throughout the home, additional updates include new flooring, carpet, fresh paint, modern fixtures, pot lights with convenient night-mode lighting, renovated bathrooms, upgraded vanities, Hunter Douglas window coverings and a brand-new central vacuum system installed in 2026. The ensuite also enjoys its own skylight.Upstairs are three bedrooms, including a comfortable primary retreat. The partially developed lower level adds a huge recreation room, additional bedroom/flex room and 2-piece bathroom — ideal for guests, teenagers, a home office, gym or hobbies.Major improvements provide added peace of mind, including removal of ALL Poly-B plumbing, roof and skylights replaced in 2019 with a lifetime roof warranty, windows replaced in 2023, boiler replaced in 2023, and approximately two-thirds of the fencing recently replaced.Outside, mature landscaping enhances the established setting, while an attached double garage and large driveway provide parking for up to SIX vehicles.The location adds even more appeal, with Tom Baines School within walking distance, ravine pathways just steps away, and Country Hills shopping, groceries and every day amenities close by.With its spacious layout, extensive renovations, major upgrades and excellent Edgemont location, this move-in-ready home is ready to enjoy. (id:52806)
Calgary, Alberta
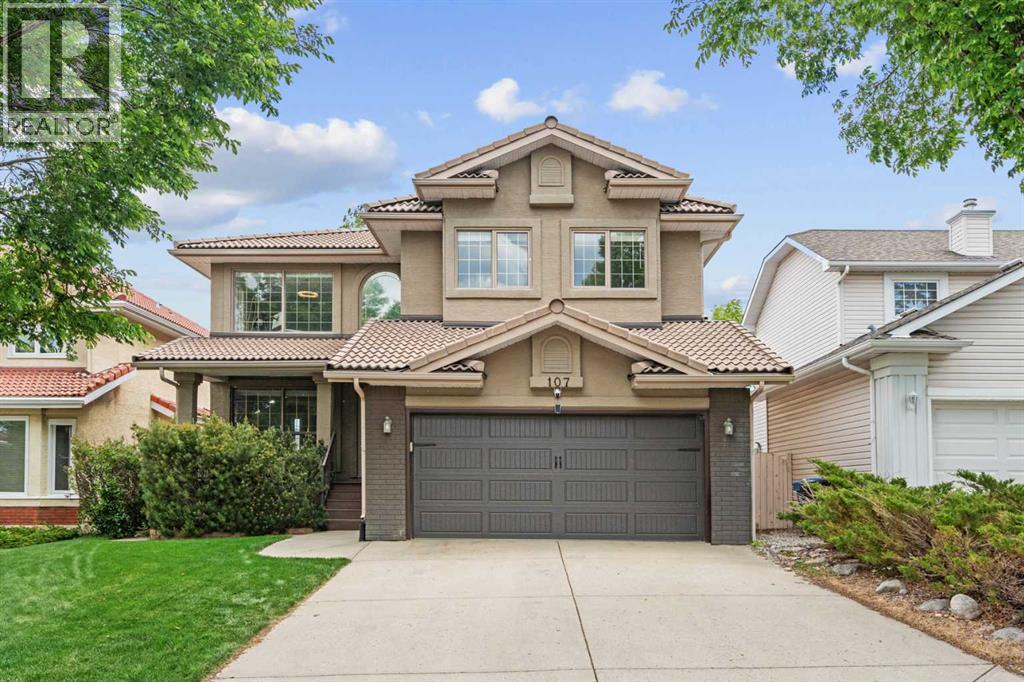
Welcome to 107 Edgebrook Circle NW, a beautifully renovated walkout home offering over 3400 sq. ft. of total developed living space in the heart of sought-after Edgemont. Ideally positioned on a quiet loop directly across from a playground, this impressive five-bedroom home offers the space, updates and location perfectly suited to family living.Extensively renovated throughout, the home features hardwood flooring across the main and upper levels, custom cabinetry, updated bathrooms and appliances, central air conditioning, Hunter Douglas window coverings and smart home features including lighting, irrigation, thermostat and doorbell controls. At the heart of the main floor is a beautifully updated kitchen with a plenty of storage and an open layout that flows effortlessly into the surrounding living spaces, creating an ideal setting for both everyday life and entertaining.The upper level offers four spacious bedrooms, including a private primary retreat accessed through French doors and complete with a large walk-in closet and renovated ensuite with in-floor heating. A versatile loft provides additional space for a home office, study area or bonus room. Main-floor laundry is conveniently located in the mudroom just off the attached garage.Downstairs, the fully developed walkout basement adds exceptional versatility with a fifth bedroom featuring French doors, full bathroom, wet bar, expansive recreation area, dedicated gym space and additional storage. In-floor heating provides added comfort throughout the basement, while a second laundry area offers additional convenience and flexibility.The outdoor spaces are equally well cared for. The landscaped 5,295 sq. ft. lot features mature trees, underground irrigation, a welcoming front patio and a spacious rear deck with a BBQ gas line. The double attached garage is finished with epoxy flooring, providing a clean and functional space for vehicles, storage and hobbies.Numerous improvements have been completed w ithin the past decade, including extensive renovations to the kitchen and all bathrooms, flooring, lighting and plumbing fixtures, appliances, central air conditioning and more. The home's Poly-B plumbing has also been replaced, with the exception of the lines serving the in-floor heating system and outside hose bib shut off, providing another significant update for the next owners.Edgemont remains one of northwest Calgary's most desirable family communities, with highly regarded schools including Edgemont School, Tom Baines School and Sir Winston Churchill High School. An extensive network of walking and biking paths, nearby parks and playgrounds, and convenient access to Nose Hill Park make it easy to enjoy the outdoors. Shopping, restaurants, recreation and major routes including Shaganappi Trail, John Laurie Boulevard and Stoney Trail are all just minutes away.Beautifully updated, exceptionally well located and designed with family living in mind, 107 Edgebrook Circle NW offers a rare opportunity (id:52806)
Calgary, Alberta
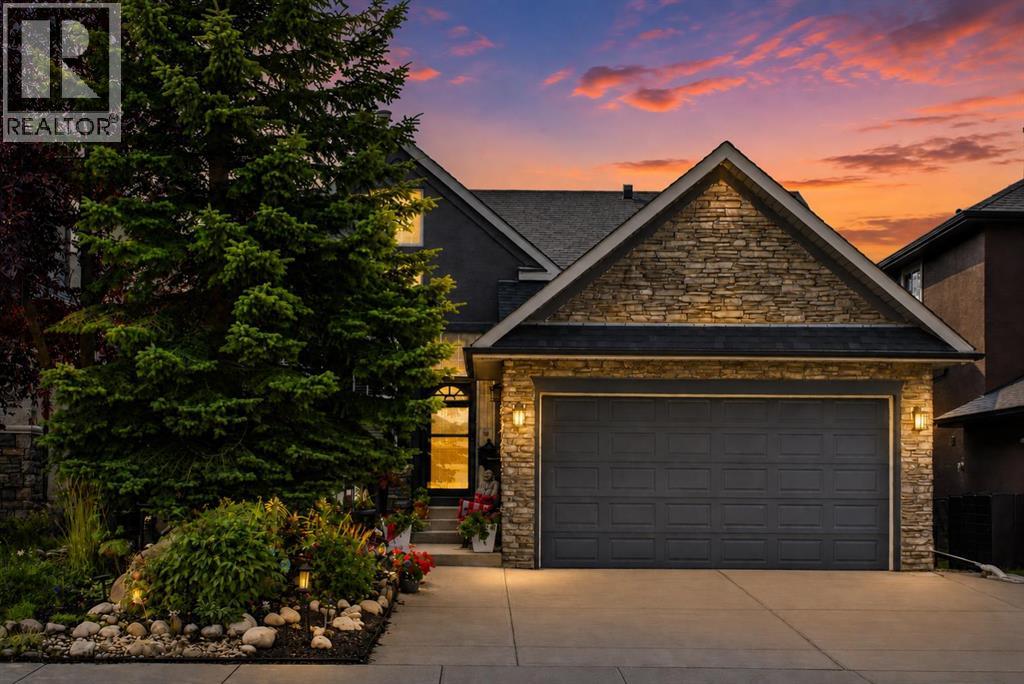
LOCATION, LOCATION, LOCATION! This spacious walkout bungalow in Strathcona Park hits the market for the first time! No pets, no smoking, one owner home offers over 3,300 sq. ft. of fully developed living space with 4 bedrooms, 3 full baths and two laundry areas—an ideal layout for families, guests and multi-generational living. The main floor features 10' knockdown ceilings, rounded corners and hardwood flooring through the hallway, dining room, living room and kitchen. The tiled front entry features imported English tile and a new front storm door (2022). The formal dining room includes a dedicated space for a large buffet or hutch. The kitchen features oak cabinetry with pot and pan drawers, built-in wine rack, pantry, granite counters, island and backsplash, stainless steel double sink with newer faucet, instant hot-water dispenser (2025), new garburator new LED recessed lighting and pendant lights. Stainless steel appliances include a Dacor gas range, hood fan, Bosch dishwasher, and Samsung refrigerator with water/ice. The adjoining living room features a gas fireplace, new LED recessed lighting, remote fan/light and direct access through a Phantom Screen door to the upper deck. The primary bedroom includes new LED recessed lighting, a remote fan/light and a large walk-in closet. The 4 pc ensuite features heated tile flooring, jetted tub and marble shower designed for steam capability. The second main floor bedroom can also function as an office or den. A second 4 pc bath and main floor laundry room complete this level. The fully finished walkout basement was completed with permits and features large windows and in-floor heating. The layout includes a large rec room, wet bar, two bedrooms, a 3 pc bath, second laundry room and plenty of storage. Recent updates include a new furnace (2022), new roof (September 2025). Exterior features include low-maintenance landscaping front and back, no-maintenance vinyl fencing, an extra-wide poured concrete garage driveway, p oured concrete front patio and partial poured concrete walkway to the backyard. The upper deck was completed in 2022 with Dura-Deck vinyl, finished underneath, and includes a covered BBQ area.. Water and gas lines are available on both the upper and lower levels. The walkout basement opens to a large covered poured concrete patio. The double attached garage is drywalled and includes an upper storage room with built-in shelving. The exterior garage door frame has also been cladded for reduced maintenance. Located close to Strathcona Park's green spaces and pathways, Westside Recreation Centre, Aspen Landing, Westhills Towne Centre and several public and private schools, including Dr. Roberta Bondar School (6 min walk), Webber Academy, Calgary Academy and Rundle College. (id:52806)
Airdrie, Alberta
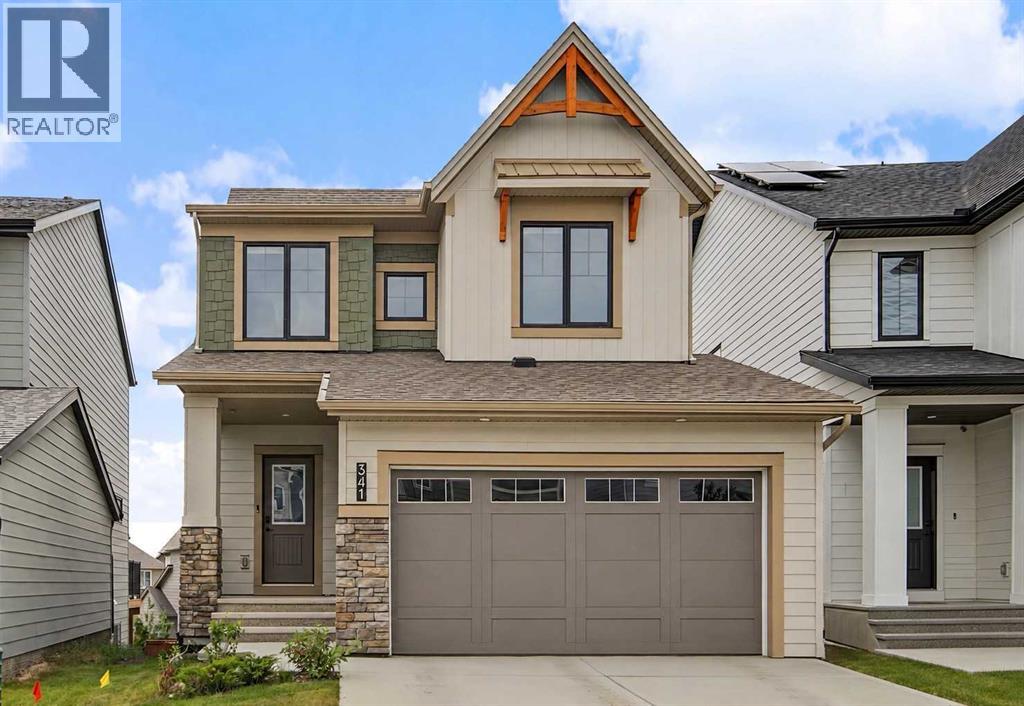
OPEN HOUSE Sunday Nov 8th from 2-4pm *** Want a NEW Build Feel with a Finished Fenced yard?! This 2024 two-storey home features nearly 1,950 sq. ft. of above-grade living space on a large 405m lot in Airdrie’s Wildflower community. The main floor with 9 foot ceilings offers an open layout starting with a welcoming foyer, leading past a 2-piece powder room into the Kitchen & living areas. It is finished with durable vinyl plank flooring and is so bright with natural light. The modern kitchen is a true standout, complete with crisp white stone countertops, white cabinets with gold accents and a huge center island perfect for prep and gathering. Upstairs, you’ll find carpet throughout, featuring a spacious Bonus room, two spacious secondary bedrooms, and a full 4-piece bathroom. The primary suite offers a large walk-in closet and an upgraded 5-piece ensuite with oversized shower, separate soaker tub & private water closet. A dedicated top-floor laundry room adds daily convenience. The full walk-out basement offers over 800 sq. ft. of unfinished space with 9' ceilings, with excellent potential for future development. Additional features include an attached double garage (19'×25'8"), with a level 2 EV charger, rear deck, window coverings, and a full appliance package. The backyard is larger than you will see in the neighbourhood, and is landscaped and fenced...really this gem is Move In Ready! (id:52806)
Canmore, Alberta
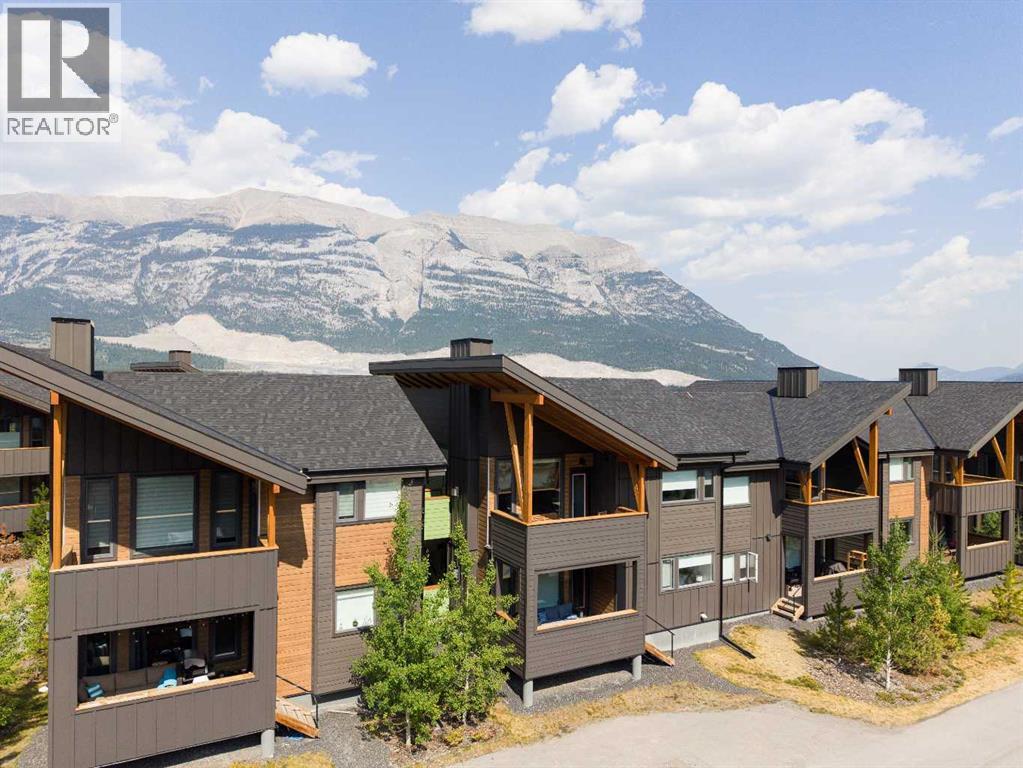
An inviting mountain retreat in the sought-after Meadows at Stewart Creek. Offering over 830 sq. ft. of thoughtfully designed living space, this 2-bedroom, 2-bathroom home delivers the perfect blend of modern comfort and an unbeatable Canmore lifestyle. Inside, the bright, contemporary interior is highlighted by an open floor plan that brings the kitchen, dining, and living spaces together with ease. Large windows fill the home with natural light, while stylish finishes create a clean, timeless aesthetic. From the living area, step onto the spacious walkout deck to enjoy picturesque mountain views and a peaceful outdoor setting. The well-planned layout provides privacy with a generous primary bedroom featuring its own ensuite, while the second bedroom and full bathroom offer flexibility for guests, family, or a dedicated workspace. An attached single garage adds everyday convenience along with plenty of room for bikes, skis, and all your mountain essentials. Set in one of Canmore's most desirable neighborhoods, this home is surrounded by the natural beauty of Stewart Creek. Miles of hiking and biking trails begin just outside your door, and the renowned Stewart Creek Golf Course is only moments away. Whether you're looking for a full-time residence or a weekend escape, this home offers an exceptional opportunity to enjoy everything mountain living has to offer. (id:52806)
Calgary, Alberta
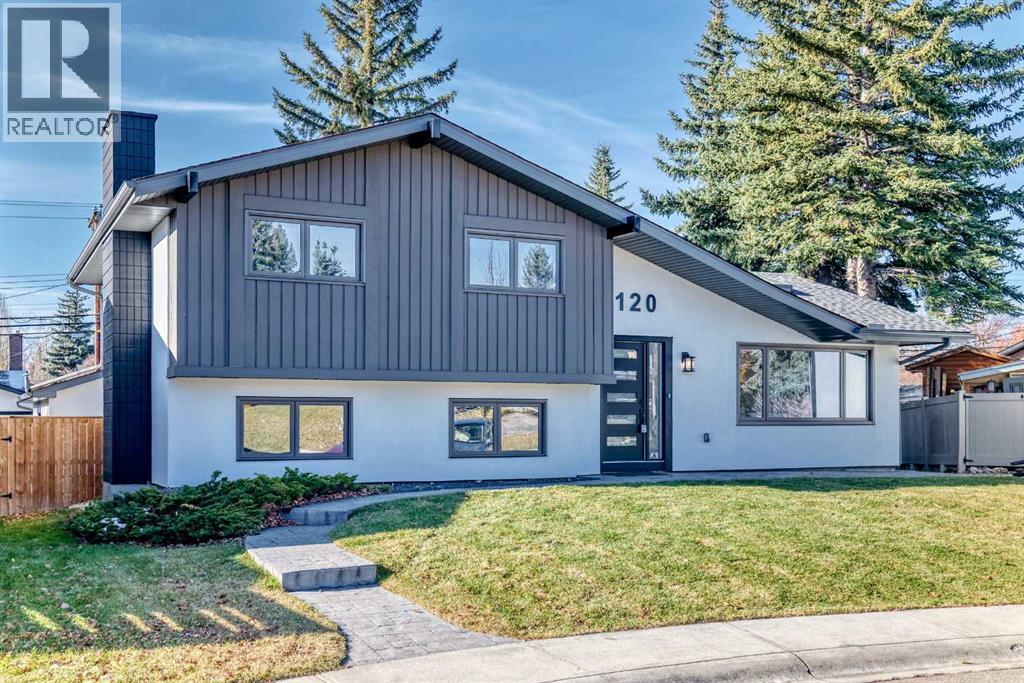
Welcome to this beautifully transformed home, completely renovated top to bottom with exceptional attention to details and modern design throughout. Nestled on a quiet cul de sac this property offers the perfect blend of stye,cimfort and functionality. The main floor showcases a breathtaking open concept design featuring a newly created vaulted ceiling complete with engineered beams and skylights creating an impressive sense of space and natural light. The custom kitchen is complete with beautiful cabinetry, new appliances quartz counters and generous eat up island, perfect for entertaining and everyday living. The dining area offers easy access to the west facing and fenced pie shape lot nd expansive deck. The double garage is just steps away. The upper level features two bedrooms including a beautiful primary retreat with a 4 pc spa like ensuite complete with multi jet shower and smart toilet withcontrol panel and heated seat. The third level offers an inviting family roomwith new electric fireplace creating the perfecspace to relax or entertain. A styish wet bar with beverage fridge adds to the appeal. Next door is a large gym/office space with double swinging glass doors. This level also has a 2 pc bathroom and laundry roo,. The 4th level comprises of 2 more generous sized bedrooms, 3 pc bathroom and another office or studio space. With 4 bedrooms, multiple living spaces, impressive modern finishes and a complete top to bottom renovation including mechanicals electric and plumbing , all new stucco and exterior ,plus all permits, this home is ready for you to move in. (id:52806)
Airdrie, Alberta
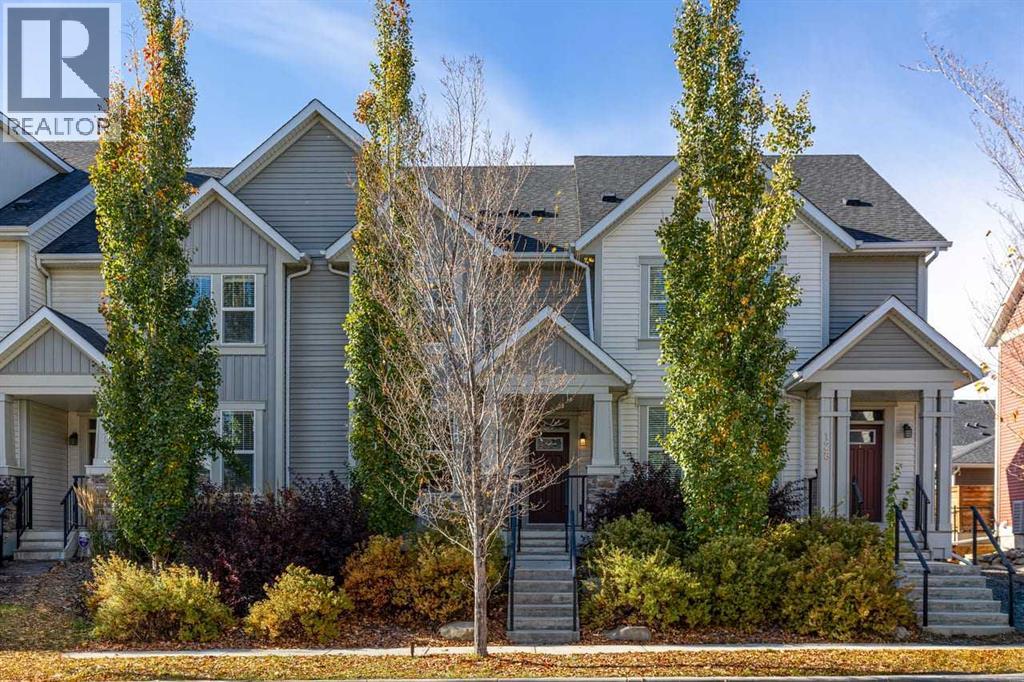
NO CONDO FEES - 2,133 SF FULLY FINISHED - A/C - PRIVATE BACKYARD - DETACHED DOUBLE GARAGE. Offering an exceptional combination of space, functionality, and value, this beautifully designed townhome stands out with NO CONDO FEES and 2,133 sq. ft. of fully finished living space. With 4 bedrooms, 4 bathrooms, a double detached garage, and a versatile layout across two storeys plus a fully finished basement, this home is perfectly suited for families looking for room to grow. With central air conditioning and thoughtful features throughout, it offers the comfort and flexibility today's homeowners are looking for. The bright, open-concept main floor with 9-foot ceilings is perfectly suited for everyday family living. Relax by the cozy electric fireplace in the great room, or gather in the stylish kitchen featuring quartz countertops, stainless steel appliances, a spacious side pantry, and a large central island with seating. The dining area provides plenty of space for family meals and entertaining, while a convenient half bath and main floor laundry complete the level. Upstairs, the spacious primary bedroom offers a comfortable retreat with a walk-in closet and a private three-piece ensuite. Two additional bedrooms and a full bathroom provide comfort and space for the whole family. The fully finished basement adds valuable living space and versatility, featuring a fourth bedroom and an additional bathroom. With plenty of room for a recreation area, home gym, media room, or extra storage, this lower level offers endless possibilities to suit your family's needs. Outside, enjoy your own fenced yard and double detached garage, providing private outdoor space and secure parking year-round. Conveniently located on a quiet street close to schools, parks, ponds, playgrounds, and everyday amenities, this is an excellent opportunity to own a spacious, fully finished home with the added benefit of NO CONDO FEES. With its functional layout, versatile living spaces, and convenient location, this property is ready to welcome its next owners. (id:52806)
Calgary, Alberta
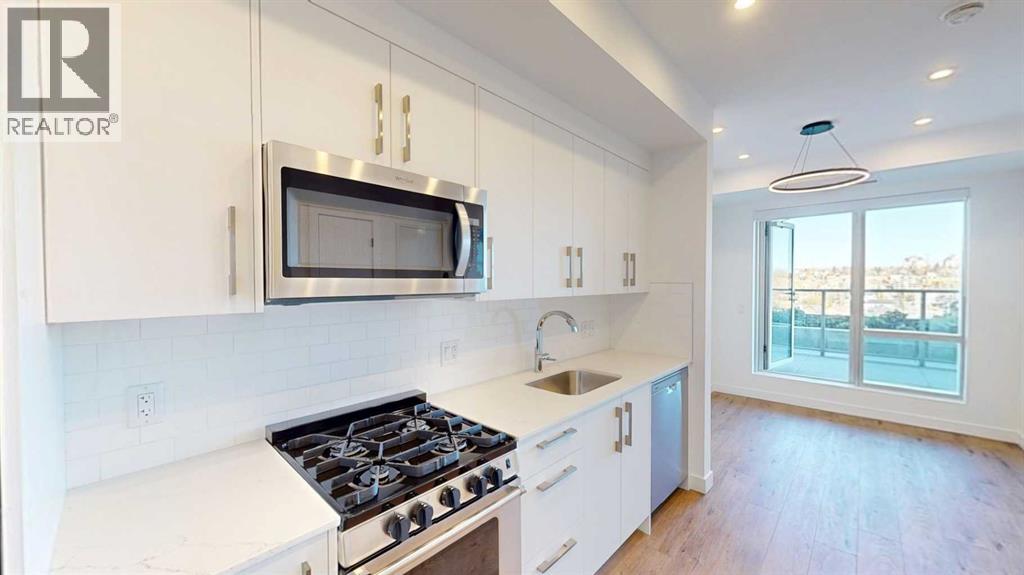
Experience modern urban living at Frontier by Truman Homes, a stylish condominium development in the highly desirable community of West Hillhurst. Perfectly situated just minutes from downtown Calgary, Kensington, and the Bow River, this beautifully designed 1-bedroom, 1-bathroom residence offers the perfect combination of contemporary finishes, functional living space, and an unbeatable inner-city location.Step inside to discover a bright, open-concept layout featuring luxury vinyl plank flooring, modern finishes, and a thoughtfully designed floor plan that maximizes both space and comfort. The contemporary kitchen flows seamlessly into the living area, creating an inviting space for everyday living, relaxing, or entertaining guests.The comfortable bedroom offers a private retreat, while the well-appointed bathroom complements the home's modern design. Every square foot has been thoughtfully utilized to provide a comfortable, low-maintenance lifestyle without compromising on style.Built by Truman Homes, Frontier brings contemporary architecture and modern urban living to one of Calgary's most established and sought-after inner-city neighbourhoods.Location is everything, and West Hillhurst delivers! Enjoy being just minutes from the vibrant shops, restaurants, and cafés of Kensington, the Bow River pathway system, Riley Park, SAIT, the University of Calgary, and downtown Calgary. With convenient access to major roadways, transit, parks, and everyday amenities, this location offers exceptional connectivity while maintaining the charm of an established residential community.Whether you're a first-time buyer, young professional, looking for a convenient inner-city residence, or an investor seeking to expand your rental portfolio, this property presents an excellent opportunity. Its desirable location, modern construction, and low-maintenance design make it an attractive option for both homeowners and investors alike.Don't miss your opportunity to own at Frontier by Truman Homes in the heart of West Hillhurst. Book your private showing today! (id:52806)
Cochrane, Alberta
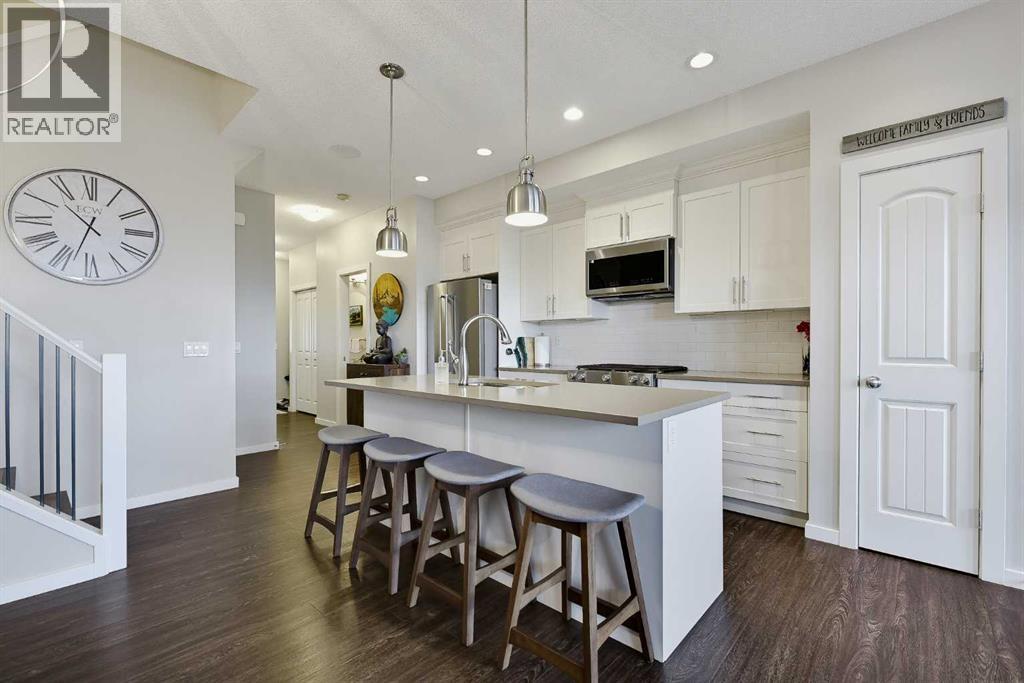
NO CONDO FEE | 3 BED | 3 BATH | FORMER SHOWHOME | ATTACHED GARAGE | A/C |Rarely does a home exemplify “PRIDE OF OWNERSHIP” quite like this beautifully maintained property! Welcome to 3D Heritage Drive in Cochrane! This NO CONDO FEE home needs to be seen to be appreciated. Upon entry, the inviting, open-concept main floor draws you toward the AMAZING SOUTHWEST-FACING VIEWS, while large windows flood the home with natural light year-round! The kitchen shines with upgrades from its days as a SHOW HOME. QUARTZ COUNTERTOPS, UPGRADED LIGHTING, STAINLESS STEEL APPLIANCES and a GAS RANGE set this home apart! The luxury vinyl flooring is immaculate, and the exceptional care is evident throughout, from the walls to the trim. With no pets or little ones in the home, it has been lovingly maintained and shows beautifully! Enjoy the views and natural light, cozy up by the fireplace on cool winter days, and take advantage of the ample space for cooking and entertaining family and friends. The rear deck features a gas BBQ and provides a relaxing spot to enjoy your morning coffee or an evening beverage. Heading upstairs, the luxury vinyl flooring continues along the stairs and throughout the upper level NO CARPET HERE! The spacious primary bedroom ticks all the boxes, with a four-piece ensuite and walk-in closet providing a private retreat. Two additional bedrooms, a convenient upstairs laundry area (no carrying laundry up and down the stairs) and a four-piece bathroom complete this level. The unfinished basement is ready for your future development plans, offers loads of extra storage space and features an HRV system, AIR CONDITIONING and an emergency sump pump for added peace of mind. The private backyard is fully fenced, and with NO CONDO FEES or pet restrictions, this home is an excellent choice for first-time buyers, downsizers and pet owners alike! Heritage is a wonderful family community with a new school on the horizon and convenient access to Highway 1A, Calgary and Canmo re. Book your private showing today! (id:52806)
Okotoks, Alberta
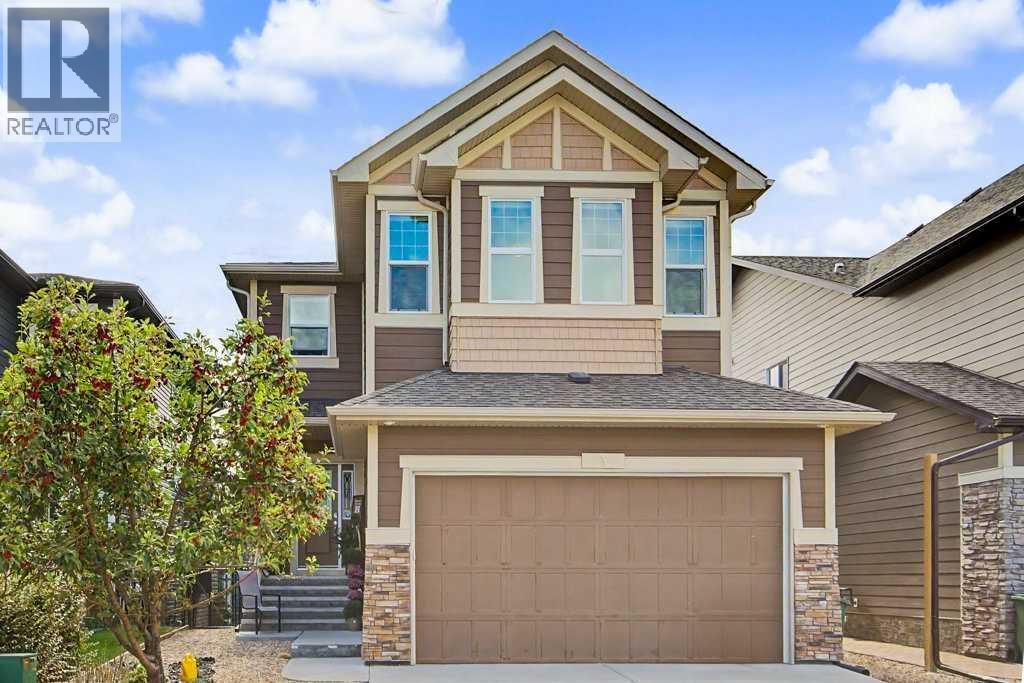
Welcome to **3 Ranchers Way in sought-after Air Ranch, Okotoks**—a beautifully designed 2-storey home offering **2,733 sq ft of bright, spacious living** with 4 bedrooms, a walk-out basement and an incredible setting for family life.From the moment you step inside, the impressive sense of space stands out. **Soaring ceilings, expansive windows and beautiful laminate flooring** create a bright and welcoming atmosphere, while the open-concept design makes this home equally suited to everyday living and entertaining.At the heart of the home is a stunning kitchen designed to bring everyone together. Featuring **quartz countertops, stainless steel appliances, a gas cooktop, built-in oven and microwave, generous cabinetry and excellent pantry space**, it opens seamlessly to the spacious living area where oversized windows fill the home with natural light.Upstairs, the **primary retreat** offers a peaceful escape with a large walk-in closet and luxurious **5-piece ensuite featuring dual sinks**. Three additional bedrooms provide plenty of room for children, guests or a home office, while convenient upper-level laundry makes everyday life that much easier.The **unfinished walk-out basement** is filled with natural light from its large windows and offers outstanding potential to create even more living space—whether you envision a family room, home gym, theatre, additional bedrooms or a space designed entirely around your lifestyle.Step outside to a **fully fenced backyard surrounded by mature trees**, complete with a deck and fire pit for summer evenings, entertaining friends or simply relaxing at home. An **oversized double attached garage** adds valuable parking, storage and everyday convenience.Located in the distinctive community of **Air Ranch**, with schools, parks, pathways, golf and the many shops, restaurants and amenities of Okotoks close by, this is a home that delivers **space, comfort and room to grow—inside and out**. (id:52806)
Calgary, Alberta
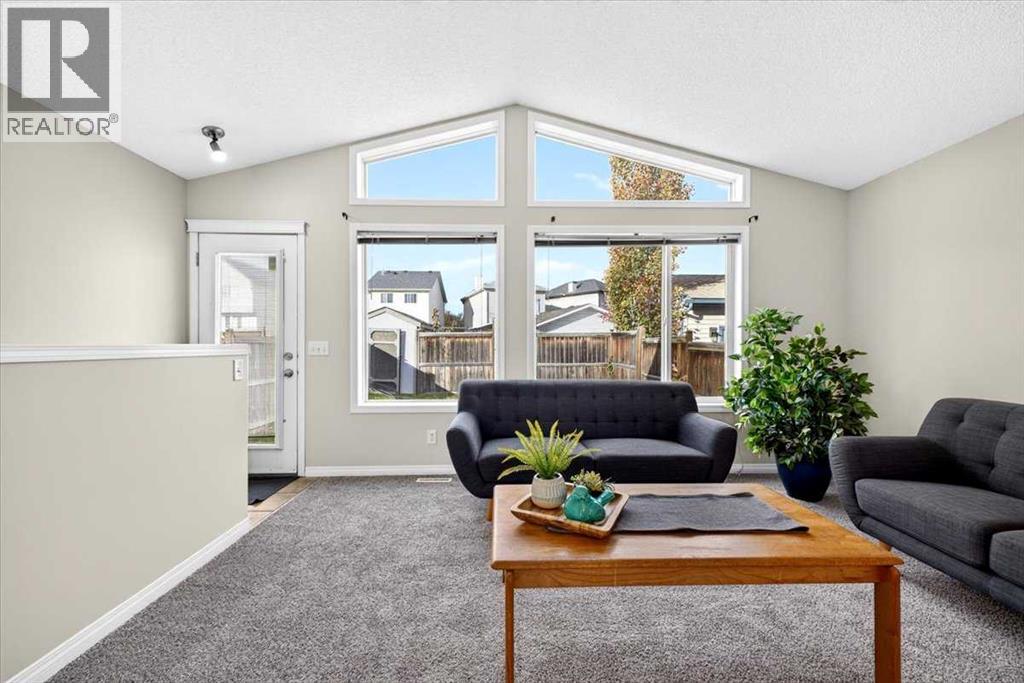
LOWEST PRICE DETACHED IN MCKENZIE TOWN! Looking for an affordable way into McKenzie Towne with no condo fees? This 2-bedroom detached bungalow in Heartland’s popular Torrisdale offers great space, a smart layout and plenty of opportunity to make it your own. Soaring cathedral ceilings, a spacious great room and large windows bring an abundance of afternoon light to the main floor. The kitchen features a skylight, corner pantry, raised breakfast bar, ceramic backsplash and upgraded appliances. The primary bedroom offers a convenient cheater door into the generous 5-piece bathroom, complete with double sinks. The home would benefit from some updating, providing an opportunity to add your own style and build equity over time. Downstairs, the open basement features large windows that bring in plenty of natural light and offers loads of potential. With rough-ins already in place for a bathroom, there’s plenty of opportunity to create additional living space, a home gym, office or rec room. Outside, you'll find a gravel parking pad with space for two vehicles and room to build a future garage, along with a convenient shed for additional storage. Located close to parks and transit, schools, and High Street, this is a great opportunity to get into McKenzie Towne at an attractive price point and create a home that reflects your own taste and vision. Great location. Great layout. Great potential — and an opportunity to make it yours. (id:52806)
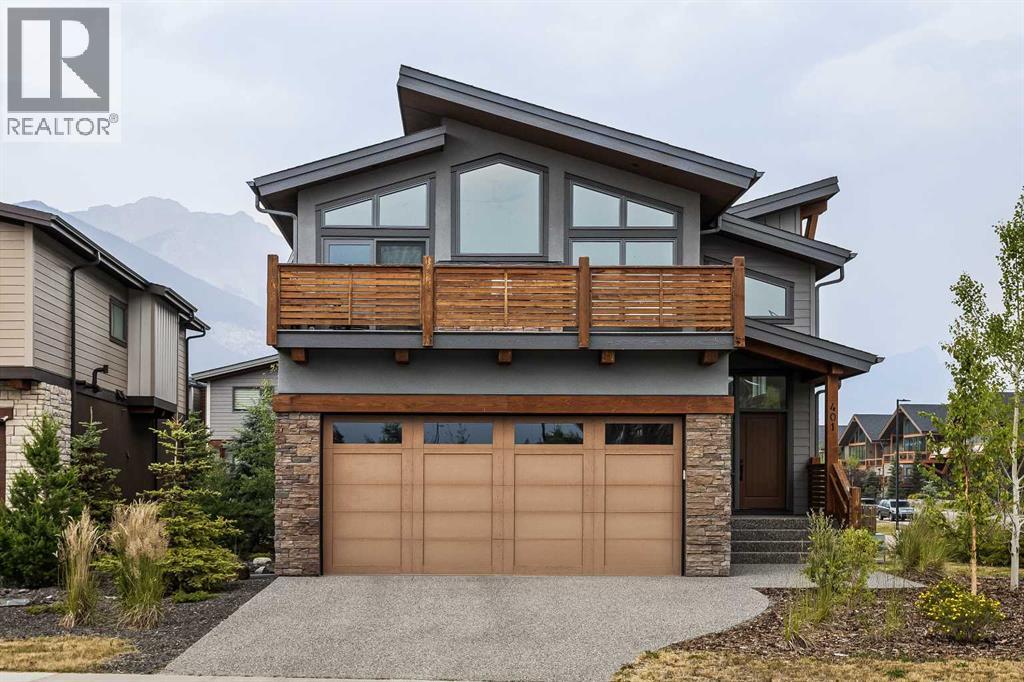
Canmore, Alberta
A rare opportunity to own an exceptional mountain residence in one of Canmore’s most sought-after communities. This immaculate luxury home offers over 3,200 sq. ft. of beautifully designed living space with uninterrupted mountain views from nearly every room. Thoughtfully crafted to embrace its natural surroundings, this 4bed/4bath residence showcases soaring vaulted ceilings, expansive windows, and an abundance of natural light throughout. The open-concept main level blends contemporary mountain design with timeless finishes, featuring rich white oak hardwood flooring, elegant tile accents, custom maple cabinetry, and a stunning chef-inspired kitchen complete with professional-grade appliances, a full-length pantry, and an impressive oversized island designed for gathering and entertaining. The living area is anchored by a striking gas fireplace and framed by breathtaking views of the surrounding peaks, creating a warm and inviting space to enjoy every season in the Rockies. Multiple outdoor living areas, including an east-facing front deck and west-facing rear patio, provide the perfect setting for morning coffee, evening sunsets, and taking in the ever-changing mountain landscape. The private primary retreat offers a peaceful escape with a spa-inspired ensuite featuring a freestanding soaking tub, beautifully tiled shower, and generous walk-in closet. Three additional bedrooms provide exceptional flexibility for family, guests, or a dedicated home office, while the expansive second family room creates a comfortable space for movie nights. The fully developed walk-out lower level offers even more versatility, with zoning that allows for a future legal suite conversion—an excellent opportunity for additional income, a guest retreat, or extended family accommodations. Completing this remarkable property is a double attached garage, providing ample room for vehicles, storage, and all of your mountain lifestyle gear. Enjoy direct access to world-class hiking and bikin g trails, the Stewart Creek Golf Course, nearby amenities, and the charm of mountain village living—all while being just minutes from downtown Canmore. (id:52806)
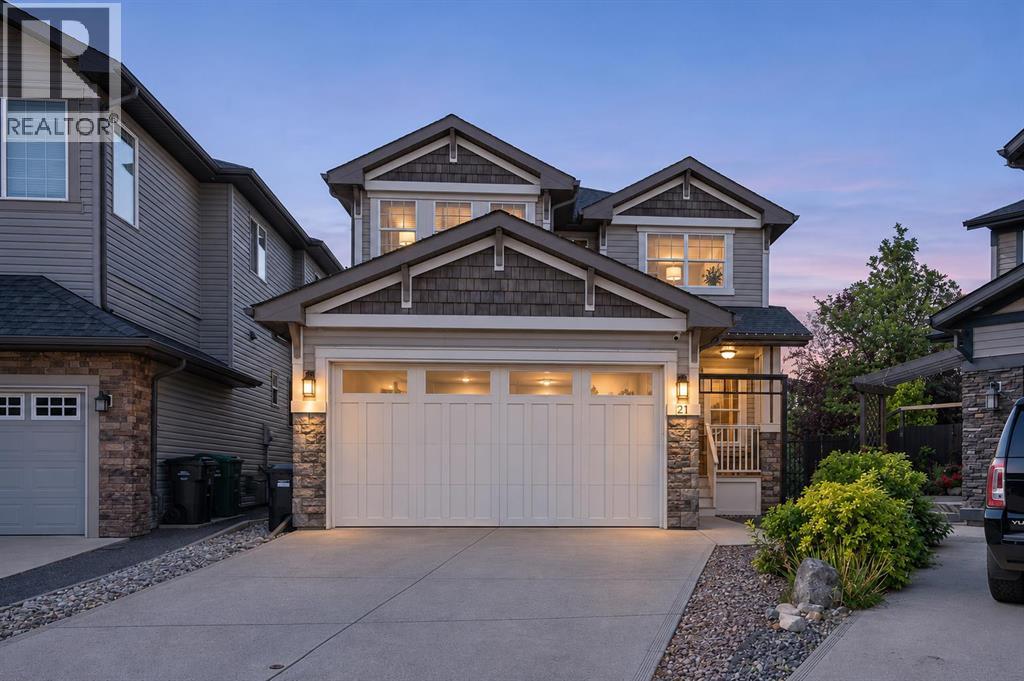
Calgary, Alberta
Welcome to your dream home in the heart of Chaparral Valley! Nestled on a quiet, family-friendly cul-de-sac, this stunning Jayman-built home offers over 3,000 sq. ft. of beautifully finished living space and the perfect blend of style, comfort, and location. From the moment you step inside, you'll love the bright, open-concept design featuring rich hardwood floors, soaring 9-foot ceilings, and an abundance of natural light. The spacious main floor offers a versatile front dining room or home office, a warm and inviting living room with a cozy gas fireplace, and a gorgeous kitchen complete with granite countertops, stainless steel appliances, a large centre island, and plenty of space to gather with family and friends. Upstairs, you'll find three generous bedrooms, including a spacious primary retreat, along with a spectacular front bonus room that's open to below, creating an airy and impressive space perfect for movie nights or relaxing with the family. The professionally developed basement adds incredible value and flexibility, featuring a huge recreation room, an additional bedroom, and a full bathroom—ideal for guests, teenagers, a home gym, or the ultimate entertainment space. Step outside to your sunny south-facing backyard, fully fenced and highlighted by a massive custom deck that's perfect for summer BBQs, entertaining, or simply unwinding in the sunshine. Location truly sets this home apart. Just steps from Fish Creek Provincial Park, you'll have endless opportunities to explore scenic pathways, bike rides, wildlife, fishing along the Bow River, and a round of golf at Blue Devil Golf Club. With quick access to Stoney Trail and all the shopping, restaurants, schools, and amenities you need, you'll enjoy the perfect balance of nature and city convenience. (id:52806)
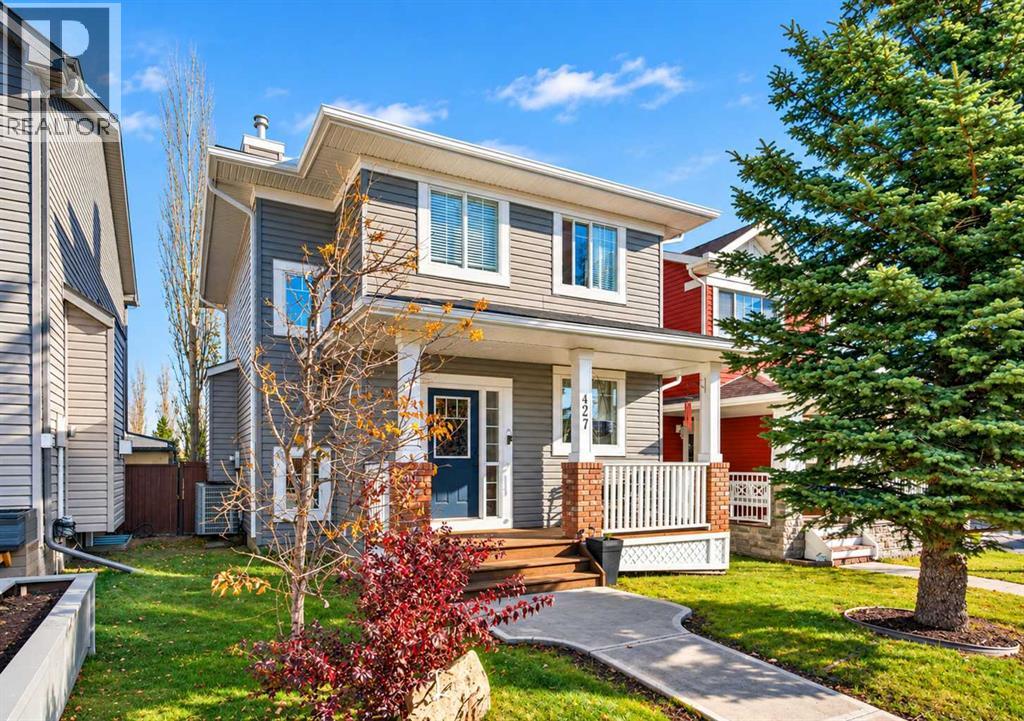
Calgary, Alberta
OPEN HOUSE SATURDAY & SUNDAY NOVEMBER 7&8, 12PM - 2PM!! Welcome to this beautifully designed 3-bedroom home in the sought-after community of Evanston, where rustic charm meets modern comfort and style! Full of character and thoughtfully designed, this inviting home offers a wonderful combination of warmth, functionality, and unique finishing touches throughout. The main floor provides a welcoming atmosphere with stylish rustic details that give the home a distinctive personality. Upstairs, you'll find three comfortable bedrooms, including a spacious primary retreat complete with a walk-in closet and private 4-piece ensuite. An additional 4-piece bathroom and a cozy upper-level den provide extra convenience and flexibility, with the den offering the perfect space for a home office, reading nook, or study area. The fully finished basement adds even more versatile living space, ideal for a family room, entertainment area, or relaxing retreat, and includes its own convenient 2-piece bathroom. A second 2-piece bathroom on the main floor brings the home's total to four bathrooms. **The backyard is truly a standout feature!** Generously sized and designed with entertaining in mind, this incredible outdoor space features a beautiful outdoor cooking and fireplace area, creating the perfect setting for summer barbecues, evening gatherings, or relaxing by the fire with family and friends. A carport adds everyday convenience while maintaining plenty of room to enjoy the outdoor space. Located in the desirable northwest Calgary community of Evanston, with access to parks, pathways, schools, shopping, and everyday amenities, this home offers an exceptional blend of character, comfort, and lifestyle. A truly special property with indoor and outdoor spaces you'll love coming home to! (id:52806)
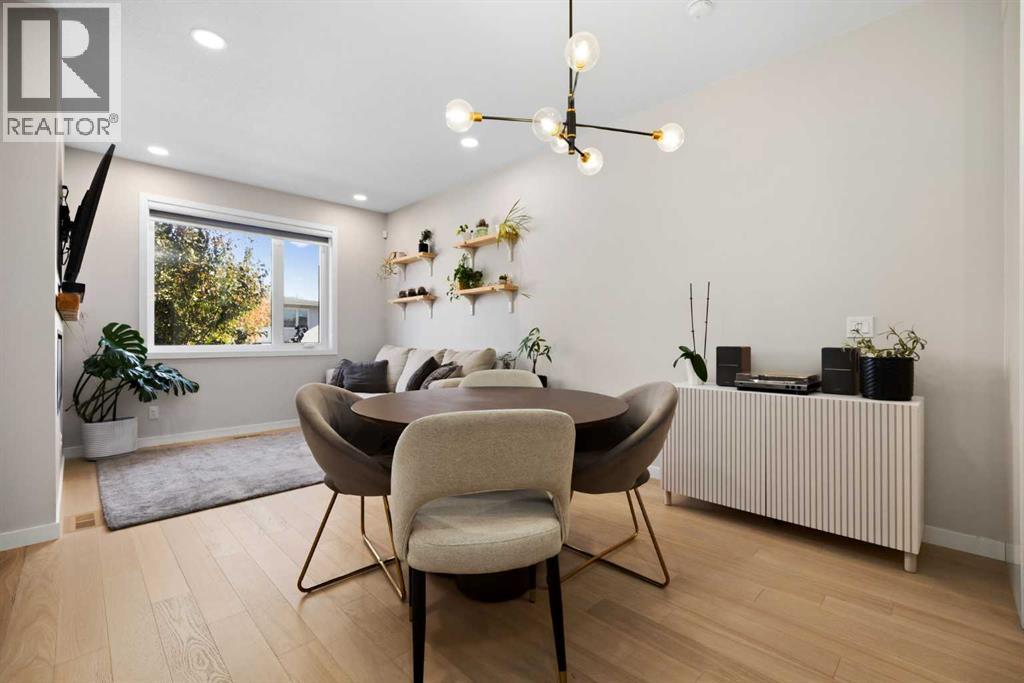
Calgary, Alberta
A little more room to grow, a little less time commuting, and the best of inner-city Calgary right outside your door. Welcome to 2127 12 Street NW, a thoughtfully designed 3-bedroom, 3.5-bathroom townhome in the heart of Capitol Hill, just steps from Confederation Park. Built in 2021, this modern home offers a fully finished basement, combining contemporary finishes with an exceptionally functional layout. The open-concept main floor features durable vinyl flooring, high ceilings, an inviting living room with an electric fireplace, and a stylish kitchen complete with quartz countertops, a generous island, gas range, built-in appliances, and excellent pantry storage. The adjoining dining area creates a natural space for entertaining, while access to the private patio and fenced yard extends your living space outdoors.Upstairs, two spacious bedrooms feature comfortable carpeting, their own ensuite bathrooms, and walk-in closets. The primary retreat offers double vanities and a beautifully finished shower, while convenient upper-floor laundry adds everyday practicality. Downstairs, the fully developed basement provides a third bedroom, full bathroom with tile flooring, and a versatile recreation space ideal for movie nights, overnight guests, or a home office. Thoughtful storage solutions, including under-stair shelving, make excellent use of every square foot. Additional highlights include central air conditioning installed in 2023, an app-controlled Ecobee thermostat, an oversized insulated detached garage, durable Hardie Plank siding, and low condominium fees of just $180 per month. Beyond the front door, Capitol Hill delivers the kind of lifestyle that makes inner-city living so appealing. Start your mornings with a coffee and a walk through Confederation Park, discover neighbourhood restaurants along 16 Avenue, or spend your weekends exploring Kensington and Bridgeland. With SAIT, schools, shopping, transit, and major commuter routes nearby, staying connec ted to the city couldn't be easier. Modern, functional, and perfectly positioned for the next chapter. Whether you're building your career, entertaining friends, or simply looking for a home that keeps up with your lifestyle, this Capitol Hill home delivers. Book your private showing today and discover what life at 2127 12 Street NW has to offer. (id:52806)
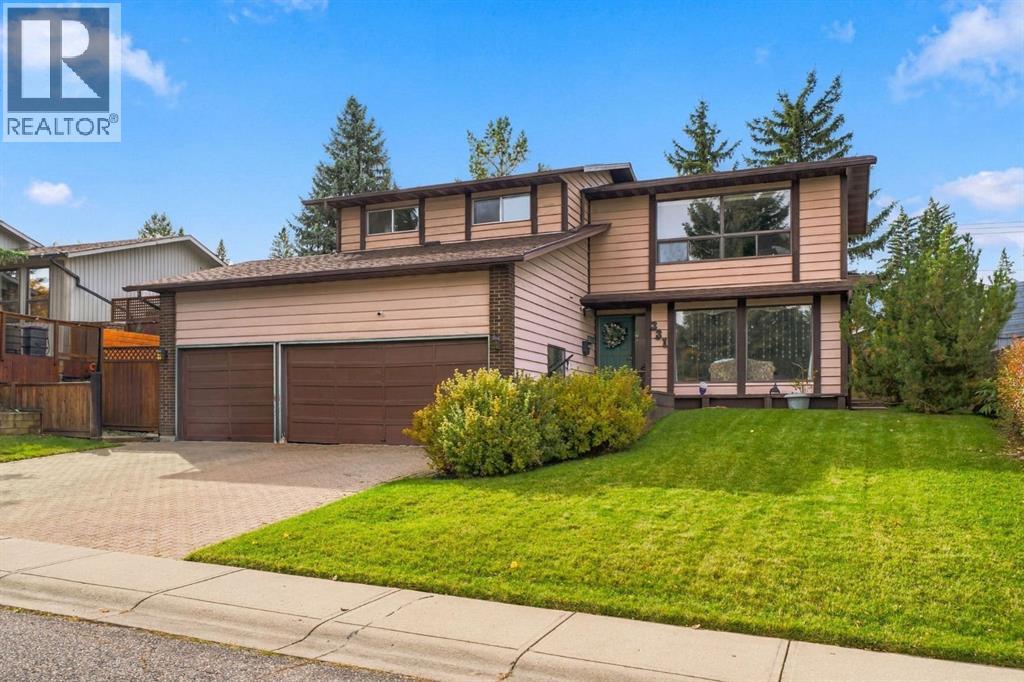
Calgary, Alberta
INCREDIBLE OAKRIDGE OPPORTUNITY. HUGE 7,394 sq ft lot backing WEST with a TRIPLE attached garage, in the HEART of Oakridge! Home offers 2458.36 above grade and another 808.52 in lower level = Over 3266 sq ft!!!!! Homes this big - with this much land - on a street this good - rarely come on the market!!!! This single owner home - is ready for a total TRANFORMATION. Perfect for an investor to see their own vision - or for the buyer that wants to design the home they have always wanted - in this great community!!! The lot and the location are already done for you. A west-facing backyard on a lot this size - offers room for a dream garden or a beautiful outdoor living space. The TRIPLE attached garage gives you ample space for vehicles, a workshop, or hobby gear - a rare find in inner-city Calgary. Plus, the neighbours are awesome too! Oakridge is a mature, family-friendly community with a "settled" feel that is hard to find this close to the city core. Tree-lined streets, quiet crescents & plenty of green space set the tone...with roughly a dozen parks & several playgrounds within the community. Access to nature is the big draw!!!! The Glenmore Reservoir, South Glenmore Park PLUS the Weaselhead Natural Area - are all nearby for hiking, biking, paddling and sailing. The Oakridge Community Association keeps neighbours connected with sports, fitness, kids' programs, tennis courts, indoor/outdoor skating rinks. Public and Catholic schools serve the area as well. So close to: Calgary Co-op, Oak Bay Plaza, coffee shops, restaurants. Get to Costco in under 10 mins! 30 min drive to airport. Rockyview Hospital is a short drive. Stoney Trail, Glenmore Trail & Crowchild Trail easily connect you to downtown (only 20 mins!) & the rest of the city! Oakridge is all about location - & this home delivers.... Bring your vision and your contractor! Contact your favourite Realtor today to book a private tour. *MORE interior photos can be available upon request.* HWT 2019. Roof Shing les approx. 5 yrs old. Furnace 2011. (id:52806)
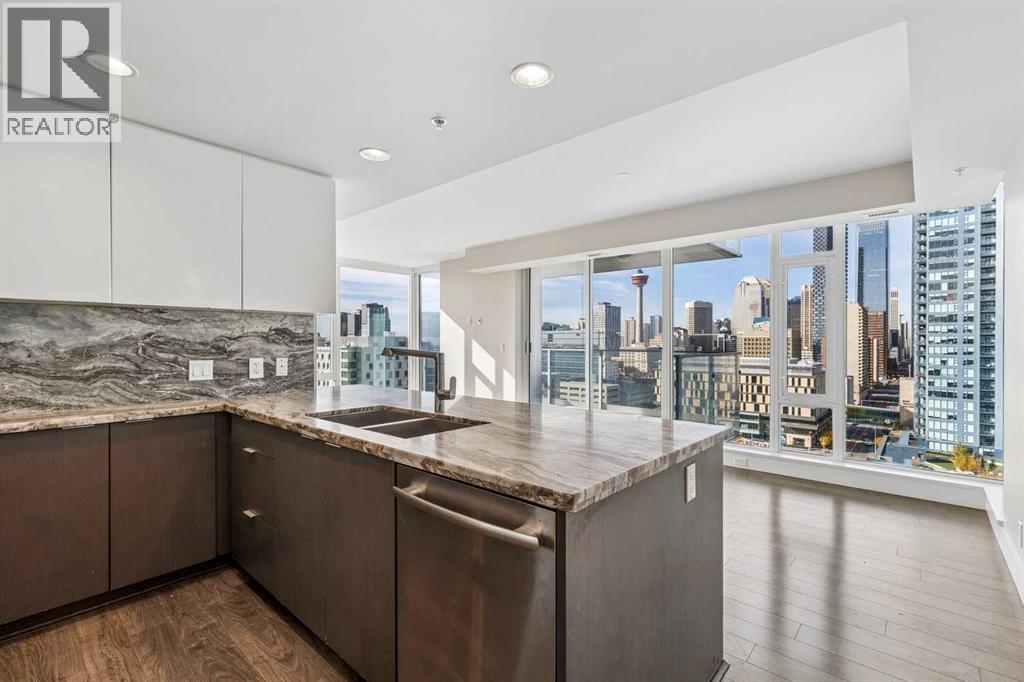
Calgary, Alberta
Welcome to the modern & sophisticated Evolution condo complex within the heart of bustling East Village. This spacious 876 sq ft, 2 bedroom, 2 full bathroom, sunny SW corner unit is sure to impress with its smartly designed layout that emphasizes great flow & better privacy by placing the 2 bedrooms at opposite ends while the main living area is the focal point to enjoy the star of the show – the unobstructed 180 degree view of Downtown, Stampede Park, & the Bow River! From the well sized balcony (w/ BBQ gas hook up), to the open concept living area that was designed with a dedicated dining area but provides options to be re-configured to your own liking, family & guests alike will have a front row seat to the amazing sights through the expansive floor to ceiling windows. Nearby, the well equipped gourmet kitchen offers up full-size stainless appliances (including a 5 burner gas stove), sleek full height two tone cabinetry, built-in full length breakfast bar, & high quality granite countertops with corresponding backsplash (in bathrooms also) to finish off the high end look. The inviting master bedroom will pamper you with a walk-in closet & a 4 piece ensuite while the 2nd bedroom, extra 3-piece bathroom (w/ over-sized frameless glass shower), laundry closet, & over-sized step-in coat closet complete the package. Important features include; laminate & tiled flooring throughout main living areas & bathrooms, brand new carpet in the bedrooms, fresh paint, central AC, taller ceilings in main living area & bedrooms, in-floor heating in both bathrooms, a heated underground parking spot on the end, separate storage locker, & a wider front door opening (w/ secondary panel) for ease of moving large furnishings. Beyond the home, this fully equipped building offers a fitness room, 24 hr concierge/security service, steam room/sauna, owner’s lounge/party room, bike storage, visitors parking, & an impressive rooftop garden w/ BBQs. Be spoiled by the great location; enjoy being s teps to essential amenities (Superstore, Shoppers Drug Mart & more), all the amazing shops/eateries that East Village is known for, the iconic Central Library, the LRT line, the Bow River & its expansive walkways. Downtown, Inglewood, St. Patrick’s Island, Bridgeland, along with Stampede Park & the upcoming new Scotia Place arena are all within walking distance, making this condo perfect for buyers of all ages & an incredible value. Come view this today! (id:52806)
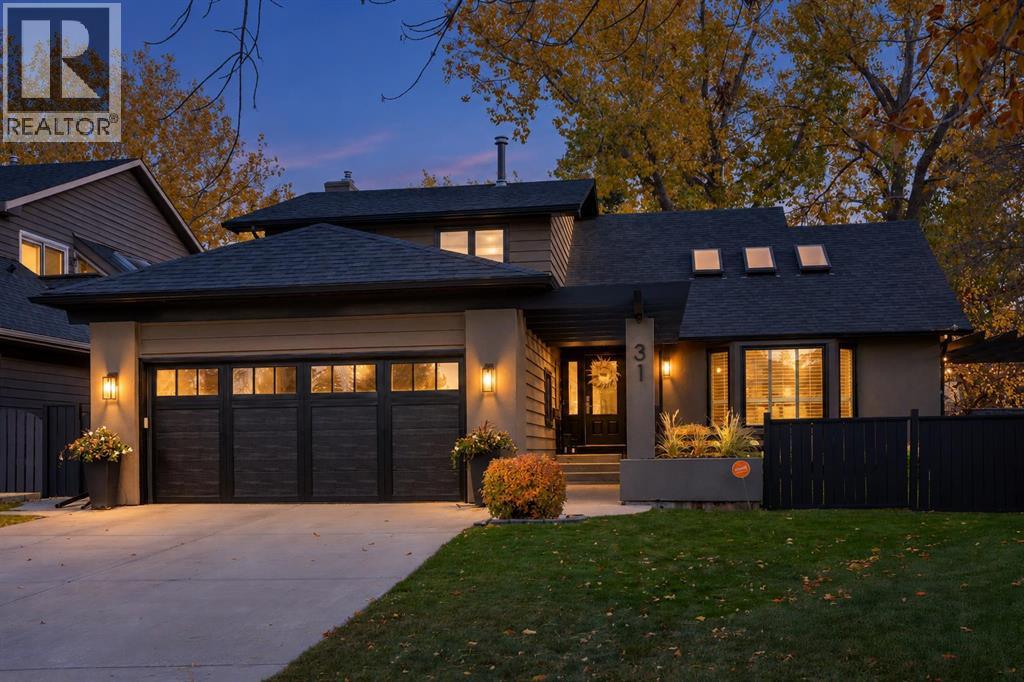
Calgary, Alberta
Some homes are renovated. Others are COMPLETELY REIMAGINED. 31 Canterville Bay is the latter. Tucked into a quiet bay in established Canyon Meadows, this home has been transformed from top to bottom with a clear point of view—beautiful design, warm finishes and spaces that feel every bit as good as they look.The main level is bright and open, with VAULTED CEILINGS, SKYLIGHTS and natural light throughout. The kitchen sits at the heart of the home, with generous workspace and storage and an easy connection to the living and dining areas. The result feels polished without feeling precious—the kind of home that could be in a magazine, but was clearly designed to actually live in.A MAIN-FLOOR BEDROOM with a 3-PIECE BATHROOM directly across the hall is a standout feature, offering real flexibility for multigenerational living, overnight guests or a private home office.Upstairs, the primary bedroom feels like a true retreat, complete with a custom dressing room. Thoughtful finishes and beautifully updated bathrooms carry the same cohesive design throughout the home.The developed lower level adds even more room to gather, work and unwind, with flexible space for movie nights, recreation or guests.And then there is the backyard. The SOUTHWEST-FACING BACKYARD sits on a generous PIE-SHAPED LOT, BACKING DIRECTLY ONTO GREEN SPACE & WALKING PATHS, creating a setting that feels private, mature and connected to its surroundings. Multiple decks create distinct spaces for dining, relaxing and entertaining, while the OUTDOOR BUILT-IN FIREPLACE creates a natural gathering place for long summer evenings and cooler nights. Mature landscaping and an extensive irrigation system make the outdoor spaces as thoughtfully planned as the interior.Behind the design are the practical comforts that matter: central air conditioning, two furnaces with humidifiers and central vacuum.All of this is close to schools, parks, recreation, transit and Fish Creek Provincial Park, while still tucked aw ay in the mature, established community of Canyon Meadows.31 Canterville Bay is warm, beautifully designed and completely its own—a top-to-bottom transformation that feels just as good as it looks. (id:52806)
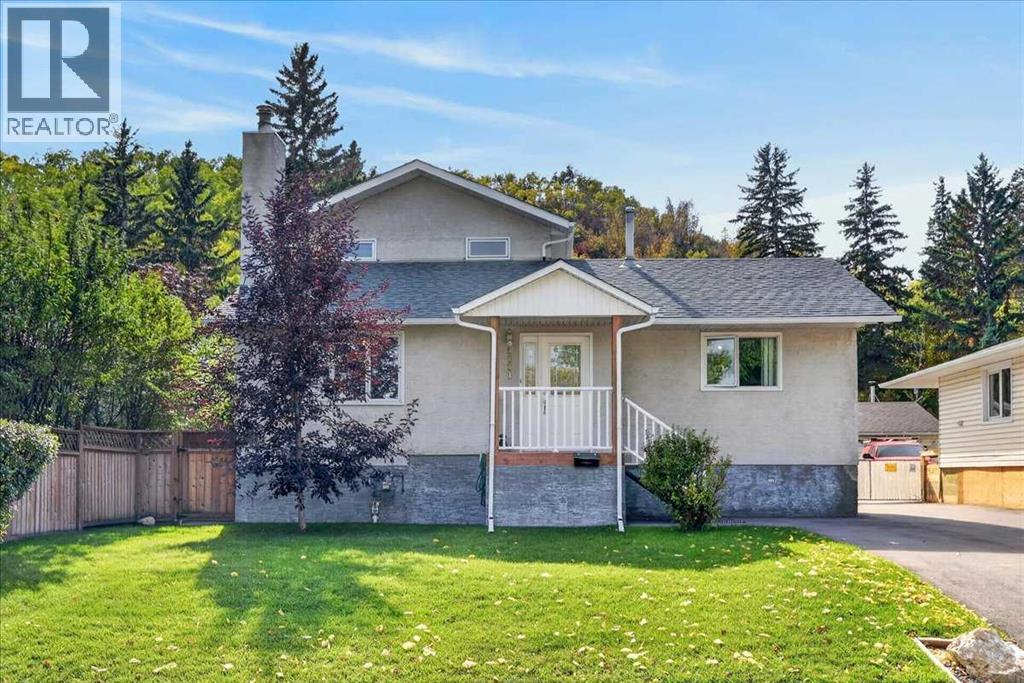
Calgary, Alberta
*** OPEN HOUSE - Saturday, November 7, 2026 - 1:30-4:00pm *** Welcome to an immaculate, pride-of-ownership, fully developed total of four-bedroom, four-level split in the heart of Bowness!! An amazing and private location, established on a massive 50x300 (over 1/3 of an acre) manicured, sunny, south-facing, treed lot, backing onto a heavily treed forested escarpment area!!! There are several upgrades throughout the home over the many years the current owners have resided there, including a lovely oak eat-in kitchen with a separate coffee station, granite counters, real hardwood flooring throughout the entire home, all upgraded bathrooms plus much, much more! The upstairs level was an addition and contains the primary master bedroom retreat! The massive primary bedroom has its own private, newer, sunny, south-facing 17'x11' balcony, bright vaulted ceilings, a newer and gorgeous 5-pce ensuite (including a steam shower), and a large walk-in closet complete with several built-ins and rough-in plumbing for separate laundry. The main level has two good-sized bedrooms, a front living room highlighted by a cozy wood burning fireplace, the third-level family room has a walk-out to a south-facing covered patio BBQ area, and another gas fireplace! The lower level is highlighted by a summer kitchen (possibly for an extended family member), the fourth bedroom, 3-piece bath, and laundry area. The oversized double garage is a workshop heaven and has a brand new asphalt surfaced driveway!! This is a fantastic inner-city location, only a few minutes away from WinSport COP and several box stores, a quick 5-6 minutes to the U of C, a short commute to downtown and easy access west to the mountains! Hurry on this wonderful inner-city mini acreage-like property!!! (id:52806)
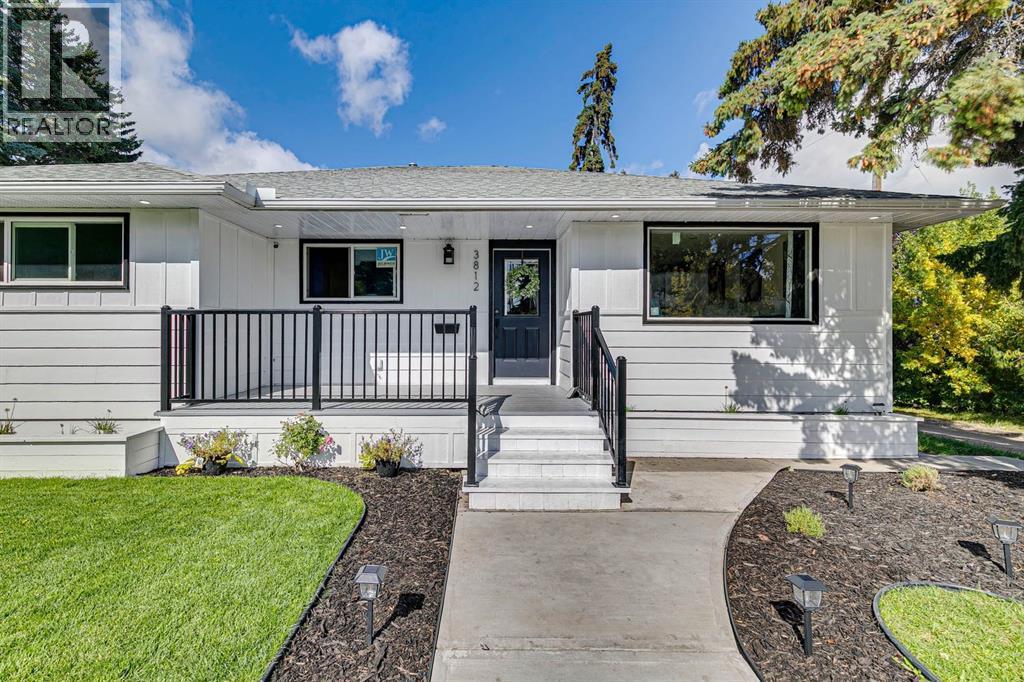
Calgary, Alberta
Inner city living in the amazingly established community of Spruce Cliff with this FULLY RENOVATED + LEGALLY SUITED oversized bungalow! Welcome to this beautifully & completely updated home, offering modern finishes, versatile living space, and an unbeatable location. The main floor features a bright open-concept layout, spacious kitchen with quartz countertops. PERFECT for this relaxing coffee inspired mornings that can turn into memorable family get togethers and dinners! Luxury vinyl flooring, 3 bedrooms, a 5-piece bath, plus a convenient 2-piece bath with laundry. The LEGAL LOWER SUITE with PRIVATE ENTRANCE offers 2 additional bedrooms, a full kitchen, 5-piece bathroom, and laundry—perfect for extended family or rental income. Shingles, windows, Electrical and plumbing have been redone throughout for added peace of mind. Sewer line and water main have also been replaced! Just steps to Edworthy Park, close to schools, shopping, transit, golf and only minutes to downtown! (id:52806)
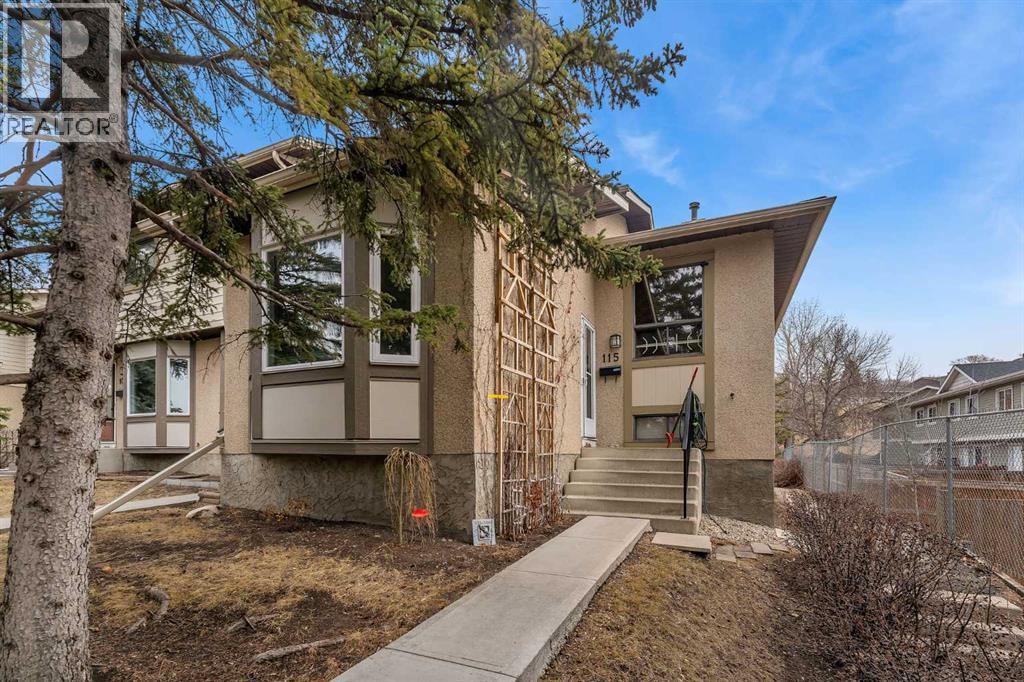
Calgary, Alberta
2 BED 1 BATH!! 3 LEVEL SPLIT CONDO!! PRIME DEER RIDGE LOCATION!! TOTAL LIVING AREA 1318 SQFT!! Welcome to this well-laid-out 3 level split condo in the desirable community of Deer Ridge! As you enter, you’re greeted by a living room, perfect for relaxing or entertaining. The upper level features a functional dining area and kitchen, along with two comfortable bedrooms and a 4pc bath. The lower level offers a spacious rec room—ideal for a media space, home office, or gym—plus additional storage to keep everything organized. Located on a main street with plenty of front street parking, plus an assigned stall at the back next to the walkway, and a nice-sized yard as well. Located just minutes from schools, shopping, and the beautiful Sikome Lake, this home is perfect for first-time buyers, downsizers, or investors looking for a great opportunity in a well-established neighbourhood. Don’t miss your chance to own in a fantastic location!! (id:52806)
