Calgary, Alberta
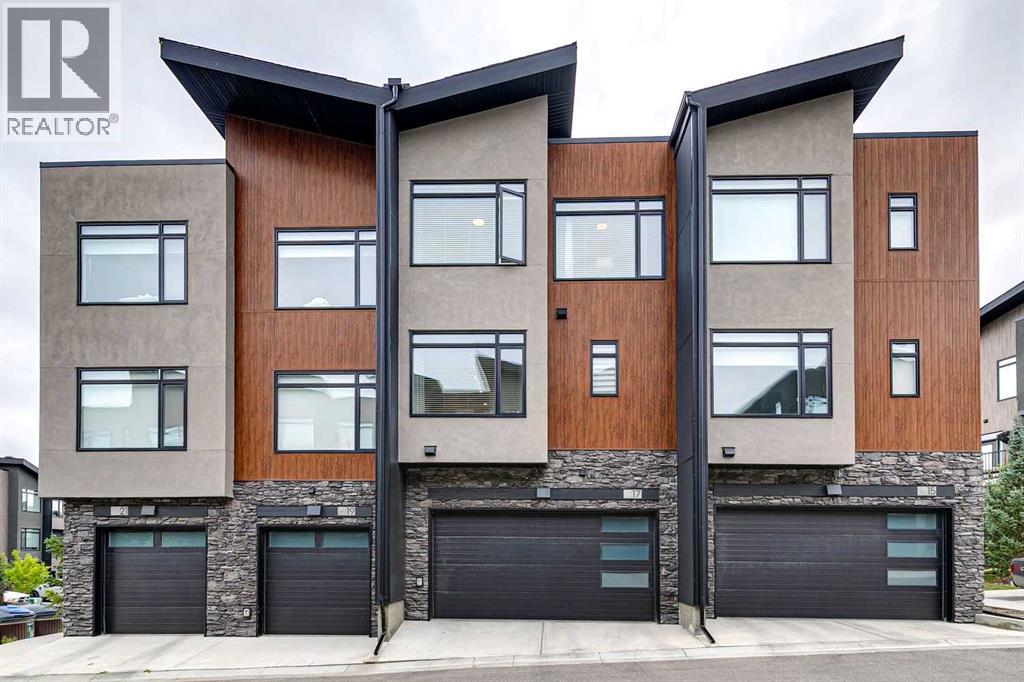
Rarely do you find a pristine, upgraded, professionally decorated and designed townhouse in the popular community of Royal Oak. Well, look no further as this sunny beautiful large townhouse is looking for a new owner. Welcome to 17 Royal Elm Green NW. Walking in the lower level you are greeted with a super cozy family room with high ceilings, built ins, additional storage and an entrance to your double attached garage. Walking up the stairs you are met with a large main level with LVP flooring perfect for all your every day needs as well as any entertaining. On the one side is a large living room with built-ins, fireplace and a great spot to curl up on the couch and watch all your favourite tv shows and movies. Enjoy the large windows that feel like an extension of this space with unobstructed views of the courtyard and not one single other unit facing you. The heart of the main floor is an awesome kitchen boasting quartz countertops, large island, stainless steel appliance including gas stove, big pantry and lots of prep and storage space. On the other side is a big dining area perfect for family meals with lots of room for additional seating. A two piece bath and laundry room complete the level. As we head upstairs you will find custom bookshelves in the hall as well as two good size bedroom and a four piece bath. Around the corner is your large primary bedroom with three piece en-suite and huge walk-in closet. Enjoy waking up every morning with those unobstructed views of the courtyard once again that never gets old. As we head back downstairs, pop out to the large deck to enjoy the sun, a morning coffee or if its noon somewhere a nice cold beer. Once its time to head back inside, stay nice and cool with your A/C. Not too often do amazing units like this hit the market so don't delay and book a showing today! (id:52806)
Calgary, Alberta
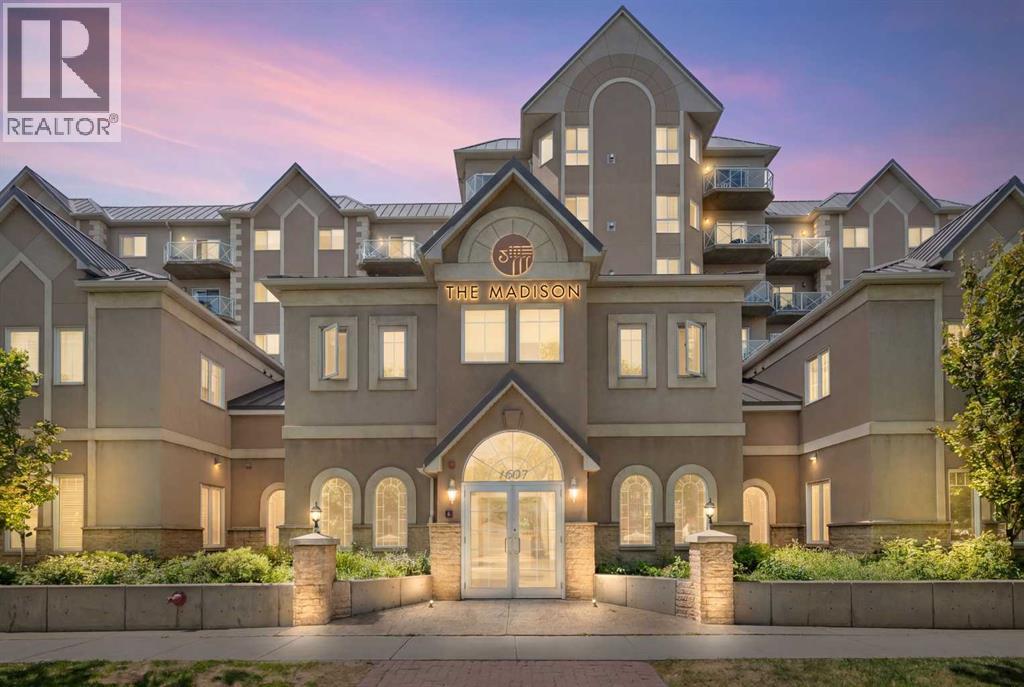
Welcome to Madison Court in the desirable community of Crescent Heights. This well-maintained 2-bedroom, 2-bathroom condo offers 745 sq. ft. of comfortable living space in an exceptionally convenient location. Just steps from Centre Street and 16 Avenue NW, you'll enjoy easy access to shopping, dining, grocery stores, professional services, and public transit, with downtown Calgary only minutes away.The functional open-concept layout features 9-foot ceilings, updated luxury vinyl plank flooring throughout the main living areas and bedrooms, along with ceramic tile in the kitchen and bathrooms. With no carpet to worry about, this home offers a clean, low-maintenance living environment that's easy to care for. The kitchen provides ample cabinet and counter space along with a dedicated eat-in dining area, creating a practical setup for everyday living. The spacious living room is centered around a cozy gas fireplace and offers direct access to the private west-facing balcony, perfect for enjoying afternoon sun.The primary bedroom includes a walk-in closet and a private 4-piece ensuite. A second bedroom and additional 4-piece bathroom provide flexibility for guests, family members, or a home office. Convenient in-suite laundry is located within the main bathroom and includes additional storage space.This unit comes complete with a titled underground parking stall, visitor parking, and access to the building's fitness facility. Multiple bus routes (#3, 300, 301, 109, 62, 64, and more) are available just steps from the building, providing convenient access throughout the city. Nearby parks, pathways, shopping districts along Centre Street and Edmonton Trail, and quick connections to Deerfoot Trail and Highway 1 make this an excellent location for both daily living and commuting.Whether you are a first-time buyer, investor, or downsizing into a low-maintenance home, this is a fantastic opportunity to own in a well-managed building in one of Calgary's most central a nd established communities. (id:52806)
Calgary, Alberta
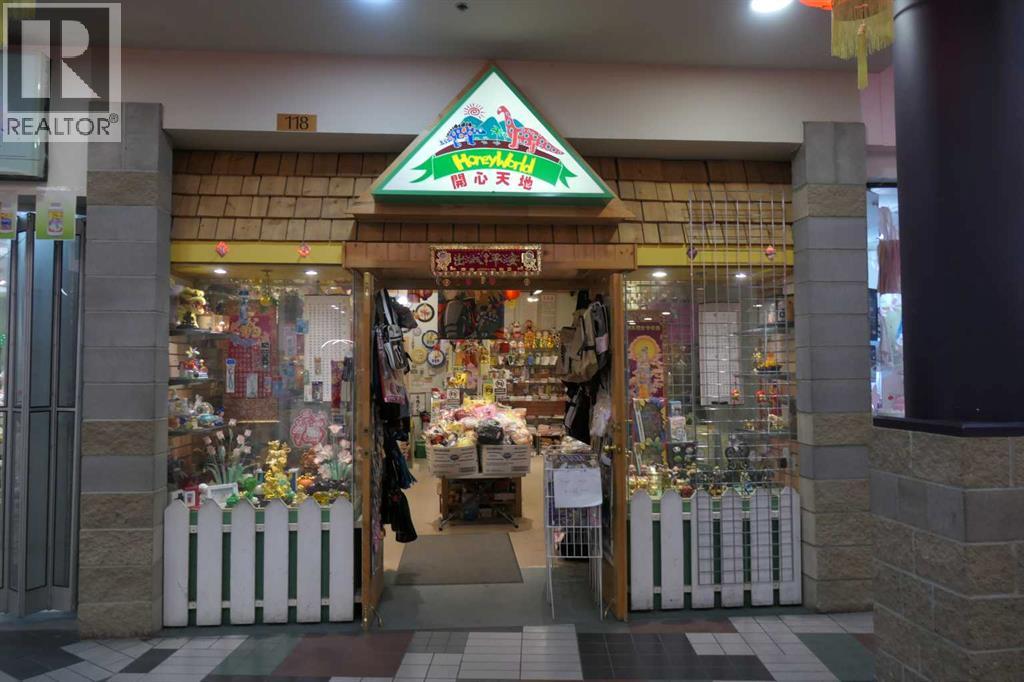
Great opportunity to own a retail unit in the busy Dragon City Mall, located in the heart of Downtown Chinatown. High foot traffic area ideal for all types of businesses retail, salon, boutique, or professional services. Excellent visibility, convenient access to public transit and parking. Perfect for investors or business owners looking for an an affordable space in a prime downtown location. Contact us today for more detail or to arrange a private viewing. (id:52806)
Rural Rocky View County, Alberta
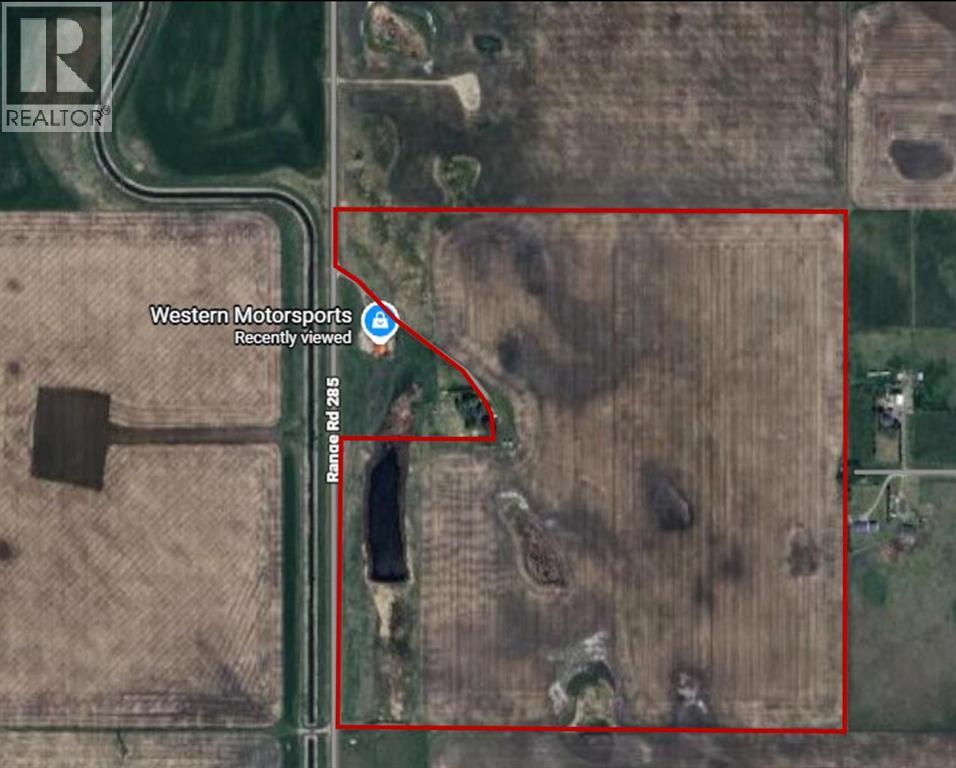
This is a wonderful opportunity for future holding property or potential development opportunities. Neighboring communities of Mahogany and Seton. The property is located near the future Green Line proposed by the City of Calgary to the community of Seton. Number of developers have purchased lands within the city limits for redevelopment and plans are in place for south Calgary expansion, so the growth of the area will be a bonus for up-and-coming development potential. (id:52806)
Calgary, Alberta
LIKE NEW FROM TOP TO BOTTOM — This fully renovated unit townhouse is truly move-in ready! Every inch of this home has been thoughtfully transformed, from brand new flooring throughout to fresh paint entirely, creating a crisp, modern feel the moment you walk in. The stunning new kitchen is the heart of the home, boasting new stainless steel appliances, elegant quartz countertops, custom new cabinetry, a convenient new pantry, and stylish new lighting all around— a space that's as functional as it is beautiful. Enjoy added privacy with an enclosed upper patio ideal for relaxing or entertaining in any season. This home is filled with natural light and offers a wonderful sense of space and privacy. With 2 generously sized bedrooms and 1 modern bathroom, it's perfect for first-time buyers, downsizers, or investors alike. Complete with 1 parking stall and ample visitor parking, situated in an unbeatable location just steps from Mayfair Medical Complex and Chinook Mall — shopping, dining, and transit all at your doorstep. This is a rare opportunity to own a completely renovated home where every detail has already been taken care of. Don't miss it! (id:52806)
Calgary, Alberta
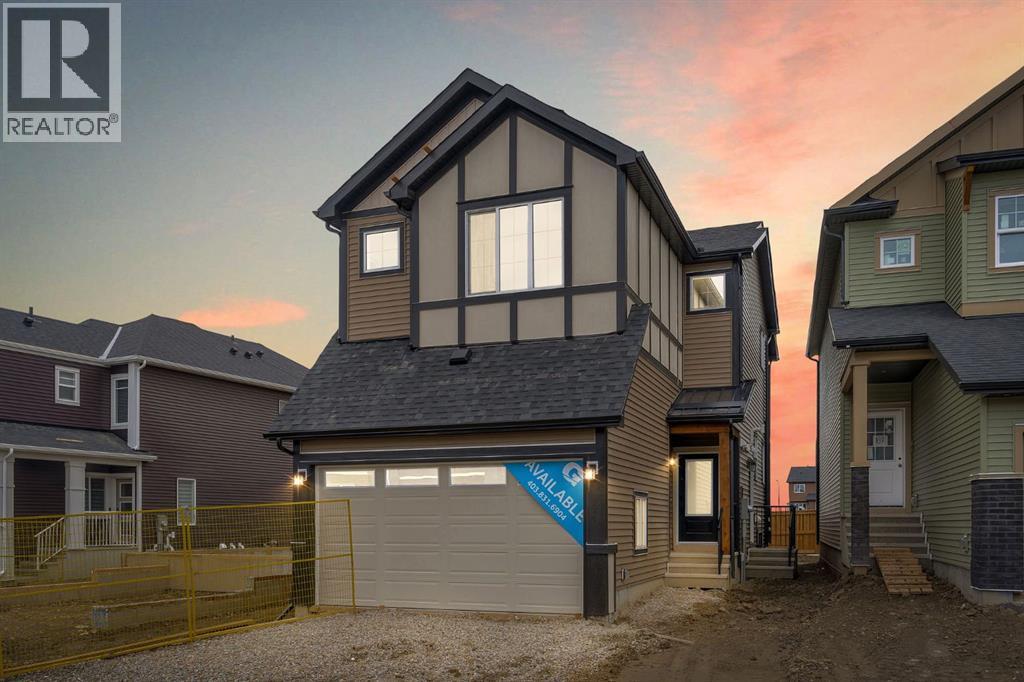
Welcome to the stunning Montay II ZLL in the vibrant community of Livingston, offering 2,145 square feet of thoughtfully designed living space with a beautiful Modern Farmhouse elevation. This brand-new 4-bedroom, 2.5-bathroom home seamlessly blends style and functionality, featuring 9-foot main floor ceilings, an open-concept layout, elegant wrought iron railings, and a versatile flex room that can easily serve as a home office, playroom, or formal dining area. The kitchen showcases quartz countertops throughout, striking two-tone cabinetry with riser and cornice detailing, a Silgranit sink, and a gas line rough-in for a future range. The spacious living room is anchored by a sleek electric fireplace, creating the perfect space to gather and entertain. Upstairs, the primary retreat is enhanced with additional pot lights, while three additional bedrooms provide plenty of room for family and guests. Outside, enjoy a 7' x 10' pressure-treated deck complete with a gas line rough-in for your BBQ. The unfinished basement offers incredible future potential with 9-foot foundation walls, a separate side entrance, and rough-ins already in place for a legal 2-bedroom secondary legal suite (pending city approval), making it ideal for multi-generational living or future rental income. Located in one of Calgary’s most sought-after communities, Livingston offers exceptional amenities, parks, pathways, schools, and convenient access throughout the city, making this home an outstanding opportunity for families and investors alike. (id:52806)
Calgary, Alberta
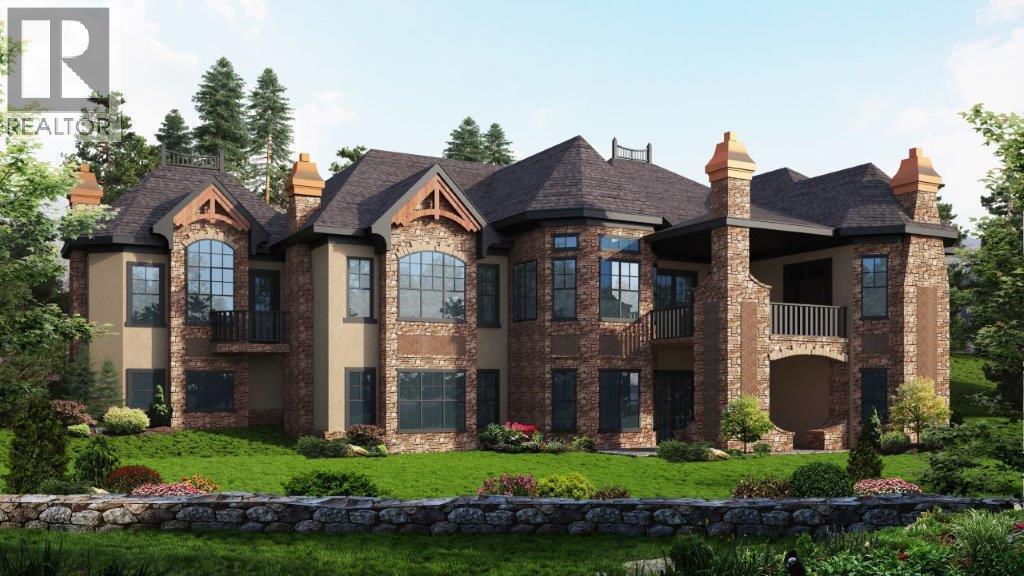
An exclusive opportunity to build in coveted Springbank Hill, this rare 0.26-acre corner lot offers sweeping Rocky Mountain views, exceptional privacy, and the freedom to create a home tailored entirely to your lifestyle.Design a refined bungalow, a striking two-storey residence, or take advantage of thoughtfully curated build plans already available. Bring your preferred builder and vision to life with generous space for an impressive architectural footprint, expansive outdoor living, and a beautifully landscaped backyard.Set within one of Calgary’s most desirable west-side communities, this exceptional parcel offers the perfect balance of natural beauty and everyday convenience. Enjoy quick access to some of the city’s top-rated schools, parks, pathways, shopping, and amenities, with the ring road and downtown Calgary only minutes away.Vacant land of this size, positioning, and calibre is increasingly difficult to find in Springbank Hill. This is more than an opportunity to build—it’s a chance to create something truly your own in a community known for its elevated homes, mountain views, and peaceful surroundings.Reach out today to explore available build plans or arrange a private viewing. (id:52806)
Airdrie, Alberta
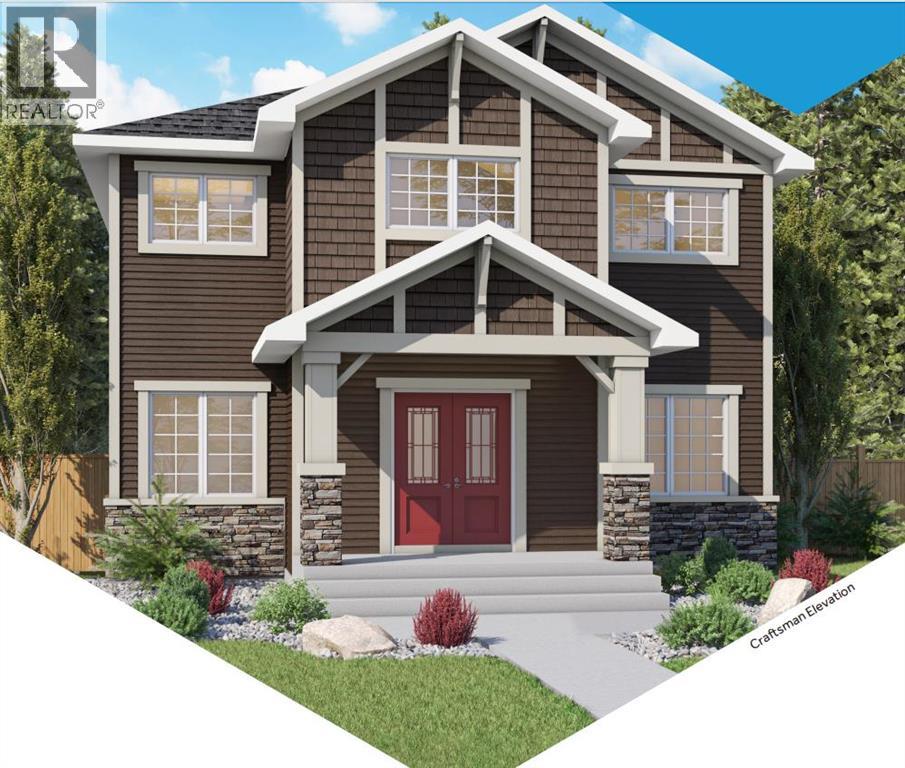
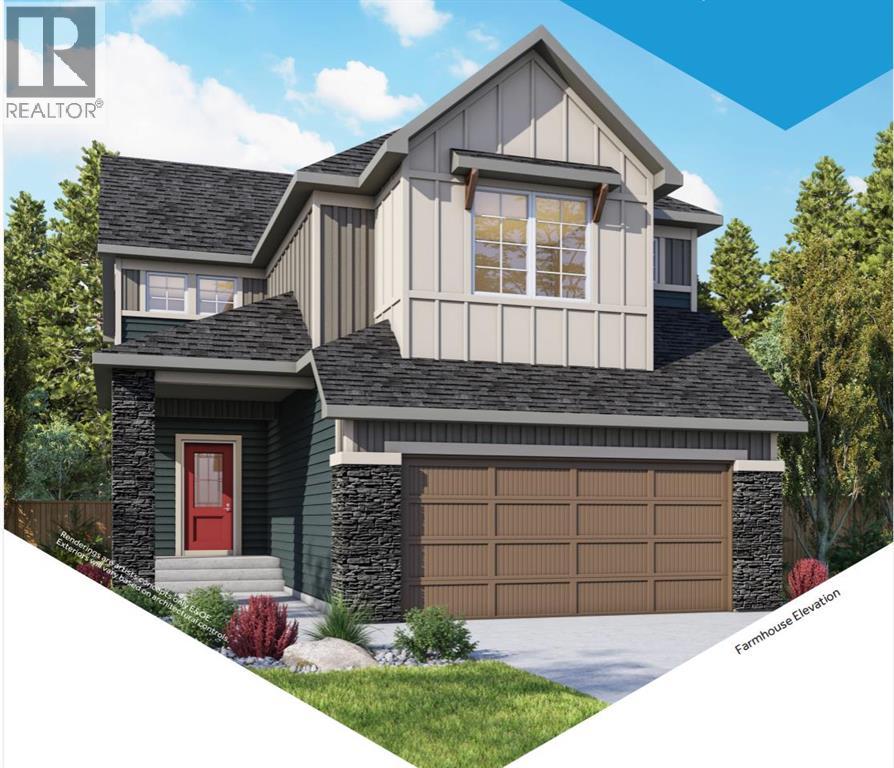
The "Ava" by Genesis Builders Group is a beautifully designed 2300 sq ft home offering 3 bedrooms, 2.5 bathrooms, a main-floor office, a triple parking pad with the opportunity to build a carriage suite garage (Subject to city approval). Step inside to an expansive main floor featuring an open-concept layout with a large living room with a striking focal-point fireplace, a generous dining area perfect for hosting family gatherings, and a well-appointed kitchen with ample cabinetry, sleek stainless steel appliances, and a spacious island that will please the home's chef. A convenient mudroom keeps all your odds and ends organized, and a front flex space is the perfect place for a home office. Upstairs, you'll find a spacious primary retreat with a walk-in closet and a private 5-piece ensuite with a soaker tub. Two well-sized additional bedrooms are perfect for the kids or guests, and a full bathroom and a convenient upper-floor laundry complete the upper level. The unfinished basement offers 9' ceilings and is ready for your design ideas. Outside, the property features a triple garage pad, providing the opportunity to build a detached triple garage with a future carriage suite (subject to municipal/city approval). Located in the community of Bayside, residents enjoy scenic canal pathways, parks, playgrounds, and schools. This is a rare opportunity to own a spacious home with future carriage suite potential in one of Airdrie's most desirable neighbourhoods. *RMS has been applied to blueprints provided by the builder. Taxes have not been assessed. Estimated completion date is September 2026. (id:52806)
Airdrie, Alberta
The “Ashdale” is a beautifully designed home by Genesis, offering over 2,200 square feet of living space with 3 bedrooms, 2 bathrooms, and a main-floor office. Step inside the open-concept main floor, anchored by a spacious kitchen with a large island and eating bar, beautiful cabinetry, sleek stainless steel appliances, and a handy walk-in pantry. The kitchen flows seamlessly into the dining area and great room, with a striking focal-point fireplace. Whether you’re hosting or enjoying a quiet night in, this layout works. A dedicated office near the front entry adds flexibility for working from home, while the mudroom off the garage keeps things organized. Upstairs, the layout continues to impress with a central bonus room that creates separation between the primary suite and additional bedrooms. The primary retreat offers plenty of space, a walk-in closet, and a well-appointed ensuite with dual sinks, soaker tub, and separate shower. Two additional bedrooms, a full bathroom, and a conveniently located laundry room complete the upper level. The unfinished basement offers future potential to develop exactly how you want. Located in the sought-after community of Bayside, you’ll enjoy scenic canal pathways, parks, and a relaxed atmosphere that makes it easy to get outside year-round. With schools, amenities, and everyday conveniences just minutes away, Bayside continues to be one of Airdrie’s most desirable places to call home. (id:52806)
Airdrie, Alberta
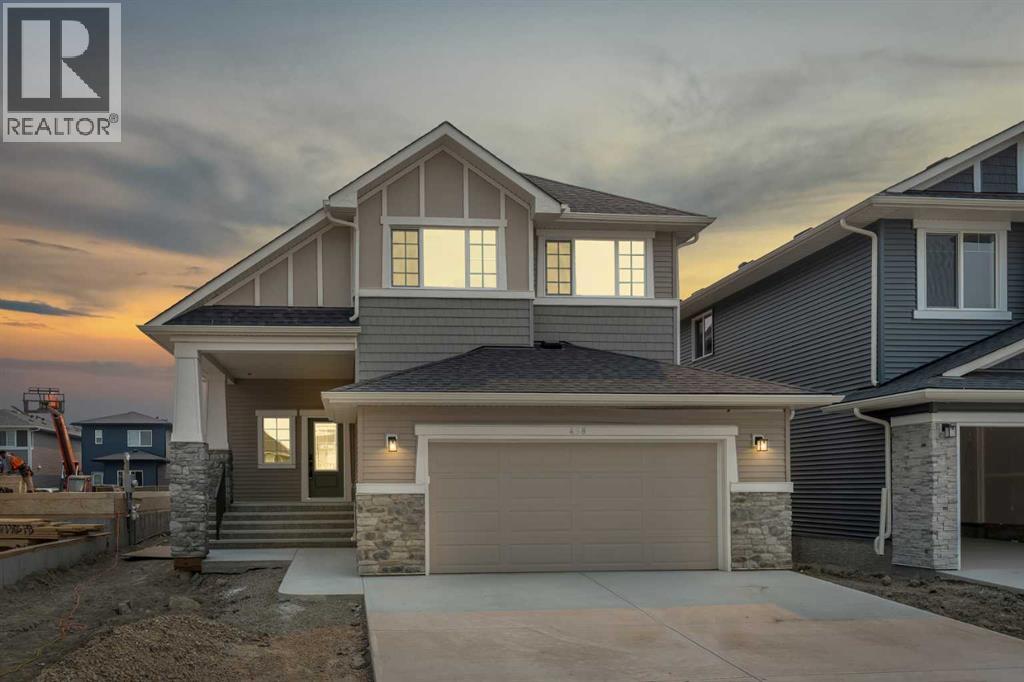
458 Bayview Green checks all the boxes. The Marconi by Genesis Builders features almost 2400 sq ft, 5 bedrooms, and 3 full bathrooms, and is thoughtfully designed for the busy household. The open-concept main-floor kitchen, dining room, and living room blend seamlessly, making it perfect for entertaining. The kitchen is a showstopper, featuring beautiful two-toned cabinetry, a stylish tile backsplash, quartz countertops, a sleek stainless steel appliance package, and an expansive island. This home is well equipped with a spacious mudroom off the sizeable garage and a spacious foyer with an open-to-above airy bannister stairwell. Upstairs, you will find an expensive suite with not only his and her sinks but also his and her closets! 3 additional bedrooms, a bonus room and a laundry room complete this floor. The unfinished basement has upgraded 9’ ceilings and a separate side entrance. *Photos are of a previously sold model and are representative. Colours and finishes will vary. Area size was calculated by applying the RMS to the blueprints provided by the builder. Taxes to be assessed* (id:52806)
Airdrie, Alberta
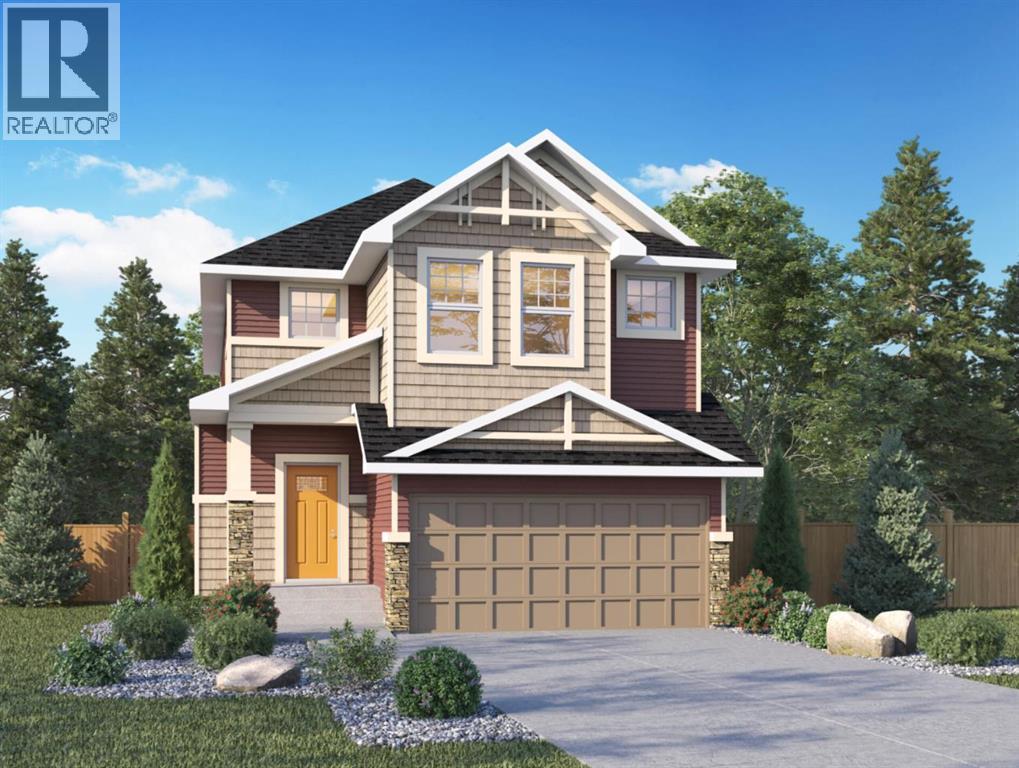
Genesis Builders presents the Primrose, a beautifully designed 2,200-plus-square-foot home offering 3 bedrooms upstairs, an additional 4th bedroom on the main floor, 3 full bathrooms, and a handy tech space! Warm tones complement the home with a stylish black hardware and lighting package. 9' ceilings and luxury vinyl plank flooring guide you through the open-concept main floor living space. The chef's kitchen is open to the living room and dining room, which is perfect for entertaining and offers beautifully complemented two-toned cabinetry, elegant white quartz countertops, a stylish backsplash, and an extensive kitchen island. The fourth bedroom, 4 pc bathroom, and mudroom off the double attached garage complete the main floor. Head upstairs to a spacious primary retreat with a spa-like ensuite with double sinks, a stand-alone shower, a soaker tub, and a large walk-in closet. This will be your retreat at the end of the day. The additional bedrooms are generous in size and function perfectly for the kids or guest room. This floor has a beautifully finished full guest bathroom, a laundry room, and a bonus room for the family to enjoy. The basement has access from the side entrance and is a blank canvas with upgraded 9' ceilings. It awaits your design ideas. Situated in the desirable Bayside community, a family-friendly community that offers amenities to get you outside. You are steps from Nose Creek Elementary School, the pathways that meander the scenic canals, a brand new community playground complete with a bike park, and so much more. *Photos are of a previously build model and are representative. RMS has been applied to construction plans provided by the builder. Taxes have not been assessed. (id:52806)
Calgary, Alberta
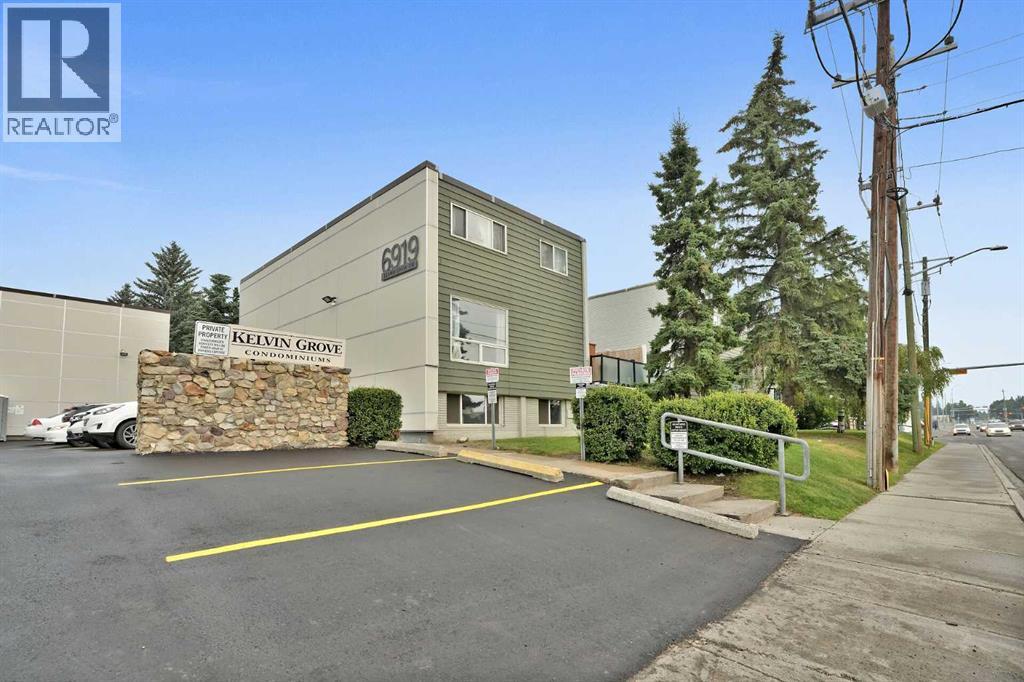
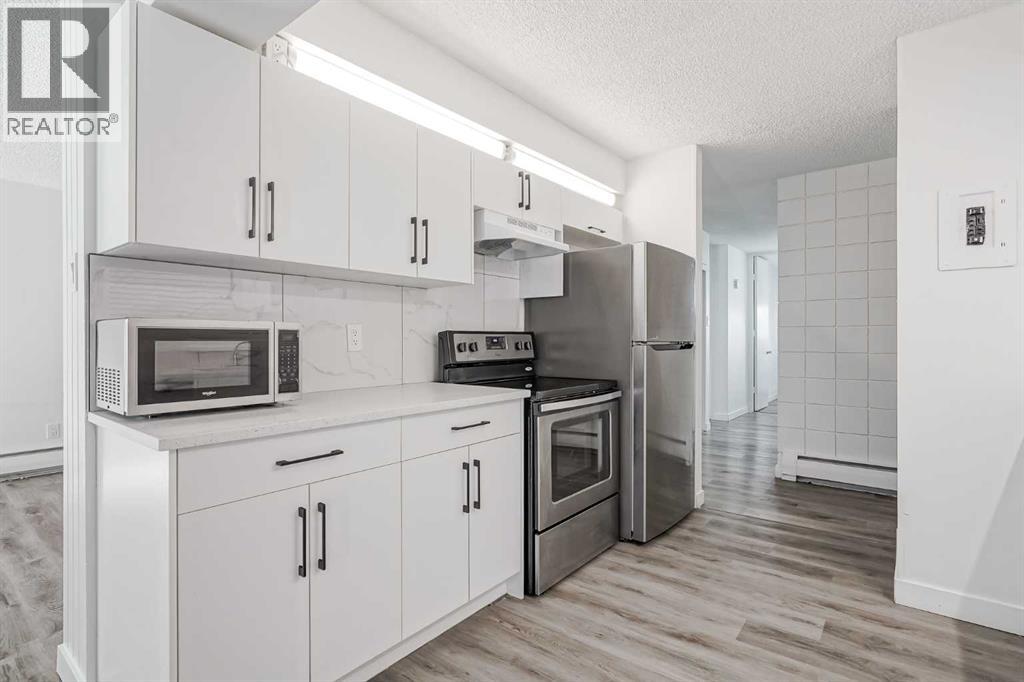
This spacious, 1,110-square-foot, three-bedroom unit in the highly sought-after Kelvin Grove Condominiums offers a generous, light-filled layout with plenty of space for comfortable living. Designed for everyday convenience and functionality, the home features a full bathroom, in-suite laundry, stainless steel appliances, and the exceptional bonus of two separate storage lockers along with an assigned parking stall. Step outside to enjoy your own private yard and patio—a rare outdoor retreat ideal for dining, gardening, or relaxing. Vacant, bright, clean, and exceptionally well-maintained, this move-in-ready home sits in an unbeatable location with rapid access to public transit, Chinook Mall, major roadways, and downtown. Whether for yourself or as a prime investment in an established community, this complete package delivers incredible value and room to grow. (id:52806)
