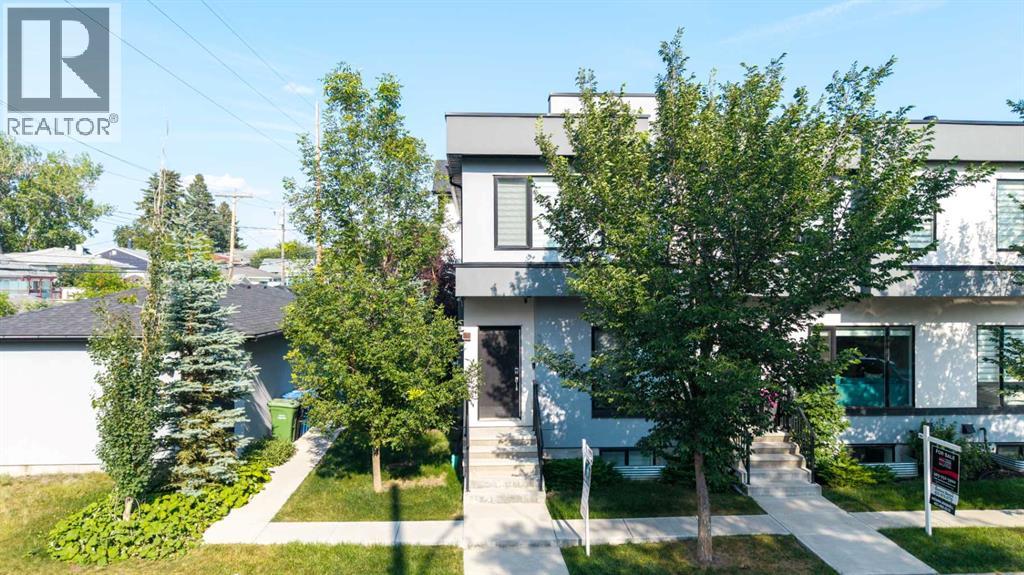
Calgary, Alberta
Welcome to this beautifully maintained end-unit townhouse in the highly desirable community of Highland Park featuring 3 bedrooms, 3.5 bathrooms and a double detached garage. This self-managed condominium, operated by the owners, offers pride of ownership and a well-maintained living environment. Featuring a detached double garage, this home combines comfort, convenience, and excellent value. Perfectly situated in one of Calgary's most amenity-rich neighborhoods, you'll enjoy easy access to schools, shopping, parks, public transit, major roadways, and everyday conveniences—all just minutes from your doorstep. Whether you're a first-time homebuyer, downsizer, or investor, this is an exceptional opportunity to own in a sought-after location. Don't miss your chance to make this fantastic home yours—schedule your private showing today! (id:52806)
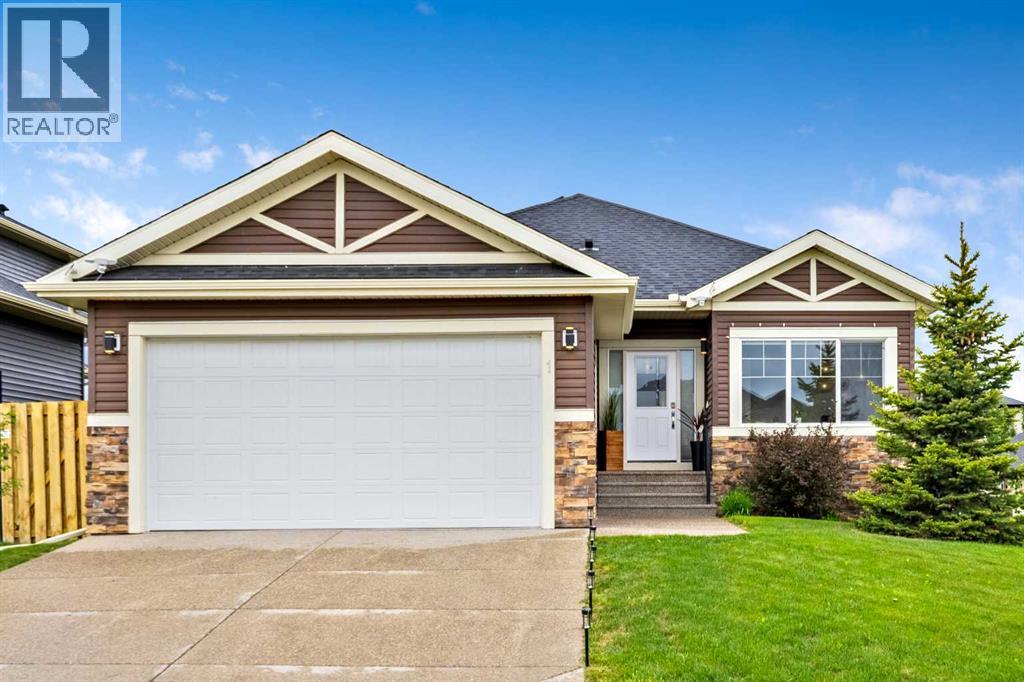
Strathmore, Alberta
Welcome to this beautiful fully developed walkout bungalow in the desirable community of Strathmore Lakes Estates. Set in a fantastic location with walking paths around the lake, nearby playgrounds, parks, shopping, and everyday amenities close by, this home offers the perfect blend of comfort, style, and convenience. Located on the west side of Strathmore, you’ll also appreciate the quick access to Highway 1, making commuting in and out of town simple.From the moment you arrive, this home makes a strong first impression with its attractive curb appeal, corner-style setting, mature landscaping, and heated double attached garage. Step inside to a bright, open-concept main floor featuring warm hardwood flooring, large windows, high ceilings, and a spacious living area anchored by a cozy gas fireplace. The kitchen is beautifully designed with quartz countertops, stainless steel appliances, generous cabinetry, a large island with eating bar, stylish lighting, and excellent flow into the dining and living spaces. A natural gas line is also available if you prefer to switch to a gas stove.The main level features 2 bedrooms, including a spacious primary retreat with walk-in closet and a beautiful 5-piece ensuite complete with dual sinks, tiled shower, and jetted tub. A second bedroom, full bathroom, and convenient main floor laundry add to the functionality of the layout. Central A/C provides year-round comfort.The fully finished walkout basement is a major highlight, offering 9-foot ceilings, large windows, 2 additional spacious bedrooms, including one with a walk-in closet, a full bathroom, and a huge open family room. The lower level is already plumbed for a future wet bar, creating excellent flexibility for entertaining, teenagers, guests, extended family.Step outside and enjoy the private fenced backyard with a large concrete patio, perfect for relaxing, hosting summer BBQs, or enjoying the walkout lifestyle. The upper deck also has a natural gas hookup for yo ur BBQ.Strathmore Lakes Estates is loved for its peaceful residential feel, lake pathways, green spaces, playgrounds, and convenient access to schools, shopping, recreation, and major routes. If you are looking for a move-in-ready bungalow with 4 bedrooms, 3 bathrooms, a walkout basement, heated garage, A/C, beautiful finishes, and a sought-after location, this home is an outstanding opportunity. (id:52806)
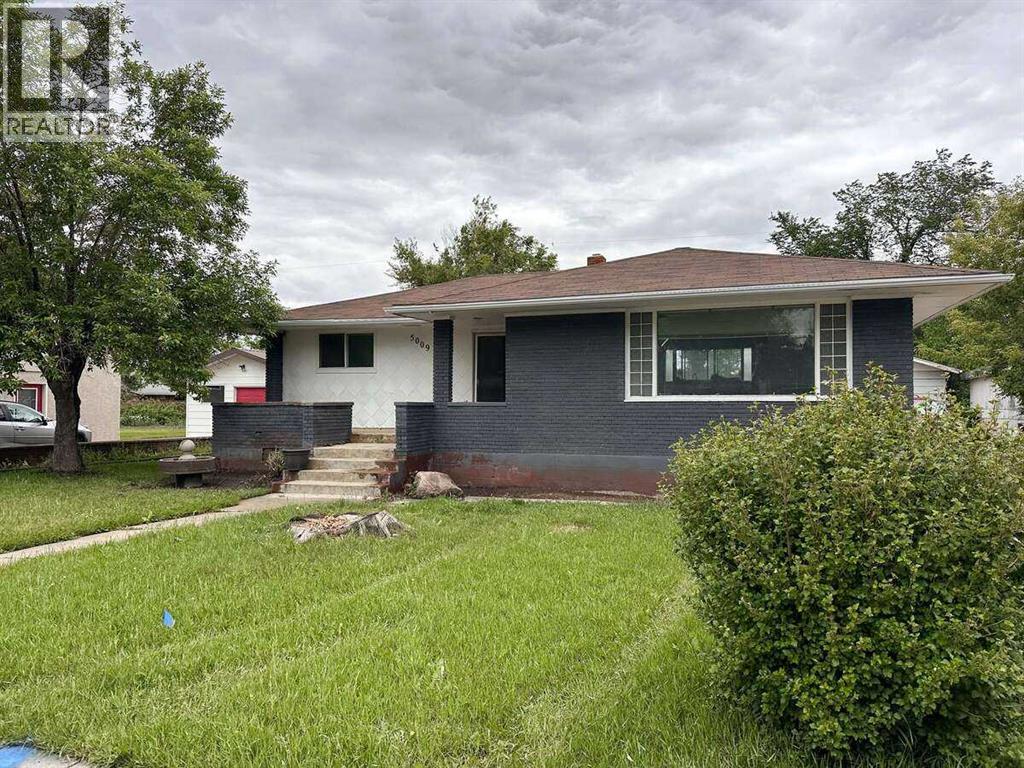
Taber, Alberta
For more information, please click the "More Information" button. Spacious 1953 detached bungalow on an oversized 75 x 141 ft lot in Taber with rear lane access, a large yard, a 10 x 9 shed, and an approx. 23 x 35 ft detached double garage. The home offers 1,072 sq ft RMS on the main level with 3 bedrooms and a 4-piece bathroom. The basement has developed and unfinished areas, including flexible bedroom/office spaces, rec areas, a 3-piece bathroom, mechanical room, and storage. Kitchen and bathroom updates were completed around 2016-17, with quartz countertops, white shaker cabinetry, an undermount sink, built-in microwave, and laminate flooring. The open living/dining area connects naturally to the kitchen. Painted brick front facade with siding on the other elevations. The front living-room picture window glass is broken, and replacement is scheduled for October 2026. The central A/C is operational. The garage heater has not been tested prior to listing, so its operability is unconfirmed. (id:52806)
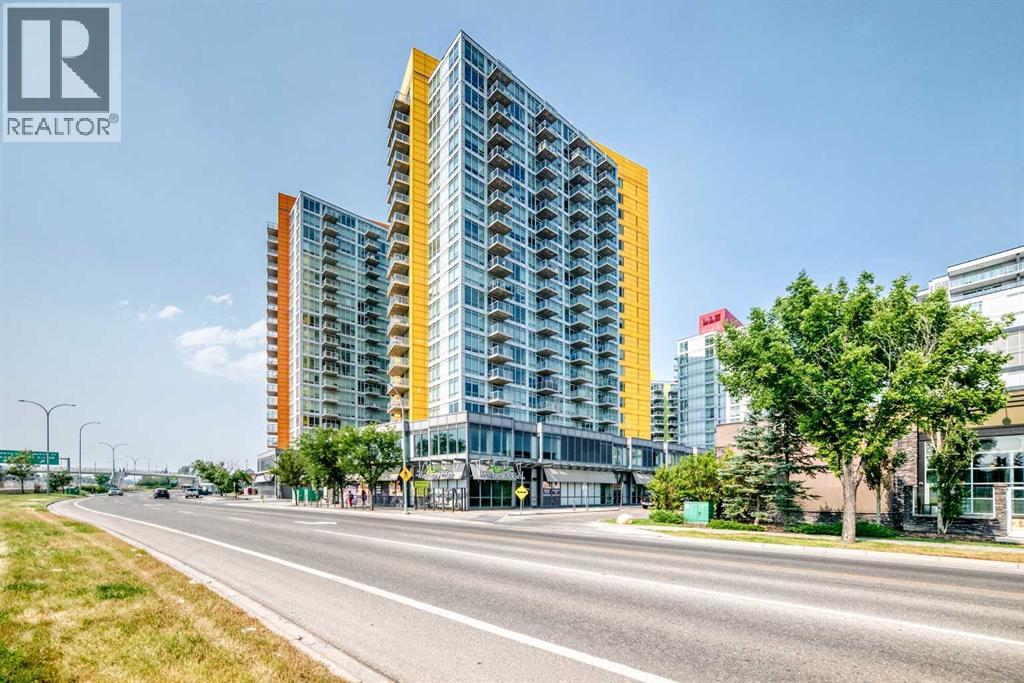
Calgary, Alberta
Welcome to this very bright, sunny one bedroom plus den(used a second bedroom) apartment located on the 13th floor in the trendy University City. Enjoy beautiful panoramic city views of downtown Calgary from the balcony, living room and master bedroom through floor-to-ceiling windows. This 2 bedroom unit has upgraded cabinetry and full SS appliance package including in suite washer and dryer making this a great condo to move into, or a great investment property. The condo is fully air conditioned and includes one heated titled underground parking, with large storage locker right beside parking spot on the second lower level of this building. Added convenience with minutes away from the LRT, walking distance to the grocery store, shopping and C-train/bus to University of Calgary, and easy access to downtown. Various onsite amenities include a fitness center, high speed elevators, board/meeting rooms, visitor parking and much more. (id:52806)
Calgary, Alberta
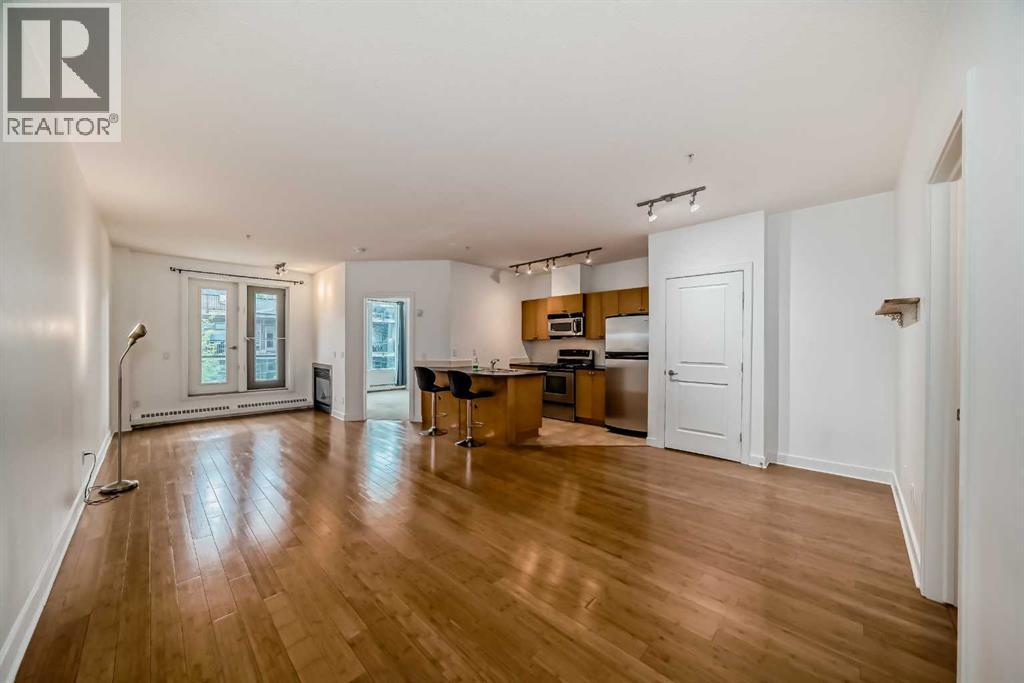
Welcome to this beautiful unit in The LeBeau! Located within one block from the shopping and dining hotspot in 4th street SW, this unit definitely shared the fun and wonderful lifestyle in the 4th street SW and 17 avenue. It is in walking distance to Calgary’s downtown core, MNP Community & Sports Centre and most importantly, the C-train station and Elbow riverside beach are just 1-2 minutes walk. Featuring 620 square feet, 1 bedroom, in-unit laundry and a full kitchen, this unit has everything you need. Kitchen appliances include refrigerator, microwave hood, electric oven and stove and a dishwasher, this is everything you need in a kitchen. 1 parking stall in the underground parking is included as well. Balcony has close to 50 square feet of area. Plus, the backlane of this building is paved. Bustling but tranquil is the conclusion of the living style here. Current tenant is on periodic tenancy but she is stable and willing to stay. Come check this out. (id:52806)
Calgary, Alberta
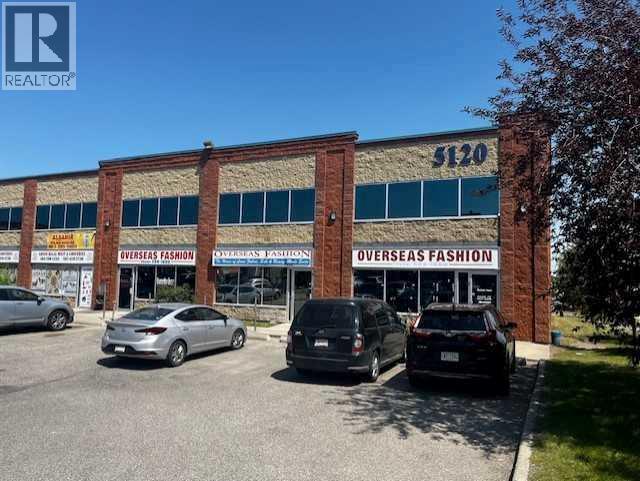
Excellent Opportunity to Own or Lease Retail Space in Westwinds! Three approximately 1,000 sq. ft. retail units are available for sale or lease, offering exceptional flexibility for business owners, investors, and entrepreneurs. Each unit can be purchased or leased individually, or buyers and tenants have the option to acquire or lease all three units together, depending on their business or investment needs. The subject unit is offered in shell condition, providing a blank canvas for a buyer or tenant to design and build out the space according to their specific business requirements. An additional partially built-out unit is also available as an option, featuring a washroom and a built mezzanine covering approximately 40% of the unit, providing added usable space and functionality. Each unit features DC zoning, front and rear main door access, and an overhead door at the back, offering flexibility for a variety of retail and commercial uses. Located in the established Westwinds commercial area of NE Calgary, the property benefits from excellent visibility and is surrounded by a strong mix of established retail, commercial, and service businesses, as well as restaurants, grocery stores, gas stations, and other everyday amenities that contribute to a busy and convenient commercial environment. The location also serves nearby communities including Westwinds, Castleridge, Falconridge, Temple, and Whitehorn, providing access to an established customer base and surrounding residential population. Whether you're looking to purchase or lease the subject shell unit, add the partially built-out unit for additional space, or acquire or lease all three units together, this flexible opportunity offers a variety of options to suit your business or investment goals. (id:52806)
Calgary, Alberta
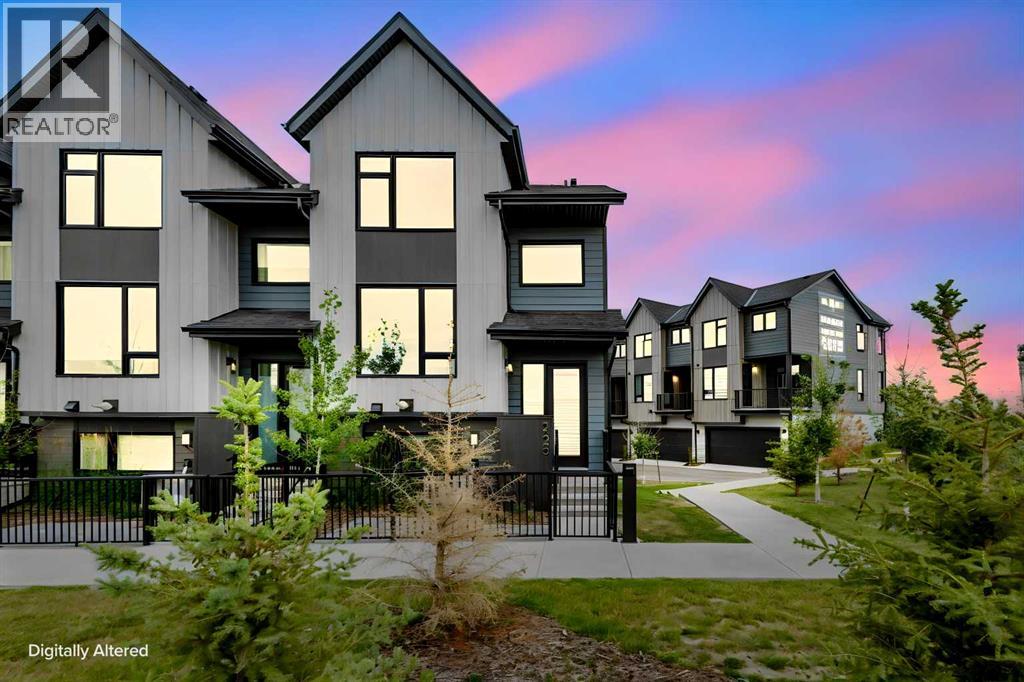
Welcome to this exceptional corner-unit townhouse in Sage Hill, offering a rare combination of modern luxury, privacy, space, and convenience. Built in 2025 and maintained in truly like-new condition, this beautifully finished residence offers approximately 1,667 sq. ft. of total finished living space across three thoughtfully designed levels. The bright, open-concept main floor is enhanced by oversized windows, abundant natural light, elegant luxury curtains, central air conditioning, and refined contemporary finishes throughout. At the heart of the home, the stylish kitchen features generous cabinetry, ample preparation space, and a powerful range hood ideal for everyday cooking and entertaining. The living and dining areas flow together seamlessly, creating an inviting setting for family gatherings, hosting guests, or relaxing while enjoying peaceful pond and greenspace views. The home offers four generously sized bedrooms, each with dedicated closet space, providing excellent flexibility for growing families, overnight guests, a private office, or a fitness room. The primary bedroom serves as a comfortable private retreat, while the additional bedrooms offer impressive space and functionality rarely found in townhouse living. An oversized double attached garage provides plenty of room for two vehicles, seasonal storage, sports equipment, and additional household items. Ideally positioned within walking distance of T&T Supermarket, shopping, restaurants, pathways, and everyday amenities, the property also offers convenient access to major roadways and destinations throughout Calgary. With its premium corner location, nearly new condition, four-bedroom layout, central air conditioning, upgraded window coverings, oversized garage, and beautiful surrounding views, this distinctive move-in-ready home delivers a luxurious and highly functional lifestyle in one of Northwest Calgary’s most desirable communities. (id:52806)
Whitecourt, Alberta

Where business and lifestyle finally work together. Situated on 6.5 acres in the Residential Business Subdivision in Woodlands County, just minutes from the airport, this property gives you the freedom to operate your business from home without sacrificing space or privacy. The showstopper is the incredible 60’x85’ heated shop with three drive through bays, six 18’ electric overhead doors, with a low maintenance metal roof. Whether you’re in trucking, heavy equipment, mechanics, fabrication or simply need exceptional storage, this shop is built to perform. The home features an open concept layout centered around a spacious kitchen that naturally becomes the heart of the home. With 4 bedrooms, one can easily serve as a dedicated office or den, making working from home effortless. Outside, you’ll find a detached double garage, a large back deck with a hot tub, fenced area for horses and a large garden area. Located with quick access to highway 32 and Crown Land. Properties that offer this combination of a quality home, a commercial caliber shop and zoning designed for home based businesses don’t come along often. (id:52806)
Calgary, Alberta
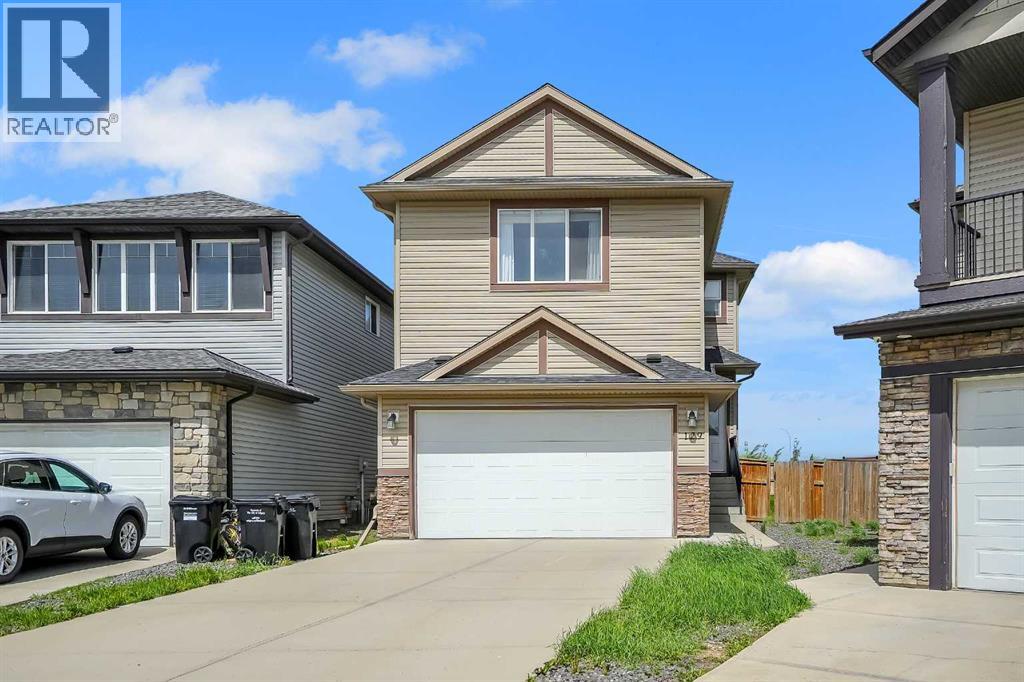
Welcome to 129 Covecreek Bay NE, an impressive and versatile family home located on a quiet bay in the highly sought-after community of Coventry Hills. Offering approximately 2,450 sq. ft. above grade and nearly 1,000 sq. ft. of additional developed living space in the legal basement suite, this property provides the perfect combination of space, functionality, and income-generating potential.Designed with growing families in mind, the main floor features expansive living and dining areas, a bright and welcoming layout, and a main-floor office/flex room that can easily function as a bedroom for guests, seniors, or individuals with mobility challenges who prefer to avoid stairs.Upstairs, you'll find a thoughtfully designed family-friendly layout featuring four spacious bedrooms, including a large primary retreat complete with a private ensuite bathroom and ample closet space. Three additional generously sized bedrooms provide plenty of room for children or guests, while the large bonus room offers endless possibilities as a family room, media room, play area, or home learning space.The fully developed legal basement suite is a standout feature, offering 2 bedrooms, 1 full bathroom, a separate entrance, and complete privacy. Whether used as a mortgage helper, investment property, or accommodation for extended family, this legal suite adds significant value and flexibility.Parking is rarely an issue here. The home boasts a highly desirable three-car tandem attached garage, providing space for vehicles, storage, tools, or hobbies. The oversized driveway comfortably accommodates four or more additional vehicles, making it ideal for larger households and visitors.Community Highlights – Coventry HillsOne of the greatest advantages of this home is its location within the well-established and family-oriented community of Coventry Hills.Families will appreciate the abundance of educational options nearby, including multiple Calgary Board of Education (CBE) and C algary Catholic School District (CCSD) schools serving elementary, middle, and high school students within and around the community. This makes school drop-offs and daily commutes convenient for families with children of all ages.Additional community amenities include:Multiple public and Catholic schools nearbyNumerous playgrounds, parks, pathways, and green spacesEasy access to recreation facilities and sports programsMinutes from shopping, restaurants, grocery stores, and everyday conveniencesConvenient access to major routes including Stoney Trail and Deerfoot TrailClose proximity to transit servicesShort drive to Calgary International AirportNearby medical clinics, pharmacies, and community servicesFamily-friendly neighbourhood with a strong sense of communityProperty Features?? Approximately 2,450 sq. ft. above grade?? Nearly 1,000 sq. ft. developed basement space?? Fully legal 2-bedroom basement suite with separate entrance?? Total of 6 bedrooms (4 upstairs + office/flex room + 2 b (id:52806)
Calgary, Alberta
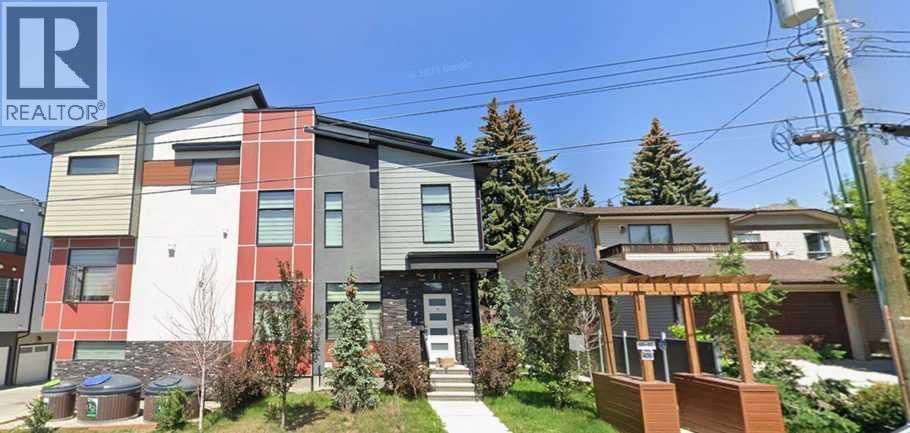
PRICE REDUCED!!! Welcome home to your modern stunning townhome located in the desirable inner-city community of Winston Heights, in the coveted Jade Complex that's Pet Friendly with board approval. This home boasts 1800+sqft, an oversized single garage attached, 3-beds, 2.5-baths (2-pc bath 2nd floor, 4-pc bath 3rd floor, 3-pc ensuite 4th floor), a gourmet kitchen with gleaming quartz countertops, stainless steel appliances (Gas Stove, Dishwasher, Fridge), front-load washer & dryer, wide-plank engineered hardwood flooring, carpet throughout, and a private rooftop patio to bbq and enjoy the evening skyline. The large master bedroom serves as a true retreat with heated tile flooring in the ensuite bathroom, while the fully finished basement provides versatile space for a home office, media room, or additional guest room. Bonus!!! Enjoy the superior sound privacy with double drywall and Roxul insulation. Did I mention this home is perfectly situated minutes from downtown, the #2 bus-transit direct to downtown, The Winston Golf Club, the Cedar Deli, and more! This property offers the ultimate inner-city lifestyle, and seeing is believing! View this home for yourself today before it’s gone!!! (id:52806)

Calgary, Alberta
Perched on the 22nd floor of the highly sought-after Keynote, this stunning 2-bedroom, 2-bathroom residence offers nearly 900 sq. ft. of sophisticated urban living with breathtaking panoramic views of downtown Calgary, the iconic Calgary Tower, and the Rocky Mountains beyond. Floor-to-ceiling windows flood the open-concept living space with natural light while showcasing spectacular west-facing vistas by day and dazzling city lights by night. Designed for both comfort and entertaining, the contemporary kitchen features sleek cabinetry, quartz countertops, premium stainless steel appliances, and a spacious breakfast bar perfect for casual dining or hosting guests. The bright and airy living area flows seamlessly onto a private balcony, creating the perfect setting to unwind and take in Calgary's ever-changing skyline. The spacious primary suite serves as a private retreat, complete with a walk-in closet and a beautifully appointed ensuite bathroom. A generous second bedroom and full bathroom provide flexibility for guests, a home office, or roommates.Additional features include in-suite laundry, secure underground parking, and a dedicated storage locker.Residents of Keynote enjoy access to exceptional amenities, including a state-of-the-art fitness centre, hot tub, owner's lounge and party room, bike storage, and concierge services. Located in the heart of the Beltline, you're just steps from the C-Train, Sunterra Market, top-rated restaurants, cafés, shopping, and Calgary's vibrant downtown core.This is your opportunity to experience elevated inner-city living in one of Calgary's premier condominium communities. (id:52806)
Calgary, Alberta
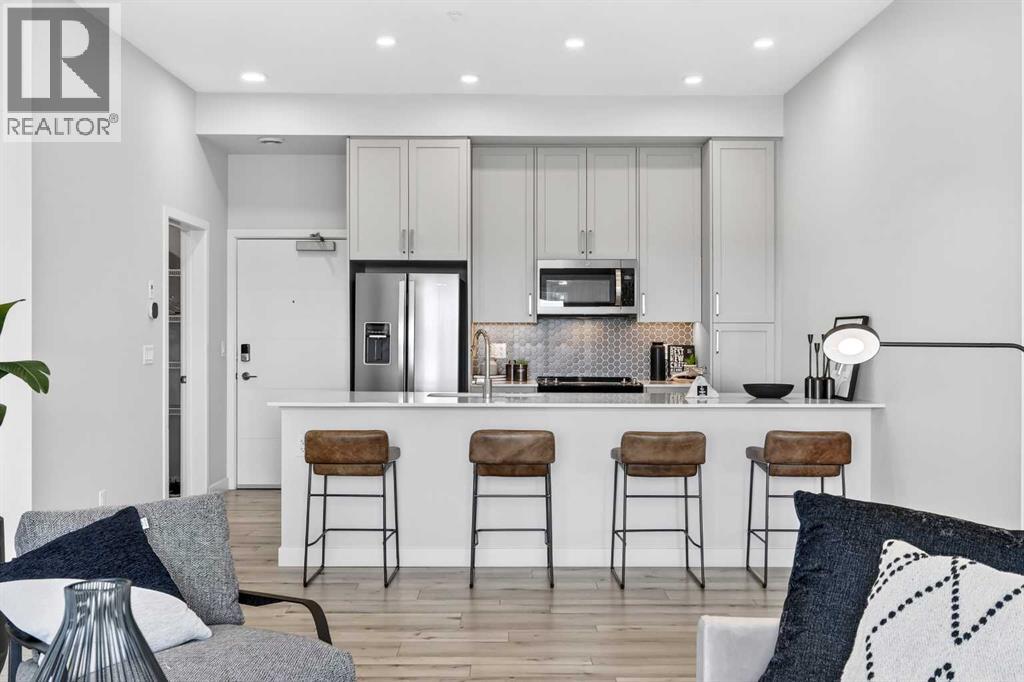
Enjoy Top Floor Luxury at Les Jardins by Jayman BUILT!!! Great news for eligible First-Time Home Buyers – NO GST payable on this home! The Government of Canada is offering GST relief to help you get into your first home. Save $$$$$ in tax savings on your new home purchase. Eligibility restrictions apply. For more details, visit a Jayman show home or discuss with your friendly REALTOR®. LOVE YOUR LIFESTYLE! Les Jardins by Jayman BUILT next to Quarry Park. Inspired by the grand gardens of France, you will appreciate the lush central garden of Les Jardins. Escape here to connect with Nature while you savor the colorful blooms and vegetation in this gorgeous space. Ideally situated within steps of Quarry Park, you will be more than impressed. Welcome home to 70,000 square feet of community gardens, a stunning Fitness Centre, a Dedicated dog park for your fur baby, and an outstanding OPEN FLOOR PLAN with unbelievable CORE PERFORMANCE. You are invited into a thoughtfully planned 2 Bedroom, 2 Full Bath plus expansive balcony beautiful Condo boasting QUARTZ COUNTERS throughout, sleek STAINLESS STEEL WHIRLPOOL APPLIANCES featuring a Whirlpool refrigerator with top mount freezer, dishwasher with stainless steel interior, electric freestanding range with self clean, microwave hood fan. Luxury Vinyl Plank Flooring, High End Fixtures, Smart Home Technology, A/C and your very own in suite WASHER AND DRYER. This beautiful suite offers bright bedrooms with large windows, a storage area with a hanging rack, a large Primary Suite with a walk-in closet and en suite, a spacious dining/living area with sliding doors, an open concept layout between the kitchen, dining, and living room, and ample kitchen and bathroom counter space. STANDARD INCLUSIONS: Solar panels to power common spaces, smart home technology, air conditioning, state-of-the-art fitness center, high-end interior finishings, ample visitor parking, luxurious hallway design, forced air heating and cooling, and window coveri ngs in bedrooms. Offering a lifestyle of easy maintenance where the exterior beauty matches the interior beauty with seamless transition. Les Jardins features central gardens, a walkable lifestyle, maintenance-free living, nature nearby, quick and convenient access, smart and sustainable, fitness at your fingertips, and quick access to Deerfoot Trail and Glenmore Trail. It is located 20 minutes from downtown, minutes from the Bow River and pathway system, and within walking distance to shopping, dining, and amenities. Schedule your appointment today! (id:52806)
