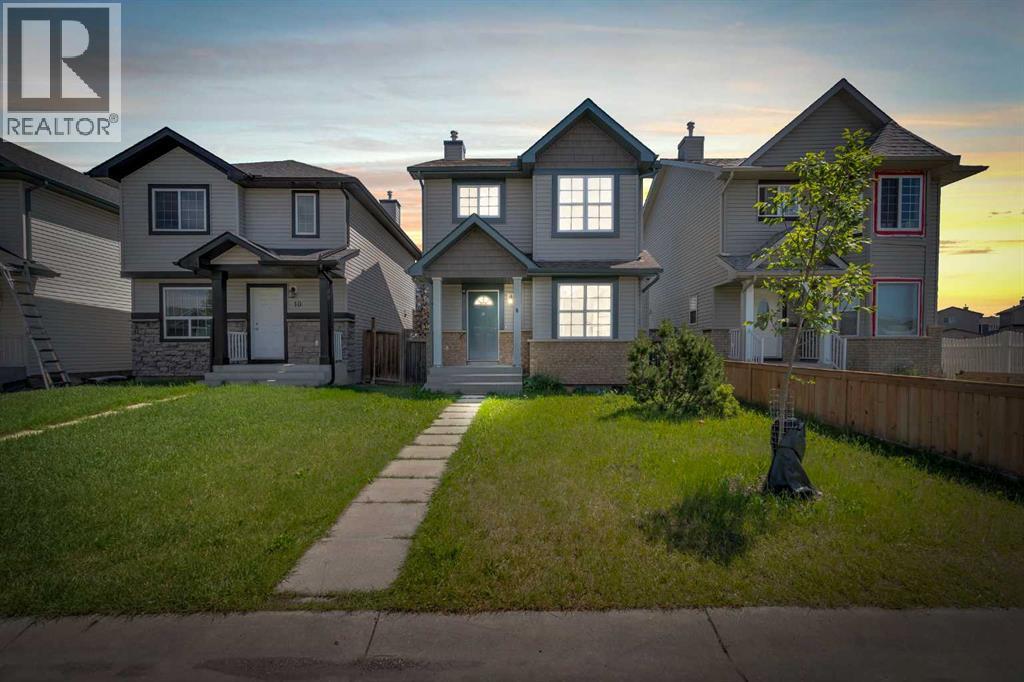
Calgary, Alberta
Welcome to this bright and inviting 3-bedroom, 1.5-bath home offering comfort, value, and an excellent location. Perfect for first-time buyers, small families, or investors, this well-maintained property features an open and functional layout designed for everyday living. The main floor offers a cozy living room with a corner gas fireplace, creating the perfect space to relax and unwind. The bright kitchen features a centre island with plenty of prep space and room for casual dining. Upstairs, you’ll find three spacious bedrooms and a full bathroom, while the convenient main floor half bath adds extra functionality. Several important updates have already been completed, including a new hot water tank in 2024, front bedroom window replacement in 2025, main level window updated in 2020, and brand new siding and roof completed in 2025, giving added peace of mind and curb appeal. Step outside to enjoy the massive deck, ideal for summer BBQs, entertaining, or relaxing in the sun. The fully fenced and landscaped backyard provides a private outdoor space for kids, pets, or gardening, while rear parking for two vehicles adds everyday convenience. Located in a quiet, family-friendly neighbourhood just steps from a school, this home is also close to the train station, grocery stores, parks, and many everyday amenities. Clean, well cared for, and move-in ready, this is a fantastic opportunity to own a beautiful home in a convenient location. (id:52806)
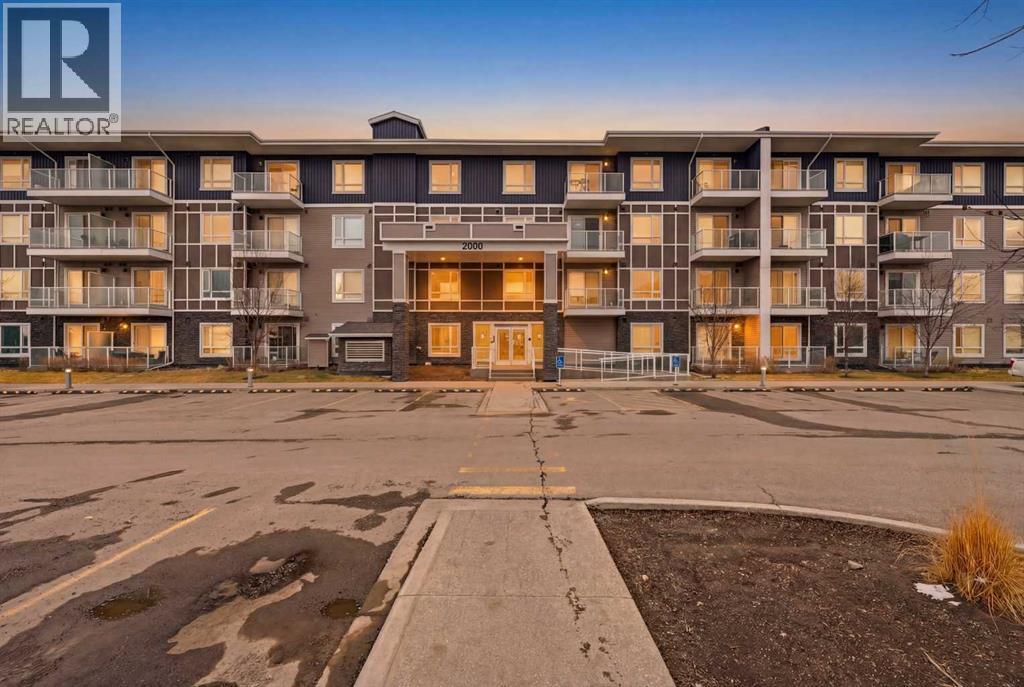
Calgary, Alberta
Welcome to your perfect blend of comfort and convenience! This beautifully designed, pet friendly 3rd floor condo in the highly desirable Legends of Cornerstone offers stylish, low maintenance living at its finest. Featuring 3 bedrooms, 1.5 bathrooms, in suite laundry, and the rare bonus of 2 titled parking stalls, one underground and one surface, plus a titled storage locker, this unit truly checks all the boxes. Step inside and be greeted by a bright, open concept layout with 9 foot ceilings that create an airy and inviting feel throughout. The modern kitchen is both functional and stylish, complete with a granite peninsula island with breakfast bar seating, stainless steel appliances, and plenty of cabinet and counter space, perfect for everyday living and entertaining. The three well sized bedrooms offer flexibility for families, guests, or a home office setup. The primary bedroom serves as a comfortable retreat with a walk in closet and its own private 4 piece ensuite. An additional bathroom and a convenient in suite laundry room with extra storage complete the interior. Enjoy your morning coffee or unwind in the evening on your private balcony while taking in peaceful views. This pet friendly building, allowing up to 2 pets with board approval, also offers fantastic amenities including a fitness and yoga centre, media and entertainment room, children’s play area, and even a pet spa. Whether you are a first time home buyer, downsizing, or looking for a great investment opportunity, this condo offers incredible value in a thriving community. Do not miss your chance to own this exceptional property, book your private showing today! (id:52806)
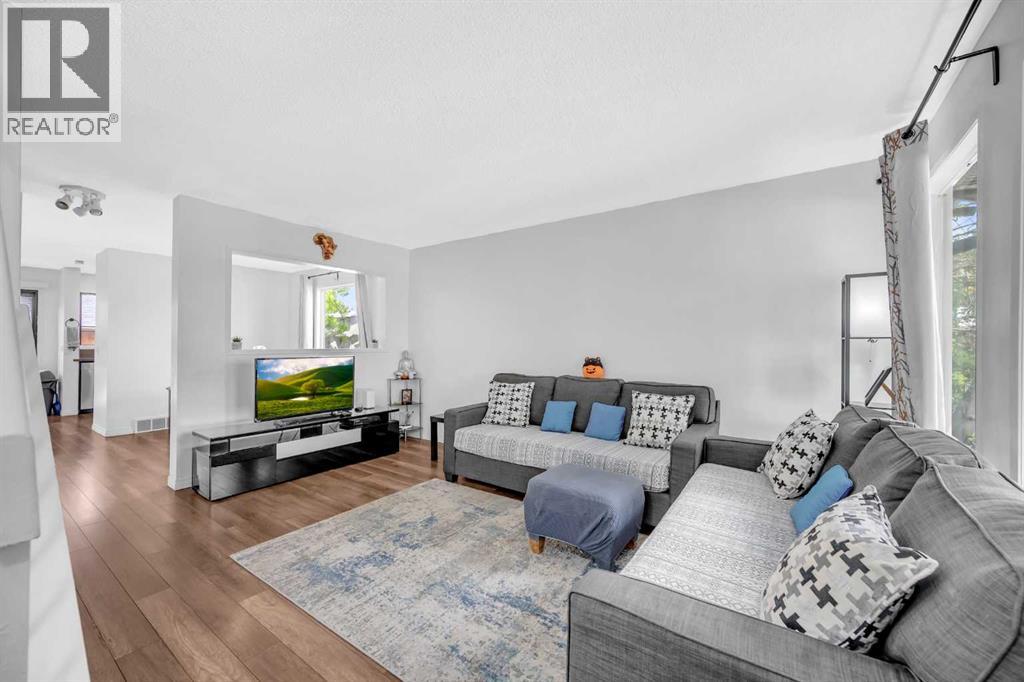
Calgary, Alberta
LOCATION, LOCATION, LOCATION! Welcome to this charming 3-bedroom, 2-storey corner lot home in an unbeatable family-friendly location. Situated directly across from a school, park, community centre, baseball diamonds, soccer fields, and tennis courts, with a bus stop just around the corner, convenience is at your doorstep.Step inside to a freshly painted interior featuring a bright living room, sun-filled dining area, and functional kitchen with ample cabinetry and newer appliances. Upstairs offers three spacious bedrooms and a 3-piece bathroom, while the partially finished basement provides extra space for a recreation room, home office, or gym.Enjoy the fully fenced backyard and single detached garage, perfect for added privacy, parking, and storage. With its fantastic location, thoughtful updates, and functional layout, this home is perfect for families, first-time buyers, or investors. Book your private showing today! (id:52806)
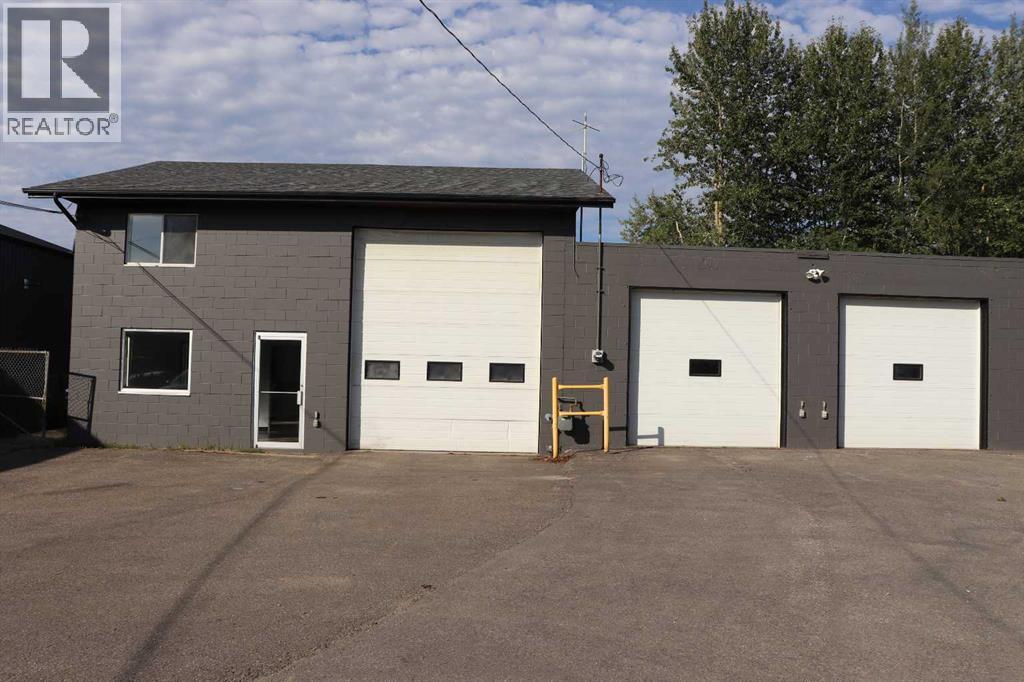
Edson, Alberta
A very well maintained commercial building. Three overhead doors. Two Bays. Several offices. Three bathrooms. Large boardroom. Paved lot. High visibility to Highway 16. New roof on the two story part of the building was done in 2024. New roof done on the flat part in 2025. Lot and residence to the north can be available. (id:52806)
Sundre, Alberta
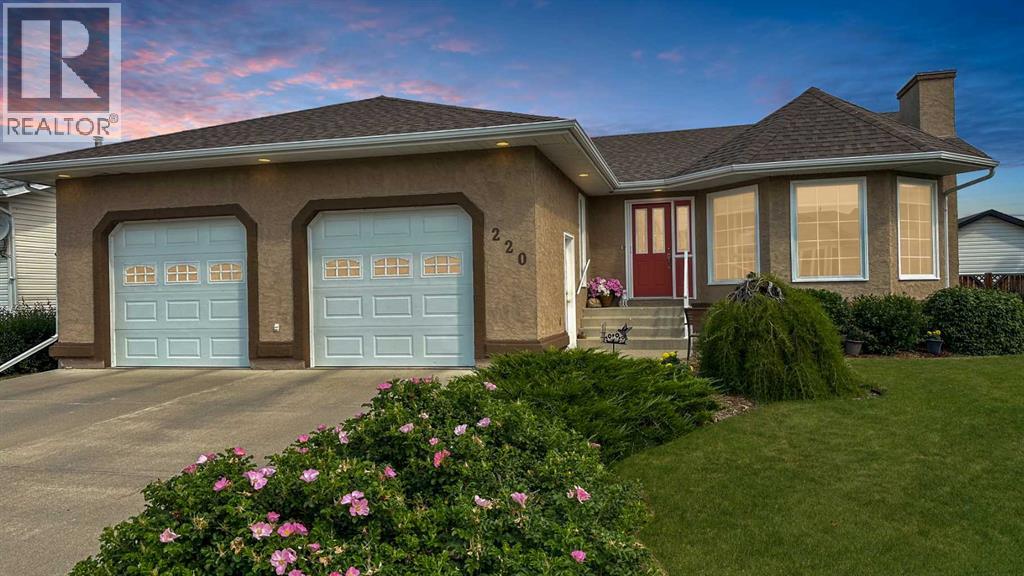
Immaculate Executive Bungalow | 4 Bedrooms | 3 Bathrooms | Private BackyardWelcome to this beautifully maintained 4-bedroom, 3-bathroom executive bungalow, ideally situated in one of Sundre's most desirable neighborhoods. Backing onto open space with no neighbors behind, this exceptional property offers outstanding privacy, quality craftsmanship, and over 2,800 sq. ft. of beautifully designed living space.From the moment you arrive, you'll appreciate the timeless stucco exterior, exceptional curb appeal, and meticulous pride of ownership. Numerous upgrades have been completed throughout the home, making it truly move-in ready.The bright and inviting main floor features a spacious living room centered around a beautiful electric fireplace, .The kitchen has been tastefully refreshed with newly painted cabinetry, newer appliances, and countertops, portable AC unit will stay, and updated lighting, while the renovated primary ensuite provides a luxurious retreat.The fully developed lower level is perfect for entertaining, offering expansive recreation space, an additional bedroom and full bathroom, plus a dedicated wine room—ideal for wine enthusiasts.Additional upgrades include triple-pane windows throughout, a high-efficiency furnace approximately four years old, ultra violet air purifier and air filtration system, and roof shingles replaced in approximately 2005 with 40 year shingles, providing lasting value and peace of mind.Car enthusiasts and hobbyists will appreciate the oversized in-floor heated garage, complete with epoxy flooring, floor drain and running hot & cold water. Outside, the beautifully landscaped yard is complemented by new glass deck railings, a private backyard with no rear neighbors, wired shed and RV parking pad at the rear of the property.This exceptional home combines timeless quality, thoughtful updates, and an unbeatable location close to all of Sundre's amenities. If you've been searching for a meticulously cared-for property wi th premium features and incredible privacy, this is one you won't want to miss. (id:52806)
Rural Rocky View County, Alberta
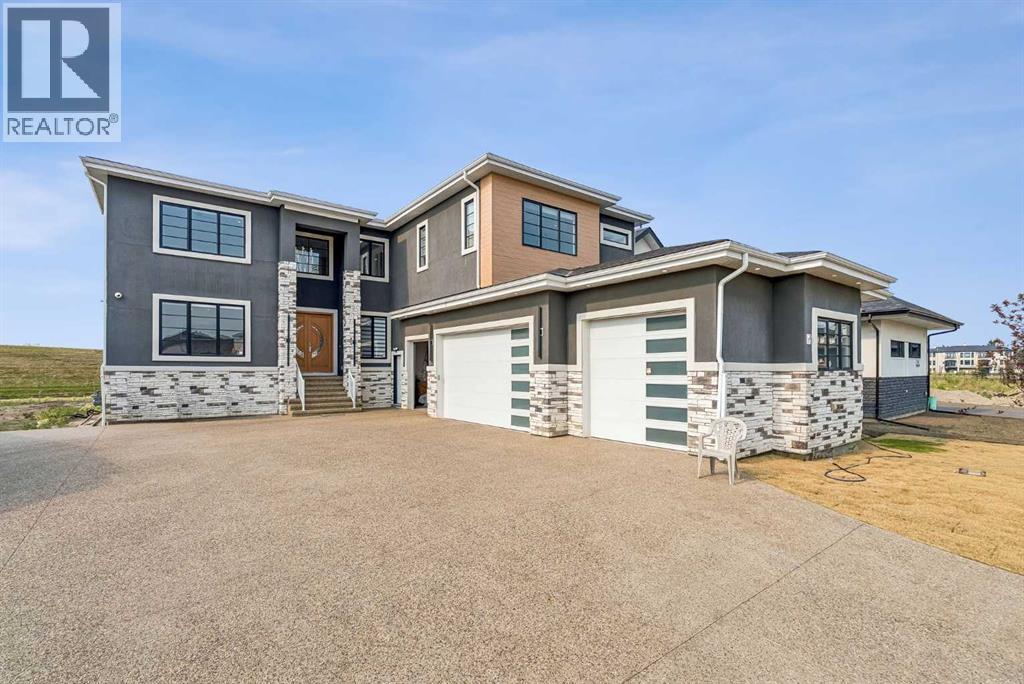
Welcome to an exceptional luxury estate in the prestigious community of Cambridge Park, Rocky View, offering over 5,640 sq. ft. of beautifully designed living space on a sprawling 0.35-acre lot backing directly onto walking paths and tranquil green space. This remarkable residence combines timeless elegance, grand-scale living, and an incredible setting for those seeking both privacy and prestige. The home offers 4,156 sq. ft. above grade plus a fully finished basement.Designed for both everyday living and effortless entertaining, the main level showcases expansive open-concept living spaces, a chef-inspired kitchen complete with a spice kitchen and walk-in pantry, a generous dining area, and two separate living rooms that provide flexibility for both intimate family gatherings and large-scale entertaining. A main floor bedroom with an adjacent full 3-piece bathroom is ideal for guests, multigenerational living, or a private home office. The oversized mudroom connects to an impressive 1,137 sq. ft 4 car garage, providing exceptional storage and functionality.Upstairs, you'll find four spacious bedrooms, including a stunning primary retreat featuring a luxurious 5-piece ensuite and dual walk-in closets. A secondary bedroom enjoys its own private 4-piece ensuite, while the remaining bedrooms are serviced by an additional full bathroom. Convenient upper-level laundry completes this thoughtfully designed floor.The fully developed basement is built for entertaining, featuring an expansive 712 sq. ft. recreation room, a wet bar, two additional bedrooms, a full bathroom, and ample storage—creating the perfect space for movie nights, games, or hosting family and friends.Set on one of Cambridge Park's premier lots, the backyard offers exceptional privacy with direct access to walking paths and lush green space, creating a peaceful outdoor retreat while remaining just minutes from city conveniences. Combining an outstanding floor plan, generous living spaces, and an u nbeatable location, this is a rare opportunity to own an extraordinary estate in one of Rocky View's most desirable communities. (id:52806)
Calgary, Alberta
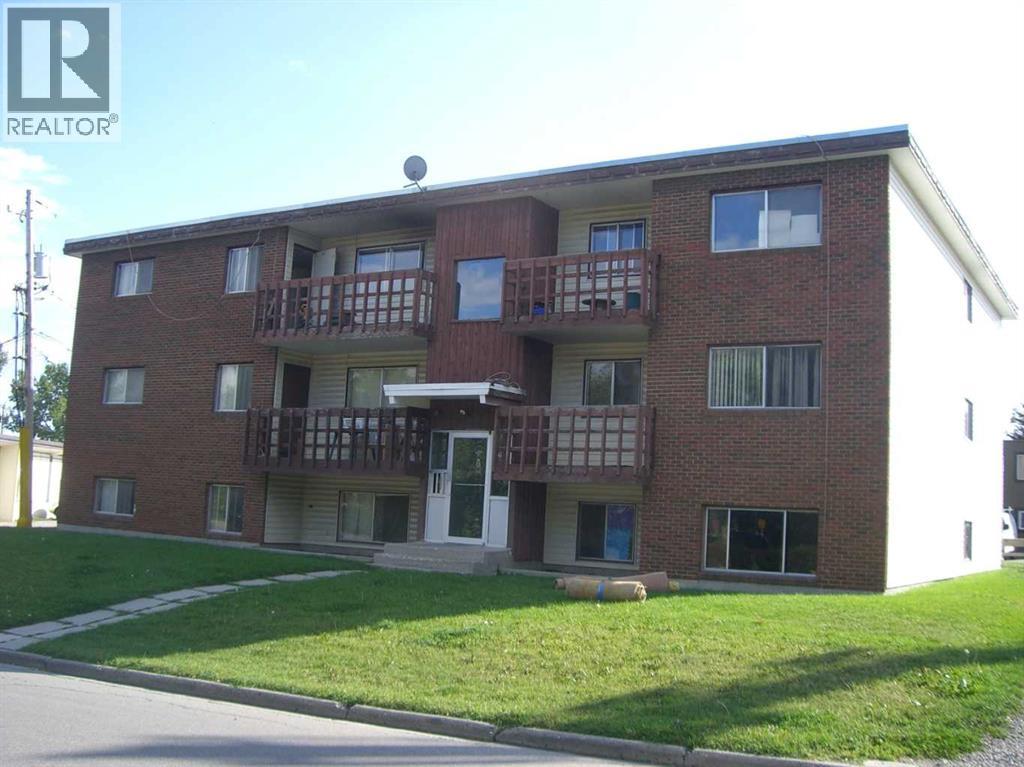
Back on the market! Great Location! 3 storey apartment condo building next to FFCA school, plaza and located right in the heart of Highwood. Well maintained building with lots of upgrades, newer flooring, fresh paint job, and much more. Renovation to Common area with tiles flooring throughout! This 3 floor high apartments have 9 units which includes 3 x 3 bdrm and 6x 2 bdrm units, minor stairs in front and back but No elevator. All units have a small storage room in suite along with its own furnace. 9 parking stalls in the back assigned to each unit and coin-op laundry in the building. Newer windows throughout; Replacing 2 balconies in the back. Roof on March 2019 been power wash and install liquid applied membrane RC 2000 to the entire 3200sqft roof. Hot water tanks replaced back in Feb 2019 with new Bradford White hot water tank. Each unit has it's own furnace and serviced regularly. In-suite storage and additional storage available in the building. Only 10 minutes drive to U of C, within few minutes drive to safeway and close proximity to future Green-line LRT. All 9 units are tenanted generated over $12.400 rent per month. Low Maintenance! (id:52806)
Calgary, Alberta
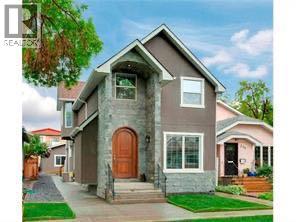
THIS IS NOT YOUR TYPICAL INNER-CITY HOME. Custom built and packed with features rarely found together, this impressive Crescent Heights residence offers over 2,500 SQ. FT. ABOVE GRADE, a FINISHED BASEMENT, SOUTH-FACING BACKYARD and an OVERSIZED TRIPLE GARAGE — all just minutes from downtown.From the moment you enter through the CUSTOM BRAZILIAN WOOD FRONT DOOR, the quality and personality of this home stand out. The executive main living space is anchored by a striking STONE FEATURE WALL and DOUBLE-SIDED FIREPLACE, while extensive CUSTOM BUILT-INS, premium windows and thoughtful architectural details create a home that feels anything but ordinary.The kitchen was designed for someone who truly loves to cook and entertain. This incredible space features an INDUCTION COOKTOP BUILT INTO THE ISLAND, DOWN-DRAFT VENTILATION, DOUBLE WALL OVENS, DRAWER MICROWAVE, BUILT-IN ESPRESSO MAKER, WINE/BEVERAGE FRIDGES, TRASH COMPACTOR, granite countertops and an abundance of custom cabinetry. Remote-controlled SKYLIGHTS WITH RAIN SENSORS bring additional natural light into the home.Upstairs, a beautiful BONUS ROOM with bay windows, custom built-ins and another STONE-FEATURE FIREPLACE provides an inviting second living space. The PRIMARY RETREAT feels more like a private boutique hotel suite, featuring a KOHLER INFINITY SOAKER TUB, in-floor heating, TORCH FIREPLACE, fogless mirrors, oversized rain shower and private water closet.The developed lower level adds even more entertaining and lifestyle space, highlighted by a truly unique CLIMATE-CONTROLLED WINE CELLAR, wet bar and flexible open area.Comfort and technology have also been thoughtfully incorporated throughout, including THREE CUSTOM FIREPLACES, THREE-ZONE HOME CLIMATE CONTROL, AIR CONDITIONING, built-in entertainment features, central vacuum and smart-home functionality.Outside, enjoy the SOUTH-FACING BACKYARD and deck, while the OVERSIZED TRIPLE GARAGE provides exceptional parking, storage and future possibilities. The property also offers POTENTIAL FOR A GARAGE SUITE, subject to City approval, creating an exciting option for multi-generational living, guests or additional income. The home's size, location and flexible living spaces may also appeal to buyers considering EXECUTIVE RENTAL OR SHORT-TERM ACCOMMODATION possibilities, subject to applicable City regulations, licensing and approvals.The exterior was finished with a FULL-SYSTEM COMMERCIAL-GRADE ACRYLIC STUCCO system, representing another substantial investment in the home's construction and efficiency.Located in sought-after CRESCENT HEIGHTS, you are minutes from DOWNTOWN CALGARY, the BOW RIVER pathways, restaurants, cafés, shopping, schools and some of the city's best inner-city amenities.For the buyer searching for something DIFFERENT — something CUSTOM, SUBSTANTIAL and incredibly well equipped — this home needs to be experienced in person. With over 2,500 sq. ft. above grade, a finished basement, triple garage and an extraordinary list of custom features, (id:52806)
Rural Rocky View County, Alberta
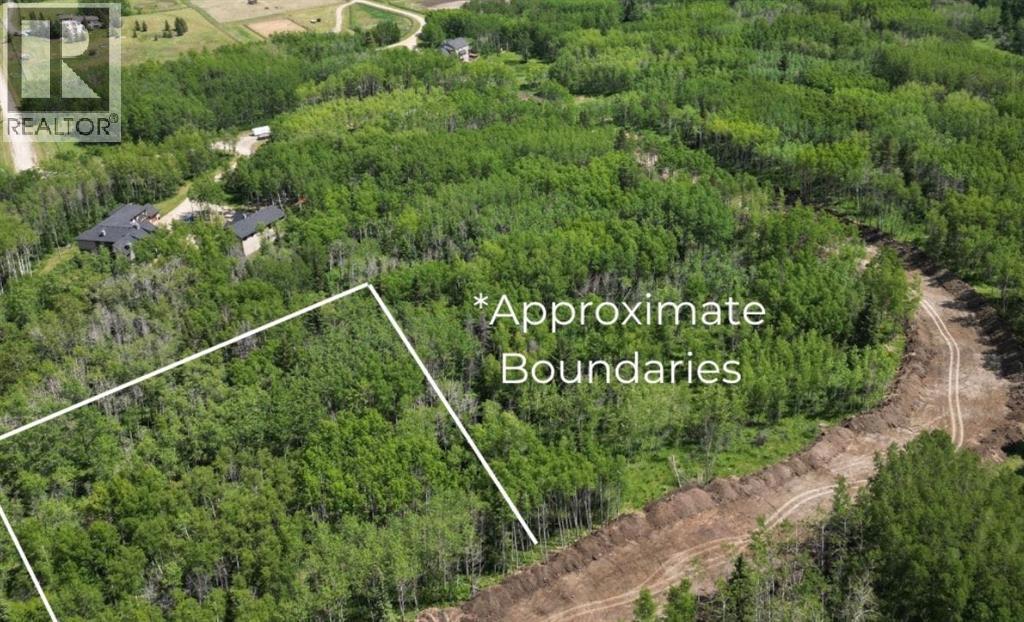
Explore this newly created 2-acre lot, located just 10 minutes west of Calgary. Surrounded by mature trees for added privacy, this lot is ready for your custom-built single-family home. With water provided by Rockyview Water Co-op, it’s the perfect spot to design a home tailored to your lifestyle. Contact us today to book your viewing and start designing your new home. (id:52806)
Calgary, Alberta
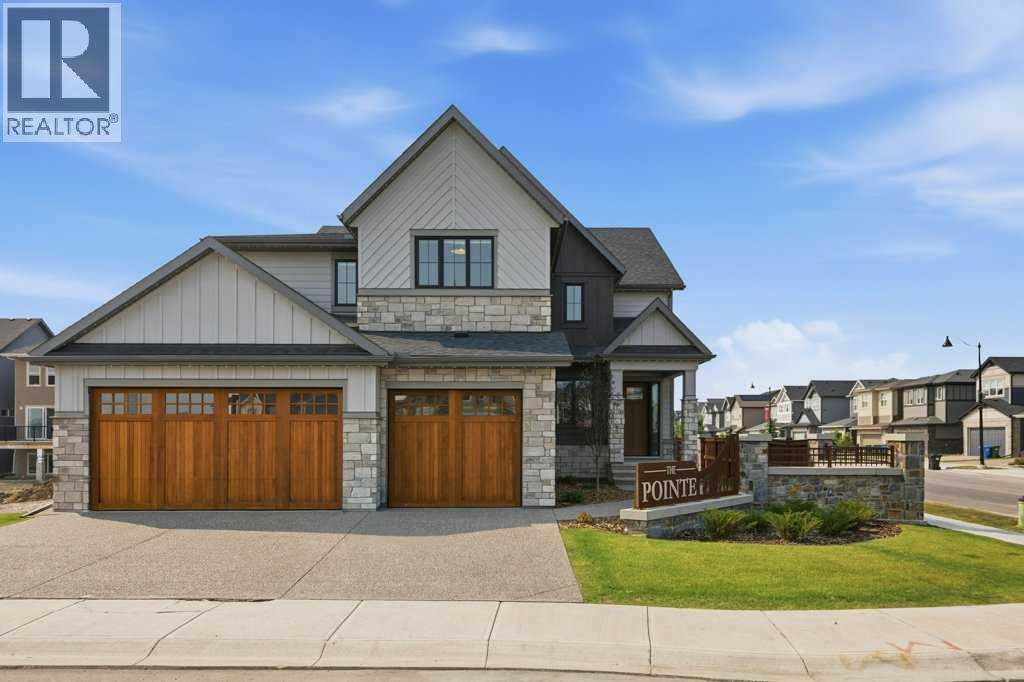
A rare chance to own a fully developed Crystal Creek Homes showhome while earning rental income through a professionally managed leaseback. With approximately 3,495 sq. ft. above grade, six bedrooms, five-and-a-half bathrooms and a triple attached garage, this home offers an impressive amount of space across three finished levels. The main floor is centred around an open-to-above great room with soaring windows and a classic fireplace, opening to a striking kitchen with an oversized quartz island, extensive cabinetry, statement hood fan and adjoining dining area. A private office, large mudroom and main-floor bedroom with its own ensuite add flexibility for guests or multi-generational living. Upstairs, the generous primary retreat includes a beverage bar, large walk-in closet and spacious five-piece ensuite, while three additional bedrooms provide excellent privacy with walk-in closets and direct bathroom access. The finished basement adds another bedroom, full bath and an expansive recreation room with a built-in wet bar, while leaving plenty of unfinished storage. Designer lighting, custom millwork, hardwood floors and carefully selected finishes give the home the polished look expected from a showhome. Set in The Pointe at Legacy, close to the community’s parks, pathways and everyday amenities, this leaseback opportunity combines a beautifully finished home with immediate income and no need to move in right away. Book your private showing today. (id:52806)
Chestermere, Alberta
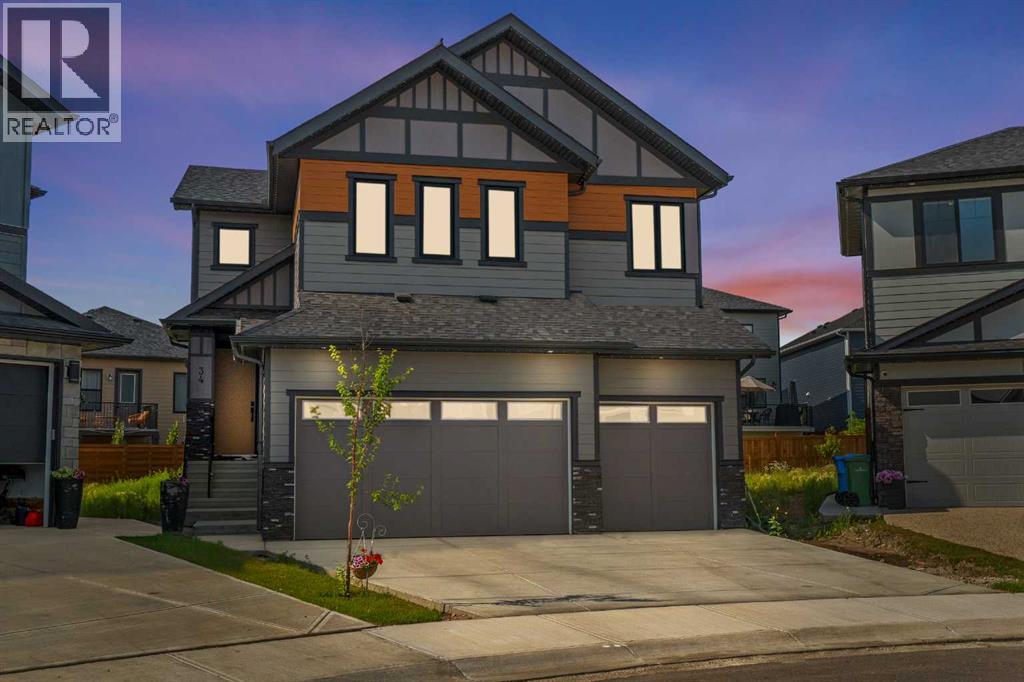
Welcome to this stunning 2-storey home offering nearly 2,970 sq ft of beautifully designed living space, built for families who demand functionality, luxury, and space, with a TOTAL OF 7 BEDROOMS across all levels.The main floor impresses with a MAIN FLOOR BEDROOM with a full 3-piece bathroom, and a functional mudroom off the garage. The heart of the home features a CHEF'S KITCHEN with a LARGE CENTRAL ISLAND, ample cabinetry, and a dedicated SPICE KITCHEN for all your culinary needs, plus a bright breakfast nook with backyard access, a separate dining area, and a spacious family room with a GAS FIREPLACE.Upstairs, the PRIMARY BEDROOM boasts a walk-in closet and a LUXURIOUS 5-PIECE ENSUITE. A second bedroom enjoys its OWN 4-PIECE ENSUITE, two additional bedrooms share a JACK & JILL BATHROOM, and a generous BONUS ROOM adds flexible living space. UPPER FLOOR LAUNDRY completes the level.The LEGAL SUITE BASEMENT, BUILT BY THE BUILDER, features a WALK-UP SEPARATE ENTRANCE, a games room, 2 bedrooms, a kitchen, and a 4-piece bathroom — ideal for rental income or extended family.Outside, enjoy a deck and backyard, with a TRIPLE ATTACHED GARAGE. Located close to parks, playgrounds, schools, shopping, and walking/bike paths.BOOK YOUR SHOWING TODAY! (id:52806)

,
Excellent opportunity to acquire a well-established bottle depot business with the property included. This offering provides the unique advantage of owning both the operating business and the real estate, offering greater control over occupancy costs and long-term investment potential. The property features a functional layout designed for bottle depot operations, with convenient access and ample space for customer traffic, sorting, storage, and day-to-day operations. Potential to increase sales. (id:52806)
