High River, Alberta
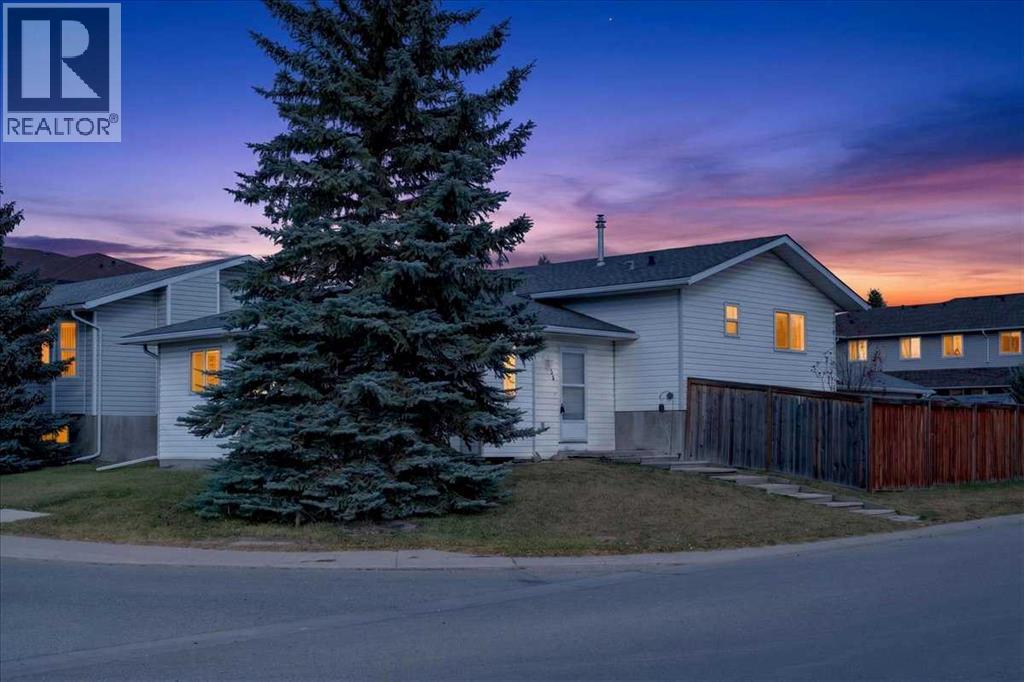
WELCOME TO SUNSHINE MEADOW IN HIGH RIVER! Discover the potential in this 3-level split offering a functional layout, 3 bedrooms, 2 bathrooms 1200 sq. ft. of above-grade living space. Situated in an established residential neighbourhood, this property presents an excellent opportunity for buyers looking to add their own personal touches and build equity.The multi-level design offers separation between living spaces, providing flexibility for everyday family living. The home features a bright and spacious living room with a fireplace, a functional kitchen and dining area, and three bedrooms to accommodate a variety of needs.The unfinished basement provides additional storage and future development potential, complete with plumbing rough-in and a backflow valve.ADDITIONAL HIGHLIGHTS INCLUDE NO POLY-B PLUMBING, a double detached garage built in 2020 with a concrete pad and electrical service, a fenced backyard and a rear deck. The property offers plenty of opportunity to make improvements and create a home tailored to your own style.Conveniently located in the established community of Sunshine Meadow, close to schools, parks, shopping and everyday amenities.Whether you're a first-time buyer, investor or someone looking for a property with renovation potential, this home is worth exploring. Bring your ideas and discover the possibilities! (id:52806)
Calgary, Alberta
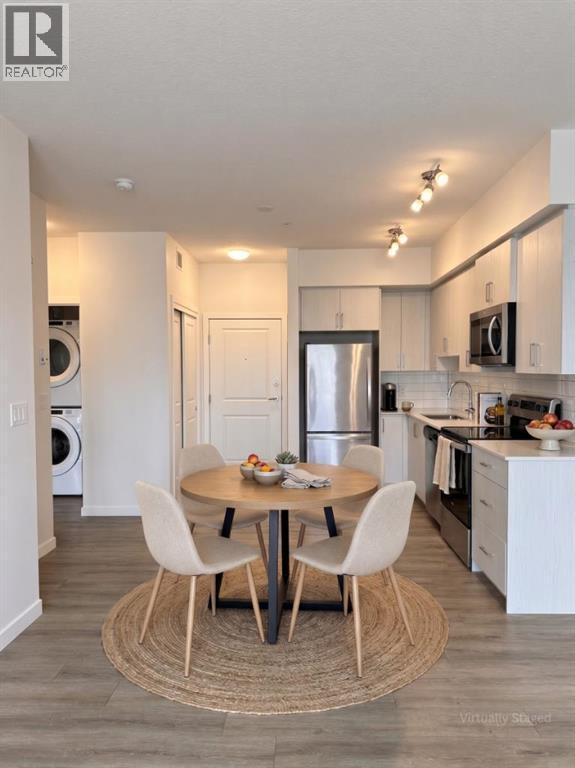
Welcome to this fantastic upgraded one-bedroom condo with a windowed den in Sage Hill, ideally located near scenic walking paths, parks, and an excellent selection of nearby shopping plazas. Situated on the third floor of a 2022 building, this north-facing unit comes complete with coveted titled underground parking and a spacious private balcony where you can enjoy the fresh air, read a book, or unwind at the end of the day. Inside, the thoughtfully designed layout feels bright, spacious, and incredibly functional. The modern kitchen features stainless steel appliances, full-height cabinetry, and sleek finishes before meeting the generously sized living room flooded with natural light. Premium upgrades run throughout the home, including stylish Luxury Vinyl Plank (LVP) flooring that gives the space a fresh, seamless, and carpet-free feel. The spacious den, complete with its own bright window, adds incredible flexibility for anyone working from home as a proper office workspace, guest room, or hobby space. The bathroom features upgraded floor tile and a detachable showerhead, while in-suite laundry and a separate storage locker provide ultimate day-to-day convenience. Residents enjoy access to a well-managed building equipped with secure entry, bike storage, and beautifully landscaped grounds. Affordable condo fees include heat, water, and sewer. Whether you are searching for your first home, a smart turnkey investment in a high-demand rental area, or a stylish low-maintenance lifestyle, this move-in-ready unit offers exceptional value in a highly convenient location. (id:52806)
Calgary, Alberta
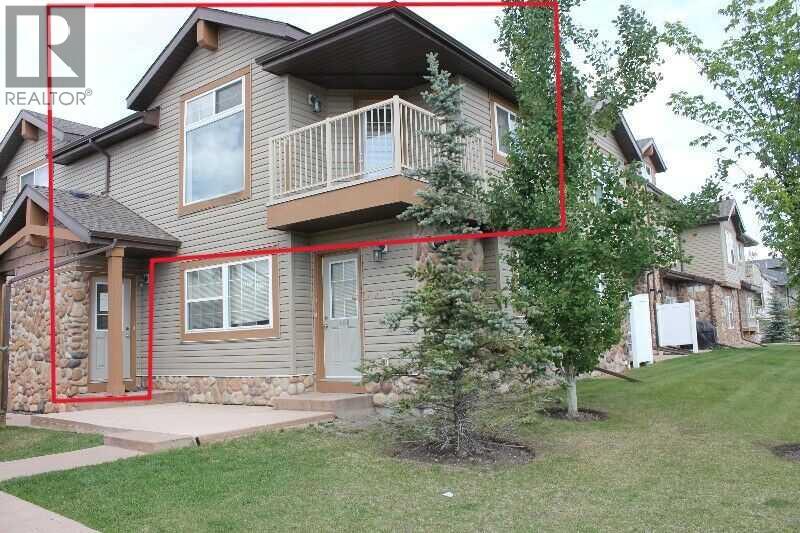
Welcome to #206 80 Panatella Landing NW!Step into comfort and convenience with this charming stacked townhouse condo, ideally located in the well-managed, PET-FRIENDLY (with condo board consent) Panatella Landing complex. This TOP FLOOR bright and spacious 1-bedroom plus large den CORNER UNIT offers enhanced privacy with NO ONE LIVING ABOVE YOU and features an open-concept layout with vaulted ceilings and large windows that fill the space with natural light. The inviting living and dining area flows seamlessly into the kitchen, which includes ample counter space, a pantry, stainless steel fridge and stove, built-in dishwasher, and a functional island with breakfast bar making it perfect for casual dining or entertaining. Stay cozy year-round with efficient in-floor heating, and enjoy peace of mind knowing the HEATING SYSTEM WAS REPLACED IN SEPTEMBER 2023. A unique bonus is the EXTRA STORAGE SPACE located above the stairs just off the living room is ideal for seasonal items or additional household storage. In addition to a large bedroom there is a spacious den with skylight offers flexibility as a home office, guest room, or second living area. A well-appointed 4-piece bathroom features in-suite laundry area with MORE STORAGE.Step outside onto your covered balcony to relax or entertain. The unit comes with an assigned parking stall, plus ample visitor parking. Families will appreciate the on-site playground, and pet lovers will be pleased to know pets are welcome (with condo board approval). (id:52806)
Calgary, Alberta
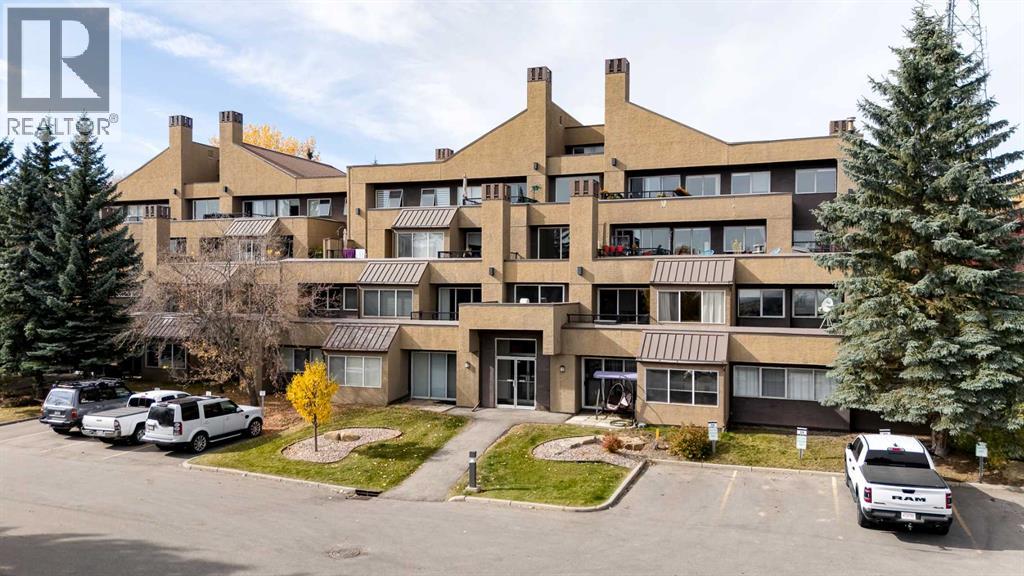
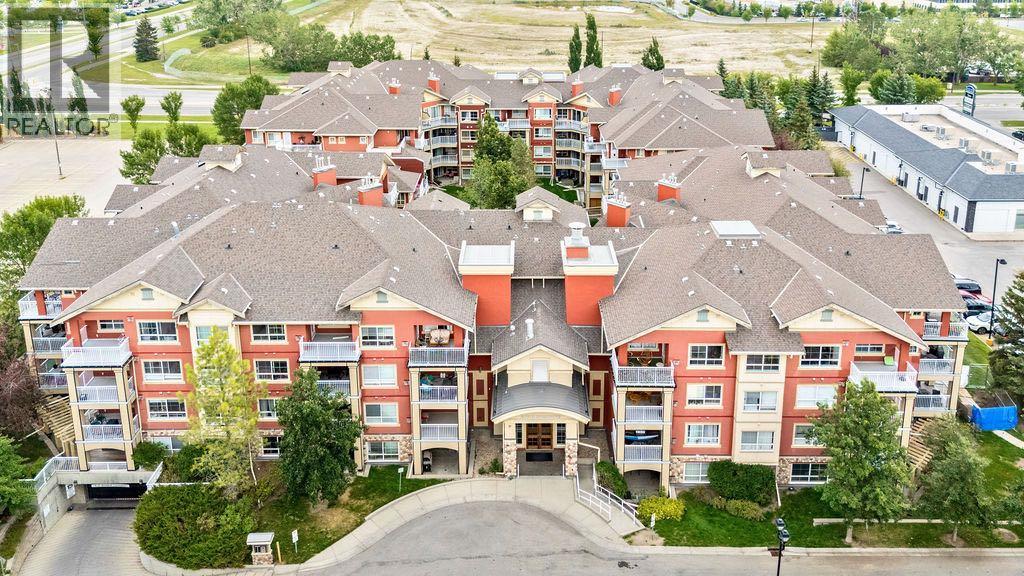
Welcome to cozy hillside living at The News on Broadcast! Located in Pattision and high above the river valley in Calgary’s SW, this bright, freshly painted 2-bedroom, 2-bathroom condo offers great everyday comfort and fantastic city views. The open main living area is bright and welcoming, framing views through the river valley to downtown and beyond. Whether you are enjoying your morning coffee or relaxing in the evening, you get front-row views of the city lights. Step out onto your private balcony to take in the fresh air. Inside, the living room centres around a cozy wood burning fireplace that makes the space feel right at home. The exceptional kitchen offers wood cabinetry, a separate island with eating bar, granite countertops, tiled backsplash, significant cabinet space and a practical layout that makes cooking easy. The bedrooms are set up with privacy in mind. The primary features its own private 3-piece ensuite while the second bedroom sits next to the full 4-pieced bath. A great setup for guests, a roommate, or a comfortable home office. For added convenience, the home includes in-suite laundry and storage space plus a separate assigned storage locker and bike storage room. Access to your heated underground parking is steps away on the same floor making grocery runs quick and convenient. One of the stand out features of living here is the incredible amenities. Year-round access to the indoor pool & hot tub, fitness centre, recently renovated party room with fireplace, an active outdoor space with tennis and basketball courts, and quiet, landscaped grounds, pond with waterfall and paths that meander through. Set in the perfect location you are walking distance to Edworthy park (including dog park), minutes from downtown, West Hills shopping, restaurants, transit and quick access to the mountains via Bow Trail and Stoney Trail. Condo fees include your heat, water and sewer providing peace of mind and the building is pet friendly (board approval). Come discover the lifestyle you deserve. Reach out today to set up a private tour! (id:52806)
Calgary, Alberta
Welcome to this inviting 2 bedroom, 2 bathroom MAIN FLOOR condo in the highly desirable community of Lincoln Park! Offering a functional layout, fantastic building amenities and an UNBEATABLE LOCATION just steps from Mount Royal University, this home is an excellent opportunity for first-time buyers, students, professionals, downsizers or investors.Step inside to a bright and welcoming living space featuring UPDATED LIGHT FIXTURES and a comfortable OPEN LAYOUT that makes everyday living and entertaining easy. Adding even more versatility is the dedicated DEN SPACE, perfect for a home office or study area and allowing both bedrooms to remain exactly that, bedrooms! With two bedrooms, two full bathrooms and the BONUS DEN, the layout provides plenty of flexibility whether you're living on your own, sharing with a roommate or simply looking for some extra space.One of the standout features of this home is the LARGE PRIVATE PATIO, offering an incredible extension of your living space with both covered and open areas to enjoy. Whether you're starting your morning outside with a coffee, relaxing at the end of the day or entertaining friends during the warmer months, there is plenty of room to make the space your own.The home also includes an UNDERGROUND PARKING STALL AND SEPARATE STORAGE LOCKER, adding even more everyday convenience. Trafalgar House offers an impressive selection of amenities including a fitness centre, social/party room, bike storage, car wash bay, visitor parking and a beautifully landscaped central courtyard.Located in the heart of Lincoln Park, you are just steps from Mount Royal University and close to restaurants, coffee shops, shopping, parks, pathways and public transit. With quick access to Crowchild Trail and Glenmore Trail, getting downtown or around the city is easy.With two bedrooms, two bathrooms, a dedicated den, spacious outdoor living area, excellent building amenities and a prime southwest Calgary location, this condo offers the perf ect combination of comfort, convenience and lifestyle. Welcome home! (id:52806)
Strathmore, Alberta
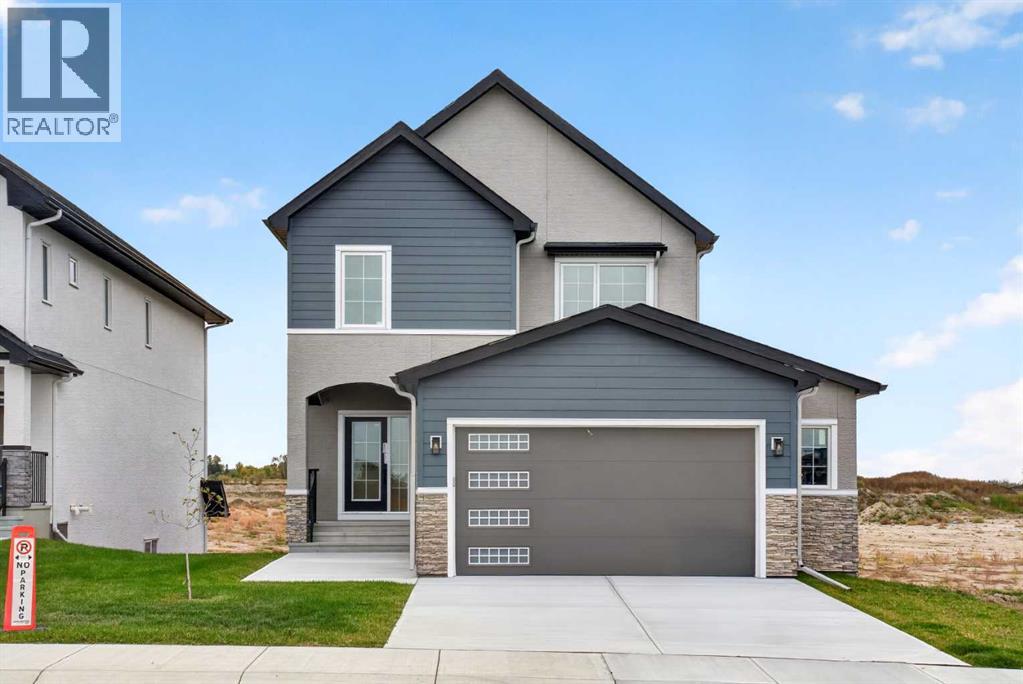
BRAND NEW | CANAL BACKING | WALKOUT | QUICK POSSESSION Experience the best of Lakewood living at 11 Lakewood Way, where contemporary design, thoughtful functionality, and beautiful canal views come together. Built by Dhaduk Homes, this stunning Acme 2 model offers over 2,300 square feet of beautifully designed living space, a walkout basement, and the opportunity to move into a brand-new home without the wait. Step inside to discover a bright, open-concept layout designed for both everyday living and entertaining. The welcoming front entry offers convenient access to a powder room and adjoining mudroom, while a private main-floor office provides the perfect space to work from home. At the heart of the home, the kitchen combines style and practicality with modern finishes, a generous island, and an oversized walkthrough pantry. The adjoining dining and living areas are filled with natural light, with large windows framing the canal views. An electric fireplace creates an inviting focal point, while access to the rear deck extends your living space outdoors, ideal for morning coffee, summer evenings, and enjoying the peaceful waterfront setting. Upstairs, the impressive primary suite offers a relaxing retreat with a spacious walk-in closet and a beautifully appointed ensuite featuring a freestanding soaker tub and separate walk-in shower. Two additional bedrooms, a full four-piece bathroom, and convenient upper-floor laundry provide plenty of space and functionality. A standout feature is the upper-level bonus room overlooking the main floor, with its striking open-to-below design adding architectural interest and an incredible sense of space. The unfinished walkout basement offers exciting potential to create additional living space tailored to your needs, with direct access to the backyard and canal setting. Already built and ready for its next chapter, this home offers the opportunity to enjoy new construction, modern design, and canal-side living wi thout the construction timeline. Quick possession available. Discover what makes Lakewood one of Strathmore's most exciting communities. (id:52806)
Calgary, Alberta
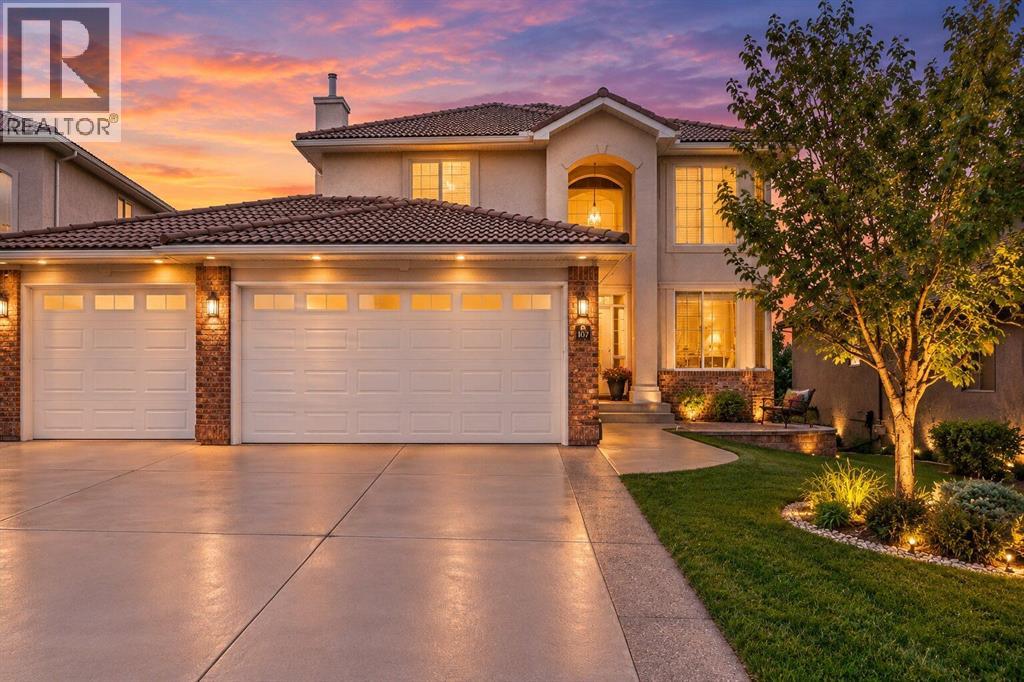
Elegantly situated on one of Arbour Lake’s most prestigious ridge locations, this exceptional custom-built residence offers a rare blend of timeless elegance, refined living, and breathtaking panoramic views of the Rocky Mountains, Canada Olympic Park, and downtown Calgary. A grand open-to-above foyer welcomes you into an impressive interior featuring a sunlit formal living room with expansive multi-level windows, a private main-floor office, a spacious family room, and a chef-inspired kitchen with a generous centre island, ideal for both everyday living and elegant entertaining. The upper level boasts four generously sized bedrooms, including a tranquil primary retreat designed for comfort and relaxation. An attached triple garage and a full, undeveloped walkout basement with direct access to expansive private grounds offer exceptional space and endless possibilities. Ideally located just moments from Arbour Lake, top-tier schools, Crowfoot Crossing, and convenient LRT access, this distinguished property presents an exceptional opportunity to experience elevated living in one of northwest Calgary’s most sought-after estate communities. (id:52806)
Cochrane, Alberta
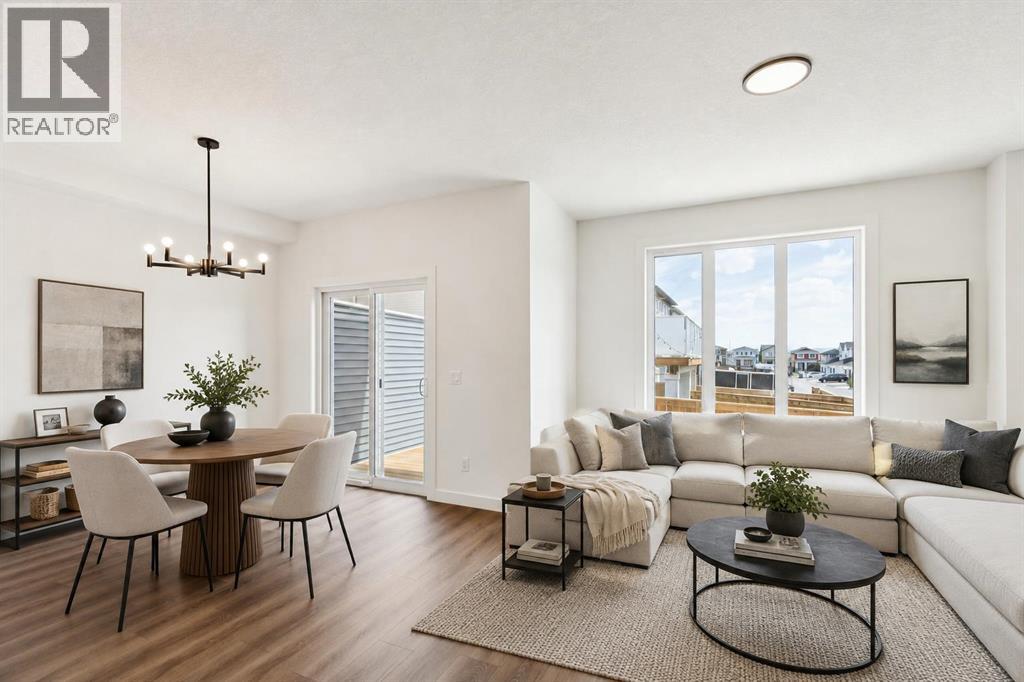
GRAB A PEN, THIS ONE’S GOING ON THE LIST. — At 22 feet wide and 1,794 sq. ft., this Fifth Avenue Homes duplex wastes no time getting to the good stuff. The kitchen takes centre stage with a 7’ ISLAND, WALK-IN PANTRY, CHIMNEY HOOD FAN and BUILT-IN MICROWAVE — which means generous prep space, concealed storage and fewer small appliances fighting for counter space. From there, the plan opens into the dining nook and great room, while 9’ CEILINGS and railing details keep the main floor feeling open without turning it into one giant rectangle. Soft neutrals, warm wood tones and crisp stone finishes give the interior a polished, pulled-together look that still leaves plenty of room for your own style.Upstairs is where the Austen starts showing off a little. The BONUS ROOM is large enough to function as a true second living space, the laundry gets its own room, and EVERY SINGLE BEDROOM HAS A WALK-IN CLOSET. Yes, even the kids. That means fewer dressers chewing up bedroom space and fewer negotiations over who got the “good” closet. The master ensuite gets the grown-up treatment with a SOAKER TUB plus a separate TILED GLASS SHOWER WITH BENCH — a much better way to start and end the day than fighting with a shower curtain.And the basement? It already has a head start. A SEPARATE SIDE ENTRANCE plus rough-ins for a future bathroom, laundry and sink give you a meaningful starting point for future development, whether that becomes additional living space, multigenerational use or something else entirely.There are a few less-visible upgrades doing their part too: TRIPLE-PANE WINDOWS, TANKLESS HOT WATER and A/C ROUGH-IN are already in place — the kind of features that matter more after move-in than they ever do on paper.The REAR DECK is already built, complete with a gas line rough-in and privacy wall, so your first summer project doesn’t have to be building the place where you wanted to spend summer. Out front, the double attached garage has an 8’ OVERHEAD DOOR, giving ta ller vehicles, roof racks and storage setups more room to work.BRAND NEW. NEVER OCCUPIED. The house checks plenty of boxes, but the Heritage Hills location adds another layer: parks, pathways, open skies and the kind of Cochrane setting that makes heading west feel like the right move. Book a showing and COME TAKE A LOOK!• PLEASE NOTE: Photos are of a DIFFERENT Spec Home of the same model – fit and finish may differ. Interior selections and floorplans shown in photos. Kitchen appliances are included, and will be installed prior to possession. (id:52806)
Calgary, Alberta
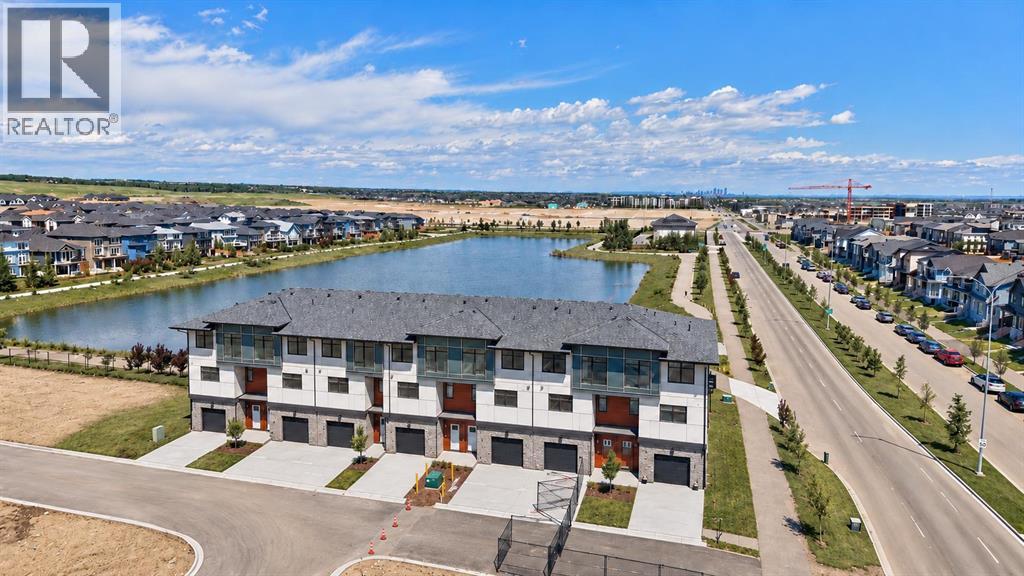
Discover elevated, low-maintenance living in this luxury townhome built by Morrison Homes, offering over 1,600 sq. ft., 3 bedrooms, 2.5 bathrooms, expansive pond views, and direct access to scenic walking paths. With the space and feel of a single-family home, this is an exceptional opportunity to own in Pinegate Park.The bright, open-concept main floor has no shortage of space for entertaining, featuring 9-foot ceilings, vinyl plank flooring, oversized windows, and an impressive 20-foot-wide floor plan with plenty of room for hosting family and friends. Large sliding patio doors draw your eye toward the pond, while the chef-inspired kitchen features quartz countertops, stainless steel appliances, a tile backsplash, a large island, generous cabinetry, and a spacious walk-in pantry.Upstairs, the thoughtful layout includes three bedrooms, a versatile central flex space ideal for a home office or bonus room, and convenient upper-floor laundry. The primary suite is a standout, featuring beautiful pond views, a walk-through closet, and a private ensuite. A second full bathroom completes the level.The oversized, extra-deep single attached garage adds even more value with excellent storage and flexibility for a future gym, hobby space, or additional finished living space. A generous front parking pad provides convenient off-street parking for an additional vehicle. The garage is also EV-ready, with electrical rough-in and pre-wiring already completed for a future charging station; charging equipment is not included.Located in Pinegate Park within the master-planned community of Sirocco, this home offers the best of low-maintenance living with exterior maintenance and landscaping taken care of for you. Enjoy nearby walking and cycling pathways, parks, green spaces, environmental reserves, and Sirocco Golf Club, along with easy access to shopping, restaurants, services, and major commuter routes including Stoney Trail and Macleod Trail.Pet owners will also apprecia te that Pinegate Park is a pet-friendly complex, making it easier to enjoy the surrounding pathways and green spaces with your four-legged companion. Restrictions apply.Built by Morrison Homes, one of Calgary’s most established homebuilders with more than 65 years of experience, this home offers quality craftsmanship, thoughtful design, and lasting value. With luxury finishes, expansive pond views, maintenance-free living, pet-friendly living, and limited opportunities in this location, this is one you won’t want to miss.Visit our Pinegate Park showhome at Unit 701, 30 Creekside Villas SW to learn more about current builder incentives, the First-Time Home Buyer GST Rebate, and additional available units. Open Monday–Thursday from 2–7 PM and weekends and holidays from 12–5 PM. (id:52806)

Calgary, Alberta
Ever dreamed of living in a lake community? Your search ends here! Welcome to this beautifully maintained 1-bedroom + den condo in Auburn Bay, offering over 600 sq. ft. of thoughtfully designed living space, a west-facing covered balcony, and gorgeous mountain views that can be enjoyed from the balcony, living room, and bedroom. The bright, open-concept layout features 9’ ceilings, luxury vinyl plank flooring, quartz countertops, stainless steel appliances, contemporary cabinetry, tiled backsplash, pendant lighting, and a large kitchen island with eating bar. The spacious living and dining area is filled with natural light and opens onto a private balcony through sliding patio doors. The generously sized primary bedroom offers a large closet, oversized windows, and beautiful mountain views. The separate den is ideal for a home office, guest space, or additional storage and could also serve as a flexible second sleeping area. A well-appointed bathroom and in-suite laundry complete the functional interior. This unit also includes a titled underground parking stall, assigned storage locker, and access to bike storage within the building. Located in the highly desirable lake community of Auburn Bay, residents enjoy year-round access to Auburn Bay Lake, along with walking paths, parks, playgrounds, and an off-leash dog park. You’re just steps from Auburn Station shopping, restaurants, shops, transit, YMCA, theatre, South Health Campus, and everyday amenities, with Co-op within walking distance. Quick access to Deerfoot Trail and Stoney Trail makes commuting around the city easy. With its mountain views, lake-community lifestyle, excellent location, underground parking, storage, and immaculate condition, this property is a fantastic opportunity for first-time buyers, investors, or anyone looking for a move-in-ready home. Call today to book a private viewing. (id:52806)
Airdrie, Alberta
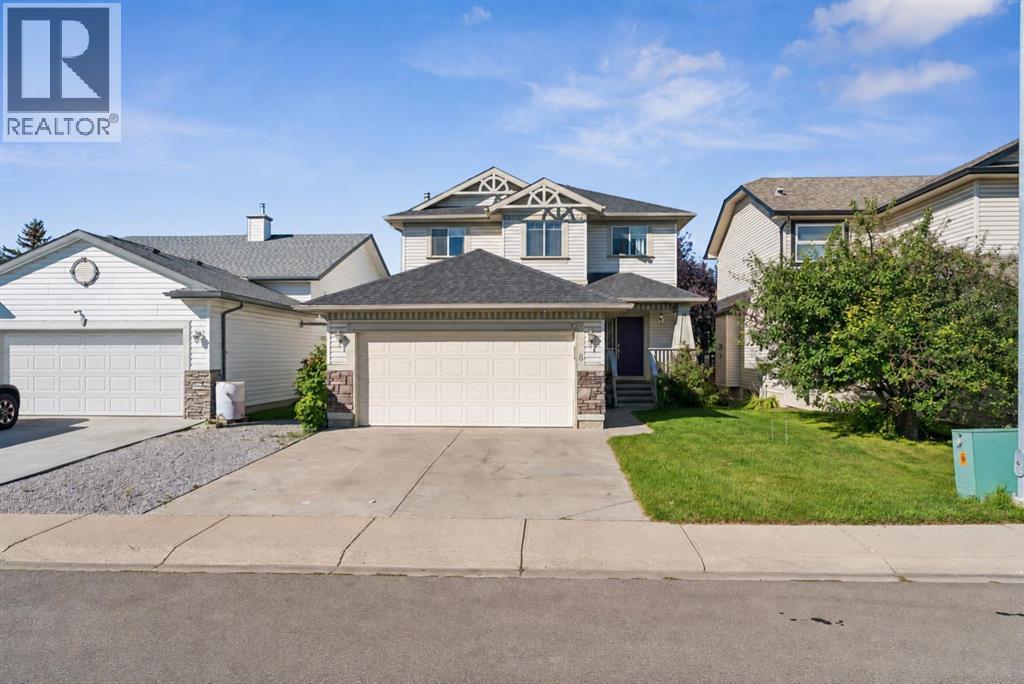
Welcome to 8 Fairways Place, a spacious family home tucked into the established community of Fairways in Airdrie. Offering 4 bedrooms, 3.5 bathrooms, a fully finished basement and an attached double garage, this home has the space and flexibility to grow with your family.The freshly repainted main floor feels bright and welcoming, with a comfortable living room centred around the fireplace and an open kitchen and dining area overlooking the backyard. A convenient main-floor laundry/mudroom combination helps keep everyday family life organized, along with a powder room for guests.Upstairs you’ll find 3 bedrooms, including a spacious primary retreat with a large walk-in closet and 4-piece ensuite featuring a big soaker tub, the perfect place to unwind at the end of the day. A second full bathroom completes the upper level.Downstairs, the fully finished basement adds even more living space with a large recreation area, fourth bedroom and full bathroom, great for guests, older kids or a home office.Outside, the sunny backyard is made for family afternoons at home, with plenty of lawn space for the kids and a large deck for BBQs, entertaining or simply soaking up the sunshine.Fresh, functional and filled with space inside and out, this house is ready to welcome its next family home! (id:52806)
Calgary, Alberta
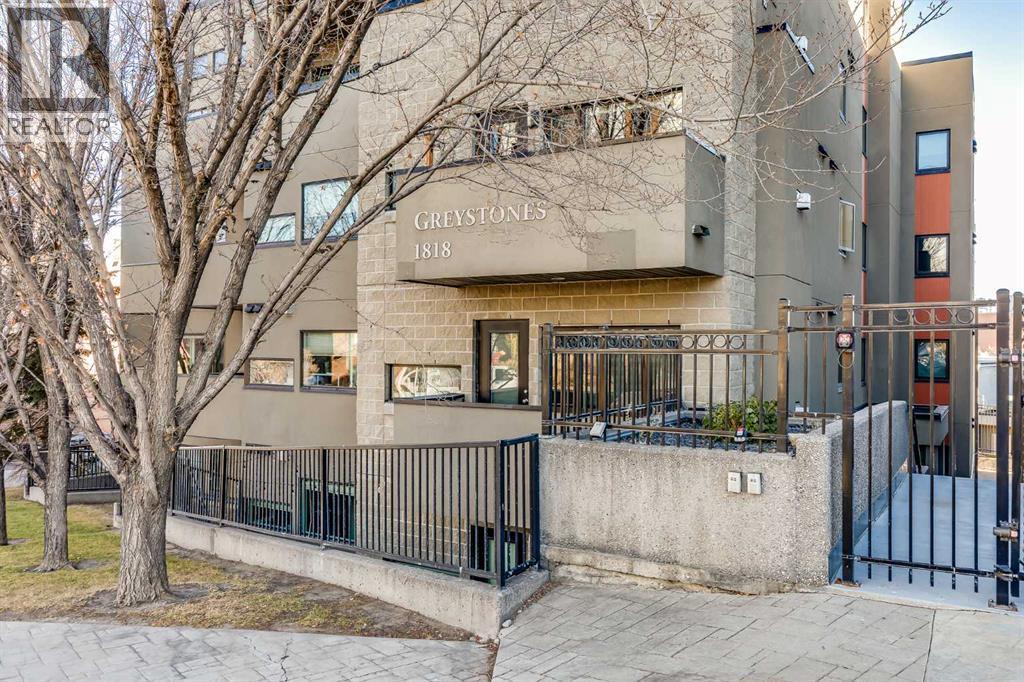
This is it!! Welcome to this gorgeous, spacious 2 bedroom, 2 bathroom condo located in the highly sought-after neighbourhood of Lower Mount Royal. With sweeping views of the downtown skyline, this residence offers an exceptional inner city living experience. From the moment you step into the front door, you can feel how open and spacious the home is. The high ceilings further enhance the feeling of openness, giving the home a grand and welcoming ambiance. The kitchen features beautiful granite countertops, timeless shaker cabinets, stainless steel appliances including a gas stove and a sit up island that is perfect for hosting and entertaining guests. The living and dining areas are spacious and allow for easy living, room for many guests or to relax after a long day. The beautiful fireplace creates warmth and anchors the living area with an elegant touch. The two bedrooms are amply sized and offer comfortable retreats for relaxation and sleeping. The Primary bedroom features a luxurious 5-pc ensuite with dual vanities, stand up shower, large soaker tub and spacious walk-in closet, providing a private oasis for unwinding after a long day. The second bedroom is equally well sized and has a convenient 4-pc bathroom close by. The balcony offers room for seating with sweeping city views and a gas outlet for bbqing year round. This home also includes a titled, underground parking spot located conveniently beside the elevator and a HUGE storage locker for storing seasonal items. Located in Lower Mount Royal, this condo offers an exceptional location that is surrounded by a vibrant community. It's a short walk to 17th Avenue's trendy boutiques, well known restaurants, fun cafes and numerous local parks. With its prime location & spacious layout, this condo offers a rare opportunity to experience luxurious inner city living! Book your showing today! (id:52806)
