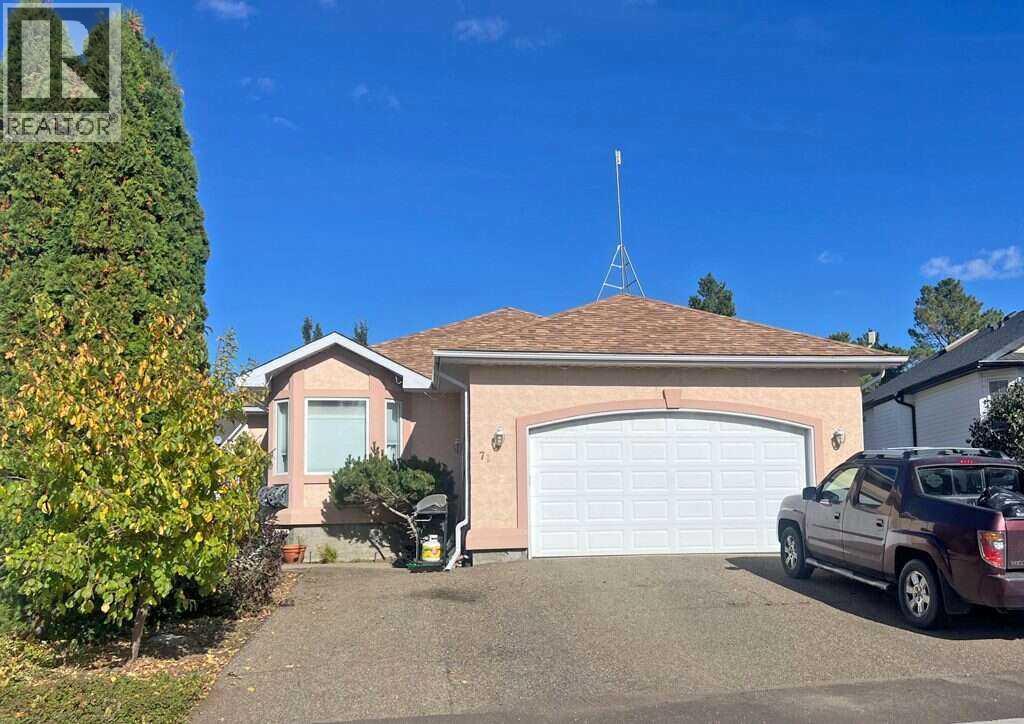
Lake Newell Resort, Alberta
For more information, please click the "More Information" button. Embrace the Ultimate Lakeside Lifestyle at Lake Newell Resort. This bright, open-concept bungalow offers a peaceful lakeside lifestyle just one to two minutes from local beaches. Access to the marina, tennis court, and parks. The main floor features a spacious, sun-filled kitchen with plenty of pantry space, a cozy family room with a gas fireplace and dining area. All open with a back deck overlooking beautiful, expansive green space. The primary bedroom includes a walk-in closet and a four-piece ensuite with a jetted tub, complemented by a second upstairs bedroom and a convenient half bath. A highlight of the property is the attached, climate-controlled garage, which is fully equipped with heating, air conditioning, a dehumidifier, and an indoor hot tub. Downstairs, the functional walk-out basement is divided by a central laundry room; one side hosts a bedroom, a utility room, a three-piece bathroom, and storage, while the other opens into a bright, independent illegal suite with big windows, a full living area, a good-sized kitchen, a bedroom, an office, and another three-piece bath—making it ideal for rental potential income or multi-generational families. The property is completed by a private, irrigated yard with fruit trees and an outdoor fire pit, blending seamlessly into the surrounding green space. (id:52806)
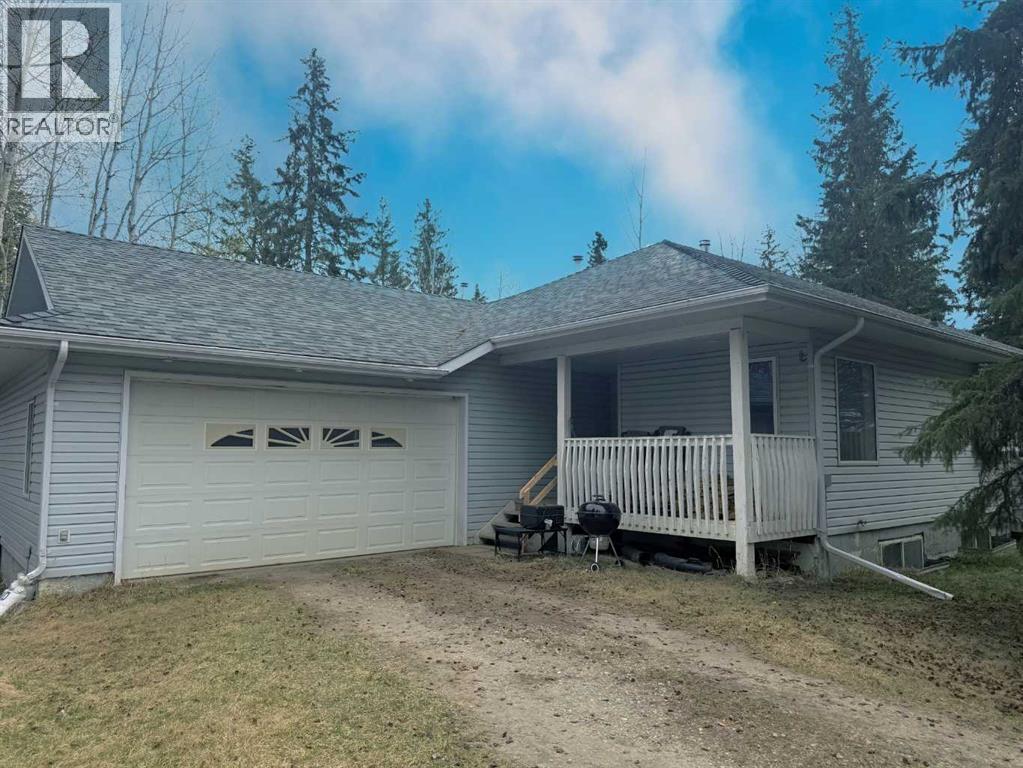
Rural Yellowhead County, Alberta
Nestled on a private 2.95-acre parcel in beautiful Pinedale Estates, this bungalow offers the perfect opportunity for peaceful country living with room to make it your own. Featuring 3 bedrooms and 2 bathrooms, including a spacious primary suite complete with a walk-in closet and 3-piece ensuite, this home has a functional layout suited for families or those looking for single-level living.The bright kitchen includes an island and flows into the dining room and living room, where vaulted ceilings create an open and airy feel. Main floor laundry adds everyday convenience, while the covered front porch is the perfect spot to relax and take in the surrounding nature.The home includes an attached oversized garage and an unfinished ICF basement, offering excellent potential for future development. A professionally installed wood stove for the living room (approx. 5 years ago) adds warmth and charm, especially during the colder months. Shingles are long-lasting 50-year shingles, providing added peace of mind, Whole home water filtration system just installed in May 2026. This property is a great opportunity for buyers looking to build equity and customize their acreage dream. Enjoy the privacy, space, and potential this property has to offer, all just a short drive from town pavement all the way to the driveway. (id:52806)
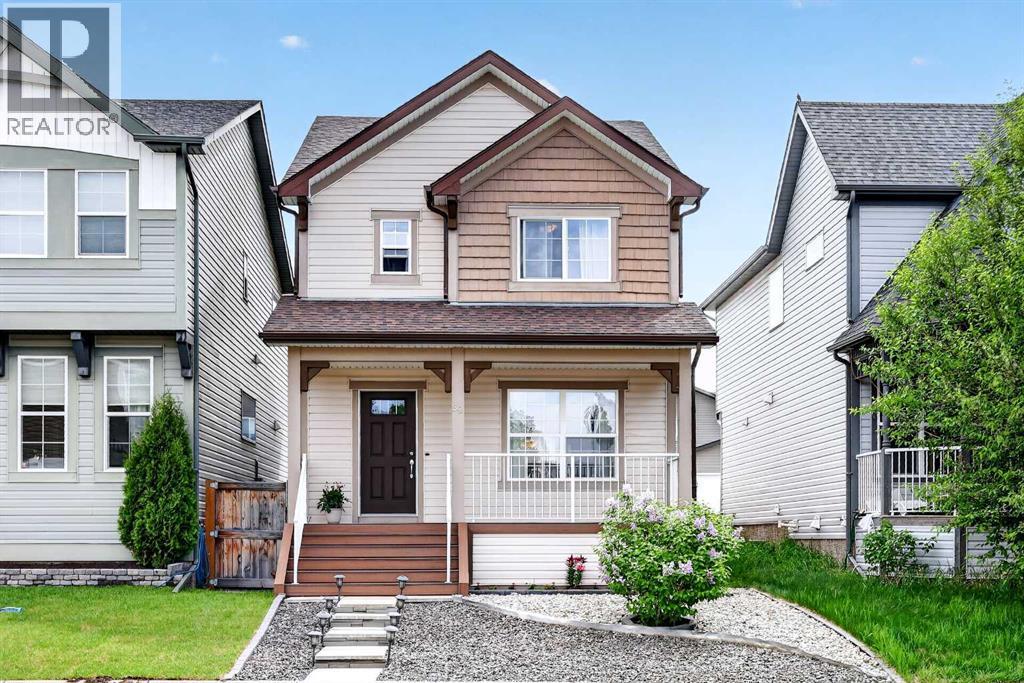
Calgary, Alberta
Welcome to this beautifully maintained home in the highly desirable lake community of Auburn Bay, offering the perfect combination of space, functionality, and access to one of Calgary's most sought-after family lifestyles.From the moment you step inside, you'll appreciate the bright open-concept design and spacious layout that make everyday living and entertaining effortless. The main floor features upgraded laminate flooring throughout, a generous living room pre-wired for surround sound, and a stunning kitchen that serves as the heart of the home. Complete with granite countertops, a massive island, upgraded cabinetry, a large pantry, and a full complement of upgraded appliances, this kitchen is designed for both busy family life and hosting friends and family. The adjoining dining area offers plenty of room for gatherings, while the versatile bonus nook provides flexible space for a home office, study area, breakfast nook, or children's play space. A convenient two-piece bathroom completes the main level.Upstairs, the spacious primary suite offers a private retreat featuring a walk-in closet and a luxurious five-piece ensuite. Two additional well-sized bedrooms, a full four-piece bathroom, and a large upper-level laundry room (currently converted into a computer workstation area) provide the convenience today's families are looking for.The unfinished basement presents an excellent opportunity to add future value and customize the space to suit your needs. With large windows, a high-efficiency furnace, and a large low-energy hot water tank already in place, the foundation is set for future development.Outside, enjoy the composite front porch as well as composite stairs that lead to the fully fenced, low-maintenance backyard complete with a patio—ideal for relaxing, entertaining, or spending time with family and pets. Off-street parking for two vehicles adds additional convenience.Living in Auburn Bay means much more than owning a home—it means enjoying a fou r-season lifestyle centered around the community's private lake. Spend your summers swimming, paddleboarding, kayaking, fishing, and relaxing at the beach, while winter brings skating and outdoor recreation. The community also offers numerous parks, playgrounds, walking and cycling pathways, athletic fields, and year-round community events that help create a strong sense of connection among residents.Families will appreciate the proximity to schools, while everyone can enjoy convenient access to shopping, restaurants, services, and entertainment in nearby Seton, along with the South Health Campus Hospital, YMCA, and public library. Quick access to Deerfoot Trail and Stoney Trail makes commuting throughout Calgary simple and efficient.This is an incredible opportunity for buyers seeking a move-in-ready home that combines functional living space, future potential, and the exceptional lifestyle that has made Auburn Bay one of Calgary's most popular communities. (id:52806)
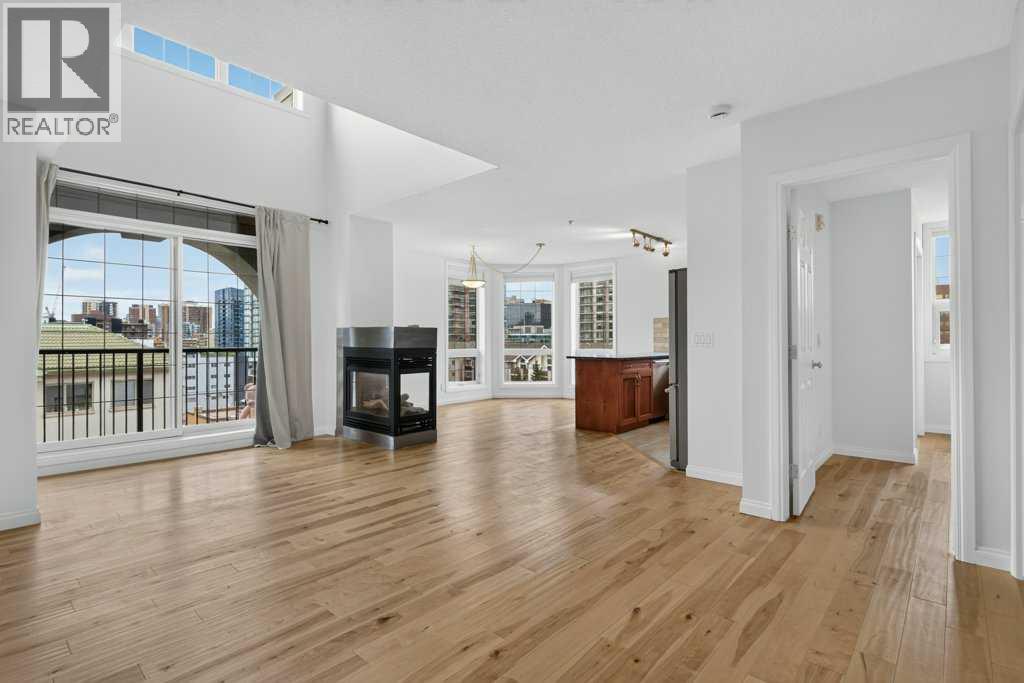
Calgary, Alberta
Welcome to one of the most unique two level apartments you will find in the city! An exciting opportunity to personalize your inner-city penthouse! The seller is open to negotiating select upgrades as part of the purchase, such as new carpeting or bathroom improvements, giving buyers the opportunity to refresh the space to suit their style. Scope, finishes and terms to be mutually agreed upon. The best unit in the building hands down. This unit offers just under 1,400 sq ft of living space in one of Calgary’s most sought-after downtown locations, with sweeping west and north facing views and an incredible outlook toward the downtown skyline. From the moment you step inside, the soaring ceilings (18 feet), huge floor to ceiling windows and open concept layout give this home a true penthouse feel that is hard to find in the downtown condo market. The main level offers a spacious and functional layout with a large living room centred around a three sided gas fireplace, dining area and an open kitchen with plenty of cabinetry, stainless steel appliances, eating bar and brand new backsplash. A bedroom and full bathroom complete the main floor, making this level perfect for guests, a roommate or simply having separation from the primary suite upstairs. The entire home has been freshly painted, including the baseboards, giving the space a clean and refreshed feel throughout. Upstairs is where this home really stands out. The primary bedroom enjoys its own private wrap around balcony, abundant natural light and a large walk in closet with cheater access to the ensuite. The loft area overlooks the main living space below and offers incredible flexibility for a home office, reading area, workout space or additional living room. Step outside onto the upper balcony and take in the west and north facing views, the kind of views that make you appreciate being on the top floor. Additional features include in-floor heating, in-suite laundry and storage, two balconies, titled heated underground parking and the rare combination of privacy, space and elevated downtown living. This is not your typical condo, the two storey design, vaulted living area, oversized windows and spectacular skyline views create a home that feels much more like a private penthouse than an apartment. This location is as good as it gets downtown. Easy, walkable, inner city lifestyle. Step outside and you’re surrounded by some of Calgary’s best local pubs, restaurants and cafés, with both 1st Street and 17th just steps away. The LRT station is close by, making it easy to get around the city without relying on a car, while the downtown core, Stampede Park and MNP Community & Sport Centre are all within easy reach. Add in an abundance of shopping, fitness, entertainment and everyday amenities nearby, and you have everything you need right at your doorstep. Best of all, you get to enjoy all of that urban energy while coming home to the privacy, space and elevated feel of a true top floor penthouse. (id:52806)
Airdrie, Alberta
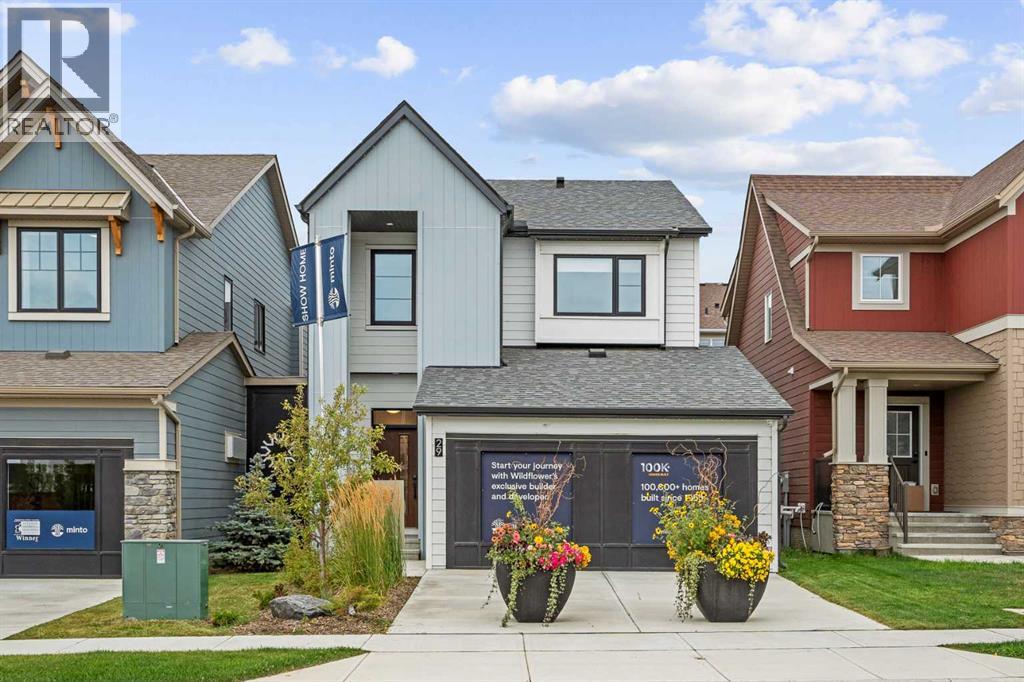
NEW BUILD DETACHED HOME | DOUBLE ATTACHED GARAGE | 3 BED / 2.5 BATH / 1648 SQ FT ABOVE GRADE | NORTH EAST-FACING BACKYARD | DECEMBER 2026 POSSESSION – Welcome to this beautifully designed detached home by Minto Communities, an award-winning Canadian builder with over 70 years of experience, located in Wildflower, proudly voted Best New Community in Canada (2025). This vibrant, master-planned community in Airdrie is designed with lifestyle and connection in mind, offering an exciting mix of home styles in a neighbourhood built to grow with you.Finished with modern details throughout, this impressive 2-storey home offers a functional and thoughtfully designed layout ideal for growing families, first-time buyers, and those who love to entertain. The main level features a spacious central kitchen complete with a large island, stainless steel appliances, and tons of cabinet and storage space. Just off the kitchen, the dining area provides direct access to the north east-facing backyard, creating a seamless connection between the indoor and outdoor living spaces. The spacious living room offers plenty of room to relax, enjoy movie nights, or host guests, while a generous front entryway, convenient half bath, and access to the double attached garage add everyday practicality.Upstairs, the primary bedroom is privately positioned at the back of the home and offers a comfortable retreat complete with a walk-in closet and luxurious 5-piece ensuite. Two additional well-sized bedrooms, a full 4-piece bathroom, and a conveniently located laundry room complete the upper level.The undeveloped basement offers excellent future potential, with plenty of space to customize and expand your living area. Depending on your needs, the lower level could be developed to include an additional bedroom, bathroom, recreation room, home office, or other flexible living spaces.Residents of Wildflower enjoy exclusive access to The Hillside Hub, a standout amenity centre featuring Airdrie’s f irst outdoor pool, a hot tub, an open-air sports court, and a variety of shared indoor and outdoor spaces designed for gathering, recreation, or quiet retreat. With nearby parks, pathways, amenities, and easy access to major routes, Wildflower delivers a truly well-rounded lifestyle.Combining award-winning community planning, modern design, future development potential, and a desirable December 2026 possession, this is an outstanding opportunity to own a stylish new home in one of Canada’s most celebrated communities. Don’t miss your chance to make Wildflower home. Book your visit today! **PHOTOS ARE OF THE SHOW HOME. ACTUAL FINISHES MAY VARY** (id:52806)
Calgary, Alberta
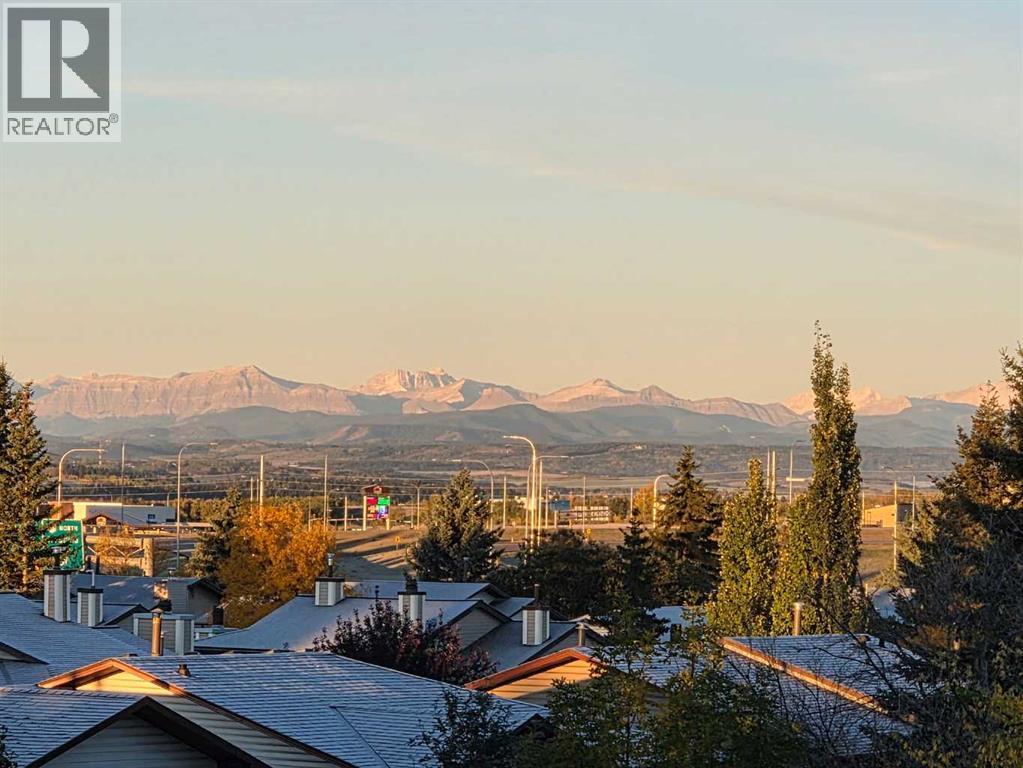
TOP-FLOOR. VAULTED CEILINGS. MOUNTAIN VIEWS. Welcome to this beautifully refreshed 2-BEDROOM plus DEN, 2-BATHROOM condo in the established southwest community of Cedarbrae. Enjoying a desirable WEST-facing position in the complex, this inviting home offers approximately 879 sq. ft. of thoughtfully designed living space, EXCEPTIONAL natural light and a sense of openness that makes an immediate impression. FRESH paint throughout and BRAND-NEW plush carpet create a clean, comfortable backdrop, ready for your furniture and personal style. The SOARING vaulted ceiling and striking upper windows bring architectural character to the open-concept living area, while the cozy fireplace provides a welcoming focal point for relaxed evenings at home. With room to gather around the dining table and a seamless connection between the kitchen, dining and living spaces, the layout is equally suited to everyday comfort and entertaining. The STYLISH kitchen features shaker cabinetry, granite countertops, stainless steel appliances and a convenient breakfast bar for casual meals or conversation while cooking. A BRAND-NEW dishwasher and microwave hood fan add to the appeal, while ample cabinetry and a pantry keep everyday essentials close at hand. Step onto your private WEST-facing balcony and savour the afternoon sunshine, beautiful MOUNTAIN VIEWS and changing colours of the evening sky. Whether enjoying a quiet coffee, unwinding after work or taking in a sunset, this outdoor space is a WONDERFUL extension of the home. The primary bedroom offers a relaxing RETREAT with a generous walk-in closet fitted with shelving and a private 3-piece ensuite with a shower. A second bedroom and a separate 4-piece bathroom provide flexibility for family, guests or a roommate. The dedicated den adds valuable space for a home office, reading room or hobbies, allowing you to keep work and relaxation comfortably separate. In-suite laundry with a BRAND-NEW washer and dryer makes daily routines easy. One UNDE RGROUND parking stall and additional storage round out the practical features, while building amenities include a event room, fitness room and bicycle storage. Cedarbrae brings together the comfort of an established neighbourhood and the convenience of southwest Calgary living. Enjoy local parks, playgrounds, schools and community recreation, with nearby shopping and services making errands easy to fit into your day. Southland Leisure Centre offers year-round recreation, while Fish Creek Provincial Park and the Glenmore park system provide wonderful opportunities for walking, cycling and spending time outdoors. Access to Anderson Road, Southland Drive and Stoney Trail keeps you connected to destinations throughout the city and beyond. With fresh updates, versatile space, vaulted ceilings & a balcony made for mountain views and sunset watching, this TOP-FLOOR home is ready for its next chapter. Discover a welcoming place to settle in & enjoy the best of relaxed condo living. Book your PRIVATE TOUR TODAY!! (id:52806)
Calgary, Alberta
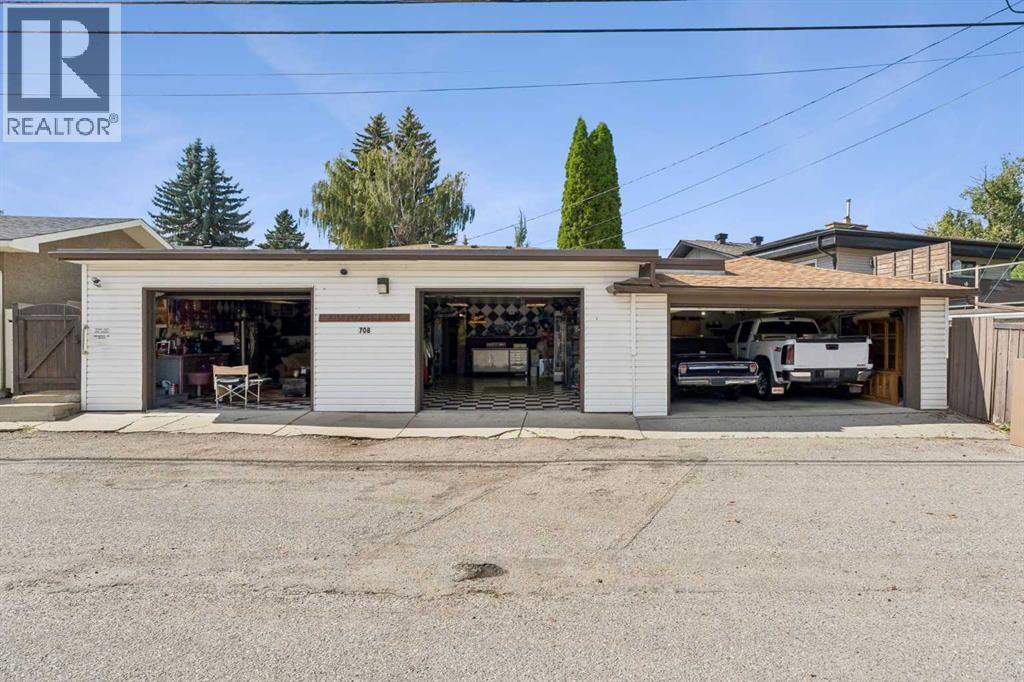
On your mark, Get set, Go! Welcome to this truly ONE-OF-A-KIND property in the prestigious estate area of Lake Bonavista! An incredible home, EXCEPTIONALLY RARE 4–6 CAR ATTACHED GARAGE, and approximately 1/5-acre lot come together to create something you simply don’t see every day. The attached 4–6 car garage is steeped in drag-racing history and a dream for vehicle enthusiasts. It is a natural gathering place for neighbours, family and friends. It features numerous attached shelves and cabinets, workshop areas, and a drainage pit. One side accommodates two full-size trucks, while the other can accommodate additional vehicles or serve as a HEATED WORKSHOP for hobbies, projects, or vehicle storage. An attached garage of this size is EXTREMELY RARE and not likely to be found within Calgary city limits. Attached to this amazing garage is a well-maintained 1,480sqft BUNGALOW built by KEITH HOMES, offering 4 bedrooms and 3.5 bathrooms. The spacious master bedroom, added to the original home over 38 years ago, accommodates a king-sized bed and features a FULL ENSUITE and PRIVATE PATIO ACCESS. The main floor offers two additional bedrooms, including one with a 2-PIECE ENSUITE, while the third bedroom is spacious and has access to a 4-piece bathroom. The living/dining room combination provides plenty of space for a large family, with room for a family-sized dining table and hutches. The living room features SEVERAL WINDOWS, and a WOOD-BURNING FIREPLACE with built-in shelves on either side. The LARGE KITCHEN offers built-in appliances, ample workspace, and a moveable island, with access to a COVERED THREE-SEASON PATIO, perfect for bug-free barbecuing or gathering around the large included fire table. The FULLY DEVELOPED LOWER LEVEL includes a fourth bedroom (windows do not meet code), a GORGEOUS NEW BATHROOM with large WALK-IN TILED SHOWER, spacious family room with seating and games areas, and a large laundry room. A WALKWAY/MUDROOM PROVIDES DIRECT ACCESS TO THE INCREDIBLE ATTACHED GARAGE. The approximately 1/5-acre lot offers abundant GREEN SPACE, PRIVATE COURTYARD, GRASSED AREAS, and multiple spaces for relaxing and entertaining. An attached shed provides convenient storage for equipment. Enjoy a safe, secure, family-friendly community JUST STEPS FROM THE LAKE, with a PARK/PLAYGROUND ONLY ONE HOUSE AWAY and easy access to schools, shopping, and major roads. Enjoy the exclusivity of Lake Bonavista, CALGARY’S #1 SOUTHEAST COMMUNITY, and all the lake has to offer year-round. Recent updates include a roof approximately 7 years ago, garage flat roof approximately 3 years ago, and a newer HIGH-EFFICIENCY FURNACE, A/C, and HOT WATER TANK. This is truly a one-of-a-kind home. The combination of the approximately 1/5-acre lot, green space, private outdoor areas, and rare 4–6 car attached garage makes this property unlike anything else on the market. Move in and enjoy it as it is, or renovate and make it your own. Either way, this is a property you won’t soon forget! (id:52806)
Chestermere, Alberta
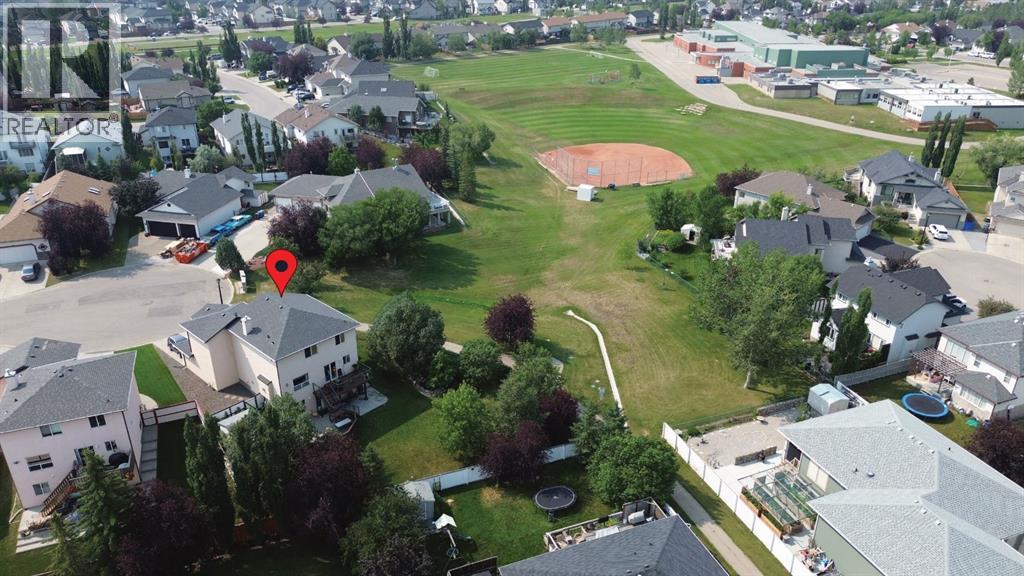
If you’re looking for a VERY LARGE LOT in Chestermere, you have to check this one out! Not only is the pie shaped lot at the end of a cul-de-sac, it borders a green space which, in turn, borders the Middle School. And there’s only a neighbour on one side, it’s fully fenced and there are many trees, so it’s an extremely private lot. The house has been recently renovated with newly refinished hardwood floors, new quartz counter top, new backsplash and renovated cupboards. The bathrooms have new counter tops and sinks and, in the walkout basement bathroom, a new walk-in shower has been installed. There are three bedrooms on the second floor and one in the walkout basement. In addition, there is a bonus room, a basement rec room, a den, and a living room so there are many places for the family to gather inside. MAKE SURE YOU LOOK AT THE 3D TOUR! Outside, there is a partially covered deck on the front, a deck on the back and a patio at ground level. The listing agent and his family have called this house their home for 22 years. (id:52806)
Calgary, Alberta
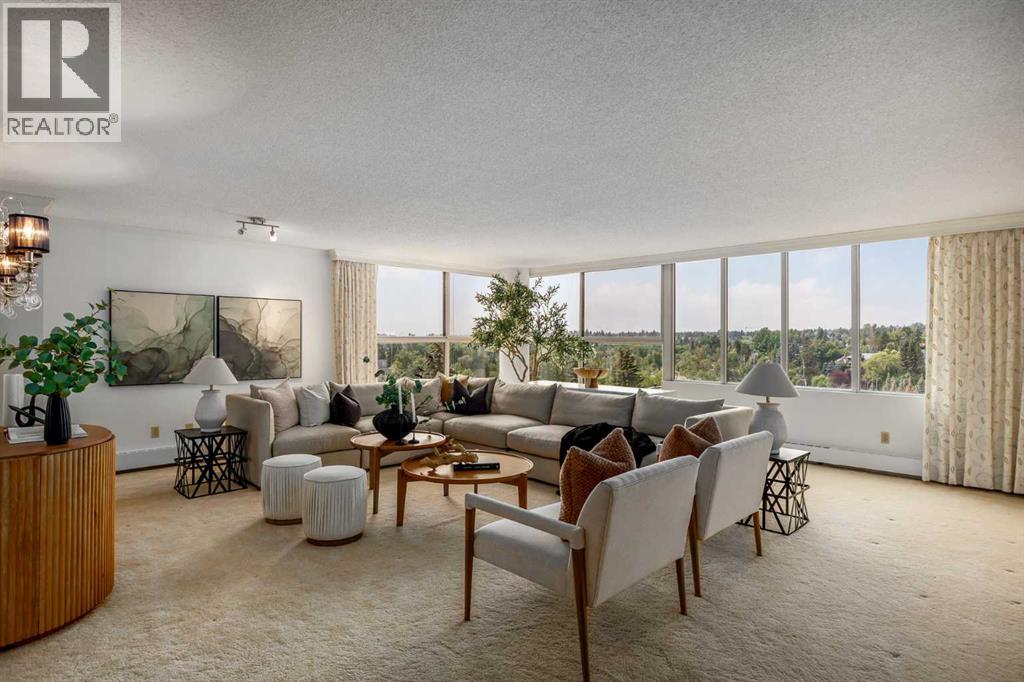
Welcome to Riverstone, ideally located in the heart of Calgary's vibrant Mission community. Offering over 1380 sq. ft. of comfortable living space, this one bedroom, two bathroom residence enjoys beautiful southwest views and an abundance of natural light. This well maintained home features a neutral colour palette and generous proportions, providing a comfortable foundation for it's next owner. The thoughtfully designed layout offers plenty of space for relaxed living and entertaining. Two titled parking stalls (tandem) add value and everyday convenience. Riverstone is renowned for it's outstanding amenities including tennis courts, a pool, sauna, hot tub and a gym, creating an exceptional lifestyle without ever leaving home. With a 24-hour concierge and security there is peace of mind. Step outside and you have access to everything Mission has to offer. River pathways, parks, restaurants, cafes and boutiques are all close at hand with downtown being minutes away. This is a wonderful opportunity to enjoy spacious condominium living in one of Calgary's most desirable buildings with beautiful views, excellent amenities and an unbeatable location. (id:52806)
Calgary, Alberta
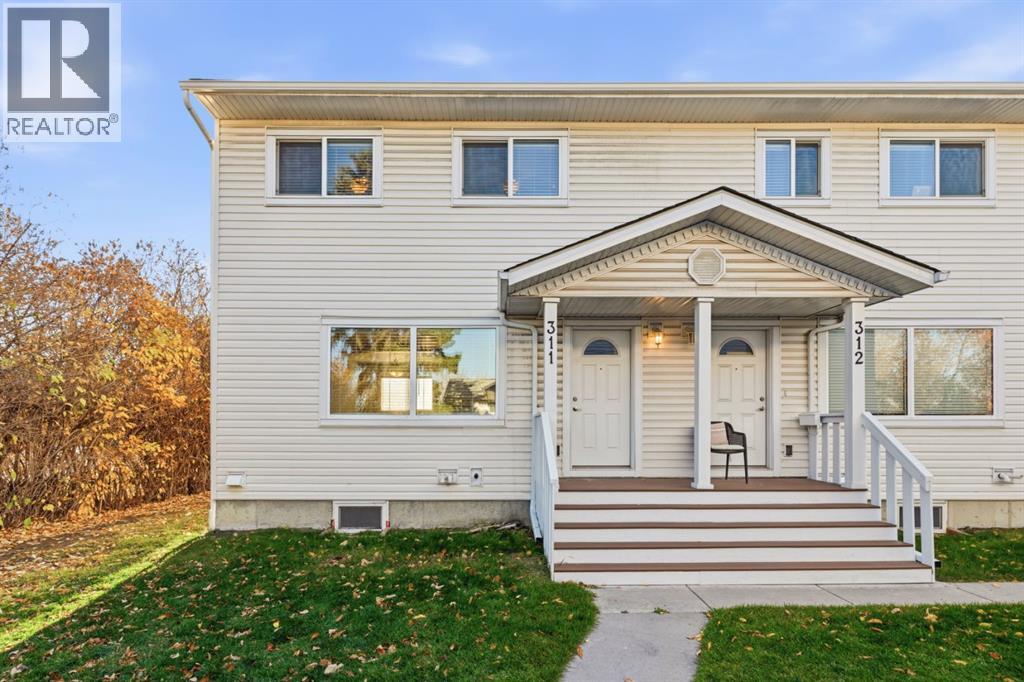
Rebuilt from the ground up in 2019, this 3-bedroom Killarney townhome offers the benefits of modern construction at a price point that's hard to beat. The home underwent a comprehensive rebuild that included new concrete foundations, framing, vinyl windows, siding, roofing, flooring, cabinetry, countertops, appliances, electrical, plumbing, high-efficiency furnace, and hot water tank. Everything was replaced, inside and out! Meticulously maintained since, this home presents a unique opportunity for first-time buyers and investors alike. Inside, you'll find a bright, modern interior vibe with a comfortable and functional layout. The main floor features a welcoming living room with a cozy gas fireplace, a spacious kitchen opening to the dining area. Enjoy both a front porch and rear deck, providing convenient outdoor spaces for relaxing or BBQs. Upstairs offers three bedrooms and a full 4-piece bathroom. The undeveloped lower level provides additional flex space, laundry facilities, and plenty of storage. Your parking stall is conveniently located just outside your door, with ample visitor parking for family and friends. Ideally situated close to schools, MRU, parks, transit, and all the shops, restaurants, and amenities of Marda Loop and Killarney. (id:52806)
Calgary, Alberta
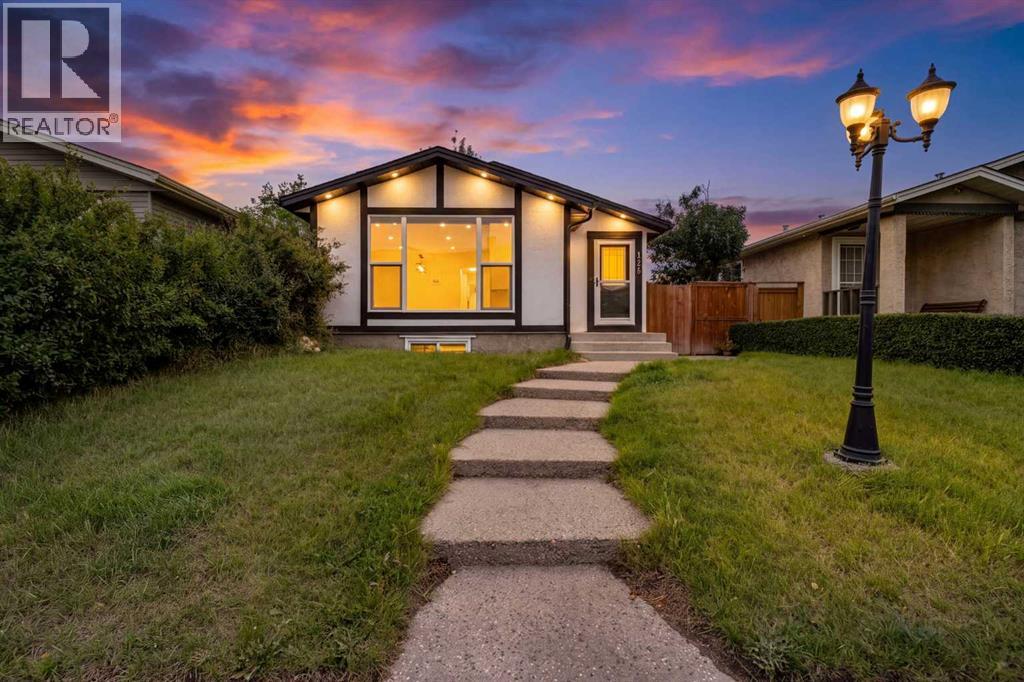
Welcome to this beautifully updated and move-in-ready home in the desirable community of Castleridge! Offering **1,087 sq. ft. on the main floor plus approximately 975 sq. ft. in the lower level**, this versatile property provides plenty of space for families, extended family, or investors.Ideally located within walking distance to **schools, public transit, shopping plazas, and the popular Prairie Winds Park**, this home combines everyday convenience with excellent accessibility.The main level features a bright and spacious living and dining area that flows into a stylishly updated kitchen complete with **high-gloss modern cabinetry, quartz countertops, a centre island, and stainless steel appliances**. Beautiful **luxury vinyl plank flooring** adds a contemporary touch throughout the main living areas. Three generously sized bedrooms, a full 4-piece bathroom, and a convenient **stacked washer and dryer** complete the main level.The lower level offers a **2-bedroom LEGAL Space** with a separate side entrance, making this an excellent opportunity for rental income or mortgage assistance. This features an open-concept kitchen with stainless steel appliances, a combination of carpet and LVP flooring, large windows, a soundproofed ceiling, separate laundry, and its own comfortable living space. The home is equipped with **two furnaces** and a **2022 hot water tank**.Outside, enjoy excellent curb appeal with an **exposed aggregate concrete front yard, stucco and Smart Board exterior, and a fenced backyard**.Whether you're looking for a family home with additional income potential or an investment property in a convenient Northeast Calgary location, this Castleridge home offers exceptional versatility and value. **Don't miss this opportunity—book your private showing today!** (id:52806)
Calgary, Alberta
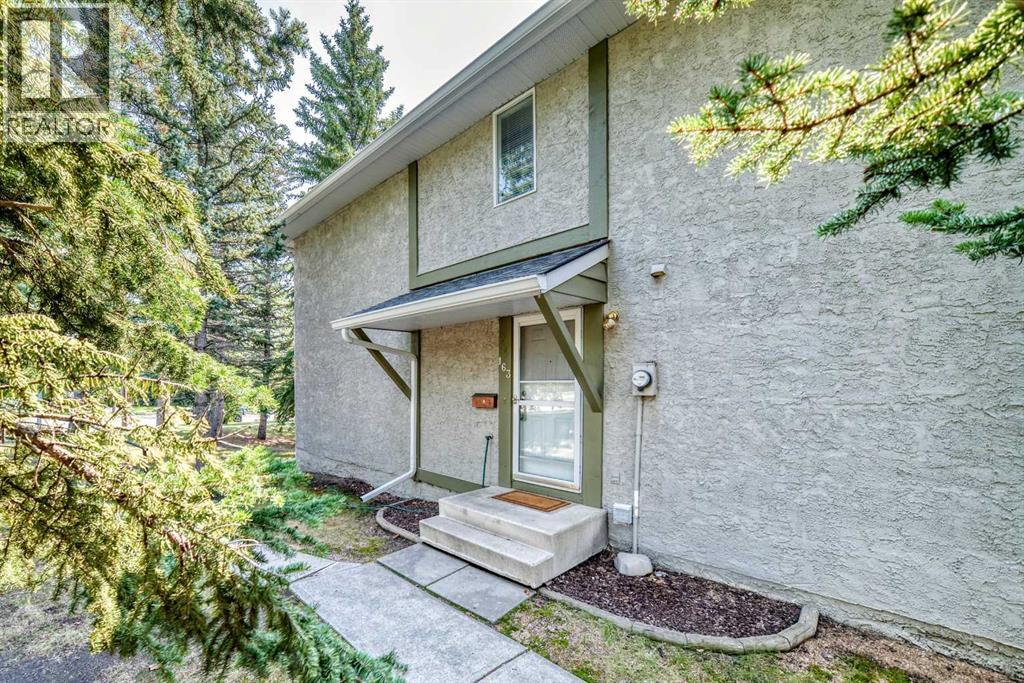
Your search ends here with this beautifully maintained and recently renovated two-story Ranchlands townhouse, bathed in natural light. Step inside to discover a fresh, modern aesthetic featuring new paint, stylish new flooring, crisp new doors, and updated light fixtures throughout.The inviting living room is highlighted by a new, oversized set of patio doors that open onto a rear deck and a private yard, perfect for outdoor relaxation. The bright eat-in kitchen has been upgraded with sleek new countertops, offering a functional layout with plenty of cabinetry and workspace.The upper level hosts three sunlit bedrooms and a stylishly updated four-piece bathroom, while the fully finished basement provides a versatile family recreation area and a dedicated laundry room.Located in a quiet, meticulously maintained complex, residents enjoy access to a newly renovated recreation centre, RV parking, and immediate proximity to bus routes 37 and 43. Situated in the heart of the established Ranchlands community, this turn-key home is steps away from schools, parks, and walking paths, with the amenities of Crowfoot Crossing, the YMCA, and Crowfoot Library just minutes from your door. (id:52806)
