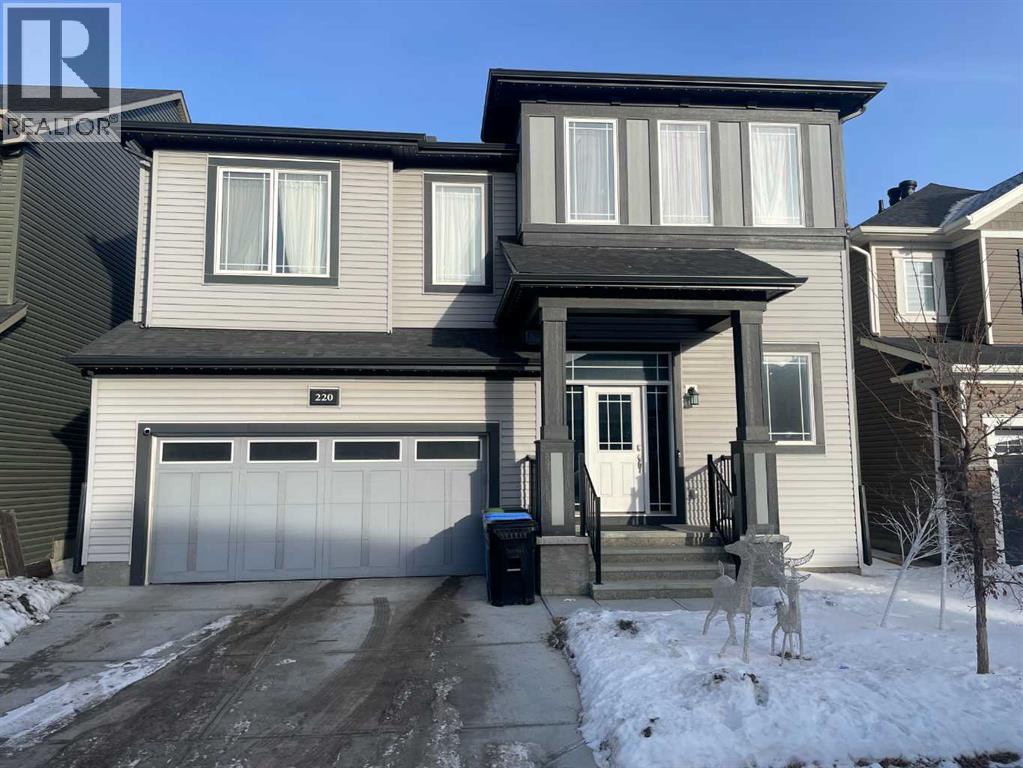
Calgary, Alberta
Ready for some finishing touches this architecturally distinctive home offers nearly 3,000 sq ft of developed living space in a prime NW Calgary location. Complete with a private side entrance to the unfinished basement. The main floor features soaring ceilings, wrought iron railings, wood panel accents, and a mix of laminate and tile flooring. The open-concept layout connects the kitchen, dining, and family room, creating a functional space ideal for everyday living and entertaining. Large windows bring in natural light, complemented by a feature wall and floor-to-ceiling tiled fireplace.The kitchen is well-appointed with a large quartz island, under-cabinet lighting, tile backsplash, ceiling-height cabinetry, brass hardware, bespoke lighting, and a full stainless steel appliance package including double-door fridge, glass cook top, hood fan, built-in microwave & oven, and dishwasher. Thoughtfully designed built-ins and open shelving and walk in pantry, provide practical storage with clean presentation. The main floor is completed by a half bath and a mudroom with added storage connecting you to the double attached garage.Upstairs, the bonus room stands out with vaulted ceilings, large windows, and continued wood accent detailing. The upper level includes four bedrooms, laundry, and two full bathrooms. The primary bedroom offers a walk-in closet and a spa-inspired ensuite with double quartz vanity, tiled walk-in shower, freestanding tub, and private toilet room. The secondary full bath also features a double vanity.The basement offers flexibility for extended family, guests, or rental income once renovations are completed. Currently framed out to include 2 bedrooms, kitchen/living space, laundry closet and bathroom.Located in Carrington, close to ponds, green spaces, schools, transit, and major roadways. A well-designed home with strong functionality and long-term value. (id:52806)
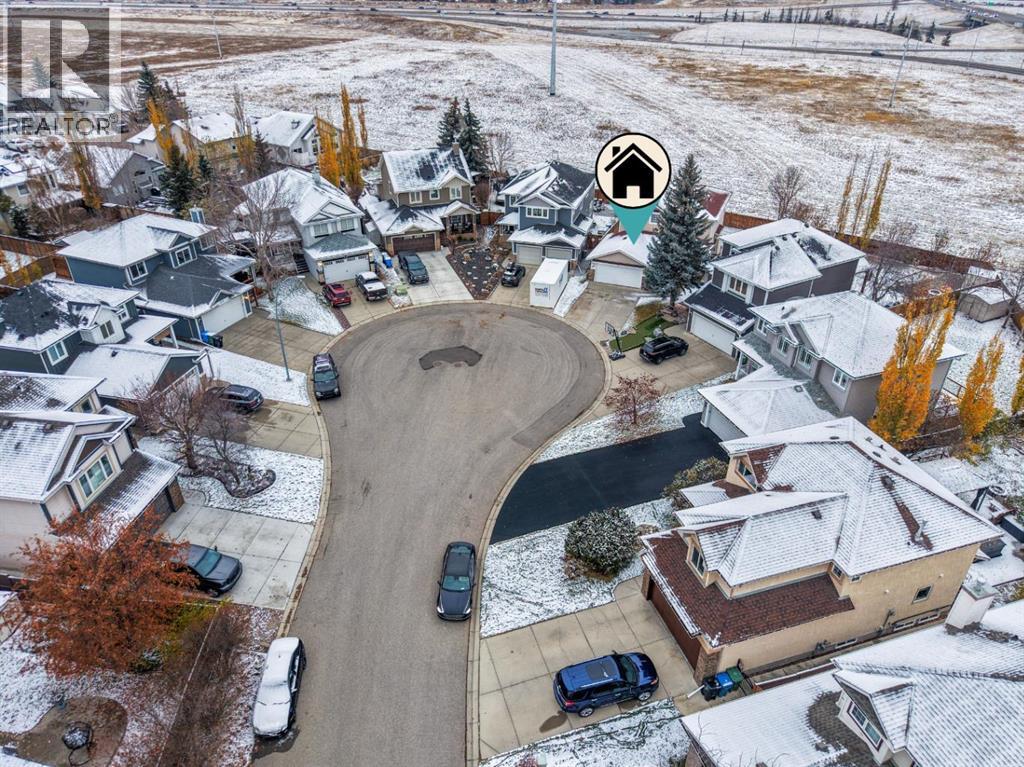
Calgary, Alberta
Welcome to your dream home in the desireable community of Chaparral lake Nested on a quiet, family-friendly cul-de-sac, this stunning property offers almost 2100 sq. ft. of professionally renovated and beautifully finished living space and the perfect blend of style, comfort, and location. The sidding is done in 2021, new water tank, new paint all interior, replaced all Poly B piping, new floor, and From the moment you step inside, you'll love the bright, open-concept design featuring vinyl plank floors, soaring 9-foot ceilings, and an abundance of natural light. The spacious main floor offers a spacious dining room and family room, and a warm and inviting living room with a cozy gas fireplace, and a modest kitchen complete with granite countertops, stainless steel appliances, a good size centre island, and plenty of space to gather with family and friends. Upstairs, you'll find three generous bedrooms. The primary bedroom with walk in closet and 4 piece bathroom and two other huge size bedrooms with 4 piece bathroom. The professionally walk up developed basement adds incredible value and flexibility, featuring a huge recreation room, an additional bedroom, and a 3 piece bathroom—ideal for extra income to rent it out or the ultimate entertainment space. Step outside to your green spaced backyard, fully fenced and highlighted by a massive custom deck that's perfect for summer BBQs, entertaining, or simply unwinding to relax and get fresh air. Location truly is unbleibable . Just steps away from Fish Creek Provincial Park, bike rides paths, wildlife, fishing along the Bow River, and or cooling off the hot summer days at the Lake. With quick access to Stoney Trail and all the shopping, restaurants, schools, and amenities, you are just a call away to own this fablous property. (id:52806)
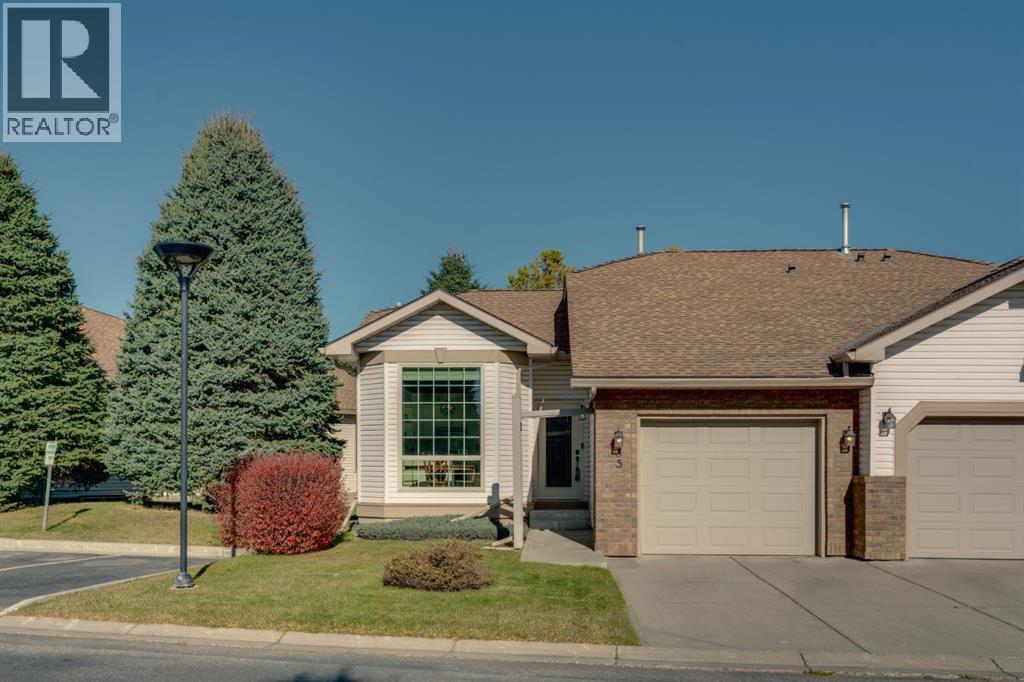
Calgary, Alberta
Welcome to Douglasdale Village, a desirable 18+ adult living community where comfort, style and low maintenance living come together in this beautifully renovated semi-detached bungalow! Offering 1,076 sq. ft. of thoughtfully designed living space, this immaculate one bedroom, one bathroom home showcases tasteful updates throughout, vaulted ceilings and a peaceful setting overlooking lush green space. From the moment you step inside, you’ll appreciate the bright and inviting atmosphere, enhanced by large windows that flood the front dining area and kitchen with natural light. The beautifully refreshed kitchen features refaced cabinetry, elegant quartz countertops, an abundance of cabinet space including a pantry with pull-outs in functional layout that makes everyday living and entertaining effortless. Luxury vinyl plank flooring flows throughout, complementing the home’s modern finishes and timeless appeal. At the rear of the home, the spacious living room features soaring vaulted ceilings and a stunning corner fireplace beautifully refaced with decorative stone, creating a warm and inviting focal point. Step outside onto your private back deck and enjoy the tranquil views of the green space beyond, an ideal setting for your morning coffee or unwinding at the end of the day. The generously sized primary bedroom offers plenty of room for your furniture along with a spacious walk-in closet complete with custom built-in organizers. The beautifully renovated bathroom feels like a personal spa, showcasing a large fully tiled walk-in shower with a luxurious dual shower head system. Convenient main-floor laundry adds to the ease of everyday living. Additional upgrades include newer windows and window coverings, central air conditioning, a newer high-efficiency furnace, as well as an attached single garage that has been insulated, drywalled and finished with durable epoxy flooring. The expansive undeveloped basement offers an incredible opportunity to customize additional living space to suit your needs. With plenty of room for a future recreation area, hobby space, or guest accommodations, along with existing bathroom rough-ins, the possibilities are endless! Ideally situated in the desirable community of Douglasdale, this home offers convenient access to Douglasdale Golf Course, beautiful parks, scenic walking and biking pathways, shopping, restaurants and everyday amenities. Enjoy the perfect balance of peaceful residential living and accessibility, all within a quiet and welcoming adult living complex. (id:52806)
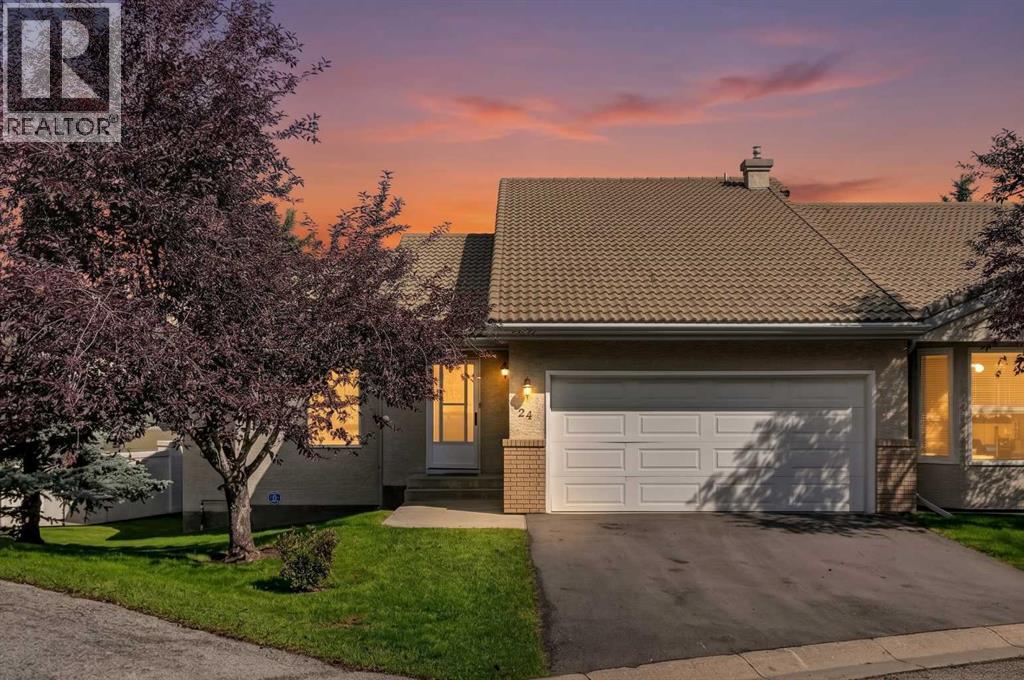
Calgary, Alberta
An Incredible Opportunity to Renovate, Reimagine, and Make It Your Own! Located in the desirable community of Patterson, this 1.5-storey walk-out home offers over 2,000 sq. ft. of developed living space, an excellent floor plan, abundant natural light, and spectacular views from the upper deck. For buyers with a vision, this is an opportunity to transform an original home into something truly special. From the moment you enter, you'll appreciate the soaring vaulted ceilings, generous windows, and bright, open feel. The spacious living room features a gas fireplace and flows naturally into the kitchen and dining area, creating an inviting space for everyday living and entertaining. Step outside onto the upper deck, where the beautiful elevated views take centre stage, the perfect setting for morning coffee or relaxing at the end of the day. The thoughtfully designed main floor is ideal for those seeking the convenience of primarily single-level living. A generous primary bedroom features built-in storage and a private 5-piece ensuite, while a separate den, 2-piece powder room, and main-floor laundry add everyday functionality. Direct access to the double attached garage provides additional convenience. Upstairs, an open loft offers flexible space for a reading retreat, home office, or lounge, complete with an adjacent 3-piece bathroom. The fully developed walk-out basement provides additional living space with a recreation room, second gas fireplace, wet bar, pool table area, second bedroom with built-in desk, cold storage, and access to a covered lower patio. While the home retains much of its original finishes and would benefit from updating, the functional layout, vaulted ceilings, natural light, and exceptional views provide a fantastic foundation for renovation. Important improvements include the removal of all Poly-B plumbing and installation of a new furnace, both completed in 2025. Backing onto Coach Hill Road, the home offers a surprisingly quiet interior; r oad noise is not noticeable inside. The condominium association handles landscaping and snow removal, making this an appealing low-maintenance lifestyle. Enjoy Patterson's established west-side location, close to scenic pathways, Edworthy Park, shopping at Westhills and Signal Hill, and convenient access to downtown Calgary and the mountains. Bring your renovation ideas and discover the potential! The finishes can be changed, but the layout, location, and beautiful views are already here. (id:52806)
Calgary, Alberta
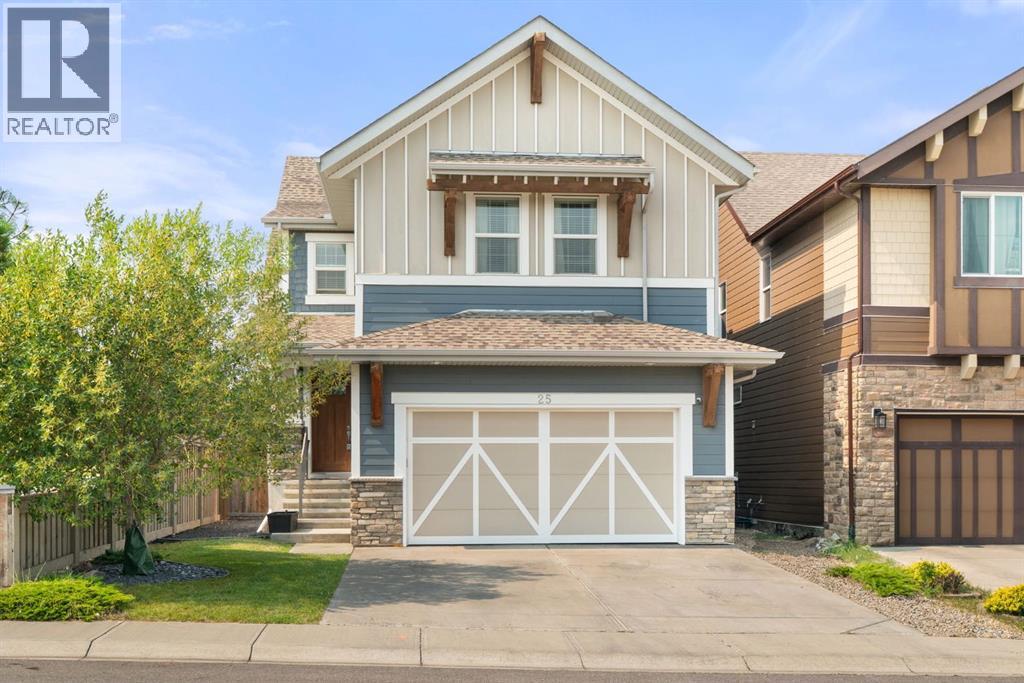
Welcome to elevated lake community living in Mahogany. Ideally positioned on a corner lot just steps from the Mahogany Beach Club, this impressive six-bedroom home offers 3,800 sq. ft. of total developed living space across three fully finished levels, with a private setting backing green space and no neighbours behind. Designed with both everyday family living and entertaining in mind, the main floor features a bright, open-concept layout centred around a beautifully appointed kitchen with quartz countertops, stainless steel appliances, double-island configuration and walk-through pantry. Large windows fill the space with natural light, while a private office, two-piece bathroom and spacious mudroom add everyday functionality. Upstairs, a generous bonus room provides additional living space alongside three bedrooms and a well-appointed five-piece main bathroom. The primary retreat features a luxurious five-piece ensuite and walk-in closet with direct access to the laundry room for added convenience. The fully finished basement expands the home with two additional bedrooms, a large recreation area, flexible space ideal for a home gym and a four-piece bathroom. Freshly painted throughout and move-in ready, the home also offers a new hot water tank, oversized heated double garage, built-in speakers, covered deck and gas line for the BBQ. Living in Mahogany means enjoying exclusive access to 64-acre Mahogany Lake and 21 acres of beach area, along with an exceptional collection of amenities including tennis, pickleball and beach volleyball courts, basketball courts, fishing, ice rinks, splash pads, fire pits, playgrounds, parks, pathways, wetlands and open spaces. Mahogany Village Market is also close by, offering groceries, pharmacy services, restaurants and everyday conveniences. With exceptional space, thoughtful design and an unbeatable location near the lake and Beach Club, this is an opportunity to experience one of Calgary’s most sought-after lake community lifes tyles. (id:52806)
Calgary, Alberta
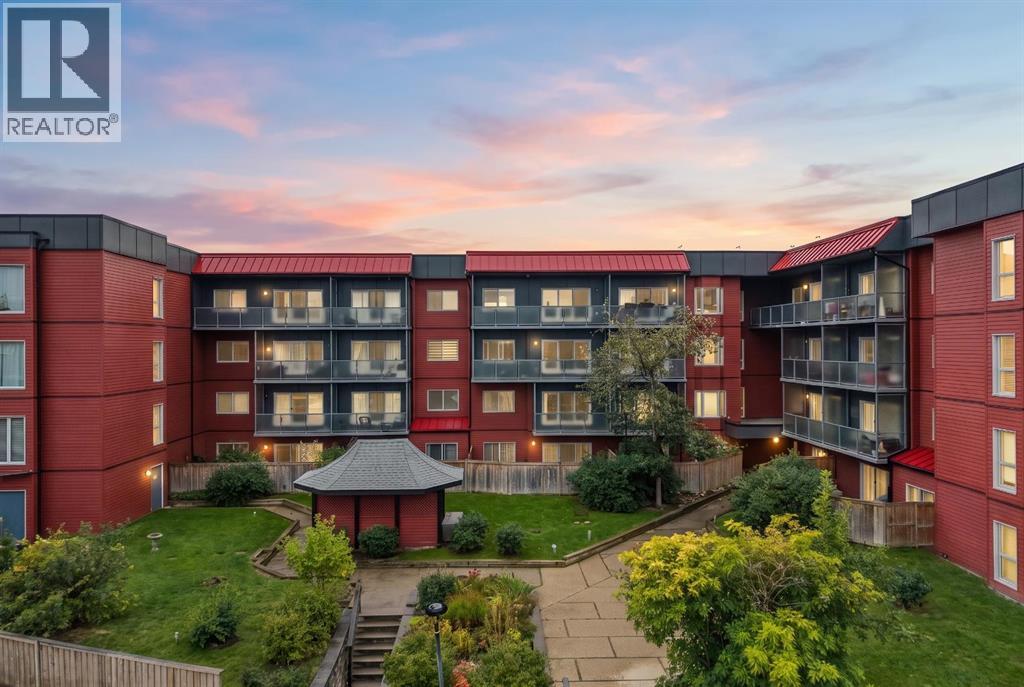
Experience exceptional value for $170,000.00 in this renovated, move-in-ready second-floor apartment, ideally located near both downtown Calgary and Calgary International Airport. Step inside to enjoy 695 sq. ft. of comfortable indoor living, featuring a thoughtful layout with one spacious bedroom, a four-piece bathroom, and a cozy fireplace that adds warmth and character. Relax outdoors on the good-sized balcony, perfect for morning coffee or evening downtime. You’ll also benefit from the convenience of one heated underground assigned parking stall, providing comfort and ease year-round. Don’t miss out on this fantastic opportunity—schedule your viewing today and make this desirable home yours! (id:52806)
Calgary, Alberta
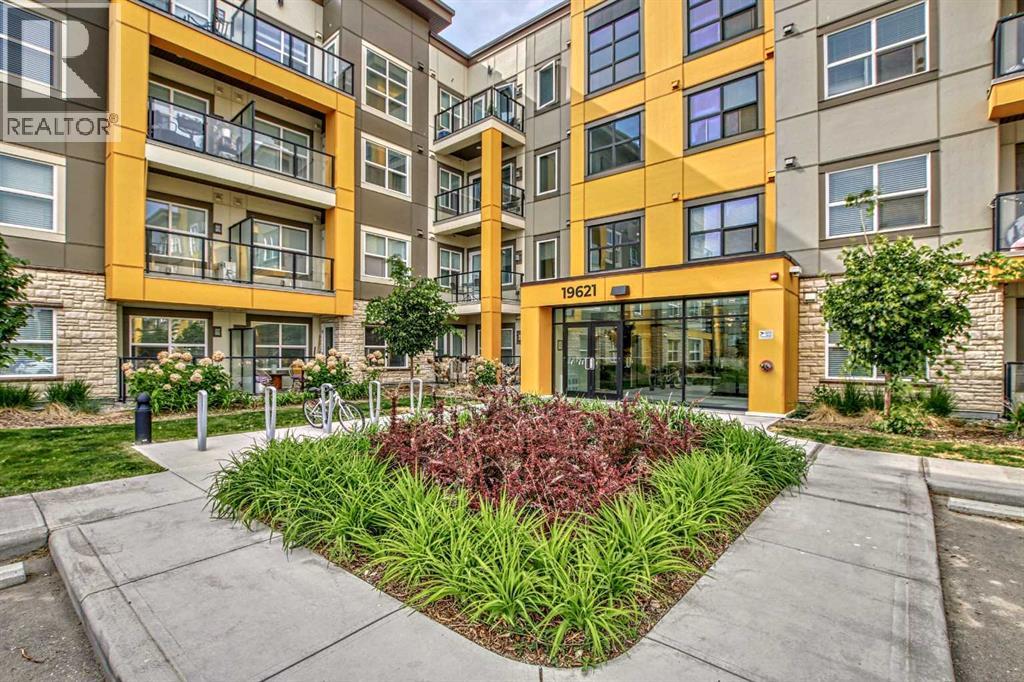
HUGE PRICE IMPROVEMENTS!!! Welcome to this stunning end-unit ground floor apartment featuring 9-foot ceilings in the vibrant community of Seton. Perfectly situated in a premium location, this home offers breathtaking mountain views to the West and peaceful park views to the North.Inside, you’ll find wall-to-wall windows that fill the space with natural light, creating an inviting and airy atmosphere. The open and functional floor plan showcases a modern kitchen with a large peninsula breakfast bar island, quartz countertops, stainless steel appliances, and full-height cabinetry. The spacious living room and generous dining area are ideal for entertaining friends and family. The primary suite features a large window, a walk-in closet, and a luxurious ensuite complete with dual vanities, a soaker tub, and a stand-up shower with full-height tile. A well-sized second bedroom is complemented by a convenient 4-piece cheater ensuite, perfect for guests or family.This condo also comes with two titled underground secured parking stalls and a separate titled storage unit, ensuring all your parking and storage needs are met.Seton is one of Calgary’s fastest-growing communities, offering endless amenities including a VIP Cineplex theatre, public library, South Health Campus, the world’s largest YMCA, shopping, dining, schools, and easy access to Stoney Trail and Deerfoot Trail. Don’t miss out on this rare opportunity book your private showing today! (id:52806)
Calgary, Alberta
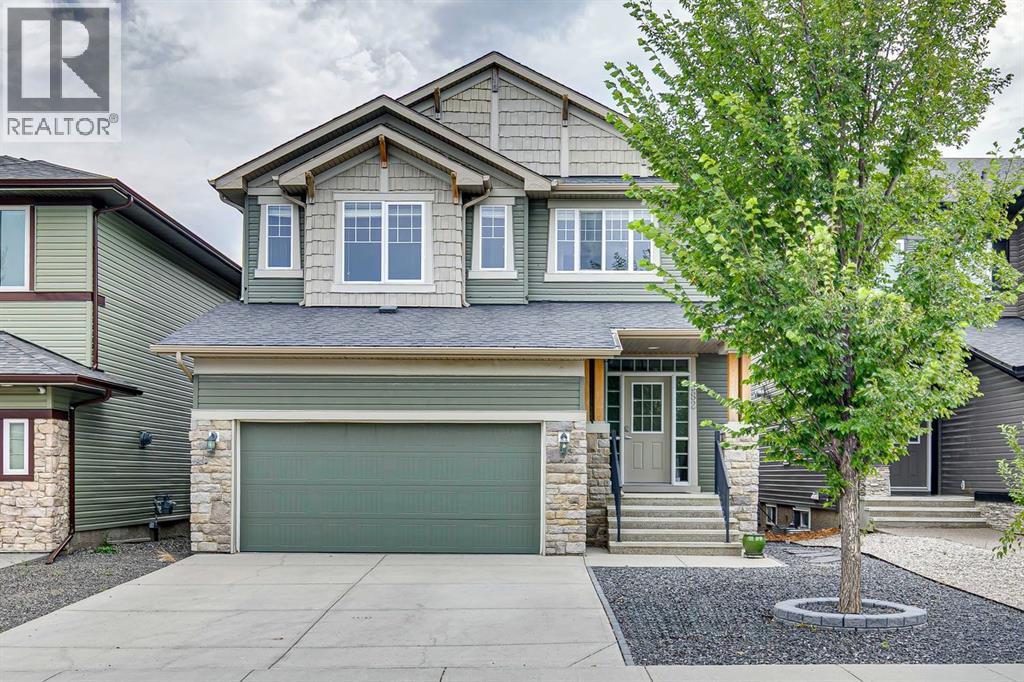
Welcome to this exceptional, extensively upgraded Broadview Homes Berkley, a unique multi-level home designed for both everyday living and entertaining. From the inviting front porch and vinyl siding to the paved back lane and attached double garage, this home offers impressive curb appeal and functionality. The spacious tiled foyer features a convenient 2pc bath and opens to a practical mudroom with main floor laundry. From here, a walk-through pantry leads into the beautifully appointed kitchen, featuring cream cabinetry, black granite countertops, an eat-up peninsula, beverage fridge, stainless steel appliances including a Fisher & Paykel double dishwasher, and ample storage. Hardwood flooring extends through the kitchen and dining area. The dining space showcases a striking floor-to-ceiling stone feature wall with gas fireplace insert. Access directly off the kitchen leads to the covered, raised deck with automatic shades and a gas line for BBQ for outdoor dining. A few steps up, the spacious living room impresses with vaulted ceilings and another stunning stone feature wall. The upper levels offer a versatile bonus room overlooking the space below, full bathroom and three generous bedrooms. The primary retreat features a raised ceiling, built-in wardrobe, custom walk-in closet and luxurious 5pc ensuite with dual sinks, soaker tub and glass enclosed shower. The walk-out lower levels provide an entertainer’s dream family room and leads down to a media room with wet bar, wine fridge, microwave, and additional space ideal for a home gym or games area. The low maintenance backyard is designed for outdoor enjoyment, featuring a concrete patio perfect for a hot tub, rubberized concrete leading to a private putting green, and a lowered fire pit with built-in seating. Additional upgrades include central A/C, 9’ ceilings, built-in speakers throughout, and Hunter Douglas blinds. Residents of Evanston enjoy an extensive network of parks, playgrounds, pathways and recreatio nal spaces, along with nearby schools, shopping, restaurants and essential amenities. The community’s location provides easy access to Stoney Trail and major roadways, making commuting throughout Calgary, reaching the airport or heading west toward the mountains convenient. With its welcoming atmosphere, beautiful streetscapes and abundance of amenities, Evanston is an ideal community for families and those looking to enjoy a connected, active lifestyle.A truly must-see home offering exceptional space, style and functionality. (id:52806)
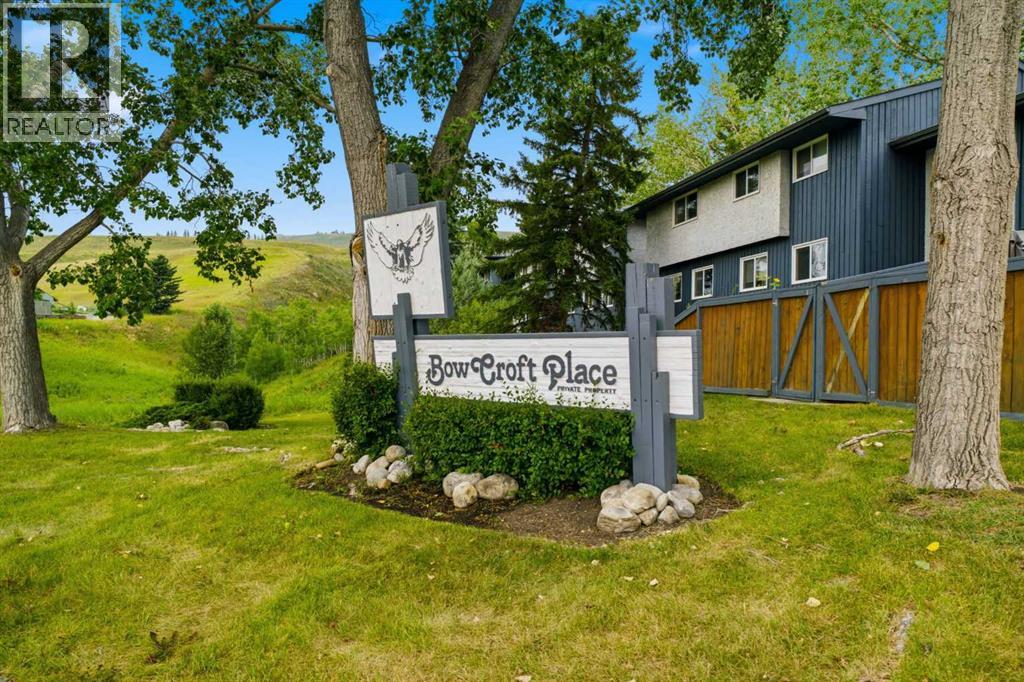
Cochrane, Alberta
ENJOY THE PEACEFUL SERENITY OF NATURE | END UNIT | NO NEIGHBOURS BEHIND YOU. This 3 Bedroom end-unit townhouse is ideal for an investor or a first time home buyer. The home has been well maintained and features a main floor living room as well as a bright kitchen dining room with direct access to a fully fenced backyard ideal for children or pets to play. The backyard has a large two tiered deck as well as a paving stone patio. Completing the main floor is a 2 piece powder room. On the second floor you will find a bright master bedroom as well as two additional bedrooms and a 4 piece bathroom. The basement offers a developed family room, and a large laundry/storage room. The hot water tank has been replaced in the past year, and the home has been repainted and had new carpeting installed just over a year ago. Current owner has never used the dishwasher. This home is move in ready. Don't miss out on this opportunity. (id:52806)
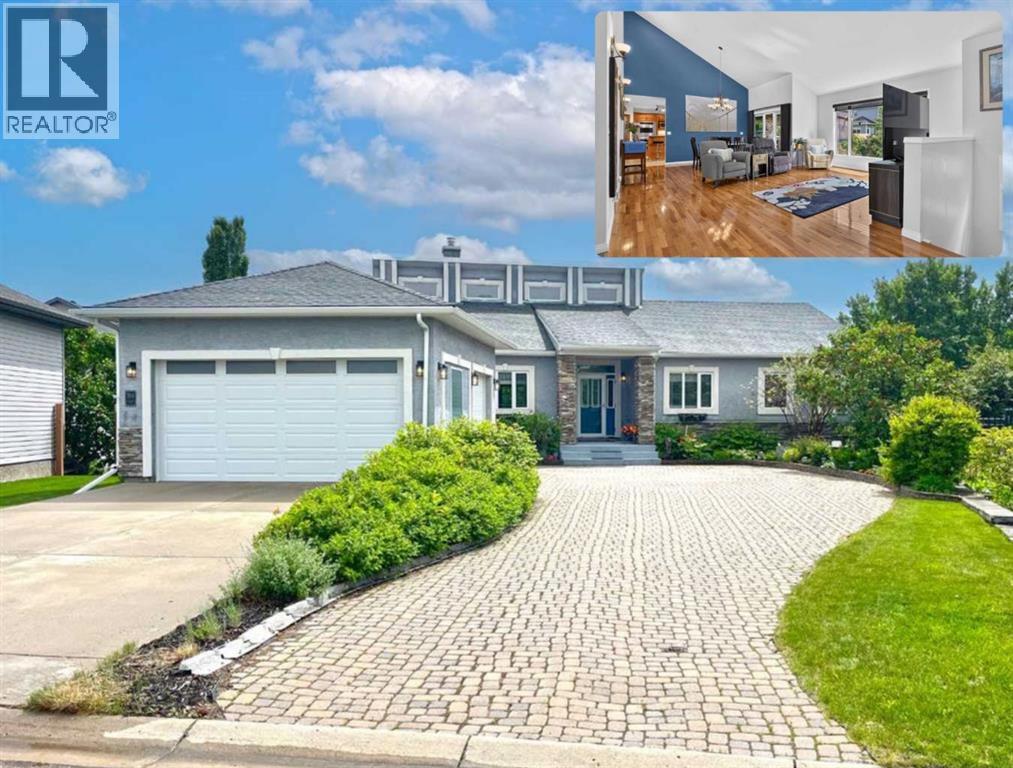
Carstairs, Alberta
Here in the quaint Southern Alberta town of Carstairs, you'll find this truly wonderful home nestled in the Stonebridge Glen estate community. Located on a quiet crescent just steps from a park & pond with fountain, & only minutes from the golf course & shopping, this custom-built bungalow offers over 3700sqft of comfortable living space. Features include rich hardwood floors, central air conditioning, 4 bedrooms, 3.5 bathrooms, oversized double attached garage, gorgeous chef’s kitchen with upgraded appliances & tranquil South backyard complete with footbridges, greenhouse & gardens. Lovingly maintained by the proud owners & in mint condition, you'll be impressed by the airy & expansive feel of the main floor. The open concept living & dining rooms are showcased by soaring vaulted ceilings & beautiful backyard views, & leads into the heart of the home…the sleek & well-appointed kitchen with its beautiful tile flooring, undercabinet lighting, new kitchen sink with touch faucet & glass rinser, large island with Bosch cooktop & raised eating bar, walk-in pantry & upgraded appliances including a Bosch dishwasher, trash compactor, Subzero fridge & 2 built-in Thermador convection ovens. The main floor also features 3 generously-sized bedrooms & 3 bathrooms, highlighted by the lovely primary retreat with dual mirrored closets & stunning ensuite with double vanities, air-jet tub & glass shower. One of the additional bedrooms enjoys its own private ensuite with shower, & the 3rd bedroom could easily serve as your home office. The main floor also has a large laundry room with built-in cabinetry & newer LG steam washer & dryer. The beautifully finished lower level features cork flooring & 5-zone infloor heating, along with a spacious 4th bedroom, full bathroom with soaker tub, recreation room with electric fireplace & wet bar, library alcove with built-in bookcases, cold room, large storage/craft room & fantastic games area complete with a sauna. The South backyard is a privat e oasis with winding gardens, charming footbridges & firepit, greenhouse, patio & covered deck. The oversized double garage features 2 doors - the main double-wide door & a separate single door. Additional features include water softener, under-deck storage, newer boiler for the infloor heating system, gas BBQ lines on both the deck & patio, Kohler toilets, Levolor blinds, newer storm doors & 2 sump pumps. Quick access to Highway 2A means you're only minutes from the Carstairs Community Golf Club, Paul’s Your Independent Grocer, Shoppers Drug Mart, local schools & town centre. With both Airdrie & Calgary less than an hour away via the QE2 Highway, Carstairs is the perfect place for you to settle down, raise a family & enjoy all the benefits of small-town living. (id:52806)
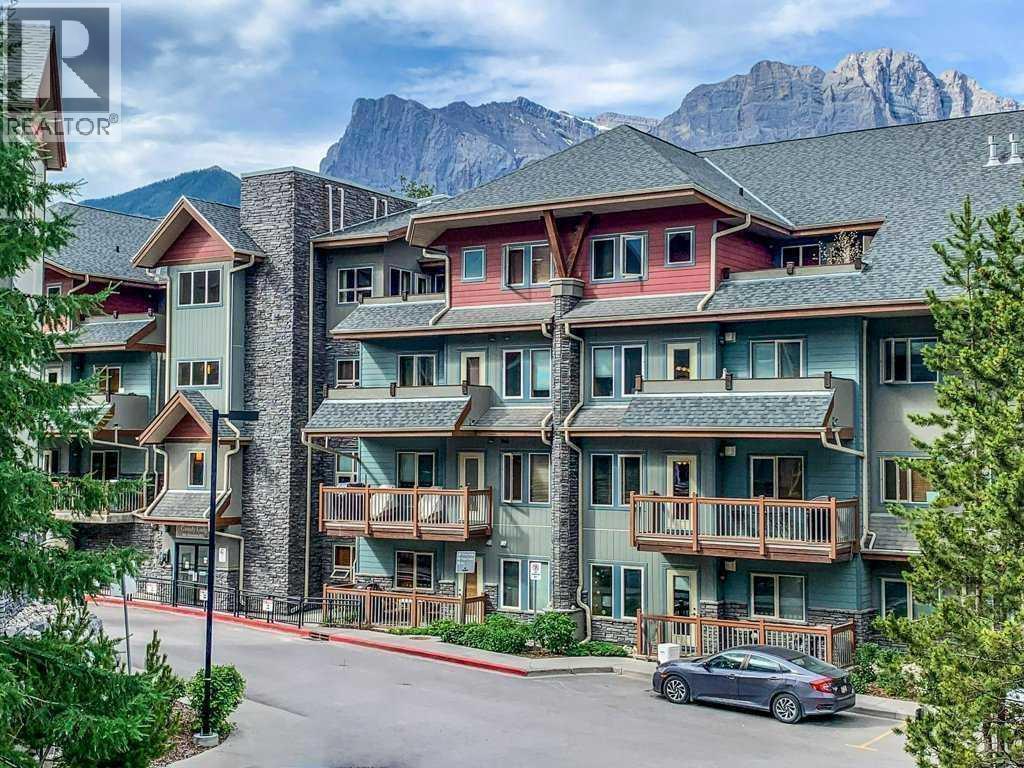
Canmore, Alberta
SHORT TERM RENTALS ALLOWED - CORNER UNIT | MOUNTAIN VIEWS from every window, abundant natural light, and a spacious corner layout make this Canmore condo a standout mountain retreat. Situated just 1 km from downtown, this inviting unit offers added privacy and an airy feel, with windows on multiple sides bringing in sunlight and a refreshing cross breeze. Step onto the balcony to enjoy the stunning mountain scenery, or relax inside where the generous layout feels spacious and comfortable.Positioned away from direct highway exposure, the unit enjoys a quieter setting. Inside, luxury vinyl plank flooring provides style and durability, while a gas fireplace adds warmth and ambiance to the living area. The kitchen features stainless steel appliances and is open to the living room, perfect for guests to enjoy hosting. Updated lighting and a neutral palette complete the welcoming interior.Comfortably accommodating up to six guests, this property comes fully furnished and turnkey ready, with all furnishings, kitchenware, linens, and essentials included. Whether you’re seeking a personal mountain getaway or a short-term rental investment, everything is in place to start enjoying the property from day one.Resort amenities include a year-round heated outdoor pool, three hot tubs, a well-equipped fitness area, and heated underground parking. Nearby walking and biking trails make it easy to enjoy Canmore’s outdoor lifestyle, while shops, restaurants, and two major grocery stores are within easy reach. Banff is approximately a 20-minute drive away.With exceptional views, a comfortable layout, and a convenient Canmore location, this bright corner unit offers an inviting base for mountain living. GST is included in the purchase price. Talk to your accountant about GST deferral options. (id:52806)
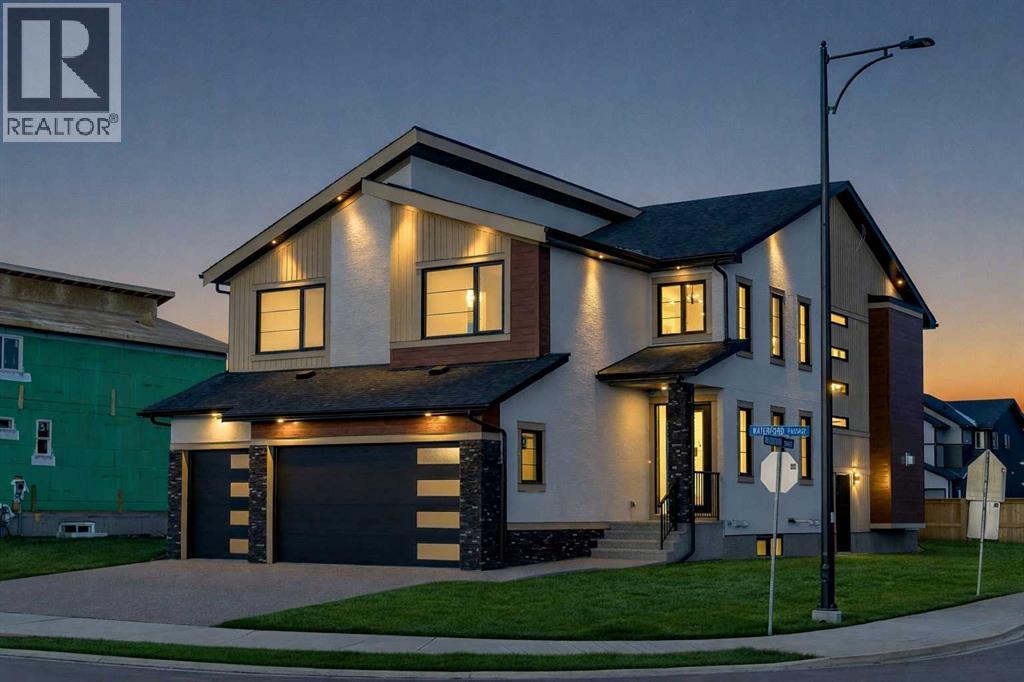
Chestermere, Alberta
NEW BUILD IN WATERFORD!! RIGHT ACROSS FUTURE GREEN SPACE!! 4500+ SQFT OF LIVING SPACE!! 7 BEDROOMS 5 BATHROOMS!! MAIN FLOOR BEDROOM + FULL BATH!! SEPARATE ENTRANCE TO BASEMENT!! TRIPLE ATTACHED GARAGE!! Step into a beautifully designed main floor featuring a spacious bedroom and 3pc bath. The open-concept layout flows seamlessly from the dining area into a stunning living room with a fireplace and HUGE windows open to above, bringing in incredible natural light. The chef-inspired kitchen is loaded with luxury finishes, featuring a large island, BUILT-IN appliances, extensive cabinetry, and a fully equipped spice kitchen. The upper floor offers 4 generously sized bedrooms, including a PRIMARY BEDROOM with a 5pc ensuite and walk-in closet. One additional bedroom features its own 5pc bath with access from the hallway, while two more bedrooms share a convenient JACK & JILL 4pc bath. Laundry is also located on this level along with a HUGE bonus room, perfect as a family room or entertainment space. The basement, with its SEPARATE ENTRANCE, includes 2 bedrooms, a 4pc bath, a spacious rec room, and a wet bar. Located in the growing community of Waterford, this home sits RIGHT IN FRONT of a playground and future school, facing beautiful green space, with all major amenities just minutes away. CRAFTED FOR COMFORT, DESIGNED TO IMPRESS—A TRUE WATERFORD SHOWPIECE!! THIS HOME QUALIFY FOR THE FIRST-TIME HOME BUYERS’ GST REBATE, SUBJECT TO ELIGIBILITY REQUIREMENTS! THERE IS A POSSIBILITY THAT BUILDER CAN DO A LEGAL BASEMENT SUITE AT ADDITIONAL COST. (id:52806)
Calgary, Alberta
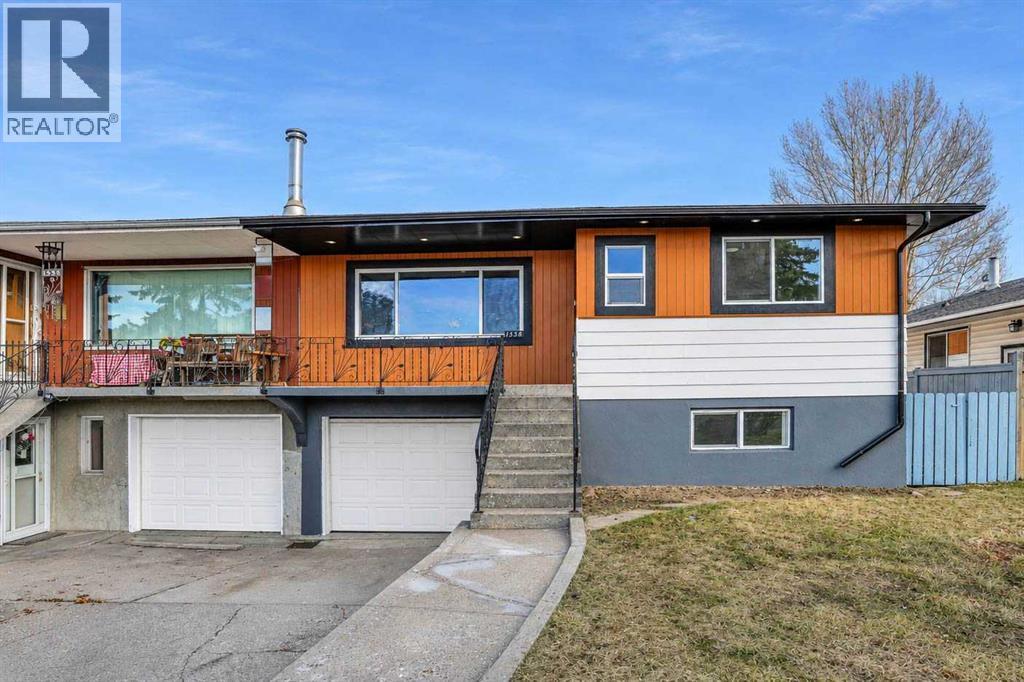
Welcome to 1338 34 St SE, a beautifully renovated bungalow home in the desirable community of Radisson Heights, offering approximately 1,300 sq. ft. of living space and extensive upgrades throughout, both inside and out! The exterior features fresh modern paint with stylish black accents and trims, brand-new windows throughout the entire home, including three basement egress-sized windows, a new exterior door, a separate basement entrance, and a front single-car garage, all situated on an impressive 130-ft-deep lot. The main floor features three generously sized bedrooms, including a spacious primary bedroom with its own private ensuite bathroom and walk-in closet, along with a separate laundry area for added convenience. Step inside to discover luxury vinyl plank flooring, fresh paint, new casings and baseboards, elegant black and gold fixtures, and modern light fixtures throughout. The living room is highlighted by a stunning black-tiled electric fireplace feature wall that creates an exceptional focal point and adds a touch of contemporary elegance. Enjoy the ambiance of thoughtfully installed pot lights throughout the home, featuring a convenient night-light function, perfect for creating a warm and cozy atmosphere in the evenings. The fully updated kitchen showcases gorgeous dual-tone cabinetry, quartz countertops, a modern tiled backsplash, and brand-new stainless steel appliances. The bathrooms have been tastefully upgraded with new tubs and shower bases, complemented by stylish oversized 2’ x 2’ tiles. Additional upgrades include new interior doors, custom bedroom closet cabinetry, and interconnected smoke alarms throughout the home. The fully developed basement offers a spacious three-bedroom layout with a separate entrance and its own dedicated laundry facilities. With separate laundry on both levels, this home offers outstanding functionality and flexibility. A rare opportunity to own an extensively renovated bungalow with a front garage, oversized lot, m odern finishes, and exceptional versatility in Radisson Heights. This is a must-see property! (id:52806)
Taber, Alberta
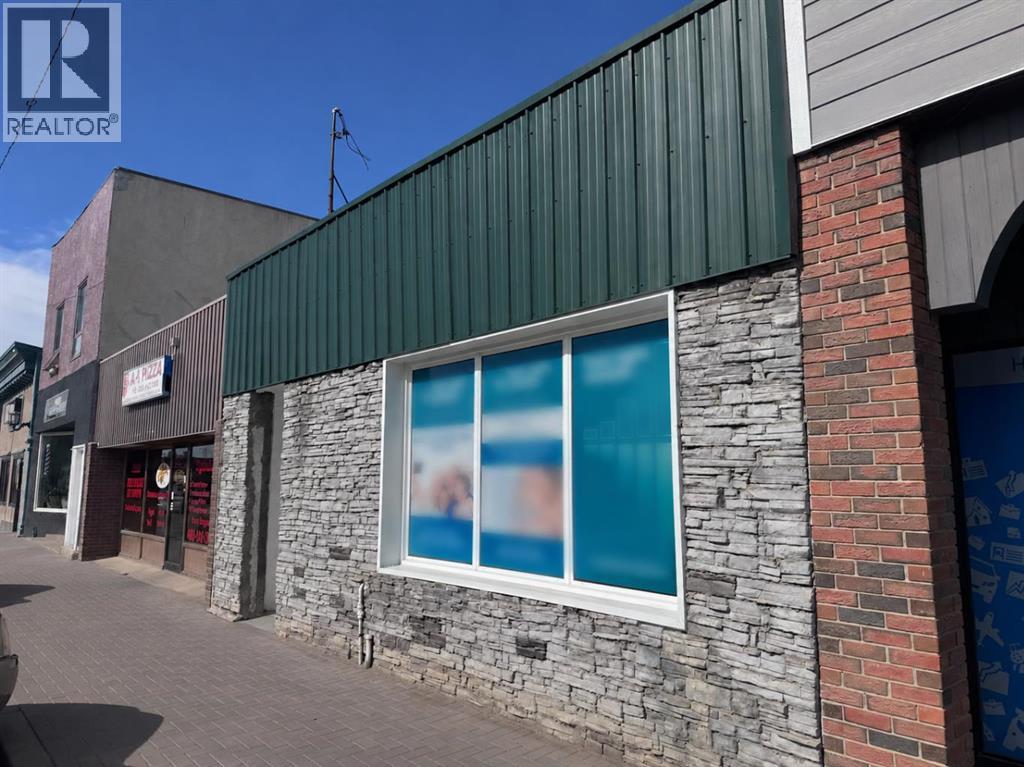
This property presents an excellent investment opportunity in the heart of downtown Taber, featuring a newly signed five year lease with escalating rental rates through 2031. The existing tenancy provides established rental income and long-term lease security, while scheduled rental increases offer the potential for income growth over the lease term. The building has been tastefully renovated with modern finishes, offering an attractive commercial space with reduced immediate renovation needs.Ideally situated in downtown Taber, this property offers investors the benefit of an established tenant, a defined lease term and potential for increasing rental returns. Its versatile layout and central location also support long term commercial appeal and future flexibility, subject to the existing lease and applicable zoning regulations.Please note: Tenant rights apply. All showings are by appointment only. The business operating on the premises is owned by the tenant and is not included in the sale. The sale pertains to the property only. (id:52806)
Calgary, Alberta
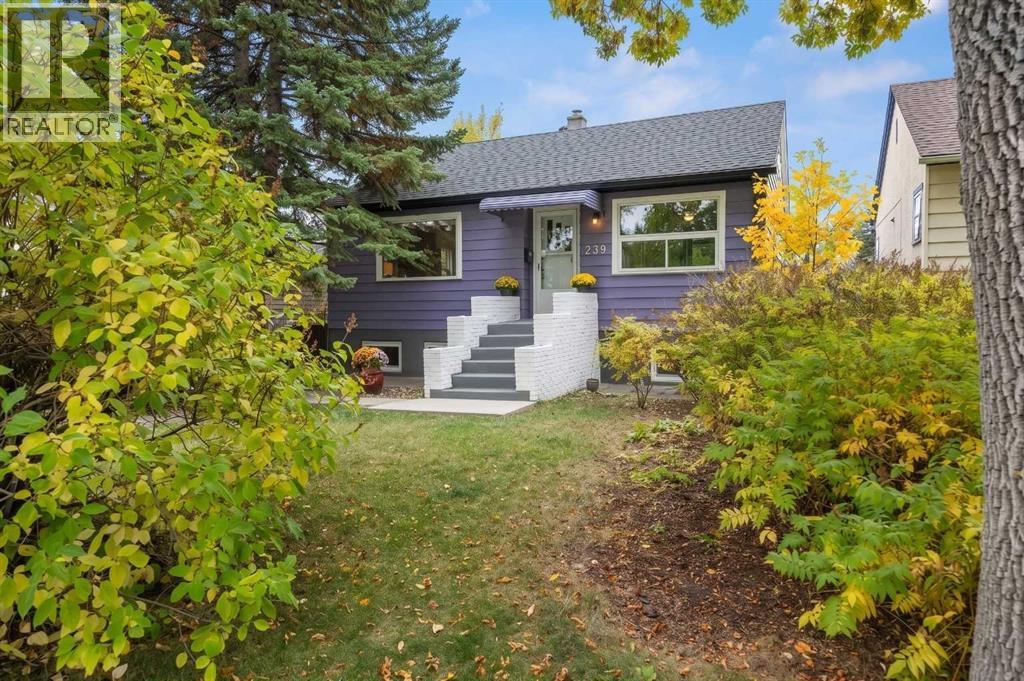
OPEN HOUSE SUN Nov 8..2-4!! PRICE ADJUSTMENT!!! LEGAL SECONDARY SUITE!! Immaculate raised bungalow on a treed 37.5' lot in the heart of Tuxedo Park! The curb appeal will hit you right away! This mid-century beauty checks all the boxes....charm galore, renovations that were done keeping in mind the era of the 1950s. Think rounded arches, art deco fireplace details, fabulous original oak floors . Both bedrooms are generous in size, one has a walk in closet and both the kitchen and the bath are updated...kitchen features stainless appliances, the entire home has newer windows.....lower legal secondary suite is bright and airy. Shared laundry, newer furnace, HTW, electrical and plumbing. Big south-facing backyard is fully fenced, including a garden plot, single garage/storage shed....loads of room for extra parking......bike and walk to schools, shopping, 10 minutes to downtown and easy access to Deerfoot or Stoney Trail......Check it out! It's a 10! Note lower suite photos feature some virtual staging. (id:52806)
,
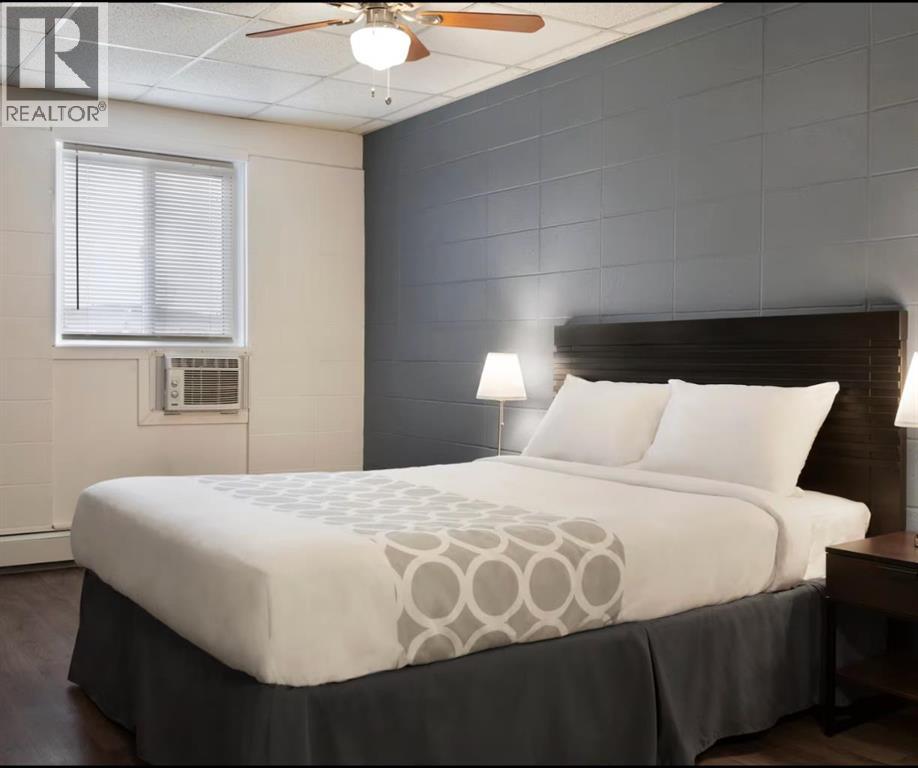
Excellent opportunity to acquire a 44-room motel operating under the Wyndham brand in Grande Prairie, Alberta. Centrally located with strong exposure and convenient access to major roadways, the airport, and key commercial and industrial demand drivers. This established hospitality property offers consistent brand recognition and stable operating potential. Ideal for an owner-operator or investor seeking a well-positioned motel asset. Zoning supports hotel/motel use. Confidential information available to qualified buyers upon execution of an NDA. (id:52806)
Calgary, Alberta
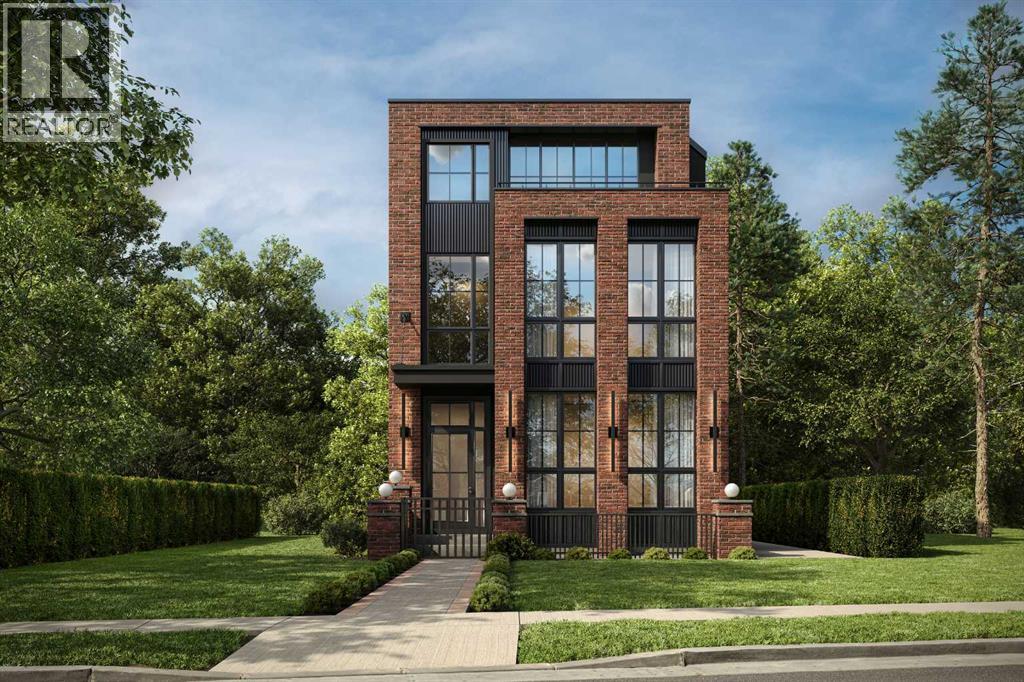
Modern, bold, and set in one of Inglewood’s most remarkable riverfront locations, this newly built infill offers something increasingly rare in Calgary’s inner city: space, privacy, nature, and a truly walkable lifestyle. Positioned on an impressive 33-FT X 145-FT LOT, the property feels noticeably more open than a typical inner-city home across 4,475 SQ FT of space! With NO REAR NEIGHBOUR, the backyard looks onto greenspace, parkland, and the Bow River, creating beautiful RIVER VIEWS and a level of privacy that is difficult to replicate this close to downtown.The location is a defining feature. Step outside to the BOW RIVER PATHWAY SYSTEM for walking, running, and cycling, or head just minutes to Inglewood’s 9 Avenue SE for cafés, restaurants, breweries, boutiques, markets, live music, and local shops. Pearce Estate Park, Harvie Passage, Bow Habitat Station, East Village, and Downtown Calgary are all easily accessible, while nearby routes make commuting across the city simple. It is the kind of setting that lets you trade traffic and routine for river walks, bike rides, weekend coffee stops, and an effortless connection to some of Calgary’s best inner-city amenities. Nearby schools, parks, and everyday conveniences make the location as practical as it is beautiful.Inside, the home is designed to impress while functioning beautifully for everyday life. The front FOYER opens to a dedicated DINING AREA before flowing into a chef-forward kitchen anchored by a LARGE ISLAND WITH SEATING. Tall cabinetry keeps the look clean and streamlined, while exceptional storage and a full BUTLER’S PANTRY add serious function for hosting and daily routines. Whether preparing a quiet dinner or entertaining a crowd, the layout keeps everything connected without sacrificing defined spaces.Beyond the kitchen, the living room is wide and welcoming, centred around a GAS FIREPLACE and connected to the rear deck. Here, the natural setting becomes part of the home, with greenspace and ri ver views replacing the usual sightline into another backyard. A well-planned MUDROOM, POWDER ROOM, and additional storage complete the main level.Upstairs, the PRIMARY SUITE is a private retreat with its own BALCONY, large WALK-IN CLOSET, and spa-inspired ENSUITE featuring a FREESTANDING TUB, STEAM SHOWER, and 2-WAY GAS FIREPLACE. Two additional bedrooms and upper LAUNDRY complete this level.The LOFT adds another exceptional living space with room for a THEATRE, a WET BAR, balconies, an additional bedroom, and a FULL BATH. Downstairs, the basement functions like a second home within the home, offering a spacious REC ROOM, WET BAR WITH ISLAND SEATING, GYM, two more BEDROOMS, bathrooms, laundry, and extensive storage.This is the kind of property buyers wait for: a substantial inner-city lot, river views, parkland behind, no rear neighbour, immediate pathway access, and one of Calgary’s most loved neighbourhoods just outside the door! (id:52806)
Langdon, Alberta
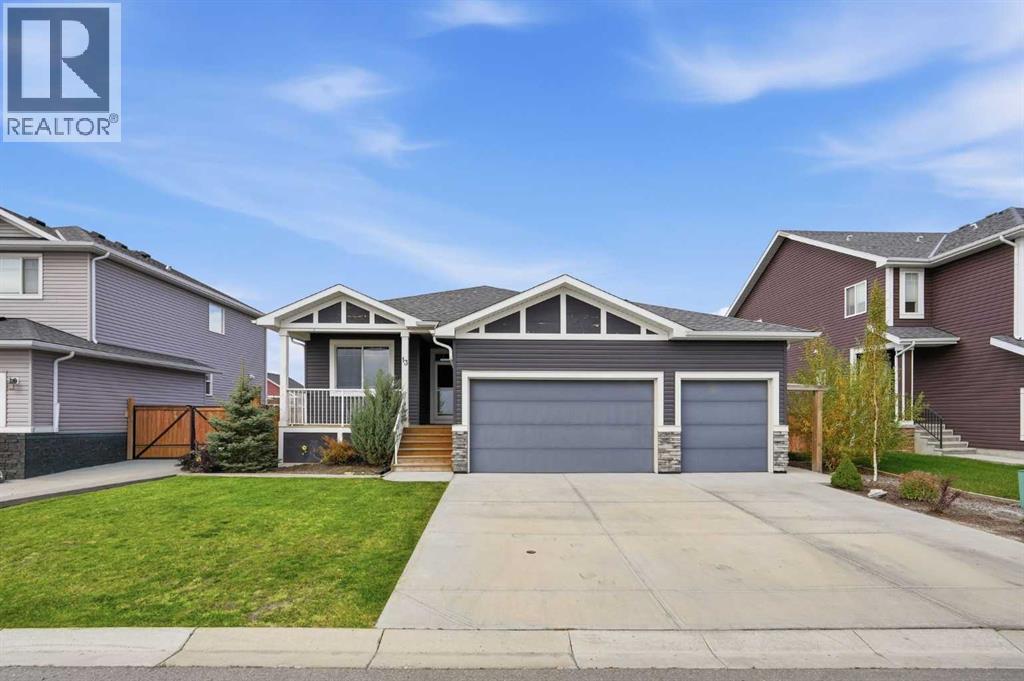
Welcome to 13 Hanson Lane NE, tucked into a quiet cul-de-sac in Hanson Park on a beautifully landscaped 8,621 sq. ft. lot with over 60 feet of frontage. Offering 1,670 sq. ft. above grade, just over 3,050 sq. ft. of total developed living space, 4 bedrooms and 3 full bathrooms, this move-in-ready home is anything but ordinary.THE GARAGE IS A SHOWSTOPPER! The incredible heated, oversized triple-attached garage features epoxy flooring and 220V wiring, creating the ultimate space for vehicles, hobbies and projects.Inside, a beautifully designed main floor centres around an outstanding kitchen with a massive granite island, gas range, oversized refrigerator, built-in wine rack, pantry and abundant cabinetry. The generous dining area flows into an inviting living room with a gas fireplace, creating an ideal setting for everyday life and entertaining.AND THEN THERE'S THE BACKYARD! Step onto a spectacular west-facing wraparound deck spanning over 700 sq. ft., with room to dine, lounge and take in the sunsets. Stairs lead to another approximately 700 sq. ft. of lower-level decking, complete with a fire pit area and direct access from the walkout basement. Fully landscaped grounds, under-deck storage and a planned 52 sq. ft. storage shed make this outdoor space as practical as it is impressive.The extra-large primary suite is a true retreat, with a luxurious 5-piece ensuite featuring a huge double shower, freestanding soaker tub and dual vanities, plus an incredible 96 sq. ft. walk-in closet. A second main-floor bedroom and full 4-piece bath offer flexibility for family or guests. The functional laundry/mudroom adds granite counters and a dedicated dog wash station.Downstairs, the fully developed walkout level is made for entertaining. A massive 641 sq. ft. recreation room features built-in ceiling speakers and a custom 90-gallon freshwater aquarium. Two additional well-sized bedrooms with generous closets, a 4-piece bathroom and a spacious utility room with sink and ab undant storage complete the level.With its extraordinary garage, nearly 1,400 sq. ft. of combined outdoor deck space, expansive lot and thoughtfully designed interior, this property offers a rare combination of features in Langdon. Beautifully maintained, completely move-in ready and truly a must-see! (id:52806)
Calgary, Alberta
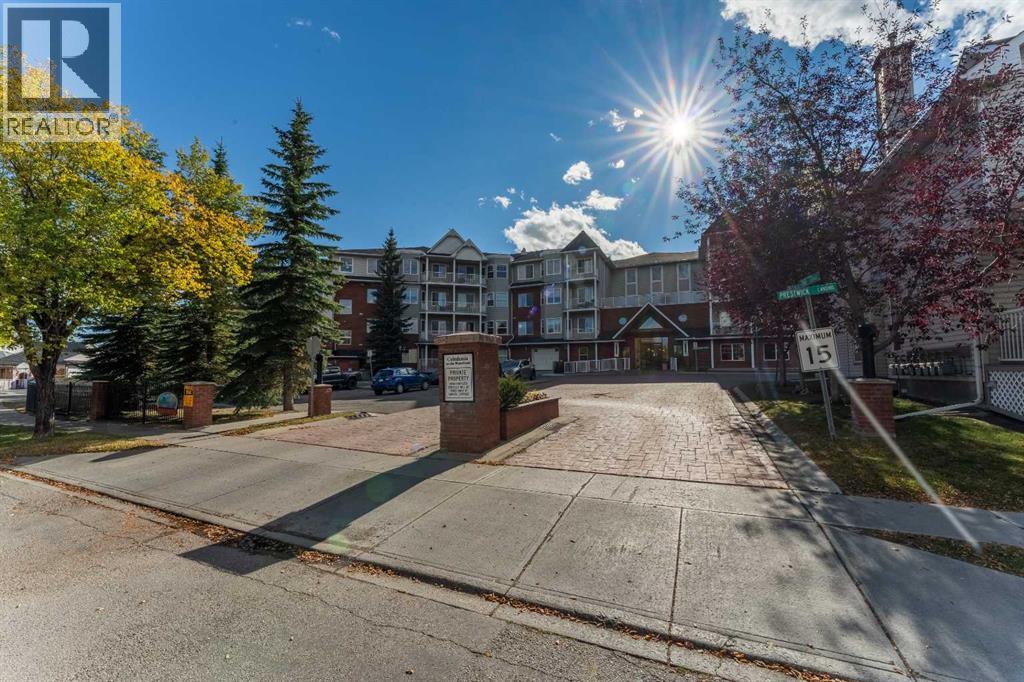
Welcome to this unique and rarely available 2-bedroom, 2-bathroom corner unit condo in sought after McKenzie Towne. This large 847 sq. ft unit offers an abundance of windows, natural light, and an inviting open-concept layout. With 10-foot ceilings and a spacious floor plan, this condo combines comfort, functionality, and an upscale atmosphere.The large living room flows seamlessly into the dining area, which features a French door leading to a sunny, south-facing balcony overlooking a peaceful greenspace. The kitchen is both stylish and functional, complete with granite countertops, black appliances, a newer electric stove, kitchen island, and an abundance of cabinetry and counter space.The primary bedroom is privately separated from the second bedroom and features a generous walk-in closet and a 4-piece ensuite bathroom. The spacious second bedroom is conveniently located near the 3-piece main bathroom, making the layout ideal for guests or a roommate. A stacking washer and dryer add to the convenience of owning this great condo. Recent updates include newer laminate flooring, fresh paint, some replaced baseboards, and a new kitchen faucet. Enjoy the convenience of assigned heated underground parking in this quiet, upscale building. The well-maintained common areas include comfortable sitting areas, a kitchenette, and a library. Outside, beautifully kept grounds feature walking paths, a gazebo, and access to the pond.Ideally located close to High Street, trendy shops, pubs, coffee shops, and parks, with excellent access to Deerfoot Trail, Stoney Trail, and South Health Campus Hospital.Take advantage of this distinctive corner unit with exceptional natural light, generous living space, and a peaceful setting—an opportunity not to be missed. (id:52806)
Calgary, Alberta
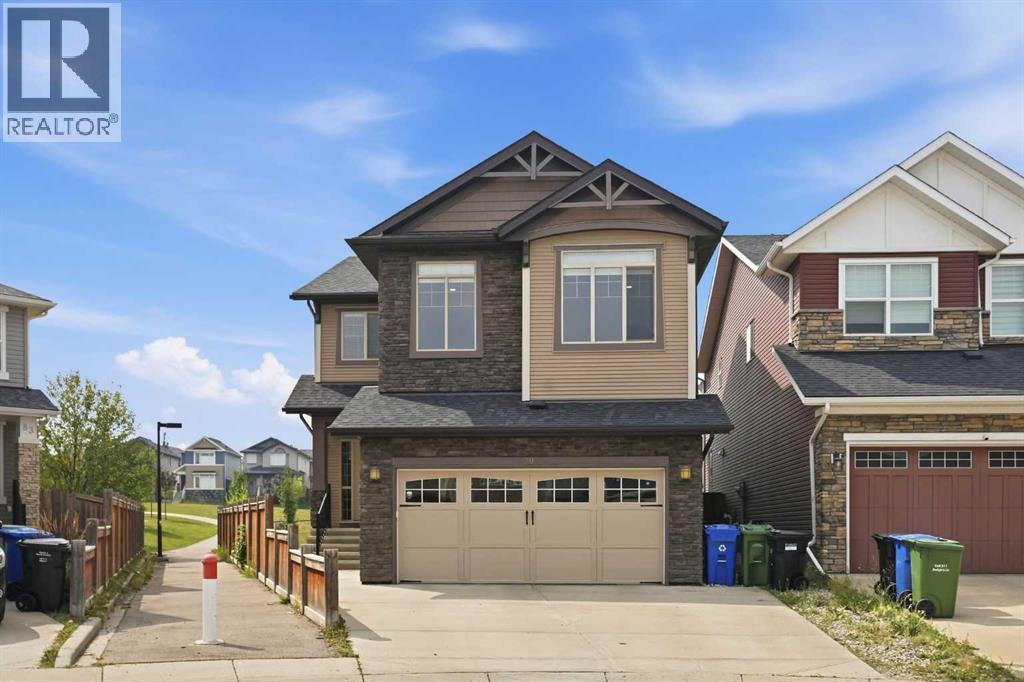
Privacy, space, and an exceptional location come together in this beautifully maintained Nolan Hill home, tucked away at the end of a quiet cul-de-sac. Set on an oversized pie-shaped lot backing toward green space and a park, this property offers something increasingly difficult to find: a spacious, sun-filled backyard with no neighbours directly behind and plenty of room for the whole family.Inside, 2,505 sq. ft. of thoughtfully designed living space welcomes you with hardwood floors, expansive windows, and an open-concept layout built for everyday living and entertaining. The kitchen features quartz countertops, a large island, gas cooktop, built-in oven, pantry, and breakfast nook, all flowing seamlessly into the inviting living room with its gas fireplace. A separate formal dining room, convenient mudroom, and powder room complete the main floor.Upstairs, the massive 19-foot bonus room provides the perfect family retreat. The generous primary suite features a walk-in closet and spa-inspired ensuite with dual sinks and a steam shower. Two additional bedrooms, a full bathroom, and upper-floor laundry with sink complete this functional family layout. Step outside to your professionally landscaped, southwest-facing backyard, complete with stamped concrete, a cedar gazebo, and beautiful lawn space. Whether entertaining friends, watching the kids play, or enjoying a quiet summer evening, this outdoor space truly sets the property apart.Additional highlights include central air conditioning, an attached double garage with epoxy flooring, a new roof, gutters and fascia (2025), new refrigerator and dishwasher (2025), and a new hot water tank (2024).Located minutes from parks, pathways, schools, and shopping, this is an outstanding opportunity to secure a spacious family home with an exceptional lot in one of NW Calgary's desirable communities. **A property where the location, layout, and outdoor space deliver the complete package.** (id:52806)
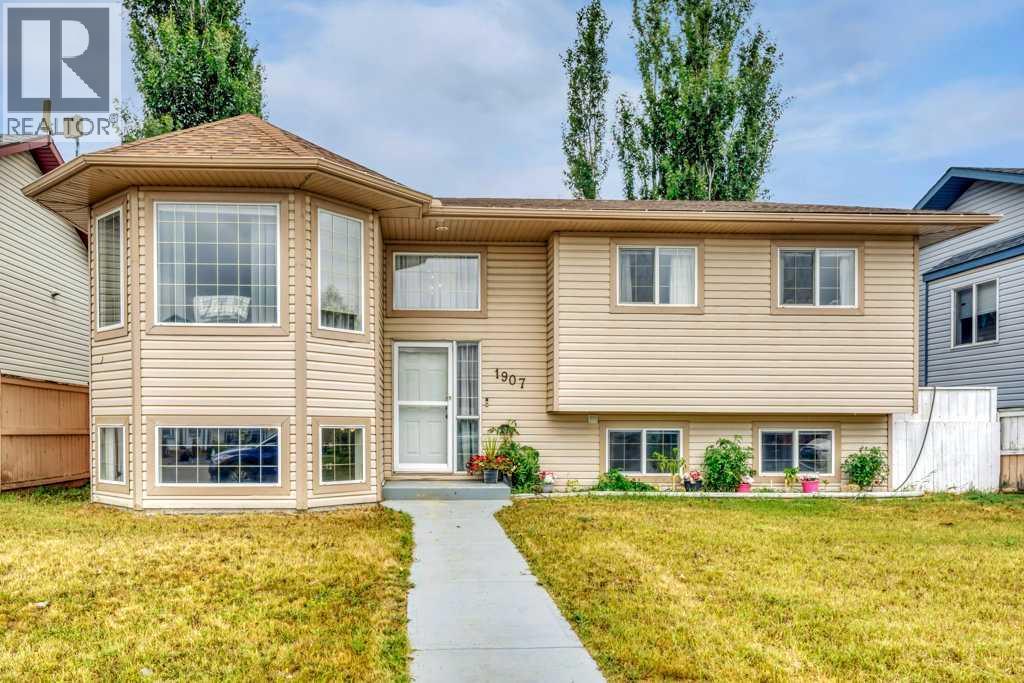
Strathmore, Alberta
Welcome to 1907 Strathcona Terrace in Strathmore. This bi level offers over 1,900 square feet of developed living space with five bedrooms, three full bathrooms and a layout that offers plenty of flexibility. The main level features a bright south facing living room with vaulted ceilings and plenty of natural light. The kitchen offers generous cabinet and counter space, updated appliances and room to gather with family and friends. The primary bedroom includes a private 4 piece ensuite, while two additional bedrooms and another 4 piece bathroom complete the main level. Downstairs, the fully developed lower level adds even more living space with a second full kitchen and an open concept living area with an electric fireplace. Two additional bedrooms and a 4 piece bathroom complete this level, creating a functional space for extended family, older children, guests or simply additional room to enjoy. Outside, the large yard gives you space to make it your own, whether that means a garden, evenings around the fire or room for the kids to play. RV parking and alley access add even more functionality. The home also features a central vacuum system, a gas line for your BBQ, a new hot water tank in 2026, shingles replaced in 2025 and newer appliances from 2023. Located on a quiet street with a children's park just steps away, 1907 Strathcona Terrace offers space, flexibility and a location that makes everyday living easy. (id:52806)
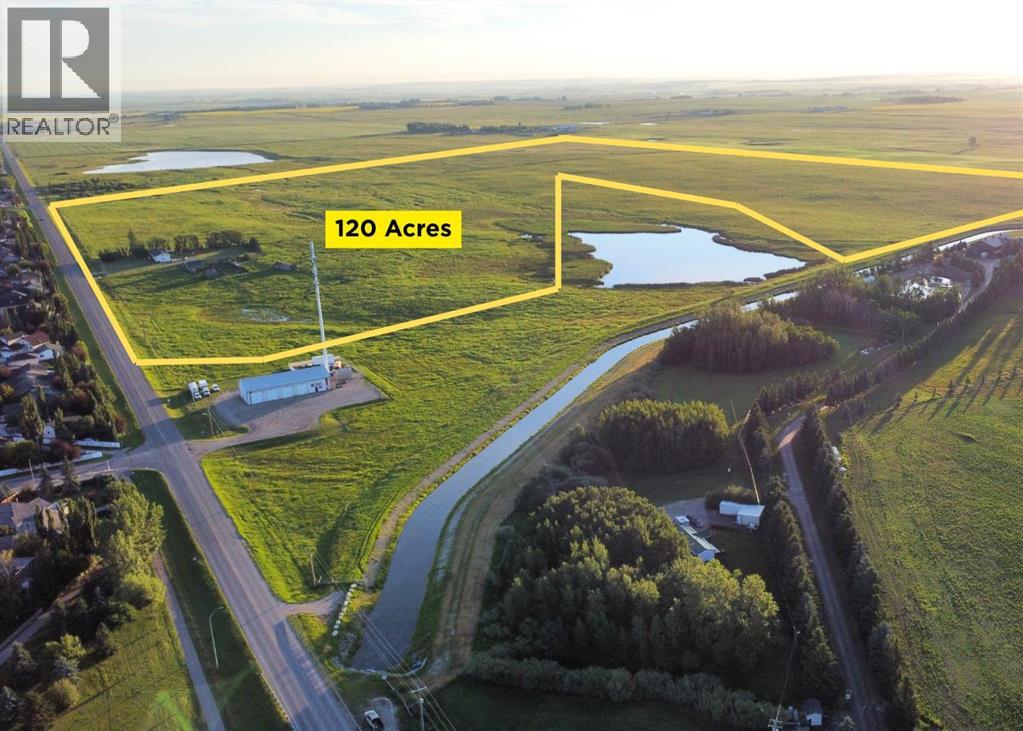
Strathmore, Alberta
An exceptional opportunity to secure approximately 120 acres of prime development land positioned within Strathmore’s future growth area. Currently zoned Agricultural, the property is identified within the applicable Area Structure Plan for future residential development, with potential for a future commercial and residential concept through an ASP amendment and the required approval process.This substantial landholding offers strong long-term potential for developers, investors and landholders looking to participate in Strathmore’s continued expansion. Its size, location and development potential make it a compelling opportunity for a thoughtfully planned residential and commercial project.A rare chance to acquire a significant parcel of land in a strategic growth corridor. All future uses, subdivision, rezoning, servicing and development are subject to applicable approvals. (id:52806)
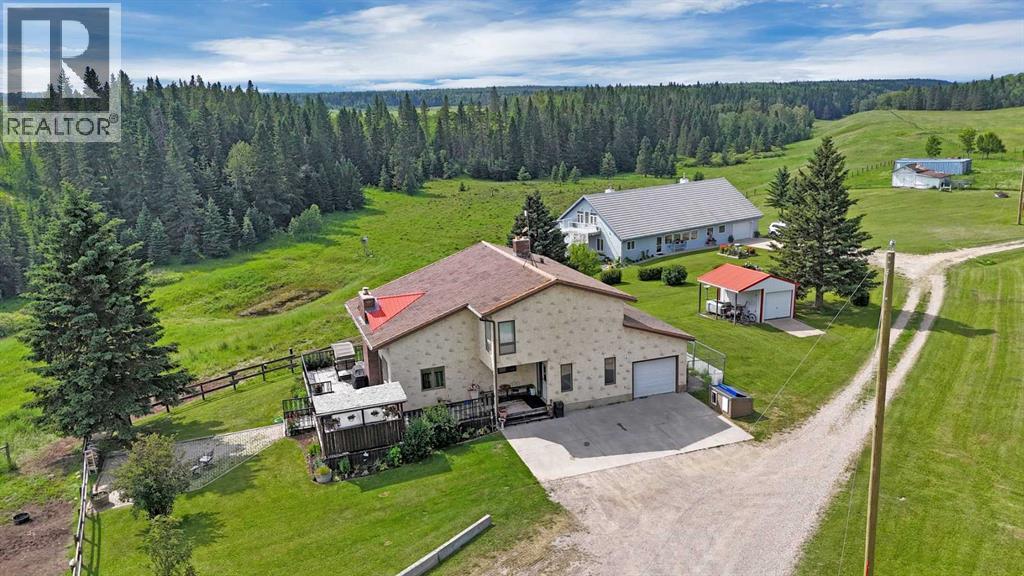
Rural Mountain View County, Alberta
INCREDIBLE 151 ACRE PROPERTY featuring TWO HOMES, SHOP & BARN! This Exceptional Property Offers the Perfect Setup for MULTI-GENERATIONAL LIVING, a working farm, or your dream rural lifestyle. The beautiful ROLLING LAND creates a Stunning Backdrop with both homes OVERLOOKING THE VALLEY, Offering Incredible Views and Peaceful Surroundings. With APPROXIMATELY 35 ACRES CURRENTLY CULTIVATED and the balance in QUALITY PASTURE, this property is ideal for farming, livestock, or simply enjoying wide open space.The main 2 STOREY HOME (2269 SQ FT ABOVE GRADE) is BRIGHT & INVITING with an OPEN CONCEPT KITCHEN, DINING & LIVING AREA and a NEW WOOD STOVE adding warmth and charm. The main floor also features 1 BEDROOM, a 4 PIECE BATH, and LAUNDRY for added convenience. Enjoy ACCESS TO AN OVERSIZED DECK—perfect for entertaining—which LEADS DIRECTLY TO A FIREPIT AREA, ideal for relaxing and taking in the peaceful country setting. Upstairs you’ll find a spacious PRIMARY SUITE, 2 ADDITIONAL BEDROOMS, and another 4 PIECE BATHROOM. A SINGLE ATTACHED GARAGE completes the home.The second home is a well-designed BUNGALOW (3158 SQ FT) featuring a BRIGHT OPEN CONCEPT COUNTRY KITCHEN, DINING & LIVING ROOM AREA, perfect for gathering and everyday living. The home offers a spacious PRIMARY SUITE WITH 4 PIECE ENSUITE, plus a SECOND BEDROOM WITH ITS OWN 4 PIECE ENSUITE. An additional FAMILY ROOM provides flexibility and could easily be used as another bedroom. Upstairs, the FULLY DEVELOPED LOFT adds even more living space and includes its own 4 PIECE BATHROOM, making it ideal for guests or extended family. This home also features a SINGLE ATTACHED GARAGE.The SHOP is split for functionality with a HEATED WORKSHOP on one side and COLD STORAGE on the other, plus a BARN for livestock or additional storage.With 151 ACRES of Usable Land, Incredible Views, and Endless Possibilities, this is a Rare Opportunity to Own a Truly Versatile and Scenic Property. (id:52806)
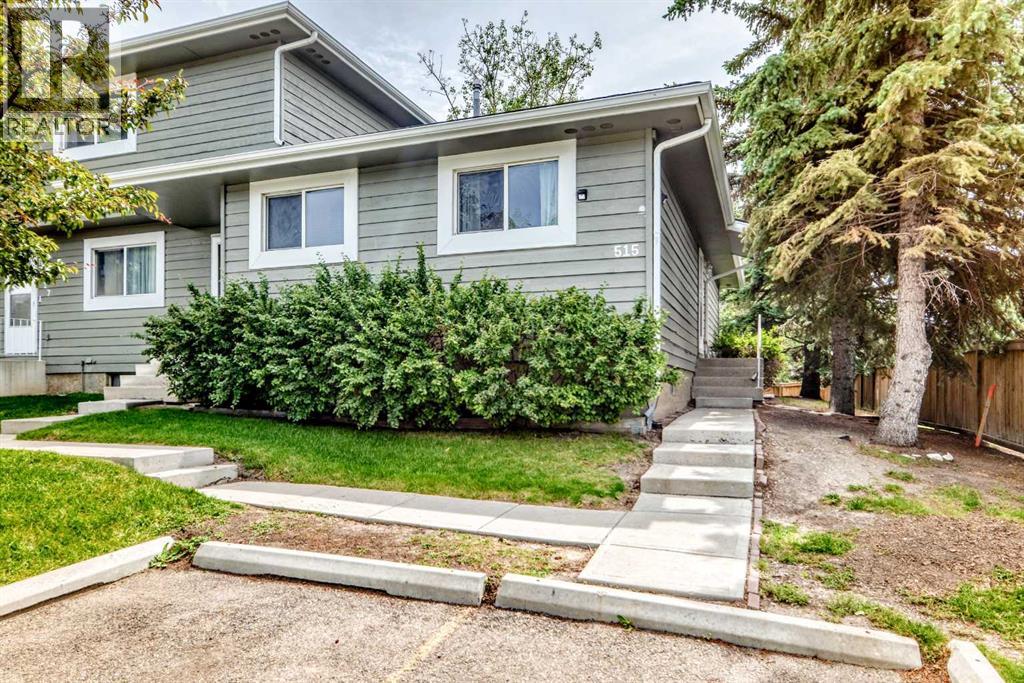
Airdrie, Alberta
BRAND NEW FLOORING - MUST SEE - RARE BUNGALOW - END UNIT - BACKING ONTO GREENSPACE - BEAUTIFULLY MAINTAINED - 2+1 BEDROOMS - 2 FULL BATHROOMS - UPDATED KITCHEN - NEW FURNACE - NEW HOT WATER TANK - NEW ELECTRICAL PANEL - NEW PEX PLUMBING - WALK TO SCHOOL OR PARKS. Welcome to this beautifully maintained 2+1 bedroom, 2-bathroom end-unit bungalow, backing onto greenspace, offering the perfect blend of comfort, functionality, and BRAND NEW FLOORING! Bright, inviting living spaces and a private backyard make this home ideal for families or anyone looking for the convenience of single-level living. The brand-new flooring gives the main level a fresh, clean and modern feel, making this home feel truly move-in ready. Step inside to rich vinyl plank flooring and a thoughtfully designed layout that balances everyday comfort with effortless entertaining. Large windows fill the living room with natural light, while the spacious dining area flows seamlessly into the recently remodeled kitchen, featuring elegant granite countertops, stainless steel appliances, ample cabinetry, and plenty of prep space for cooking and entertaining. The main level features a spacious primary bedroom, a generous second bedroom, and a full bathroom, creating a comfortable and functional layout. Step outside to your private, fully fenced backyard, complete with a newer deck and fence installed within the last five years—perfect for summer BBQs, morning coffee, gardening, or simply relaxing at the end of the day. The fully finished basement adds exceptional living space with a large family room, a third bedroom (window does not meet proper egress), and a full bathroom featuring a newly installed shower. A dedicated laundry room and generous storage within the utility room offer tons of convenience. Comes with one assigned parking stall, the 2nd stall is leased for $30 per month and is NOT transferable with the sale; however, a new owner can apply for a leased stall separately from the offer. Plus, there is plenty of street parking just outside the complex. This home has been thoughtfully updated for peace of mind, including a new furnace and hot water tank (2023), new electrical panel (2022), PEX plumbing throughout (2023), and a freshly painted exterior completed in 2025. Situated in a desirable community close to schools, parks, shopping, and everyday amenities, this exceptional bungalow combines comfort, convenience, and outstanding value. Don't miss your opportunity to make this wonderful home yours—book your private showing today! (id:52806)
Acme, Alberta
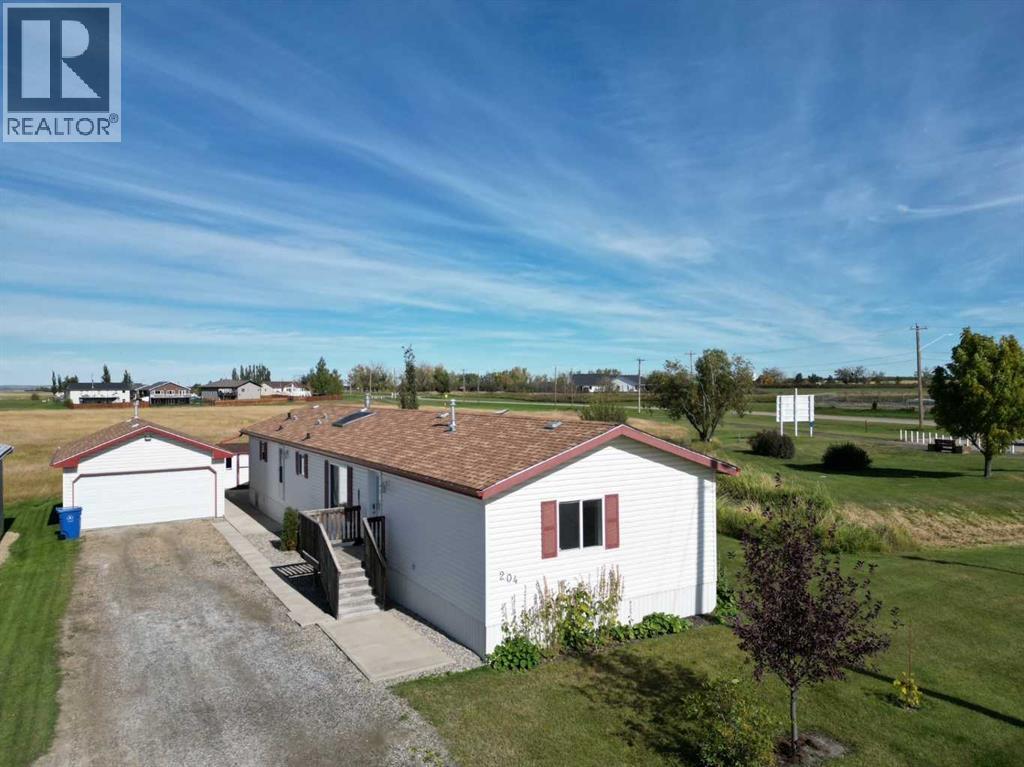
Welcome home to this beautifully maintained home offering nearly 1,600 sq. ft. of comfortable, well-designed living space in the village of Acme. With 3 bedrooms, 2 full bathrooms, a double garage, and a spacious yard with no neighbours directly behind or to the east. this home offers a wonderful combination of space, privacy, and convenience.The bright kitchen is a standout, featuring modern quartz countertops, a large island, corner pantry, and a skylight that brings in plenty of natural light. The open layout provides lots of room for everyday living and entertaining, while the newer appliances add both style and peace of mind.The spacious primary bedroom features a walk-in closet and a full ensuite, creating a comfortable retreat at the end of the day. Two additional bedrooms provide plenty of space for family, guests, a home office, or hobbies.This home has been well cared for and offers several important recent updates, including a newer hot water tank, newer appliances, and new heat tape installed last year. Outside, you'll appreciate the generous yard with plenty of room for an RV, additional vehicles, gardening, entertaining, or simply enjoying your own outdoor space. The double garage provides excellent storage and parking, with additional room in the yard for all your extras.If you're looking for a spacious, updated, and meticulously maintained home that is truly move-in ready, this one checks all the boxes. With modern updates, a great yard, double garage, RV parking, and plenty of privacy, you can simply move in and enjoy! (id:52806)
Drumheller, Alberta
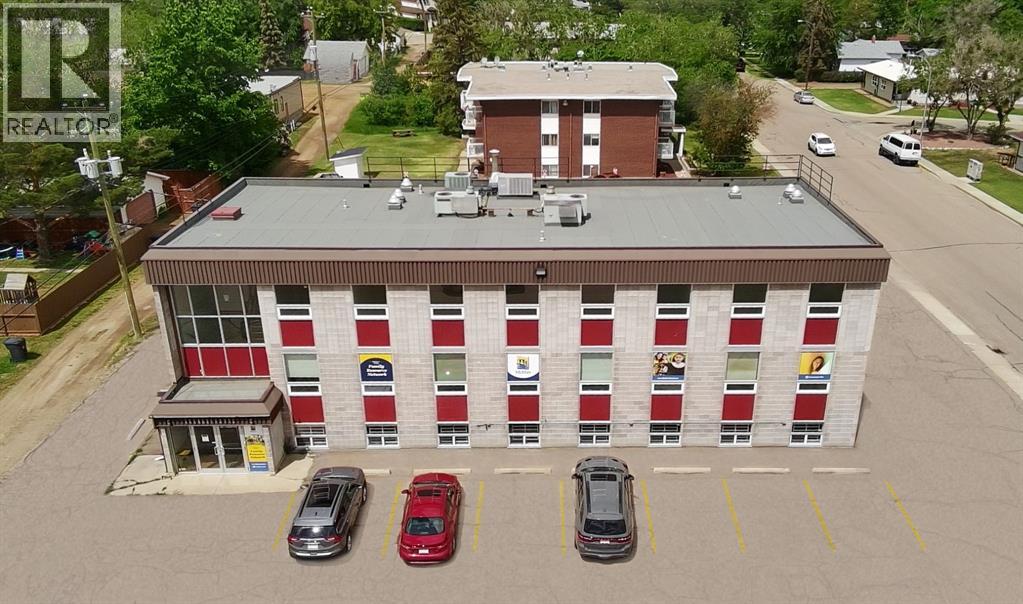
This is a fantastic opportunity to acquire a rare, well maintained commercial property with over 9,000 square feet of space over three floors in a one-of-a-kind Drumheller location. What makes it rare? Occupying a corner lot in one of the town’s most popular riverside residential areas, the property is two blocks from primary traffic routes, a short distance from the downtown district, and immediately across the street from Drumheller’s two large senior’s lodges. Most commercial locations in Drumheller are highway or downtown retail, limiting both their desirability and their accessibility, making this opportunity very uncommon.This location creates unparalleled direct access to the surrounding residential community and the adjacent seniors population - ideal for medical, daycare or service related businesses. This community appeal is evidenced by the long-term main floor tenant, an Alberta Government family and community services centre.The tenanted floor of the building has been fully renovated, however the seller has delayed renovating the other two floors to allow buyers to explore the other usage opportunities that the large 18,600 sq.ft (0.43 acre) lot provides. There's a TON of opportunity: - owner-specific renovations - tenant-specific renovation-to-suit requirements - conversion to up to 17 residential apartments / condos - residential conversion plus building expansion for a total of 29 units. So many options!Drumheller’s acute residential shortage makes this location also ideal for rental apartments or condominium conversion - providing a myriad of options for a savvy investor beyond the existing commercial and expansion possibilities.Preliminary discussions with the town planning department has shown strong support for residential conversion options. Ample municipal services are immediately adjacent to the property to accommodate any expanded requirements for residential use or for building expansion. Access is simple with entrances and wide staircases at either end of the building plus a chair-lift at the main entrance allowing those with mobility limitations access between floors. The roof is relatively new, and the building structure is solid, using dimensional lumber interior framing. Maintenance check and necessary inspections are regularly completed. High ceilings allow for easy servicing and cable/plumbing runs - if or as desired. This is a low-maintenance, extremely affordable, and easy to manage asset with huge potential. With windows replaced roughly 10 years ago, efficient forced air heating systems and cooling systems, upgraded 400amp electrical, ample parking, key community location, and enviable flexibility for a wide range of current and future usage options - this is a remarkable investment you don’t want to miss! (id:52806)
Calgary, Alberta
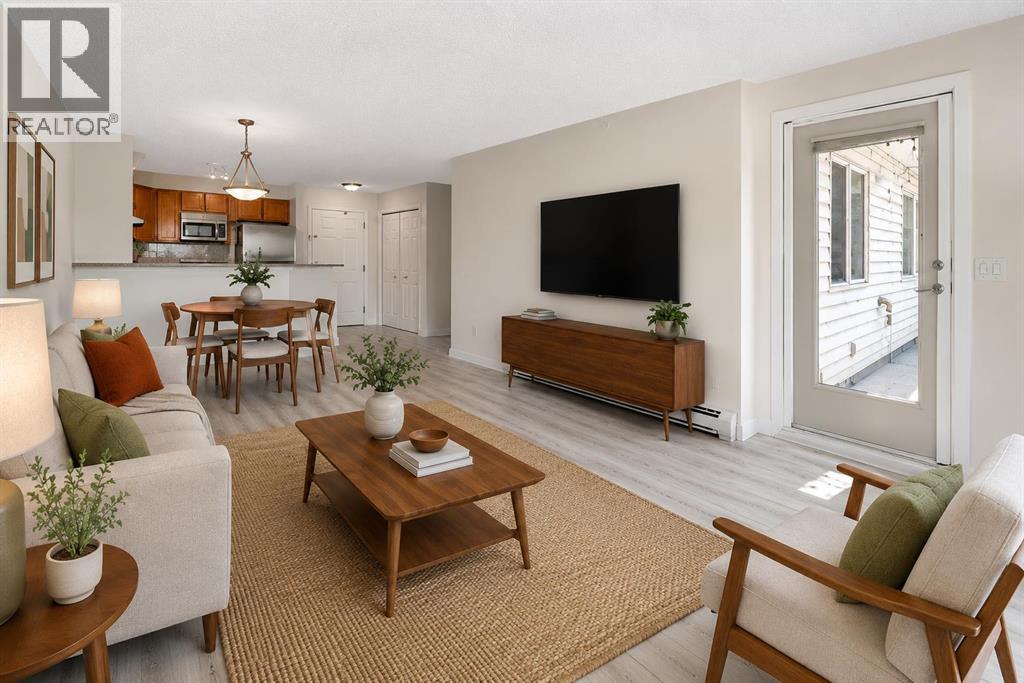
Welcome to your beautifully updated, top floor, 2 bedroom, 2 bathroom unit with views! This open-concept apartment features brand-new vinyl plank flooring, new trim, fresh paint, brand-new stainless steel appliances, a new ensuite shower and a reglazed bathtub. It offers ample living space, in-suite laundry, and a large balcony equipped with a gas hookup and views of both the mountains and Winsport. Located in the quiet and friendly community of Arbour Lake Landing, this is the perfect home for pet lovers, outdoor enthusiasts and those looking for convenient access to shopping, restaurants, public transit and schools. Arbour Lake is the only lake community in northwest Calgary and this property grants you exclusive members-only access. The clean, well maintained building has secure underground parking, a fitness centre, party room and an outdoor patio with more gorgeous mountain views. Arbour Lake Landing is just minutes from Crowfoot Centre, the C-Train station, Crowchild Trail and Stoney Trail. Available for quick possession! (id:52806)
Calgary, Alberta
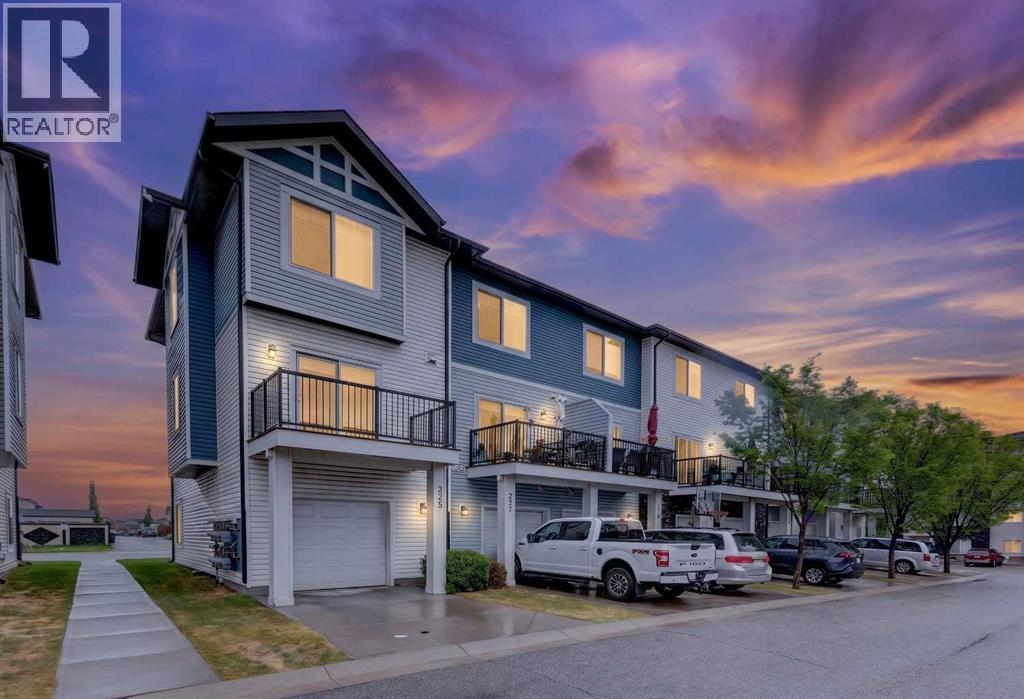
NEW PRICE | THREE-STOREY TOWNHOME | TWO PARKING SPACES | MAIN FLOOR FLEX ROOM | TARADALEWelcome to 337 Taralake Way NE, a bright and stylish three-storey townhome offering approximately 1,352 sq. ft. of thoughtfully designed living space in the established community of Taradale. Priced at $334,900, this attractive home combines a functional layout, contemporary finishes, and convenient access to transit and neighbourhood amenities.The ground level features a welcoming foyer, versatile den, convenient powder room, utility space, and direct access to the oversized 21' x 9'10" single attached garage. A full concrete driveway provides parking for a second vehicle, with visitor parking located nearby.Upstairs, the open-concept living level is filled with natural light from large windows. Rich laminate flooring flows through the spacious living and dining areas into the upgraded kitchen. Highlights include granite countertops, full-height cabinetry, a mosaic tile backsplash, stainless-steel appliances, and an extended island with breakfast bar—an inviting setting for cooking, dining, and entertaining.The third floor offers two generously sized primary-style bedrooms with walk-in closets. One bedroom features a private four-piece ensuite, while the second is positioned beside another full four-piece bathroom. Convenient upper-floor laundry completes this level.The flexible ground-floor den is ideal for a home office, fitness area, hobby room, or guest space; however, it is not represented as a legal bedroom.Additional features include window coverings, vinyl windows, in-home storage, low-maintenance landscaping, and a private balcony. Monthly condominium fees include common-area maintenance, insurance, professional management, reserve-fund contributions, snow removal, and waste collection. Pets are permitted subject to condominium restrictions and board approval.Enjoy a convenient Taradale location close to schools, parks, playgrounds, shopping, sidewalks, wa lking and cycling pathways, and public transit—with a bus stop only steps away.Possession is negotiable. Contact your REALTOR® today to arrange a private viewing and discover everything Taralake Townhomes has to offer! (id:52806)
Calgary, Alberta
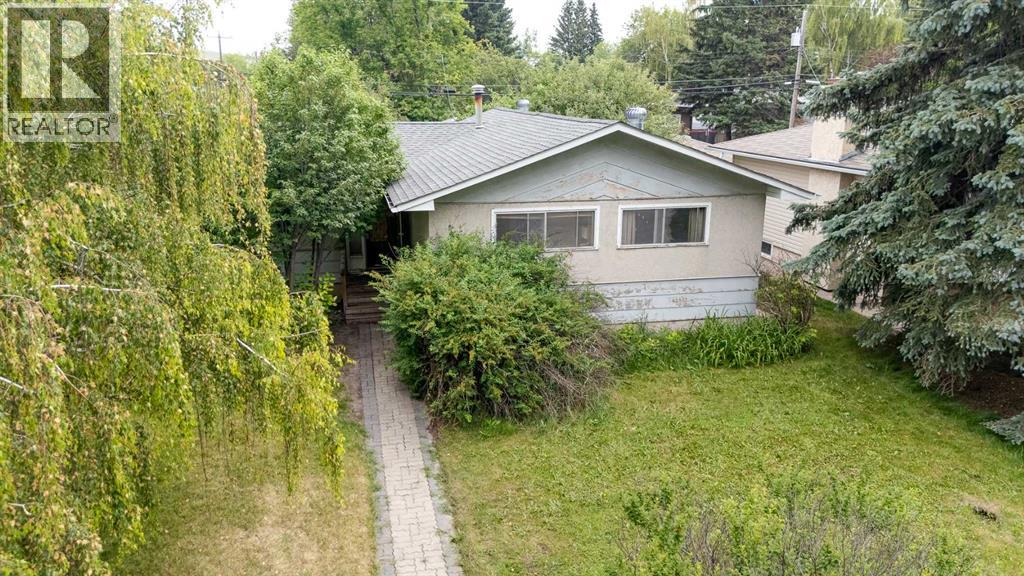
An exceptional opportunity in a highly desirable, established neighbourhood. This bungalow offers 1,034 sq. ft. on the main floor, 5 bedrooms, 2 bathrooms, a huge yard, and a double detached garage. This property is ideal for investors, renovators, or families looking to design and create their dream home in a fantastic location. This property is being sold 'as is, where is'. Close to the University of Calgary, Brentwood CTrain station, Brentwood shopping, schools, and so much more. A rare chance to add value and make this home your own in one of Calgary’s most sought-after areas. (id:52806)
Calgary, Alberta
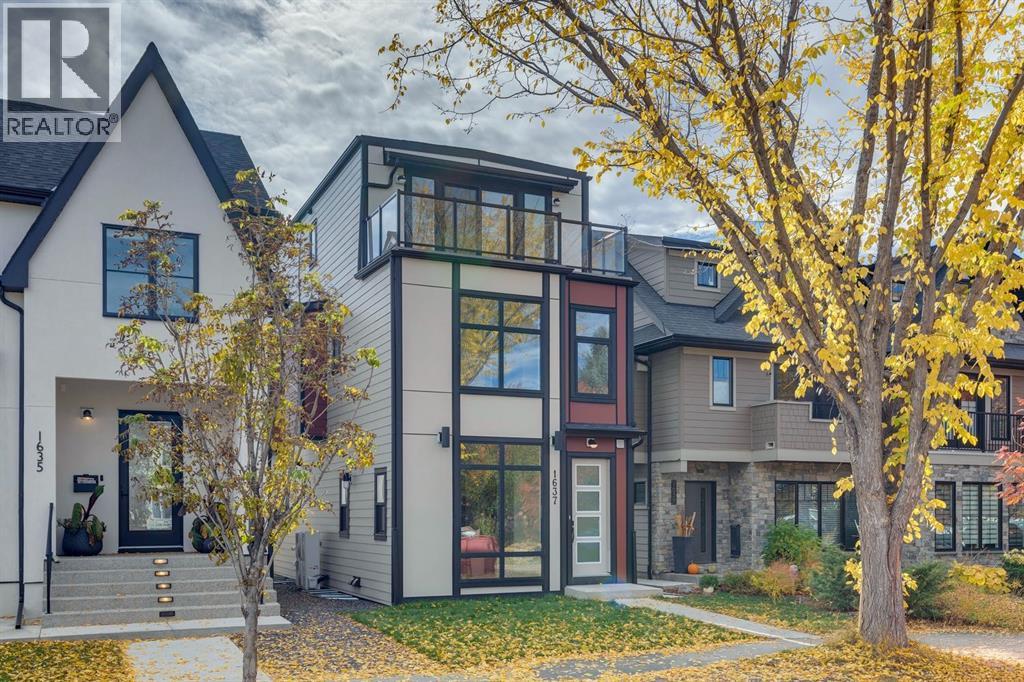
** Open House, Saturday Nov 7 and Sunday Nov 8, 2:30pm-4:30 pm ** *Make sure to check out the video!* Set along the tree lined stretch of Bowness Road in Hillhurst, this newly built, three storey detached home combines warm interiors with two rooftop decks and downtown views. Offering 2,702 sq. ft. above grade plus 939 sq. ft. of developed basement space, and an over-height double detached insulated/drywalled garage. The 5 bedroom, 4.5 bathroom layout provides generous spaces to gather and room for privacy. Energy efficient windows throughout and a Hisense Hi Ultra heat-pump add to the home’s focus on efficiency and comfort. Large windows and detailed wall panelling frame the front dining room, with warm wood flooring connecting the main living spaces. The kitchen pairs white and wood cabinetry with an expansive waterfall island, seating for four and extensive storage. JennAir appliances include a gas range and a panelled built in fridge and freezer that blend into the cabinetry. Pendant lighting and a wood accented range hood complement the clean finishes, while the open layout keeps the kitchen connected to both the dining and living rooms. At the rear, the living room centres around a fireplace flanked by built in cabinetry and open shelving. Sliding doors open to a concrete patio and fenced backyard, with space for outdoor dining and a private greenspace. A mudroom off the back entry includes built-in cabinetry to keep coats, shoes and everyday essentials organized, while patterned wallpaper gives the powder room its own character. 3 bedrooms occupy the second floor. The primary includes two walk-in closets and a spacious ensuite with a freestanding tub, glass enclosed shower and double vanity. Two additional bedrooms share a bathroom with dual sinks and a tub/shower combination. The dedicated laundry room includes cabinetry, a sink and a generous folding counter. The third floor offers a bright loft and wet bar opening onto the larger rooftop deck. Glass raili ngs preserve the views toward downtown, while privacy screens create a comfortable setting for relaxing or entertaining. A fourth bedroom opens to the front deck overlooking the treetops, offering flexibility for guests, older children or a home office. A full bathroom with double sinks and a glass enclosed shower completes this level. Downstairs, the developed basement features a family room with a second wet bar, a dedicated gym area, and a fifth bedroom with a walk-in closet. A full bathroom, storage and a rough-in area for a second laundry setup complete the lower level. Bowness Road’s landscaped centre median gives this stretch of Hillhurst a distinctive streetscape, surrounded by mature trees and a mix of character homes and contemporary architecture. Walk to Kensington for coffee or dinner, connect to the Bow River pathways, or enjoy a short commute downtown. Queen Elizabeth School is also nearby, making this a location that works equally well for family routines and an active urban lifestyle. (id:52806)
Calgary, Alberta
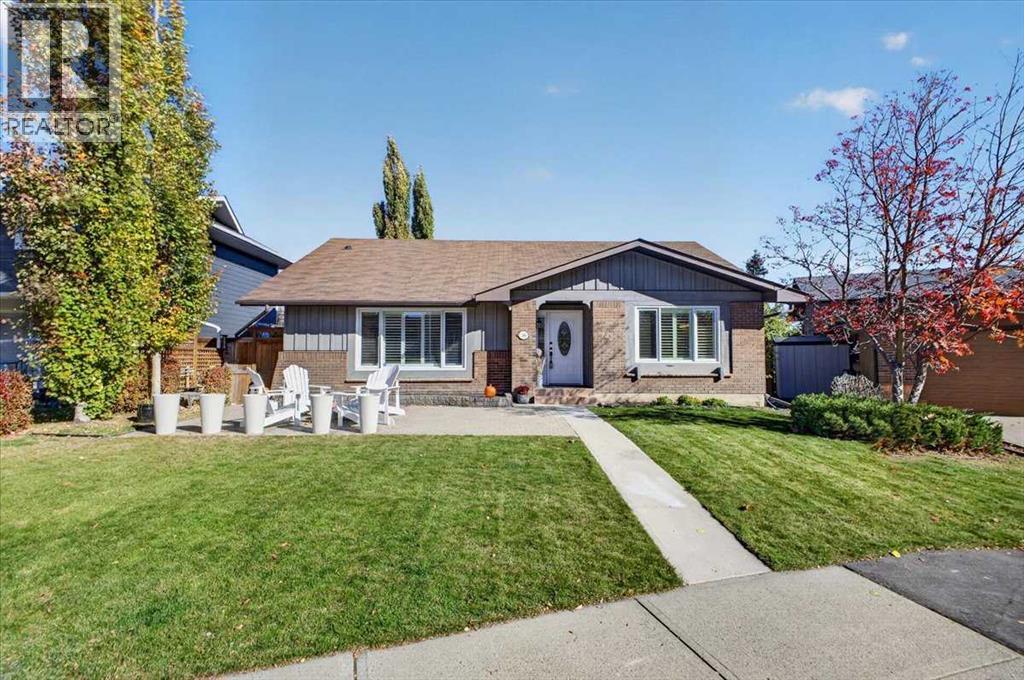
** Please click on "Videos" for tour ** Welcome to an absolute gem on a whisper quiet street with a PARK right out front, in VERY desirable Lake Bonavista! This amazing home features: almost 3000 sq ft developed, 4 bedrooms, 3 bathrooms, double detached garage, renovated kitchen with quartz counters, most windows replaced, newer roof on garage (2024), large front & back patios, fully developed basement, cozy gas fireplace and much more! Location is fabulous - right in the heart of the community on a very quiet street, ALL schools very close by including 1 block from Andrew Sibbald School and Nickle Junior High a short bike ride away, lake entrance minutes away, all shopping/amenities close by and very easy access to all major routes - Deerfoot/Stoney/MacLeod Trails! Lake Bonavista is a premier lake community that includes: fishing, swimming, paddle boards, beach volleyball, pickle ball courts and much more! (id:52806)
Airdrie, Alberta
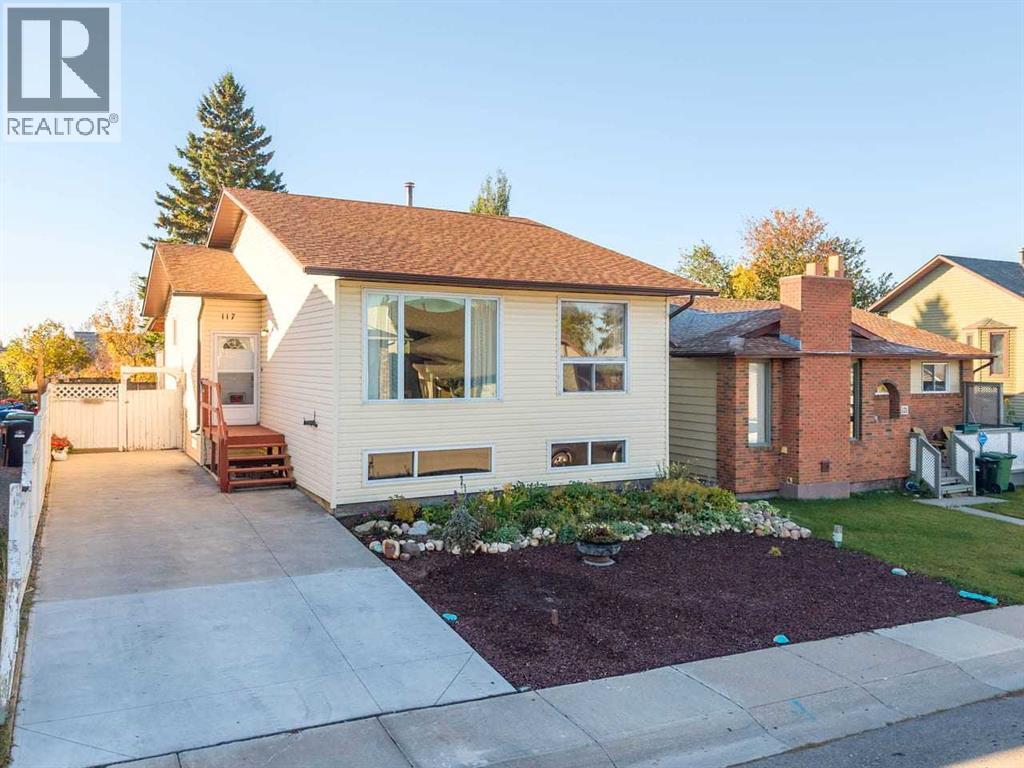
Grandma’s house is ready for a new family! This wonderful home has been the host of many family get togethers over the last 20 years and is filled to the rafters with good vibes & fond memories… Now it’s time to give another family the opportunity to make their own memories! This beautiful, spacious family home is located on a quiet, safe crescent & close to schools, recreation centre, wellness centre & all amenities. With over 2250 SF of developed space, this large, FULLY DEVELOPED 4 BEDROOM (2 UP/2 DOWN) 2.5 BATH BUNGALOW, FEATURES A NEWER ROOF, SIDING, MOST WINDOWS, some UPDATED APPLIANCES and a NEW HOT WATER TANK. As a bonus, there’s an addition main floor laundry option with a washer/dryer combo in the hall closet. (which can easily be removed). The huge eat-in kitchen features plenty of cupboards & counter space with room for a large dining table. Garden doors off the kitchen lead you to a fantastic south facing covered deck to enjoy outdoor extended living, and down to the large, landscaped yard. The spacious primary bedroom features a 2pce ensuite bath & double closet, with an addition main floor bedroom & full 4 pce bathroom that has been updated. Downstairs boasts a massive (23 x 17) family room with a cozy wood-burning stove to warm up those chilly nights, an updated 3pce bath, 2 additional bedrooms, laundry room & lots of extra storage space. With low maintenance landscaping in the front as well as the back yard, all you have to do is move in & enjoy! Priced for todays market & leaving room for your sweat equity with a few updates will make one deserving family extremely happy! Some photos are virtually staged. Book your private viewing today! (id:52806)
Calgary, Alberta
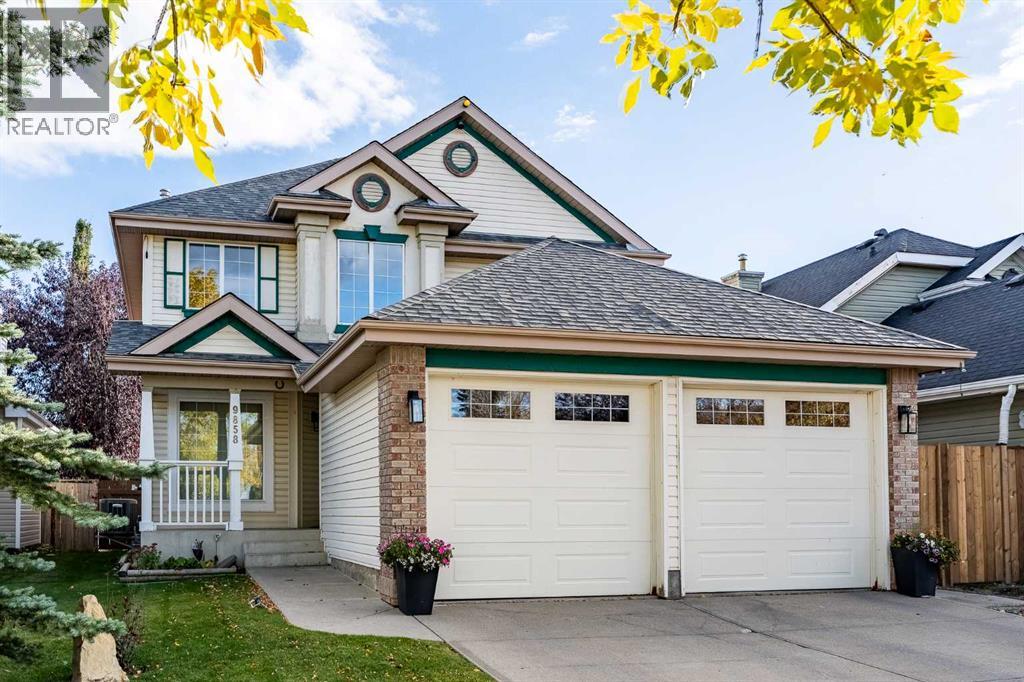
Welcome to this superb, thoughtfully designed home featuring an impressive open-to-above ceiling that creates a bright, spacious first impression from the moment you enter. The main floor offers an ideal blend of functionality and comfort, including two distinct living areas and two dining spaces that provide plenty of flexibility for entertaining, family gatherings, or everyday living. The gorgeous kitchen is designed for both style and practicality, showcasing an island, corner pantry, and quartz countertops. This floor also features a gas fireplace, 2 piece guest bathroom, and a laundry. Upstairs, the spacious primary bedroom offers a private ensuite with quartz counters and a separate walk-in closet, creating a comfortable retreat. Additional 2 bedrooms provide plenty of space for family, guests, or a home office. There is a 2nd full bathroom that also comes with quartz counters adding a sophisticated finish. The fully developed basement extends the living space with a huge recreation room, an entertainment-ready bar, a fourth bedroom, and a full bathroom. Whether used for movie nights, hosting guests, or creating a dedicated space for hobbies and relaxation, this level offers exceptional versatility. Step outside to enjoy the gorgeous south-facing backyard, offering excellent natural light throughout the day and a fantastic outdoor setting. The beautiful big backyard comes with a huge deck to entertain your guests and loved ones. The deck boards were replaced in 2026, and the fence has been updated on two sides, also in 2026. Additional updates include a newer hot water tank (2025), newer furnace and air conditioning (2021), and luxury vinyl plank flooring (2025) throughout the main floor. Combining an impressive layout, quality finishes, extensive basement development, and important recent updates, this home offers an exceptional combination of comfort, functionality, and pride of ownership. Close to all sorts of amenities such as schools, playgrounds, shoppin g, restaurants, grocery stores, transportation, Stoney Trail, Deerfoot Trail, and much more. Be sure to click on the 3D Icon to do a virtual walk-through and view the floor plans of this immaculate Home! (id:52806)
Calgary, Alberta
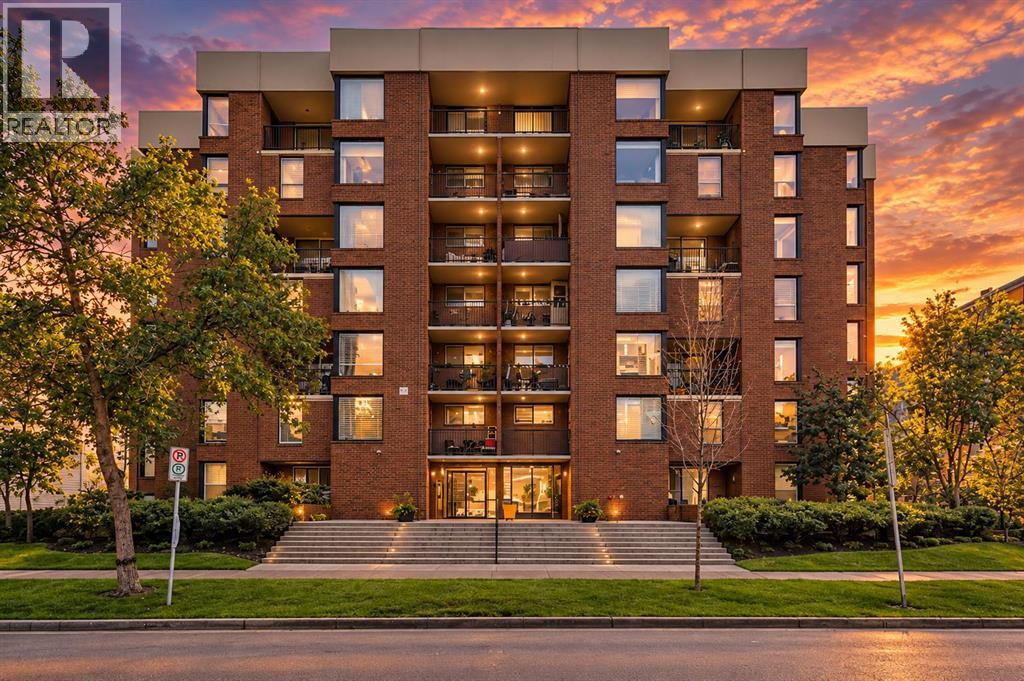
*** OPEN HOUSE: Saturday Nov 7th, 2-4pm *** RENOVATED 2-STOREY, 2-BEDROOM CONDO IN THE BELTLINE | 908 SQ FT | PRIVATE SOUTHWEST-FACING PATIO | UNDERGROUND PARKING | IN-SUITE LAUNDRY ROOM | GRANITE KITCHEN WITH BRAND-NEW APPLIANCES | STEPS TO 17TH AVENUE. Two floors, two bedrooms, your own sunny patio and underground parking in the Beltline for under $280,000: this is the entry into inner-city living that usually requires compromise, and here it does not. The main floor features a renovated kitchen with granite countertops and brand-new appliances, a spacious, bright living room, and a private laundry room with washer/dryer combo. The separate dining area is wrapped in windows and opens directly onto your private southwest-facing patio, the spot for morning coffee and evening sun. Upstairs, two generously sized bedrooms and a well-appointed 4-piece bathroom give you bedroom privacy that single-level condos cannot match. The unit sits in a well-managed building and includes underground parking, valuable security and convenience in the core. Walk to 17th Avenue's restaurants, cafes, shops and nightlife, parks, entertainment and downtown offices. Renovated, bright, private outdoor space, parking and a two-storey layout: compare it to anything else in the Beltline at this price. (id:52806)
Calgary, Alberta
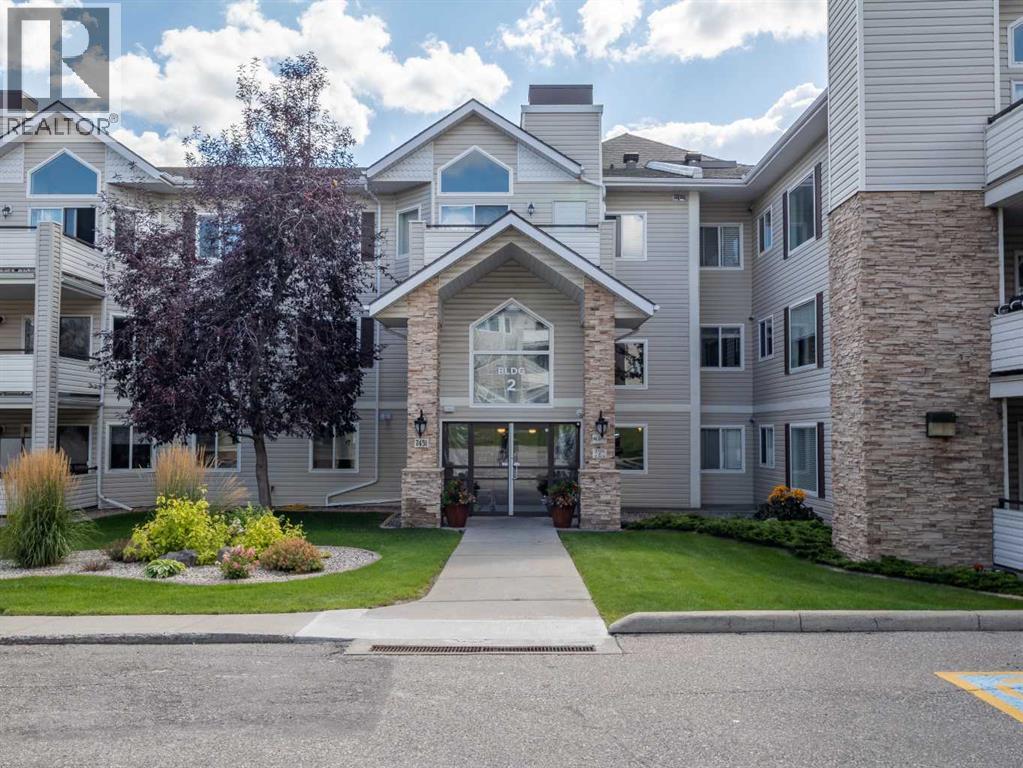
Welcome home to this 2-bedroom, 2-bathroom home offering over 1,100 square feet of living space in an impeccably maintained complex. Ideally located close to premier shopping, lush parks, all levels of schools, and major commuter routes, with quick and easy access to the mountains for weekend getaways. The open-concept main living area features a warm focal fireplace and large sliding patio doors leading to an expansive private balcony, complete with an outdoor storage room and dedicated gas hookup for your BBQ. The kitchen offers generous prep counters, rich cabinetry, a convenient corner pantry, and an oversized breakfast bar that flows into the dining area. The well-designed split-bedroom layout provides excellent privacy, with a spacious master bedroom featuring a walk-through closet and a full ensuite with a jetted tub and separate shower.This exceptional property also includes secure titled underground parking, abundant visitor parking, a private parkade storage cage, and dedicated bicycle storage. Residents also enjoy access to a community recreation lounge. This is a cat-friendly building, with board approval required. A great opportunity offering comfort, space, and convenience in a fantastic location with easy access to everything you need. Call your favourite REALTOR® today for your private showing. Thanks for viewing! (id:52806)
Rural Rocky View County, Alberta
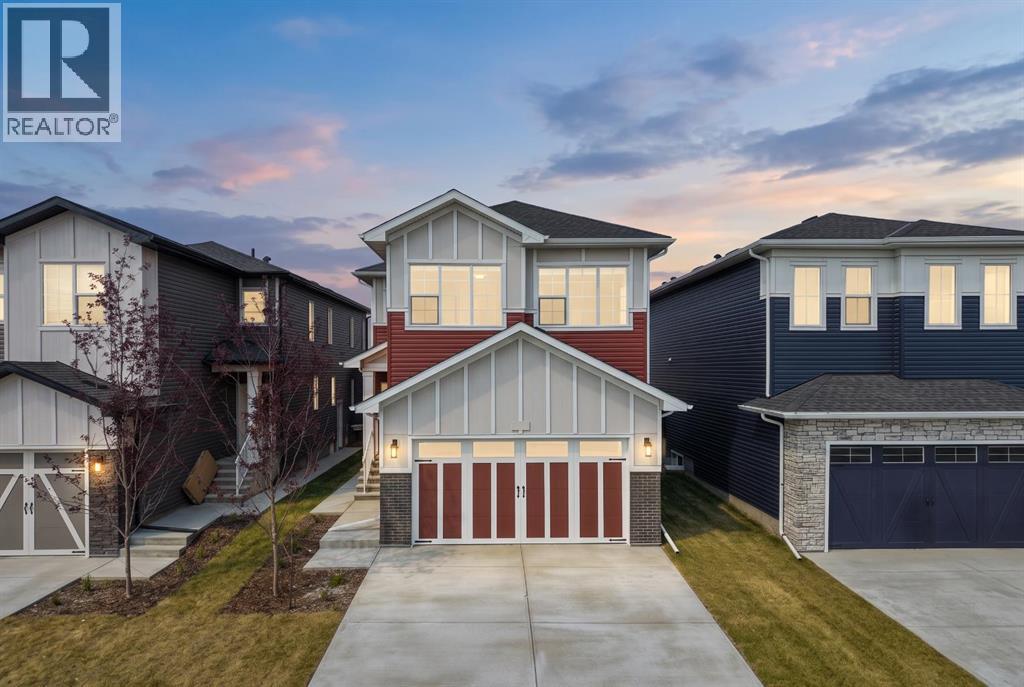
Set in the growing community of Princeton in Rocky View County, this beautifully designed TRUMAN home offers an exceptional combination of architectural detail, functional living spaces, and quality finishes. Just minutes from Calgary and Chestermere, Princeton provides a peaceful residential setting with convenient access to everyday amenities and major commuter routes.The thoughtfully designed main floor welcomes you with an open-concept layout that balances comfortable everyday living with effortless entertaining. At the centre of the home, the kitchen features full-height cabinetry with soft-close doors and drawers, quartz countertops, premium stainless steel appliances, and an oversized island. A well-appointed butler's pantry with custom built-ins provides additional storage and preparation space, connecting seamlessly to the mudroom for added convenience. The impressive Great Room showcases a soaring two-storey ceiling and an elegant fireplace, creating a striking focal point while bringing an incredible sense of space to the home. A versatile main-floor den, ideal for a home office or study, and a convenient 2-piece bathroom complete this level.Upstairs, the Primary Suite offers a comfortable private retreat, featuring a tray ceiling, a beautifully finished 5-piece ensuite, and a generous walk-in closet. A centrally located Bonus Room provides additional living space for movie nights, family gatherings, or a quiet place to unwind. Two additional bedrooms, a spacious 5-piece main bathroom, and upper-floor laundry complete the thoughtfully planned second level.A separate side entrance provides access to the unfinished basement, offering flexibility for future development to suit your needs. Whether you're considering additional recreational space, a home gym, or extra room for a growing family, the lower level presents an opportunity to make the home your own.From the dramatic open-to-above Great Room to the carefully considered kitchen and living spac es, every detail reflects TRUMAN's commitment to quality, design, and functionality. An outstanding opportunity to own a brand-new home in Princeton, where space, comfort, and convenience come together. (id:52806)
Calgary, Alberta
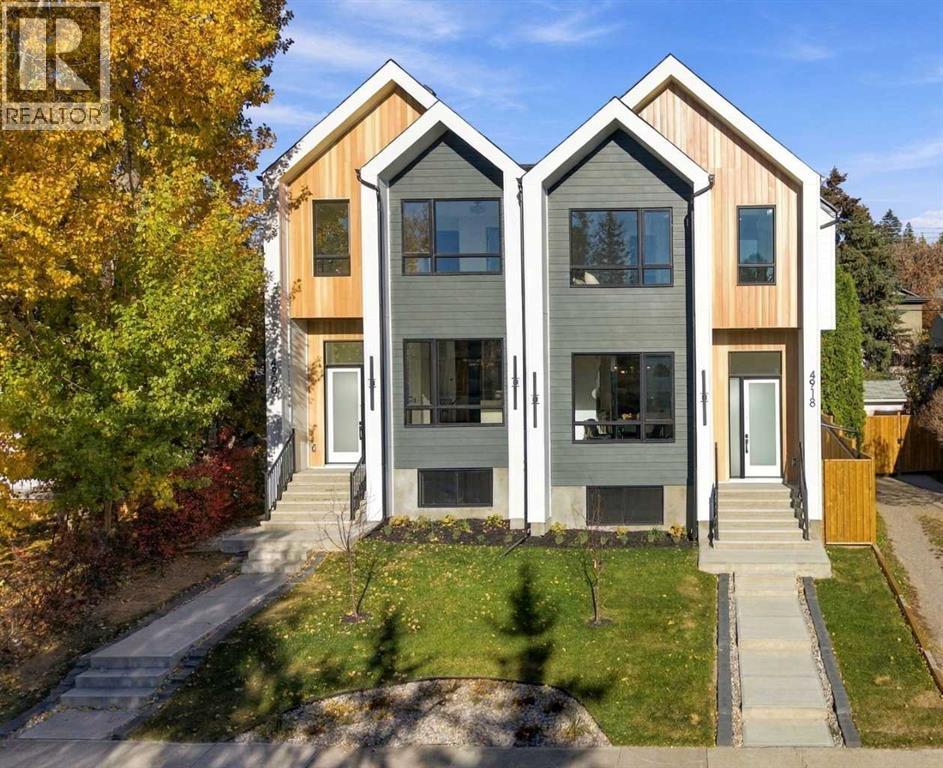
** Open House, Saturday Nov 7 and Sunday Nov 8 , 12-2pm ** A refined interpretation of Scandinavian farmhouse design, this newly built Montgomery residence pairs clean architectural lines with warm natural materials and an exceptional level of custom finish. Offering 1,936 sq. ft. above grade and 2,781 sq. ft. of total developed living space, the home includes four bedrooms, three and a half bathrooms and a fully finished lower level. The main floor is bright, open and thoughtfully detailed. Wide-plank engineered white oak flooring extends throughout the principal living spaces, complemented by custom millwork, architectural wall treatments and extensive built-ins with integrated LED lighting. The living room centres around a gas fireplace framed by warm wood detailing and tile, with architectural beams overhead, while oversized windows fill the adjoining dining area with natural light. Designed as both a functional workspace and a visual focal point, the kitchen features upgraded cabinetry, an upgraded appliance package, built-in appliances, premium quartz countertops and a substantial waterfall island with seating for four. Carefully selected lighting, natural wood accents and Delta plumbing fixtures continue the home’s cohesive palette. Upstairs, the primary bedroom is paired with an ensuite designed around the bookends of the day: a bright, warm place to prepare in the morning and a private setting in which to slow down at night. Heated tile floors provide comfort underfoot, while the glass-enclosed walk-in shower includes a built-in bench and custom recessed niche. A freestanding soaker tub creates a separate place to pause and unwind. Two additional bedrooms, a full bathroom and a dedicated laundry room with extensive cabinetry, storage and a utility sink complete the upper level. The fully developed basement provides an expansive, open recreation and entertaining area with a built-in wet bar, along with a generously sized fourth bedroom featuring a walk-in cl oset and an additional full bathroom. Outside, the landscaped backyard includes a concrete patio and exterior gas line, creating an inviting setting for summer dining and entertaining. A detached double garage, and fully landscaped front & back yards complete the property. The location offers convenient access to University District, Market Mall, Bowmont Park, Alberta Children’s Hospital, Foothills Medical Centre, the University of Calgary, the Bow River pathway system and Edworthy Park. .The adjoining residence at 4920 21 Avenue NW is also available for sale. Please inquire for further details. (id:52806)
Calgary, Alberta
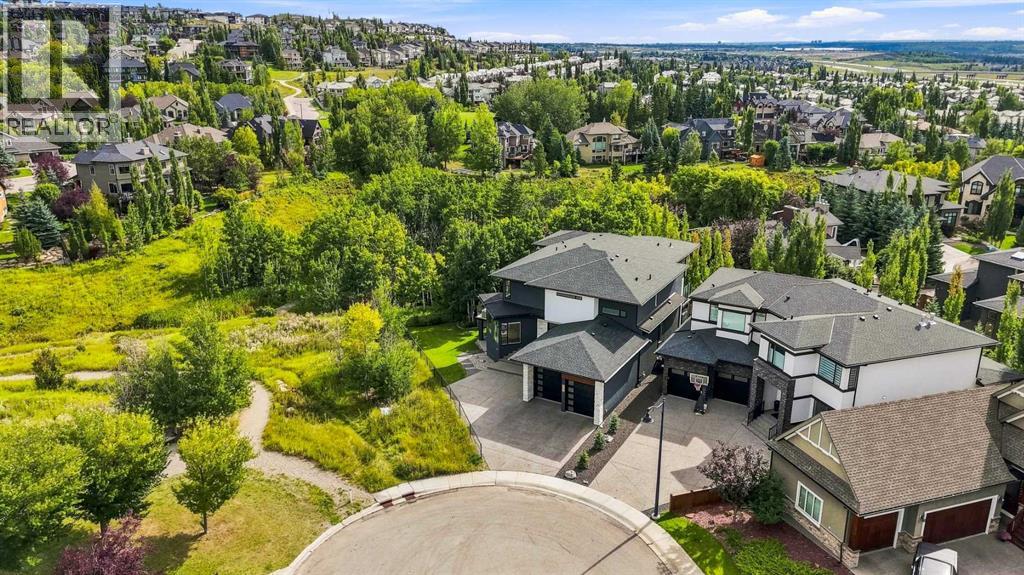
This exceptional home combines sophisticated living, high end finishes, impressive entertaining space and a remarkable connection to nature. With over 7000 Sq Ft of living space, it provides the versatility of a family home with the elegance of a private luxury retreat. Soaring 10' ceilings makes the space feel open while maintaining a warm feel. The kitchen is impressive with beautiful granite countertops, custom soft-close cabinetry and a professional appliance package featuring Wolf cooktop, Wolf convection and steam wall oven, Sub-Zero refrigeration and Miele Designer Series dishwasher. Multiple access points extend the living space outdoors to an expansive wraparound balcony, creating a seamless transition between the interior and exterior. Upstairs, 9' ceilings continue the homes impressive style. The primary bedroom is a sanctuary overlooking the ravine, complemented by a luxurious ensuite with a stand-alone soaking tub, custom rain shower, programmable heated flooring and a beautifully customized walk-in closet. Secondary bedrooms feature walk-in closets and a Jack and Jill bathroom. The spacious bonus room has its own private ensuite and custom built-ins and could easily function as a fourth bedroom. The fully developed walkout basement is equally impressive, with 9' ceilings, in-floor heating and floor to ceiling windows that bring the surrounding landscape directly into the living space. Two additional bedrooms, a full bathroom, large recreation area and media room provide tremendous flexibility for family, guests and entertaining. The substantial outdoor living space backing directly onto a nature reserve provides a degree of privacy and tranquility. An outdoor fireplace, professional landscaping, gemstone lights and in-ground irrigation create a versatile space for relaxation and entertainment. The garage features three car tandem parking with potential room for a fourth, high ceilings, insulation and epoxy-coated heated flooring. With 5 bedrooms, 6 bat hrooms, extensive customization, high end finishing and built-in audio/media, this is a residence where luxury is not just expressed through size, but through thoughtful design and exceptional functionality. (id:52806)
Calgary, Alberta
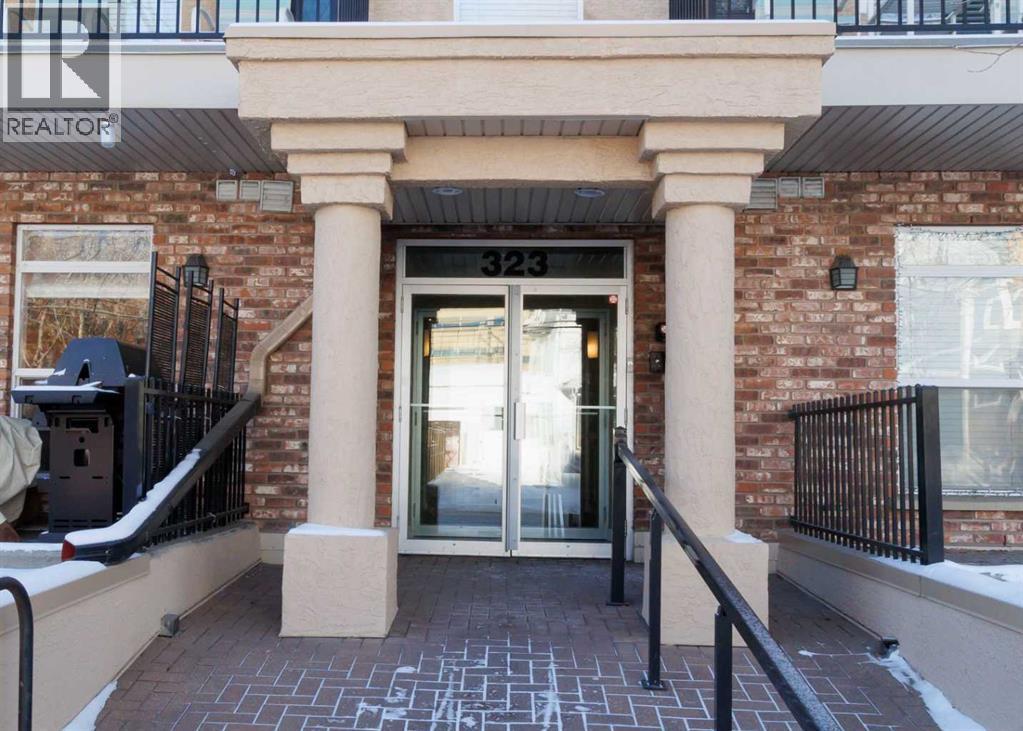
Welcome to #206, 323 18 Avenue SW, a stylish and exceptionally private condo in the heart of sought-after Mission! Just a two-minute walk to vibrant 4th Street and 17th Avenue, you’ll have an incredible selection of restaurants, cafés, shops, bars, and fitness studios right outside your door. Enjoy an unbeatable urban lifestyle with the Elbow River, Lindsay Park, scenic walking and cycling paths, Stampede Grounds, and public transit all just steps away.Inside, this nearly 600 sq. ft. home offers a bright and thoughtfully designed layout with large windows that fill the space with natural light. The spacious bedroom features a walk-in closet and brand-new carpet, while a dedicated workspace provides the perfect setup for working from home. The well-appointed kitchen offers plenty of cabinetry, a large island, brand-new stove, and a convenient breakfast bar that opens to the dining nook. The inviting living room features an electric fireplace and walkout access to one of the home’s standout features—a massive private patio complete with a barbecue, creating an incredible extension of your living space for relaxing, entertaining, or enjoying your morning coffee.Additional highlights include in-suite laundry, secured underground parking, a storage locker, and visitor parking conveniently located behind the building. With its exceptional privacy, oversized outdoor space, and unbeatable location, this is a rare opportunity to experience the very best of Mission living. Don’t miss it—book your showing today! (id:52806)
Calgary, Alberta
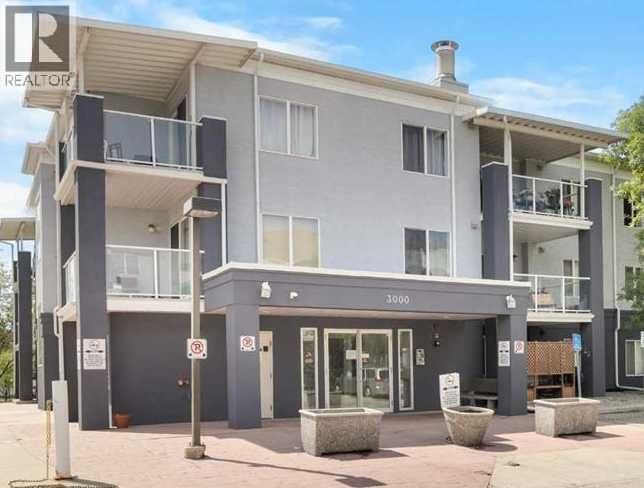
Welcome to #3112, 2280 68 Street NE, and modern condo living in the vibrant community of Monterey Park! This bright and well-designed 2-bedroom, 2-bathroom apartment offers 845 sq ft of comfortable living space, including a walk-in closet, an open-concept layout, a private patio with direct access to greenspace, and a titled heated underground parking stall.Step inside to a bright and inviting floor plan designed for both everyday living and entertaining. The spacious living and dining areas flow seamlessly into the kitchen, creating an open and functional space filled with natural light. Step outside to your private patio and enjoy peaceful views and convenient access to the surrounding greenspace.A major highlight is the titled heated underground parking stall, with ample visitor parking conveniently located directly in front of the building. Condo fees offer exceptional value, including heat, electricity, and water. The well-maintained low-rise complex also features a landscaped courtyard and a welcoming sense of community.Ideally located in Monterey Park, this condo complex is within walking distance of Monterey Centre, offering shopping, dining, banking, groceries including Co-op, and everyday services. Parks, playgrounds, and schools are also close by. With easy access to 16th Avenue, Stoney Trail, and Deerfoot Trail, commuting throughout Calgary is a breeze, with downtown approximately 15 minutes away.An excellent opportunity for first-time buyers, downsizers, or investors looking for a well-maintained home in a convenient, family-friendly community—this Monterey Park condo is ready to welcome you home! (id:52806)
Calgary, Alberta
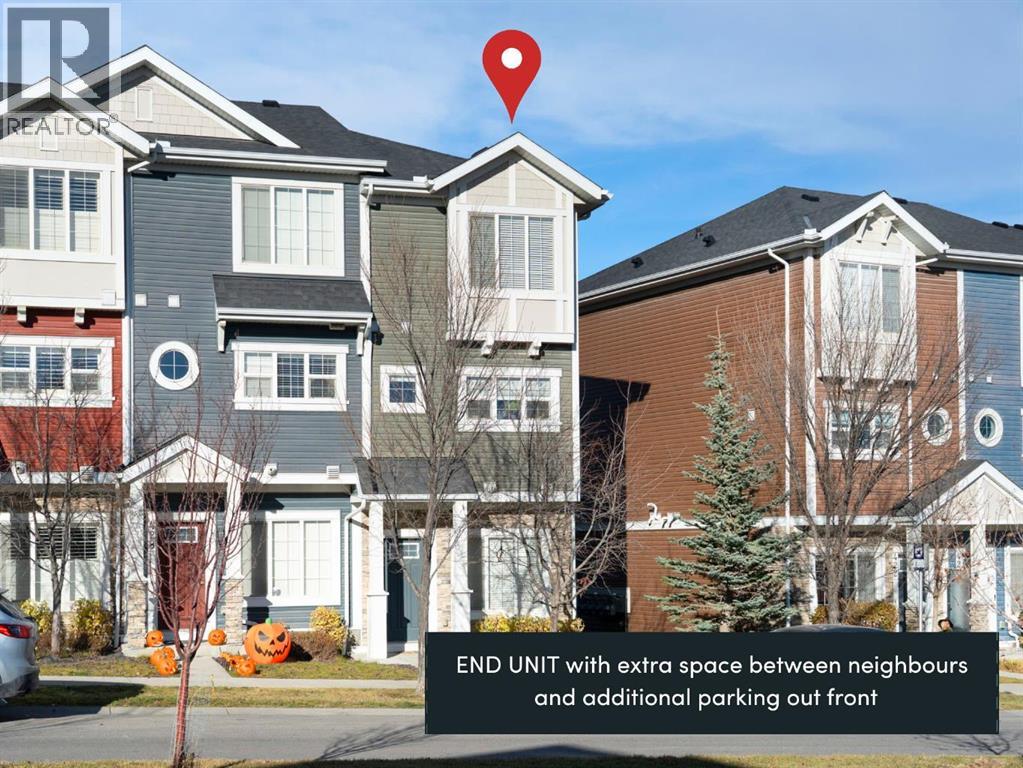
Located in the established NW Calgary community of Nolan Hill, this ORIGINAL OWNER, exceptionally well maintained END-UNIT townhome offers 1,426 sq ft above grade across three thoughtful levels, with sun-filled interiors and no direct rear neighbours. Step in from the front door and you're welcomed by BRAND NEW TILE FLOORING and a main-level office with a large window that pours natural light into the room. Up on the main floor, the kitchen features dark cabinetry, quartz counters, a marble backsplash and a peninsula for casual dining, with a stainless steel appliance package that includes a FULGOR gas range (2024), KitchenAid microwave (2024) and Maytag French door refrigerator, plus a KINETICO water softener and REVERSE OSMOSIS system. It flows into a dining area and a spacious living room brightened by an EXTRA SIDE WINDOW, with a patio door out to a FULL-WIDTH DECK where privacy screens and open views create a spot that gets used from morning coffee to summer dinners with friends. CENTRAL AIR CONDITIONING keeps things cool when the heat picks up, and a powder room completes the level. Upstairs, the DUAL PRIMARY LAYOUT gives each of the two bedrooms its own private ensuite, with laundry right where you need it. This layout works for so many different lifestyles. Buying with a friend or sibling? Each of you gets your own bedroom and bathroom. Working from home? The office sits on its own level, away from the main living space. Driving electric? The garage is PRE-WIRED FOR 220V EV CHARGING. The attached ELECTRIC HEATED GARAGE opens off the rear driveway and comes with a side mount opener (2025) and TWO LARGE OVERHEAD STORAGE RACKS, so there is room for the bikes, gear and seasonal storage too. The driveway fits a second vehicle, and there is plenty of street parking out front for guests. A NEW ROOF (2025) and eavestrough round out the updates. Pathways, parks and ponds run throughout the neighbourhood, Stoney Trail and Shaganappi Trail make downtown and the mountai ns equally straightforward, and Beacon Hill (Costco, Walmart, Home Depot) and Sage Hill shopping are minutes away. Click the multimedia link for floorplans and all photos. Call your favourite realtor and book a showing today! (id:52806)
Rural Rocky View County, Alberta
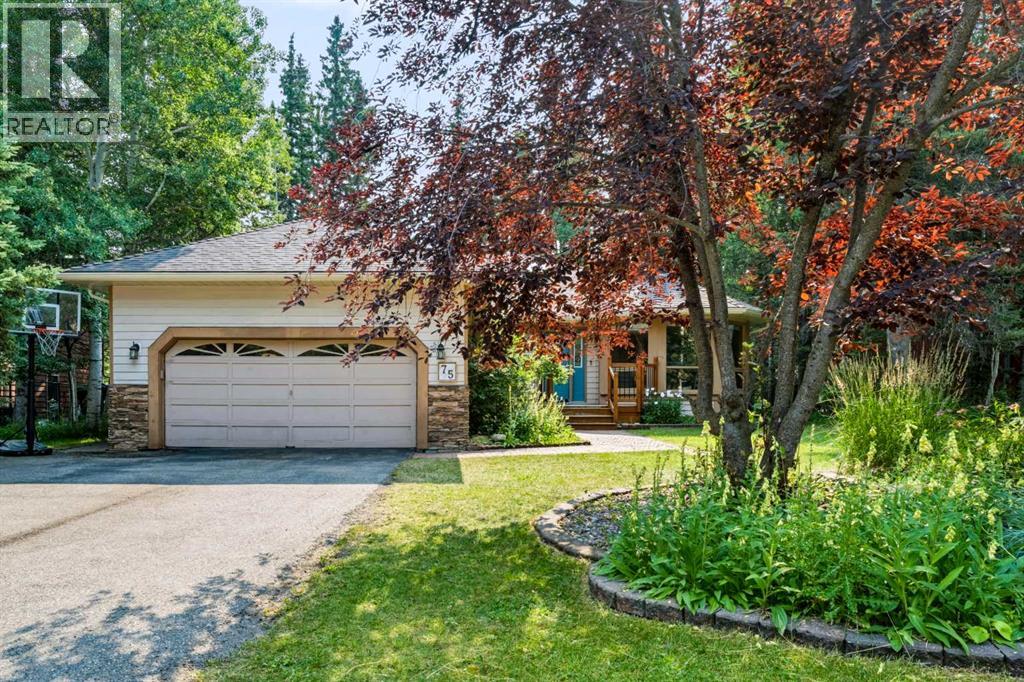
Nestled among mature trees in the vibrant, close-knit community of Redwood Meadows, this spacious bungalow offers a comfortable and inviting living environment with a thoughtful, functional layout. Featuring 4 bedrooms and 3 full bathrooms, the home provides plenty of space for families and guests.The open kitchen offers abundant cupboard space and flows comfortably into the main living areas, while the spacious bedrooms provide room to relax and unwind. The large, functional basement adds valuable living space with a dedicated office and bedroom, perfect for working from home, guests, or extended family.Enjoy the convenience of a double attached garage and a private, nature-filled backyard surrounded by mature trees—an ideal setting for relaxing or entertaining. Located close to playing fields and playgrounds, with the river within walking distance, this home is perfectly positioned to enjoy the outdoors. Quick access to local highways makes commuting and exploring the surrounding area easy.A wonderful opportunity to enjoy space, privacy, nature, and community in beautiful Redwood Meadows. (id:52806)
Rural Cypress County, Alberta
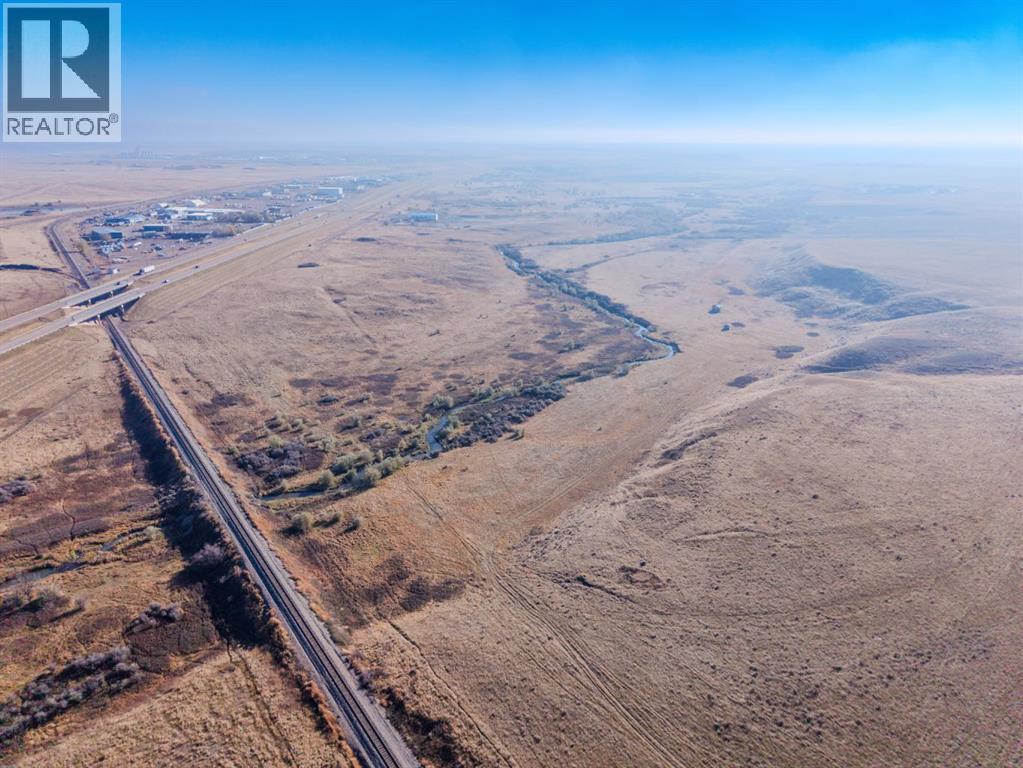
Just off Highway 1 and only metres outside Medicine Hat’s city limits, this 225.57-acre parcel (more or less) offers a rare opportunity to secure a large tract of land at the city’s edge. The Yuill School of Agriculture is under construction immediately next door, with an anticipated opening in fall 2027.Near Black & White Trail and minutes from Walmart, Staples, restaurants, and other established amenities, the property combines highway connectivity with convenient access to city services and shopping. The parcel’s size and location make it a strong candidate for exploring residential, commercial, or mixed-use development, subject to applicable approvals. (id:52806)
Calgary, Alberta
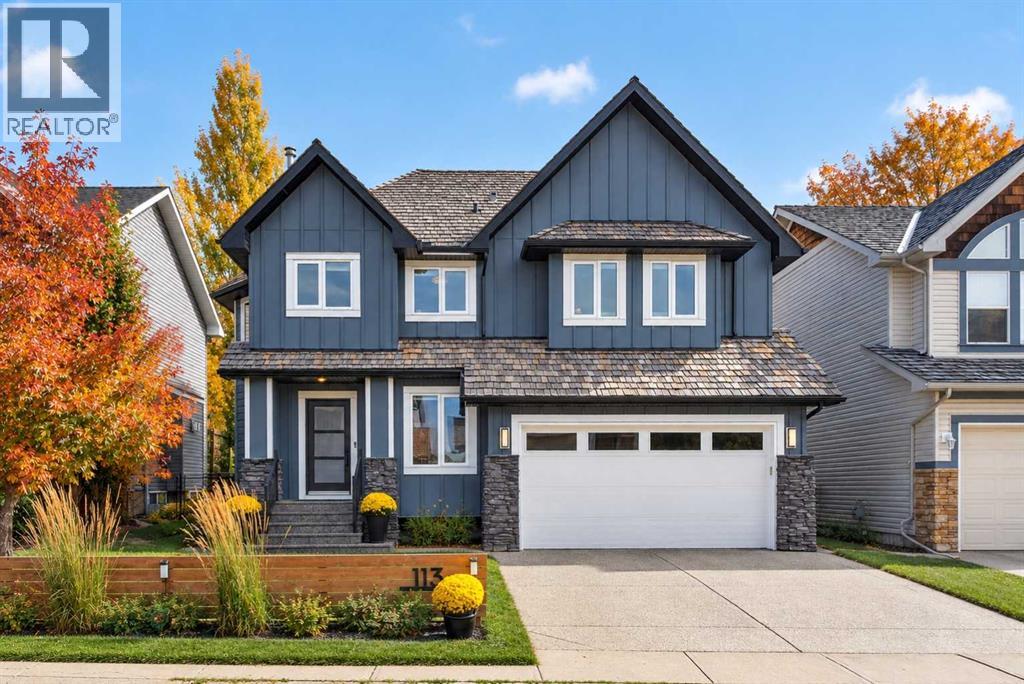
**OPEN HOUSE: Sat Nov 7, 2:00 to 4:00pm** BACKING DIRECTLY ONTO A NATURAL RESERVE | EXTENSIVELY RENOVATED | PRIME HANSON RANCH LOCATION! Nestled on a quiet crescent in this exclusive enclave of estate homes in Northwest Calgary’s popular family community of Hidden Valley, this beautifully upgraded two-storey offers 5 bedrooms, 3.5 bathrooms, an oversized double garage & direct access to scenic pathways. The bright, open-concept main floor showcases engineered hardwood flooring, expansive windows, stone-faced gas fireplace & stunning custom kitchen featuring full-height cabinetry, Siltstone countertops, farmhouse sink, subway tile backsplash & upgraded stainless steel appliances from LG, Bosch & KitchenAid. FOUR BEDROOMS UPSTAIRS! The spacious primary retreat features 2 custom California Closets & beautifully renovated ensuite with double vanities & glass shower. Three additional bedrooms, an upgraded 5-piece bathroom with double sinks & convenient laundry with stacking washer/dryer complete this level. The fully developed basement offers a 5th bedroom, bathroom with walk-in shower, recreation room with wet bar & new carpeting with upgraded underlay (2025). EXTENSIVE UPGRADES! Central A/C, durable Board & Batten / Hardie Board siding, fresh interior paint (2026), new garage door (2026), brand new hot water tank (2026), custom window blinds & new backyard storage shed (2024). The fully landscaped backyard features a composite deck, patio with pergola, & private gate opening directly onto the natural reserve. UNBEATABLE LOCATION! Surrounded by Hanson Ranch’s rolling hills, wetlands, parks & extensive pathways, with nearby schools, shopping & convenient access to Beddington, Deerfoot & Stoney Trails. BEAUTIFULLY RENOVATED, METICULOUSLY MAINTAINED, MOVE-IN READY & BACKING ONTO NATURE! (id:52806)
Rural Rocky View County, Alberta
** Open House Sun Nov 8th 1 to 3 pm ** Custom-built walkout bungalow on 4 acres in Rocky View County, offering nearly 3,000 sq ft on the main floor, a fully developed walkout basement with a kitchen, 6 bedrooms, and a 49'2" x 28'11" shop with tall ceilings, all less than 3 minutes from Calgary.A grand front entry welcomes you into the home, with a private office just off the entrance, ideal for anyone working from home. The main living area is open and spacious, with vaulted ceilings and living room centred around a beautiful feature fireplace. The U-shaped kitchen offers plenty of workspace and an everyday dining area, while the formal dining room provides a separate space for holidays and family gatherings. Just off the main living space, the three-season sunroom gives you another place to relax, with views of the surrounding yard and mature trees.The main floor has 3 large bedrooms, including a primary bedroom with a 6-piece ensuite and a separate walk-in closet, along with two additional 3-piece bathrooms. A mudroom connects to the oversized double attached garage, which also has its own staircase leading directly to the basement.The fully developed walkout basement offers an incredible amount of additional living space. You'll find a family room, two recreation rooms, and 3 more bedrooms. One of these bedrooms is a second primary bedroom, complete with a 5-piece ensuite and walk-in closet.With a second kitchen setup already in place, this level offers suite potential, subject to Rocky View County approval. It could be a great option for multigenerational living, extended family or potential rental income. There's also sunroom along the walkout, offering a unique space for gardening or a greenhouse. And when it comes to storage, this house has plenty. Outside, mature trees surround the yard, creating a private setting with a fire pit for evenings outdoors. Beyond the yard is the 1,422 sq ft shop, with tall ceilings and plenty of room for vehicles, equipmen t, hobbies or projects. Behind the shop are another 2 acres that can be used for pasture or extend the yard. (id:52806)
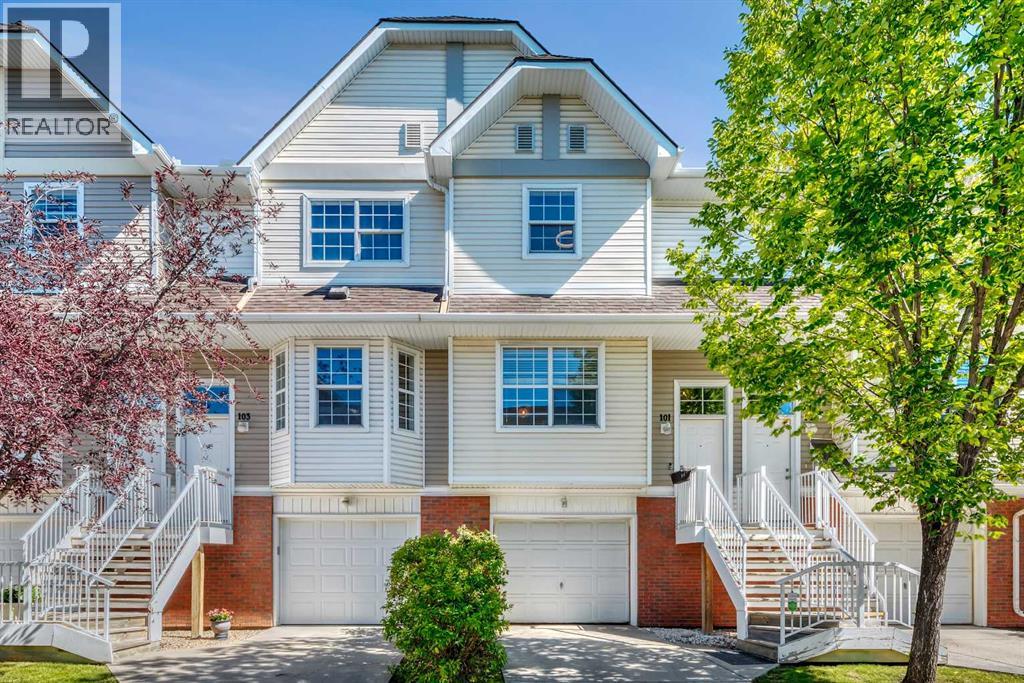
Calgary, Alberta
*** OPEN HOUSE SATURDAY, NOVEMBER 7 from 2:00-4:00PM! *** WOW! Welcome to this beautifully upgraded, freshly painted, 2-bedroom, 2.5-bathroom townhouse in the sought-after community of Tuscany, NW Calgary! Offering 1,150 sq. ft. of above-grade living space plus a partial basement, this bright and stylish home features two spacious primary bedrooms, each with its own private ensuite, newer central air conditioning, beautiful hardwood floors, new paint with tasteful wallpaper accents, upgraded light fixtures, ultra-modern ceiling fans, and a beautiful bright-white kitchen with newer stainless steel appliances. The SW-facing front exposure fills the home with natural sunlight, while the truly exceptional NE-facing backyard is fully fenced and private, with no neighbours behind, and features a concrete patio and flower/garden bed. An oversized single attached garage and full-length front driveway provide plenty of parking, while the partial basement offers laundry, mechanical space, additional storage, and convenient access to the garage. The Mosaic townhouse complex provides exceptional convenience with snow removal, lawn and hedge maintenance—including inside your private backyard—trash and recycling, annual exterior window cleaning, and so much more! The community of Tuscany also offers an impressive Homeowners Association (HOA) with a clubhouse, rentable gym space, tennis and pickleball courts, basketball courts, skate park, and splash park/waterpark! Located close to schools, shopping, transit, parks, pathways, and all community amenities – this location is unbeatable. Don’t miss out on the opportunity to own this mint-condition townhouse - call today! (id:52806)
Didsbury, Alberta
This fully serviced, R2-zoned pie-shaped lot is situated on a quiet cul-de-sac in a fully developed and established neighbourhood in Didsbury. With side lane access and the potential to support a walk-out residential dwelling, the lot offers flexibility in both design and functionality. The R2 zoning allows for additional residential possibilities, including the option for a legal basement suite ( subject to municipal approval ), creating an excellent opportunity for a mortgage helper or multi-generational living arrangement. Located in a welcoming small-town community with parks, schools, local amenities, and convenient access to Calgary and the Rockies this property provides a practical and versatile foundation for your next build! (id:52806)
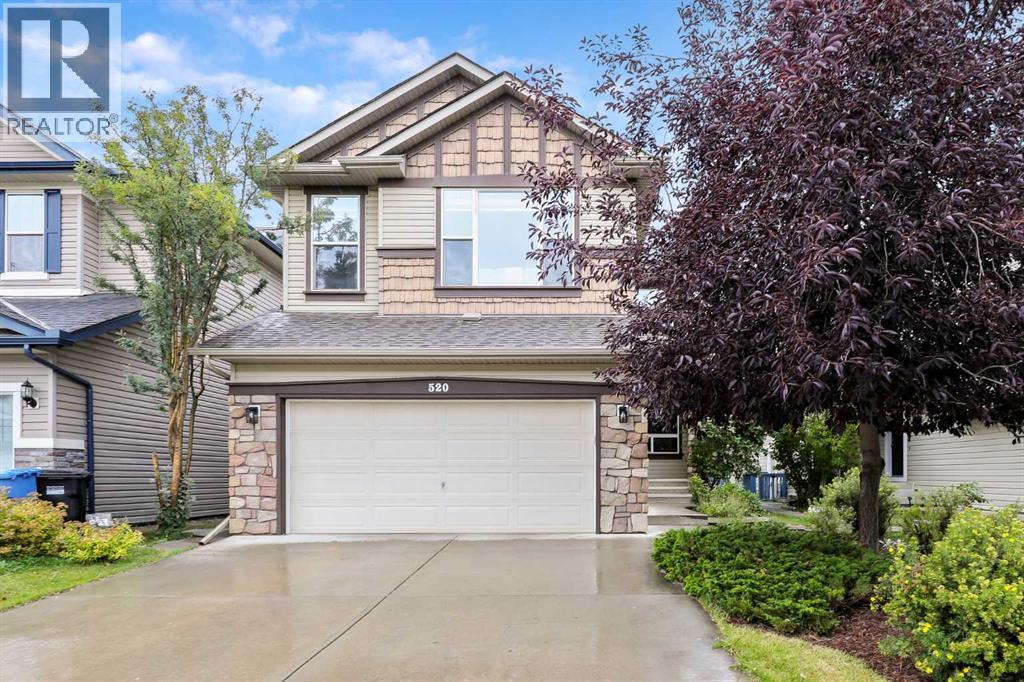
Calgary, Alberta
Welcome to this beautifully recently renovated two-storey home in the established community of Panorama Hills! Offering over 2,200 sf of above grade living space including 5 bedrooms, 3.5 bathrooms, a fully finished basement, and thoughtfully updated living spaces throughout, this move-in-ready home provides the comfort and flexibility today’s families appreciate. The main level has been renovated with new luxury vinyl plank flooring and new premium window coverings, creating a polished and cohesive feel. The kitchen is equipped with a brand-new appliance package featuring a gas cooktop, wall oven, microwave, large refrigerator, vent hood and dishwasher. A gas fireplace adds warmth and character to the main living area, while the versatile flex room is well suited to working from home, formal dining, or a quiet retreat. Air conditioning keeps the home comfortable throughout the warmer months. Upstairs, you will find three bedrooms, including a spacious primary bedroom with a large, renovated four-piece ensuite. A second fully renovated bathroom serves the two additional bedrooms. New premium carpeting and window coverings enhance the entire upper level, while the large bonus room including a flat TV and sounds system, provides valuable additional living space—ideal for movie nights, a children’s play area, or a comfortable family retreat. The fully finished basement extends the home’s versatility with two additional bedrooms and a second gas fireplace, creating a warm and inviting setting for guests, older children, a home office, or additional recreation space. Outside, the refreshed deck offers an inviting place to relax, entertain, or enjoy summer barbecues. Located in the family-friendly community of Panorama Hills, this extensively updated home brings together modern finishes, generous living space, and an excellent northwest Calgary location. *** 48 HOURS CLAUSE OFFER IN PLACE *** . (id:52806)
