
Irricana, Alberta
Build your dream home on this fantastic residential lot in the welcoming community of Irricana! This affordable and well-positioned lot is partially fenced and offers municipal services to the property line, making it an excellent opportunity to bring your vision to life. Mature trees provide beauty and character, while the walking path directly behind the property creates added privacy with no immediate rear neighbor's. A storage shed is also included for your convenience. Enjoy small-town living with schools, parks, shopping and recreation nearby, all while being just a short drive to Airdrie and offering an easy commute to Calgary. Don't miss this opportunity to create the home you've always wanted in a peaceful, family-friendly community. (id:52806)

High Prairie, Alberta
Investor ALERT in High Prairie!!! Featuring an INCREDIBLE 11.3% Cap Rate + STRONG Cash Flow + SOLID UPGRADES throughout!!!This WELL-MAINTAINED Bi-level 4-Plex sits on a LARGE 6,092 Sq Ft lot and offers 3,558 Sq Ft of Total Developed LIVING SPACE. Designed for CONSISTENT Rental Demand and EASE of Management, this TURN-KEY opportunity delivers both excellent upside and LONG-TERM stability.The property features 4 RENTED units generating a total MONTHLY INCOME of $4,825. The 2 top-floor units each offer 756 Sq Ft, while the 2 lower units each provide 646 Sq Ft — a FUNCITONAL layout that supports STRONG OCCUPANCY and STEADY CASH FLOW!!!This property has had LOTS OF WORK put into it - w/SIGNIFICANT Updates + MAJOR Improvements already completed, making it a STRONG, LOW-MAINTENANCE investment opportunity!!! Shingles Replaced 2013, NEWER VINYL FLOORING + Tiled flooring throughout, NEWER Windows + Doors, NEWER Vanities, + EXTERIOR IMPROVEMENTS Include New SIDING on the FRONT + a FRESHLY Painted Deck.MAJOR MECHANICAL UPDATES for peace of mind: FURNACES (2026 and 2022 Years Old) + Hot Water Tanks (2022 + 2023) + APPLIANCE UPDATES: Stoves (2018 +2025), Fridges (2016 + 2019 + 2024).STRONG INCOME. BIG LOT. IMPRESSIVE RETURNS.Add this CASH-FLOWING asset to your portfolio TODAY!!! (id:52806)
Calgary, Alberta
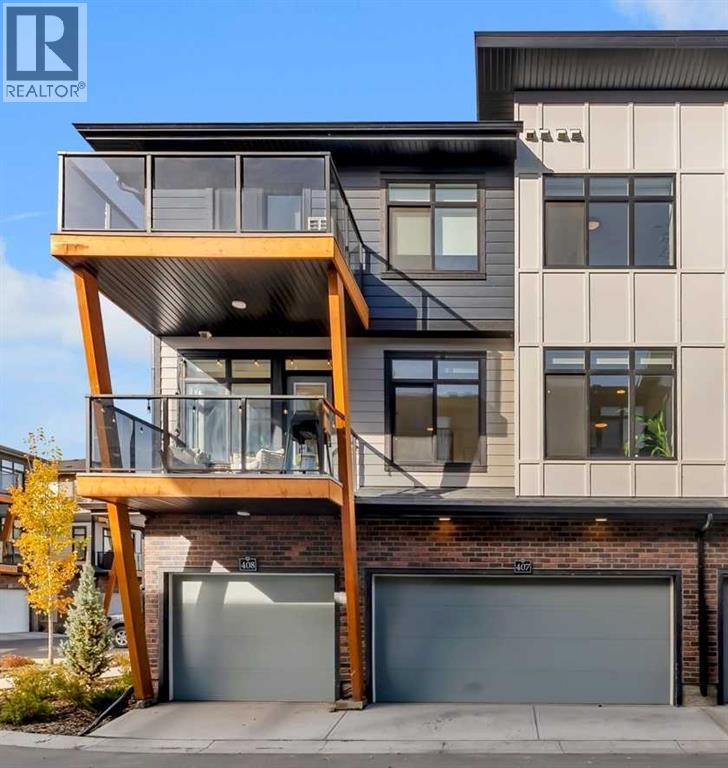
BEAUTIFUL CORNER UNIT | DOUBLE ATTACHED GARAGE | 2 PRIVATE BALCONIES | CENTRAL AIR CONDITIONING | LOADED WITH UPGRADES! Welcome to this stunning 3-bedroom, 2.5-bathroom corner unit offering an exceptional blend of style, comfort, and functionality! Featuring a double attached garage, central air conditioning, two private balconies, and an abundance of natural light, this beautifully upgraded home is sure to impress. Step inside to discover a bright and spacious open-concept floor plan showcasing 9-foot ceilings, luxury vinyl plank flooring, and additional windows that flood the home with natural light. The beautifully appointed gourmet kitchen is the heart of the home, featuring elegant quartz countertops, an oversized centre island perfect for entertaining, modern light wood cabinetry, stainless steel appliances, and a convenient pantry. The seamless flow between the kitchen, dining, and living areas creates an inviting space ideal for both everyday living and hosting family and friends. Upstairs, you’ll find three generously sized bedrooms, including a spacious primary retreat complete with a private ensuite bathroom and patio doors leading to your very own balcony—the perfect place to enjoy your morning coffee or unwind at the end of the day. Two additional bedrooms, a full bathroom, and convenient upper-level laundry complete this thoughtfully designed floor plan. One of the home’s most unique features is the double attached garage, currently transformed into a private home gym and sauna space, offering incredible flexibility to suit your lifestyle. Whether you envision a personal fitness retreat, hobby space, or traditional garage use, the possibilities are endless! Additional upgrades include central air conditioning, a water filtration system, water softener, luxury vinyl plank flooring, and more! Enjoy the added benefit of low condo fees in a fantastic complex. LOCATION, LIFESTYLE & INCREDIBLE COMMUNITY AMENITIES! Ideally situated in the vibrant community of Seton, just minutes from South Health Campus, the Brookfield Residential YMCA, trendy restaurants, shopping, entertainment, schools, parks, scenic walking and biking pathways, and public transportation. Enjoy the exciting addition of Seton’s newly opened clubhouse, “The Block,” featuring a splash park, tennis and pickleball courts, basketball courts, skating rinks, playgrounds, and indoor recreational facilities. With exceptional amenities and conveniences close by. With its desirable corner location, impressive upgrades, versatile living spaces, two private balconies, and exceptional nearby amenities, this home truly offers the perfect combination of comfort, convenience, and lifestyle. An incredible opportunity you won’t want to miss. A MUST SEE! (id:52806)
Edson, Alberta
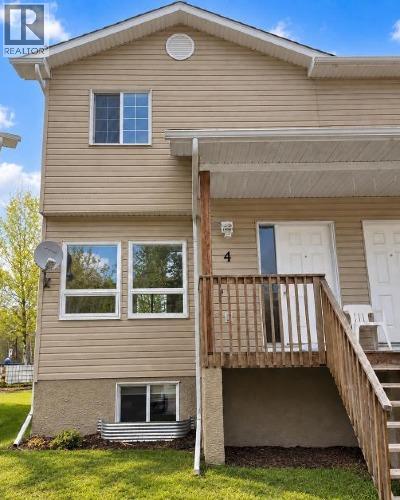
On the quiet east end of Edson, you’ll find this family friendly townhouse complex that backs onto a greenspace. This 2 storey, 3-bedroom, 1 bathroom unit features an open concept main floor with a spacious kitchen with plenty of storage space and an island, a living room and a dining space as well as access to the back deck and the basement. The upper level hosts a large primary bedroom with a walk-in closet, a full 4-piece bathroom, and two additional good-sized bedrooms. The unfinished basement offers loads of potential for your design ideas. There’s the utility and laundry areas, a space for another bathroom to be developed and there’s a large open area with windows at both ends that could host an additional bedroom and a family room. The covered front porch entrance and the back deck offer spaces for enjoying the outdoors. This unit has recently been painted and is in move in condition. A great opportunity to get into the real estate market. Property is sold “as is/where is”. (id:52806)
Diamond Valley, Alberta
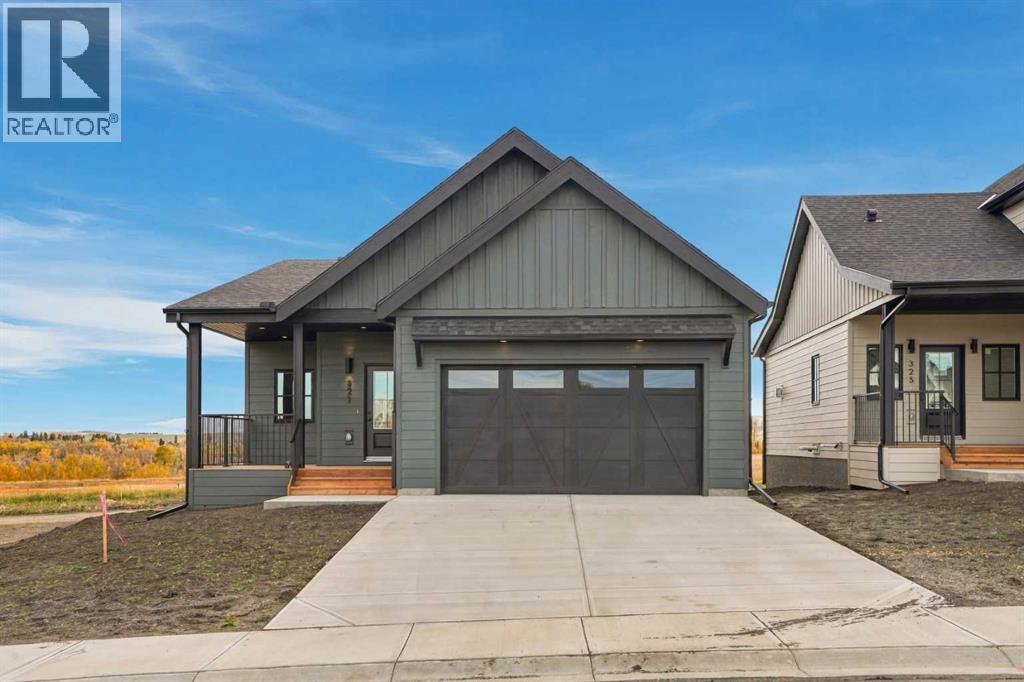
Welcome to this brand-new, never-lived-in bungalow offering the benefits of new construction without the GST. Thoughtfully designed with comfort, functionality, and natural light in mind, this home offers a spacious and versatile layout ideal for a variety of lifestyles.The main floor features an inviting open-concept kitchen, dining, and living area, creating an ideal space for everyday living and entertaining. The kitchen is the heart of the home, complete with a large island, quartz countertops, abundant cabinetry, and a convenient walk-in pantry. The living room features an electric fireplace, while oversized windows throughout the main floor fill the home with an abundance of natural light.The generous primary suite provides a relaxing retreat with a walk-in closet and a beautifully finished ensuite featuring a dual vanity and walk-in shower. A second bedroom offers flexibility for guests or family, while the third bedroom can easily function as a home office, den, or additional bedroom. Step outside onto the welcoming front porch and enjoy your morning coffee or afternoon sunshine.The double attached garage offers plenty of parking and storage, with a rough-in for an electric vehicle charger and convenient side-door access. Additional features include a 200-amp electrical service, hot water on-demand system, and an undeveloped basement ready for your future plans, complete with bathroom rough-ins. Landscaping is already planned, with sod, a tree, and bushes to be added in early Spring.Located in the growing community of Diamond Valley, this home is close to local shops, restaurants, services, and everything you need for convenient small-town living. With all the benefits of a brand-new home and no GST to pay, this is an opportunity to move in and make it your own. (id:52806)
Calgary, Alberta
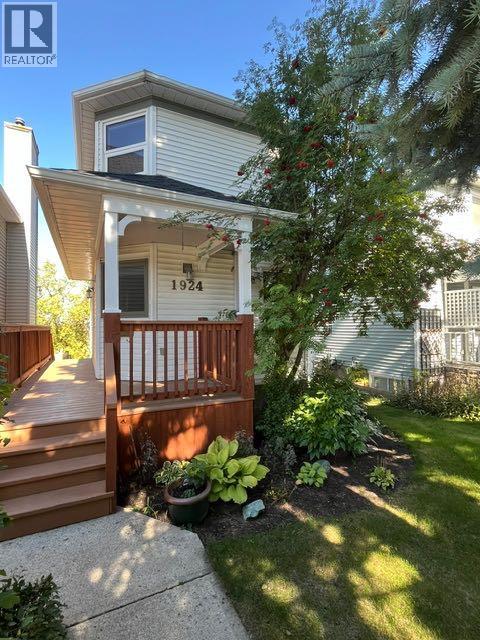
Welcome to this exceptional inner-city home, beautifully designed and extensively renovated in one of Calgary’s most sought-after neighbourhoods. Ideally located just minutes from Marda Loop, downtown, parks, shopping, restaurants, and an abundance of amenities, this home offers the perfect combination of style, space, and location.Featuring 3 spacious bedrooms and 3.5 bathrooms, this thoughtfully designed home offers an ideal layout with two upper-level bedrooms, each complete with its own private ensuite perfect for families, guests, or professionals seeking comfort and privacy. All bathrooms throughout the home have been beautifully renovated, complementing the extensive updates found throughout. The main floor features brand-new flooring and a fully renovated kitchen with quality finishes, ample cabinetry, and an open-concept design perfect for everyday living and entertaining. The bright living and dining areas are highlighted by spectacular downtown Calgary skyline views, enjoyed from inside the home, the private upper balcony, and the space above the garage.Convenience is built into the design with two laundry areas one conveniently located upstairs and another in the basement. The fully finished walkout basement with a separate entrance features brand-new carpet and 5 solid-core doors, creating a comfortable and versatile space with added privacy and sound reduction. Whether you envision a family room, home office, gym, media room, or guest retreat, this lower level offers endless possibilities.Step outside and enjoy your morning coffee on the charming covered front porch, or unwind on the upper balcony while taking in breathtaking city views and evening lights. With extensive renovations, brand-new main-floor flooring, brand-new basement carpet, a fully renovated kitchen, all bathrooms renovated, two laundry areas, solid-core basement doors, spectacular downtown views, and a fully finished walkout basement with separate entrance, this home is truly mo ve-in ready and designed to grow with you for years to come.A rare opportunity to enjoy the best of inner-city living with incredible views, thoughtful renovations, exceptional functionality, and a layout you won't outgrow. This is a home you won't want to miss. (id:52806)
Rural Yellowhead County, Alberta
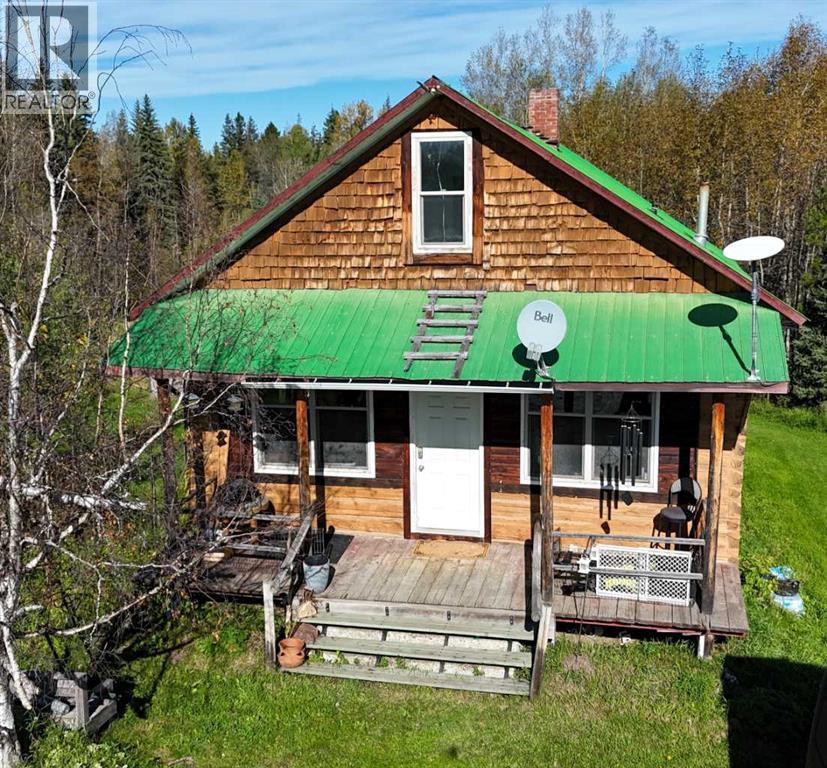
Country Log Home on 6.2 Private Acres with Hwy 16 access! No road bans! and pavement right to the property line make this private country acreage an ideal blend of rural living and convenient access to Hwy 16. Set on 6.2 acres with mature trees, this charming log home offers 2+ bedrooms, 2 bathrooms, and a spacious 24' x 24' living room featuring 10-foot ceilings and oversized windows that fill the space with natural light. The inviting country kitchen opens onto a 12' x 20' raised deck—a great setting for barbecues, entertaining, or simply enjoying the peaceful surroundings. Approximately 10-15 years ago, the home received significant updates including most windows, doors, appliances, furnace, hot water tank, deck, and exterior log treatment, staining, and chinking. The basement adds plenty of flexible living space with a pool table, games room, TV room, and walk-out access. Outside, enjoy a fire-pit area, small pond, outbuildings, and the privacy that comes with a beautifully treed acreage. A welcoming acreage property 20 minutes East of Edson with practical access, room to relax, and a true country feel. (id:52806)

Hinton, Alberta
This is the kind of commercial space that makes you start dreaming about what it could be. With new renovations, this approximately 2,900 sq. ft. two-level building offers a fresh, modern canvas with the flexibility to accommodate a wide variety of business concepts. Vacant and ready for immediate possession, the property offers a convenient ground floor entrance with parking directly out front. The main floor features a bright, open concept area that can be configured to suit your business needs, whether you envision a professional office, retail or showroom space, studio, reception and service area, or something entirely your own. A private office at the rear includes a convenient 3 piece bathroom, while the kitchen/eating area offers a gas stove and refrigerator. A second 2 piece bathroom adds even more functionality for staff and customers. Head upstairs to discover even more versatility. A large open room provides an ideal opportunity for a fitness or yoga studio, creative studio, training room, classroom, meeting space - or simply additional workspace, or leasing out. Another 2 piece bathroom, a dedicated storage/utility room with laundry facilities, and two large private offices complete the upper level. Extensive renovations include new flooring, fresh paint and new drywall, along with two new furnaces. Whether you're looking to establish your own business, expand an existing operation, create a professional office environment, or transform the space into something completely different, this property offers the rare combination of move in ready condition, functional layout and incredible flexibility. (id:52806)
Rural Yellowhead County, Alberta
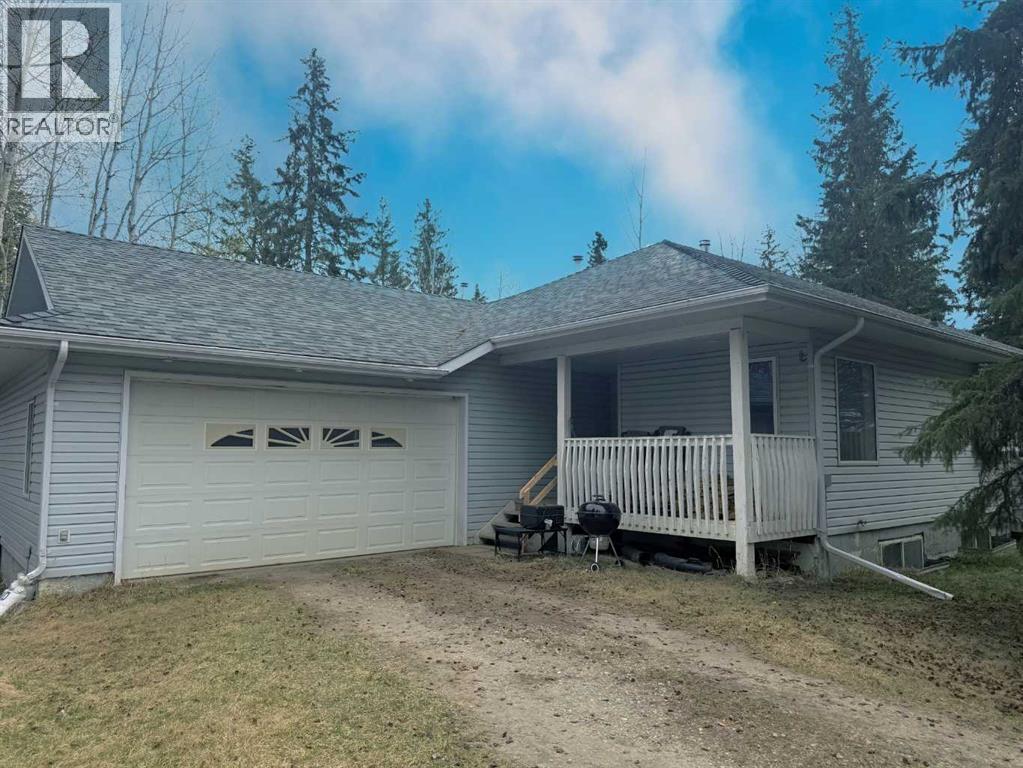
Nestled on a private 2.95-acre parcel in beautiful Pinedale Estates, this bungalow offers the perfect opportunity for peaceful country living with room to make it your own. Featuring 3 bedrooms and 2 bathrooms, including a spacious primary suite complete with a walk-in closet and 3-piece ensuite, this home has a functional layout suited for families or those looking for single-level living.The bright kitchen includes an island and flows into the dining room and living room, where vaulted ceilings create an open and airy feel. Main floor laundry adds everyday convenience, while the covered front porch is the perfect spot to relax and take in the surrounding nature.The home includes an attached oversized garage and an unfinished ICF basement, offering excellent potential for future development. A professionally installed wood stove for the living room (approx. 5 years ago) adds warmth and charm, especially during the colder months. Shingles are long-lasting 50-year shingles, providing added peace of mind, Whole home water filtration system just installed in May 2026. This property is a great opportunity for buyers looking to build equity and customize their acreage dream. Enjoy the privacy, space, and potential this property has to offer, all just a short drive from town pavement all the way to the driveway. (id:52806)
Hinton, Alberta
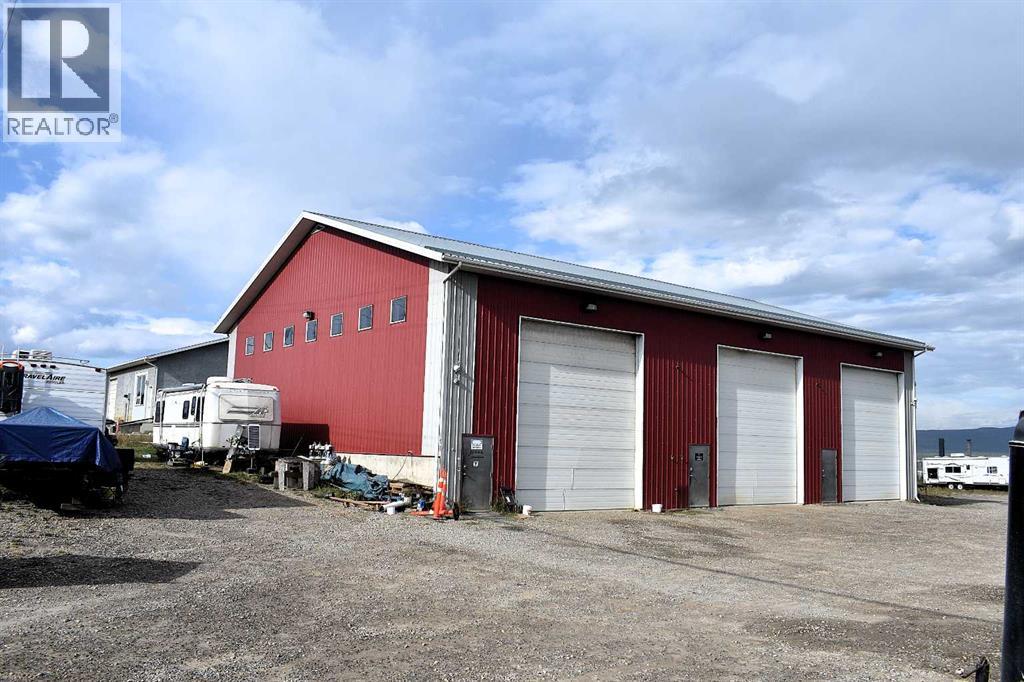
180 FELABER ROAD, HINTON, AB.••This 2005 built 4800 sq ft industrial building features 3 bays:•20 ft ceilings•3 phase electrical•Floor drains•Bay 1 is 30’w x 58’2” l Bay #1 has a new hot water tank & lighting•Bays 2 & 3 are 25’ w x 58’2” l•Each bay has 2-man doors and an overhead door that is 16x18•Each Bay is metered for utilities (great if you want to rent the bays out)•Each has a sump and a 3 pc washroom *sink, toilet, small shower) •Lots of parking space•This steel building has been well maintained and is located just off Highway 16 west on a paved road. The lot measures approximately 423’ x 147’ – lots of room behind the building for storage or you could put up a fenced compound•Annual property taxes $6,735.44•The building is listed at $675,000.00 (id:52806)
Calgary, Alberta
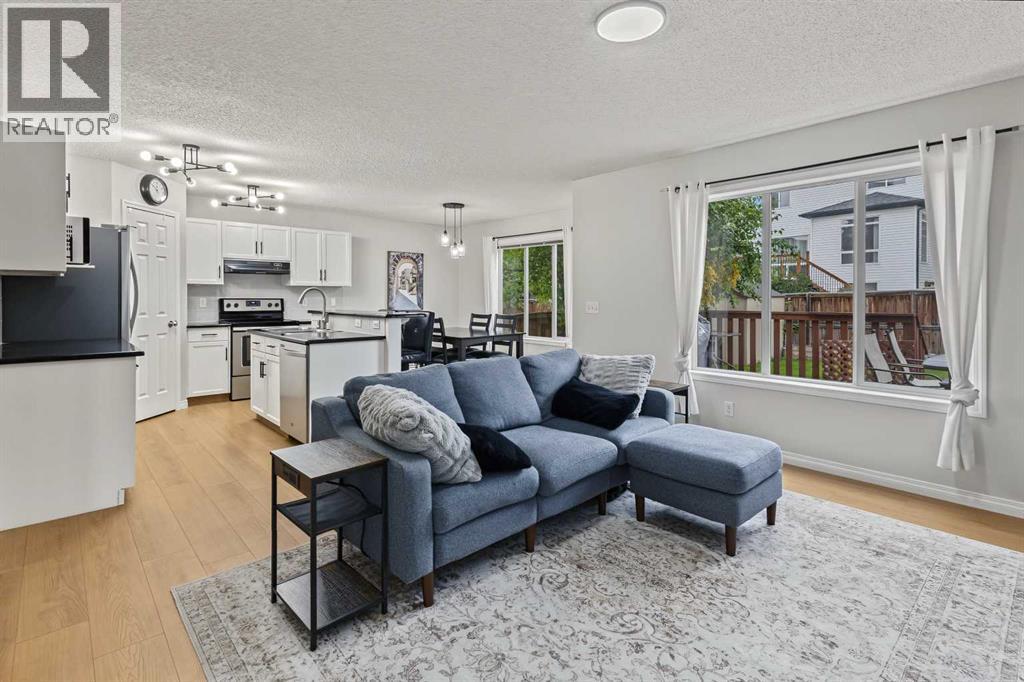
Welcome to your picture-perfect home, tucked into a quiet, family-friendly cul-de-sac with a professionally finished basement, an incredible backyard, and schools, shopping, parks and pathways all within easy walking distance. Step inside to a spacious front entrance with plenty of room to greet guests and a large closet to keep coats, shoes and all the kids’ gear neatly tucked away. Continue into the heart of the home, where new LVP flooring complements the bright, open-concept kitchen, living and dining areas—an inviting space designed for everyday family life and effortless entertaining. The kitchen offers crisp white cabinetry, stainless steel appliances, GRANITE countertops and a generous pantry, while the adjoining living room is anchored by a cozy gas fireplace and oversized windows overlooking the backyard. From the dining area, step directly onto the expansive deck and enjoy a fantastic yard with plenty of room for kids and pets to play. A cozy corner pergola with ambient lighting creates the perfect spot to unwind and enjoy warm summer evenings. A privately tucked-away 2-piece powder room, and a mudroom with additional closet storage, laundry, and direct access to the garage complete the main level. Upstairs, the thoughtfully designed split layout provides excellent separation between the living and sleeping areas. The spacious bonus room is filled with natural light and includes an additional flex area—ideal for a home office, reading nook, homework station or creative space. The primary retreat easily accommodates king-sized furniture and includes a walk-in closet and immaculate 4-piece ensuite with a deep soaker tub. Two additional bedrooms, another 4-piece bathroom with excellent storage, and a linen closet complete the upper level. Descending to the professionally finished basement you are welcomed by even more living space with a bright, modern rec room complete with wet bar and beverage fridge—perfect for movie nights, games or entertaining. Two add itional bedrooms (windows do not meet current egress requirements) offer even more space for guests or teens, one featuring built-in closet organizers. A stylish 3-piece bathroom completes the lower level with an oversized shower, quartz-topped vanity with undermount sink and modern tilework. The double garage (insulated) is complete with Wi-Fi opener. The location can't be beat; a tot lot around the corner, the school and ball fields are approximately a 7-minute walk away, Creekside Shopping Centre is about 12 minutes on foot, and nearby walking and cycling paths make it easy to get outside. Symons Valley Road, Stoney Trail and other major commuter routes are only minutes away. BONUS: Brand-new roof and gutters 2025, furnace tuned up 2025. Central vac is roughed in (no cannister/attachments), rough-in for garburator (no garburator installed). A beautifully maintained home with space to grow, an exceptional backyard and a location that puts the essentials close to home—this is one you won’t want to miss. (id:52806)
Calgary, Alberta
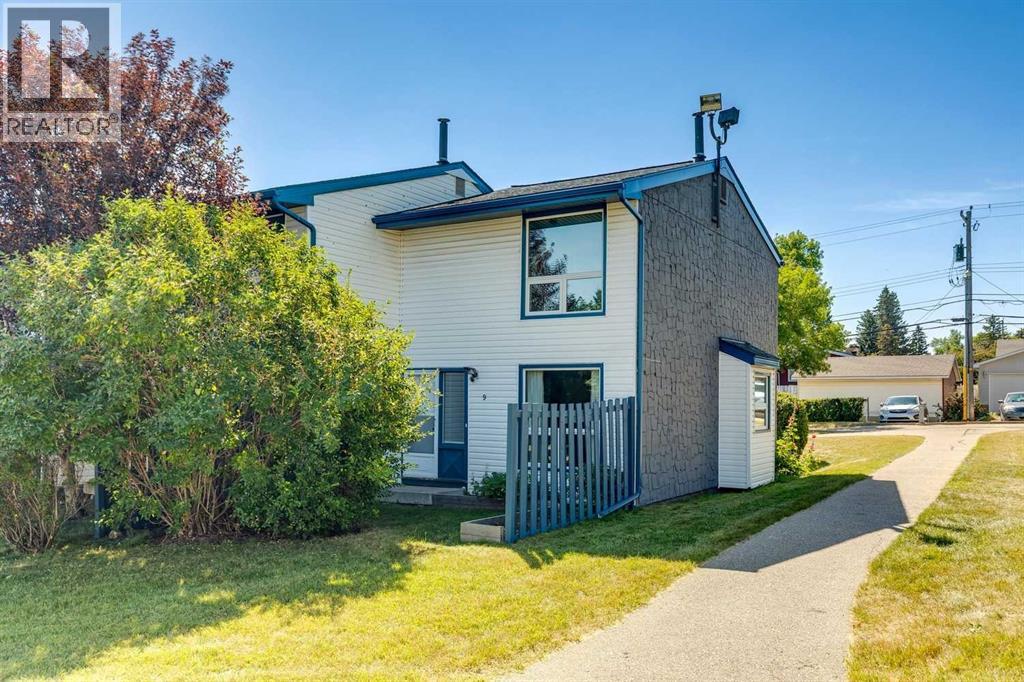
Welcome to this beautifully maintained end-unit townhome backing directly onto greenspace in the established community of Thorncliffe. With nearly 1,000 sqft of above-grade living space, a beautifully renovated bathroom completed in 2026, a quiet setting, mature trees, and thoughtful improvements throughout, this home is an excellent opportunity for first-time buyers, investors, or anyone looking for exceptional value. Parking is conveniently located just steps from the front entrance, adding everyday convenience, while the quiet entrance enhances the home's appeal. Inside, you will find durable luxury vinyl plank flooring throughout the home, with the flooring project completed in 2024, fresh paint completed in 2025, and several updated light fixtures that give the home a fresh, modern feel. The bright living and dining areas offer plenty of space to relax or entertain, while the bright kitchen is thoughtfully laid out and overlooks the front patio. Enjoy your morning coffee or fire up the BBQ just outside the front entrance, then unwind in the partially fenced backyard backing directly onto greenspace with mature trees, creating a private, treed setting with peaceful greenspace views and no neighbours directly behind. Upstairs you will find two generous bedrooms, including a spacious primary bedroom with a large picture window overlooking the mature trees and greenspace, plus enough room for a sitting area, home office, or reading nook. Both upstairs bedrooms feature updated closet doors. The beautifully renovated 4-piece bathroom, completed in March 2026, features a new tub and shower with tiled surround, updated vanity, new flooring, modern light fixture, and updated tub faucet. The unfinished basement offers excellent storage, houses the laundry area, and provides the flexibility to develop additional living space in the future if your needs change. Additional mechanical updates include the furnace motor and fan switch replaced in 2023. Ideally located close to schools, parks, Thornhill Aquatic & Recreation Centre, playgrounds, shopping, transit, and walking paths, with quick access to Deerfoot Trail, Centre Street, McKnight Boulevard, downtown Calgary, and the Calgary International Airport, this beautifully maintained home offers outstanding value in a convenient location. (id:52806)
