,
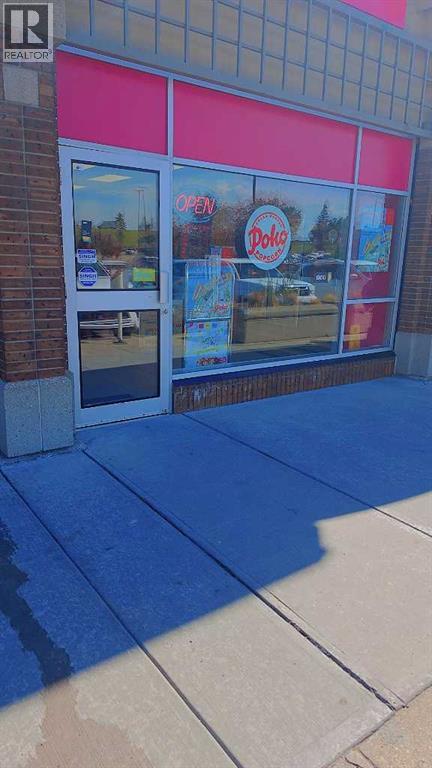
Fantastic opportunity to own a well-established ice cream franchise in one of the busiest, high-visibility plazas in the area. This successful business occupies approximately 1,096 sq. ft. and benefits from excellent exposure, strong foot traffic, ample customer parking, and a loyal customer base. With an affordable monthly rent of $3,200 and over five years remaining on the lease, this is an outstanding opportunity for entrepreneurs and investors alike.The business offer a solid foundation with significant potential for future growth. The franchise transfer process is straightforward, making it easy for a new owner to take over operations and continue serving an established clientele.This business is ideal for first-time buyers looking to step into a recognized franchise with proven systems and ongoing support. There is also excellent potential to increase profitability by operating the business as an owner-operator. The current owner relies primarily on full-time employees, leaving room for a hands-on owner to reduce operating costs and improve overall returns.For investors, this is a great opportunity to acquire a well-managed business that runs smoothly with minimal day-to-day involvement. Its prime location, established reputation, consistent revenue, and growth potential make it a valuable addition to any investment portfolio.Don't miss this chance to own a thriving franchise in a premium location with strong sales, affordable occupancy costs, and endless possibilities for future success. Contact us today for more information or to schedule a private viewing. (id:52806)
Calgary, Alberta
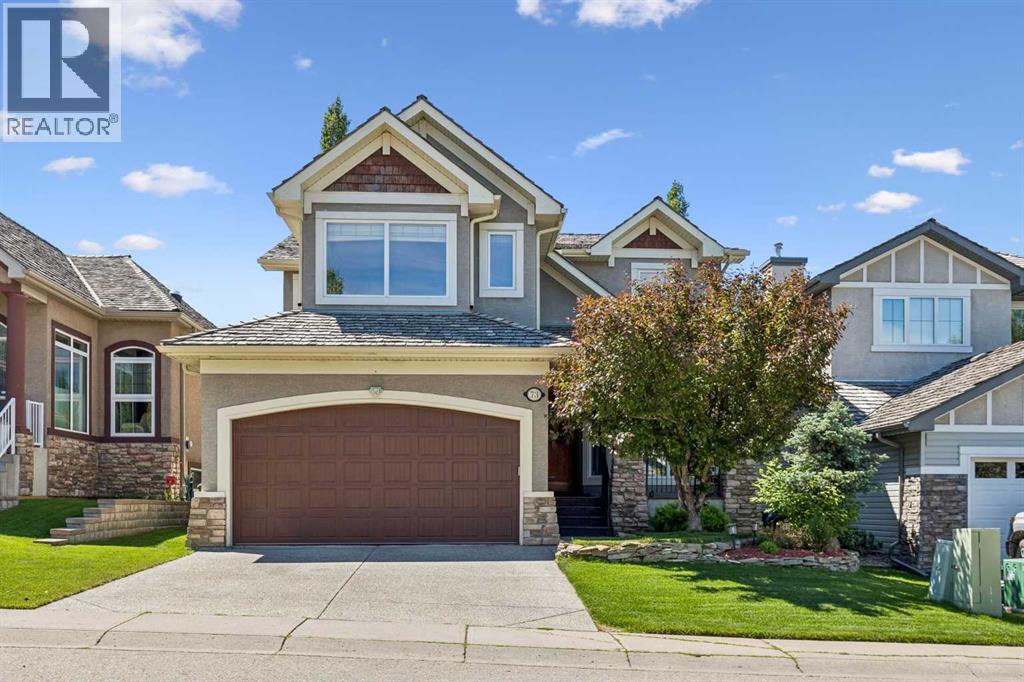
Welcome to 73 Hidden Creek Park NW, a beautifully crafted and meticulously maintained walkout estate home in the prestigious community of Hanson Ranch. Perfectly positioned along a scenic environmental reserve, this remarkable residence offers an exceptional blend of luxury, privacy, and natural beauty. With stunning south-facing views and a thoughtfully designed floor plan, this move-in-ready home delivers an outstanding lifestyle both inside and out.The home boasts outstanding curb appeal with a covered front veranda, stucco exterior accented with cedar shingles (recently replaced) and stone detailing, and a beautiful hardwood entry door. Inside, rich hardwood flooring flows throughout the main level, where you'll find a bright front office behind double French doors and an open concept living space designed to maximize the spectacular views through expansive floor-to-ceiling windows.The gourmet kitchen is a chef's dream, featuring custom hardwood cabinetry, quartz countertops, high-end stainless steel appliances, a built-in gas cooktop, wall oven, microwave, Sub-Zero refrigerator with glass feature doors, and a large island perfect for entertaining. The spacious dining nook showcases a stunning 10-foot hardwood coffered ceiling and panoramic views of the surrounding natural landscape.The inviting living room features a stone fireplace with a full hearth and custom hardwood mantle, while the functional laundry/mudroom includes built-in cabinetry, a sink, walk-through pantry, and custom locker storage. Nine-foot ceilings, built-in speakers, and central air conditioning throughout the home further enhance the quality and comfort.Upstairs, a grand hardwood staircase leads to three generous bedrooms, each with built-in window seats. The luxurious primary retreat offers unobstructed views and a six-piece spa-inspired ensuite complete with a steam shower and freestanding soaker tub.The professionally finished walkout basement provides additional living and entertai ning space and features an in-floor heating system for year-round comfort. Also featuring central vacuum, water softener & sauna room. Step outside to the beautifully landscaped backyard, complete with exposed aggregate basketball court, underground sprinklers, covered upper and lower decks, and direct access to the environmental reserve. Exceptionally maintained and thoughtfully designed, this remarkable walkout Estate home offers a rare combination of luxury, quality craftsmanship, and one of Hanson Ranch's most desirable locations backing onto an environmental reserve and panoramic views of the golf course. An exceptional opportunity not to be missed. Book your private showing today! (id:52806)
Whitecourt, Alberta
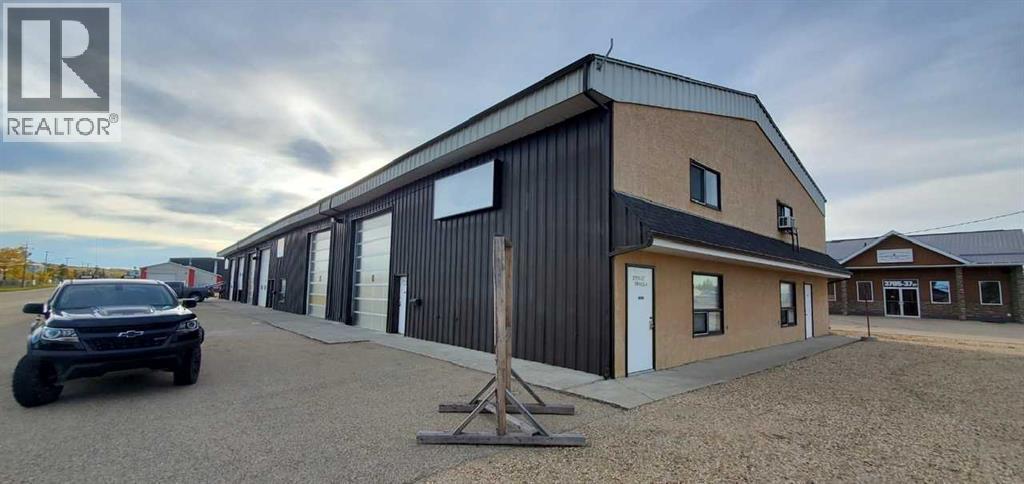
This building is an ideal investment property, or an owner/operator make want to buy this building to house their business while they have rental income on the side. For the right owner/operator, we have a prefered lender that you could purchase the entire building with only $50K down, and your renters in the rest of the building will pay your mortgage for you! Located just three blocks off the highway in Whitecourt's Hilltop Industrial Park. (id:52806)
Calgary, Alberta
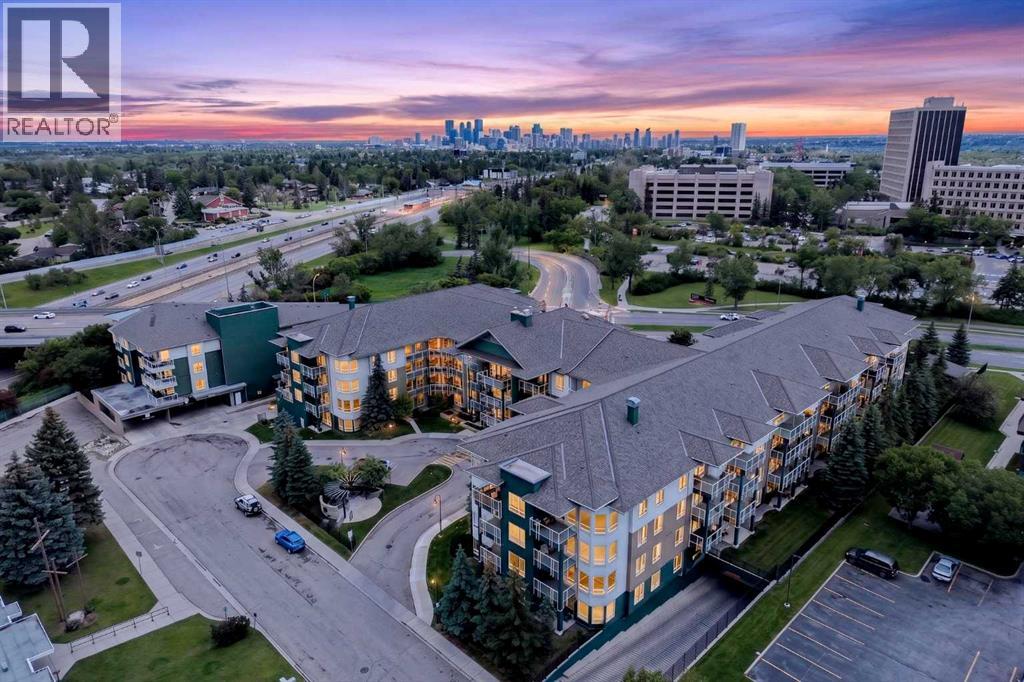
Experience the convenience of living in one of northwest Calgary's most established and sought-after communities. This beautifully maintained one-bedroom condominium offers an excellent opportunity for first-time buyers, professionals, students, downsizers, or investors looking for an exceptional location with outstanding amenities.Situated on the third floor with sunny southern exposure, the suite is bright, welcoming, and overlooks the beautifully landscaped courtyard. The open layout creates a comfortable living space, complemented by a well-designed kitchen featuring quality cabinetry, built-in appliances, ample workspace, and a breakfast bar that's perfect for casual meals or entertaining.The spacious bedroom easily accommodates a king-sized bed, while the private covered balcony provides a quiet place to enjoy your morning coffee or relax at the end of the day. Additional highlights include in-suite laundry, titled underground parking, and a titled storage locker.Residents enjoy excellent building amenities, including a fitness centre, secure bike storage, underground visitor parking, and beautifully maintained outdoor gathering areas.Location is where this property truly shines. Brentwood Village Shopping Centre is just across Crowchild Trail, offering groceries, restaurants, cafés, banking, and everyday conveniences within easy reach. The University of Calgary, Foothills Medical Centre, Alberta Children's Hospital, University District, and Market Mall are all just minutes away. Whether you're commuting to downtown, heading to campus, or escaping to the mountains, quick access to Crowchild Trail, Shaganappi Trail, public transit, and the nearby Brentwood LRT Station makes travelling simple and convenient.Combining a prime Varsity location, excellent building amenities, and low-maintenance living, this is a fantastic opportunity to own in one of Calgary's most desirable communities. (id:52806)
Taber, Alberta
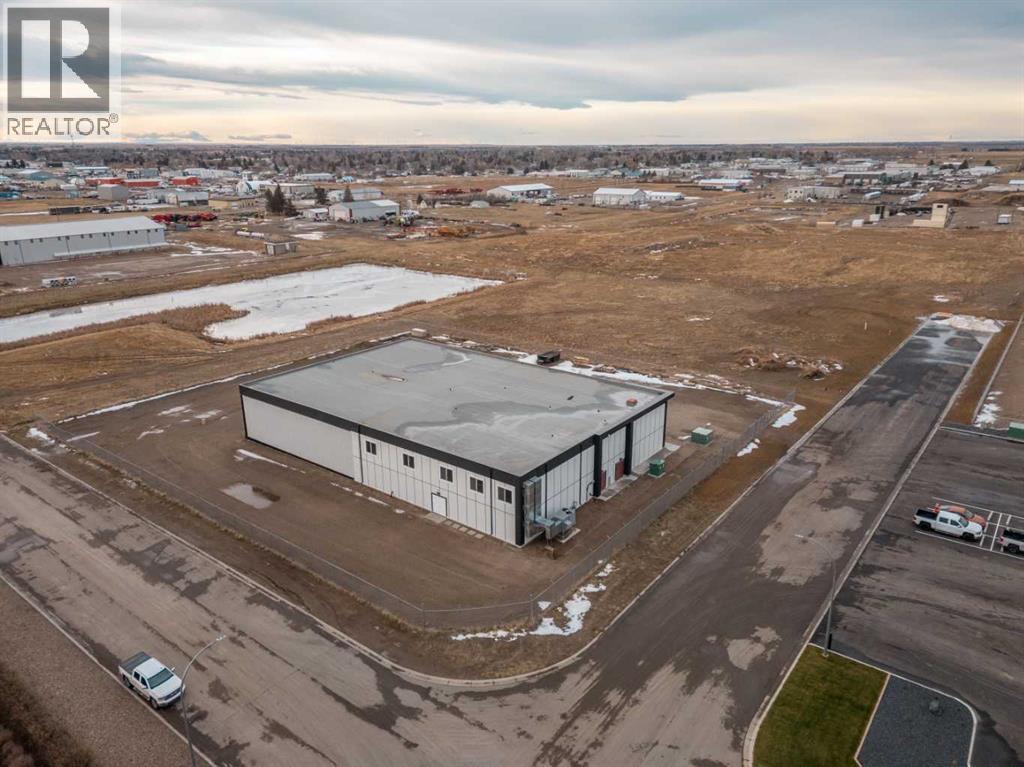
Presenting a rare opportunity to acquire a newly completed, high-specification industrial facility at 6110 69 Ave in Taber, Alberta, this building offers a level of durability and cleanliness that far exceeds standard industrial builds. Originally engineered to meet rigorous medical-grade cannabis production and Good Production Process (GPP) standards with consulting from CCI Deloitte, the site is now ready for food processing, specialized manufacturing, or high-tech agriculture. The property currently holds a valid occupancy permit and sits on 2.4 acres of fully fenced and gated land zoned M-2. The facility features a 23,000 square foot total floor plate, divided into approximately 15,000 square feet of fully finished main floor production and fulfillment space and an 8,000 square foot fully finished upper floor for office and staff requirements.The construction quality is exceptional, featuring a metal clad and Hardie Board exterior with a durable torch-on roof. The building envelope is highly efficient, utilizing R-31 spray foam ceiling insulation and R-25 exterior walls. Inside, the growing and propagation areas are built with steel beam and column construction and MGO engineered wall panels. These specialized MGO walls are highly fire-resistant, capable of resisting fire for up to 2–3 hours and staying unburned at 800°C. They are also water-stable and anti-microbial, preventing issues like mold, mildew, or rot. To further ensure a sterile and bright environment, the interior is finished with Trusscore polymer wall and ceiling panels that are scratch-resistant, moisture-proof, and highly light-reflective.Every detail of the main floor has been curated for high-performance compliance, including the use of food-grade, corrosion-resistant, and moisture-resistant materials for all paint, flooring, and hardware. The facility is supported by a robust 300KW electrical service with dedicated room for future expansion. By adhering to GPP standards, the design flow ens ures the building is constructed and maintained to minimize contamination risks, making it a premier choice for any business requiring a strictly controlled environment.Strategically, Southern Alberta's vibrant agricultural sector is a global powerhouse, home to many of Canada's leading international agribusiness companies and associations. This location provides access to a mature agri-food research and development ecosystem and booming sub-sectors that provide a fertile environment for business growth and innovation. Positioned within this agricultural powerhouse, this facility is perfectly situated to carry your business to the next level. Ownership will consider vendor, finance, joint venture and potentially other arrangements. (id:52806)
Canmore, Alberta
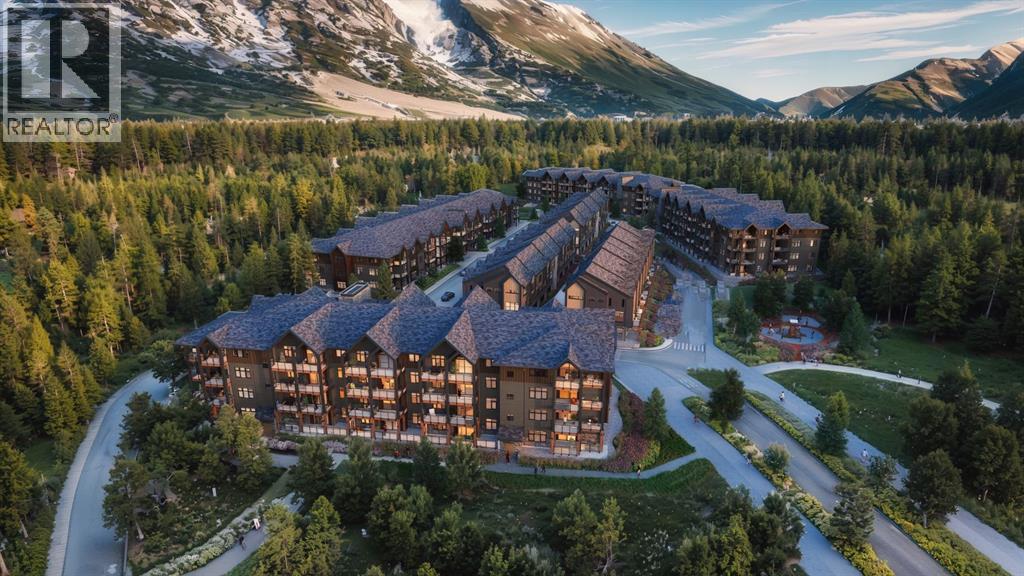
Experience mountain living made easy in this beautifully appointed ground-floor Soleil 2 floorplan at Altitude at Three Sisters. Offering two bedrooms and a functional single-level layout, Unit 105 combines contemporary finishes with the comfort and convenience today's buyers are seeking. The covered patio creates an inviting outdoor retreat, while in-floor heating, luxury vinyl plank flooring, and tile-appointed bathrooms provide year-round comfort and durability.The kitchen is designed to impress with 41" upper cabinetry with full-height risers, Samsung appliances, a built-in hood fan, and a front-control range, creating a space that's as practical as it is stylish. Thoughtful details such as undermount bathroom sinks and underground parking further enhance everyday living.Condo fees of $660 per month cover heat, water, sewer, building insurance, snow removal, reserve fund contributions, and access to the community spa and hot tub, allowing owners to spend less time on maintenance and more time enjoying the mountain lifestyle. Built by award-winning Logel Homes, Altitude is ideally positioned in Three Sisters, just steps from the future Gateway commercial district, which will bring shopping, dining, and everyday services to your doorstep.Whether you're searching for a full-time residence, weekend retreat, or investment in one of Canmore's most exciting new communities, this exceptional home offers the perfect balance of comfort, convenience, and Rocky Mountain adventure. Please note, some images are virtually staged. (id:52806)
Calgary, Alberta
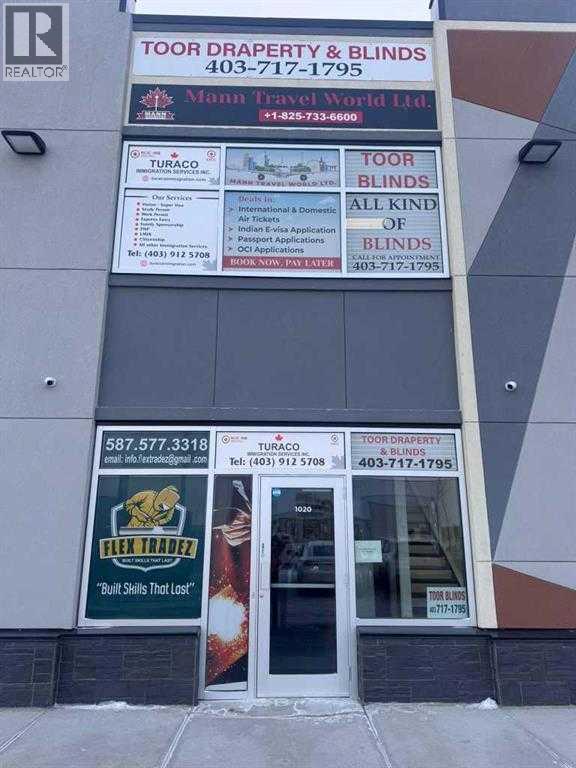
An exceptional opportunity to acquire a long-established and highly respected window coverings and architectural drapery business serving in Calgary and area. Operating successfully for decades, this company specializes in the sale, installation, and servicing of custom blinds, draperies, shutters, awnings, and hardware for both residential and commercial clients. The business benefits from a strong reputation, loyal repeat clientele. The owner is retiring and is willing to provide a structured transition period to ensure continuity. Inventory is not included in price. (id:52806)
Calgary, Alberta
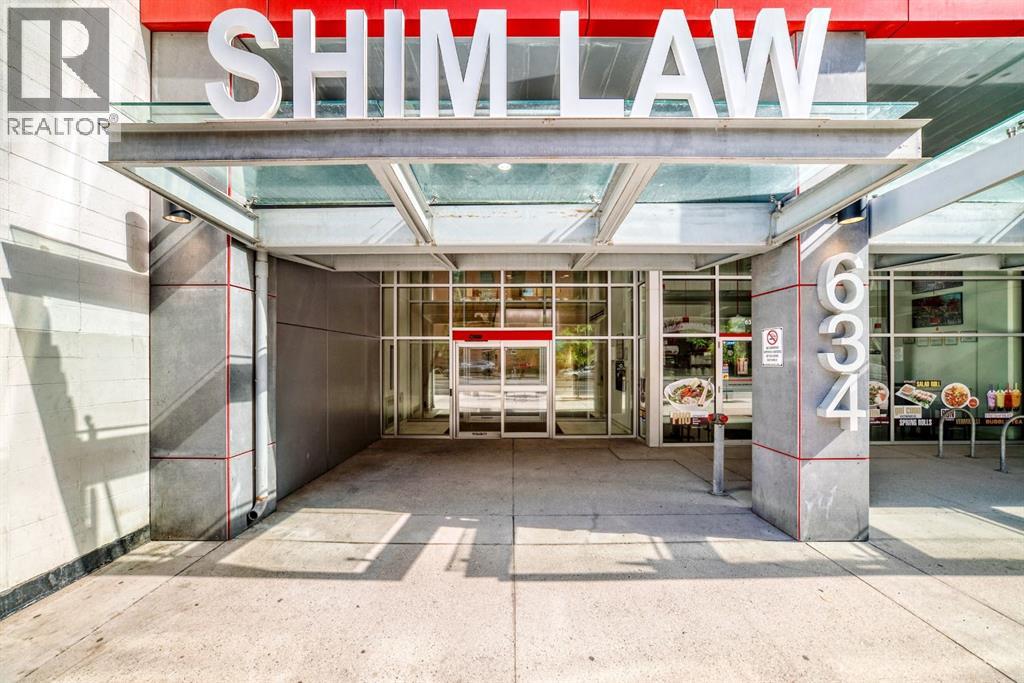
Rare opportunity to acquire one or two commercial office condominium units at 634 – 6 Avenue SW in Calgary’s Downtown Commercial Core. Units 310 and 910 are each offered separately or may be purchased together as a package at a further discounted price.Unit 310 comprises approximately 2,267 square feet and features a functional open-concept office layout. The space includes 12 existing workstations, a spacious kitchen, a large storage area and updated finishes. Its flexible configuration is well suited for businesses requiring collaborative workspace, administrative operations, call-centre functions or a combination of open work areas and meeting spaces.Unit 910 offers a more traditional professional office layout, making it ideal for a law firm, accounting practice, consulting company, financial services business, medical or professional services provider, or other organization requiring private offices, meeting rooms and defined work areas.The units may be purchased separately, allowing a purchaser to select the layout best suited to its operational needs. Alternatively, both units may be acquired together at a discounted package price. The combined acquisition provides a unique opportunity to maintain executive and administrative operations on separate floors, accommodate multiple departments, occupy one unit while leasing the other, or hold both units as a long-term commercial investment.The building offers direct access to Calgary’s Plus 15 pedestrian network and is conveniently located approximately one block from the CTrain. The property is also within close proximity to the Calgary Courts Centre, major downtown office towers, restaurants, cafés, hotels, banking services and other business amenities. (id:52806)
Calgary, Alberta
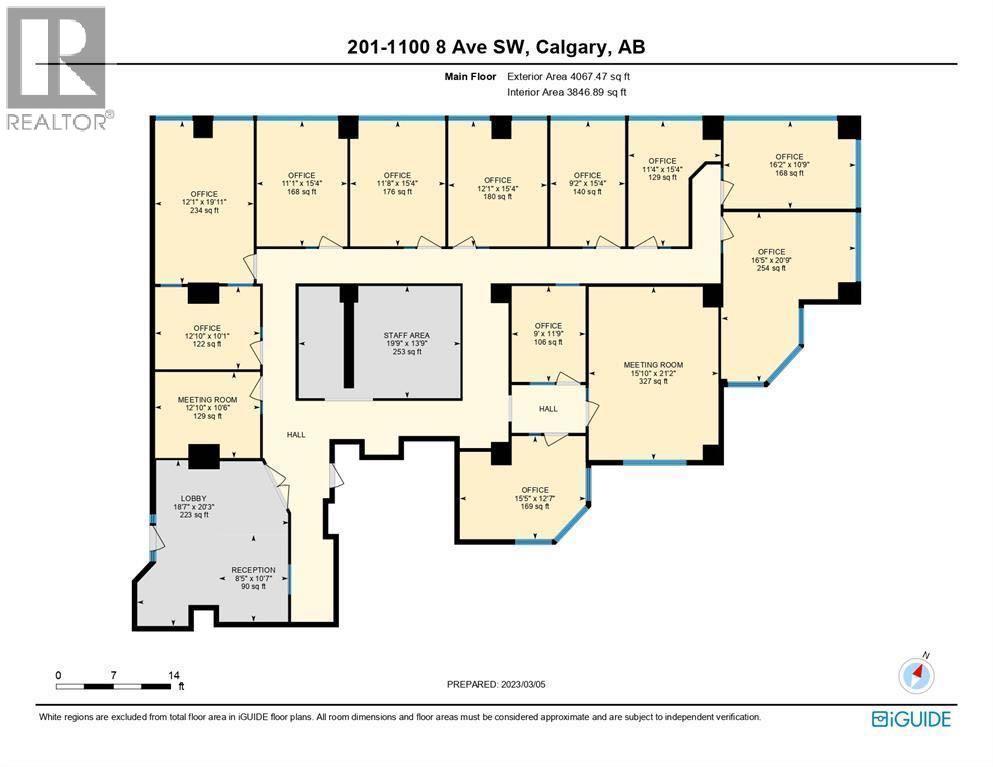
An excellent opportunity to acquire a substantial commercial office condominium in Westmount Place, a prominent mixed-use building in Calgary’s Downtown West End. The generous floor area is well suited for a law firm, accounting practice, consulting company, medical or professional services group, educational organization, or an owner-user seeking a customizable downtown office environment.Westmount Place features four levels of commercial office space within a mixed-use commercial and residential condominium development. Its strategic west-end location provides convenient access into and out of the downtown core while remaining close to Calgary’s principal business district. The property is approximately one block from the Downtown West–Kerby LRT station and three blocks from Calgary’s Plus 15 pedestrian network. Nearby amenities include restaurants, cafés, hotels, professional services, Contemporary Calgary, Shaw Millennium Park, and numerous walking and cycling pathways.This property presents a compelling opportunity for an owner-user or investor seeking a large and conveniently located office condominium with excellent public-transit access and proximity to downtown amenities.Opportunity to Acquire Adjacent Office UnitsUnit 201 is currently available for purchase either individually or together with the neighbouring office condominium on the same floor, Unit 277, 1100 – 8 Avenue SW (MLS A2323568)Unit 201 contains approximately 3,847 square feet, while Unit 277 contains approximately 6,734 square feet. When acquired together, the two units provide approximately 10,581 square feet of contiguous office space, offering a rare opportunity for a larger owner-user, professional firm, institutional organization, or investor.The individual and combined purchase options are as follows:• Unit 201: approximately 3,847 square feet offered at $950,000 which is about $246.95 per square foot.• Unit 277: approximately 6,734 square feet, offered at $1,662,961, which is ab out #246.95 per square foot.• Combined purchase: approximately 10,581 square feet, offered at $2,116,200, equivalent to $200 per square foot. More importantly, there are total 9 underground parking spots come with the two units!A substantial discount applies when both units are acquired together. Based on the individual pricing, the combined offering represents potential savings of approximately $496,778.The combined acquisition provides considerable flexibility, allowing a purchaser to create a large, contiguous downtown office, occupy one unit while leasing the other, or configure the premises to accommodate multiple departments or professional practices. (id:52806)
Airdrie, Alberta
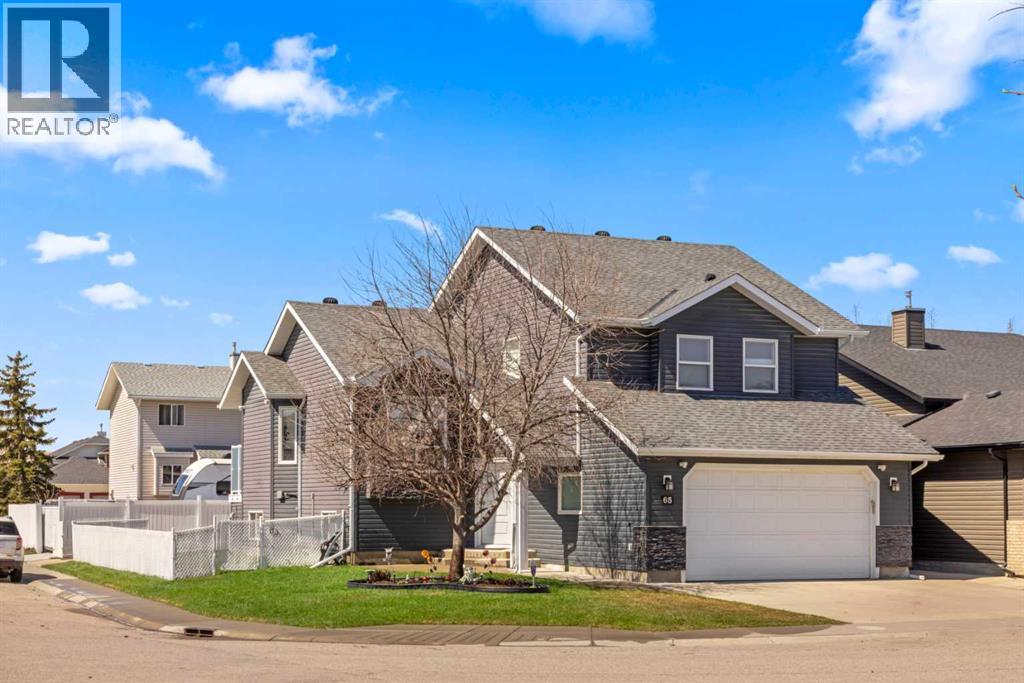
Welcome to 65 Canoe Circle in the Canals of Airdrie! This updated custom built 5 Bedroom, 3 full bathroom home offers 2515.68sq ft of developed living space. The main floor is a functional open plan with vaulted ceilings and features a spacious living room, a dining room with room for the whole family and a functional island kitchen that includes stainless steel appliances, an induction stove, corner pantry and plenty of storage. Two good sized bedrooms and a full bathroom round out his floor. A few steps up leads up to the primary bedroom that is an ideal getaway highlighted by a four piece ensuite with heated floors, built-in cabinetry, a corner jetted tub, separate shower and walk-in closet. The fully finished basement, with separate entrance, adds two additional bedrooms, a family room that boosts a gas fireplace, projector and surround sound system and a four piece bathroom. The door off the dining room leads to the low maintenance glass paneled deck with gas line for BBQ etc. The fully fenced back yard features a concrete RV pad, dog run and rough-in for a hot tub. There is also dry storage under the deck. You will love the double attached garage with access to home and basement, in-floor heating, 220 and 30 amp receptacle and hot and cold water. Ideally located on a very quiet close, you can walk to all levels of schools, parks, and playing fields. This home has been very well maintained and some of the extras and updates include newer shingles and siding, newer windows and exterior doors, custom blinds, upgraded insulation, new furnace and central air conditioning (3 years), hot water on demand, water softener, water filter system, security cameras and three zone manual underground sprinkler system. The list goes on! Come have a look, you wont be disappointed! (id:52806)
Patricia, Alberta
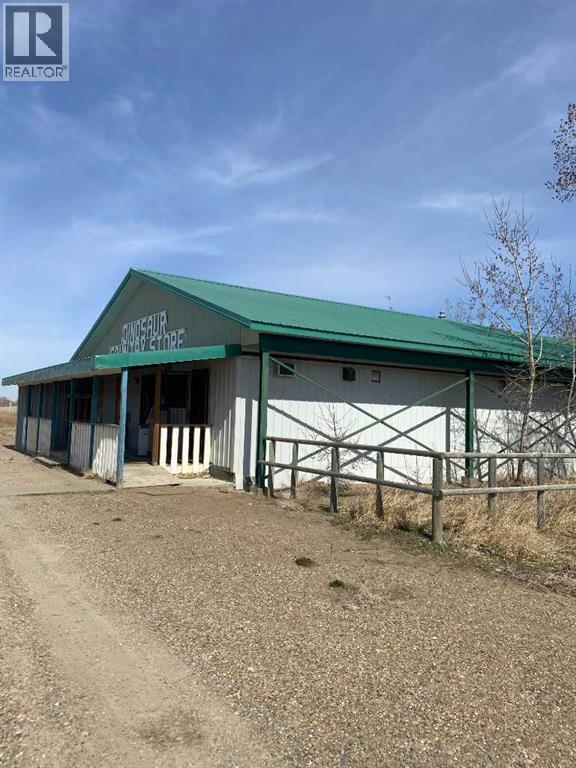
GREAT LOCATION, this property is minutes away to Dinosaur Park, the UNESCO World Heritage Site : COMMERCIAL, RESIDENTIAL PROPERTY WITH LAND. Great Investment and COMMERCIAL Property approx 2800 SF on 3.67 Acers of Land inclding House ( Approx. 1500 sf )at the CORNER of Pr130 and HIGHWAY 544 previously known as DINOSOUR COUNTRY STORE ( According to seller , before there was Gas station, Convenience store, restaurant Aand other services). Property have huge potential for future buyer to setup businesses like RV parking, Room rentals or other with permission from Nowell county.The property consists of a convenience store, liquor store, gas bar and a campground with 10 fully serviced sites. A licensed cafe was just added to the mix of offerings this year. Also included is a 3 bedroom 16'x18' modular home (built in 1996) that allows for easy management of the business. The COMMERCIAL Property and home is situated on 3.69 acres of land in Patricia, a hamlet in Southern Alberta , Newell County just 20 kms. northeast of Hwy. 1. Newell County area the richest ranching, irrigated agriculture prodction, oil and gas tourist, recreation, , and scenic regions in Alberta . Once setup it may be a profitable tourist centre and popular destination site for Locals around. Data used for Listing is approximate. Property with Land is Sold As is, where is by seller. Call Realtor for showing. (id:52806)

,
This is a clean, fully-equipped Indian restaurant with lots of parking. The concept can be re-branded to a new owner’s choice (with the Landlord’s approval). Bring your ideas and energy and it’s ready to go!! (id:52806)
