Rural Mountain View County, Alberta
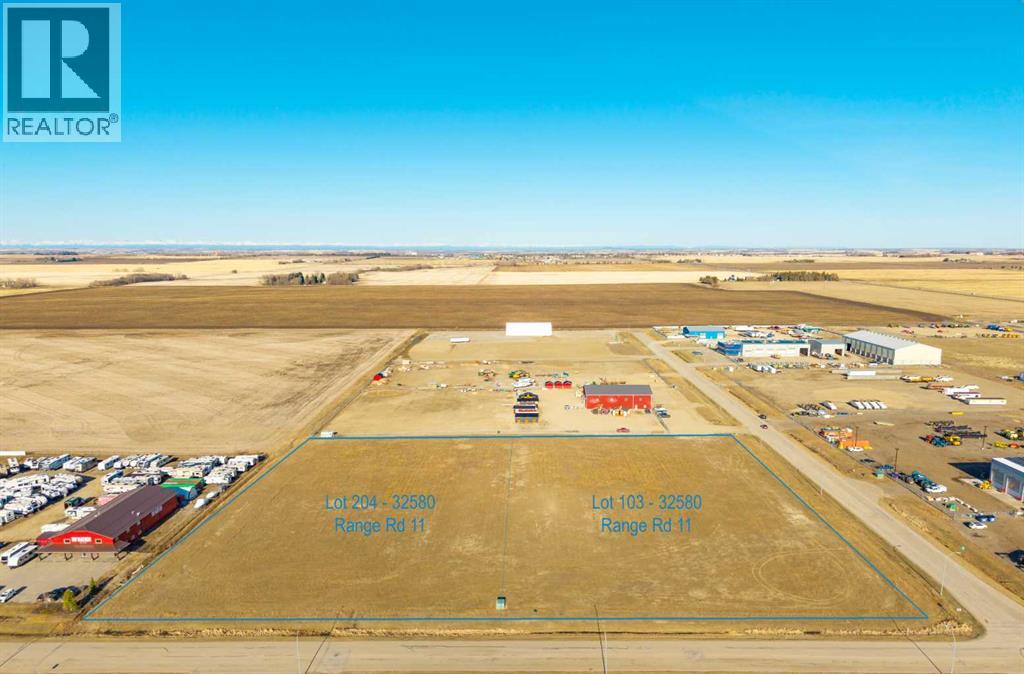
Strategic industrial development opportunity in Netook Crossing Business Park, ideally positioned just west of QEII at Highway 27. This 3.86-acre corner parcel offers strong visibility, flexible site planning, and long-term upside within a growing commercial node.Zoned I-BP (Business Park District), allowing for a broad range of commercial and industrial uses including manufacturing, warehousing, contractor operations, service commercial, office/shop combinations, and more (subject to County approval).Services at the lot line include municipal sewer, natural gas, high-speed fiber internet, telephone, and up to 800 amp electrical service. Water serviced by well in accordance with County licensing limits.Level site with paved internal roads and established neighbouring businesses. Excellent regional access — approximately 35 minutes to Calgary or Red Deer.Purchase individually or combine with adjacent Lot 204 (3.74 acres) for a total of approximately 7.60 contiguous acres, creating scale for phased development, multi-tenant builds, or future expansion. Netook Crossing is home to an established mix of regional and national operators including Co-op Gas & Cardlock, Mountain View Dodge Chrysler Jeep Ram, Rocky Mountain Equipment, Alberta AG Centre, RV Nation Olds, Noble Equipment, Techmation Olds, Styrke Industries Ltd., RNG Auto Care & Repair, and the Volker Stevin Highway Maintenance Shop, reinforcing the park’s strong industrial and service-commercial presence. (id:52806)
Rural Mountain View County, Alberta
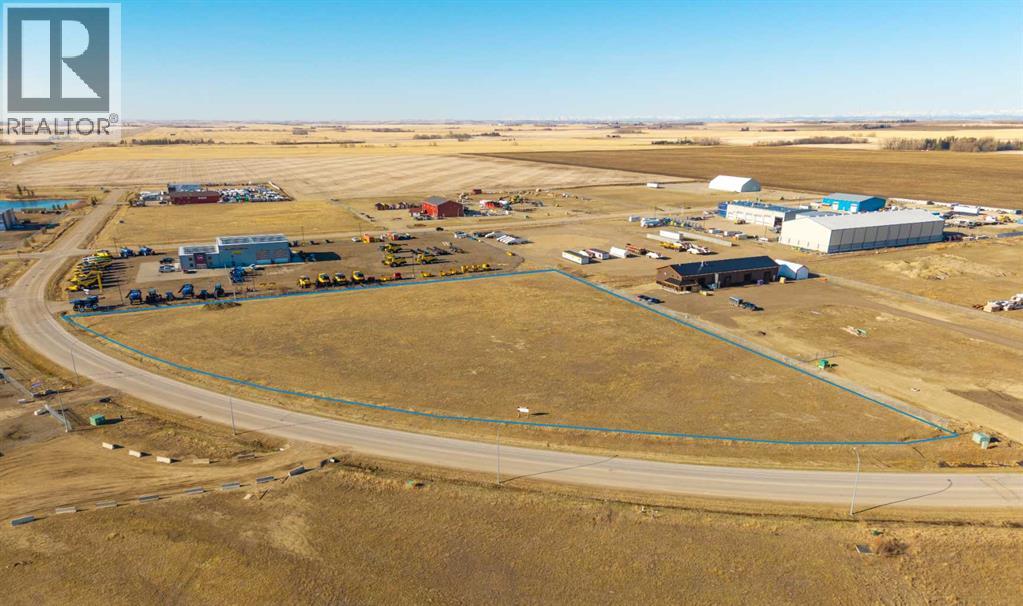
This 5.62 acre pie-shaped industrial parcel is situated along the curve of Range Road 11 within Netook Crossing Business Park. The expanded frontage and unique configuration provide excellent flexibility for building orientation, yard circulation, or a flagship industrial presence.Zoned I-BP, accommodating a wide spectrum of commercial and industrial operations including distribution, equipment sales, manufacturing, service commercial, and contractor facilities (subject to County approval).Municipal sewer available. Natural gas, fiber internet, telephone, and electrical servicing at the property line. Water serviced via water well under County licensing regulations.Netook Crossing is home to an established mix of regional and national operators including Co-op Gas & Cardlock, Mountain View Dodge Chrysler Jeep Ram, Rocky Mountain Equipment, Alberta AG Centre, RV Nation Olds, Noble Equipment, Techmation Olds, Styrke Industries Ltd., RNG Auto Care & Repair, and the Volker Stevin Highway Maintenance Shop, reinforcing the park’s strong industrial and service-commercial presence.High visibility within a designated business park environment, paved internal roads, and direct access to Highway 27 and QEII support long-term investment fundamentals. (id:52806)
Calgary, Alberta
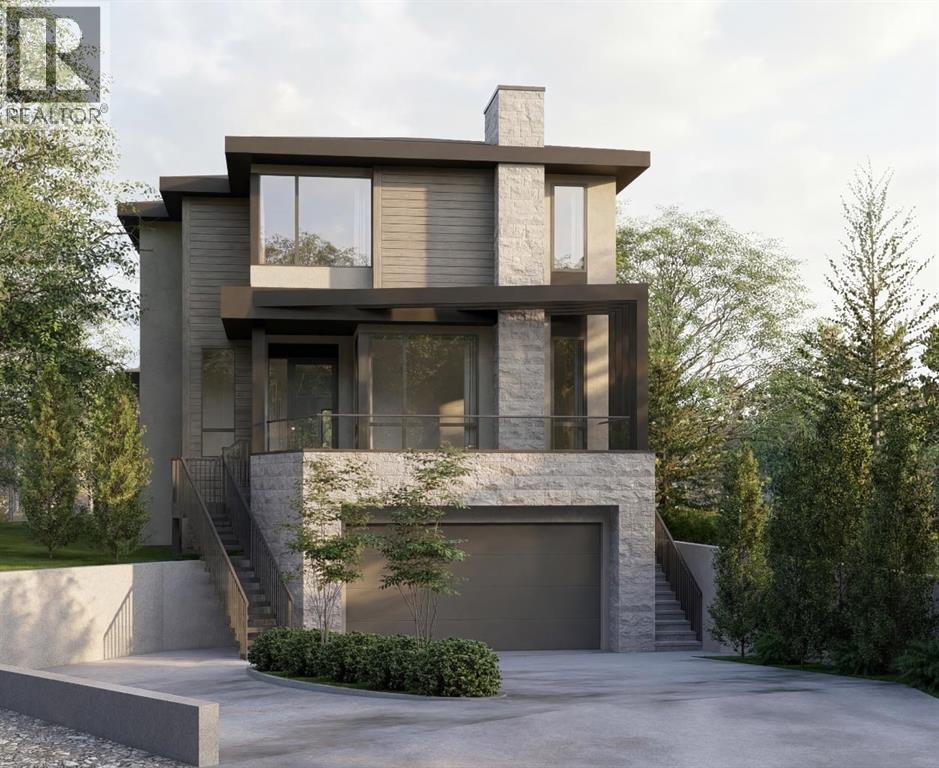
Anticipated for completion in Spring 2027, this exceptional new build by William Blake Homes offers over 3,600 SQFT of thoughtfully designed living space on a quiet cul-de-sac in the highly sought-after community of West Hillhurst. The main floor showcases 10-foot ceilings and an open-concept design tailored for both everyday living and entertaining. At the heart of the home is a beautifullyappointed kitchen featuring custom cabinetry, a large central island, and a fully equipped butler's pantry. The dining area and great room flow seamlessly together, anchored by a gas fireplace that creates a warm and inviting atmosphere. A privatemain-floor office provides an ideal space for working from home or studying. Upstairs, the luxurious primary retreat offers soaring 11-foot ceilings, a spacious walk-in closet and a spa-inspired ensuite with dual vanities, a freestanding soakertub, oversized shower, and private water closet. Two additional bedrooms each feature their own ensuite bathroom, offering comfort and privacy for family members or guests. A study area and convenient upper-floor laundry complete thislevel. The fully developed basement expands the living space with a large recreation room, wet bar, dedicated home gym, fourth bedroom, and a well-appointed 3-piece bathroom. Additional highlights include a double attached garage with a walk-throughmudroom, a large front porch and carefully curated designer lighting and plumbing fixtures throughout.Ideally located within walking distance of Queen Elizabeth School and minutes from downtown, Kensington, the Bow River pathway system, SAIT, the University of Calgary, Foothills Medical Centre, parks, and numerous amenities, this is a rare opportunity to own a beautifully crafted home in one of Calgary's most desirable inner-city neighbourhoods. (id:52806)
Calgary, Alberta
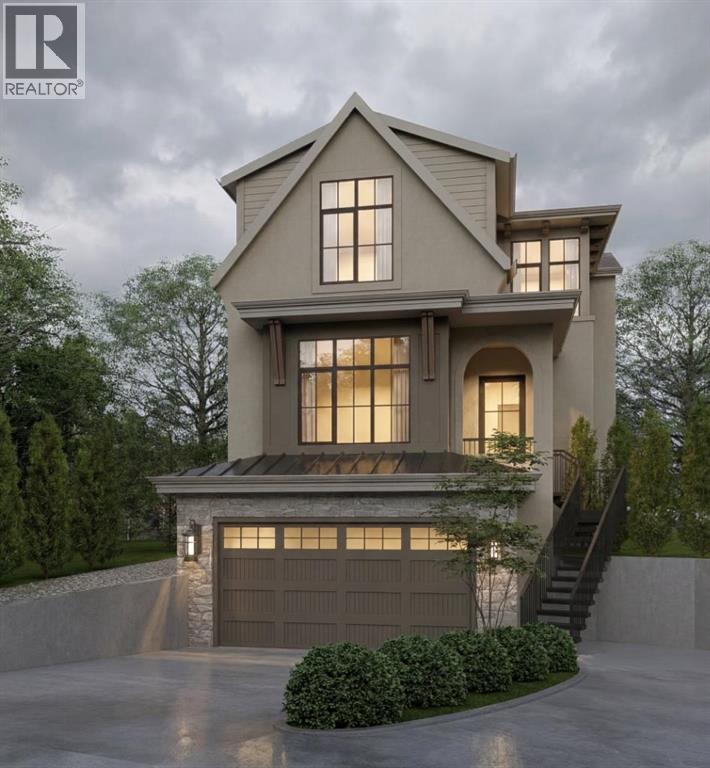
Experience refined living in this beautifully designed new build by William Blake Homes, anticipated to be move in ready in Spring 2027. Situated on a cul-de-sac in the highly sought after community of West Hillhurst, this residence offers 3700 sq ft of thoughtfully developed living space. Blending timeless design with modern comfort, it delivers exceptional style, function and quality in one of Calgary's premier inner-city locations. The main floor features 10 foot ceilings and an open-concept layout designed for both everyday living and entertaining. The kitchen is complete with custom built-in cabinetry, a large island and a hidden scullery for all your preparation needs. The dining and living room areas flow seamlessly together with the living room anchored by a Venetian plaster gas fireplace creating a warm and inviting focal point. A private main floor office adds valuable flexibility for work or study. Upstairs, the primary retreat offers a spacious walk-in closet and a spa-inspired ensuite with vaulted ceilings, dual vanity, shower, soaker tub and private water closet. Two additional bedrooms each include their own built in window bench and private ensuite bathroom, providing comfort and privacy for family or guests. An upper level laundry room is conveniently located on this floor. The fully developed basement extends the living space with a generous recreation area featuring an elegant arched wet bar, along with a home gym. A fourth bedroom and well appointed 3 piece bathroom complete the lower level. Additional features include a double attached garage with a walk through mudroom, custom wainscotting throughout and carefully selected designer lighting and plumbing fixtures. Located in West Hillhurst, this home is in walking distance to Queen Elizabeth School, offers quick access to downtown, Kensington, the Bow River pathway system, SAIT, The University of Calgary, Foothills Medical Centre, parks and loads of amenities. (id:52806)
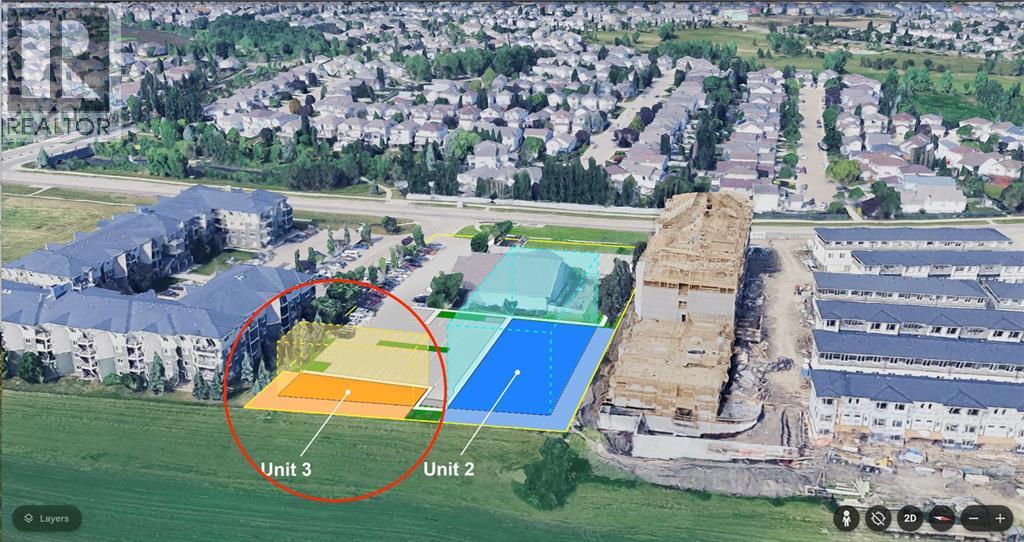
Edmonton, Alberta
HUGE OPPORTUNITY to build and own an ideally-sized commercial building on a high-visibility location supported by an upscale local draw area. REALIZE HUGE SAVINGS in capital investment and long-term operational costs! ONLY THREE PARCELS in this rare 2-acre bare land commercial condominium project, featuring a huge 1.1 acre common area with enough parking, green space and waste locations to fulfill any DP requirements. The small self-governed condo structure makes for huge savings in land acquisition, construction, and maintenance costs PLUS saves on management expenses while ensuring hands-on control. YOUR PURCHASE IS NOT JUST THE TITLED LAND - you also become 1/3 owner of the entire condo corp including the common property AND all related assets! Perfect for small / mid-scale developers & built-to-suit owners. BUILD OUT POTENTIAL - This parcel fits a 3,200+ sq.ft floor plate, and height allowance of 16m making the build-out potential huge! Build-out of 9,500 to 12,800 sq.ft over 3 or 4 floors. Buildable footprint is perfect for professional / medical firms, service centres, childcare & more. Ideal for at-grade local retail due to build area size & shape (with zoning). The lot has another 3,000 sq.ft of outdoor space for amenities - ideal for child care operators. THE VALUE IS HUGE - An equivalent standalone infill site would need a half-acre of land plus the cost of demolition, parking, access, and waste mgmt. NOT REQUIRED HERE! With 70 existing stalls plus area area for 30 more, AND major property setbacks largely in the huge common area, this is a turn-key build-out site with huge capital investment savings. THE LOCATION IS VERY RARE - located between Anthony Henday and 199th ST in west Edmonton's fully developed & semi-affluent Glastonbury area, there are 40,000 high-income people within 2km - and limited commercial to support them. This makes STRONG LOCAL DEMAND. Public transit is adjacent with a major ETS transportation hub nearby. Current z oning is UF with 16m height allowance which aligns closely to BE (Business Employment) and CG (Commercial General) in height / location requirements making for great development flexibility. ONLY 2 PARCELS AVAILABLE, the 3rd already occupied by a church building. THIS LISTING - Unit 3: Effective size of 0.47 acres (see below info). ALSO AVAILABLE: MLS A2313152 - Unit 2: Effective size of 1.25 acres (see listing) and build-out potential for 42,500 to 55,000 sq.ft. CAPTURE UNPARALLELED ROI - Take advantage of a build-site specifically designed to optimize building footprint and maximize investment / operational value! MORE MATERIALS AVAILABLE ON REQUEST. PLEASE DO NOT VISIT THE PROJECT WITHOUT AGENT PRE-APPROVAL. NOTE: Unscheduled site visits may result in a security response. Lot area note: Title area 0.14 acres + ownership in 1.1 acre common. As instructed by CREB, total lot size includes parcel plus typical parking /related common area to support 4 stories of commercial. (id:52806)
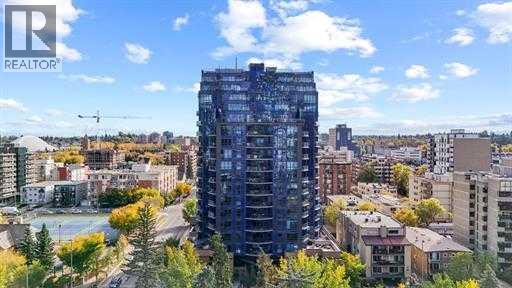
Calgary, Alberta
Welcome to Elevated Urban Living at The Park — One of Calgary’s Most Sought-After Buildings Located in the heart of the vibrant Beltline, this impeccably maintained residence in The Park offers a perfect blend of modern design, everyday functionality, and unbeatable convenience. Whether you’re a first-time buyer, investor, or professional seeking inner-city living, this home delivers on every level. Step inside to discover a thoughtfully designed open-concept layout, highlighted by expansive windows that flood the space with natural light and showcase stunning city views. The contemporary kitchen is both stylish and practical, featuring sleek cabinetry, quartz countertops, and premium appliances—ideal for entertaining or day-to-day living. The living area flows seamlessly onto your private balcony, creating an extension of your living space—perfect for enjoying morning coffee or unwinding after a long day. The spacious bedroom offers comfort and tranquillity, complemented by a well-appointed bathroom and smart storage solutions throughout. Residents of The Park enjoy access to exceptional amenities, including a fully equipped fitness centre, a beautifully landscaped outdoor terrace, and a resident lounge, bringing a luxury, hotel-inspired experience to your everyday life. Situated just steps from Central Memorial Park, 17th Avenue, downtown offices, top-rated restaurants, cafés, and transit, this location offers unmatched walkability and lifestyle convenience. Whether you’re looking to live, work, or invest in one of Calgary’s most dynamic communities, this is an opportunity you don’t want to miss. Book your private showing today and experience life at The Park. (id:52806)
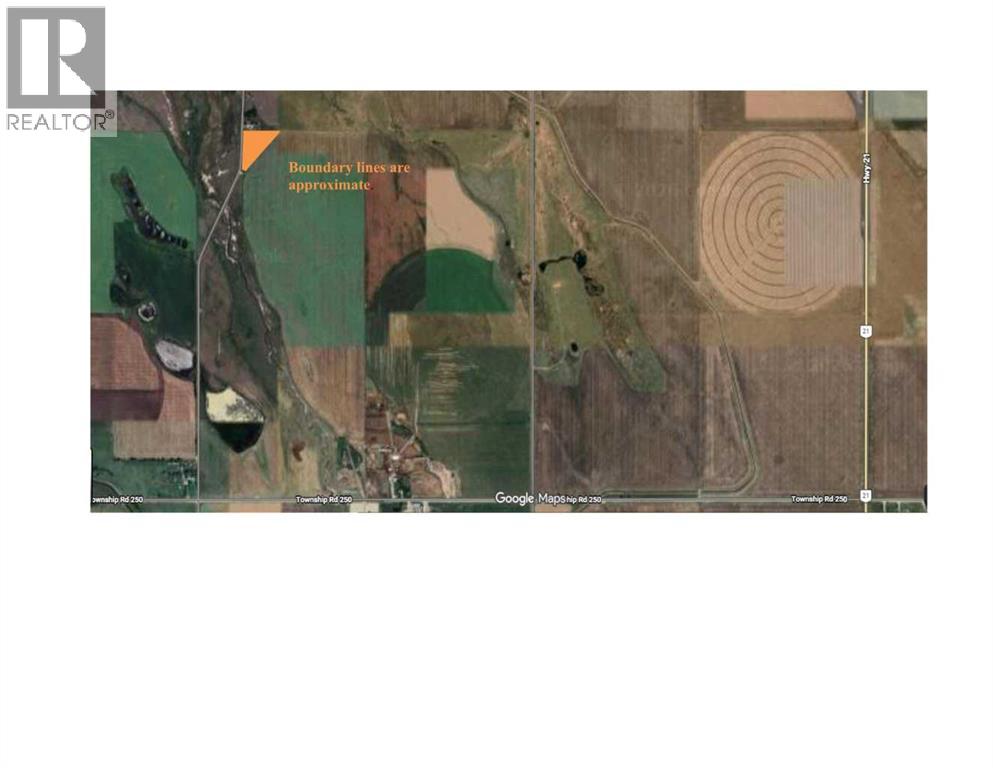
Rural Wheatland County, Alberta
This exceptional private, bareland property provides flexible land use with ample space to design a custom home, dream shop, or multigenerational retreat. The water well has already been drilled with excellent flow, adding incredible value and convenience. Enjoy all the beauty and views of prairie Alberta at a more affordable price point while investing in Alberta’s growing corridor. Create your own private lifestyle escape just 45 minutes from Calgary and only 15 minutes to Strathmore. An incredible opportunity to secure land, lifestyle, and long-term potential. (id:52806)
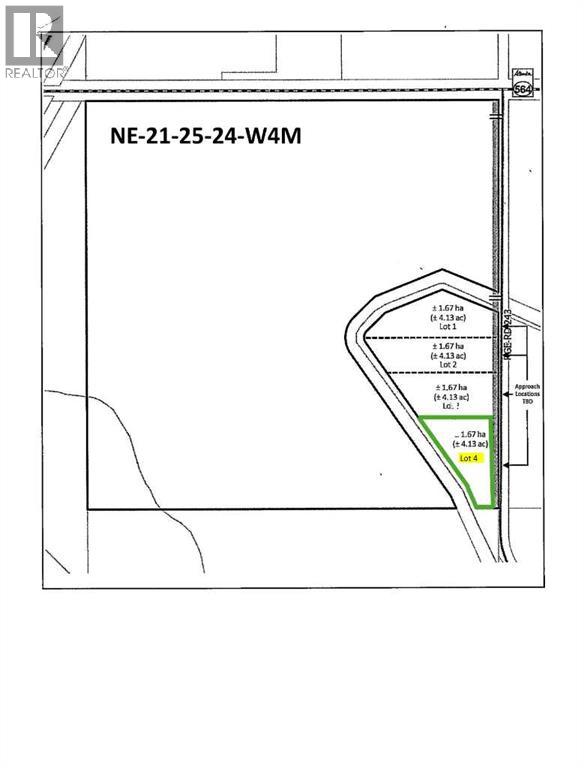
Rural Wheatland County, Alberta
~ MOUNTAIN VIEWS without Mountain Prices ~ Discover the perfect acreage to build your forever home with unobstructed west-facing mountain views offering peace, privacy, and endless prairie skies. This exceptional property provides flexible land use with ample space to design a custom home, dream shop, or multigenerational retreat. The water well has already been drilled with excellent flow, adding incredible value and convenience. Bordering the Western Irrigation District canal, the property also offers the opportunity for annual irrigation agreements. Enjoy all the beauty and views of west-of-Calgary acreages at a more affordable price point while investing in Alberta’s growing corridor. Create your own private lifestyle escape just 45 minutes from Calgary and only 15 minutes to Strathmore. An incredible opportunity to secure land, lifestyle, and long-term potential. (id:52806)
Chestermere, Alberta
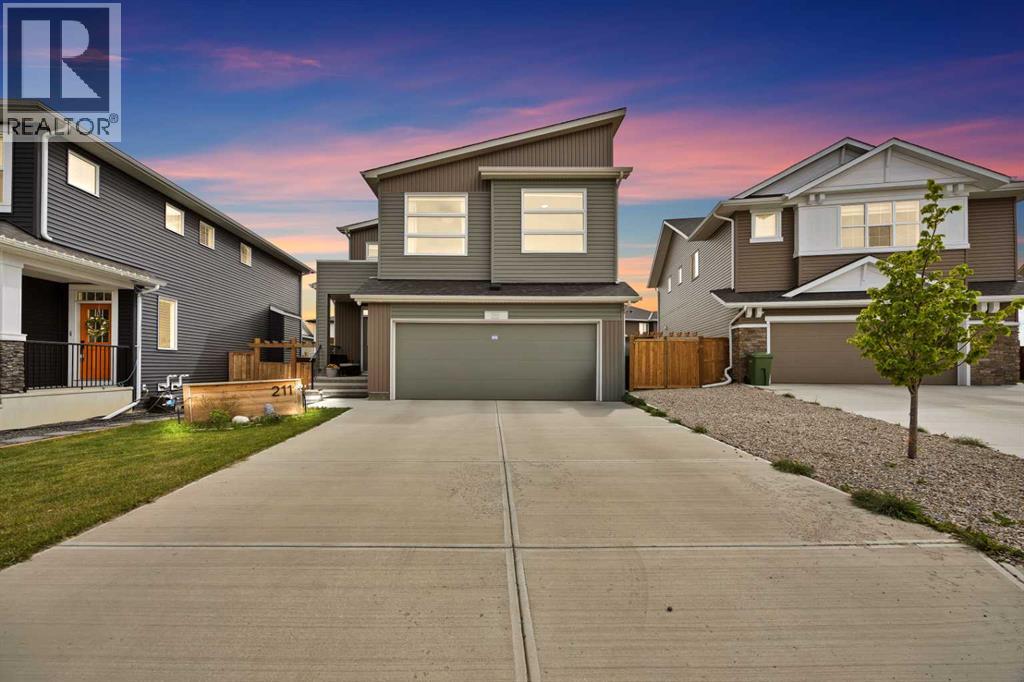
LEGAL BASEMENT SUITE | MAIN FLOOR BEDROOM + FULL BATHROOM | BUILT-IN APPLIANCES | SPICE KITCHEN | 7 BEDROOMS | 4 FULL BATHROOMS | PIE SHAPED LOT | FULLY FENCED BACKYARD | DOUBLE ATTACHED GARAGE | Welcome to your stunning dream home built by STERLING HOMES nestled in the highly sought-after community of Dawson's Landing, offers unparalleled convenience and comfort. Boasting a prime location and loaded with upgrades this home emanates what matters most as it's designed for ultimate entertaining to intrigue all the senses offers rooms of privacy and relaxation, exudes luxury and meticulous attention to detail and impeccable good taste throughout. Upon entrance this house with combination of luxury vinyl plank welcomes you with a spacious foyer and an inviting open floor plan with plenty of natural sunlight throughout the home. Main floor features a BEDROOM that can be used as a flex room or office room, perfect for anyone who works from home and a convenience of FULL BATHROOM, a spacious living room with a centered fireplace ready to warm those cool winter evenings flows into a captivating open plan CHEF’S DREAM KITCHEN boasting a beautiful cabinet selection, built-in appliances, and pot lights that add a touch of sophistication and a nook area making meal preparation and entertaining an absolute breeze, not to forget an added luxury of a SPICE KITCHEN, adjoining dinning area with an adjacent door leading to the fully fenced backyard on a PIE SHAPED LOT featuring a large deck with GAS BBQ line is the perfect haven for family time, barbecues and relaxation for year-round entertainment. The upper floor encompasses an incredible master bedroom and a luxurious 5PCE ENSUITE AND A HUGE WALK-IN CLOSET, three more good sized bedrooms with a full family bathroom, convenient laundry room and a huge family room with big vaulted windows complete upper level. Lower level is a LEGAL SUITE accessible through separate side entrance offers two spacious bedrooms, full bathroom, separate laundry facilities, living room and a kitchen. Top it all off, there's a DOUBLE ATTACHED GARAGE to fulfil your parking needs. There is a lot more to mention as this fully loaded beautiful home is your threshold to the ultimate lifestyle with a practical layout fulfill all your wants and dreams with a close proximity to all the amenities. Embrace the opportunity to make this exceptional home yours and enjoy the unparalleled beauty and recreation that comes with living in this spectacular community. To truly do this home Justice, kindly arrange your private viewing today! You will be glad you did! (id:52806)
Robb, Alberta
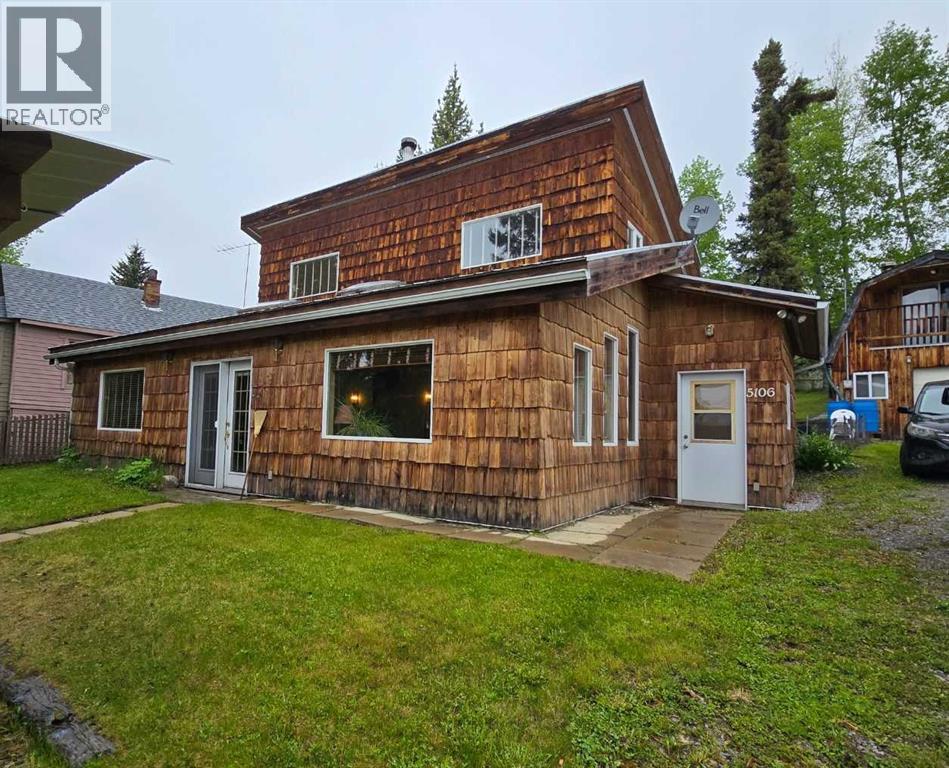
Welcome to this unique and energy-efficient 2-bedroom, 2-bathroom home located in the peaceful hamlet of Robb, Alberta. Designed for comfort and efficiency, this home features in-floor heating, soaring vaulted ceilings, and a cozy wood stove that creates a warm and inviting atmosphere year-round.The layout offers a bright and spacious feel, while the home's thoughtful design provides both functionality and character. Whether you're looking for a full-time residence, a weekend getaway, or a place to enjoy a quieter pace of life, this property offers a wonderful opportunity.Situated in the heart of Alberta's beautiful foothills region, Robb is an outdoor enthusiast's dream. Surrounded by abundant wildlife, excellent fishing opportunities, scenic hiking and ATV trails, and endless recreational activities, you'll enjoy nature right at your doorstep. Experience small-town living with access to some of the area's best outdoor adventures.Don't miss your chance to own this one-of-a-kind property in a community known for its natural beauty and welcoming atmosphere (id:52806)
,
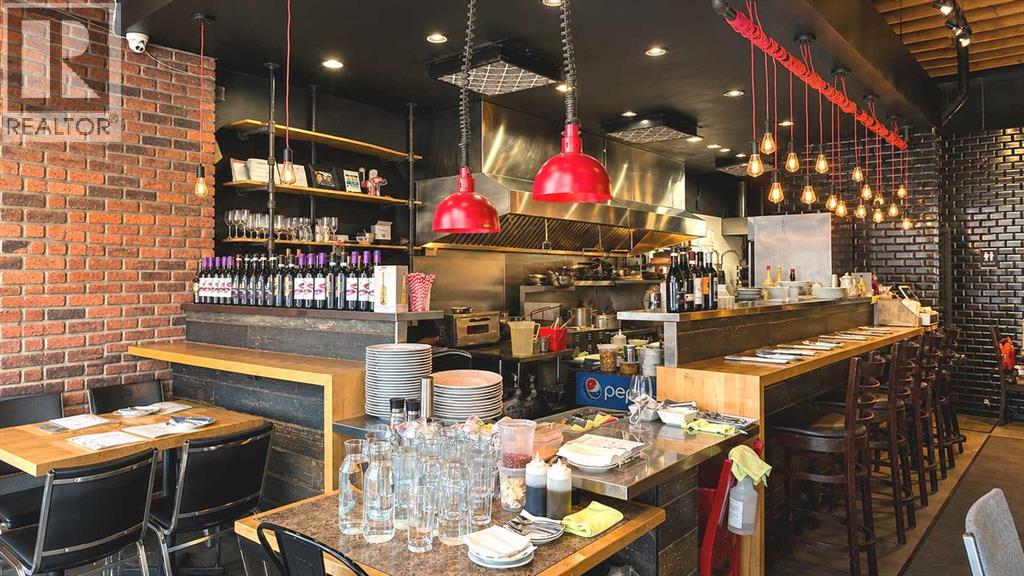
Excellent opportunity to own a well-established Italian restaurant in Calgary’s highly desirable Mission district. The business has a strong local reputation with approximately 90% repeat customers, strong walk-in traffic, and weekend reservations often booked 2–3 weeks in advance. The restaurant is currently closed on Wednesdays and statutory holidays. Current owner works approximately only 3-4 days per week, offering further upside potential for a hands-on operator. Conversion to another restaurant concept may be possible subject to landlord approval. Excellent opportunity for owner-operators, chefs, or hospitality investors. Please do not approach staff or ownership directly. (id:52806)
Lethbridge, Alberta
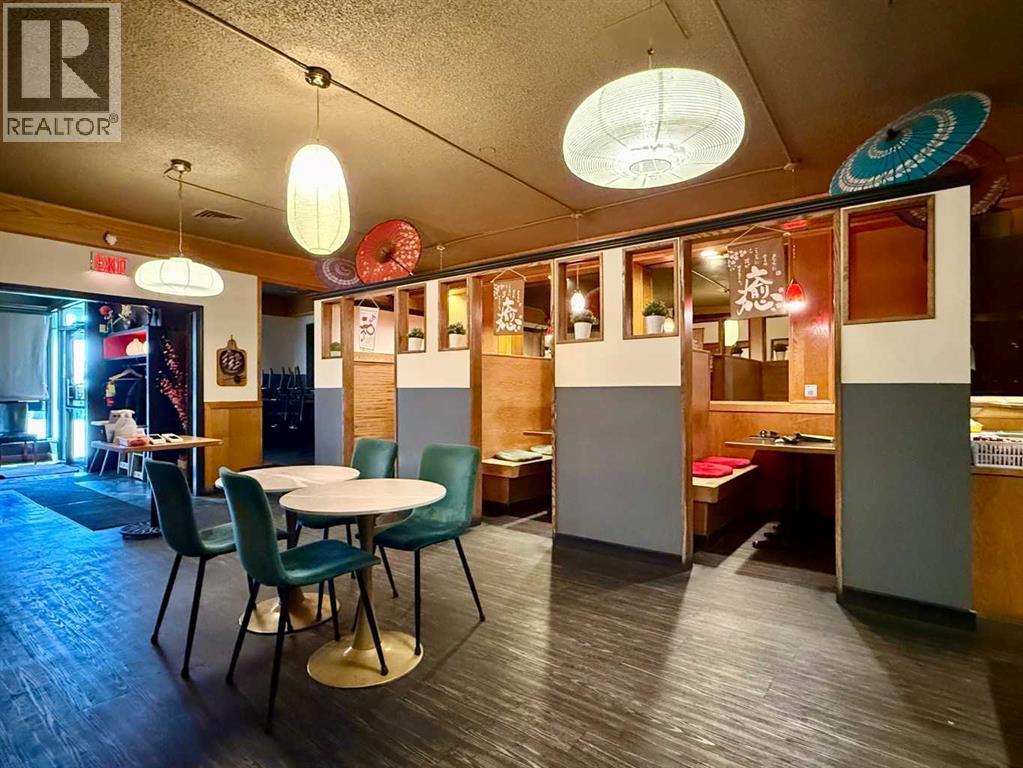
Golden opportunity to operate a well-established, fully licensed sushi restaurant in Lethbridge! This restaurant generates proven annual sales of approximately 1 Million dollars, supported by a strong base of repeat clientele, with further growth potential for a dedicated and motivated owner. Situated on the ground level of the Travelodge Hotel with 3,000 sqft of well-improved space, the restaurant accommodates up to 70 patrons with comfortable booth seating. The fully equipped kitchen is designed to handle high-volume service and includes a commercial dishwashing station, walk-in freezer, and walk-in cooler. The owner has successfully operated this restaurant for 11 years, and just signed 5yr lease last year, with option to renew for another 5 years. The gross lease includes all utilities & GST. Ideally located by a major road near a golf course, parks, well-known landmarks, and other popular retailers, the property benefits from excellent visibility & street exposure. And there is a huge parking lot for customers. Exceptional value! Don’t miss this opportunity! Please respect the business and do not visit without an appointment. (id:52806)
