Calgary, Alberta
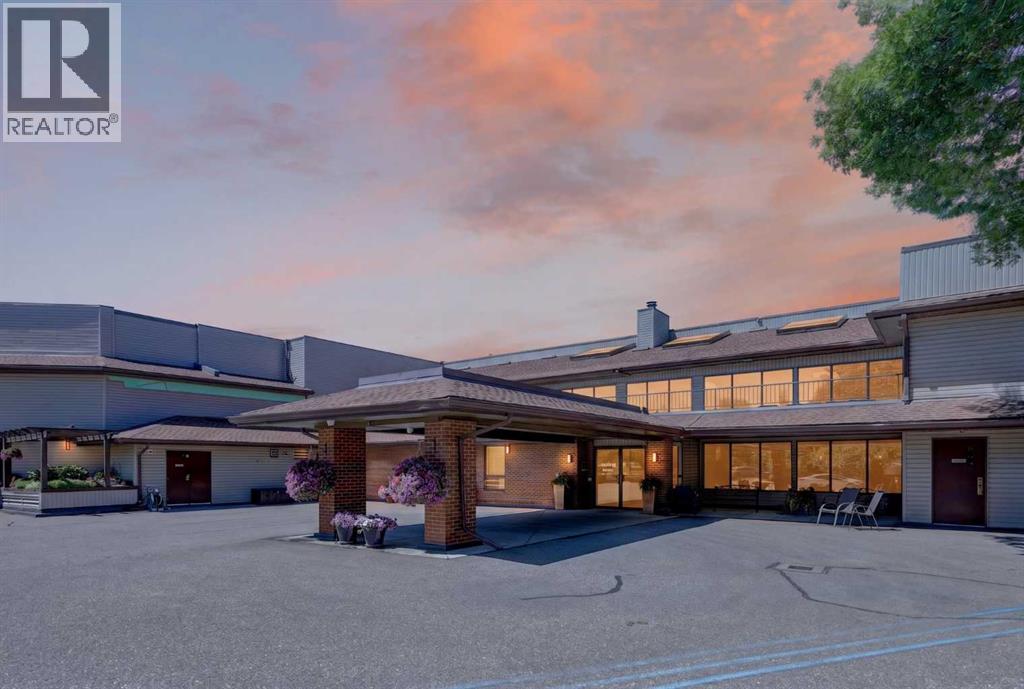
**OPEN HOUSE SAT OCTOBER 17th FROM 12-3PM**Welcome to this beautifully updated main-floor 1-bedroom plus den condo in the highly sought-after 25+ community of Palliser. Offering just under 1,100 square feet of thoughtfully designed living space, this bright and spacious home features an open-concept layout with large windows that fill the home with natural light. Recent updates include brand-new luxury vinyl plank flooring, fresh paint throughout, and a brand-new private deck, making this home truly move-in ready. The generous living and dining areas provide plenty of space to relax or entertain, while the versatile den is ideal for a home office, reading nook, or hobby space. The spacious primary bedroom easily accommodates a king-size bed and offers excellent closet space, while the large bathroom with in-suite laundry and additional storage adds everyday convenience. Complete with a heated underground parking stall and an oversized storage locker, this home is ideally located just steps from Glenmore Landing, the Glenmore Reservoir pathway system, South Glenmore Park, and the Glenmore Sailing Club, offering easy access to shopping, dining, cafés, and endless opportunities to enjoy the outdoors. Perfect for downsizers or professionals seeking a maintenance-free lifestyle in one of southwest Calgary's most established communities. (id:52806)
Carstairs, Alberta
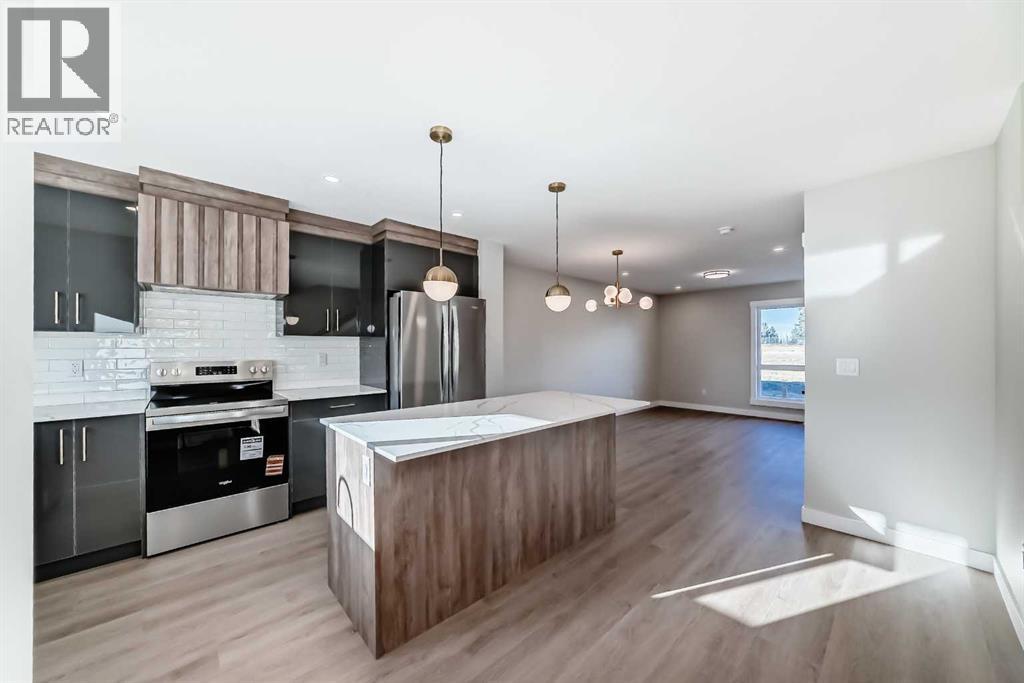
**OPEN HOUSE EVERY SUNDAY 2-4PM - VISIT UNIT 903 CLOVER ROAD** Welcome to 1002 Clover Road – a newly built, fully finished townhome that perfectly blends modern design, quality craftsmanship, and thoughtful functionality. Offering over 1590 sq ft of fully developed living space, this stunning two-story features 4 bedrooms and 3.5 bathrooms, making it ideal for young professionals, investors or families seeking extra space and comfort. Step inside and you’ll be greeted by 9-foot ceilings, a bright and open layout, and stylish finishes throughout. The main floor features LVP flooring, numerous LED pot lights, and a beautiful kitchen with quartz countertops, high-gloss cabinetry, subway tile backsplash, and Whirlpool stainless steel appliances. The undermount sink with a pull-spray faucet and a convenient water line to the fridge add both elegance and practicality. Upstairs, you’ll find a spacious primary suite complete with its own 3 pc ensuite and walk in closet, 2 additional bedrooms, a main 4-piece bathroom, and stacked laundry room for added convenience. All bathrooms feature quartz counters, undermount sinks, ceramic tile floors and walls, and comfort-height toilets. The fully finished basement expands your living space with a cozy recreation area, a custom dry bar with a mini fridge, an additional bedroom, and a full bathroom—perfect for guests, entertaining, or a home office setup. Additional highlights include a high-efficiency furnace and 50-gallon hot water tank. Outside, the home showcases Smartboard siding, and a decorative fiberglass front entry door. Large private concrete patio equipped with a gas line rough-in for easy summer BBQs. This home also includes two assigned parking stalls, and a low-maintenance lifestyle with monthly condo fees of $290.25. This move-in-ready home combines modern design, energy efficiency, and functional living in a peaceful Carstairs community — the perfect place to call home. (id:52806)
Calgary, Alberta
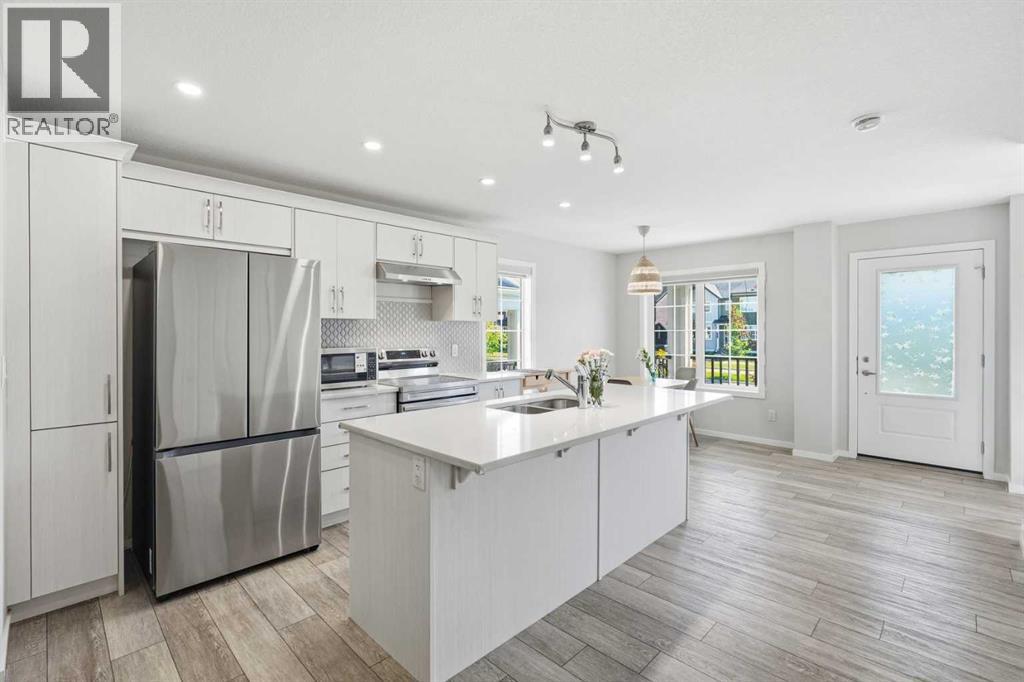
**OPEN HOUSE SUNDAY, SEP 6TH 1PM TO 3PM** Step up to an elevated entry, NO CONDO FEE home finished with durable Hardie board siding and DOUBLE ATTACHED GARAGE. With 1,381 sf above grade plus a 437 sf unfinished basement, this is a home with room to grow in a community close to many amenities.The main floor is bright and efficient, with plenty of windows filling the space with natural light. The kitchen has a 7.5 ft quartz island, perfect for casual meals or entertaining, while a cozy living room and 2 piece bath round out the space. Luxury vinyl plank flooring flows throughout, and zebra blinds add a clean, contemporary finish. The real living space, though, is upstairsA large, versatile bonus room in the second floor, giving your family room to spread out, unlike other floor plans in the community that trade this space for a balcony. Upper floor laundry means no more hauling baskets up and down stairs. The primary suite offers a walk in closet and private 4 piece ensuite, while two additional bedrooms and a second full bath complete the level, giving everyone their own space. The unfinished basement is a blank canvas, ready for a home gym, media room, office, or extra living space whenever you're ready to build it out.The double attached side by side garage is a standout, with an impressive ceiling height of over 10 ft. offering exceptional space for vehicles, storage, or a workshop setup most townhomes simply can't offer. There's plenty of street parking out front makes hosting easy. A 200 amp electrical panel keeps the home ready for EV charging or future upgrades.Set in Yorkville, one of Calgary's newest and fastest growing southwest communities, with a large park a walking distance away, pathways, and quick access to Macleod, Legacy Township shopping, the future Belmont Library and field house (completion 2027). (id:52806)
Calgary, Alberta
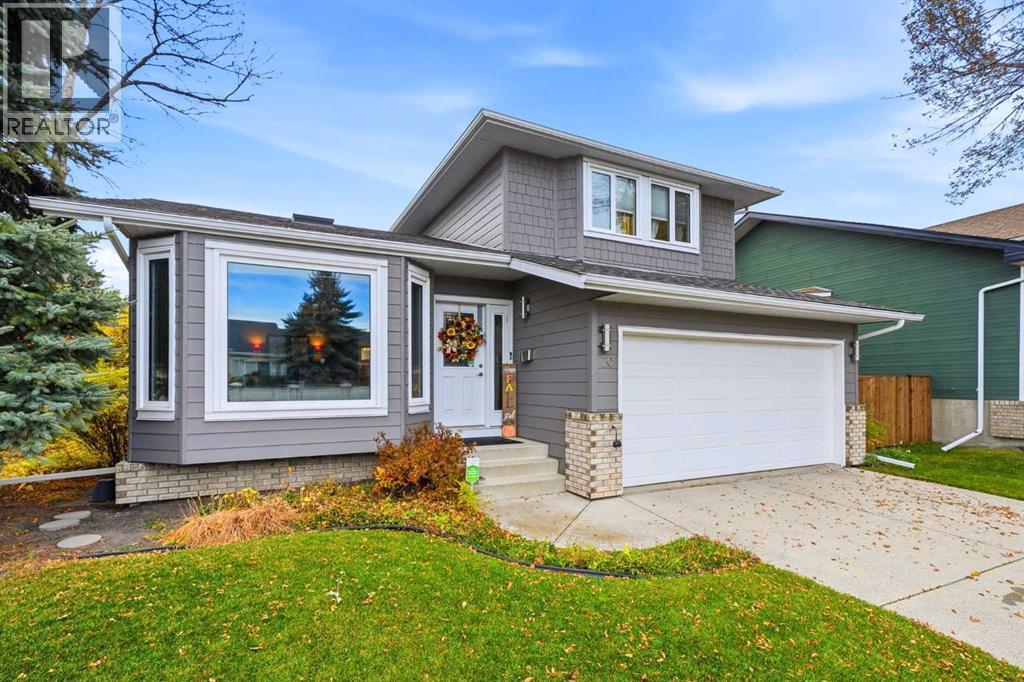
Welcome to this inviting, extensively updated home in the sought-after lake community of Sundance in SE Calgary! Situated on a generous 6,000+ sq. ft. corner lot, this 4-bedroom, 2.5-bathroom home offers over 2,000 sq. ft. of living space, excellent curb appeal, and the added benefit of a desirable corner location with ample parking.Inside, you’ll find a warm and welcoming home featuring beautiful hickory hardwood floors, ceramic tile, and a kitchen with granite countertops and tile backsplash. The gas fireplace insert adds a cozy touch to the living space, while the renovated basement provides additional room for family gatherings, entertaining, or relaxing.The extensive list of upgrades adds value and peace of mind:- 2026:** New fence and deck- 2023:** Central vacuum- 2022:** Hardie Board siding, fascia, soffits, gutters, garage door, skylight, and basement renovation with complete Poly b removal- 2021:** Gas fireplace insert- 2018:** Hot water tank -2014:**Windows and Doors -2013:** Renovated bathrooms, hickory hardwood flooring, ceramic tile, and kitchen granite countertops/backsplash - 2012:**Furnace:** Regularly maintained.These thoughtful improvements, combined with the home's spacious layout and desirable Lake Sundance location, make this property an excellent opportunity for its next owners.Enjoy all that Lake Sundance has to offer, from summer days swimming, fishing, and relaxing at the beach to winter skating and seasonal activities. With numerous schools in the community, this established neighborhood offers an appealing setting for families, along with year-round recreation and a strong sense of community.The spacious corner lot, attractive curb appeal, extensive upgrades, and access to the exceptional Lake Sundance lifestyle, this home offers a wonderful combination of comfort, convenience, and year-round recreation. **Come discover everything Sundance has to offer!** (id:52806)
Calgary, Alberta
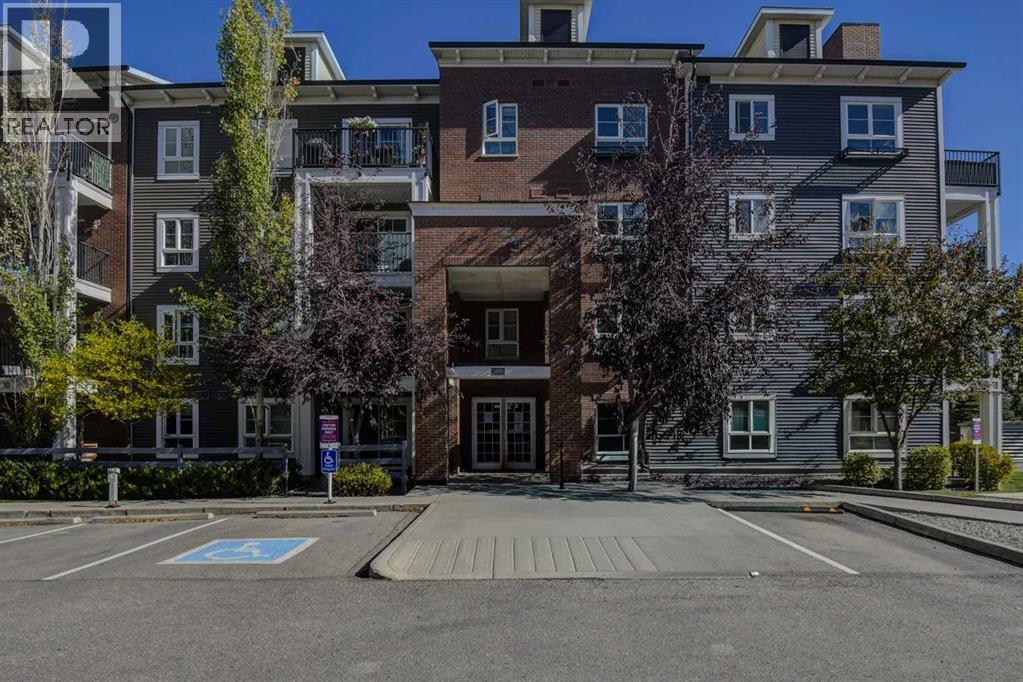
OPEN HOUSE Saturday October 17 from 1 - 3pm! Looking for more room, well look no further, here it is! This rare 3 bedroom 2 bath layout doesn't come available often. Upon entering your new home you will be immediately impressed by the great use of space, with a large fully appointed living space with a beautiful flow from the kitchen to dining to the living room, no wasted space here and room for the whole family to gather. The primary retreat is off to one side with room for a king sized bed and still room for furniture, this room is complete with a walk through closet and 4 piece ensuite There are two, additional bedrooms on the other side of the living room as well as an additional 4 piece bathroom, there is even ensuite laundry. You will love the flow to the outdoors with your own massive covered patio in a very private location complete with a gas line for your BBQ, making it easy to enjoy year round. Over the years there have been some upgrades including laminate flooring in the bedrooms, new kitchen cabinets and most recently air conditioning, helping keep you cool on those warm summer days. With your own titled underground parking stall even your vehicle will be safe from the elements and in your parking unit you have your own personal storage unit for added convenience. Your new home is ready for you in the amenities rich neighbourhood of Copperfield. (id:52806)
Calgary, Alberta
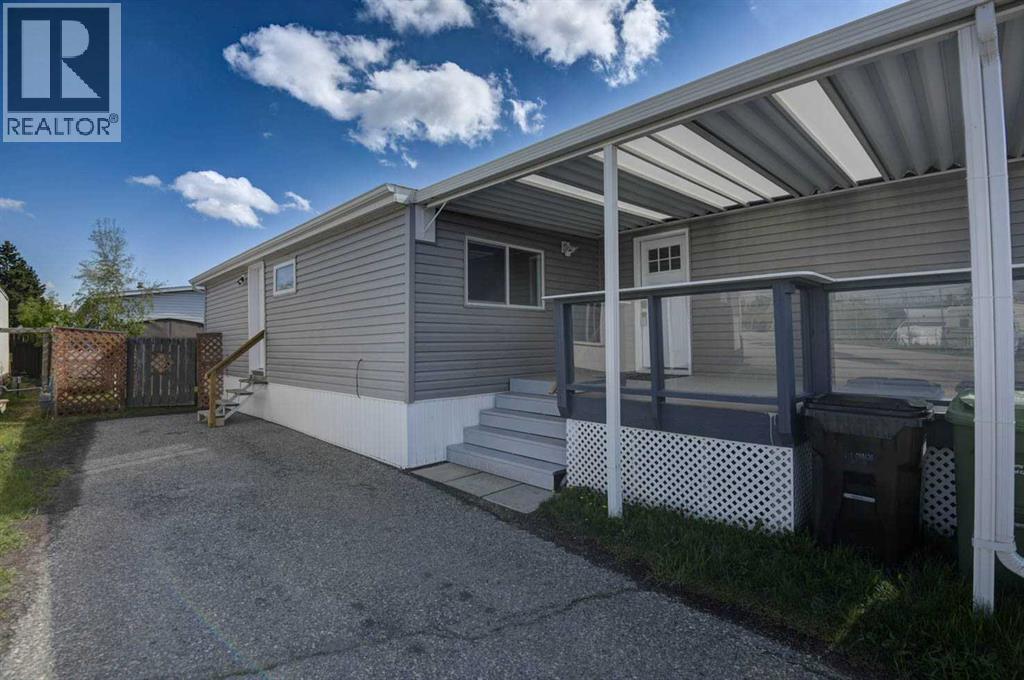
OPEN HOUSE Sunday October 18 from 11am - 1pm! Welcome to Palm Way in Greenwood Village where affordability meets practicality, this home is nestled in a very quiet corner of the park, with beautiful views of the City. You will appreciate the care that has been taken in this almost 1300 sq ft home, where everyone will have ample space to stretch out, in the front of the home you will find a massive living room, that will fit all your furniture, with the kitchen right there, this open concept space is perfect for entertaining. The fully appointed kitchen will inspire the chef in the family with lots of room to create and tons of storage for all the latest kitchen gadgets. There is 3 large bedrooms, including the primary bedroom with 4 piece ensuite, as well as an additional 3 piece bath and large laundry room, with tons of extra space for crafts or storage. Outside you will find a large deck with tons of room to BBQ in the summer and take in the views, the fenced in back yard is perfect for the pets in the family as they are welcome in the park too (maximum two). For added convenience the yard has a large storage shed included. So many upgrades made on this one, with new metal roof, newer furnace and hot water tank, all the walls are drywall (no board walls) updated kitchen, vinyl windows throughout, this truly is move in ready, unpack and start enjoying all the near by amenities of the Calgary Farmers Market, Bowness Park, the Bow River and even the Mountains are just a quick drive away. (id:52806)
Carstairs, Alberta
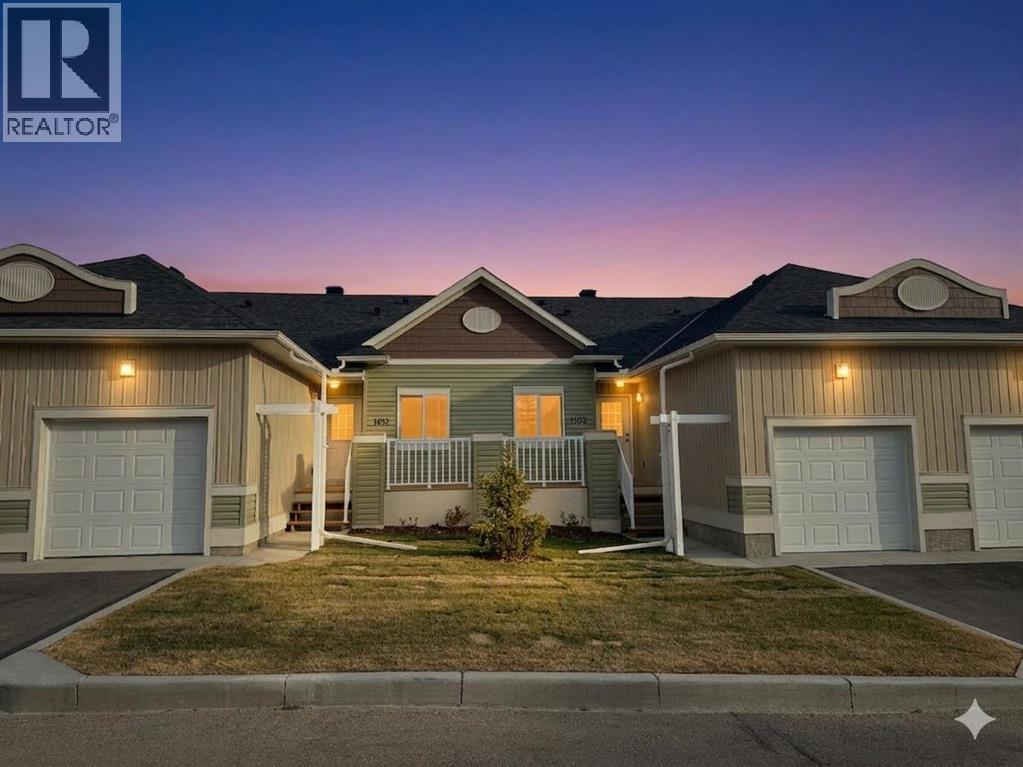
**OPEN HOUSE EVERY SUNDAY 2-4PM - VISIT UNIT 903 CLOVER RD** Welcome to 1103 Clover Close. Brand-new, fully finished bungalow offering 1,658 sq ft of developed living space that perfectly blends modern comfort and thoughtful design. Built and finished by the builder, this home features 3 bedrooms, 2.5 bathrooms, a den, and an attached single garage — ideal for downsizers, first-time buyers, or those seeking convenient main-floor living. Inside, you’ll find 9 ft ceilings, quartz countertops, LVP flooring, and stainless-steel appliances, all adding to the home’s contemporary appeal. The main floor includes the spacious primary bedroom with 3pc ensuite and walk-in closet, laundry area, and a versatile den perfect for a home office. The fully developed basement expands your living area with 2 additional bedrooms, a full 4pc bathroom, and a spacious recreation room with built in dry bar. Throughout the home, you’ll find elevated finishes such as 4” baseboards, knock-down ceilings, LED pot lighting, high-efficiency furnace and tile work in all bathrooms. The exterior features Smartboard siding, stairs down to your private patio. Enjoy the ease of low-maintenance living with monthly condo fees of $351.08, covering such items as exterior upkeep and common area maintenance. Stylish, functional, and move-in ready — this newly built bungalow offers exceptional value in a growing community with small-town charm and modern conveniences. (id:52806)
Chestermere, Alberta
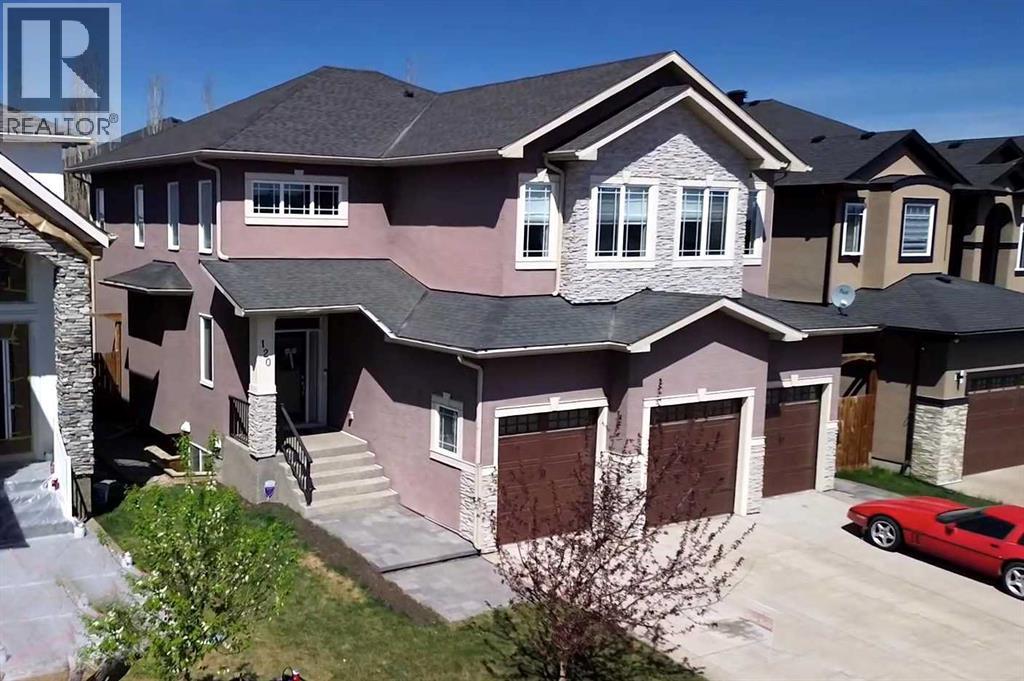
120 Kinniburgh Circle, a BEAUTIFULLY UPGRADED SIX BEDROOM HOME including 'COFFERED CEILINGS' and over 4300 sq. ft. of developed living space in the desirable community of Kinniburgh! Thoughtfully designed with generous room sizes, a functional layout, quality finishings throughout, along with CENTRAL AIR! this residence offers the perfect balance of everyday comfort and stylish living. From the moment you enter, you are welcomed by a bright and spacious foyer that opens into a main floor designed to accommodate both family life and entertaining with ease. At the heart of the home is a beautifully designed kitchen featuring rich cabinetry, abundant counter space, GRANITE countertops, stainless steel appliances, including a gas cook top, built in microwave, built in oven, WINE FRIDGE, a MASSIVE central island, walk through pantry, and an expansive dining area ideal for hosting family gatherings or casual meals alike. The adjoining living room offers a warm and inviting atmosphere with plenty of space to relax, while large windows allow natural light to pour throughout the main level. A private main floor office creates the ideal work from home setup, while the mudroom adds everyday convenience and organization. The upper level continues to impress with four spacious bedrooms, a large central bonus room, dedicated laundry room, and a layout tailored for growing families. The primary retreat is a true sanctuary, easily accommodating your king-sized bed while offering a generous walk-in closet and a spa like ensuite bath complete with dual sinks, separate shower, and stand alone tub for relaxing at the end of the day. The additional bedrooms are all well proportioned and thoughtfully positioned. Complete with its own 'SEPARATE SIDE ENTRANCE' the fully developed basement provides exceptional flexibility and added living space, featuring a large family room with its own projector screen, a full bathroom, two bedrooms, bar area (this could be easily turned into a 'kitchenet te') along with excellent storage. Whether used for entertaining, fitness, guests, teenagers, or multigenerational living, this lower level is ready to meet your needs. Step outside to enjoy the beautifully maintained sunny west facing yard with mature trees beyond the fence line creating added privacy, a large deck perfect for summer evenings, and plenty of space for children, pets, or outdoor enjoyment. The attached HEATED, TRIPLE car garage measures 21'3" x 30', and offers excellent room for vehicles, storage, and everyday practicality. Ideally located close to the lake, schools, pathways, and everyday amenities, with convenient access into Calgary, this is a home that offers outstanding space, versatility, and pride of ownership in one of Chestermere’s most desirable communities. New hot water tank 2024, new engineered hardwood installed 2023! Don’t miss the opportunity to make this property your new home! Click on the link to view the Virtual Tour! (id:52806)
Calgary, Alberta
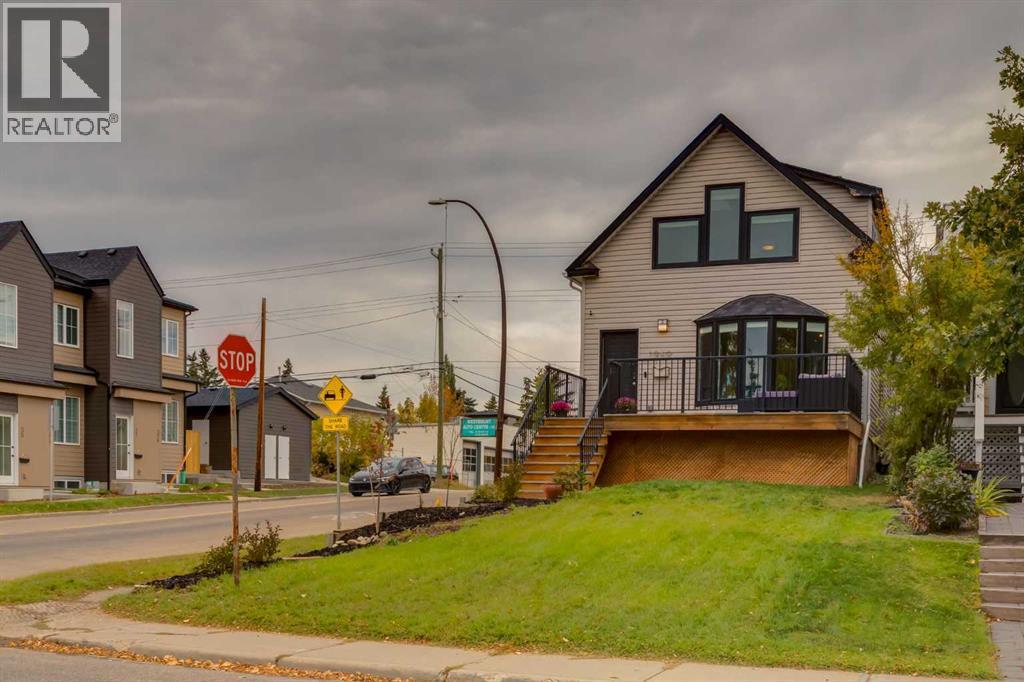
A FRONT-ROW SEAT TO NATURE IN THE HEART OF WEST HILLHURST. Across the street, an inviting green space framed by magnificent, towering mature trees sets the scene for a home that feels wonderfully connected to its surroundings. Just two blocks from the Bow River, this distinctive character property offers an increasingly sought-after combination: the beauty of an established neighbourhood, the convenience of inner-city living, and a home thoughtfully updated for today.Originally built in 1912, this one-and-a-half-storey residence celebrates its heritage while embracing contemporary design. An appealing mix of inviting gathering spaces, natural light, and carefully selected finishes gives the interior a personality all its own.At the heart of the main floor, a beautifully updated kitchen makes a statement with sleek white cabinetry, a gas range, and eye-catching Vetrazzo recycled glass countertops. A fireside sitting area invites conversation, while separate living and dining spaces offer room to entertain, unwind, or simply enjoy the comforts of home. A dedicated den provides flexibility for working from home, and a convenient powder room incorporates main-floor laundry.The upper level is filled with character, from the skylit staircase to the bright bedrooms and beautifully renovated bathroom. A private rooftop patio, accessed through the second bedroom, adds an unexpected outdoor escape above the everyday.Downstairs, a fully developed lower level expands the possibilities with a third bedroom, additional bathroom, abundant storage, and a generous multipurpose space ready for whatever life calls for next.Beyond its charm, this home has benefited from substantial investment in the details that matter. Triple-pane Pella windows with integrated blinds, a high-efficiency furnace, updated siding, replaced sewer and water service lines, improved drainage and landscaping, and integrated smart-home technology contribute to a home designed for comfortable, modern l iving.And then there's the location. Morning walks along the Bow River, afternoons exploring Kensington's independent shops and cafés, nearby schools, beautiful neighbourhood streets, and an easy connection to downtown. All of it just moments from your front door.A home with history, a setting with soul, and a lifestyle that captures the very best of West Hillhurst. (id:52806)
Calgary, Alberta
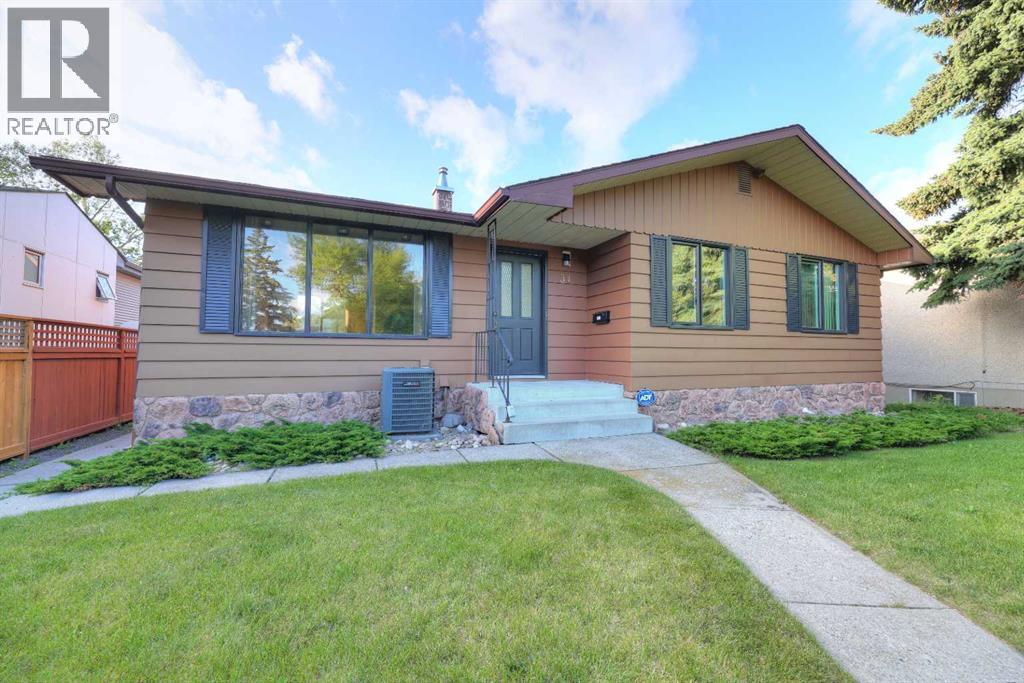
Welcome to one of the Calgary's best family oriented community...ROSEMONT...ATTENTION BUILDERS AND IVESTORS. This home is located on one of the best streets in the community; ROSERY DRIVE. The property lot measures 50' x 120' has a south huge south back yard, and backs onto the fabulous Confederation Park. This well received community has it all; walking distance to schools, close to shopping and medical offices, abundance of greenspaces with paved pathways and if your are a golfer play around at Confederation Golf Course which is only 5 minutes away. This home is well cared for over the years and has a few upgrades with newer windows, Central Air Conditioning, and a newer high efficiency furnace. The property has a total of four bedrooms along with a large living room and dining room combination; the kitchen is very functional and has a small dinette, and hardwood floors on the main. Basement is fully developed with a huge laundry room along with a large family room and bedroom. The exterior you will find a huge south facing back yard, and a oversized double detached garage. Rosery Drive is a street that is slowly transitioning and homes along this street in particular is highly sought after. Don't miss out on this fabulous opportunity; call for your private viewing today. (id:52806)
Calgary, Alberta
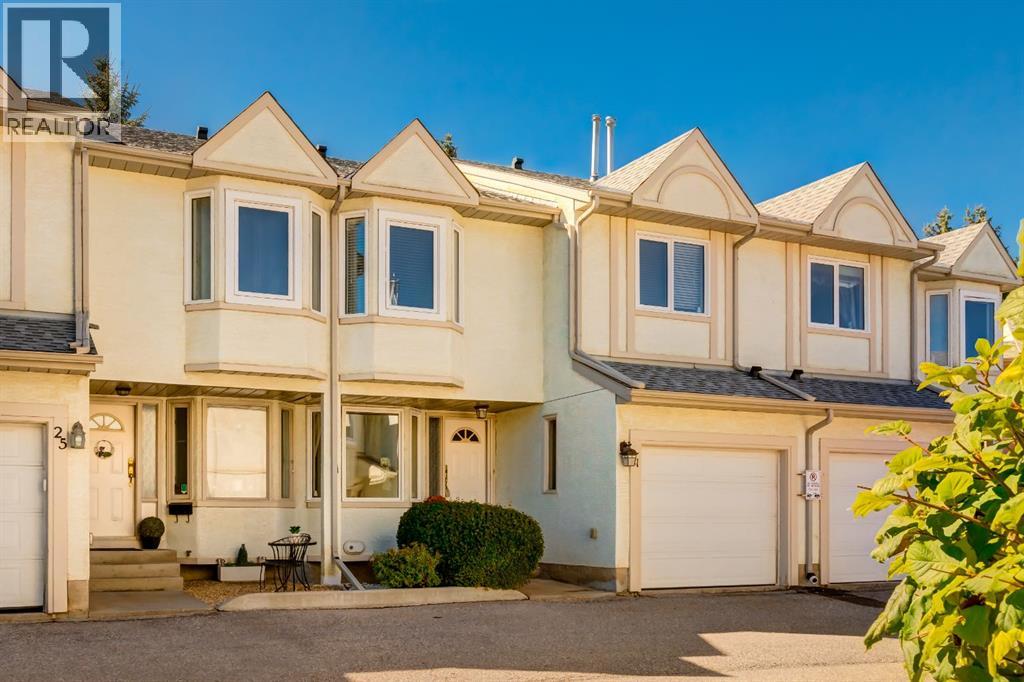
Welcome to Regent Park in Woodbine, where comfortable living, thoughtful updates and an exceptional location come together in this spacious two-storey townhome. Offering excellent value in one of Calgary’s established southwest communities, this home is ideally situated close to shopping, everyday amenities, green spaces, walking and biking trails, and the natural beauty of Fish Creek Provincial Park. The main floor is warm and inviting, with light oak hardwood flooring extending throughout and a bright front flex room that offers versatility as a home office, sitting area, dining space or living room. The galley-style kitchen features stainless steel appliances and flows into the adjoining dining area and spacious living room, where vaulted ceilings and a cozy gas fireplace create a welcoming setting for everyday living and entertaining. A convenient two-piece powder room and direct access to the single attached garage complete the main level. Step outside to enjoy the charming and private southwest-facing outdoor space, featuring a raised deck and paving stone patio surrounded by mature landscaping, a wonderful setting for morning coffee, summer evenings or relaxed outdoor gatherings. Upstairs, the spacious primary bedroom offers a walk-in closet and a renovated ensuite featuring a sleek glass-enclosed shower and timeless subway tile. Two additional generously sized bedrooms provide flexibility for family, guests or a home office, while a full bathroom and linen closet add convenience. The fully developed basement extends your living space with a generous recreation room, ideal for movie nights, hobbies or a comfortable secondary gathering space. A large storage room and adjacent laundry and furnace room provide plenty of practical storage and utility space. Additional updates include a new furnace, new windows on the main rear end of the home and central air conditioning. A single attached, drywalled garage offers secure parking and additional storage, while the home's location provides quick access to Fish Creek Provincial Park, neighbourhood shopping, local green spaces and major routes including Stoney Trail and Anderson Road. Comfortable, functional and thoughtfully positioned, this Woodbine townhome offers an inviting blend of space, charm, updates and everyday convenience. (id:52806)
Carstairs, Alberta
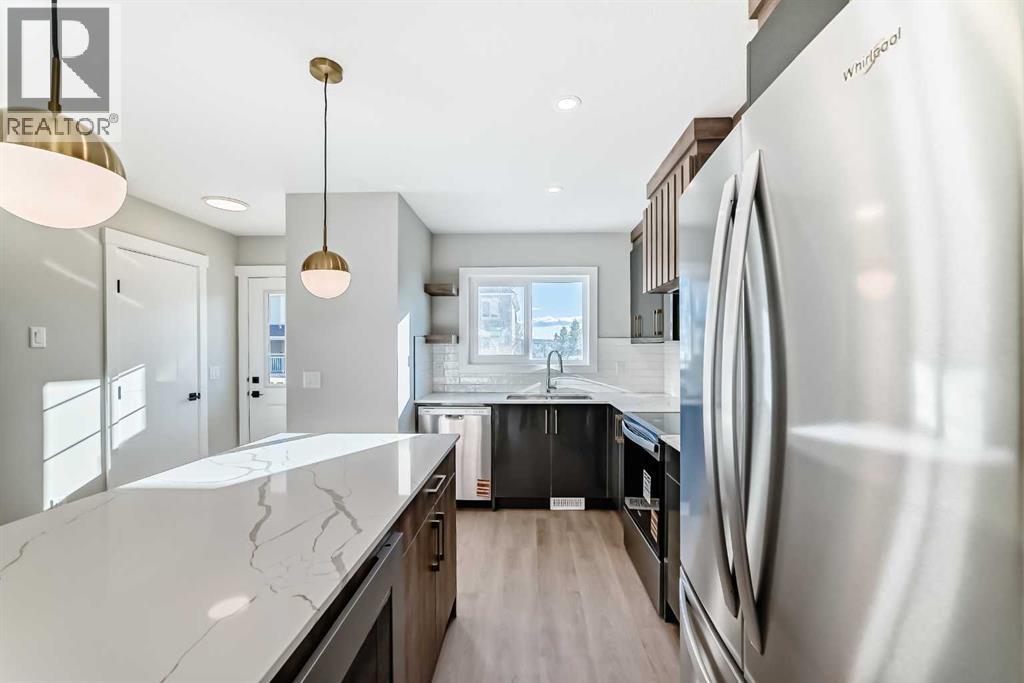
**OPEN HOUSE EVERY SUNDAY 2-4PM ** Welcome to 903 Clover Road – a newly built, fully finished townhome that perfectly blends modern design, quality craftsmanship, and thoughtful functionality. Offering over 1590 sq ft of fully developed living space, this stunning two-story features 4 bedrooms and 3.5 bathrooms, making it ideal for young professionals, investors or families seeking extra space and comfort. Step inside and you’ll be greeted by 9-foot ceilings, a bright and open layout, and stylish finishes throughout. The main floor features LVP flooring, numerous LED pot lights, and a beautiful kitchen with quartz countertops, high-gloss cabinetry, subway tile backsplash, and Whirlpool stainless steel appliances. The undermount sink with a pull-spray faucet and a convenient water line to the fridge add both elegance and practicality. Upstairs, you’ll find a spacious primary suite complete with its own 3 pc ensuite and walk in closet, 2 additional bedrooms, a main 4-piece bathroom, and stacked laundry room for added convenience. All bathrooms feature quartz counters, undermount sinks, ceramic tile floors and walls, and comfort-height toilets. The fully finished basement expands your living space with a cozy recreation area, a custom dry bar with a mini fridge, an additional bedroom, and a full bathroom—perfect for guests, entertaining, or a home office setup. Additional highlights include a high-efficiency furnace and 50-gallon hot water tank. Outside, the home showcases Smartboard siding, and a decorative fiberglass front entry door. Large private concrete patio equipped with a gas line rough-in for easy summer BBQs. This home also includes two assigned parking stalls, and a low-maintenance lifestyle with monthly condo fees of $290.25. This move-in-ready home combines modern design, energy efficiency, and functional living in a peaceful Carstairs community — the perfect place to call home. (id:52806)
