Calgary, Alberta
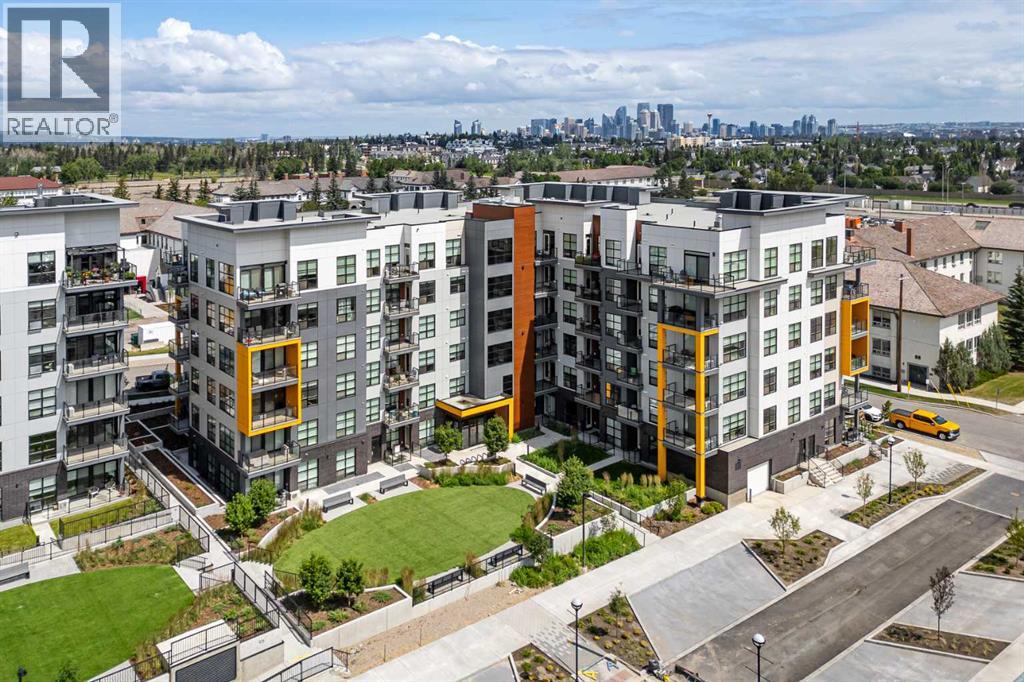
LOW CONDO FEES | AC ROUGHED-IN | UNDERGROUND PARKING | PET-FRIENDLY BUILDING (WITH BOARD APPROVAL) | 1 BEDROOM + LARGE DEN | 683 SQ FT OF LIVING SPACE | GORGEOUS FINISHES | BUILT BY ROHIT COMMUNITIES | IMMEDIATE POSSESSION – Welcome to this spacious and beautifully designed 1-bedroom + large den condo in the highly sought-after community of Currie. Offering 683 sq. ft. of thoughtfully designed living space, this functional floor plan provides incredible flexibility for first-time buyers, professionals, downsizers, or investors.Stepping inside, you're welcomed by a spacious foyer with a large den just off the entrance. Whether you need a home office, guest room, nursery, fitness space, hobby room, or simply extra storage, this versatile room easily adapts to your lifestyle.The stunning modern kitchen is the heart of the home, featuring sleek quartz countertops, a waterfall island, built-in appliances, ample cabinetry, and generous prep space that's perfect for everyday living or entertaining. Adjacent to the kitchen, the bright open-concept living room is highlighted by floor-to-ceiling east-facing windows that fill the space with natural morning light. Step outside onto your private east-facing balcony, making it the perfect spot to enjoy your morning coffee or fire up the BBQ with a dedicated gas hookup on warm summer evenings.The spacious primary bedroom easily accommodates a king-sized bed with room for additional furniture and features a walk-through closet leading to the beautifully finished 4-piece bathroom with elegant finishes and exceptional storage. Completing the interior is a convenient in-suite laundry and pantry/storage area just off the kitchen.Additional highlights include low condo fees, titled underground parking, a separate storage locker, A/C rough-in for future comfort, and a beautifully landscaped shared courtyard and green space on the south side of the building. The pet-friendly building (with board approval) makes it easy to bring your f urry companion too.Located in the award-winning master-planned community of Currie, this exceptional home blends rich history with modern inner-city living. Enjoy beautiful parks, pathways, and gathering spaces while being just minutes from Mount Royal University, Clear Water Academy, Calgary Classical Academy, Marda Loop, Garrison Woods, Glenmore Park, CF Chinook Centre, and downtown Calgary. Surrounded by cafés, restaurants, shopping, bike paths, and major transportation routes, it's easy to see why Currie has become one of Calgary's most sought-after and walkable communities.Whether you're purchasing your first home, adding to your investment portfolio, or looking for low-maintenance living in one of Calgary's premier inner-city neighbourhoods, this beautifully finished condo offers the perfect combination of style, functionality, and location. Book your private showing today! (id:52806)
Calgary, Alberta
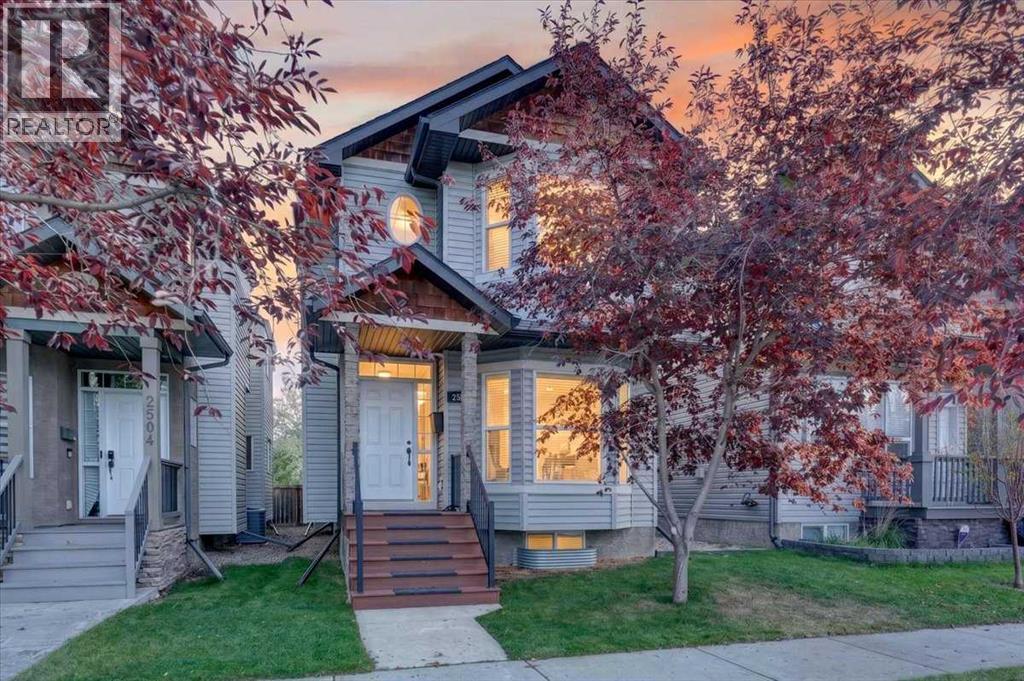
OPEN HOUSE- Sunday October 18th from 2-4pm! This well maintained and upgraded detached infill in the heart of Inglewood offers over 1,700 sq ft above grade with 3 bedrooms, 2.5 bathrooms and a double detached garage! As you enter the main floor you are greeted by the beautiful Brazilian Cherry hardwood flooring leading you into a spacious formal living room with cozy gas fireplace and bay window letting in lots of natural light. Gorgeous kitchen with maple cabinets, granite counters, tile backsplash and flooring, corner pantry, and large center island with raised bar ledge. It opens to the dining area and family room, with garden doors leading out to the large deck and private backyard. Head upstairs to the primary bedroom with vaulted ceilings, walk-in closet, and full ensuite bathroom with soaker tub and separate shower. Two additional good-sized 2nd and 3rd bedrooms and another full 4-piece bathroom complete the well laid out upper floor. The full unfinished basement offers a blank canvas for your design ideas. Whether you envision a large rec room, guest or extended family space, home gym, or dedicated office there is plenty of potential to make it your own. Recent improvements include roof shingles on the home and garage (2023), a 50-gallon hot water tank (2026), interconnected smoke/CO detectors (2026), air duct cleaning (2026), and a low-maintenance composite front porch and stairs (2023). Just steps from Colonel Walker School and the Inglewood Community Association, this fantastic location also offers easy access to Bow River pathways, parks, the Inglewood Bird Sanctuary and the shops, cafés, restaurants and breweries along 9th Avenue SE. Minutes from downtown, this well maintained home delivers space, character and an exceptional inner-city lifestyle! (id:52806)
Calgary, Alberta
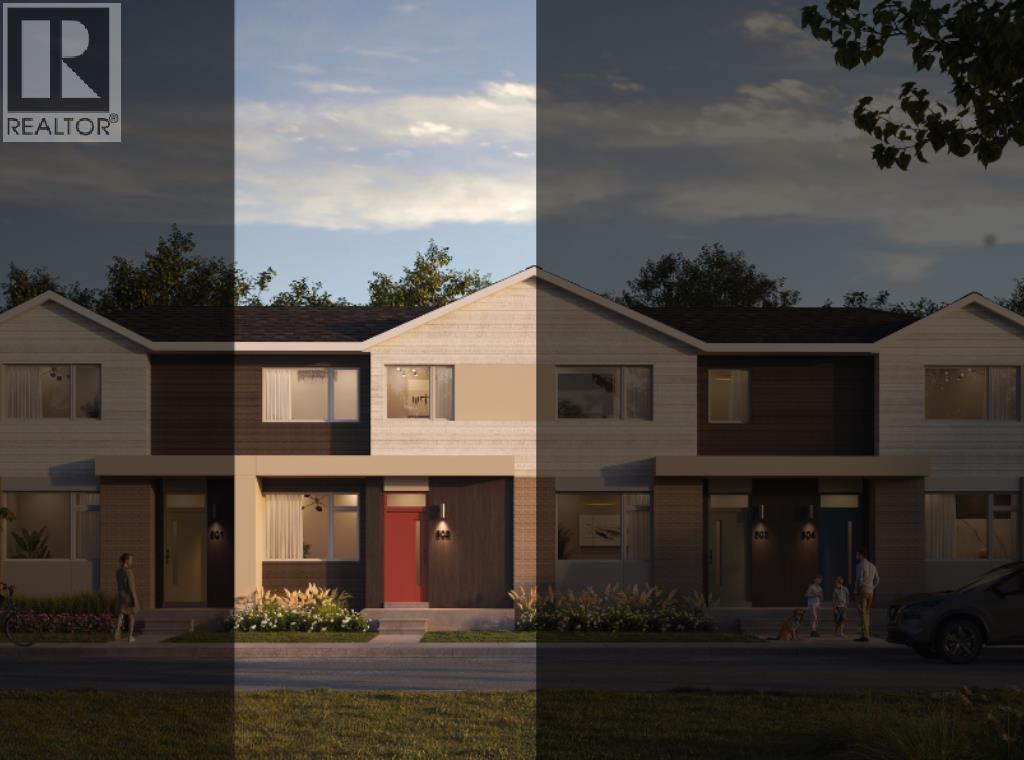
NEW BUILD TOWNHOUSE | NO CONDO FEE | 3 BED / 2.5 BATH / 1480 SQ FT | REAR ATTACHED DOUBLE GARAGE | 9 FT CEILINGS | UNDEVELOPED BASEMENT | EST. Q3 2027 POSSESSION – Welcome to the Briar model by Minto Communities, an award-winning Canadian builder, located in East Hills Crossing, one of southeast Calgary’s fastest-growing and most convenient communities. These thoughtfully designed lane townhomes offer modern finishes, functional layouts, and long-term value in a location that truly stands out. The main floor features a bright, open-concept design with 9-foot ceilings, creating a spacious and airy feel throughout. The layout opens into a generous living room, perfect for everyday living or entertaining. At the heart of the home is the kitchen, complete with a central island, stainless steel appliances, and contemporary finishes, seamlessly connecting to the dining area just off to the side. The front of the home features a large living room and a spacious entryway. At the rear of the home. A convenient half bath and mudroom are tucked away at the back, providing direct access to the rear attached double garage, keeping daily life organized and efficient. Upstairs, you’ll find a well-planned upper level designed for comfort and privacy. The primary bedroom is spacious enough to accommodate a king-sized bed and includes a walk-in closet along with a 4-piece ensuite. Adding even more appeal is a large private balcony located above the garage, an ideal spot to enjoy morning coffee or unwind in the evening. Two additional well-sized bedrooms, a full 4-piece bathroom, upper-floor laundry, and a linen closet complete this level. The home also includes a full, undeveloped basement with rough-in for a 3-piece bathroom, offering excellent future potential to add a large recreation space, and additional storage as your needs evolve. Ideally situated across from East Hills Crossing Shopping Centre and Costco, this location offers unmatched convenience with shopping, dining, and services just steps away. Public transit is nearby, providing a quick and easy commute to downtown Calgary in minutes. East Hills itself is a vibrant, well-connected southeast community, known for its thoughtful planning, green spaces, pathways, and easy access to major roadways and 17 Ave SE. Combining modern design, a functional floor plan, and an unbeatable location, this is an excellent opportunity to secure a brand-new home in East Hills with estimated completion in Q3 2027. Don’t miss your chance to be part of this exciting community! Book your visit at the presentation centre today for more details! *Photos are representative.* (id:52806)
Calgary, Alberta
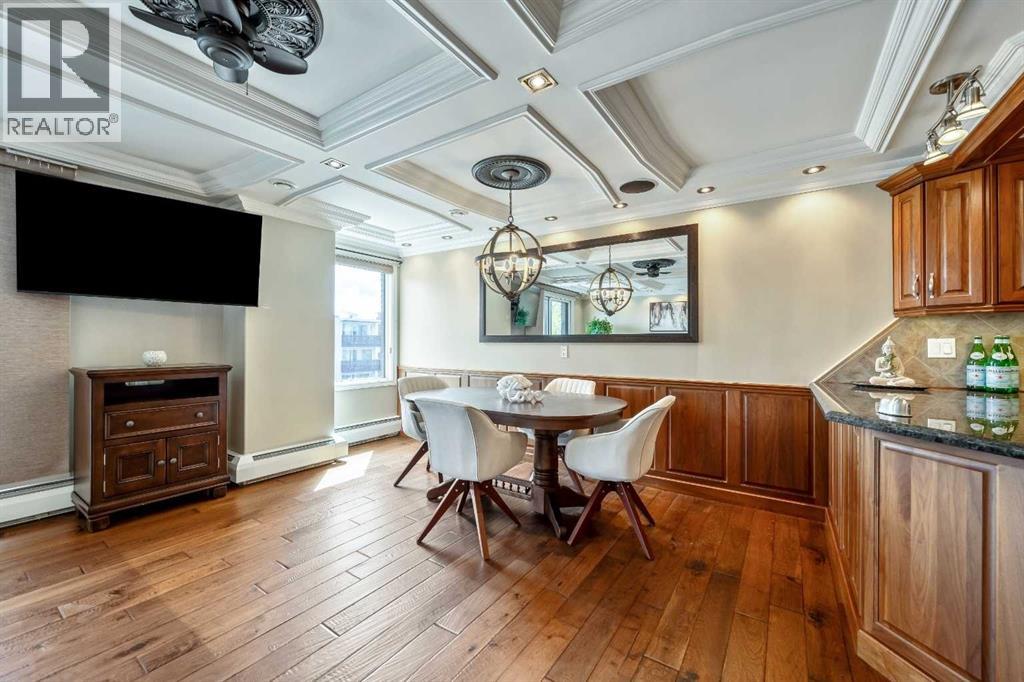
WHAT IF INNER-CITY CONDO LIVING DIDN'T MEAN COMPROMISING ON SPACE, SUNLIGHT, OR STYLE? This rare Beltline showstopper proves you can have all three. Fully renovated from top to bottom, this bright third-floor corner unit faces Connaught Off-Leash Park and combines an exceptionally spacious interior with a wrap-around, south-facing balcony and beautiful downtown views. You can feel the difference the moment you walk in. This 2-bedroom, 1-bathroom home offers a massive open-concept living space with room to comfortably entertain, dine, and relax without everything competing for space. The kitchen, dining, and living areas flow seamlessly together, while the corner location and abundance of windows fill the home with natural light. The attention to detail throughout is equally impressive. Coffered ceilings and recessed lighting create a refined finish more commonly associated with high-end homes, complemented by hardwood flooring and a beautifully renovated kitchen featuring granite countertops and quality cabinetry. Built-in speakers throughout, central vacuum, and recently installed bedroom carpeting add even more comfort and convenience. Thoughtful storage is another welcome surprise. In addition to the main entry coat closet, there is a large separate storage closet with enough space to double as a small workshop or hobby area. The in-suite laundry area is equally functional, complete with a laundry sink and additional shelving. Then there is the outdoor space. The wrap-around, south-facing balcony extends your living space outdoors, offering sunshine throughout the day along with beautiful views across the park and toward downtown. Whether enjoying your morning coffee, unwinding at the end of the day, or entertaining friends, it's a feature that makes this corner unit especially memorable. One HEATED parking stall with its own electrical outlet completes the everyday practicalities. Tucked along a quieter Beltline street yet surrounded by everything that makes inn er-city living so desirable, you're within easy walking distance of 17th Avenue, cafés, restaurants, shopping, professional services, parks, and downtown. For buyers who love the convenience and energy of Beltline living but don't want to sacrifice space, natural light, outdoor living, or quality finishes to get it, this condo offers something increasingly difficult to find. (id:52806)

Calgary, Alberta
Why rent when you can own this move-in-ready unit? The best-priced one-bedroom condo in Walden with a $245 monthly condo fee — a bright, modern TOP-FLOOR home with a SOUTH-FACING balcony + MOUNTAIN AND FOOTHILLS VIEWS! This unit features AC for hot days, a massive sliding door filling the condo with sunlight & warmth for the colder days. Built by Cardel Lifestyles in the popular Walden Place development, this end unit offers peace & quiet with no long hallway of neighbours passing by your door and quick access to the stairs. Freshly painted and filled with natural light, the open-concept interior features modern finishes & a spacious kitchen with HIGH-END CABINETRY, QUARTZ COUNTERTOPS, a fantastic pantry, and plenty of room to add the custom island of your choice. The same quartz countertops continue into the bathroom, giving the home a polished & cohesive feel throughout. The living area opens to the large balcony— plus, the BBQ is included! The bedroom is comfortably sized and gets ambient light from the big glass door to the balcony, with a ceiling fan for air movement & cozy feel. In-suite laundry & an unsual amount of in-suite storage closet is a bonus-PLUS A SEPARATE STORAGE CAGE gives you even more room for seasonal items & everything you don't want to take up space inside your home. Another great feature of this Cardel-built building is the ENHANCED ACOUSTIC SOUND-ATTENUATION FLOOR AND WALL ASSEMBLIES, designed to help reduce noise transfer between units — an important feature in condo living but not one that you get in most other buildings. Your titled outdoor parking stall is conveniently located RIGHT IN FRONT OF THE BUILDING ENTRANCE, and the stairs are just steps from your unit for easy access. Condo fees are an exceptionally affordable $242.14/month and INCLUDE HEAT, WATER AND SEWER, helping keep monthly ownership costs manageable. Best of all, this is the walkable lifestyle you've been looking for! Step outside and find groceries, restaurants, pubs, a spa, pet services and everyday conveniences just across the street. With modern finishes, quartz countertops, fantastic storage & cage, a top-floor location, south exposure, A/C, mountain views and affordable condo fees, this Walden home offers exceptional value. It is small but mighty in what it offers buyers: an excellent option for investors or those who want to make their money count for equity in their pockets. (id:52806)
Calgary, Alberta
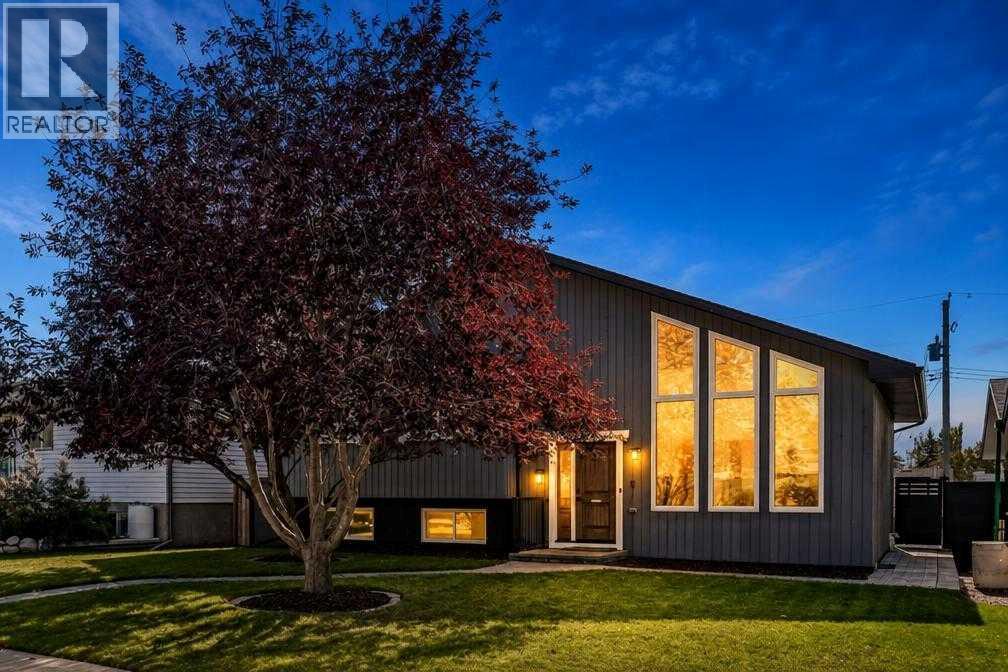
Welcome to a truly extraordinary multi-level residence that effortlessly blends high-end architectural charm with modern, resort-style living. From the moment you step onto the rich hardwood floors, this home captivates with its open layout and light-filled spaces. At the heart of the home is a gourmet white kitchen designed to impress, complete with pristine granite countertops, a gas stove, built-in microwave, and sleek black stainless steel appliances. Upstairs features three generously sized bedrooms and an updated tiled four-piece bath, leading up to a private top-level loft with its own balcony—a tranquil retreat perfect for taking in the fresh air.Designed for both grand entertaining and everyday comfort, the third level boasts a spacious family room anchored by a classic decorative wood fireplace, alongside a fourth bedroom and full four-piece bath. Step outside to your private outdoor oasis: a beautifully landscaped backyard framed by double decks, including a main-level deck complete with a private hot tub and an upper deck featuring panoramic views. The lower level extends your living space even further with a dedicated home gym area and laundry, while central air conditioning and a fully finished garage round out the home's impressive upgrades.Nestled in the heart of coveted Silver Springs, this location offers an incredible lifestyle just steps from nature and urban conveniences. Families will love the top-tier school options, including Silver Springs School (K-6), W.O. Mitchell School (Spanish Bilingual K-6), and St. Sylvester Elementary. Spend your weekends exploring the breathtaking pathways of Bowmont Park and the Botanical Gardens, or enjoying the outdoor pool, ice rinks, and community centre. With Crowfoot LRT and Crowfoot Crossing shopping just minutes away, this remarkable home delivers the ultimate Northwest Calgary experience. (id:52806)

Calgary, Alberta
Welcome to the Carrara by Partners, an exceptional four-storey Modern Brownstone fronting directly onto the canal in the prestigious northwest community of Upper Greenwich. Offering 2,882 square feet of thoughtfully designed living space with no condo fees, this residence presents a rare opportunity to own one of a limited collection of luxury brownstones while still having the ability to personalize the interior selections and create a home that reflects your own style. Inspired by timeless architecture and refined design, the Carrara combines sophisticated interiors with exceptional functionality. A private four-storey elevator, expansive rooftop patio, and oversized heated rear-attached double garage provide the perfect balance of convenience, comfort, and an effortless lock-and-leave lifestyle. The entry level welcomes you with a spacious foyer leading to a versatile office or fourth bedroom, a full bathroom, and a thoughtfully designed mudroom complete with custom built-ins and direct access to the heated garage. The main living level is designed for both everyday living and entertaining, featuring 10-foot ceilings and expansive windows that capture natural light while showcasing views of the canal. At the heart of the home, the chef-inspired kitchen offers quartz countertops, custom cabinetry, a statement plaster hood fan, and built-in dining cabinetry that blends style with functionality. The adjoining living room is anchored by a striking fireplace, creating a warm and inviting gathering space, while the rear deck with enclosed storage extends the living area outdoors. A beautifully appointed powder room completes the level. The third floor is dedicated to private living and features an impressive primary retreat with a spa-inspired ensuite complete with dual vanities, a freestanding soaker tub, and a fully tiled glass shower. Two additional bedrooms share a beautifully finished full bathroom, while a spacious laundry room with built-in cabinetry, sink, and quartz countertops adds everyday convenience. The top floor opens to a flexible living space that leads directly onto a private rooftop patio with hot tub rough-in and sweeping views of the canal and surrounding community. Whether used for entertaining, relaxing, or creating your own private retreat, this space offers a unique outdoor experience rarely found in Calgary. Upper Greenwich is one of Calgary's most distinctive new communities, thoughtfully planned around its signature canal, extensive pathway network, sports courts, playgrounds, and beautifully designed green spaces. Just minutes from Calgary Farmers' Market West, WinSport, the Bow River pathway system, and major commuter routes, residents enjoy an exceptional balance of recreation, connectivity, and everyday convenience. With direct canal frontage, no condo fees, a private elevator, rooftop patio, and the rare opportunity to personalize your interior selections, the Carrara represents a limited opportunity to own one of Upper Greenwich (id:52806)
Calgary, Alberta
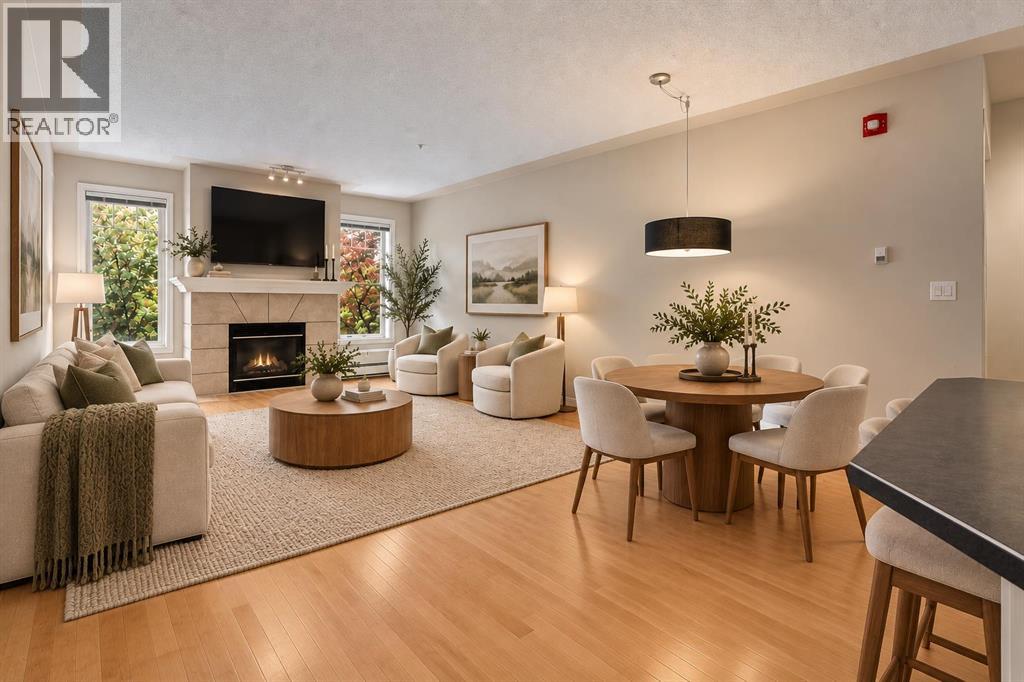
Urban living at its finest in this well maintained 2-BEDROOM, 2-BATHROOM condo in the sought-after community of Erlton. Virtually staged to show the endless possibilities! FRESHLY PAINTED and features HARDWOOD flooring throughout. This home offers an open-concept layout designed for both comfort and functionality. The spacious living room is highlighted by a cozy GAS FIREPLACE and impressive 9-FOOT CEILINGS, creating an airy and welcoming atmosphere. The classic white kitchen flows seamlessly into the dining and living spaces, making it ideal for everyday living and entertaining. The primary bedroom features a WALK THROUGH CLOSET and a private 4PC ENSUITE, while the 2ND BEDROOM and FULL BATHROOM, with a WALK-IN CLOSET provides FLEXIBILITY for guests, a roommate, or a HOME OFFICE. Enjoy your morning coffee on the PRIVATE COVERED east-facing BALCONY overlooking mature trees, complete with a SECURE STORAGE room for added convenience. IN-SUITE LAUNDRY, TITLED UNDERGROUND PARKING with OVERHEAD STORAGE, and a central clubhouse available for private bookings add to the appeal. The HEATED UNDERGROUND PARKADE includes a CAR WASH bay and detailing area, plus separate SECURE BIKE STORAGE. Unbeatable location just steps to REPSOL SPORTS CENTRE, the Erlton/Stampede LRT Station, the scenic PATHWAYS ALONG THE ELBOW RIVER, and the exciting new SCOTIA PLACE entertainment district. Whether you're commuting downtown, enjoying Calgary's extensive river pathway system, or taking in concerts, sporting events, and festivals, everything you need is right outside your door. An incredible opportunity to enjoy a vibrant inner-city lifestyle with outstanding convenience and amenities. (id:52806)
Calgary, Alberta
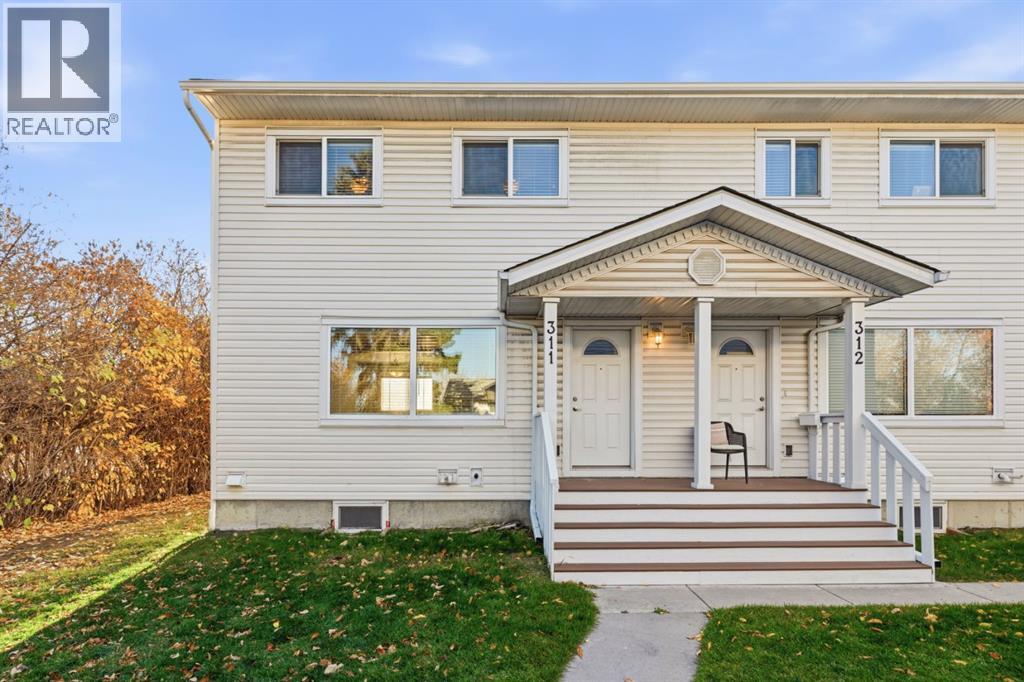
Rebuilt from the ground up in 2019, this 3-bedroom Killarney townhome offers the benefits of modern construction at a price point that's hard to beat. The home underwent a comprehensive rebuild that included new concrete foundations, framing, vinyl windows, siding, roofing, flooring, cabinetry, countertops, appliances, electrical, plumbing, high-efficiency furnace, and hot water tank. Everything was replaced, inside and out! Meticulously maintained since, this home presents a unique opportunity for first-time buyers and investors alike. Inside, you'll find a bright, modern interior vibe with a comfortable and functional layout. The main floor features a welcoming living room with a cozy gas fireplace, a spacious kitchen opening to the dining area. Enjoy both a front porch and rear deck, providing convenient outdoor spaces for relaxing or BBQs. Upstairs offers three bedrooms and a full 4-piece bathroom. The undeveloped lower level provides additional flex space, laundry facilities, and plenty of storage. Your parking stall is conveniently located just outside your door, with ample visitor parking for family and friends. Ideally situated close to schools, MRU, parks, transit, and all the shops, restaurants, and amenities of Marda Loop and Killarney. (id:52806)
Calgary, Alberta
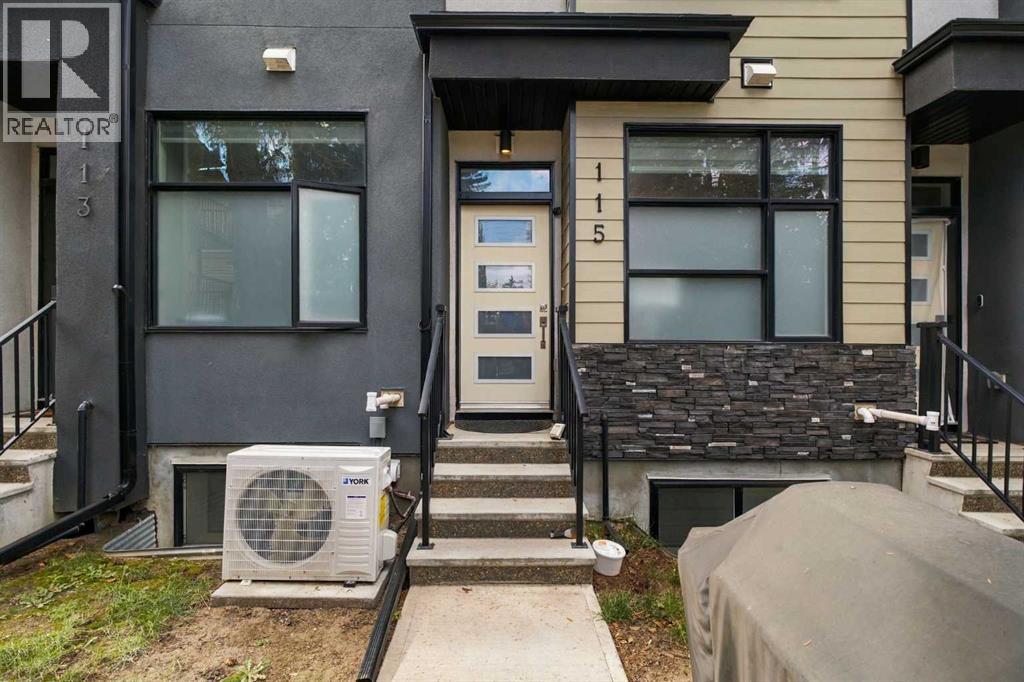
Welcome to this contemporary multi-level townhome in the desirable community of Winston Heights, offering over 1610 sqft of developed space, 2 bedrooms, 2.5 bathrooms and an oversized single attached garage. This home combines modern finishes, unique architectural details and a thoughtfully designed layout, all just minutes from downtown. Tucked within a charming courtyard, the home offers an inviting first impression. Step inside to a spacious living room where tall ceilings, hardwood flooring and an abundance of natural light create a warm and welcoming atmosphere. The multi-level design gives each living space its own distinct character, while carpeted staircases with sleek glass railings add a contemporary architectural touch. A few steps up, the kitchen and dining level is bright, open and designed for both everyday living and entertaining. The modern kitchen features a beautiful combination of white and warm brown cabinetry, quartz countertops, stainless appliances, a gas stove and contemporary light fixtures. Bar seating provides the perfect spot for casual meals or morning coffee, while the adjoining dining area offers plenty of room to gather. A convenient powder room and laundry area complete this level, featuring stacked laundry and additional storage. Continuing upstairs, you'll find a spacious bedroom with vaulted ceilings, large windows that fill the room with natural light and a generous closet. This level also features a beautifully finished 4-piece bathroom with quartz countertops, ample vanity storage and a shower/tub combination with tile extending to the ceiling. Occupying the uppermost level, the private primary suite offers a wonderful sense of separation from the rest of the home. The spacious bedroom features soaring vaulted ceilings, creating an airy and inviting retreat. The adjoining 3-piece ensuite is finished with quartz countertops, generous vanity storage and a fully tiled shower complete with a built-in niche. The developed lower leve l adds even more flexibility with a spacious recreation room featuring tall ceilings and a large window that brings in plenty of natural light. Whether you envision a comfortable media room, home office, fitness area or additional living space, this level offers plenty of possibilities. An oversized single attached garage provides excellent parking and storage, complete with a convenient man door and plenty of additional space for seasonal items, sporting equipment and more. Air conditioning adds comfort during Calgary's warmer months, while modern light fixtures and thoughtful finishes carry throughout the home. Situated in the established inner-city community of Winston Heights, this property offers excellent access to downtown Calgary, nearby parks, pathways, shopping and everyday amenities. With its distinctive multi-level design, spacious bedrooms on separate levels, developed recreation room and oversized garage, this townhome delivers an excellent combination of style, functionality & convenience. (id:52806)
Olds, Alberta
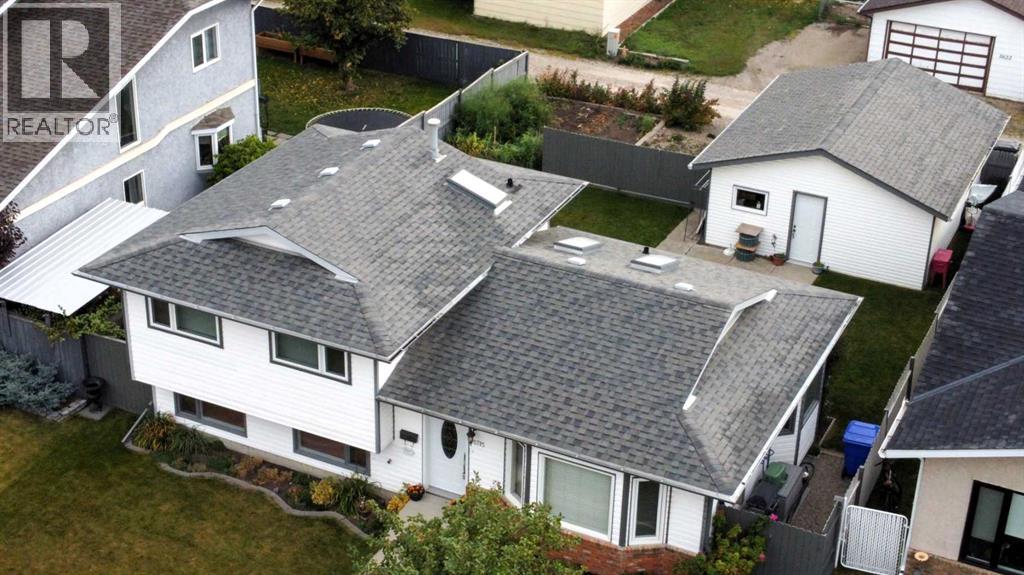
Your chance to Step into comfort with this thoughtfully and efficiently designed 4-bedroom, 2-washroom 3-level split home nestled in the desirable community of Olds, Alberta. Combining small-town charm with modern convenience, this property sits on a spacious 5,500 sq. ft. partially fenced lot, making it the perfect retreat for growing families. Interior HighlightsSun-Drenched Living Room: Features a cozy gas insert fireplace, creating a warm and welcoming ambiance.Open-Concept Kitchen & Dining: Equipped with elegant laminate countertops, plenty of prep space, and a seamless flow into the dining area—perfect for entertaining. Durable Flooring with a practical mix of carpet, laminate, linoleum and tile. Full finished lower level with an over abundance of storage under main floor creating a versatile space, perfect for a rec room, dedicated laundry area with 2 piece washroom. Exterior & Parking Backyard Oasis give you hours of joy, summer BBQs on the private deck overlooking a large, fenced yard. Features an established apple tree and berry bushes—ideal for kids, pets, gardening, leisure on the huge deck. A spacious 2-car detached garage provides secure parking, extra storage, and protection from the elements.?? Premier Location , Enjoy excellent walkability in a vibrant, family-friendly neighborhood. Olds offers exceptional, city-tier amenities while maintaining its peaceful charm: Top-Tier Education & Healthcare: Home to excellent local schools, Olds College, and a highly dependable hospital. Year-Round Recreation: Minutes from indoor pools, curling rinks, skating arenas, local playgrounds, and extensive green spaces. Shopping & Convenience: Easy access to both local shops and major big-box retailers. Commuter's Dream: Ideally situated for an easy drive north to Red Deer, south to Calgary, or west straight into the foothills and West Country Rocky Mountains. (id:52806)

Calgary, Alberta
Mayland Heights - 633, 30 McHugh Court NE: Welcome to this top-floor corner unit in Mayland Terrace, one of the largest floor plans in the complex, offering 2 bedrooms, 1 bathroom, and titled underground parking. Spanning 1,215 sq ft, the home opens with a spacious entry hallway that leads into a bright white kitchen with quartz countertops and a breakfast bar with seating. The adjoining dining area and living room, complete with an electric fireplace, flow seamlessly together. A versatile den, which could also serve as an additional bedroom, opens onto the balcony and its unobstructed panoramic views. The generous primary bedroom features a walk-in closet, while a separate second bedroom and a 4-piece bathroom with a walk-in shower/tub combination complete the layout. You’ll also appreciate the in-suite laundry and large storage room and easy access from the west elevator which is just steps from the unit. Mayland Terrace offers condo fees that include ALL utilities, along with great amenities such as a car wash, gym, sauna, and games room. Ideally located in Mayland Heights, you’re just minutes from Deerfoot Trail and Highway 1 (16th Avenue), with easy access to all corners of the city and a short commute to downtown, SAIT, and the U of C. (id:52806)
