Calgary, Alberta
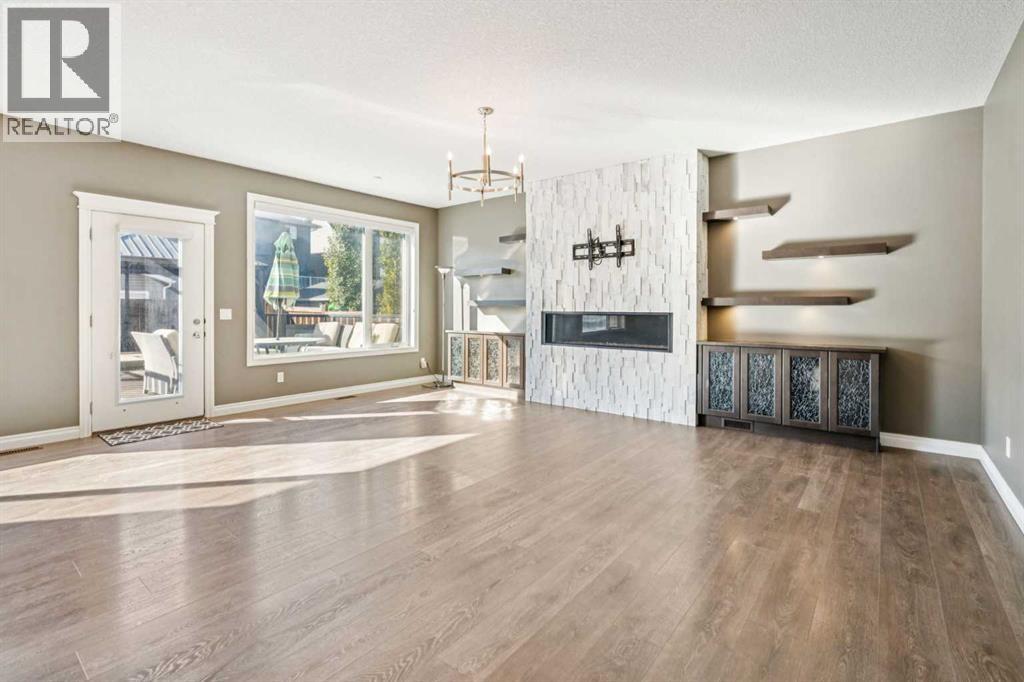
Huge Price Reduction for a well maintain property in Evanston: a thoughtfully designed, custom-built home. It offers over 3,600 sq ft living space, totaling 6 bedrooms (4 up, 2 down). Legally developed basement suite and separate entrance for generating extra income. Main floor: A large foyer with a bench, an office/ den, a grand living room displaying a marble fireplace, built-in shelves and cabinets; a dining room and a kitchen with granite countertops, gas cook top, mounted oven, microwave and a centre island. On the deck, a hot tub, a new gazebo with mosquito mesh and complete set of patio furniture includes cushions. A flower bed next to the deck for gardening. Consideration is given to a low maintenance elevator from the heated garage to 2nd floor for seniors or special physical requirement, and a wheel chair accessible wide doors. Upstairs: one of the four bedrooms is used as a gym room (equipments included). Bonus room and laundry room are lined up for comfort and convenience. The master bedroom has a large bathroom and a walk-in closet. The basement suite has individual living space, with two bedrooms, linving & dining room, kitchen, bathroom and laundry set. This house is equipped with 2 furnaces, Air conditioner, extra roof vents to prevent condensation build up. Rough-ins for solar panel and radon remediation. Gym equipments & Patio furniture are optionals, buyer can keep them for free. Nearby has a large fun playground. Close to shopping, schools, exit to Stony Trail. (id:52806)
Calgary, Alberta
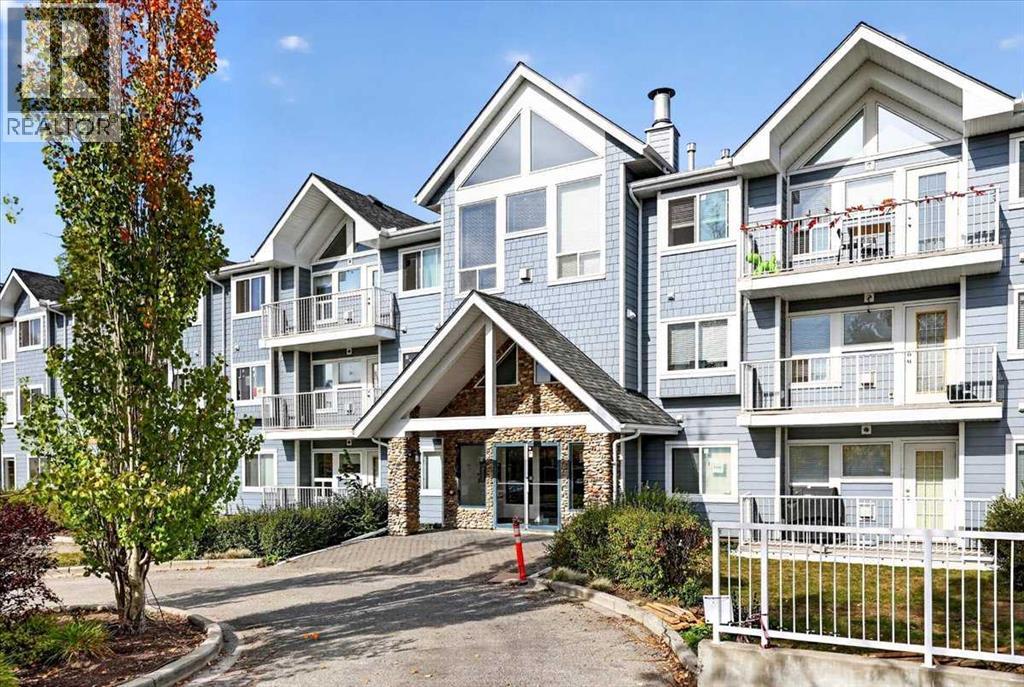
LOCATION, LOCATION, LOCATION! Welcome to this fantastic 2-bedroom + Den, 2-bathroom condo in the highly sought-after community of Harvest Hills. Offering an unbeatable combination of space, convenience, and everyday lifestyle with a ton of amenities and shopping out your front door. Step inside and immediately appreciate the newer vinyl plank flooring guiding you through the open concept floorplan with lots of natural light. The large living room is centered around a cozy gas fireplace and new access door to your West facing balcony, complete with a gas line for BBQ season and the ideal place to enjoy afternoon and evening sun. The spacious kitchen features timeless white cabinetry, a large peninsula island with breakfast bar seating, and plenty of prep and storage space. The adjacent dining area comfortably accommodates a full-sized table. The spacious primary bedroom features a large walk-through closet leading into your private ensuite bathroom. The second bedroom is perfectly positioned beside the full 4-piece bathroom and works beautifully as a guest room, office, or flexible living space. One of the standout features is the oversized den with an entire wall of built-in storage and a stand-up freezer, ideal for working from home, hobbies, creative space, or extra storage. All this including in-suite laundry heated underground parking, and a private storage cage. Located in the established and highly convenient community of Harvest Hills, you'll love having everyday amenities just outside your door. Walk or take a short drive to grocery stores, restaurants, coffee shops, fitness facilities, shopping, and services. Enjoy quick access to Country Hills Boulevard, Deerfoot Trail, Stoney Trail, and nearby transit options, making commuting throughout Calgary simple. Plus, Calgary International Airport is only a short drive away perfect for frequent travelers. Whether you're looking for convenience, accessibility, or a low-maintenance lifestyle, this location truly de livers. The building has just finished a full exterior update of Hardy Board siding, new windows, and updated balconies, all already paid for! (id:52806)
Calgary, Alberta
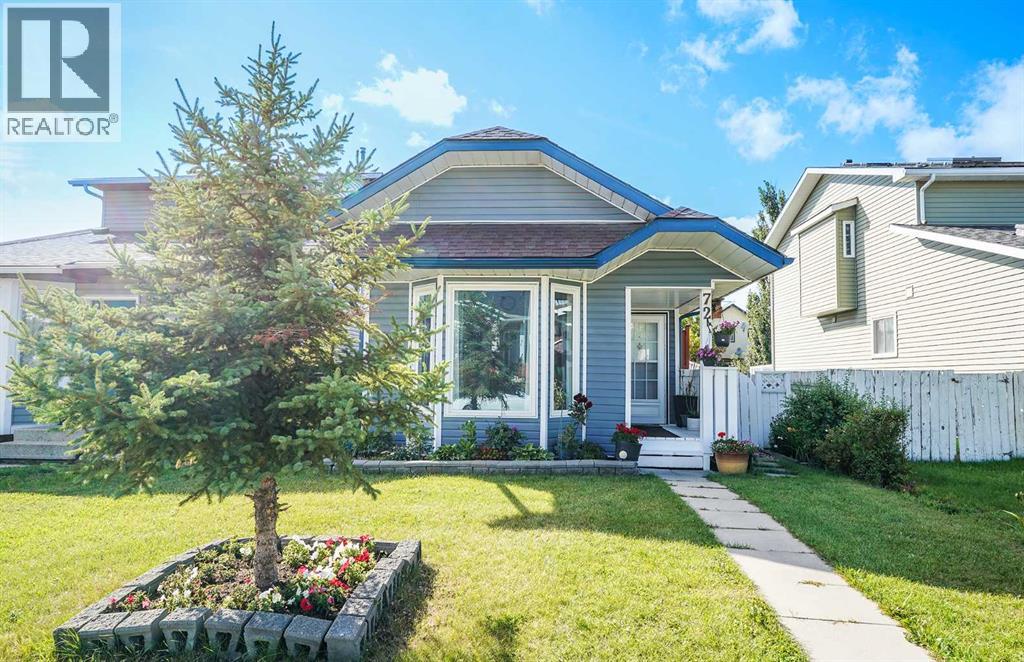
WELCOME TO 72 MARTINDALE CLOSE! This beautifully updated 3-level split home offers 3 bedrooms, 2 full bathrooms, and a fantastic combination of comfort, functionality, and convenience. Featuring numerous recent upgrades throughout, this home is move-in ready and offers excellent value for first-time buyers, families, or investors. Step inside to find NEW windows throughout, NEW LVP flooring on both the upper and lower levels, fresh paint, and NEW vanities in both bathrooms. The home also features a NEW microwave hood fan, while the washer and dryer are approximately 2 years old and the hot water tank is approximately 3 years old. Additional major exterior updates include a 2020 roof and 2020 siding, providing peace of mind for years to come. The property also includes a convenient carport for parking. The location is a standout feature! Situated in the established community of Martindale, this home is just a few blocks from a shopping complex, making everyday errands, groceries, restaurants, and other amenities incredibly convenient. You’ll also be close to schools, public transit, bus routes, parks, and major transportation routes, offering easy access throughout Calgary. Whether you’re commuting to work, heading to school, or simply running daily errands, this location makes it easy. With its spacious 3-level split layout, extensive updates, convenient parking, and highly accessible location, 72 Martindale Close is an opportunity you won’t want to miss! (id:52806)
Calgary, Alberta
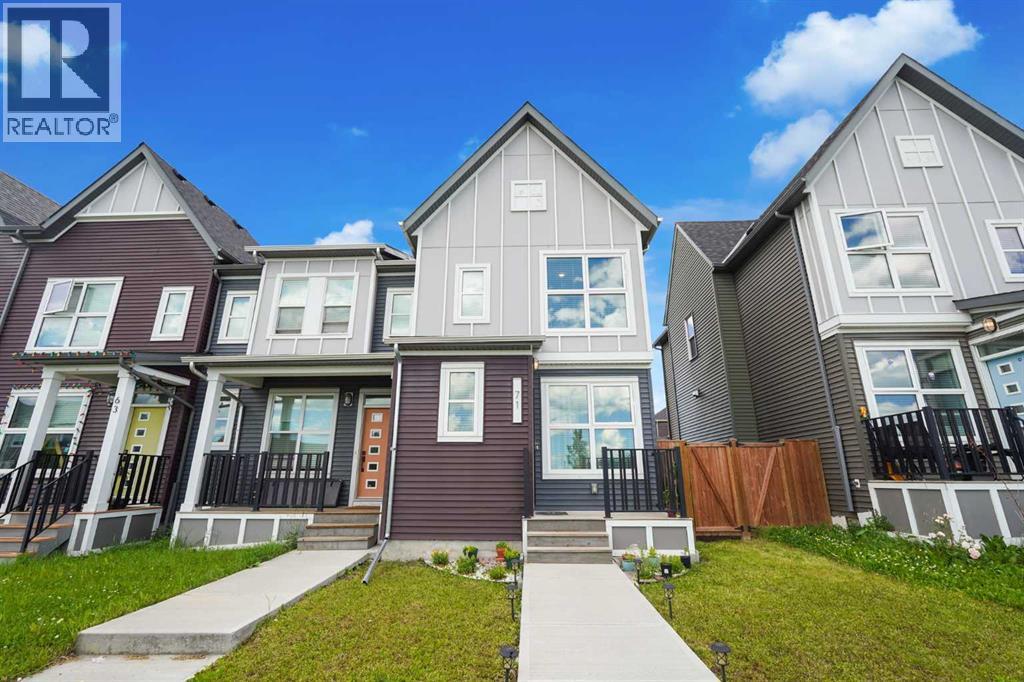
Motivated Sellers! Welcome to this beautifully maintained END UNIT townhome in the vibrant community of Savanna, where comfort, convenience, and value come together. With NO CONDO FEES, 3 bedrooms, 2.5 bathrooms, and an unfinished basement, this home gives you the opportunity to customize the space to suit your needs. Perfect for first-time buyers, growing families, and investors, this home offers both style and functionality. The open concept main floor features a bright and functional layout, enhanced by LED kitchen lighting, an abundance of natural light, quartz countertops, and a upgraded REFRIGERATOR, creating a modern and inviting kitchen that's perfect for everyday living and entertaining. The east facing front entrance welcomes the morning sun, while ALL SEASON STORM DOORS at both the front and rear provide year round comfort,safety, and efficiency. Enjoy peace of mind knowing the home's major exterior upgrades have already been completed, including a CLASS 4 IMPACT-RESISTANT ROOF and NEW VINYL SIDING, both INSTALLED IN JULY 2025. These valuable improvements offer added durability and protection for years to come. Upstairs, you'll find a spacious primary retreat with a private ensuite, two additional well sized bedrooms, and a full bathroom. The unfinished basement offers endless possibilities to create a home gym, recreation room, or additional living space. The END UNIT location is a true standout, providing extra privacy, additional windows for natural light, and an open feel. Guests will appreciate the AMPLE STREET PARKING conveniently located directly across the home. Ideally located in one of Calgary's most desirable northeast communities, you're just minutes from Savanna Bazaar, schools, parks, playgrounds, walking paths, public transit, restaurants, shopping, and easy access to Stoney Trail and Deerfoot Trail. Everything you need is within reach. This is an incredible opportunity to own a stylish, low maintenance home in a thriving neighbourhood with NO CONDO FEES and major upgrades already taken care of. Don't miss your chance to make it yours! (id:52806)
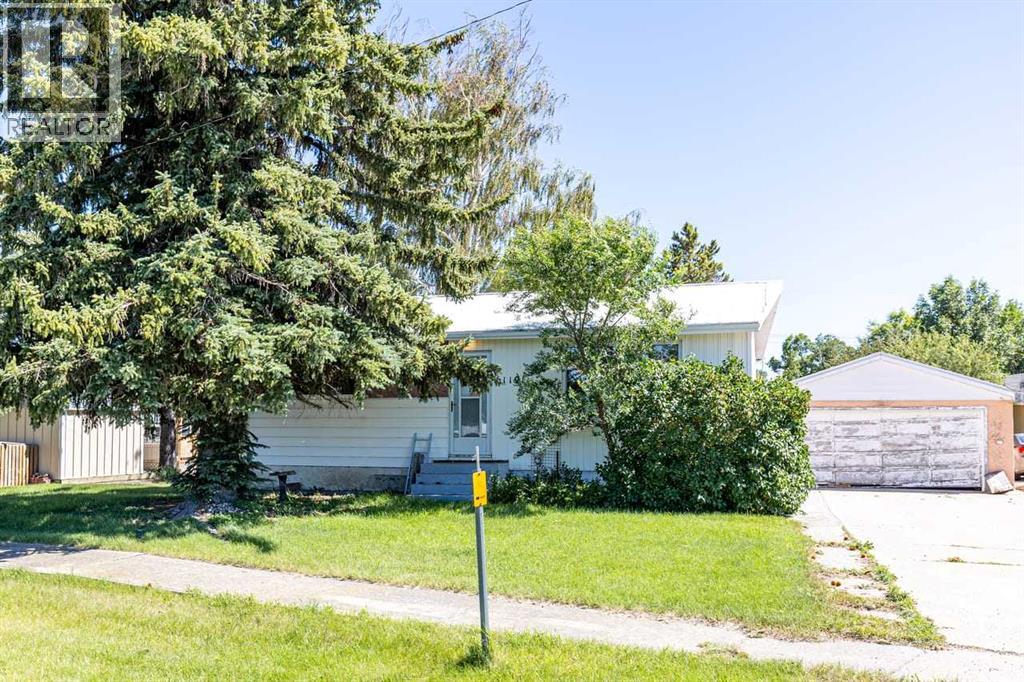
Stavely, Alberta
PRICE REDUCED!!! IMMEDIATE POSSESSION!!! RENT TO OWN OPTION AVAILABLE!!! Welcome to this beautiful bungalow offering 3 bedrooms and plenty of space, both inside and out. The main floor features 2 bright bedrooms, beautiful hardwood floors, and a comfortable, functional layout, while the fully developed lower level adds a third bedroom and 3 piece bath, providing flexibility for family, guests, or a home office. Situated on an oversized lot, this property offers exceptional outdoor space with a large yard, paved parking pad, and convenient back alley access. The oversized garage provides ample room for vehicles, storage, or a workshop, making it ideal for hobbyists and those needing extra space. A durable metal roof adds long-term value and peace of mind, while the combination of practical features and generous lot size makes this home an excellent opportunity for first-time buyers, growing families, or anyone looking for room to spread out. Don't miss your chance to own this move-in-ready property with space, functionality, and lasting appeal. (id:52806)
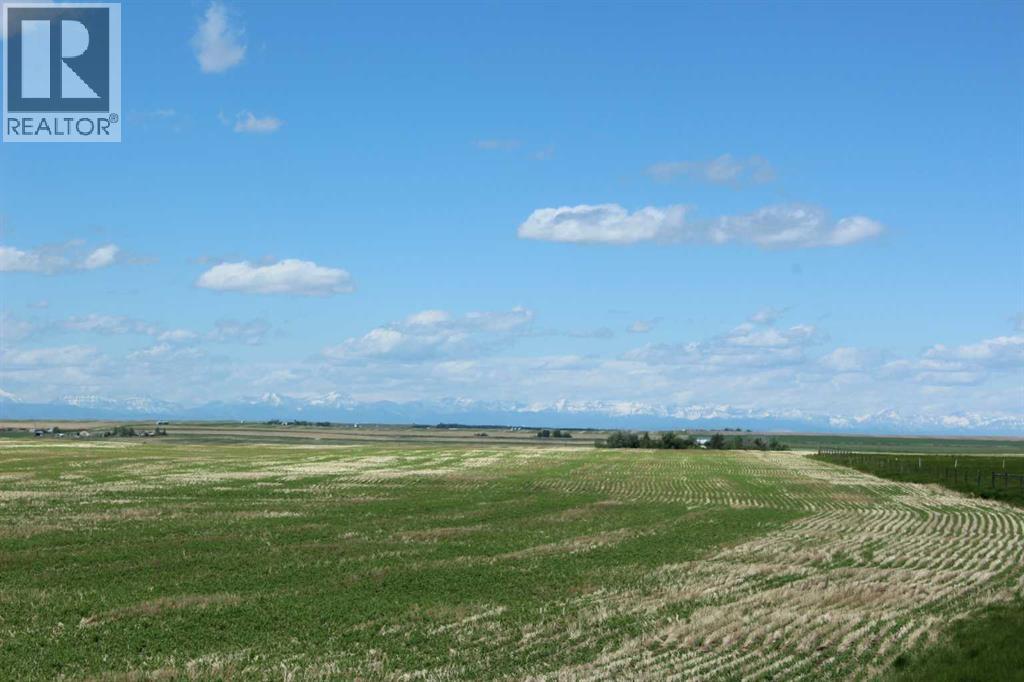
Rural Vulcan County, Alberta
Discover the perfect blend of natural beauty and convenience with this exceptional 3-acre parcel. Offering breathtaking panoramic mountain views, this property provides an ideal setting to build your dream home, country retreat, or investment property. Conveniently located just minutes from a main highway, you'll enjoy easy year-round access while still experiencing the peace and privacy of rural living. The gently rolling landscape showcases spectacular views in every direction, creating a picturesque backdrop for your future plan. Don't miss the opportunity to own a piece of paradise with stunning scenery, convenient access, and room to make your vision a reality at an affordable price. (id:52806)
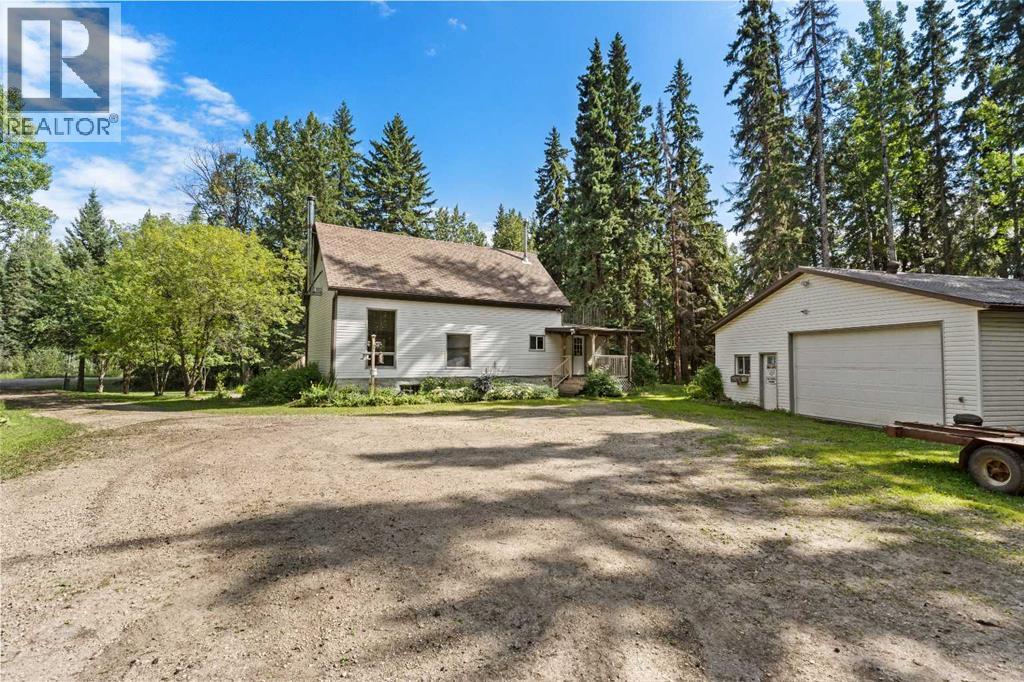
Rural Lac Ste. Anne County, Alberta
Step into a piece of local history with this one-of-a-kind 18+ acre private retreat in west Lac Ste. Anne County, nestled off Range Road 92, northwest of Mayerthorpe. Originally constructed as a church in 1945, the main residence was moved to this picturesque location onto a concrete foundation approx year of 1988. Tucked away among mature trees, the property offers complete privacy, vintage charm, and bones for anyone ready to add a little love and sweat equity to bring out its full potential.A warm, welcoming enclosed porch greets you as you enter the home, leading into a light-filled main floor with a striking open layout that sweeps all the way up to the top floor. At the heart of the home sits a central wood stove, that adds undeniable rustic character. Highlighting the main level is hardwood floors and a dining area that opens directly onto a spacious deck, ideal for quiet mornings or summer entertaining, as well as a bathroom featuring a separate shower alongside an authentic, remarkably well-preserved cast iron clawfoot tub. Upstairs, the top floor offers a sweeping open design that works brilliantly as a primary bedroom loft, complete with direct access to a private back balcony overlooking the grounds. Downstairs, the basement provides two additional rooms that lack modern window egress, a second three-piece bathroom, dedicated utility space, and extra storage.Beyond the main home, the property is packed with exceptional infrastructure for hobby farmers, mechanics, or anyone needing serious storage. Near the house, you will find a 32' x 40' heated detached garage with its own water cistern, though the older boiler system is untested, along with a sturdy 30' x 32' covered metal shed. Following the driveway to the back of the land leads you to an expansive utility site featuring a 38' x 60' metal Quonset set on a concrete pad, and massive 40' x 48' pole hay shed. The functional former hobby farm setting also features a dugout , a secondary concrete pad, and a well shed housing the pressure tank alongside the main gas meter and power pole. On the south side, the acreage shares road access with the farm behind. Offered at an accessible price point, this character-filled property is ready for its next owner to transform its quirky roots and endless space into a truly spectacular rural haven. (id:52806)
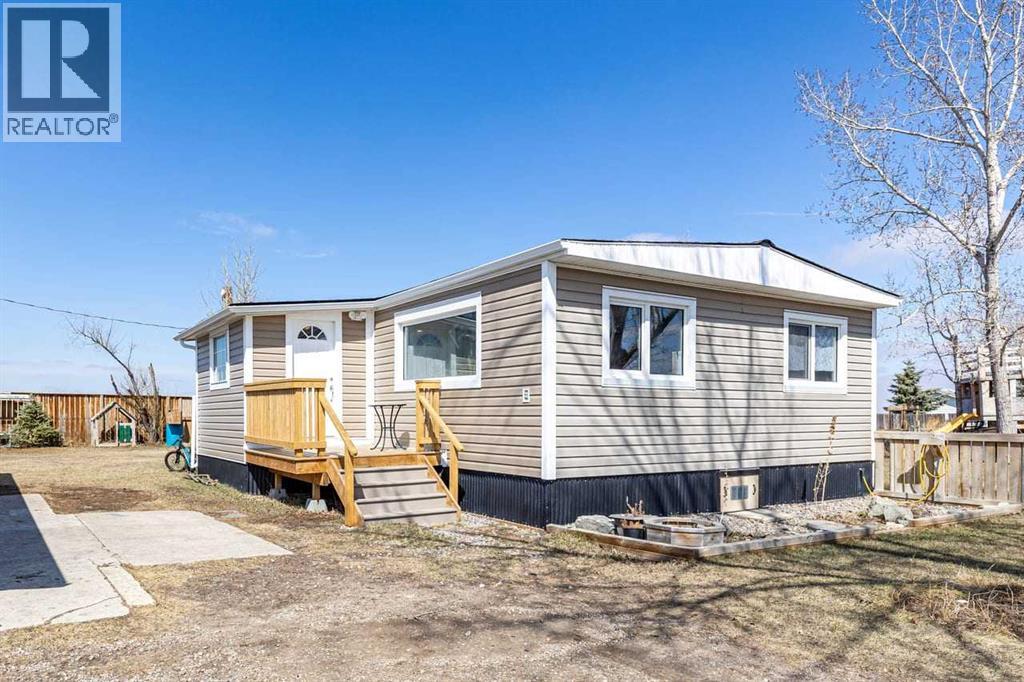
Mossleigh, Alberta
PRICE IMPROVEMENT!!!! Escape to the charm of small-town living with this beautifully maintained property in Mossleigh. Situated on a spacious 0.50-acre lot, this cozy 2-bedroom home offers comfort, functionality, and a connection to nature. Inside, you’ll find a bright and inviting layout featuring a renovated kitchen with modern updates, perfect for everyday living and entertaining. The large living room has tons of natural light and features a fantastic view of the prairies. The home also includes a clean and well-appointed 4-piece bathroom. Step outside and discover everything you need for a self-sufficient lifestyle. The property boasts a 36x22 garage—ideal for parking, storage, or a workshop—along with a greenhouse, established garden space, and a chicken coop. Whether you’re into hobby farming or simply enjoy fresh, homegrown food, this property has you covered. With plenty of room to expand, relax, or play, the large yard offers endless possibilities. Located in the peaceful community of Mossleigh, this property provides a quiet rural atmosphere while still being within easy reach of nearby amenities. A perfect opportunity for those seeking space, simplicity, and country living. (id:52806)
Rural Foothills County, Alberta
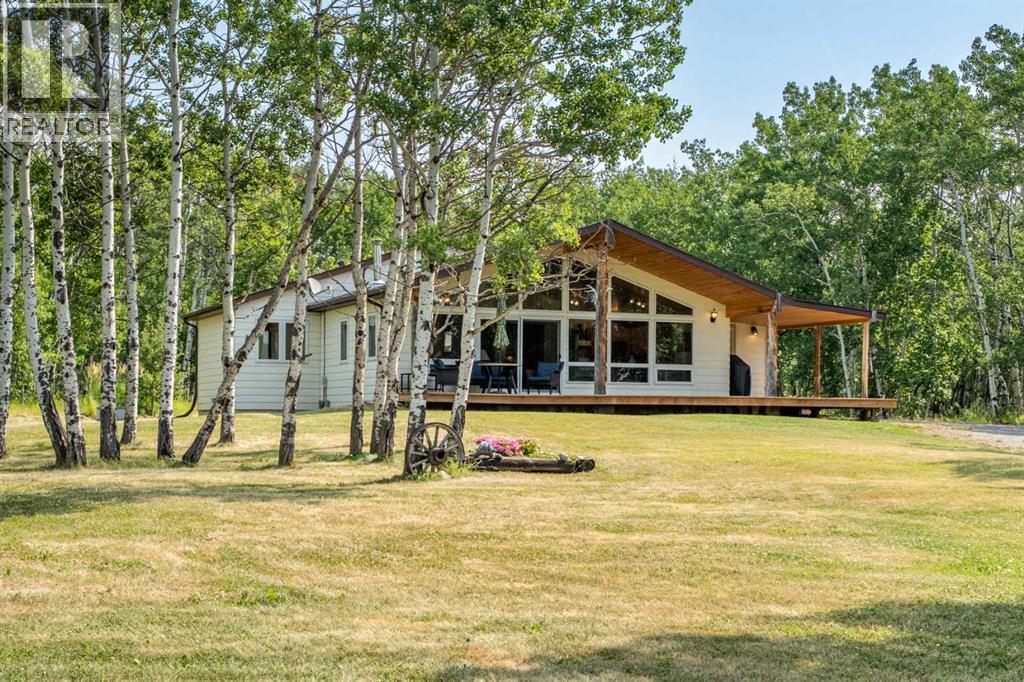
Discover a rare blend of privacy, natural beauty, and convenience on 7.93 acres just outside Diamond Valley. Surrounded by a picturesque mix of mature forest and open pasture, this custom bungalow is privately nestled among the trees while remaining only five minutes from both Diamond Valley and Millarville, less than 30 minutes from Okotoks, and approximately 30 minutes from Calgary.Thoughtfully designed to complement its surroundings, the home features beautiful wood detailing throughout and an inviting layout filled with natural light. The impressive vaulted living room is framed by expansive west facing windows, capturing views toward the mountains and creating a stunning backdrop in every season. Step outside onto the expansive west facing deck, an ideal place to relax, entertain, and enjoy Alberta sunsets.The main floor offers a well appointed kitchen and dining area, a dedicated office, a spacious mudroom and laundry room, and an expansive east facing sunroom/family room. Two generously sized bedrooms include a private primary with a five piece ensuite, along with a second large bedroom and a four piece main bathroom.The full basement is partially finished and offers exceptional additional space, including a huge bedroom with a walk in closet, a four piece bathroom, a recreation or gym area, and two large storage rooms. With plenty of room to further develop, the lower level can easily adapt to suit your needs.Outside, the property feels like a private retreat. Follow the walking path across a charming little bridge to a peaceful campfire area tucked into the trees. The acreage is also well suited for horses, with established paddocks, shelters, and a versatile barn or shop. The property previously featured a large outdoor riding area, which could be easily transitioned back for equestrian use. An oversized double detached garage provides even more space for vehicles, equipment, and acreage essentials.With the roof reshingled in 2019, a bea utiful custom home, an established horse setup, and nearly eight acres of forest and pasture, this exceptional property offers the space and seclusion of country living without sacrificing convenient access to town. Make sure to view the 3D tour and floorplans, and book your private viewing today! (id:52806)

Calgary, Alberta
Situated on an a 70’ x 144’ ( 10,080sf) estate lot in the mature neighbourhood of Chinook Park, this 5-bedroom custom-built home is perfect for growing families looking for a home with enough room to entertain while maintaining quiet living spaces. The main floor kitchen and living room are divided by a floor to ceiling stone wall . Within the living room is a wood burning fireplace, a wall of windows and vaulted beam ceiling that retain the original charm. The kitchen with dining area at the back of the home has been updated including a large island with breakfast bar, gas cook top, quartz counter-tops and sleek flat panel cabinets contrasting against the original stone finishes. Off the main entrance is a flex area currently used as a dining room. There is a bedroom with large built-in perfect for a mother-in-law suite or studio and 4pc bath. With vaulted cedar ceilings throughout, the upper level has 2 bedrooms, a 3pc bath with walk in steam shower and a dedicated furnace. Both bedrooms have floor to ceiling windows, large closets and a sliding door to a private balcony space. The finished basement has 2 bedrooms and a rec room with a stone wood burning fireplace making it the perfect space for teens. Off the stairs is an alcove great for a study area. The large storage area would be perfect for a shop area and the laundry room has a wash basin and privy and could be updated to accommodate a 3rd washroom. The south facing backyard with access to the paved back lane is treed and has been nicely landscaped and includes a large inground trampoline. Large windows flood the kitchen with natural light and provide access to the deck with built in benches and a BBQ gas line. A double attached garage, carport and driveway provide for plenty of off-street parking. The nice sized north facing front patio provides additional outdoor living space. No overhead powerlines are present on the property. Roof has been recently replaced. Walking distance to all levels of schools in cluding Chinook Park Elementary, Henry Wisewood High School and Calgary Jewish School. Close to Mount Royal University, Rockyview Hospital & South Glenmore Park. Minutes to Chinook Center. Easy access to Macleod Trail S & Heritage Dr. Some images in this listing have been virtually staged to showcase the home's potential. (id:52806)

Calgary, Alberta
A rare pre-sale opportunity on a desirable corner lot in Lakeview, offering a southwest-facing backyard, triple tandem attached garage, total of five bedrooms and the exciting opportunity to personalize select interior finishes. This architectural showpiece will offer approximately 3,730 sq. ft. above grade plus a fully developed 1,387 sq. ft. lower level, providing more than 5,100 sq. ft. of beautifully designed living space. The main floor welcomes you with a grand foyer and an elegant open-concept layout created for both everyday living and sophisticated entertaining. The formal dining area flows seamlessly into the expansive living room and designer kitchen, where custom cabinetry, premium appliances, an oversized island and carefully selected stone surfaces create an impressive culinary centrepiece. A fully equipped butler’s pantry provides additional preparation and storage space, while the spacious mudroom offers convenient access to the attached garage. Thoughtfully constructed by Arkadian Homes, a prominent builder in the area known for quality craftsmanship and attention to detail, the residence balances refined design with everyday functionality. Upstairs, the luxurious primary suite serves as a private retreat with a generous walk-in closet and spa-inspired ensuite. The additional bedrooms are equally well considered, including a convenient Jack-and-Jill bathroom arrangement, while the upper-level laundry adds everyday practicality. The fully developed lower level extends the home’s living and entertaining space with a large recreation room, wet bar, dedicated gym, fifth bedroom and full bathroom—ideal for guests, older children or extended family. With its commanding corner-lot presence, large windows, sunny southwest backyard, substantial floor plan and opportunity to select finishes during the pre-construction stage, this exceptional residence presents a rare opportunity to create a personalized luxury. Located near the Glenmore Reservoir, North Glenm ore Park, and Weaselhead Flats with endless walking and cycling pathways. Enjoy quick access to downtown, top rated schools, nearby golf courses, and a vibrant community atmosphere with parks, recreation, and local amenities just minutes away. Buyers will have the opportunity to work with the builder and customize select finishes. Call today to book your private tour. (id:52806)
Calgary, Alberta
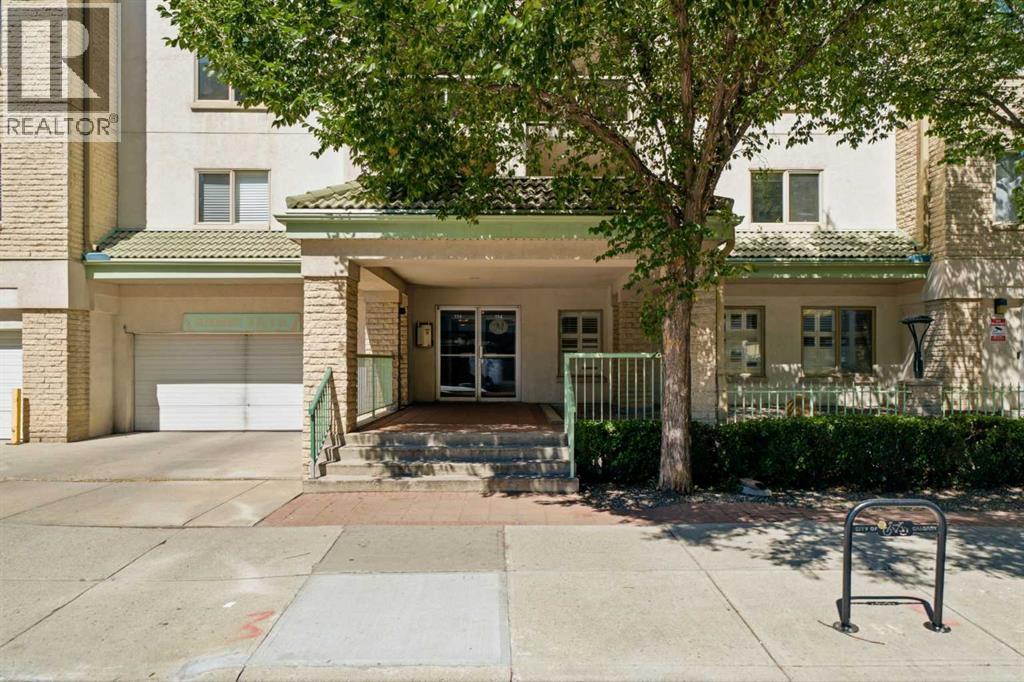
Welcome to an exceptional opportunity to own approximately 1,100 sq. ft. of comfortable, well-appointed living in the heart of Calgary’s sought-after Beltline. Perfectly suited to a professional, first-time buyer, investor, downsizer, or two roommates/friends, this spacious 2 bedroom, 2 bathroom residence offers an outstanding combination of space, functionality, & location. Situated on the main level of a well-maintained, solid concrete building with no post-tension construction, this bright home features an inviting open-concept layout with hardwood flooring throughout the principal living areas. A spacious dedicated entryway welcomes you into the home, while the updated kitchen offers full-height cabinetry, stainless steel appliances, a raised breakfast bar, & excellent sightlines into the dedicated dining area & generous living room. The layout provides plenty of room for both everyday living & entertaining. At the centre of the living space is a cozy gas fireplace with wood mantle & updated tile surround, creating a warm focal point for relaxing with friends or enjoying a quiet evening at home. Sliding glass doors extend the living area outdoors to your private patio, complete with a gas hookup for the BBQ, glass privacy partition, & ample room for patio furniture—an ideal spot for morning coffee or summer entertaining. The thoughtful floorplan places the bedrooms on opposite sides of the home, providing excellent privacy & making it ideal for roommates, guests, or a home office arrangement. The spacious primary bedroom easily accommodates a king-sized bed & additional furnishings, while offering a walk-in closet & private 4-piece ensuite. The second bedroom features a double closet & convenient access to the second full 4-piece bathroom. A standout feature is the large in-suite laundry/storage room, complete with extensive shelving & full-sized, side-by-side washer & dryer - an uncommon amount of practical storage for a downtown condo. Additional storage is pr ovided by a separate locker, while your covered carport parking stall adds everyday convenience. Enjoy central air conditioning, a pet-friendly building with no dog weight restrictions (subject to Board approval), & the convenience of a well-run, well-maintained complex. Location is exceptional. Walk to the Stampede Grounds, Saddledome, Stampede LRT Station, Talisman Centre, 1st Street’s vibrant amenities, 17th Avenue restaurants & shops, downtown offices, entertainment, parks, pathways, & more. Quick access to Macleod Trail makes getting around the city effortless, while the nearby LRT provides an easy commute without relying on a vehicle. Whether you're looking for a spacious first home, a downtown base for your professional lifestyle, a smart investment property, or an easy-care home for your next chapter, this is Beltline living with the space, layout & location to make it work. Parking stall is outdoor but covered. (id:52806)
