Edson, Alberta
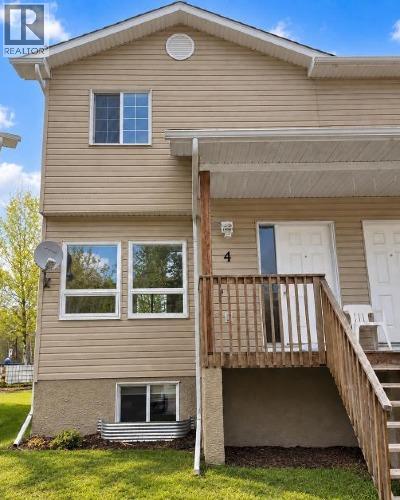
On the quiet east end of Edson, you’ll find this family friendly townhouse complex that backs onto a greenspace. This 2 storey, 3-bedroom, 1 bathroom unit features an open concept main floor with a spacious kitchen with plenty of storage space and an island, a living room and a dining space as well as access to the back deck and the basement. The upper level hosts a large primary bedroom with a walk-in closet, a full 4-piece bathroom, and two additional good-sized bedrooms. The unfinished basement offers loads of potential for your design ideas. There’s the utility and laundry areas, a space for another bathroom to be developed and there’s a large open area with windows at both ends that could host an additional bedroom and a family room. The covered front porch entrance and the back deck offer spaces for enjoying the outdoors. This unit has recently been painted and is in move in condition. A great opportunity to get into the real estate market. Property is sold “as is/where is”. (id:52806)
Calgary, Alberta
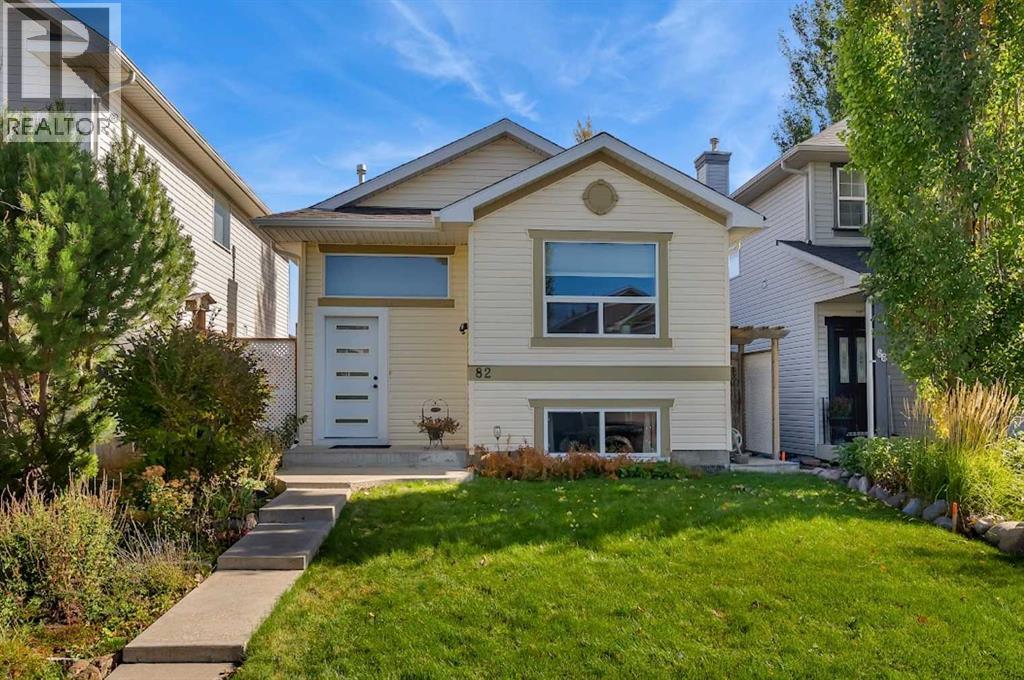
Welcome to 82 Bridleridge Road SW, a charming bi-level home in Calgary's established, family-friendly Bridlewood community, offering nearly 1,700 sq ft of living space! With fresh paint, brand-new triple-pane windows and newer siding and roof, not only will your home be a quiet and peaceful retreat, but you will also have peace of mind on those larger expenses down the road. Step inside to a welcoming foyer that provides convenient access to both the upper and lower levels. Upstairs, you'll find a bright, functional living space with soaring vaulted ceilings, a comfortable living room, a spacious kitchen with plenty of room for meal prep and sleek stainless steel appliances. The adjoining dining area is perfect for everyday meals or entertaining family and friends. This level also offers two well-sized bedrooms, both with brand-new carpet and a full 4-piece bathroom. The fully permitted and developed lower level adds living space, including a generously sized primary bedroom with its own 4-piece ensuite, creating a comfortable, private retreat. A spacious recreation room offers plenty of possibilities for a family entertainment area, games room, or cozy movie nights. An additional den provides flexible space for a home office, hobby room, or study area. The lower level is completed by a dedicated storage room and utility area, offering practical space to keep everything organized. Step outside to the private, east-facing backyard, an inviting outdoor space perfect for morning coffee, summer barbecues, gardening, or relaxing with family and friends. The detached garage adds convenience with secure parking, and the shed adds extra storage. Situated in the desirable community of Bridlewood, this home offers convenient access to nearby schools, parks, playgrounds, walking pathways, shopping, and everyday amenities. Enjoy easy access to Stoney Trail, Macleod Trail, and the Somerset-Bridlewood LRT station, making it easy to commute and explore Calgary. Whether you're a fi rst-time homebuyer, growing family, or looking for a home with flexible living spaces, 82 Bridleridge Road SW offers a wonderful opportunity to enjoy comfortable living in a welcoming southwest Calgary neighbourhood. Don't miss your chance to make this home your own! (id:52806)
Calgary, Alberta
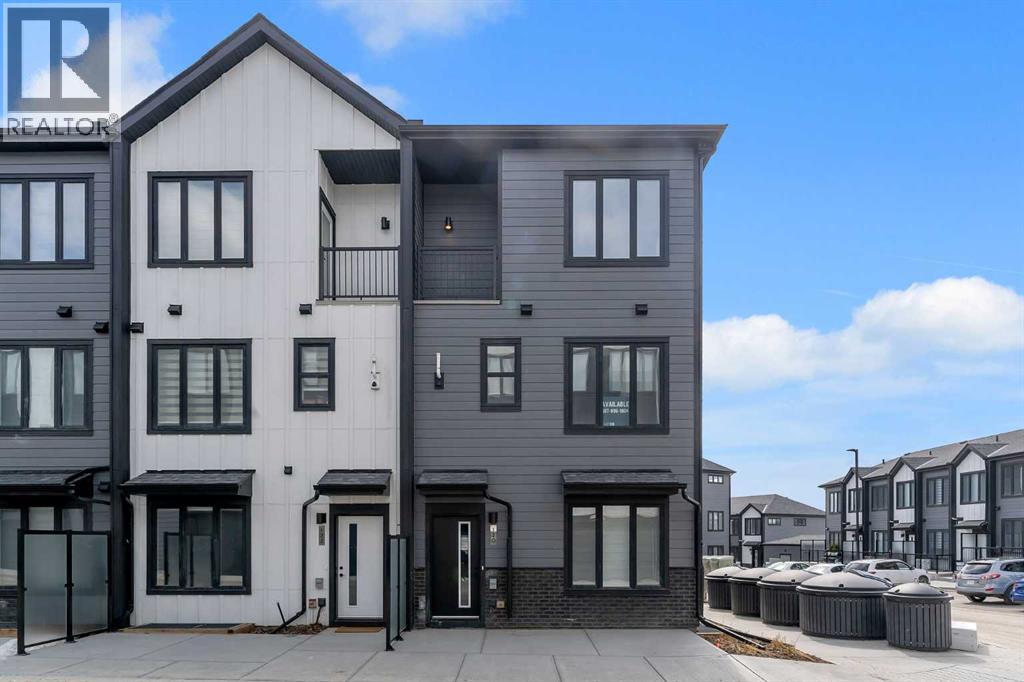
**IMMEDIATE POSSESSION AVAILABLE!** Discover modern living in the sought-after lake community of Arbour Lake with the beautifully designed Metro Sky 18 by Cantiro Homes. Offering over 1,300 sq. ft. of thoughtfully planned living space, this stylish townhome combines contemporary finishes, everyday functionality, and the convenience of a low-maintenance lifestyle.Step inside to a bright and inviting main floor where oversized windows fill the open-concept living spaces with natural light. The thoughtfully designed kitchen serves as the heart of the home, featuring sleek stainless steel appliances, ample cabinetry, generous counter space, and a functional layout that makes both everyday meals and entertaining effortless. The dedicated dining area provides the perfect setting for gathering with family and friends, while the spacious living room, enhanced by beautiful corner windows, offers a comfortable place to unwind. A convenient 2-piece powder room and additional storage complete the main level.Upstairs, you'll find three generously sized bedrooms designed with comfort and practicality in mind. The spacious primary retreat offers a peaceful escape, complete with a private ensuite and its own balcony, perfect for enjoying your morning coffee or relaxing at the end of the day. Two additional bedrooms provide flexibility for family, guests, or a home office, while a full 4-piece bathroom and conveniently located upper-floor laundry make daily routines that much easier.Outside, enjoy the benefits of low-maintenance landscaping and convenient surface parking, making this property an excellent choice for busy professionals, growing families, first-time buyers, or those looking to simplify their lifestyle without compromising on comfort.Located in the established and highly desirable community of Arbour Lake, this home offers access to an exceptional range of amenities. Enjoy the lifestyle that comes with living in Calgary's only northwest lake community, where sw imming, paddleboarding, fishing, and year-round recreational activities are part of the experience. Scenic walking pathways, nearby parks, schools, and convenient access to Crowfoot Crossing provide shopping, restaurants, entertainment, and everyday essentials just minutes away. With nearby transit connections and easy access to major roadways, commuting throughout Calgary is convenient.Modern design, an unbeatable lake community lifestyle, and immediate possession — this is an opportunity you won't want to miss. Welcome home to the Metro Sky 18 by Cantiro Homes! (id:52806)
Rural Yellowhead County, Alberta
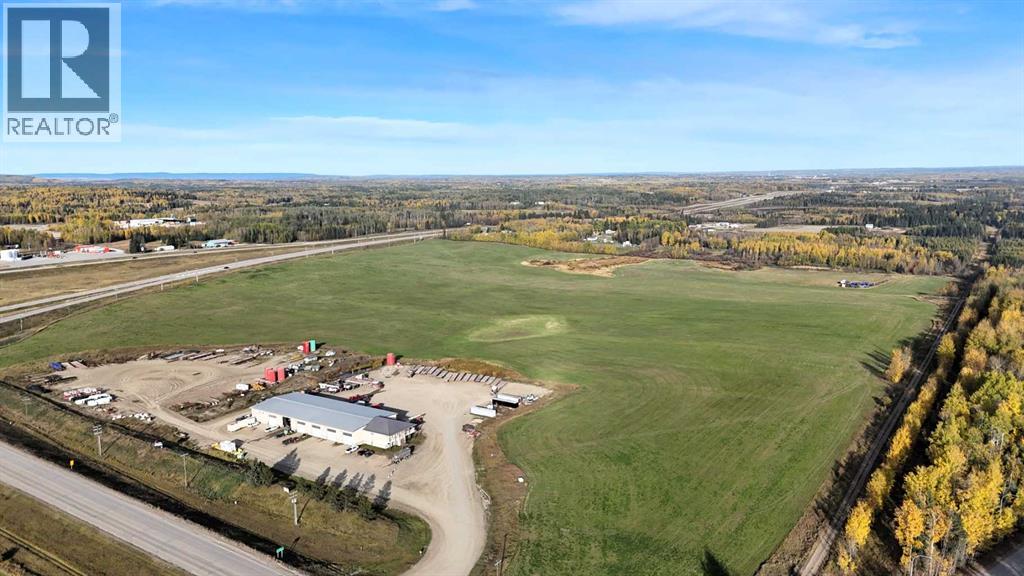
Prime Industrial Investment Opportunity - Commercial Building and 126 acres zoned ID with Highway 16 & Highway 47 frontage, on pavement and just West of Edson. This 2008 built commercial facility sits on an 8.57 acre separately title parcel and offers exceptional functionality with expansion potential. The North portion of the building consists of 3 – 30’ x 80’ drive thru bays with 18’ x 18’ doors (1 with a mechanic’s pit), 30’ x 25’ receiving area, a storage cage and a washroom with a shower and laundry hookups. There’s plenty of office space on two levels (offices, file room, washrooms, conference area, kitchen, open office work area, supply storage area and reception area) heated with forced air and air conditioned. The South portion of the building consists of 3 - 30’ x 80’ bays with 18’ x 18’ doors, one is currently a drive thru bay with a 50’ mechanic’s pit, and the other two bays were constructed to be drive thru should it be required. The shop has a washroom with laundry machines, a foreman’s office, a parts room and access to the upper-level storage room and kitchen/meeting room. The front of the building hosts a spacious furnished office area with 4 offices, an open concept administration area, a lunchroom, storage room, and a washroom. The upper level is a 3-bedroom, 2 bathroom furnished surveillance suite with a large south facing deck that overlooks the yard entrance. The building has 400-amp power (277/480 volt), and each shop has a 220v plug, a compressor with several air line drops, water outlets, floor drains, and overhead radiant heat. Two excellent, long-term tenants currently occupy the building on month-to-month agreements. The yard is hard-packed gravel with ample space to accommodate heavy trucks and equipment. The northwest part of property is currently used for overflow equipment parking. The balance of the property is 118 acres on a separate title and is currently utilized as hay land, is fenced, has a preliminary industrial subdiv ision plan on file and earns pipeline revenue. Alberta Transportation is in the process of constructing a new access road off Highway 47 to service this property and the West Fraser Mill to the south — enhancing accessibility and future growth opportunities. Excellent opportunity for owner-users, investors, or future industrial development. (id:52806)
Edson, Alberta
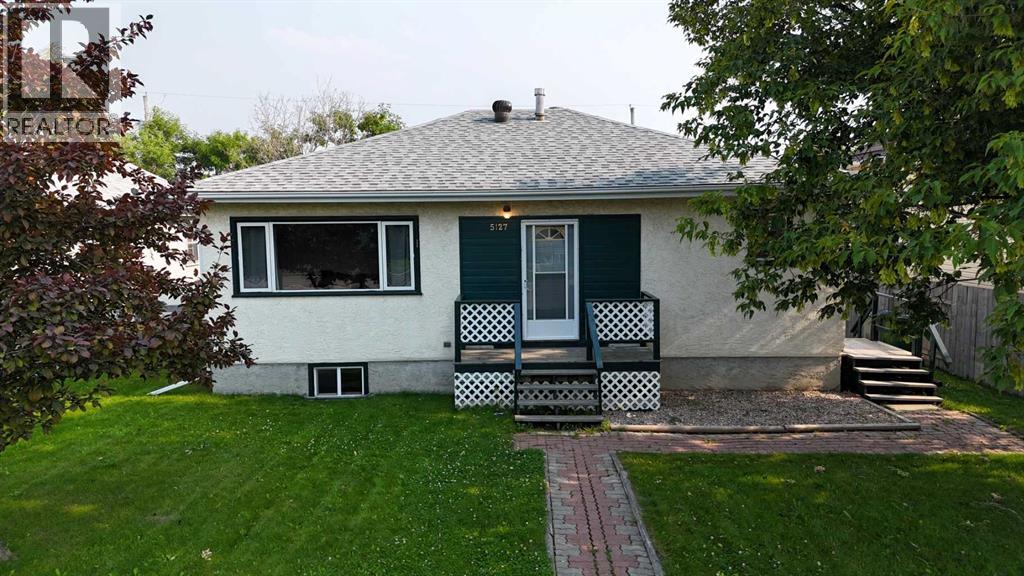
Centrally located and within walking distance of schools, parks, and shopping, this well-maintained and upgraded bungalow reflects pride of ownership throughout. Offering 4 bedrooms and 2 full bathrooms, the home features a bright, functional layout with fresh paint in the upstairs kitchen, main floor laundry, plus a second laundry area in the fully developed basement for added convenience. The lower level also includes a separate side entrance and a convenient kitchenette, providing excellent flexibility for extended family, guests, hobbies, or entertaining.Outside, you'll appreciate the single detached garage with rear alley access, complete with a wood-burning fireplace that creates a comfortable workspace during the winter months. The property also features a private deck, storage shed, included firepit, and a fully fenced backyard surrounded by mature trees, offering a wonderful space to relax and entertain. With plenty of street parking available, there's ample room for family and visitors alike.Thoughtful updates include shingles replaced approximately five years ago and the furnace inducer motor replaced in November 2025, providing added peace of mind. As an added bonus, much of the furniture is negotiable, making your move even more convenient. (id:52806)

Fox Creek, Alberta
Step inside to a bright, spacious foyer with 10ft ceilings and immediate access to a convenient4piece bathroom and the laundry room. A front bedroom sits just off the entry, ideal for guests ora home office.Continue into the open main living area, where large windows fill the space with natural light.The kitchen, dining, and living room flow together seamlessly. The kitchen features a largeisland with a double sink and dishwasher. There is also an induction stove, builtin microwave,and a bright walkin pantry with a window. Garden doors off the dining area lead to the DuraDeckpatio, perfect for outdoor living. The living room is anchored by a cozy gas fireplace.The primary bedroom is tucked privately on the main floor and offers a walkthrough closet to the3piece ensuite, and direct access to the laundry room for everyday convenience.Head downstairs to the 9ft ceiling basement with dropdown panels, where approximatelythreequarters of the space is finished. One bedroom is fully completed with a walkthrough closetand access to a large 3piece bathroom. A second basement bedroom is partially finished, withadditional open space ready for future development and a dedicated utility room.Mechanical and structural highlights include ondemand hot water, a 50gal tank for infloorheating, reverse osmosis system, water filter, highefficiency furnace (2022), central AC, centralvac, 100amp service, and two sump pumps with a highwater alarm. The home also features twoexterior taps and a natural gas line for a BBQ.Outside, the property offers graveled RV parking, the yard is fully fenced using chain-link, andan easement behind the home that may become a future alleyway. The attached double garageprovides 10ft ceilings and excellent storage options. (id:52806)
Whitecourt, Alberta
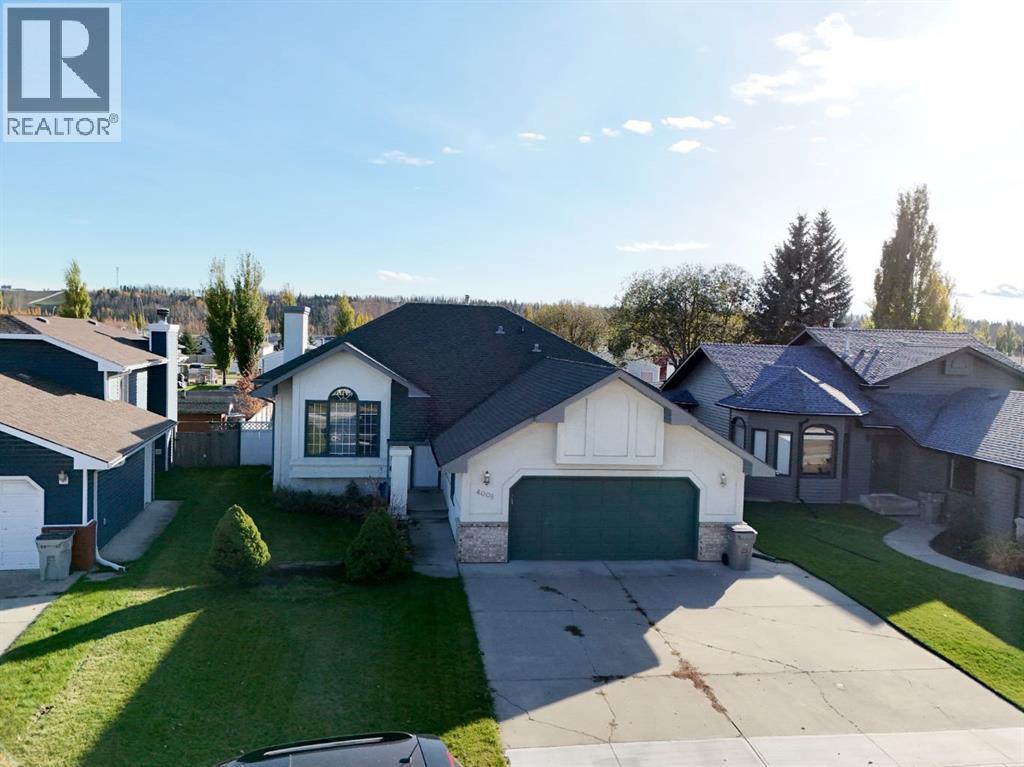
Looking for space, style and a great location? This recently renovated 5 bedroom home in Whitecourt offers a fresh, updated feel with plenty of room for the whole family. New flooring throughout and quartz countertops in the kitchen and bathrooms bring a modern touch, while the functional layout provides flexibility for growing families, guests, or a home office. Step outside to enjoy the backyard, complete with a deck that’s perfect for summer barbecues, entertaining, or relaxing outdoors. Conveniently located close to parks and schools, this home offers a great combination of modern updates, everyday functionality and a location that makes family living easy. (id:52806)
Calgary, Alberta
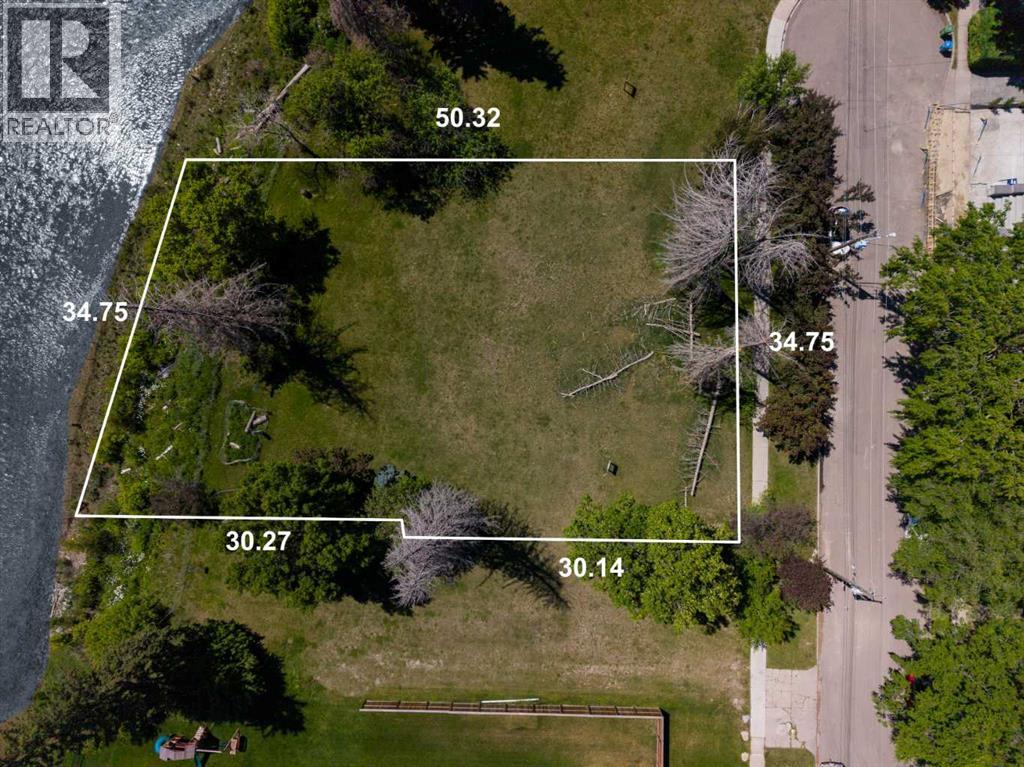
Only two riverfront lots remain available in the final phase of the Elbow River Estate Collection, located in the prestigious inner-city community of Elbow Park.This exceptional parcel offers nearly 22,000 sq. ft. of land and approximately 111 ft. of Elbow River frontage, this expansive property will make a gracious estate, a legacy. A singular opportunity for breathing space, calm and the tranquility of nature whilst remaining in the centre of the vibrant city.These properties were acquired by the Province of Alberta while the water-flow system was being remediated and restructured following the 2013 floods. They are now being offered for sale through a transparent and structured process. Additional information is available. (id:52806)
Rural Foothills County, Alberta
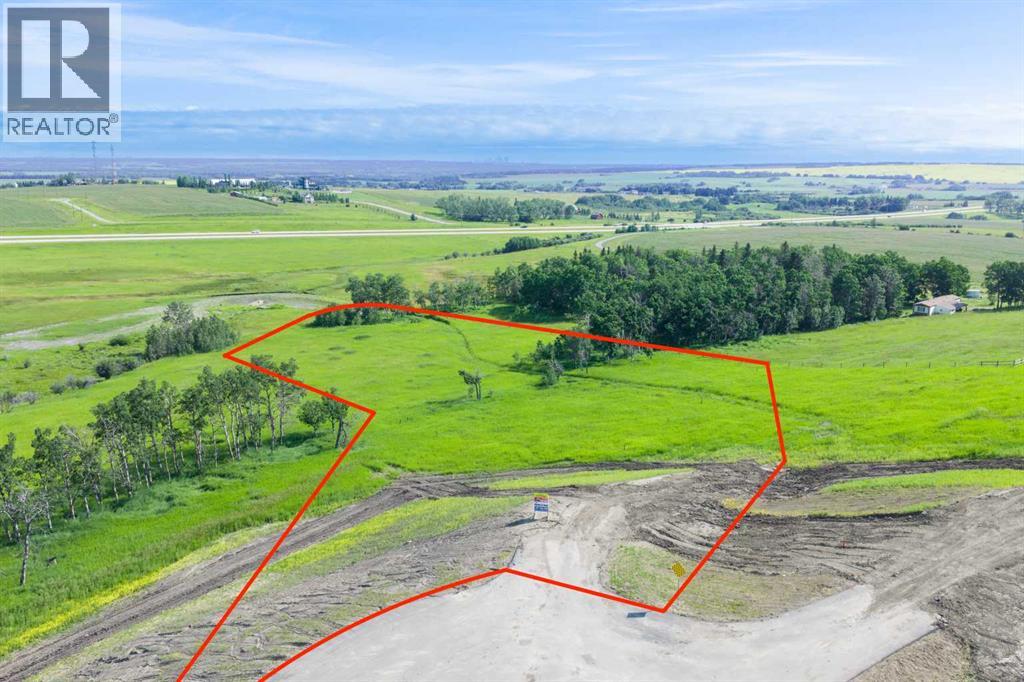
NEW HUGE FINANCING INCENTIVE!! Now OFFERING 0% INTEREST for 6 MONTHS with 25% down IF CLOSED BEFORE DECEMBER 31st, then 6% INTEREST for the FOLLOWING 6 MTHS!!! This allows you to BUILD SOONER, giving you time to SECURE TITLE & GET YOUR PLAN APPROVED by the County, all while you secure your BUILDERS MORTGAGE!!! Be the FIRST to build your DREAM HOME in LUNAR SPRINGS ESTATE!!! Lot 7 offers 3.63 SPACIOUS acres, backing onto a SERENE, treed neighbouring parcel for added PRIVACY and NATURAL beauty!!! Enjoy the SCENIC VIEWS of a TRANQUIL storm pond located on the NORTH side—perfect for creating your own private OASIS! Perfectly positioned between the MAJESTIC ROCKY MOUNTAINS and the vibrant CITY OF CALGARY, this PREMIER DEVELOPMENT in FOOTHILLS COUNTY offers an UNPARALLELED BALANCE OF ACCESSIBILITY AND LIFESTYLE. Located just 7 MINUTES FROM STONEY TRAIL RING ROAD, with quick access to PRIDDIS, CALGARY, and the ROCKY MOUNTAINS, it’s the ideal fusion of RURAL TRANQUILLITY and URBAN CONVENIENCE.The COUNTY HAS PRE-APPROVED THE PROPERTY FOR SUBDIVISION INTO 11 DEVELOPABLE PARCELS and is now in the FINAL STAGE OF SUBDIVISION. Each parcel includes a NEW WELL, POWER TO THE PROPERTY LINE, and NATURAL GAS TO THE PROPERTY LINE, ensuring modern comfort and full readiness for future development. A NEW PAVED ROAD has been installed, providing SMOOTH, GRAVEL-FREE ACCESS all the way from the city to your doorstep!The ARCHITECTURAL CONTROL GUIDELINES elevate the value of every home, ensuring PREMIUM DESIGN STANDARDS, preserving the NATURAL BEAUTY OF THE FOOTHILLS, and creating a VISUALLY STUNNING, COHESIVE COMMUNITY that enhances both your INVESTMENT and LIFESTYLE.Families will appreciate that RED DEER LAKE SCHOOL, serving KINDERGARTEN THROUGH GRADE 9, is only 6 MINUTES AWAY. Set amid the ROLLING HILLS and FORESTED VALLEYS of the Foothills, this property also lies within a DARK SKY COUNTY, offering UNMATCHED STARGAZING and BREATHTAKING NIGHT VIEWS!!!NEARBY AMENITIES & ATTRACTIONS: Enj oy being just 4 MINUTES from the ANN & SANDY CROSS CONSERVATION AREA, offering scenic trails and abundant wildlife viewing.Only 12 MINUTES to SHAWNESSY CENTRE, home to SUPERSTORE, WALMART, LONDON DRUGS, CANADIAN TIRE, RESTAURANTS, a MOVIE THEATRE, and an array of shops for all your needs. The SOUTH CALGARY HEALTH CENTRE (24-HOUR URGENT CARE) is just 13 MINUTES AWAY, providing quick and reliable medical access. Stay active at the SHAWNESSY YMCA, featuring a 25-METRE LAP POOL, LEISURE POOL, FITNESS STUDIO, GYMNASIUM, INDOOR TRACK, and MULTIPURPOSE ROOMS. Explore FISH CREEK PROVINCIAL PARK, with OVER 100 KM OF TRAILS, picnic areas, and the SIKOME LAKE swimming area - a haven for outdoor enthusiasts. Convenient commuting via the SHAWNESSY LRT STATION and weekend adventures at GRANARY ROAD or SPRUCE MEADOWS complete the picture of this EXCEPTIONAL FOOTHILLS LIFESTYLE.You won’t want to miss building here! BOOK YOUR SHOWING NOW!!! (id:52806)

Rural Wheatland County, Alberta
Investment/Developer Opportunity -- Located on the east side of Cheadle alongside the ball diamonds and rec center, this nearly 60-acre property offers a rare and highly strategic investment opportunity. With over 3,000 square feet of developed space in a well-maintained, four-bedroom bungalow, this property is ideal for those looking to capitalize on both immediate use and long-term potential.The home features a spacious floor plan with a breezeway connecting the house to the garage, a main floor laundry room with a sink, and a bright, heated sunroom with a full wall of south-facing windows. Classic wood-burning fireplaces on both the main and lower levels add charm and functionality, while a fully functioning sauna and a metal roof contribute to the home’s comfort and durability. Outdoor living is elevated by a beautifully designed outdoor gazebo with a fire pit and evening lighting, creating an ideal setting for entertaining or relaxing under the stars. Supporting infrastructure on the land includes a two-story barn with electrical service and a workshop area that was previously heated, as well as a greenhouse. The land is flat and usable, with a layout that supports a variety of development visions.This property is ideally positioned near upcoming economic drivers that will shape the future of Cheadle and the surrounding region. The new CGC drywall manufacturing facility is set to bring over 100 permanent jobs to the area, and the massive 1,500-acre De Havilland Field aerospace project just west of Cheadle is expected to generate significant economic activity and growth.With its location, scale, and infrastructure, this property represents a one-of-a-kind opportunity to invest in a growing community before the next wave of development hits. Whether you're seeking to develop, subdivide, or hold for future appreciation, this land offers the flexibility and potential to realize your vision. Don’t miss this rare opportunity to shape the next chapter of a growing Alberta community. (id:52806)
Calgary, Alberta
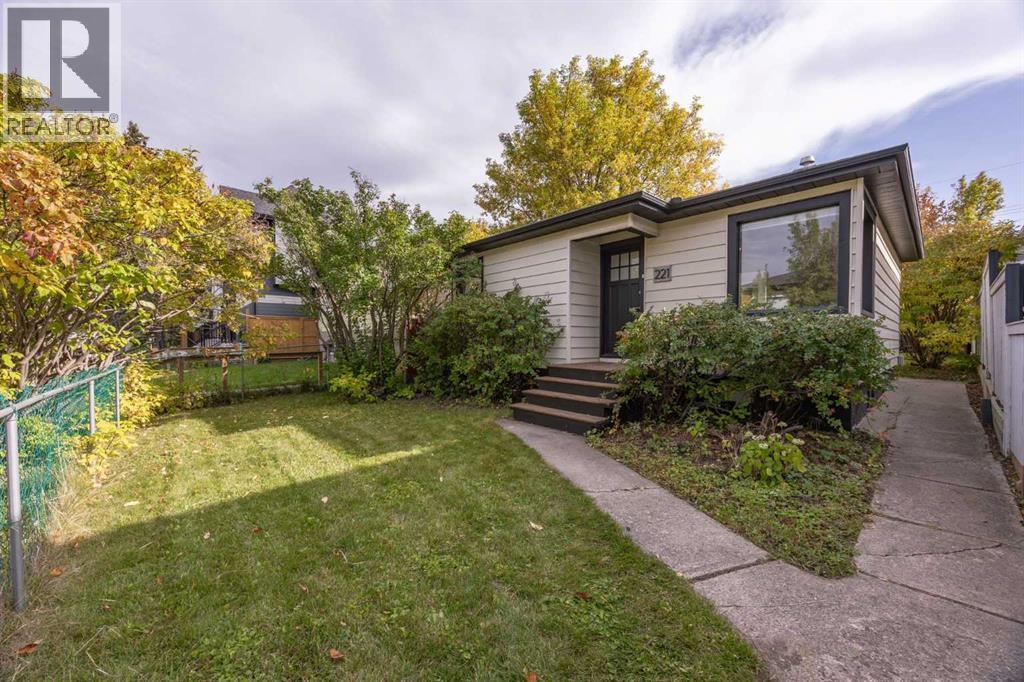
An incredible opportunity to own a DETACHED inner city renovated bungalow, situated on a large 37.5 ft x 120 ft lot, with a SOUTH facing backyard in the well established community of Tuxedo Park. Nestled on a quiet tree lined street along with several other beautiful infills, this renovated bungalow offers both immediate appeal and future potential. The home features 2 bedrooms, an updated 4 piece bathroom and an updated kitchen with new appliances. An updated hot water tank, newer furnace and newer roof add to its appeal. Your opportunities are endless here as this property offers versatility appealing to buyers looking to enter the inner city detached market, investors seeking a rental property, and those planning for future development all in one. Move in and make it your own, explore the potential to rent and hold, or bring your vision for redevelopment. The generous 37.5 foot lot width offers additional space compared with a typical 25 foot infill lot, creating an appealing opportunity to explore a larger single family home design, subject to municipal approval. Whether you are looking for a place to call home or a property with long term investment potential, this Tuxedo Park opportunity offers a variety of options. (id:52806)
Calgary, Alberta
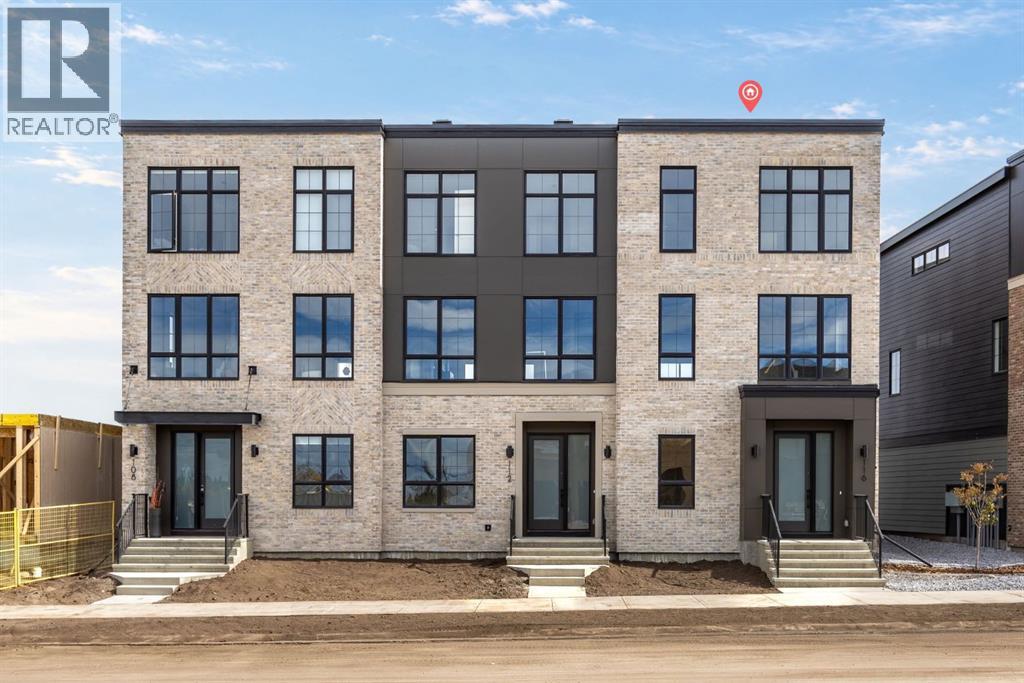
Welcome to this beautifully designed 2,024 sq. ft. end-unit Classic townhome in Upper Greenwich, offering the space and functionality of a larger home paired with a low-maintenance lifestyle in one of northwest Calgary’s most distinctive communities. Featuring 3 bedrooms upstairs, a main-floor bedroom, 2.5 bathrooms, a double garage, and an end-unit location, this thoughtfully designed home offers exceptional flexibility for families, professionals, downsizers, or buyers looking for additional space for guests or a home office. The end-unit position is an immediate standout, providing additional privacy and a greater sense of openness while complementing the home’s spacious interior layout. Inside, the main floor is bright, open, and designed around everyday functionality. The kitchen sits at the heart of the home and features upgraded cabinetry, quartz countertops, a designer backsplash, upgraded appliances, a gas line to the range, and a generous island with plenty of room for meal prep, casual dining, and entertaining. The kitchen flows seamlessly into the dining and living areas, where an electric fireplace with full-height tile creates a striking focal point and adds warmth to the contemporary space. A BBQ gas line makes outdoor cooking and entertaining easy. One of the most valuable features of this floorplan is the main-floor bedroom, offering flexibility that is increasingly difficult to find in townhome living. Use it as a private home office, guest room, playroom, or comfortable space for extended family while keeping the three main bedrooms together upstairs. The upper level features three bedrooms, including a spacious primary retreat, along with well-appointed bathrooms. Upgraded flooring, tile, countertops, and carefully selected finishes throughout give the home a polished, cohesive feel without sacrificing practicality. Additional features include 2.5 bathrooms, a double garage, air conditioning rough-in, upgraded appliances, gas line to the range, B BQ gas line, and over 2,000 sq. ft. of living space. The location in Upper Greenwich adds another layer to the appeal. Designed around a signature canal and an extensive network of pathways and green spaces, the community offers a more walkable, thoughtfully planned atmosphere than many traditional suburban developments. Parks, playgrounds, gathering spaces, and recreational amenities are integrated throughout the neighbourhood, creating a setting that feels connected to both nature and everyday conveniences. Just minutes away, Calgary Farmers’ Market West, WinSport, Trinity Hills, the Bow River pathway system, shopping, restaurants, and recreation put some of west Calgary’s best amenities within easy reach. Convenient access to major routes also makes commuting downtown or heading west toward the mountains simple.This Upper Greenwich home delivers the space, versatility, and location buyers often have to compromise on when choosing townhome living. (id:52806)
