Calgary, Alberta
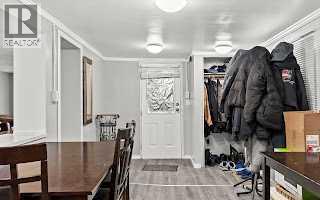
Welcome to Greenwood Village Mobile Home Park! This unit is ideally situated on one of the community’s prime lots, facing a serene treed green space with no neighbors in front. Just minutes away from the new Calgary Farmers’ Market and a growing list of nearby amenities, this location offers both convenience and lifestyle. A welcoming porch and spacious carport (3 car)at the entry perfect for protecting your vehicle from Calgary’s snow and hail. Inside, the open layout begins with a bright dining area designed for gatherings, flowing into a well-appointed kitchen complete with a central island and abundant cupboard space. The large living room features expansive windows overlooking the green space, creating a peaceful setting for relaxation. Down the hall are three comfortable bedrooms, with laundry conveniently located in the third. A 3-piece bathroom completes the main living area. Step outside to the oversized and sunny back deck, a great spot for morning coffee or unwinding at day’s end. Recent upgrades include fresh paint, new laminate flooring, updated insulation (R20 with 10mm poly vapour barrier), roof and eaves (2023), commercial grade stadium lighting for the carport and one of the 2 furnaces updated (2024). Enjoy the outdoors year-round with Bowness Park just minutes away—perfect for picnics, skating, boat rentals, and riverside trails. Greenwood Village also offers community green spaces, direct access to Canada Olympic Park and Wintersport for ski enthusiasts, and quick routes to the mountains. On-site RV parking adds to the convenience. This well-maintained, move-in-ready home blends comfort, updates, and an unbeatable location. Connect with your favorite realtor, book an appointment right away. (id:52806)
Rural Rocky View County, Alberta
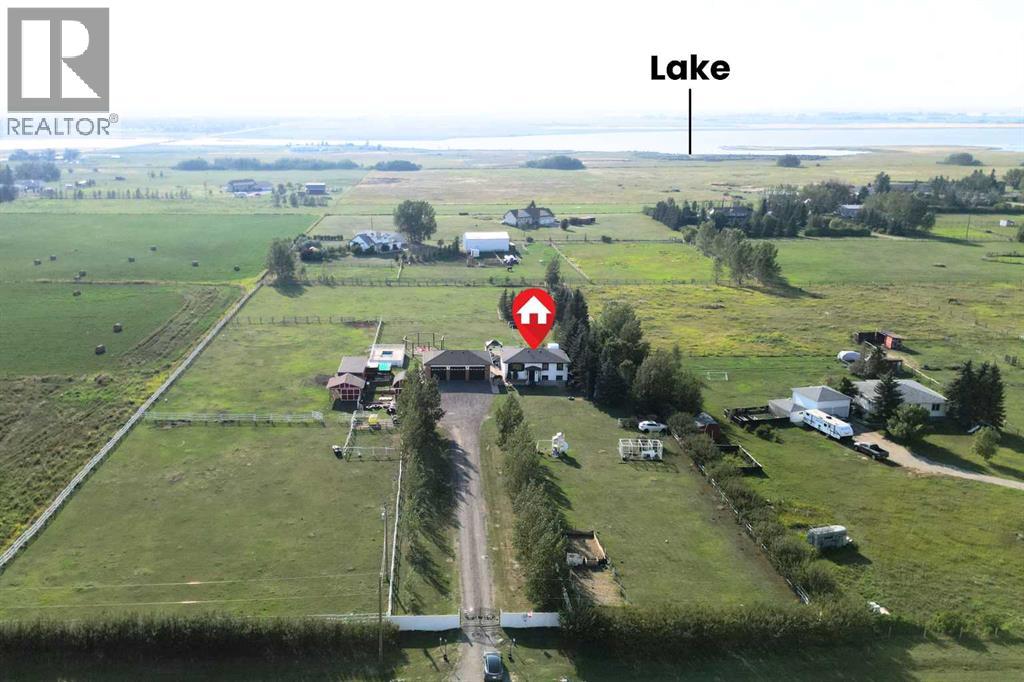
Acreage living, incredible mountain views, and a beautifully renovated home — all on nearly 5 acres. If you've been looking for a property that gives your family room to breathe while still offering the comfort and finishings of a modern home, this one deserves your attention.Set on nearly 5 acres, this property offers the freedom and flexibility that comes with country living. There’s room for horses, chickens, dogs, gardening, recreation, and plenty of space to simply enjoy the outdoors. The county permits 2–4 horses, while the property is already equipped with paddocks, a horse shelter, automatic water feeder, hay barn, shed, fenced garden, and hen house. A dedicated kennel provides a home for your four-legged family members, with plenty of opportunity to make the property your own, subject to municipal bylaws.Inside, the home has been thoughtfully updated to create a warm, contemporary feel throughout. The upper level is designed for everyday living and entertaining, with a bright open-concept layout connecting the living room, dining area, and kitchen. The kitchen is the centrepiece, featuring crisp white soft-close cabinetry, a stylish backsplash, gas range, farmhouse sink, and an impressive quartz island that gives you plenty of prep and gathering space. A charming butler pantry adds both character and practicality, while the conveniently located laundry closet keeps daily chores tucked away.The primary bedroom offers a private retreat with a walk-in closet and an impressive ensuite. Enjoy an oversized shower and dual vanity. Two additional bedrooms and a beautifully updated 4-piece bathroom complete the main living level.Downstairs, the spacious lower level feels anything but like a typical basement. High ceilings, large windows create a bright and comfortable extension of the home. The layout includes a generous family room, 2 additional bedrooms, another updated full bathroom, and a large recreation room. Whether you need space for teenagers, guest s, a home office, games, or entertaining, there is plenty of flexibility here.Step outside from the kitchen onto the expansive west-facing deck and take in the spectacular mountain views. This is where acreage living really shines — morning coffee, summer dinners, evening drinks, and unforgettable sunsets are all part of the experience.And then there’s the garage.At approximately 1,249 sq. ft. (43' x 29'), the oversized triple garage is an incredible bonus. With 12-foot ceilings, radiant heating, shelving, and an abundance of room for vehicles, toys, equipment, hobbies, or a serious workshop, this is a space that will impress even the most garage-minded buyer.With the land, views, renovations, outbuildings, and incredible garage, this property delivers the kind of lifestyle that is increasingly hard to find. Come experience the space, privacy, and possibilities for yourself. (id:52806)
Calgary, Alberta
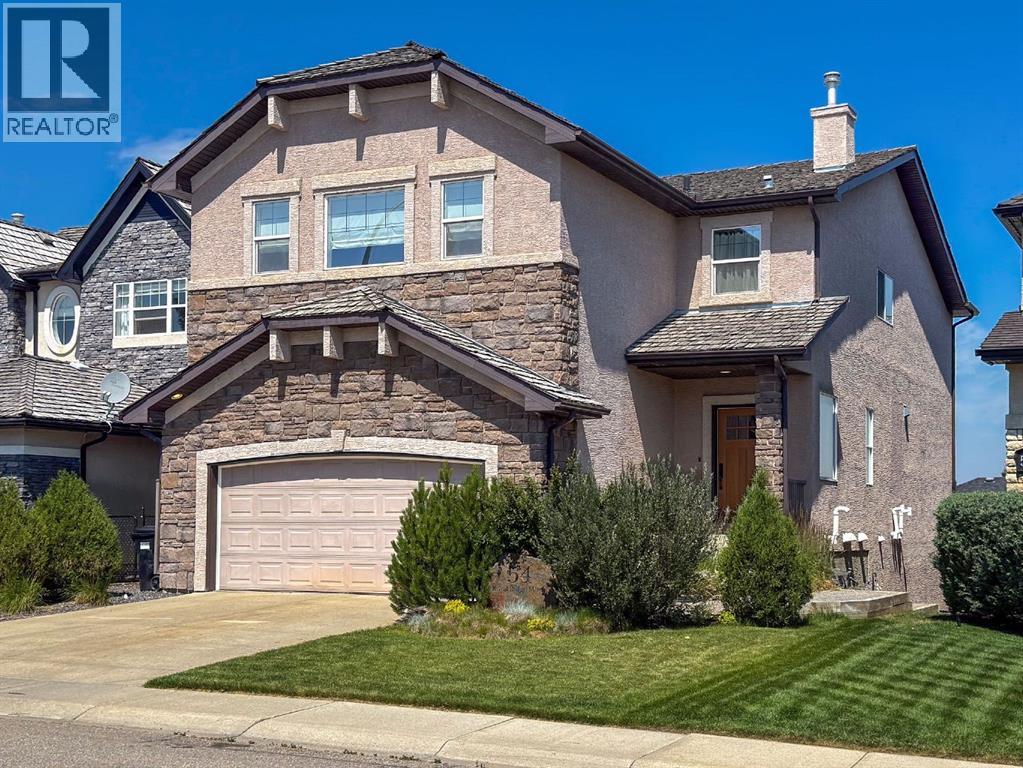
***50K PRICE REDUCTION***This is one house you don't want to miss out on. Lovingly cared for and renovated by the current owners, over 500k was spent, roughly 8 years ago, to thoroughly update the home top to bottom. As you walk in the front door, you see quality from every angle. Custom cabinets throughout the home, kitchen, all bathrooms, and laundry room. Rich mocha stained hardwood floors on the main floor. Plush carpet and underlay on the upper and lower levels. Kitchen is extremely open with high end Jenn-Air appliance package, white country sink, matched fridge doors to cabinets, tons of cabinet space and a built in bench. Flat painted ceilings throughout with stylish lighting package and tons of pot lights(including a light control package)Unique penny style and hexagonal tile in all the bathrooms including the en-suite. Extensive storage throughout. Solid core doors with amazing Emtek hardware in every room. There is a laundry room that is big enough for the largest families, all with finishings that are equal to the rest of the home. No expense was spared in the renovation, and this home needs nothing but new owners to make it complete. There is an oversized deck off the dining room, with watering lines for pots/flowerbeds. A covered patio below w/ linear cement tiles, overlooks a nicely sized and private backyard. A curved wood privacy fence wraps around the fire pit. Lots of time and effort went in to choosing and planting the trees and garden beds. The basement is AMAZING. Large with an open concept, perfect for the kids to play or watch movies as a family. There is a custom fitness room with 10mm glass doors and rubber flooring, complete with a built in weight rack(could easily be converted to a 5th bedroom), built in Sauna for those days where you just need a little break. 3pc bath with custom tile and shower, tons of storage including the hidden secret cubbies custom build under the stairs. Fully wired for sound and complete with sound system and co ntrols are included. The upstairs has 4 largely scaled bedrooms AND an enormous bonus room. More room than you'll ever need. Primary bedroom is large with a true spa inspired ensuite, custom walk in shower, double vanities, a built in bench with cushions, this will be something you won't see in any other house in the area. Walk through the home and pay attention to the quality and the details. It's worth your time. Call your favourite Realtor for a private showing before its gone. You couldn't build this level of home, or renovate a similar home for anywhere near the price of this property. It will surprise you. (id:52806)
Calgary, Alberta
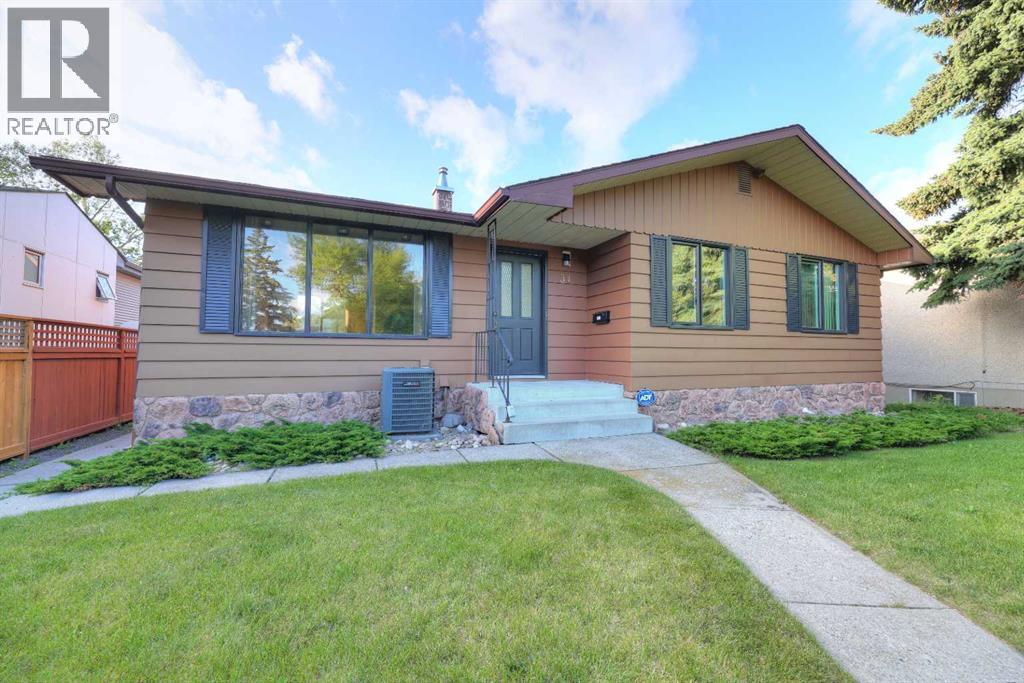
Welcome to one of the Calgary's best family oriented community...ROSEMONT...ATTENTION BUILDERS AND IVESTORS. This home is located on one of the best streets in the community; ROSERY DRIVE. The property lot measures 50' x 120' has a south huge south back yard, and backs onto the fabulous Confederation Park. This well received community has it all; walking distance to schools, close to shopping and medical offices, abundance of greenspaces with paved pathways and if your are a golfer play around at Confederation Golf Course which is only 5 minutes away. This home is well cared for over the years and has a few upgrades with newer windows, Central Air Conditioning, and a newer high efficiency furnace. The property has a total of four bedrooms along with a large living room and dining room combination; the kitchen is very functional and has a small dinette, and hardwood floors on the main. Basement is fully developed with a huge laundry room along with a large family room and bedroom. The exterior you will find a huge south facing back yard, and a oversized double detached garage. Rosery Drive is a street that is slowly transitioning and homes along this street in particular is highly sought after. Don't miss out on this fabulous opportunity; call for your private viewing today. (id:52806)
Calgary, Alberta
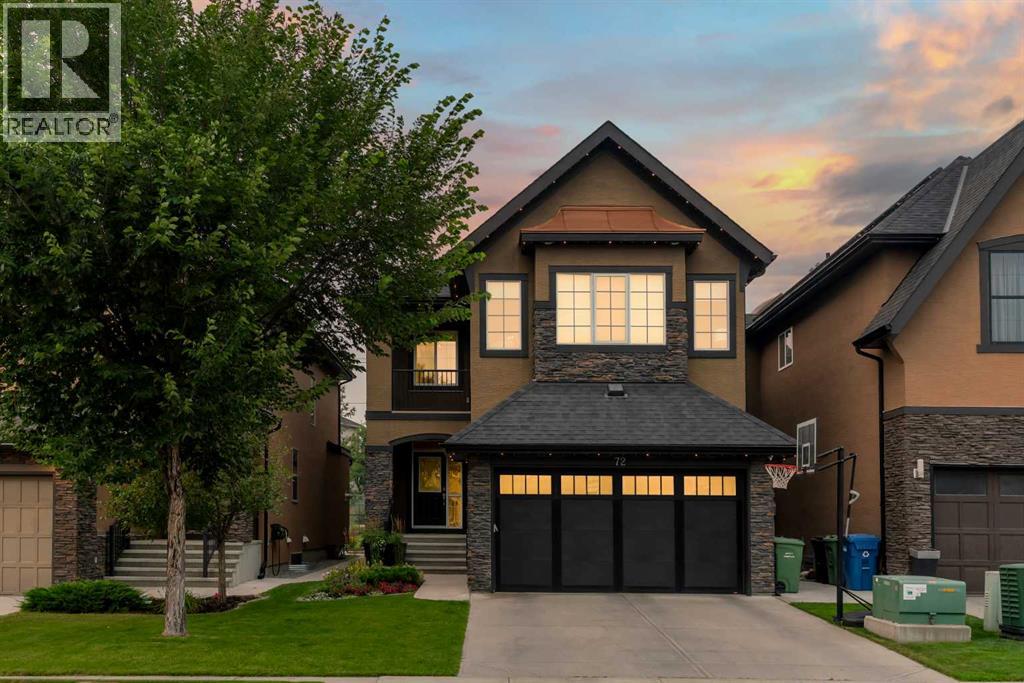
Rarely does a home like this come onto market in Quarry Park. An exceptional family home backing directly onto the pathway system in the heart of Quarry Park, this extensively upgraded Cardel-built residence offers over $170,000 in thoughtful improvements & an outstanding combination of space, style & location. With 2,506 sq. ft. above grade, six bedrooms, 3.5 bathrooms & a fully developed basement, every level has been designed for elevated yet practical family living. At the heart of the home, the open-concept kitchen & great room create a natural place to gather, cook & connect. Rich engineered walnut hardwood flooring flows throughout the main living areas, while the great room is anchored by a gas fireplace with custom built-ins. The beautifully renovated kitchen in 2022 features quartz countertops, upgraded cabinetry & backsplash, premium appliances, a large entertaining island & walk-through pantry. A glassed-in front office with French doors provides a private & inviting workspace, while custom mudroom built-ins add everyday functionality. Upstairs, 9-foot ceilings enhance the sense of space & light. Four generous bedrooms include a bright & spacious primary retreat with an oversized walk-in closet & five-piece ensuite featuring dual sinks, a jetted tub & tiled shower. Versatile 4th Bedroom can easily function as a Bonus Room. Convenient upper-floor laundry makes this level exceptionally well suited to a busy household. Professionally developed lower level continues the home's impressive scale with 9-foot ceilings, a large second family & recreation room with custom built-ins, fireplace, a dedicated home gym, two additional bedrooms & a four-piece bathroom. Outside, the backyard is an extension of the living space & has been designed for gathering & year-round enjoyment. TimberTech decking, a cedar trellis with roll-down shade screens, Phantom retractable screens & a built-in outdoor kitchen transition to a stamped-concrete patio centred around a fire-tab le area. Mature landscaping creates a private setting, while the back gate opens directly onto the community pathway system, connecting to the Bow River network. The upgrades extend well beyond the finishes. This home features central air conditioning, Gemstone permanent exterior lighting on both the house and shed, Low-E windows, 8-foot doors, a gas-heated double attached garage with hot and cold water, and an impressive smart-home package including a UniFi network with five cameras, EyezOn alarm system, Ecobee thermostats, myQ garage control, B-hyve irrigation and automated exterior lighting. Ideally positioned approximately 300 metres from the Bow River pathways and Quarry Park Market, with restaurants, shopping, the YMCA, and public and Catholic schools nearby, this meticulously maintained home offers the rare combination of a beautifully upgraded residence, exceptional outdoor living and one of Quarry Park's most desirable pathway locations. This is the house you want to call home. (id:52806)
Calgary, Alberta
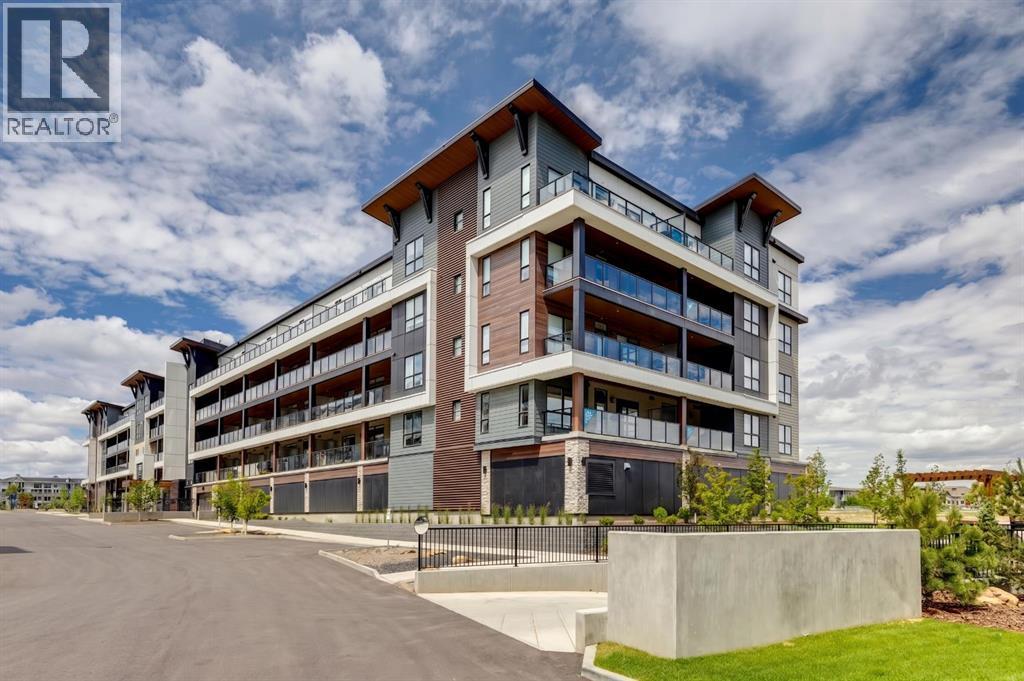
Welcome to modern, low-maintenance living in Calgary's premier lake community. Logel Homes proudly presents "The Carr 2" in Mahogany—a smartly designed, 1-bedroom, 1-bathroom residence offering over 500 sq.ft of efficiently crafted living space. Perfectly suited for first-time buyers, downsizers, or savvy investors, this home combines chic design with everyday functional luxury. Step inside to a light-filled layout centered around a beautifully appointed kitchen. Designed for both everyday cooking and effortless entertaining, the culinary space features sleek quartz countertops, a modern undermount sink, upgraded lighting, and an impressive abundance of cabinetry space to keep your kitchen organized and clutter-free. The primary bedroom serves as a quiet retreat, highlighted by a stylish transom window that draws in elevated natural light while ensuring privacy. The full bathroom is equally refined, featuring upgraded tile flooring for a clean, spa-like feel. Extend your living space outdoors onto the large patio, which comes fully equipped with a BBQ gas line—ideal for warm summer evenings and outdoor dining. Adding maximum value and convenience to this turn-key package is a titled surface parking stall and an assigned storage locker for all your seasonal items and extra gear. Located in award-winning Mahogany, this property delivers an extraordinary lifestyle right outside your door. Enjoy exclusive access to Calgary’s largest community lake, featuring 63 acres of sandy beaches, scenic walking paths, year-round recreation, and a vibrant local retail village filled with dining, coffee shops, and essential services. This is effortless lake-community living at its absolute finest! Click the 3D virtual tour for a better look! (id:52806)
Calgary, Alberta
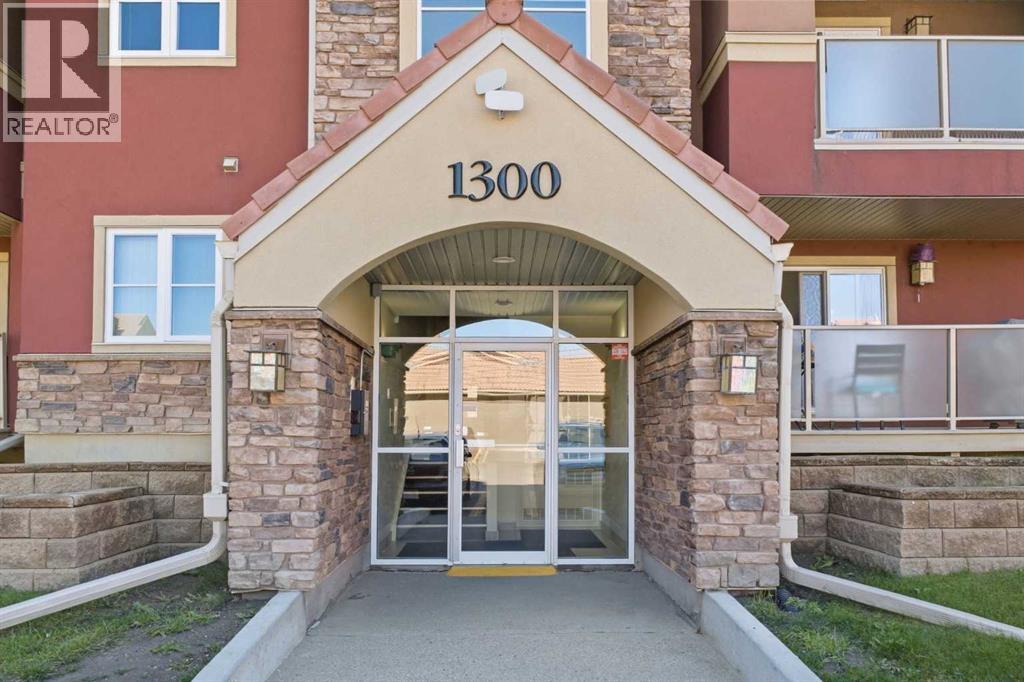
1313 Edenwold Heights NW | Fantastic Location! | 2 Bed, 2 Bath First Floor Apartment | Large Bright Living Room With Corner Gas Fireplace & Access To A Private Covered South Facing Patio | Open Concept | Kitchen Overlooking Living Room & Dining Area | Generous Sized Primary Bedroom With Walk Through Closet & 3 PCE Ensuite | Convenient In-Suite Laundry | Amazing Club House With Swimming Pool, Hot Tub, Steam Room, Gym & Social/Games Room (Pool Table) | Perfect For First Time Buyer | Walking Distance To Schools, Parks, Restaurants & Nose Hill Park | Edgemont Boasts One Of The Highest Number Of Parks, Pathways & Playgrounds In Calgary | Close To Superstore, Costco, Northland Mall, U Of C | Easy Access With Shaganappi Trail, John Laurie Blvd, Crowchild Trail & Stoney Trail PETS Are Allowed Dogs & Cats Subject to Board Approval | No Elevators in Complex | Outdoor Energized Parking - No Underground Parking | Condo Fees of $684.03 Include Common Area Maintenance, Heat, Water, Sewer, Insurance, Maintenance Grounds, Parking, Professional Management, & Reserve Fund | All Pictures Are For Display Purposes & Depict The Size & Layout Of The Unit However It May Not Be The Way The Unit Is Decorated | Airbnb or STR Are Not Allowed. (id:52806)
Calgary, Alberta
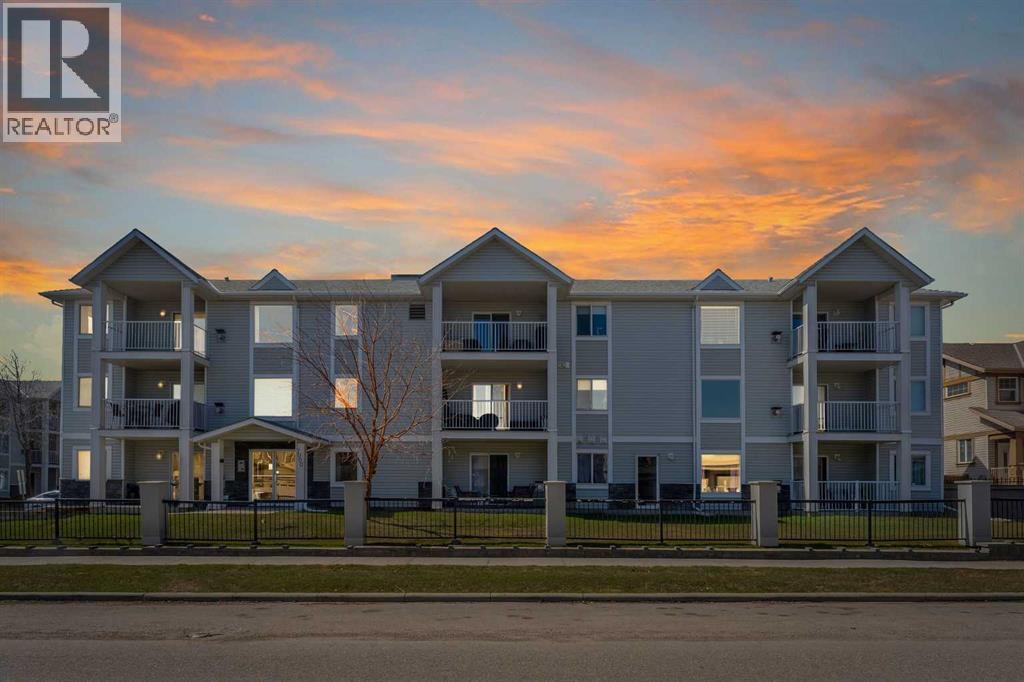
END UNIT | GROUND LEVEL | TITLED HEATED UNDERGROUND PARKING | 2 BED + 2 BATH | IN-UNIT LAUNDRY | WEST-FACING BACK | Welcome to this beautifully maintained 2-bedroom, 2-bathroom ground-level end unit offering comfort, convenience, and an abundance of natural light. Located in an established community, this home is perfect for first-time buyers, downsizers, or investors alike. Step inside to a welcoming foyer complete with a convenient closet for coats and shoes. Just beyond, you’ll find a dedicated in-unit laundry area with additional storage, keeping everything organized and easily accessible. The spacious dining area is filled with natural light thanks to the unit’s end position, creating a bright and inviting atmosphere for everyday meals or entertaining guests. The open-concept layout seamlessly connects the dining room to the kitchen and living room. The cozy living area features a fireplace, perfect for relaxing evenings, while the well-appointed kitchen boasts stainless steel appliances, a large pantry, a functional island, and ample cabinet and counter space, ideal for cooking and hosting. From the living room, step out onto your west-facing patio, complete with a gas line for your BBQ. Enjoy sunny afternoons and warm evenings in your private outdoor space. The primary bedroom is generously sized and offers a walk-in closet and a private 4-piece ensuite, providing a comfortable retreat. A second well-sized bedroom and an additional 4-piece bathroom add flexibility for guests, family, or a home office. This unit also includes titled, heated underground parking, ensuring comfort and security year-round. The condo fee covers HEAT, WATER, ELECTRICITY & MORE. Ideally situated with quick access to major routes such as Deerfoot Trail, Peigan Trail, and Barlow Trail, commuting is a breeze. You’ll also appreciate being close to schools, parks, shopping, restaurants, and other everyday amenities. This bright and functional home checks all the boxes... don’t miss your opportunity to make it yours! (id:52806)
Calgary, Alberta
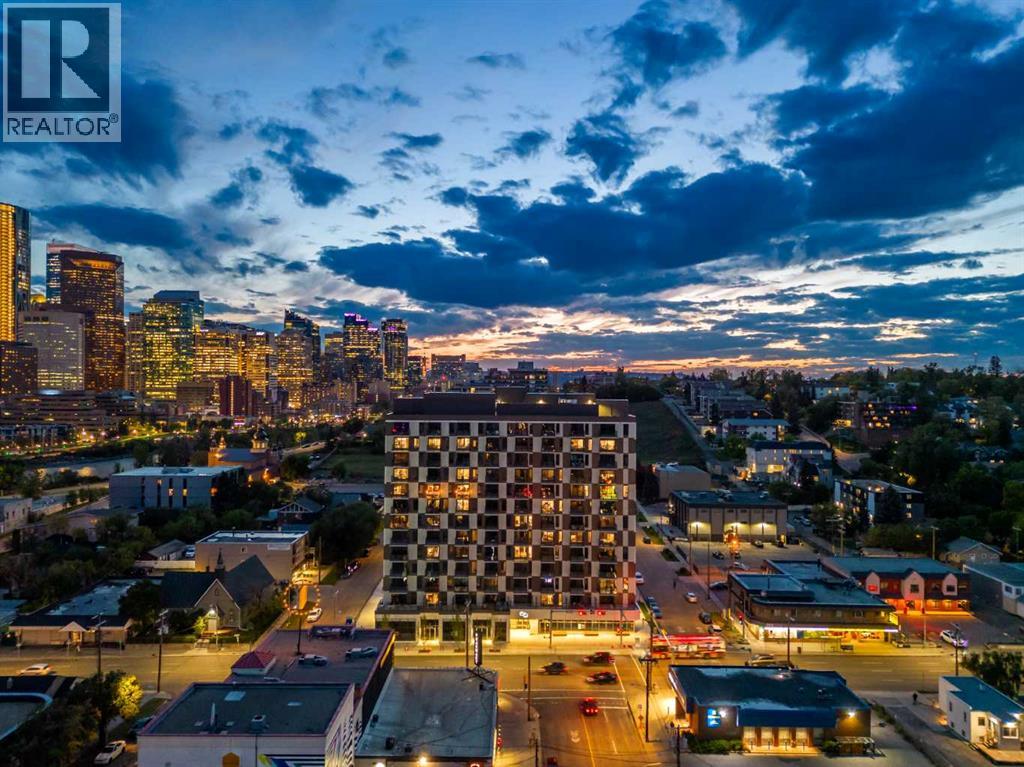
Welcome to #1208, 123 4 Street NE, where contemporary design, spectacular city views, and an exceptional inner-city location come together. Perched on the 12th floor, this beautifully appointed one-bedroom condominium offers a thoughtfully designed floor plan, modern finishes, and expansive windows showcasing breathtaking views of the downtown Calgary skyline.Step inside to a bright, open-concept interior filled with natural light. Luxury vinyl plank flooring, contemporary finishes, and a neutral colour palette create a sophisticated and inviting atmosphere. The modern kitchen features sleek cabinetry, quartz countertops, stainless steel appliances, and a spacious central island with additional prep space and seating. The kitchen flows seamlessly into the dining and living areas, creating a functional layout for everyday living and entertaining.The living room is framed by floor-to-ceiling windows that capture impressive skyline views throughout the day and into the evening. Step outside onto your private balcony to enjoy panoramic city views, morning coffee, or Calgary’s sparkling skyline after sunset.The bedroom provides a comfortable retreat with ample closet space, while the stylish bathroom features contemporary fixtures and quality finishes. In-suite laundry, air conditioning, and a dedicated storage locker add further convenience.Residents enjoy access to exceptional building amenities, including a rooftop terrace with firepits, BBQ areas, gathering spaces, and incredible views of the Calgary skyline. Combined with modern building features and a prime inner-city location, this home offers an ideal lock-and-leave lifestyle.Living in Crescent Heights places you just moments from downtown, Bridgeland, the Bow River pathways, transit, restaurants, cafés, shopping, parks, and recreation. Enjoy the energy and convenience of inner-city living while coming home to incredible views from high above the city. Book your private showing today! (id:52806)
Calgary, Alberta
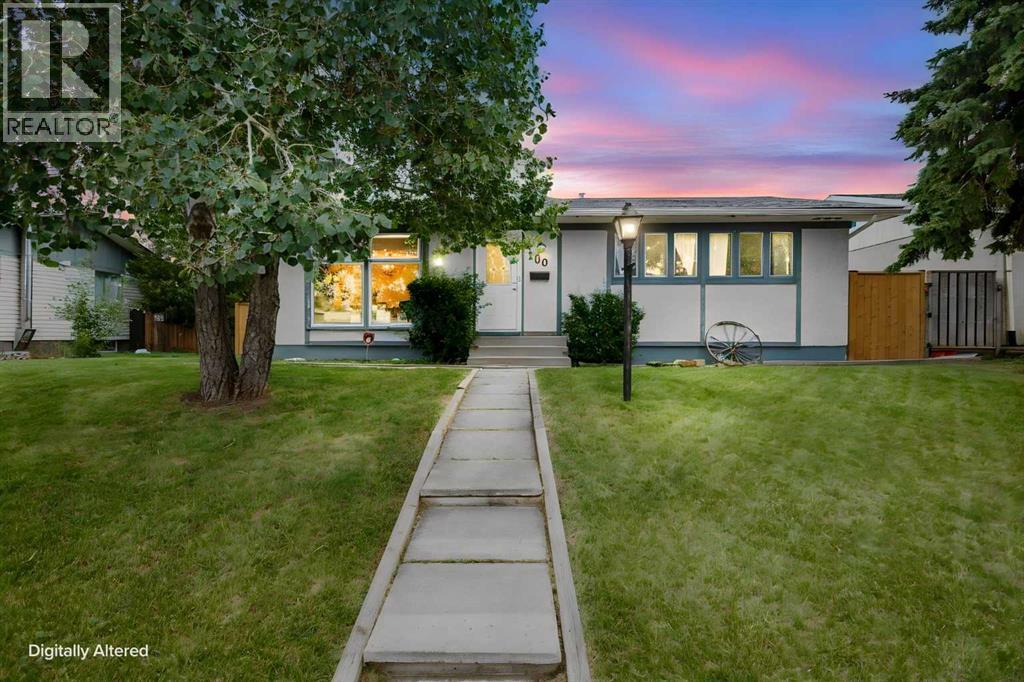
Price Correction! Welcome home to this beautifully updated/renovated bungalow in the heart of Marlborough! Sitting on a huge lot with an oversized detached garage (25' x 23'), complete with a small electrical panel, gas line, and abundant cabinet storage this property offers space and function for the whole family. This 4-bedroom, 2-bathroom home has been freshly updated throughout in preparation for its new owner. The entire main floor has been professionally painted (walls and ceilings), with new flooring, light fixtures, closet doors, and new baseboards throughout. The main floor bathroom has been completely renovated, featuring a new tub, tile surround, flooring, vanity, lighting, and mirror. Cozy up by the fireplace, now fitted with a new electric range. Downstairs, the fully finished basement adds even more living space with a family room, a 4th bedroom, a den/workout room, ample storage, and a 3-piece bathroom. Outside, enjoy a large patio (12'5" x 18'7") and an upper deck (8' x 11") with a pad ready for a future hot tub. RV parking, a paved alley, and a huge lot round out the exterior features, plus major mechanicals are already taken care of, with new shingles (2024), a new furnace (2025), and a brand-new fence (2025, just one year old). Located in Marlborough, you're surrounded by amenities, schools, shopping, transit, and easy access to Memorial Drive and 52nd Street. This property would be ideal for the growing family, first time home buyer or investor looking for an opportunity. Either way it's a fantastic home in a good part of Marlborough! (id:52806)
Calgary, Alberta
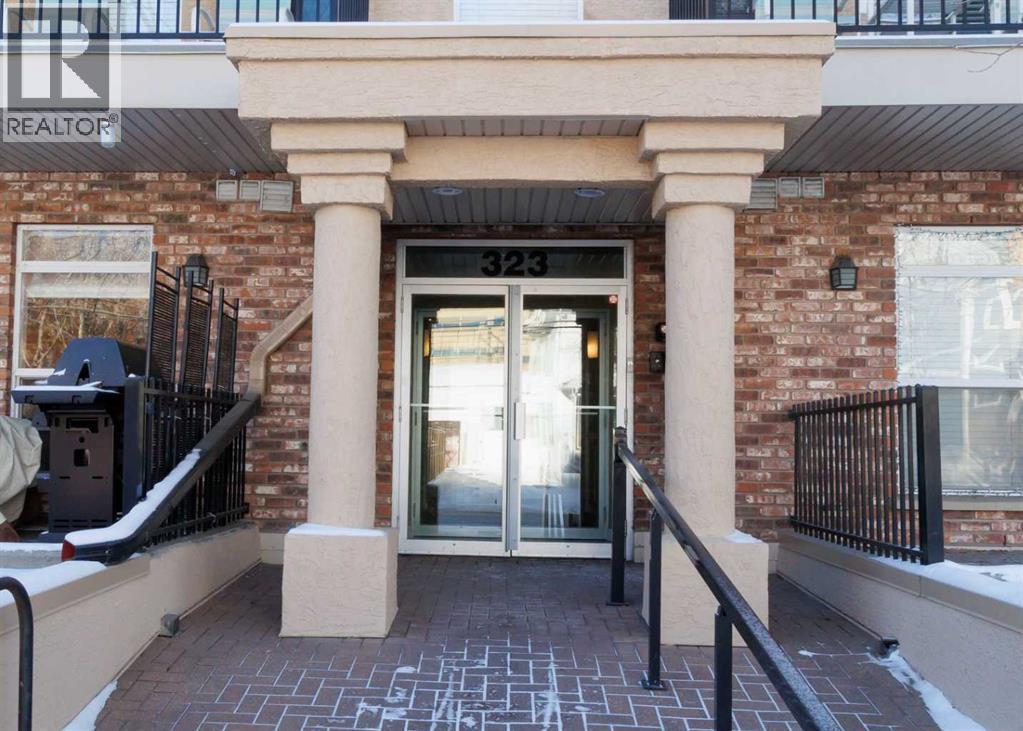
Welcome to #206, 323 18 Avenue SW, a stylish and exceptionally private condo in the heart of sought-after Mission! Just a two-minute walk to vibrant 4th Street and 17th Avenue, you’ll have an incredible selection of restaurants, cafés, shops, bars, and fitness studios right outside your door. Enjoy an unbeatable urban lifestyle with the Elbow River, Lindsay Park, scenic walking and cycling paths, Stampede Grounds, and public transit all just steps away.Inside, this nearly 600 sq. ft. home offers a bright and thoughtfully designed layout with large windows that fill the space with natural light. The spacious bedroom features a walk-in closet and brand-new carpet, while a dedicated workspace provides the perfect setup for working from home. The well-appointed kitchen offers plenty of cabinetry, a large island, brand-new stove, and a convenient breakfast bar that opens to the dining nook. The inviting living room features an electric fireplace and walkout access to one of the home’s standout features—a massive private patio complete with a barbecue, creating an incredible extension of your living space for relaxing, entertaining, or enjoying your morning coffee.Additional highlights include in-suite laundry, secured underground parking, a storage locker, and visitor parking conveniently located behind the building. With its exceptional privacy, oversized outdoor space, and unbeatable location, this is a rare opportunity to experience the very best of Mission living. Don’t miss it—book your showing today! (id:52806)
Calgary, Alberta
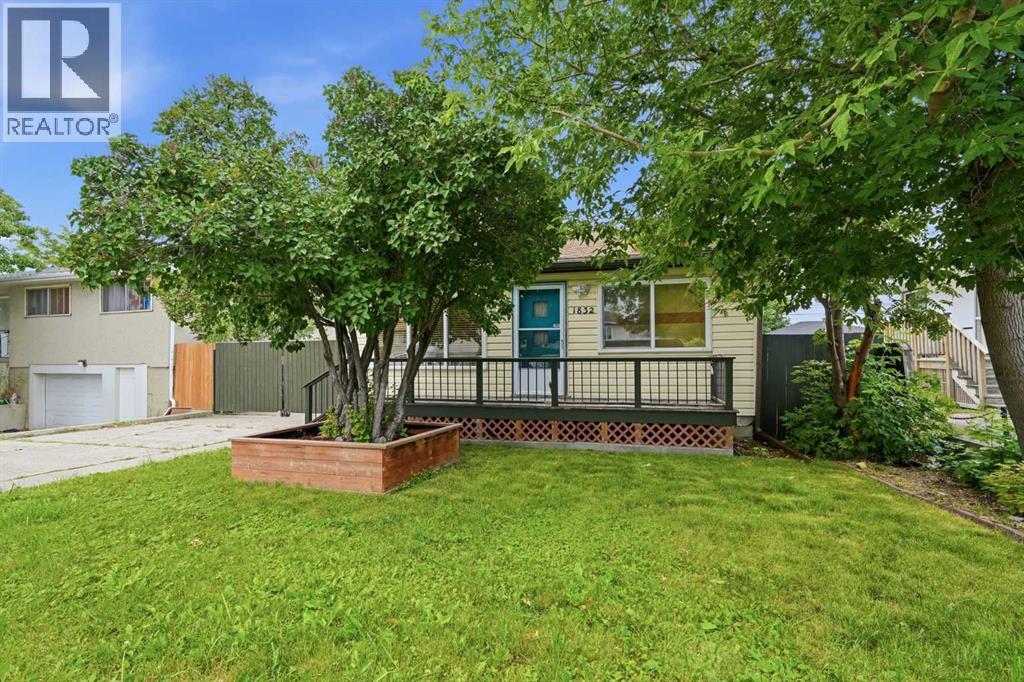
A HOME TODAY. POSSIBILITIES FOR TOMORROW. This charming 2-bedroom bungalow has been lovingly enjoyed by the same owners for the past 16 years and offers an approachable opportunity to own a detached home on a generous 50 x 122-foot M-C1 lot. The comfortable main floor features a welcoming living room with gas fireplace, a bright kitchen, spacious bedroom, three-piece bathroom, mudroom and a versatile bonus room for another bedroom if desired. Step outside to a fully fenced yard with mature landscaping, a private gated driveway, detached single garage and plenty of room for family barbecues, pets, gardening or simply enjoying your own outdoor space. A rear entrance provides convenient access to the lower-level laundry, recreation, storage and utility areas. The lower level is characteristic of a home of this age, with comfortable ceiling height through much of the space and localized lower clearance beneath portions of the ductwork. It has been used by the current owners for recreation, laundry, storage and additional everyday space, offering practical flexibility while buyers determine how it best suits their needs. Move in and enjoy its warmth and character, personalize it through future improvements, or hold the property while exploring longer-term plans. Redevelopment or changes in use are subject to City approval. This well-loved older home is offered in its present condition, with quick possession available. (id:52806)
