Calgary, Alberta
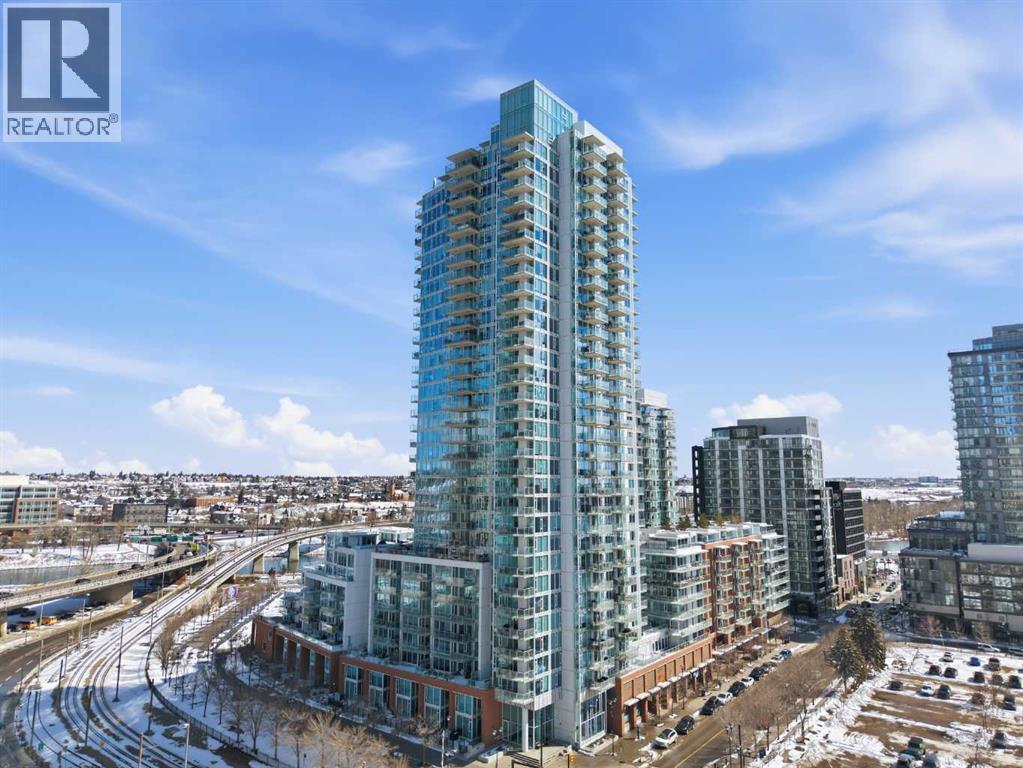
Exceptional and stunning three-view panorama from the 27th floor, showcasing the Mountain, Bow River, and Downtown skyline. This luxurious, generously proportioned two-bedroom, two-bath residence offers an open-concept 1,200+ SF of living space with floor-to-ceiling glass that reveals dramatic vistas throughout the day. The morning sun pours through the east-facing, air-conditioned suite, waking a generous living-dining space that flows into a gourmet kitchen—granite island and backsplash gleaming beside a pantry and top-tier stainless steel appliances, including a five-burner gas stove and under-cabinet lighting. A master retreat awaits with a walk-in closet and a five-piece ensuite warmed by in-floor heating, while a second bedroom offers in-floor heating and convenient laundry with a second bath. This is one of the tower’s largest units, with tandem underground parking for two and extra storage. Beyond the walls, the building invites: a gym, steam room, sauna, and a social lounge with a kitchen; a second-level terrace and rooftop garden for al fresco gatherings; 24-hour concierge and ample visitor parking. Step outside to riverfront strolls, parks, C-Train access, a library, Superstore, and a chef’s lineup of dining options. An expansive 140+ SF east-facing balcony frames panoramic views, redefining downtown luxury living at its finest. A Schedule "A" must accompany all offers to purchase. (id:52806)
Calgary, Alberta
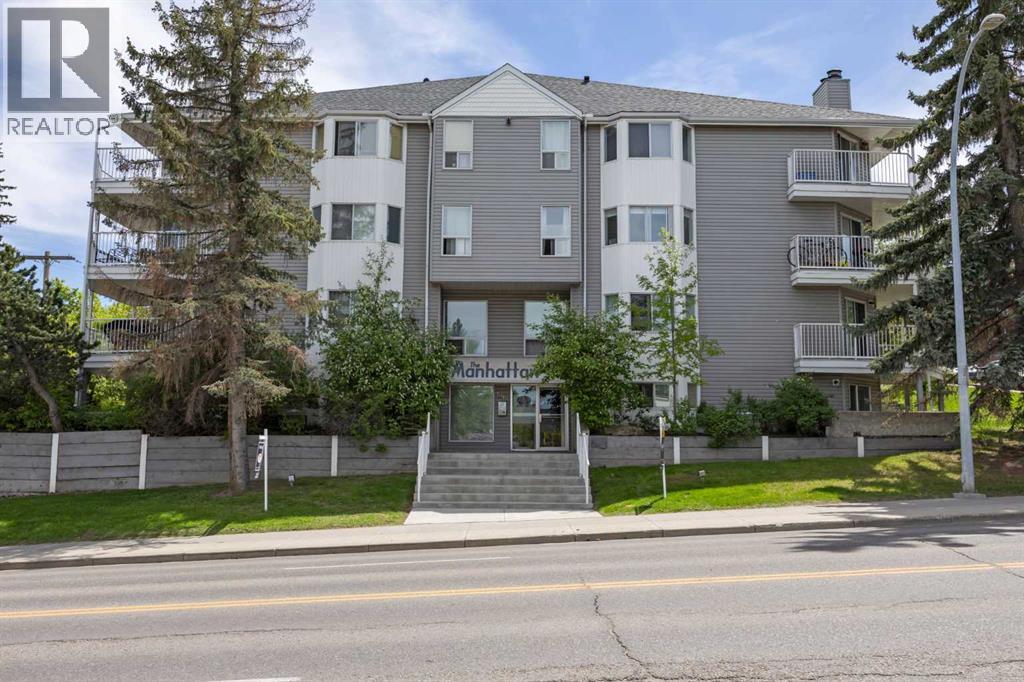
Welcome to Unit #207 at The Manhattan, a stylish and pet-friendly 2-bedroom condo ideally situated in the sought-after inner-city community of Bankview. One of the few buildings in the area with no size restrictions on dogs, this is the perfect home for pet lovers looking for urban convenience without compromise.Enjoy a low-maintenance lifestyle in a bright and inviting second-floor unit that faces west, flooding the space with natural light throughout the day. The open-concept layout features a neutral color scheme and elegant updates like luxury vinyl plank flooring, creating a modern yet cozy atmosphere.The kitchen is well-equipped with stainless steel appliances and abundant cabinetry—ideal for everything from casual meals to weekend dinner parties. Sliding patio doors off the living room open to a private west-facing balcony, perfect for summer BBQs or simply relaxing with a book and a drink.Both bedrooms are spacious and versatile, easily accommodating a variety of lifestyles. The 4-piece bathroom is clean and functional, and the in-suite laundry adds everyday ease. You'll also appreciate the heated underground parking—especially during Calgary’s winter months.Located right on the corner of 17th Avenue and just a short walk to the lively Marda Loop district, you’re surrounded by trendy cafes, acclaimed restaurants, boutique shops, parks, and quick transit access. Whether you're exploring the neighborhood or enjoying the peace of your quiet sanctuary, this condo offers the best of both worlds.Urban living has never looked better—come see it for yourself! (id:52806)
Airdrie, Alberta
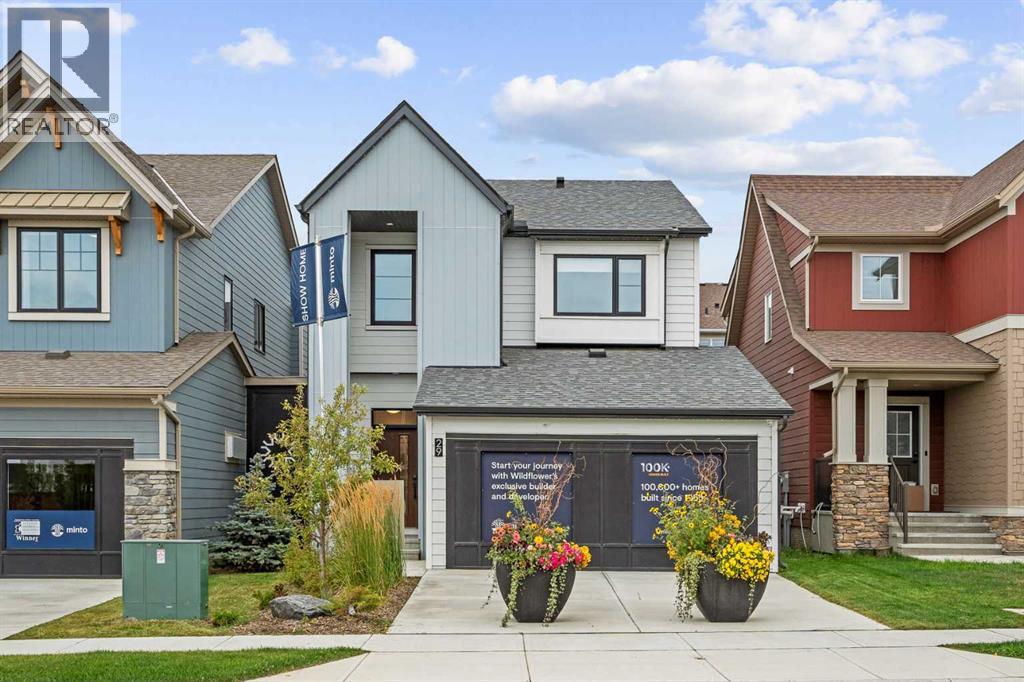
NEW BUILD DETACHED HOME | DOUBLE ATTACHED GARAGE | 3 BED / 2.5 BATH / 1648 SQ FT ABOVE GRADE | NORTH EAST-FACING BACKYARD | DECEMBER 2026 POSSESSION – Welcome to this beautifully designed detached home by Minto Communities, an award-winning Canadian builder with over 70 years of experience, located in Wildflower, proudly voted Best New Community in Canada (2025). This vibrant, master-planned community in Airdrie is designed with lifestyle and connection in mind, offering an exciting mix of home styles in a neighbourhood built to grow with you.Finished with modern details throughout, this impressive 2-storey home offers a functional and thoughtfully designed layout ideal for growing families, first-time buyers, and those who love to entertain. The main level features a spacious central kitchen complete with a large island, stainless steel appliances, and tons of cabinet and storage space. Just off the kitchen, the dining area provides direct access to the north east-facing backyard, creating a seamless connection between the indoor and outdoor living spaces. The spacious living room offers plenty of room to relax, enjoy movie nights, or host guests, while a generous front entryway, convenient half bath, and access to the double attached garage add everyday practicality.Upstairs, the primary bedroom is privately positioned at the back of the home and offers a comfortable retreat complete with a walk-in closet and luxurious 5-piece ensuite. Two additional well-sized bedrooms, a full 4-piece bathroom, and a conveniently located laundry room complete the upper level.The undeveloped basement offers excellent future potential, with plenty of space to customize and expand your living area. Depending on your needs, the lower level could be developed to include an additional bedroom, bathroom, recreation room, home office, or other flexible living spaces.Residents of Wildflower enjoy exclusive access to The Hillside Hub, a standout amenity centre featuring Airdrie’s f irst outdoor pool, a hot tub, an open-air sports court, and a variety of shared indoor and outdoor spaces designed for gathering, recreation, or quiet retreat. With nearby parks, pathways, amenities, and easy access to major routes, Wildflower delivers a truly well-rounded lifestyle.Combining award-winning community planning, modern design, future development potential, and a desirable December 2026 possession, this is an outstanding opportunity to own a stylish new home in one of Canada’s most celebrated communities. Don’t miss your chance to make Wildflower home. Book your visit today! **PHOTOS ARE OF THE SHOW HOME. ACTUAL FINISHES MAY VARY** (id:52806)
Calgary, Alberta
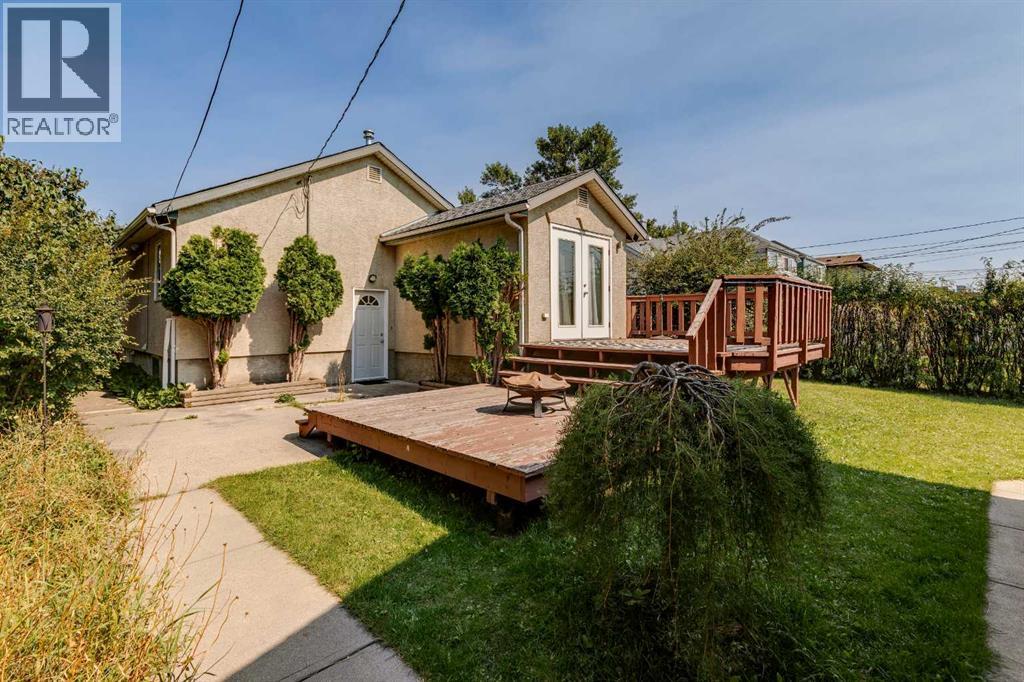
GREAT INVESTMENT PROPERTY! A Bungalow with a SOUTHFACING BACK YARD on 2 Lots with a large Double Rear-Detached Garage and a huge Deck. Roof Shingles redone in 2026 and both house and garage have stucco. Many upgrades including new efficient LED fixtures with dimmers throughout the house, SEPARATE Basement Entry, recently painted interior walls, newer windows, new ultrasonic water descaler in the furnace room. Close to Public Schools, Daycares, Churches, Restaurants, coffee shops and Food Stores. Walking distance to C-Train, Chinook Mall, Parks Bike Paths and Transportation. (id:52806)
Calgary, Alberta
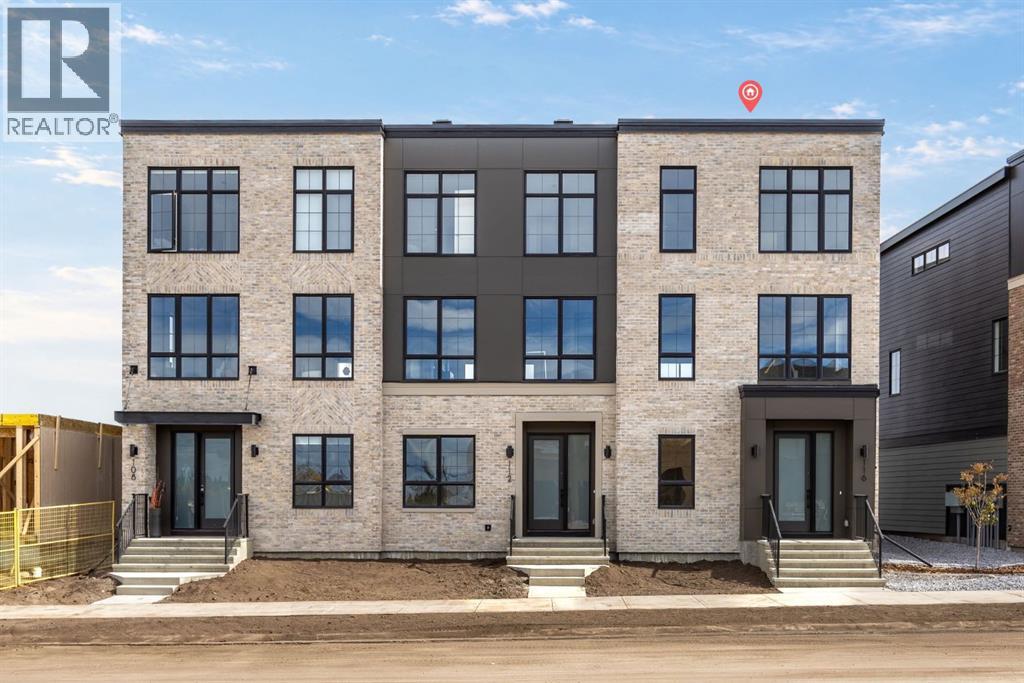
Welcome to this beautifully designed 2,024 sq. ft. end-unit Classic townhome in Upper Greenwich, offering the space and functionality of a larger home paired with a low-maintenance lifestyle in one of northwest Calgary’s most distinctive communities. Featuring 3 bedrooms upstairs, a main-floor bedroom, 2.5 bathrooms, a double garage, and an end-unit location, this thoughtfully designed home offers exceptional flexibility for families, professionals, downsizers, or buyers looking for additional space for guests or a home office. The end-unit position is an immediate standout, providing additional privacy and a greater sense of openness while complementing the home’s spacious interior layout. Inside, the main floor is bright, open, and designed around everyday functionality. The kitchen sits at the heart of the home and features upgraded cabinetry, quartz countertops, a designer backsplash, upgraded appliances, a gas line to the range, and a generous island with plenty of room for meal prep, casual dining, and entertaining. The kitchen flows seamlessly into the dining and living areas, where an electric fireplace with full-height tile creates a striking focal point and adds warmth to the contemporary space. A BBQ gas line makes outdoor cooking and entertaining easy. One of the most valuable features of this floorplan is the main-floor bedroom, offering flexibility that is increasingly difficult to find in townhome living. Use it as a private home office, guest room, playroom, or comfortable space for extended family while keeping the three main bedrooms together upstairs. The upper level features three bedrooms, including a spacious primary retreat, along with well-appointed bathrooms. Upgraded flooring, tile, countertops, and carefully selected finishes throughout give the home a polished, cohesive feel without sacrificing practicality. Additional features include 2.5 bathrooms, a double garage, air conditioning rough-in, upgraded appliances, gas line to the range, B BQ gas line, and over 2,000 sq. ft. of living space. The location in Upper Greenwich adds another layer to the appeal. Designed around a signature canal and an extensive network of pathways and green spaces, the community offers a more walkable, thoughtfully planned atmosphere than many traditional suburban developments. Parks, playgrounds, gathering spaces, and recreational amenities are integrated throughout the neighbourhood, creating a setting that feels connected to both nature and everyday conveniences. Just minutes away, Calgary Farmers’ Market West, WinSport, Trinity Hills, the Bow River pathway system, shopping, restaurants, and recreation put some of west Calgary’s best amenities within easy reach. Convenient access to major routes also makes commuting downtown or heading west toward the mountains simple.This Upper Greenwich home delivers the space, versatility, and location buyers often have to compromise on when choosing townhome living. (id:52806)
Calgary, Alberta
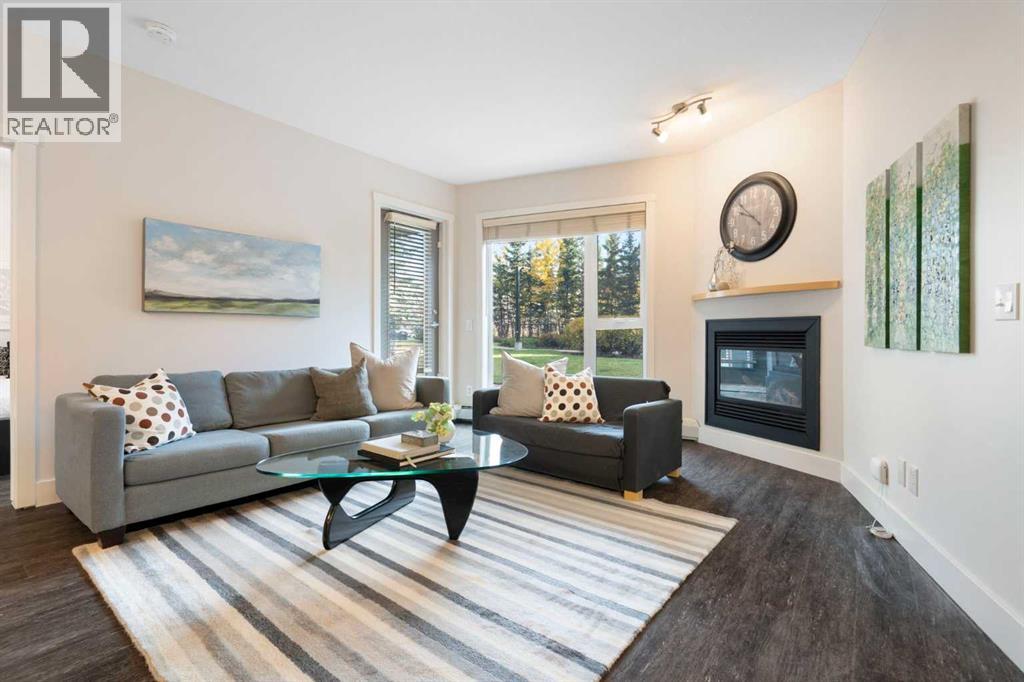
Enjoy the convenience of one of Calgary's most walkable southwest locations. Directly across the street are Westside Recreation Centre, Ernest Manning High School, and Springborough Professional Centre, offering restaurants, coffee, a pharmacy, and everyday services. Ambrose University, the 69th Street LRT station, shopping, and excellent public and private schools are all within easy walking distance. Inside, this beautifully maintained condo offers a thoughtfully designed layout that maximizes space and privacy. Two generous bedrooms are positioned on opposite sides of the living area, each with its own ensuite, making it ideal for roommates, guests, or a home office. Nearly nine foot ceilings enhance the sense of space, while upgraded flooring, contemporary fixtures, and fresh paint create a polished, move-in ready feel. The bright, open living area features a cozy gas fireplace and a functional kitchen designed for comfortable everyday living and entertaining. A particularly appealing feature is the private patio, which opens directly onto beautifully landscaped green space and a walking path. This peaceful setting offers a sense of privacy, lovely views, and effortless access to the outdoors, especially convenient for dog owners. Adding exceptional value are TWO parking stalls, one heated underground and one surface stall, a rare convenience in condo living. Additional storage, bicycle parking, an underground car wash, and ample visitor parking complete the package. A comfortable, low maintenance home in a location that makes everyday life easier. (id:52806)
Calgary, Alberta
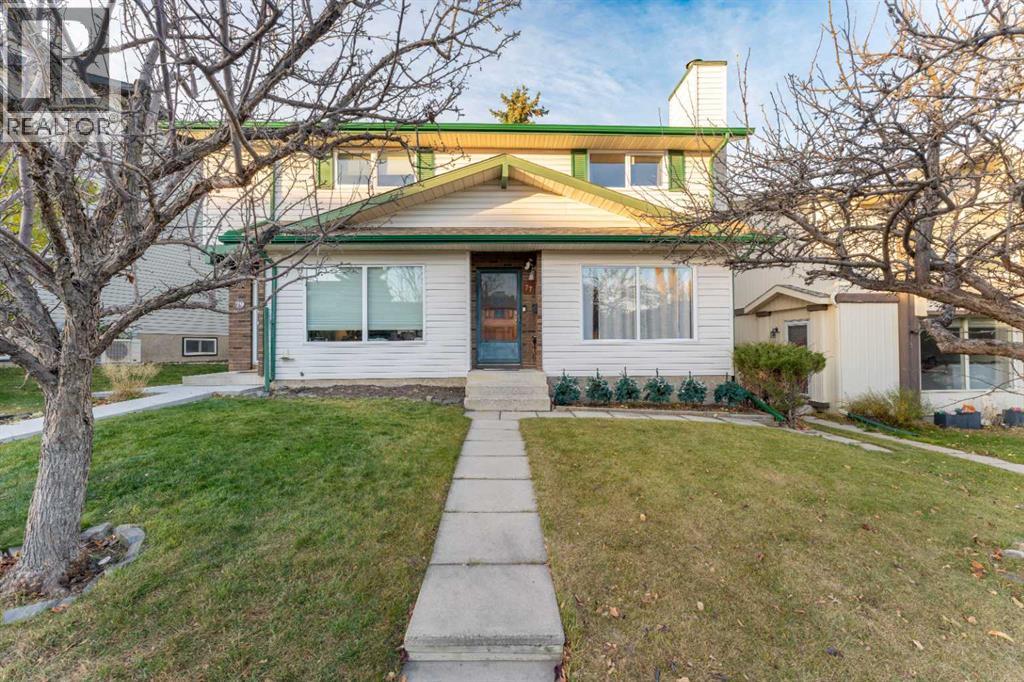
Welcome to this FULLY FINISHED semi-detached home in the sought-after community of Strathcona Park! Offering 4 bedrooms, 1.5 bathrooms, and a functional layout, this home combines modern updates, comfortable living spaces, and an exceptional location.The home features HARDWOOD FLOORING throughout the main and upper levels, including the stairs, LAMINATE FLOORING in the basement, and CERAMIC TILES in the bathrooms. Enjoy the warmth and charm of a WOOD-BURNING FIREPLACE, along with downtown views from this quiet residential street. A TUBULAR SKYLIGHT in the upstairs bathroom brings in additional natural light, while the CARPET-FREE INTERIOR offers a clean, low-maintenance living environment.Numerous updates and renovations add to the home's appeal, including a NEW KITCHEN AND KITCHEN APPLIANCES (2025), UPDATED BATHROOM VANITIES and interior DOORS (2025), FRESH INTERIOR PAINT (2026), ATTIC INSULATION UPGRADED TO R-50 (2022), ALMOST ALL THE WINDOWS REPLACED, excluding the basement window (2021), and ROOF SHINGLES REPLACED (2014). A fantastic bonus for buyers: the home can be sold fully furnished at no additional cost! If desired, the included furniture and items can feature all bedroom sets, the living room sofa, BBQ grill, patio table and chairs, and most other existing furniture—making this an excellent opportunity for buyers seeking a move-in-ready home.Step outside and discover why Strathcona Park remains one of Calgary's most desirable established west-side communities. Just a 2-minute walk to Strathcona Park, featuring a large playground and baseball diamond, this home is surrounded by green space and conveniently located between the Strathcona Park off-leash dog park and scenic walking pathways—ideal for families, outdoor enthusiasts, and dog lovers. Commuting is a breeze with convenient access to Sarcee Trail and Bow Trail. Families will also appreciate the proximity to schools, shopping, and everyday amenities.With its thoughtful updates, functional lay out, and outstanding location, this is a wonderful opportunity to enjoy comfortable living in one of Calgary's established family-friendly communities. (id:52806)
Calgary, Alberta
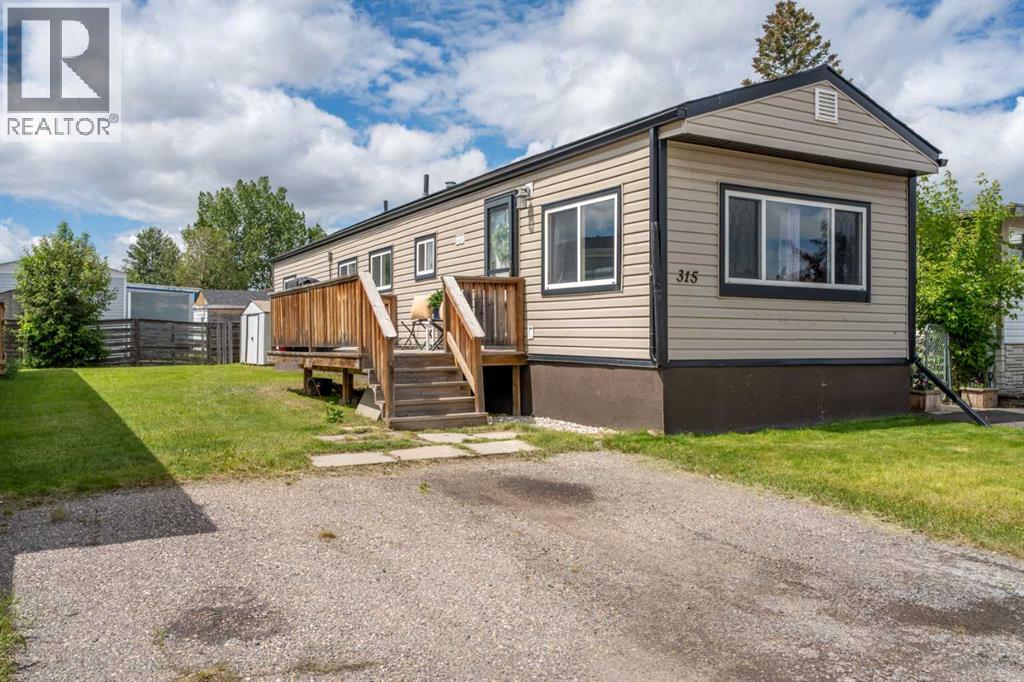
Welcome home to #315 in Calgary Village, a move-in ready home offering affordable ownership and exceptional value. This beautifully updated 2-bedroom, 1-bathroom home features a bright, open-concept layout with newer luxury vinyl plank flooring, paint, and carpeting in both bedrooms.The spacious kitchen offers plenty of room to work and is ideally suited for the addition of an island and pantry storage. The adjoining dining and living areas create a comfortable and inviting space for everyday living and entertaining. Down the hall, you'll find a full bathroom with convenient in-home laundry, along with two generously sized bedrooms. The primary bedroom is filled with natural light thanks to windows on two sides.Step outside and enjoy a large private deck, perfect for summer BBQs and relaxing evenings, along with a spacious yard, storage shed, and parking pad with room for two vehicles. Major exterior updates have already been completed in recent years, including newer siding, roofing, and upgraded windows, providing peace of mind for years to come.Calgary Village is a pet-friendly community ideally located close to East Hills Shopping Centre, Costco, restaurants, movie theatres, schools, International Avenue, and the extensive pathways and green space of Elliston Park. The monthly lot fee of $1,299 includes water, sewer, garbage collection, snow removal, and access to the community centre, clubhouse, fitness room, game room, communal kitchen and outdoor gathering space, adding convenience and value to everyday living.Whether you're a first-time buyer, downsizer, or looking for an affordable place to call home, this well-maintained property is an opportunity you won't want to miss! (id:52806)
Cochrane, Alberta
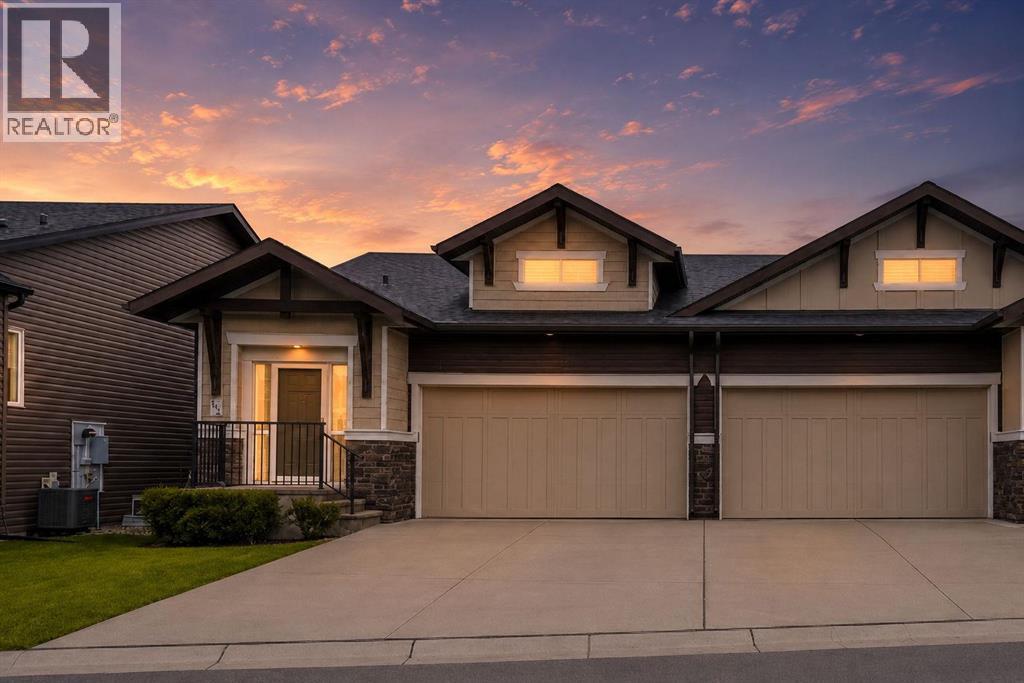
Tucked into a quiet cul-de-sac beside protected wetlands in Fireside, this semi-detached villa delivers move-in-ready living with thoughtful upgrades throughout. Vaulted ceilings and an open-concept main floor set an airy, light-filled tone the moment you walk in, with a half bath tucked near the entry for guests. At the heart of the home, the kitchen pairs white quartz countertops with generous cabinet space and stainless-steel appliances, a newer induction cooktop, a Miele dishwasher (about a year old), and an upgraded fridge (2 years old), while a gas BBQ hookup keeps outdoor cooking simple. There's room to spare for a full dining table nearby, and the adjoining living room centers on a gas fireplace with a crisp white mantle. Step through to the west-facing deck, shaded by a full-width awning. All west facing windows were recently tinted to keep your home comfortable through every season. New hardwood runs through the primary bedroom and walk-in closet, and the ensuite feels genuinely spa-like with heated floors, a walk-in shower, dual quartz vanities, and a private water closet. Main floor laundry rounds out this level for everyday ease. Downstairs, a bright family room anchors two more bedrooms (one with a large walk-in closet), a full 4-piece bathroom, a utility room, and a spacious storage room with real potential as a home gym. Central A/C keeps things cool in those hot summer months. Outside, you will be delighted to find professional landscaping. All this in a well-managed complex. Fireside itself puts you close to schools, parks, and beautiful pathways through preserved wetlands, with downtown Cochrane, golf courses, NW Calgary, Ghost Lake, Bragg Creek, and the Canmore/Banff corridor all within easy reach. Pet-friendly and truly turnkey. Come and be moved! (id:52806)
Calgary, Alberta
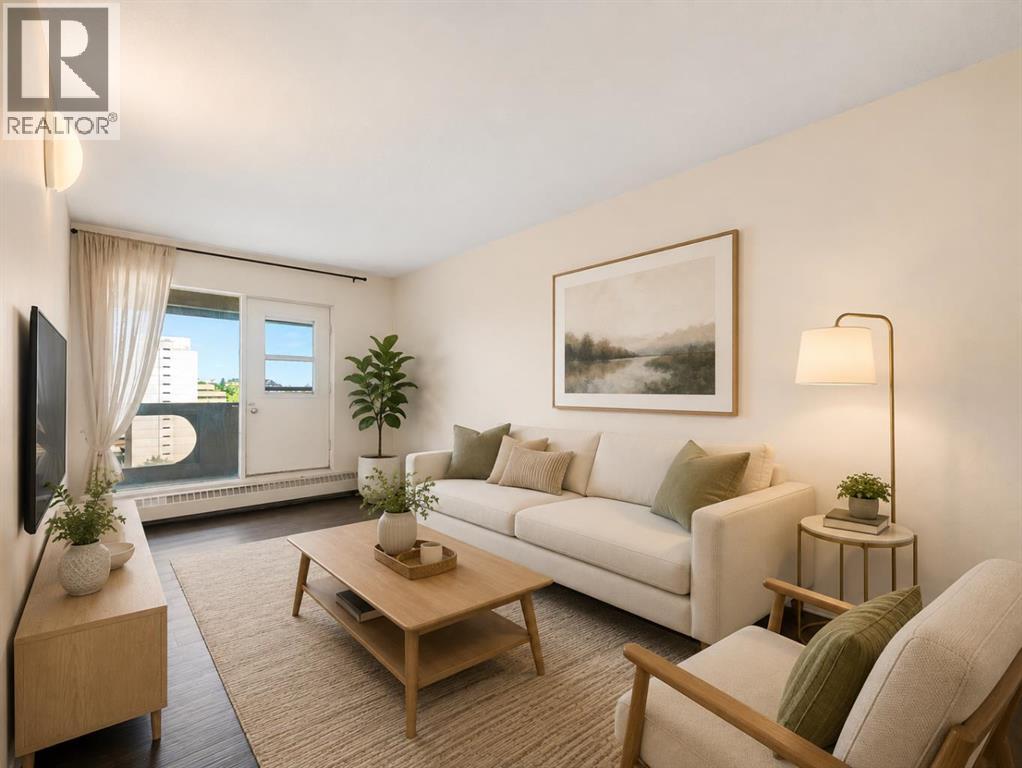
Welcome to this bright and well-maintained end-unit condo offering exceptional value in the heart of downtown Calgary. Featuring two bedrooms, one bathroom, one indoor parking stall, and an impressive 8' x 27' north-facing balcony, this high-floor home is an excellent choice for first-time buyers, students, young professionals, or investors.The thoughtfully designed open-concept layout features a spacious living room with large windows that fill the home with natural light. Step outside onto the oversized balcony—an ideal place to relax while enjoying beautiful city views and front-row seats to the annual Stampede fireworks. Both bedrooms are generously sized, offering comfortable and versatile spaces for sleeping, working from home, or hosting guests. As an end unit, the condo also offers added privacy with fewer shared walls.Residents enjoy outstanding building amenities, including laundry facilities on every floor, a fully equipped fitness centre, sauna, racquetball/basketball court, and a massive rooftop terrace with panoramic city views. Additional features include a secure entrance with security cameras, an on-site building manager Monday through Friday, and evening security personnel for added peace of mind.The unbeatable location allows you to fully embrace a walkable downtown lifestyle. Both CTrain lines are less than a block away, making commuting effortless. You’re also just steps from Arts Commons, Stephen Avenue, 17th Avenue, Chinatown, the TELUS Convention Centre, the Bow River pathway system, Prince’s Island Park, Real Canadian Superstore, and countless restaurants, cafés, and shopping destinations.The covered parking stall is an added bonus and may even help offset ownership costs if rented separately. Whether you’re searching for a spacious, low-maintenance home or an excellent investment in Calgary’s vibrant downtown core, this move-in-ready two-bedroom condo delivers outstanding value in an unbeatable location. (id:52806)
Airdrie, Alberta
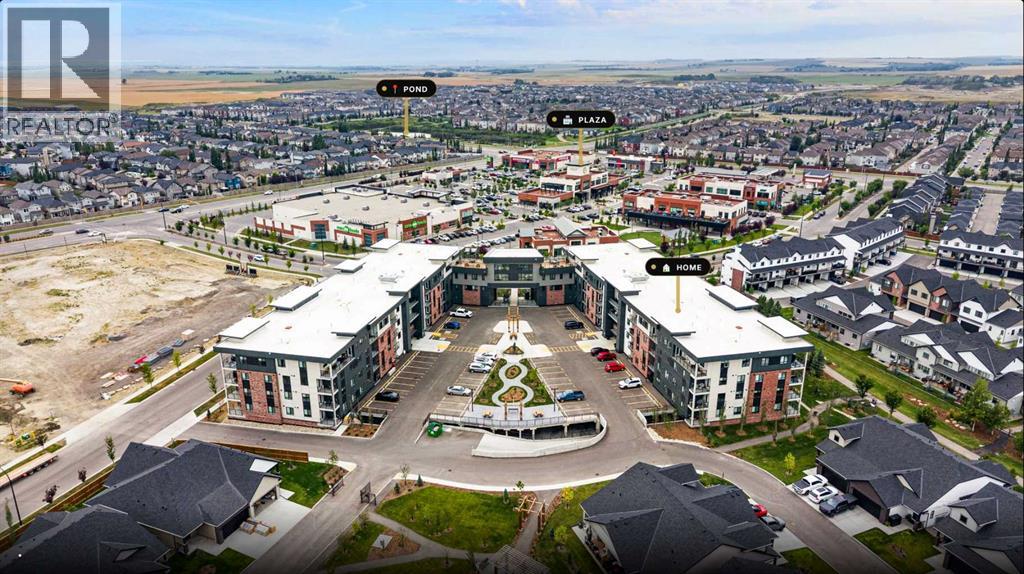
Welcome to 1116 at The Monarch, a stylish 2-bedroom, 2-bathroom home in the award-winning community of Coopers Crossing! This well-designed unit offers a bright and functional layout with modern finishes throughout, including beautiful quartz countertops and a contemporary kitchen that’s perfect for everyday living and entertaining. The spacious two-bedroom, two-bathroom floor plan provides both comfort and privacy, making this an excellent choice for first-time buyers, professionals, downsizers, or investors.Enjoy everything Coopers Crossing has to offer, with fantastic community amenities, parks, pathways, shops, restaurants, and everyday conveniences just minutes from your door. With easy access to major roads, commuting around the city or heading out for a weekend adventure is a breeze. Come experience the modern comfort, incredible location, and vibrant community that make The Monarch at Coopers Crossing a wonderful place to call home! (id:52806)
Calgary, Alberta
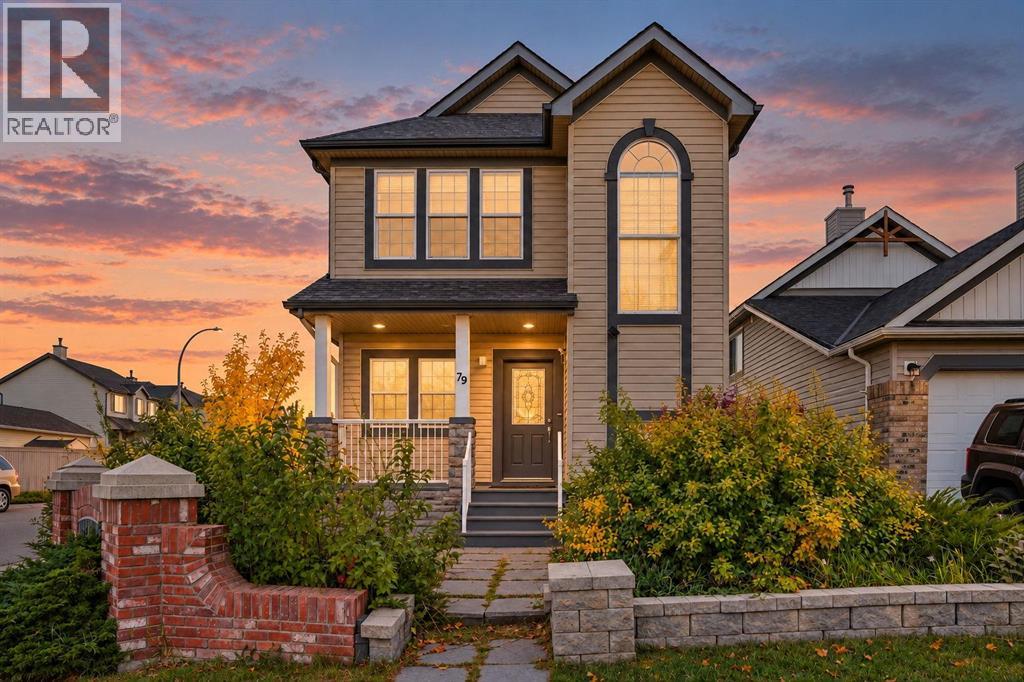
DEAL IN COVENTRY HILLS |$65,000 PRICE REDUCTION| TOTAL LIVING SPACE 2,300 SQ FT, 4 BEDROOMS, 3.5 WASHROOMS| FINISHED BASEMENT| DOUBLE DETACHED GARAGE| Spacious Family Home on a Large Corner Lot, just a 3-minute walk to Coventry Hills School, this fantastic family home offers plenty of space, comfort, and functionality! The main floor features 9’ ceilings, built-in speakers, recently replaced luxury vinyl plank flooring, and an abundance of natural light from numerous windows. The inviting living room showcases built-in features and a cozy gas fireplace, while the well-appointed kitchen boasts maple cabinetry, recently replaced stainless steel appliances, a tiled backsplash, corner pantry, and centre island with an eating ledge. The breakfast nook overlooks the backyard and provides convenient access to the large deck, perfect for summer BBQs and outdoor entertaining. A versatile den featuring beautiful stained-glass windows completes the main level. Upstairs, you’ll find a spacious primary bedroom with a walk-in closet and a 4-piece ensuite featuring a relaxing jetted tub ( AS IS) and separate shower, along with two additional generously sized bedrooms and a 4-piece Jack-and-Jill bathroom. The fully developed basement offers even more living space, including an additional bedroom, a bathroom, and a huge recreation room with plenty of possibilities for family activities, entertaining, or a home gym. Completing this wonderful property is an oversized 25’ x 23’ detached garage, offering excellent space for parking and storage. With its spacious layout, desirable corner lot, convenient school access, and versatile living spaces, this home is an opportunity you won’t want to miss! (id:52806)
