Calgary, Alberta
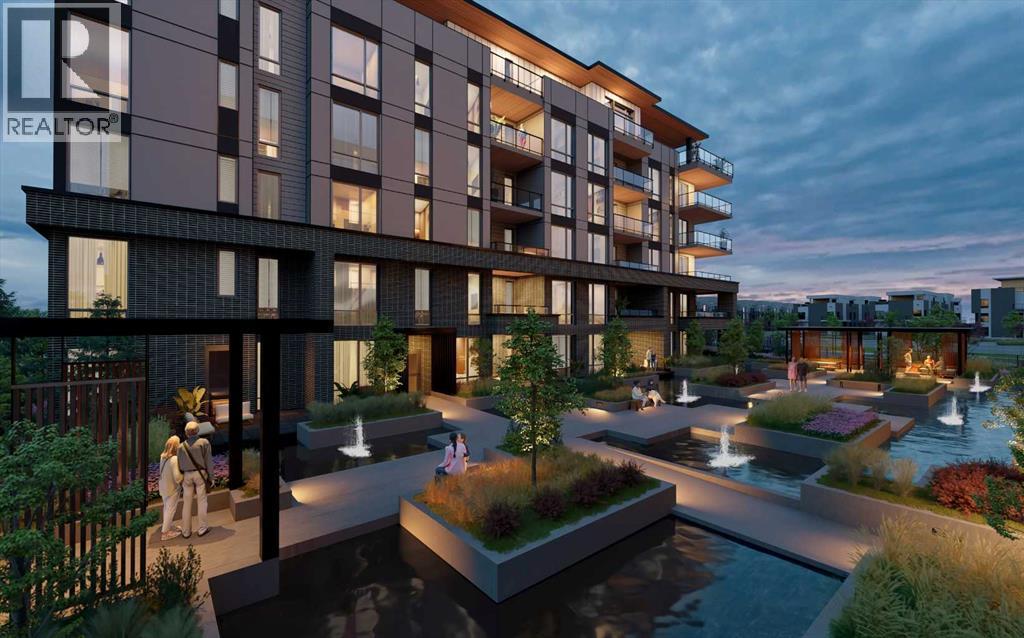
WELCOME TO MAGNA. Magna by Jayman BUILT got its name from the Magna Cum Laude distinction. It is the crown jewel of University District. The best of the best. Not only are these buildings a standout in this community – they showcase the highest level of finishings Jayman has ever delivered in any product. From the stunning water feature at the entrance to the European-inspired kitchens that almost know what you want to do before you do, it simply doesn’t get any better. And that’s the rule we’ve given ourselves with Magna: if it’s not the best we’ve ever done, it’s not good enough. We haven’t done this to pat ourselves on the back though; we’ve done this to pat you on the back. To give you a reward that hasn’t been available before. The others haven’t quite been good enough. They haven’t been Magna level. Welcome to Magna by Jayman BUILT. Live it to its fullest. Magna is the shining gem in an award-winning urban community. University District offers a bold, new vision for living in northwest Calgary. The community gracefully combines residential, retail, and office spaces with shopping, dining, and entertainment, all with inspiring parks and breathtaking natural scenery. University District is a pedestrian-friendly community, using bike lanes and pathways to connect you to your community. Magna offers the highest level of finishing ever offered by Jayman. Our suites come standard with European-inspired luxury kitchens, smart home technology, and the freedom to personalize your home. Welcome to some of the largest suites available in the University District, as well as the only concrete constructed residences. This is the best of the best. Imagine a home where the landscaping, snow removal and package storage are all done for you. Backing onto a picturesque greenspace, even your new backyard is a maintenance-free dream. Magna’s location was impeccably chosen to fit your lifestyle, without the upkeep. Magna is where high-end specifications and smart home technology me et to create a beautiful, sustainable home. Smart home accessories, sustainable features like solar panels, triple pane windows, and Built Green certifications all come standard with your new Jayman home...Introducing the stunning Charles I-B. Featuring the PLUS Specifications, Ashen Onyx palette, a 2 BEDROOM, Den, 2.5 BATHS, and 2 Indoor tiled parking stalls. Enjoy luxury in an exclusive and sophisticated space that harmoniously combines comfort with functionality. 10-foot ceilings • Views - wrap-around balcony, with beautiful views of the courtyard and Commons Park • Spa-inspired 5-piece ensuite with a large soaker tub with separate shower • Second bedroom with an attached ensuite • Connected living, dining, and great rooms designed for large families and entertaining • Expansive kitchen area with an island, a walk-in pantry, and a dedicated storage space. MAGNIFICENT! (id:52806)
Okotoks, Alberta
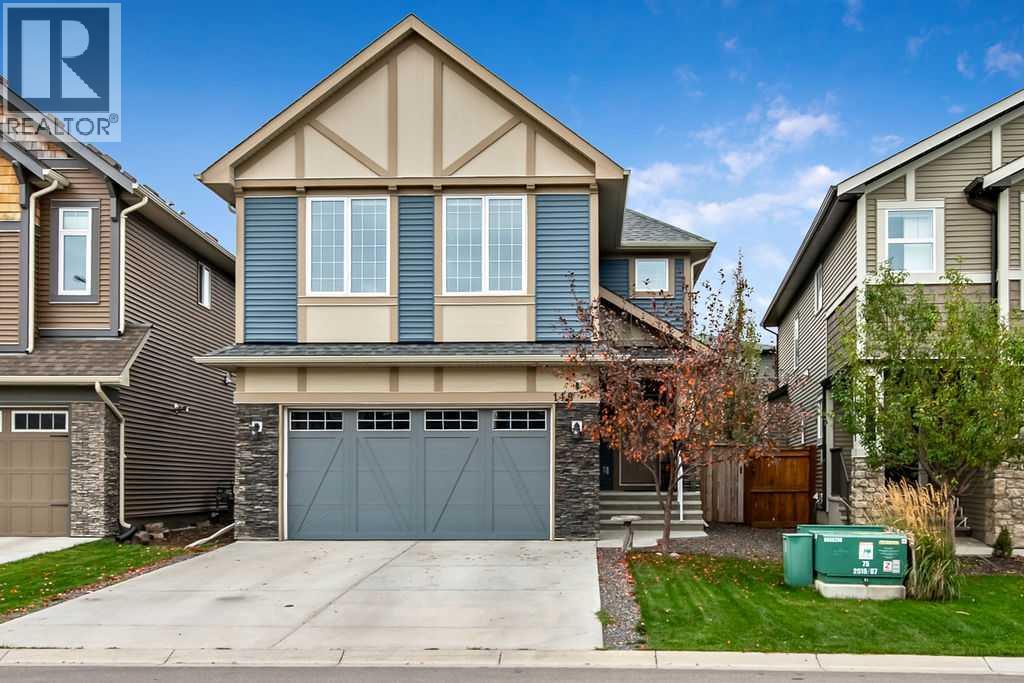
Discover an exceptional opportunity within Mountainview, Okotoks, presented by this beautifully crafted 2-storey detached house offering 2060 square feet above grade and an expansive 800 square feet below grade, with rough-in for future bath, providing versatile living space for your family. With three bedrooms on the upper level, including a lavish master suite featuring both a five-piece ensuite with dual sinks, large soaker tub & oversized shower, and huge walk-in closet, this home is designed for comfort and style. Both additional bedrooms are good sizes and there is a wonderful bonus room separating the primary bedroom from the others. One bedroom has a small chalkboard accent wall and led lights. The full bathroom is large and very functional. The upstairs laundry room is amazing, almost making laundry fun! Samsung SmartThings Washer & Dryer were purchased in 2024. Completing this room is a custom made wood counter for folding laundry. There are also two extra closets on the upper level to hold linen and games, etc. The main level includes an inviting kitchen island which anchors the open kitchen, complemented by granite countertops, and ample space for everyday meals. Eating area is large, bright and has access to the back deck. The living room is warm, has huge windows and is the very first sight you see when entering through the front door where there is lots of space and a large closet. Imagine relaxing evenings within the living room, warmed by the gas fireplace, while enjoying natural light streaming through the windows. Completing the main level is a great mud room (entry from the garage) for all those shoes/boots and jackets, plus a half bath. The backyard is landscaped and includes a large deck (14'3"x15'1"), an area for a fire pit (current use) or a trampoline, pool (past uses), or whatever you desire. There is also a dog run beside the home. Hardwood flooring flows throughout the main level, alongside ceramic tile accents, while carpet adds warmth to the bedrooms above. Enjoy year-round comfort thanks to central air conditioning. A double attached garage offers secure parking, complete with a workbench & wooden shelving, while the unfinished basement provides endless possibilities for future customization. Conveniently situated near golf courses, parks, playgrounds, shopping, and walking/bike paths, this home provides both serenity and accessibility within Okotoks’ vibrant community. The new Good Shepherd School is currently being built in D'Arcy which borders this area. School buses pick up at the traffic circle for other applicable schools. This is a great location with everything you could desire. Come view today! (id:52806)
Calgary, Alberta
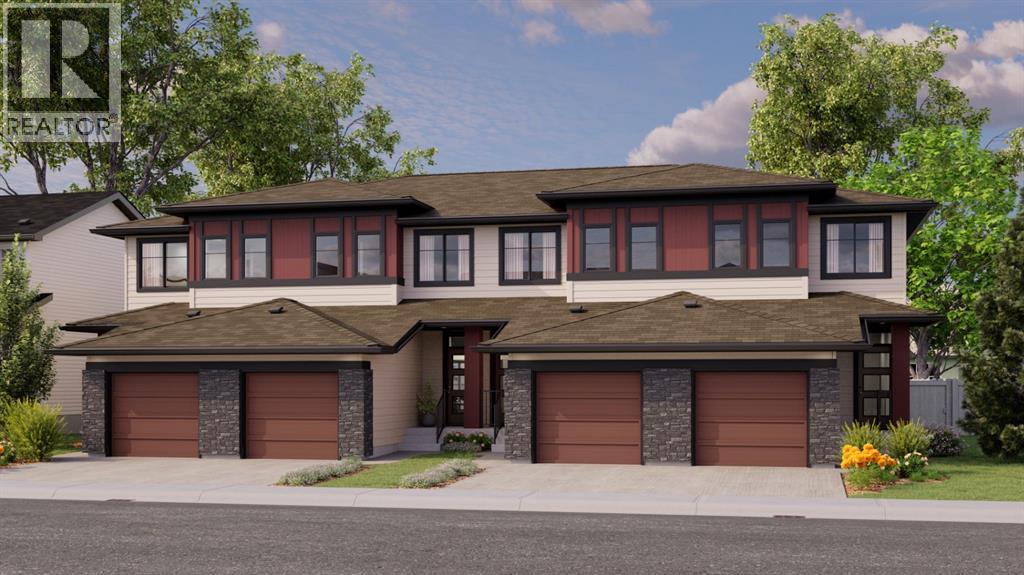
FIRST-TIME BUYERS, THIS ONE'S FOR YOU! Eligible first-time homebuyers could save up to 5% with the new federal GST rebate on qualifying new homes! Introducing The Cove by Rohit Homes, a BRAND-NEW floorplan offering 1,445 sq. ft. of thoughtfully designed living space in Silverton, one of southwest Calgary's exciting new communities. With 3 bedrooms, 2.5 bathrooms, a single attached garage, and an innovative layout that maximizes every square foot, this home delivers style, functionality, and incredible potential!Step inside to a bright, open-concept main floor featuring 9' ceilings, large windows, and durable luxury vinyl plank flooring. The kitchen is a standout with quartz countertops, stainless steel appliances, full tile backsplash, integrated cabinet hood fan, central island with seating, and a dedicated pantry. The spacious dining and living areas flow seamlessly together, creating the perfect setting for entertaining or everyday living. Thoughtful touches include a mudroom with built-in bench for extra storage and a tucked-away powder room with a modern floating vanity.Upstairs, the primary retreat features an oversized walk-in closet and private ensuite with dual vanities and LED mirrors. Two additional bedrooms, a full bathroom, convenient upper-floor laundry with stacked washer and dryer, and linen storage complete this functional layout. The undeveloped basement offers future development potential, subject to applicable approvals.Built for Alberta living, The Cove includes triple-pane Low-E windows, a high-efficiency furnace, and enhanced insulation for year-round comfort and efficiency. The 12' x 22' single attached garage provides secure parking and storage, with an additional driveway parking space. An inviting front porch adds charm, while an optional side entrance and rear deck offer additional possibilities, subject to availability.LOCATION, LOCATION, LOCATION! Silverton offers the excitement of a growing southwest Calgary community with esta blished amenities close by. Enjoy convenient access to Macleod Trail and Stoney Trail, shopping, restaurants, schools, and everyday essentials in nearby Shawnessy, Silverado, and Somerset. The Somerset-Bridlewood CTrain station, YMCA, Spruce Meadows, and Fish Creek Provincial Park are all within easy reach. With planned parks, pathways, and future amenities, Silverton is a fantastic place to put down roots!Want to learn more? Visit the Rohit Homes showhome in Heartwood to explore the builder's finishes and discover what makes The Cove such an exciting opportunity.A brand-new floorplan, attached garage, thoughtful design, a growing community, and potential GST savings for eligible first-time buyers — welcome to The Cove! (id:52806)
Calgary, Alberta
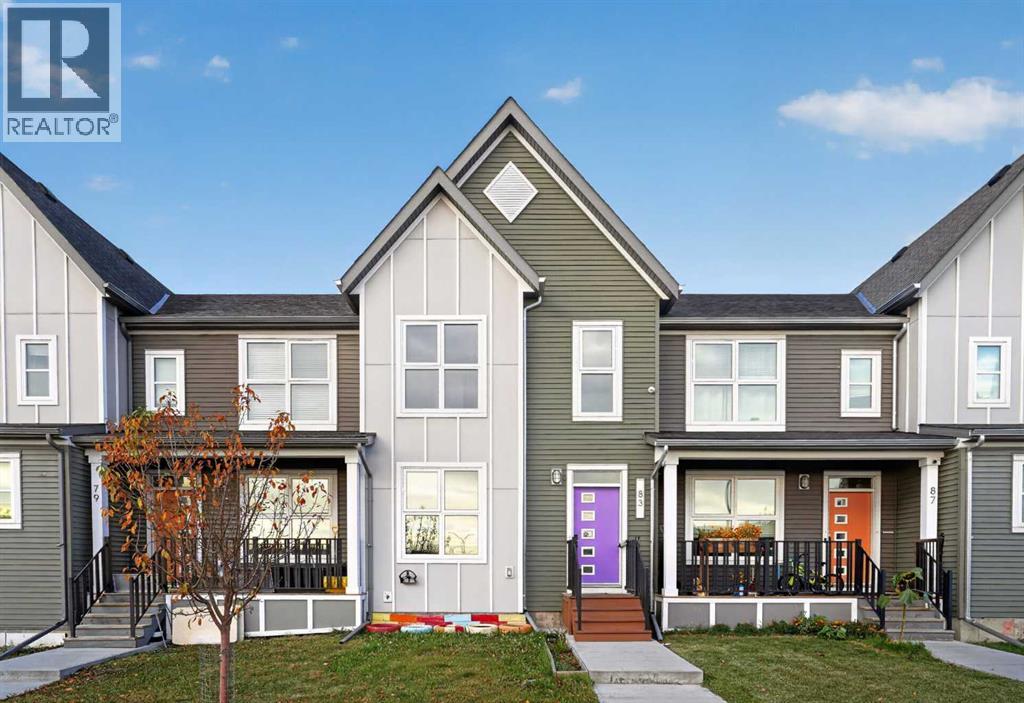
Enjoy uninterrupted views and immediate access to green space right out your front door! This bright, modern two-storey townhome offers the ultimate mix of convenience, style, and peace of mind, with NO CONDO FEES! Situated right across from an expansive green space, park, and playground, making it ideal for relaxing views, outdoor activities, and morning walks.Enjoy complete ownership freedom and significant monthly savings with NO CONDO FEES.Beautifully designed living space with an open-concept main floor, sleek laminate flooring, and large windows that fill the home with natural light.A modern kitchen with generous cabinetry flows seamlessly into the central dining and living rooms, creating an inviting space for everyday family life and entertaining.Upper-Level offers 3 well-sized bedrooms, including a primary suite complete with a private 3-piece ensuite bathroom.Convenient upper-floor laundry room, a 4-piece family bathroom, a main-floor 2-piece powder room. Step out back to your own private, fully fenced backyard, perfect for relaxing, hosting summer BBQs, or letting pets and kids play safely. Rear lane access and designated parking for two vehicles.You are just steps away from local schools, shopping centers, transit options, and quick commuter routes. Whether you are a first-time homebuyer looking for low-maintenance living or an investor seeking a strong property, this home is an incredible opportunity! (id:52806)
Canmore, Alberta
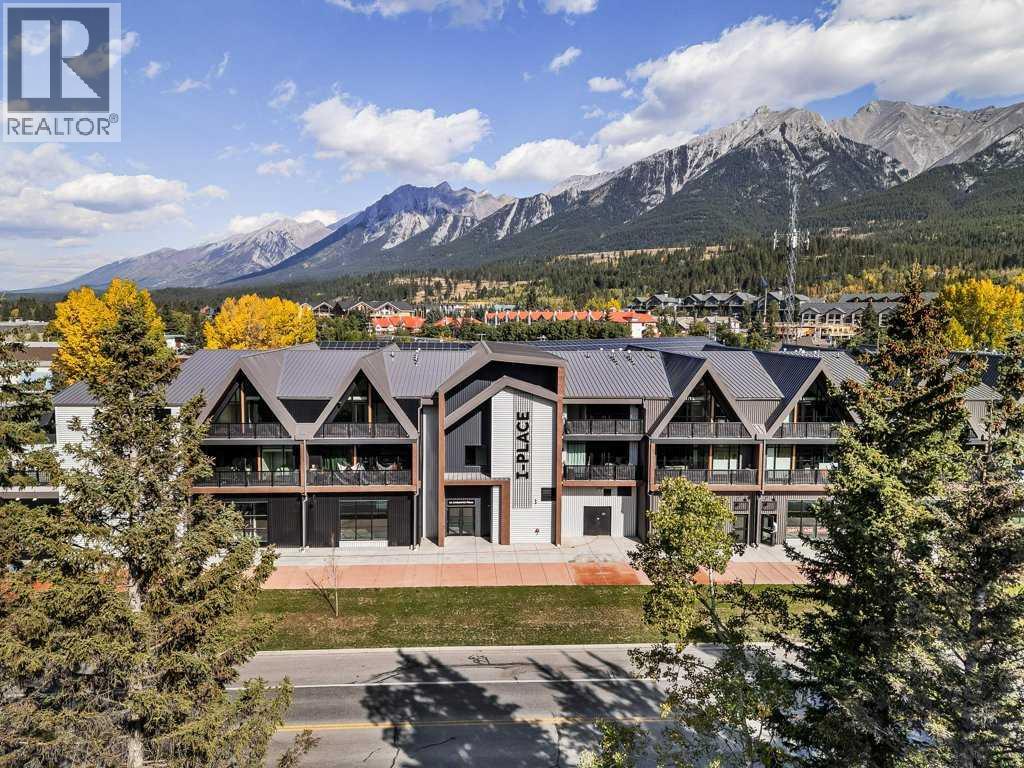
Welcome to Canmore's iPlace Phase 2, where luxury meets nature. This new development offers stunning mountain views and top-tier finishes with steel and concrete construction. Each residence boasts stainless steel appliances, air conditioning, and premium upgrades throughout. Enjoy exclusive amenities including a ski/snowboard tuning room, dog and bike wash facilities, and secure bike storage with e-bike charging stations. Experience the perfect blend of elegance and convenience at iPlace Canmore. Resident must work 20 hours in the Bow Valley. New construction - Immediate Possession. No short term rentals permitted (id:52806)
Calgary, Alberta
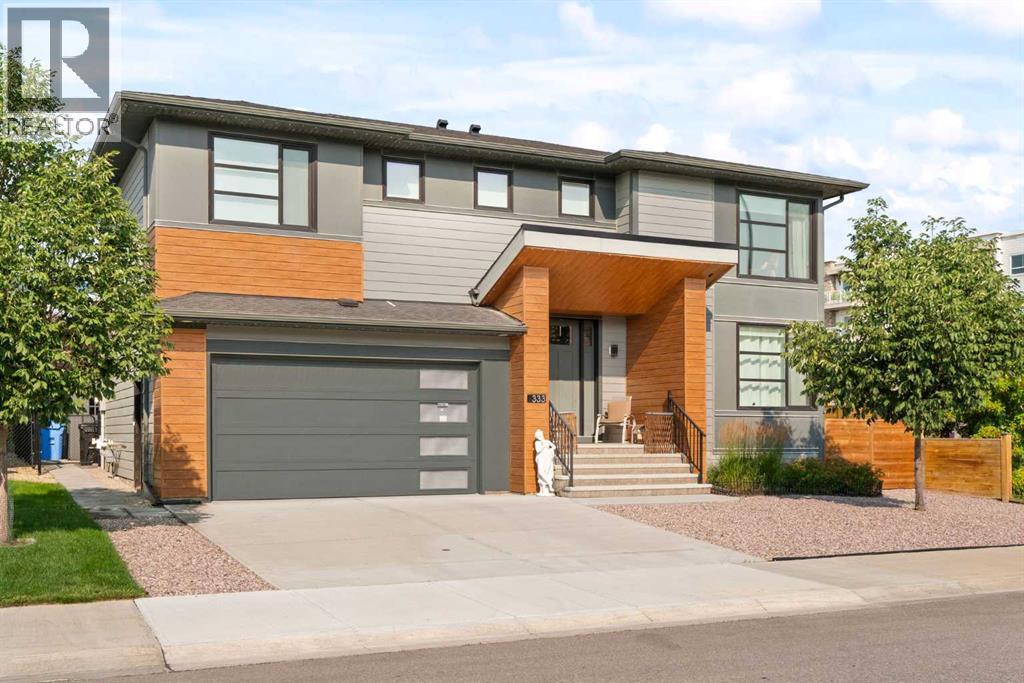
Welcome to this beautifully upgraded former Cedarglen SHOW HOME, offering 5 BEDROOMS, 4 FULL BATHROOMS, a FULLY FINISHED BASEMENT, and an OVERSIZED HEATED GARAGE. Designed with family living in mind, this home offers spacious living areas, quality finishes, and thoughtful upgrades throughout. The bright, OPEN-CONCEPT MAIN FLOOR features a GOURMET KITCHEN with QUARTZ COUNTERTOPS, built-in appliances, and a GAS STOVE. The inviting great room showcases a stone-surround GAS FIREPLACE, while a MAIN FLOOR BEDROOM and FULL BATHROOM offer flexibility for guests or multi-generational living. Upstairs, the spacious primary suite features a SPA-LIKE ENSUITE with a freestanding tub, dual sinks, and WALK-IN CLOSET. Three additional bedrooms and a convenient WALK-THROUGH LAUNDRY ROOM complete the upper level. The FULLY FINISHED BASEMENT offers a large RECREATION ROOM, GAMES AREA, KITCHENETTE, FULL BATHROOM, and ample storage. Outside, enjoy a beautifully LANDSCAPED AND IRRIGATED YARD BACKING ONTO GREENSPACE, complete with a SCREENED-IN REAR DECK and BBQ gas line. Additional upgrades include TWO AIR CONDITIONERS, TWO FURNACES, HOT WATER ON DEMAND, VACUFLO, ACORN STAIR LIFTS, PRIVACY-TINTED WINDOWS, Gemstone Lighting, and a GARAGE FURNACE. With its versatile layout, extensive upgrades, and beautiful outdoor setting, this exceptional home is a must-see! (id:52806)
Calgary, Alberta
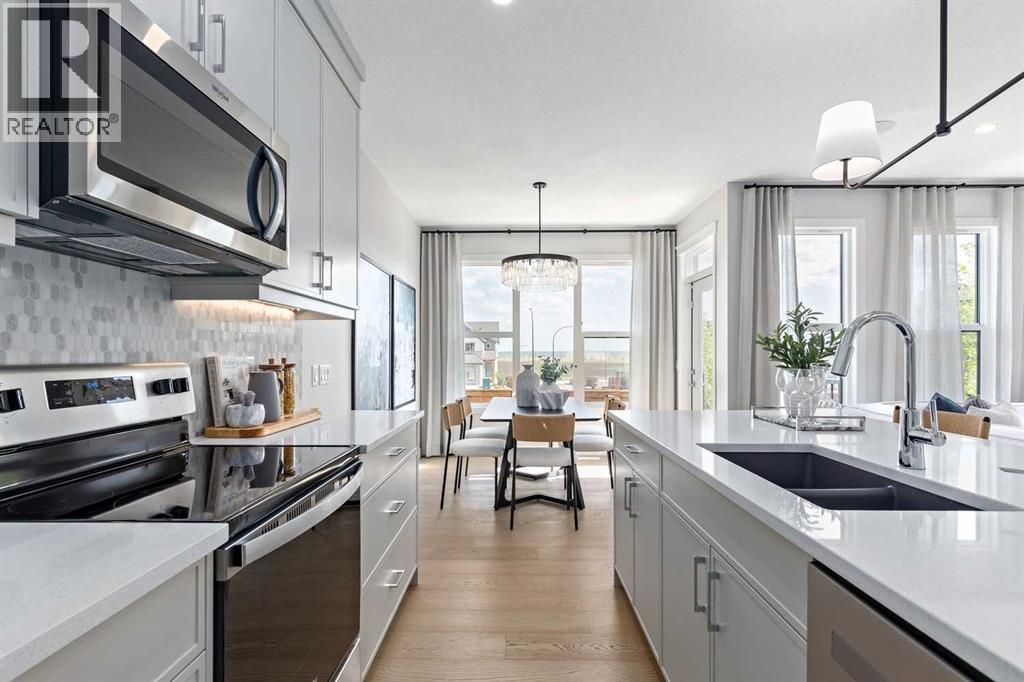
Welcome to 90 Heartwood Villas SE, a stunning BRAND-NEW TWO-STOREY HOME offering approximately 2,150 SQ. FT. in Calgary’s growing southeast community of HEARTWOOD. This beautifully designed residence features 4 BEDROOMS, 4 FULL BATHROOMS, A MAIN-FLOOR FLEX ROOM, UPPER BONUS ROOM, DOUBLE ATTACHED GARAGE, AND LEGAL SUITE ROUGH-INS - with proper city approvals. Thoughtfully designed with modern finishes and exceptional functionality, this home offers comfort and versatility for everyday living.Step inside to a bright OPEN-CONCEPT MAIN FLOOR featuring ENGINEERED HARDWOOD FLOORING, high ceilings, and large windows that fill the home with natural light. The spacious living room showcases a stylish ELECTRIC FIREPLACE, while the adjoining dining area flows seamlessly into the stunning CHEF-INSPIRED KITCHEN. Featuring QUARTZ COUNTERTOPS, A LARGE CENTRAL ISLAND WITH BREAKFAST BAR SEATING, MODERN CABINETRY, AND BUILT-IN APPLIANCES, this kitchen is ideal for entertaining and family gatherings. A versatile MAIN-FLOOR FLEX ROOM and convenient 3-PIECE BATHROOM provide additional functionality, while the 9' X 10' REAR DECK offers an inviting outdoor retreat.Upstairs, discover FOUR SPACIOUS BEDROOMS, a CENTRAL BONUS ROOM, and convenient UPPER-LEVEL LAUNDRY. The impressive PRIMARY SUITE features a generous WALK-IN CLOSET and luxurious 5-PIECE ENSUITE complete with DOUBLE VANITY, GLASS AND TILE SHOWER, AND SOAKING TUB. One additional bedroom enjoys its own PRIVATE 4-PIECE ENSUITE, while two more bedrooms share another full bathroom. The spacious bonus room provides the perfect setting for movie nights, a playroom, or additional family living space.The UNFINISHED BASEMENT WITH LEGAL SUITE ROUGH-INS offers excellent future development potential, subject to municipal approvals. Additional highlights include QUARTZ COUNTERTOPS THROUGHOUT, MODERN LIGHTING, TILE FLOORING, A/C ROUGH-IN, and a DOUBLE ATTACHED GARAGE.Living in Heartwood means enjoying a welcoming, growing southeast Cal gary community with parks, playgrounds, walking pathways, and planned future amenities. With convenient access to surrounding communities, shopping, recreation, and major roadways, Heartwood offers an exciting opportunity to enjoy modern living in a thoughtfully planned neighbourhood. Discover everything 90 Heartwood Villas SE has to offer! (id:52806)

Rural Rocky View County, Alberta
80.03 ACRES-VACANT LAND-ELECTRICITY-WATER-GAS ON SITE! Build your New Home, Ranch, Farm, and Business on this large 80 Acre Parcel. Country Hills Blvd East. Located only 15 minutes east of Stony Trail and only 25 minutes from YYC Airport. Flat and rolling land backing onto a water irrigation district reserve. Corner lot with highway frontage and additional range road side access. New paid-for Fortis Commercial 300 amp/3 phase/57KW Electrical Service, Drilled Water Well, and Natural Gas Line on the Property! New Land Survey available. Current agricultural land use allows for farming, ranching, and other agricultural business development possibilities. This property is greater than 80 acres which permits Two Single Detached Dwellings along with Two other Non Detached Dwellings. Property borders water irrigation district to the north. New property with three street addresses: 254015 RR270, 270020 TWP 254, and 270020 Highway 564, Rocky View County. Contact, View and Purchase Today. (id:52806)
Calgary, Alberta
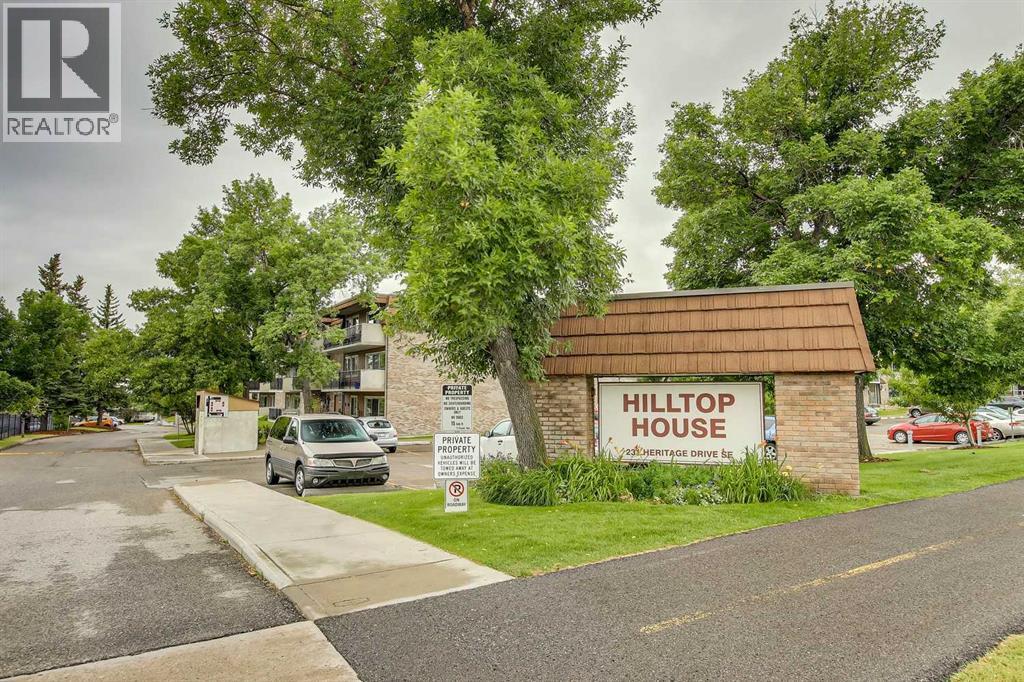
Bright and spacious 1-bedroom, 1-bathroom condo in Hilltop House, a well-maintained 25+ adult complex in the desirable community of Acadia. This concrete construction building offers quiet living and excellent long-term value. The unit features newer laminate flooring throughout the main living area and newer carpet in the bedroom. The functional kitchen offers ample cabinet space and includes a newer refrigerator. A large in-suite storage room provides excellent storage options and has the potential for future in-suite laundry installation. The generous living room opens onto a sunny west-facing 18-foot concrete balcony facing the courtyard and offers plenty of space for patio furniture and a BBQ—perfect for relaxing or entertaining. Additional features include one assigned parking stall and immediate possession availability. The professionally managed complex boasts a strong reserve fund, providing peace of mind for owners. Coin operated laundry located in the building. Ideally located just steps from shopping, transit, schools, and everyday amenities, this is an excellent opportunity for comfortable and convenient adult living (id:52806)
Calgary, Alberta
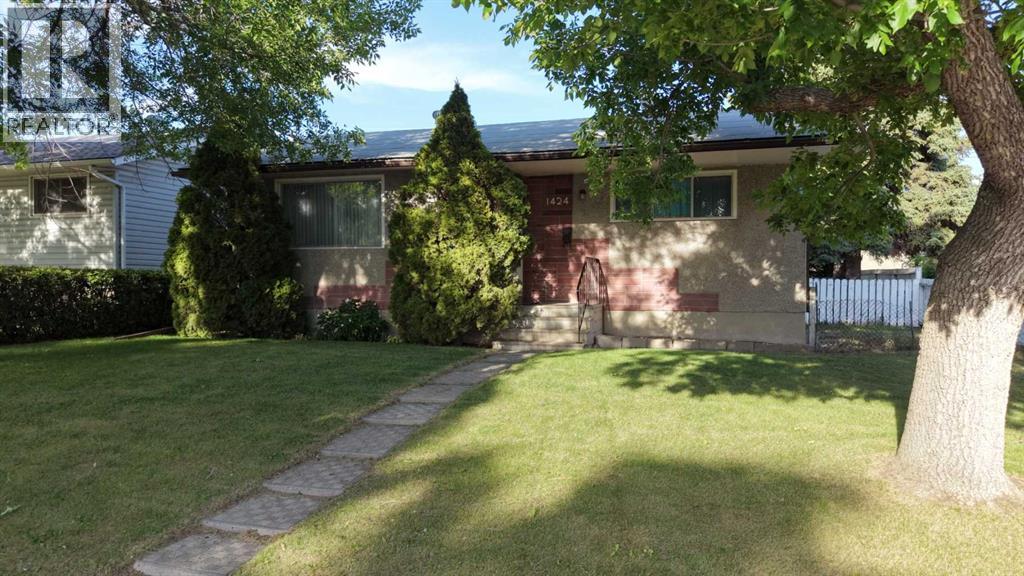
+++ PLEASE MAKE SURE YOU VIEW THE BEAUTIFUL BROCHURE ATTACHED TO THIS LISTING +++ Opportunity knocks in Radisson Heights! This quaint bungalow is full of potential and ready for your personal vision. Whether you’re a first-time buyer looking to build equity, an investor, or a handy homeowner eager to create your dream space, this home offers a fantastic opportunity in an established community.Major mechanical updates have already been taken care of, including a hot water tank and central air conditioning (2018) and a furnace (2022), providing peace of mind while you focus on the cosmetic updates. The double detached garage adds valuable parking, storage, and workspace.The location is a standout feature—just a few doors down and directly behind the property, an expansive new green space and park are planned, creating an incredible amenity for young families, outdoor enthusiasts, and long-term homeowners alike. Conveniently located on a quiet established near schools, shopping, transit, and major routes, this is your chance to unlock the full potential of a property in an evolving neighbourhood.Don’t miss this excellent opportunity to make this home your own! (id:52806)
Rural Wheatland County, Alberta
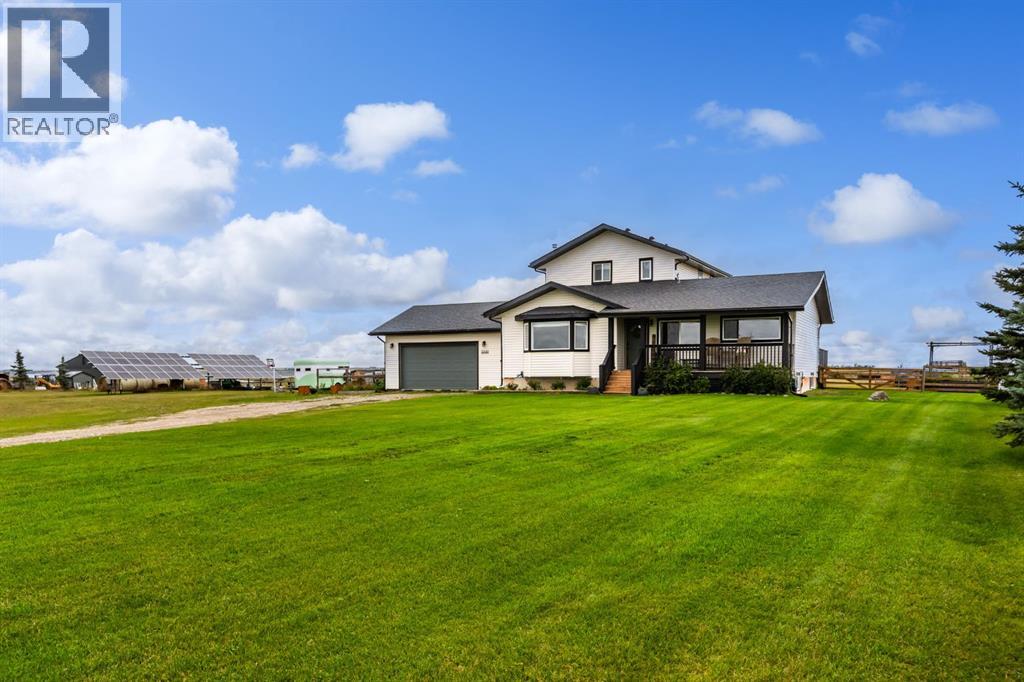
NEW PRICE! Room to breathe & space to live... Welcome to this beautifully updated home, situated on a generous 3-ACRE PARCEL with VIEWS OF EAGLE LAKE. Tucked away on a DEAD-END ROAD, this peaceful acreage offers the privacy and space of country living while remaining just 10 MINUTES FROM STRATHMORE. With 6 BEDROOMS, 3 FULL BATHROOMS and over 2,800 SQ FT of developed living space, there is plenty of room for the whole family. Step inside to a comfortable living room featuring a bright bay window and NEW VINYL PLANK FLOORING. The spacious dining room provides plenty of room to gather with family and friends, while the newly renovated kitchen features updated appliances, an attractive backsplash and QUARTZ COUNTERTOPS. Three bedrooms and a refreshed 4-piece bathroom complete the main level. Upstairs, retreat to a private primary suite, secluded on its own floor and showcasing 9' ceilings and views of Eagle Lake. The luxurious 5-piece ensuite features dual vanities, a stand-alone soaker tub and walk-in shower. The lower level adds even more functional living space with two additional bedrooms, a beautifully renovated bathroom and a laundry room with newer washer and dryer. Outside, there is just as much to appreciate. TWO DOUBLE GARAGES to accommodate vehicles and hobbies, including an attached 23' x 31' garage and detached 28' x 26' garage. The property also features two sheds, two animal shelters, two patios, a fire pit area and a large dog kennel. Extensive updates have been completed over the past four years, offering added comfort and peace of mind. PAID-OFF SOLAR PANELS cover nearly all of the home's electricity needs throughout the year! All Poly-B plumbing has been remediated, and additional improvements include a NEW ROOF on the house and garages, NEW VINYL SIDING, new septic pump and fresh paint throughout.There is truly nothing left to do but move in, settle down and enjoy. This is your chance to own a peaceful piece of the prairies without forgoing the conv eniences of town. You will love living here. Book your private showing and be sure to check out the 3D tour! (id:52806)
Calgary, Alberta
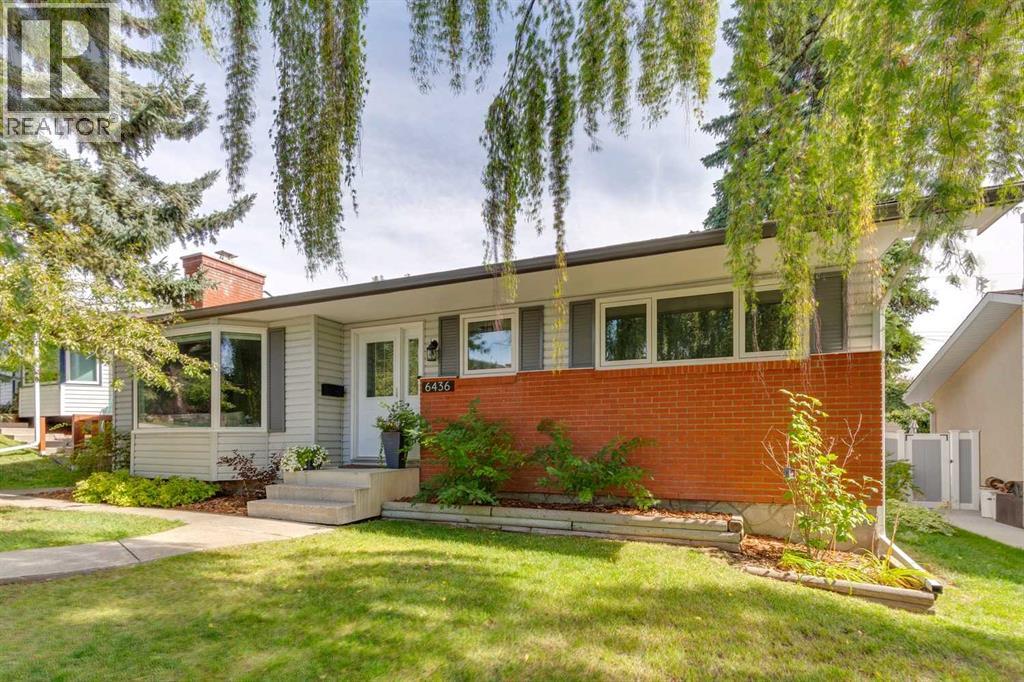
Meet “Sienna” – A stunning, move-in-ready bungalow in the heart of Silver Springs!Beautifully updated and full of charm, this 4-bedroom, 2.5-bathroom home is perfectly situated on a quiet, tree-lined street in one of Calgary’s most established neighbourhoods.From the moment you arrive, you'll appreciate the home's inviting curb appeal. Step inside to a spacious entryway that welcomes you into a bright and inviting living room, where a large bay window frames lovely views of the tree-lined street. The adjoining dining room flows seamlessly into the updated kitchen, featuring granite countertops, stainless steel appliances, abundant cabinetry, and generous counter space.Down the hall, you'll find three well-appointed bedrooms, including a spacious primary retreat with its own convenient 2-piece ensuite. An updated main bathroom with tub and shower combo completes the main level. Central air conditioning ensures comfort throughout the warmer months.The fully developed lower level offers even more room to relax and unwind. A generous recreation room features a cozy electric fireplace, while exposed ceiling beams and painted wall panelling add warmth and character to the space. A fourth bedroom, dedicated office, and full bathroom provide excellent flexibility for guests, family, or working from home.Step outside to discover a beautifully landscaped backyard designed for both entertaining and everyday enjoyment. A spacious deck with pergola, inviting stone patio, mature trees, and garden beds create a wonderful outdoor retreat, perfect for summer gatherings or quiet evenings at home. A double detached garage completes this fantastic property.Located in the sought-after community of Silver Springs, you'll enjoy exceptional access to parks, pathways, schools, shopping, and everyday amenities.Beautifully updated, thoughtfully maintained, and ready to welcome its next owners – Sienna is a home you won't want to miss! (id:52806)
