Calgary, Alberta
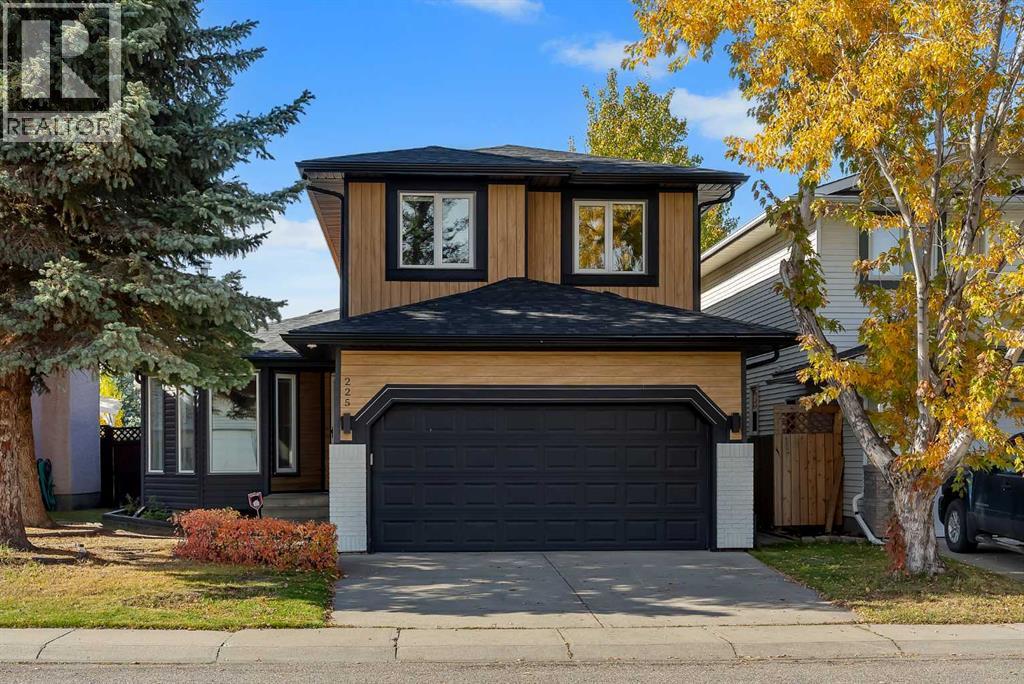
Discover the perfect blend of SPACE, COMFORT, AND LOCATION in this EXTENSIVELY UPGRADED family home on a QUIET CUL-DE-SAC in the sought-after community of RIVERBEND. Enjoy easy access to schools, parks, playgrounds, shopping, Quarry Park, the BOW RIVER PATHWAY, Deerfoot Trail, and Glenmore Trail, with the NEAREST COSTCO LESS THAN A 10-MINUTE DRIVE AWAY.Offering OVER 2,500 SQ. FT. OF DEVELOPED LIVING SPACE, this home features 4 BEDROOMS, 3.5 BATHROOMS, and a functional layout ideal for growing families. The main floor showcases upgraded LUXURY VINYL PLANK FLOORING, a COZY WOOD-BURNING FIREPLACE, and a versatile FORMAL DINING ROOM OR FLEX SPACE.The stunning FULLY RENOVATED CHEF-INSPIRED KITCHEN features CEILING-HEIGHT CABINETRY, 1-INCH QUARTZ COUNTERTOPS, a WATERFALL ISLAND, QUARTZ SLAB BACKSPLASH, STAINLESS STEEL APPLIANCES, and a dedicated COFFEE STATION WITH BAR SINK AND RO WATER TAP. The spacious family living area, main-floor laundry, and powder room complete this level.Upstairs offers a spacious PRIMARY RETREAT with WALK-IN CLOSET AND ENSUITE FEATURING A JACUZZI TUB, plus three additional bedrooms and a full bathroom. The FULLY DEVELOPED BASEMENT adds a recreation room, fourth bedroom, full bathroom, and storage space.Enjoy the FULLY FENCED AND LANDSCAPED BACKYARD with a NEW DECK, SIDE PAVING STONES, and an INSULATED GARAGE.EXTENSIVE RECENT UPGRADES include a NEW CLASS 4 SHINGLE ROOF (2025), EAVESTROUGHS AND DOWNSPOUTS (2025), HARDIE BOARD AND VINYL SIDING, STONE EXTERIOR ACCENTS, TRIPLE-PANE WINDOWS, HIGH-EFFICIENCY FURNACE, CENTRAL A/C, WHOLE-HOME HUMIDIFIER, HOT WATER TANK, CULLIGAN WATER FILTRATION, RO SYSTEM, UPDATED LIGHTING, ACCENT WALL, BUILT-IN WALK-IN CLOSET, TOWEL WARMER, LED BATHROOM MIRRORS, NEW APPLIANCES, GARAGE DOOR OPENER, AND FULLY OWNED SECURITY CAMERAS.A FANTASTIC OPPORTUNITY TO OWN AN EXTENSIVELY UPGRADED FAMILY HOME IN RIVERBEND! (id:52806)
Calgary, Alberta
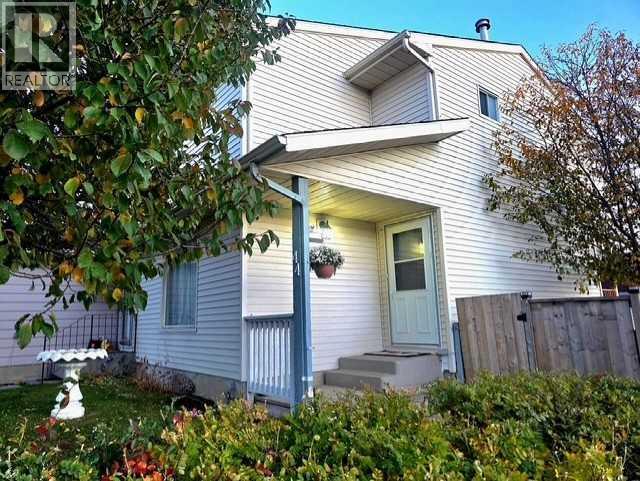
Your new home is waiting for you in the amenities rich neighbourhood of Falconridge. This fully finished two story has just been refreshed with all new paint and vinyl plank flooring throughout it looks AMAZING and it is located on a massive corner lot, you will not be disappointed. With room for the whole family to be comfortable. The main floor offers a large living room, a fully appointed kitchen with eat in dining area and a two piece bathroom complete this level. Head upstairs to find three good sized bedrooms including a large primary bedroom. The main five piece bathroom is fully updated and will not disappoint. The lower level is fully finished with an additional bedroom, three piece bathroom and large family room. The backyard offers multi level decks perfect for year round BBQ's and a great space to entertain. Park your two cars inside your heated double detached garage , extra vehicles or an RV is not a problem we have RV parking also. With a prime location next to an elementary school you can watch the children walk to school. This home is move in ready and waiting for you . (id:52806)
Calgary, Alberta
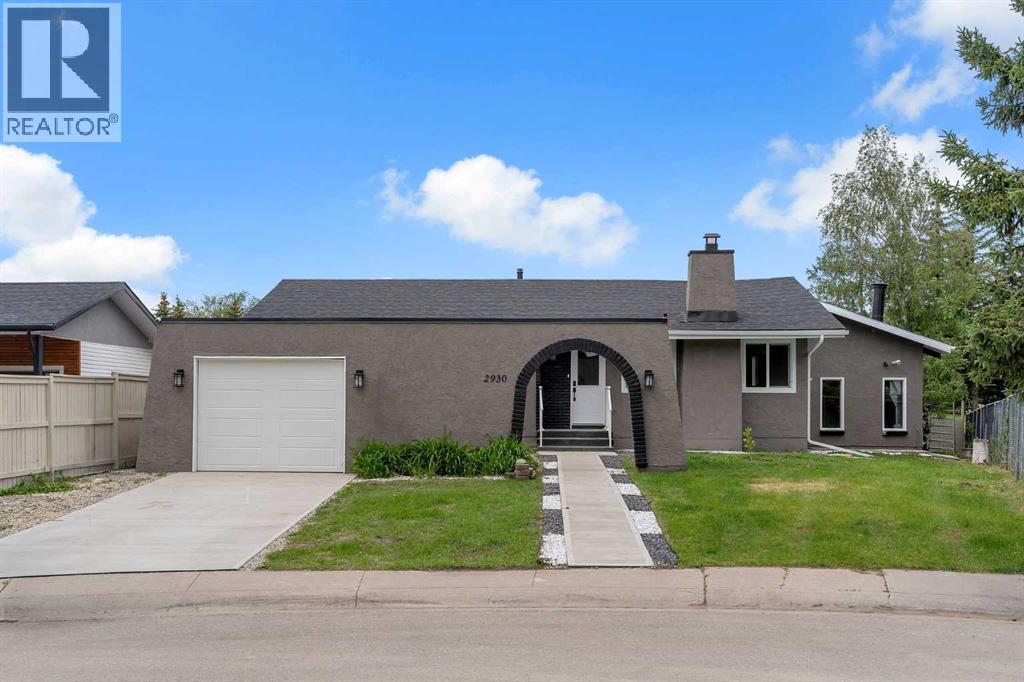
5 BEDROOMS & 3.5 BATHS | INDOOR SWIMMING POOL | BACKS ON TO GREEN SPACE | FULLY RENOVATED | SOUGHT AFTER NEIGHBOURHOODWelcome to this extensively renovated bungalow in the highly sought-after community of Oakridge, offering a rare combination of luxury, functionality, and year-round enjoyment with a private indoor swimming pool. Situated on a beautifully landscaped lot backing onto a park with no rear neighbours, this exceptional home has been thoughtfully renovated from top to bottom.Recent upgrades include luxury vinyl plank flooring, fresh interior and exterior paint, new doors, most windows replaced, new spotlights throughout, a partially new roof, a new concrete patio, and new fencing. Pride of ownership and quality craftsmanship are evident throughout.Step inside to an inviting open concept main floor featuring a spacious living room anchored by a modern electric fireplace. The living area flows seamlessly into the dining space and a stunning brand new kitchen, creating the perfect setting for both everyday living and entertaining.The primary suite serves as a private retreat, complete with a walk in closet and direct access to a beautifully appointed bathroom featuring a walk in shower and relaxing soaker tub. Two additional generously sized bedrooms complete the main level.A truly exceptional feature of this home is the indoor swimming pool addition, an amenity rarely found in Calgary. Enjoy swimming year round beneath a skylight ceiling, regardless of the season. The pool area has been refreshed with a new liner, new pool furnace, updated tile flooring, and a pool cover for added convenience. Adjacent to the pool is a private sauna and an elevated lounge nook, providing the perfect place to relax and unwind. Double doors open directly to the newly completed concrete patio, creating a seamless indoor-outdoor entertaining space.The fully developed basement offers even more living space, including a large recreation room, two additional bedrooms, a nd multiple bathrooms. One bedroom features a private ensuite, while the second includes its own convenient two-piece ensuite, making this level ideal for guests, extended family, or multi generational living.Outside, enjoy the beautifully refreshed landscaping, updated concrete work, new fencing, and the privacy of backing directly onto green space. Conveniently located near schools, shopping, public transit, parks, and numerous amenities, this one of a kind Oakridge property offers an exceptional lifestyle opportunity.Rarely does a fully renovated home with an indoor pool and sauna become available in one of Calgary’s most established and desirable communities. Don’t miss your chance to own this truly unique property. (id:52806)
Canmore, Alberta
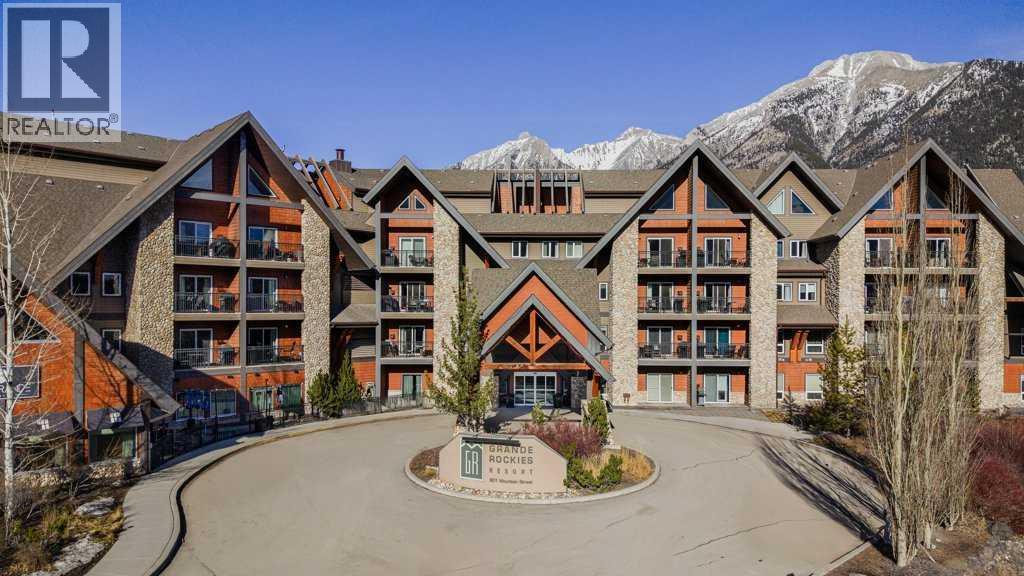
Welcome to this spacious, nicely appointed 1BR unit with nice mountain views in highly sought after Grand Rockies Resort. You will love the 772sqft layout offering a combination of gathering and resting spaces perfect for those looking for a mountain retreat where they can stretch out, relax and restore. The fully equipped kitchen and expansive main living area makes it easy to entertain guests. You will appreciate the workspace in the bedroom for those times where you want to mix work with play. Enjoy nice mountain views from your covered deck. Relax in front of the fireplace after a day spent outdoors. Grands Rockies easy walkability to downtown, trails and shops along with great amenities like the indoor pool with slide, an indoor/outdoor hottub, kiddie pool, fitness room and onsite restaurant make this one of the most sought after Canmore resorts. When not using your retreat personally you can rent this Tourist Home zoned unit and earn solid revenues. Layout, Location, Style – own your piece of the mountain lifestyle to enjoy now and into the future! (id:52806)
Calgary, Alberta
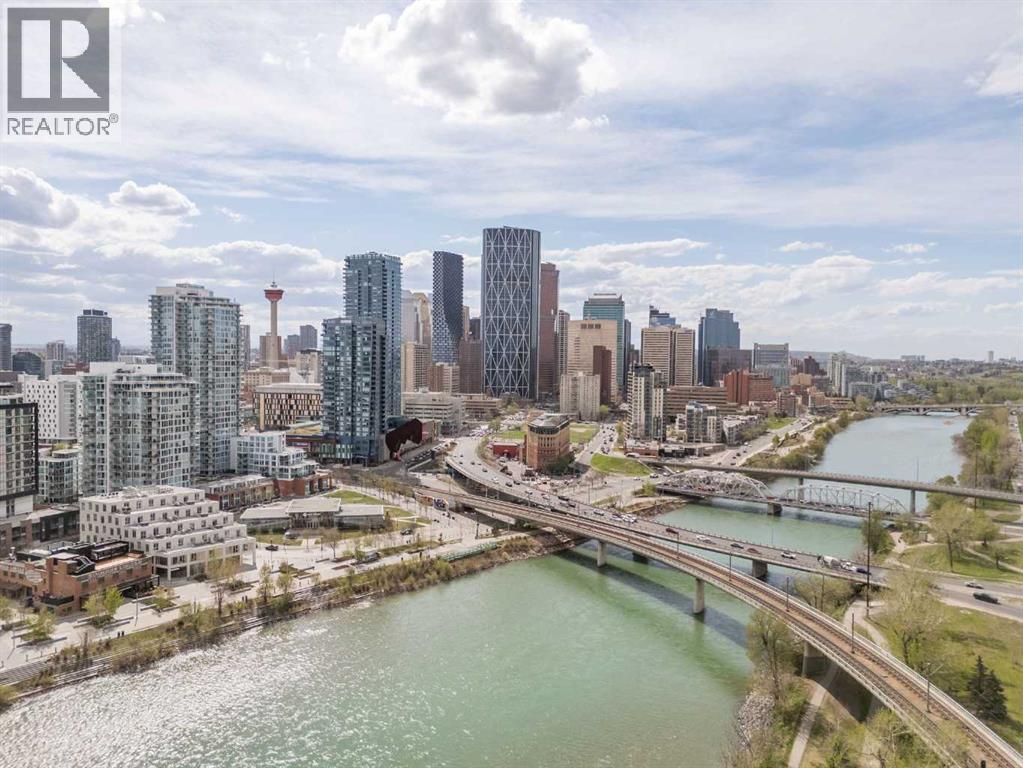
Luxury meets lifestyle in this beautifully designed 1 bedroom + den residence in Evolution by Embassy Bosa and celebrated architect James Cheng. Blending warm brick, wood, and glass with clean contemporary design, this home captures the perfect balance of character and modern simplicity in the heart of East Village.One of the standout features is the incredible 220 sq. ft. terrace patio, one of the largest in the building and an extension of your living space that’s perfect for morning coffee, summer evenings, or entertaining friends downtown. Freshly painted and filled with natural light, the open-concept layout feels bright, welcoming, and move-in ready. The kitchen is both stylish and functional with quartz countertops, full-height wood grain cabinetry, designer backsplash, premium stainless steel appliances, and a breakfast bar that keeps everything connected.Floor-to-ceiling windows fill the open-concept living and dining space with natural light, while the den offers a versatile work-from-home setup complete with newly added closets for extra storage. Thoughtful upgrades and features throughout include elegant hardwood flooring, central A/C, in-floor heat in the bathroom, full-sized laundry, underground secured parking, and a separate storage locker.Residents of Evolution enjoy premium amenities including concierge service, a fully equipped fitness centre with steam room and sauna, an owner’s lounge, and a beautifully designed rooftop garden terrace. All just steps to the Bow River pathway system, C-Train access, restaurants, cafes, and everything downtown living has to offer. (id:52806)
Chestermere, Alberta
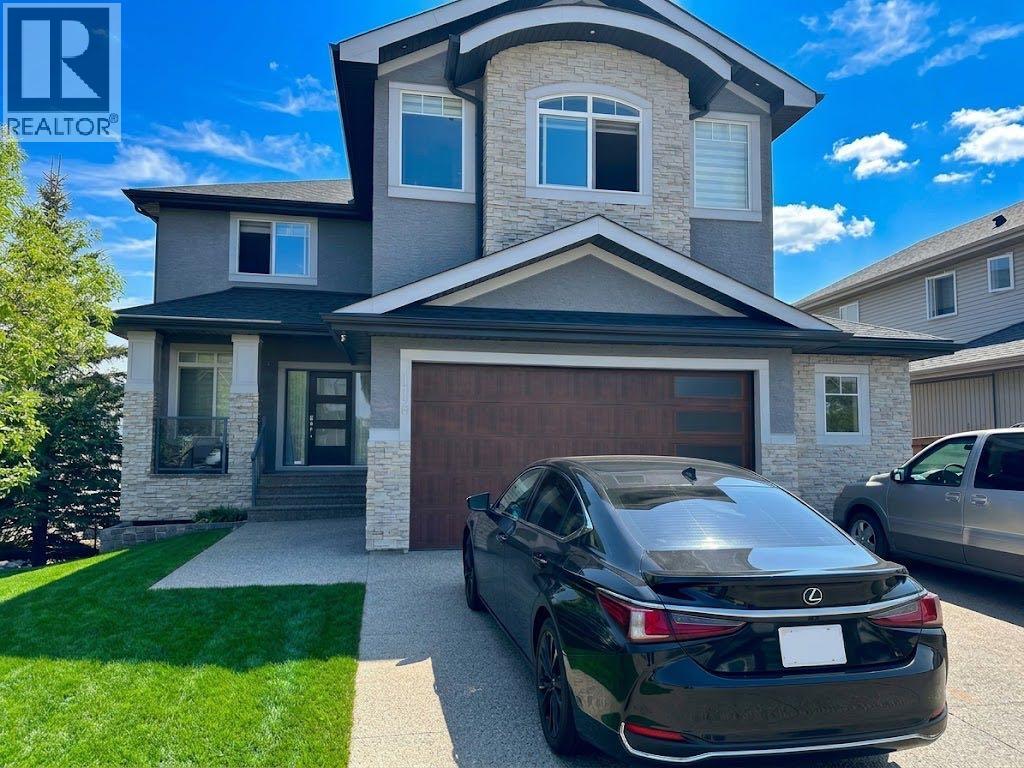
Welcome to this stunning sun filled two storey walkout home in the heart of Chestermere, backing onto a green space and play area with no neighbour on one side and direct walking path access to the green area beside the house. Situated on a desirable corner lot with a walking path lined with mature trees right next to the property, this home offers both privacy and natural beauty. This west facing beauty is bathed in natural light, with huge windows in the living room and kitchen that invite beautiful morning light into the main living areas each day. The main floor features elegant hardwood flooring and ceramic tile. As you enter the home you are welcomed by a huge foyer area, a spacious living room with a breakfast nook, a fully upgraded kitchen with built in appliances, a huge kitchen countertop, and a walk through huge pantry, plus a formal dining room, a den or office, and a convenient washroom. Upstairs you will find two master bedrooms along with two additional bedrooms for four total, a bonus room, and three full washrooms. The walkout basement is fully finished and includes two more bedrooms, a huge living area, a large theatre room, a full washroom, and a kitchen counter and bar with cabinets, perfect for serving and entertaining during parties. This home also features an extended double attached garage with room to park two cars inside and three more on the driveway. This house has tonnes of upgrades and is fully loaded with features. You will fall in love with this home the moment you arrive. Backing directly onto a playground and located within walking distance to Chestermere Lake, as well as close to schools and shopping, this bright and inviting home offers the perfect blend of luxury, comfort, and family friendly convenience. Book your private showing today. (id:52806)
Calgary, Alberta
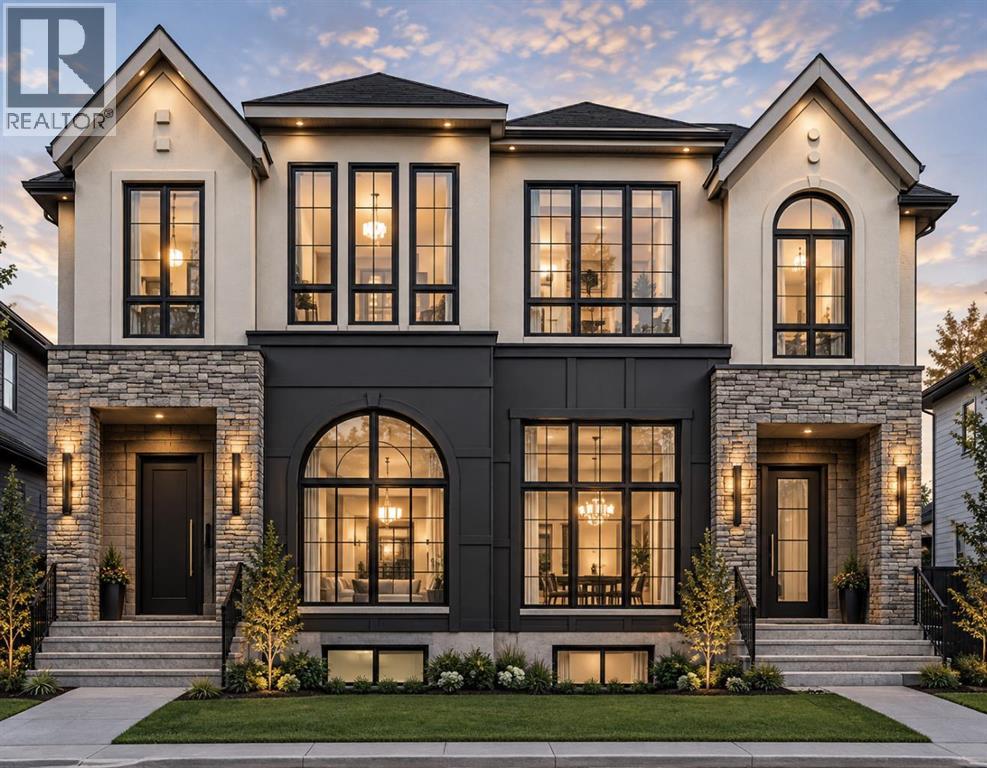
WELCOME TO THIS EXCEPTIONAL BRAND-NEW LUXURY HALF DUPLEX IN THE HEART OF BANFF TRAIL, THOUGHTFULLY CRAFTED BY GLINT HOMES. Offering Pre-construction oppurtunity of the perfect blend of sophisticated design, functional living, and income potential, this stunning home is truly the complete package. Upon entry, The main floor features a bright open-concept layout designed for modern living, you’re welcomed by a spacious foyer with a convenient closet and ample room for coats and shoes. The elegant dining area sets the tone for the home and seamlessly connects to the gourmet kitchen, showcasing premium stainless steel appliances, a pot filler, abundant cabinetry, and designer finishes, complemented by a dedicated office/den -ideal for working from home or as a flexible multi-purpose space. At the rear of the home, the sun-filled living room offers a cozy gas fireplace and large patio doors that flood the space with natural light while providing access to the massive backyard. A functional mudroom with built-in cabinetry and a conveniently located powder room completes the main floor. Upstairs, you’ll find 3 spacious bedrooms, 2 full bathrooms, and a dedicated laundry area for ultimate convenience. The luxurious primary retreat is designed to impress, featuring his-and-her closets and a spa-inspired 5-piece ensuite complete with heated floors, dual vanity, freestanding tub, private water closet, and rough-in for a steam shower. Two additional generously sized bedrooms are thoughtfully positioned at the rear of the home and share a beautifully finished common bathroom. The fully finished basement adds incredible value with a legal 2-bedroom basement suite, complete with a full bathroom, separate laundry, and private living space - perfect for rental income, multi-generational living, or guests. Additional highlights include a double detached garage and quality craftsmanship throughout. Located in one of Calgary’s most desirable inner-city communities, this unbeatable Banf f Trail location places you close to top-rated schools, parks, the University of Calgary, Alberta Children's Hospital, Foothills Medical Centre, golf courses, shopping, transit, and countless amenities. This is a rare opportunity to own a luxury home in an exceptional location. (id:52806)

Chestermere, Alberta
Backing directly onto peaceful green space in the established community of Kinniburgh North, this impeccably maintained, air-conditioned two-storey home offers over 3,000 square feet of fully developed living space. Set on a beautifully landscaped lot with no neighbours behind, this move-in-ready property features 4 bedrooms, 3.5 bathrooms, an attached double garage, and quick access to Chestermere Lake, local schools, and nearby amenities.From the moment you arrive, the inviting front porch and great curb appeal create a lasting first impression. The main level showcases rich hardwood flooring and expansive windows that fill the home with natural light. Just off the entrance, a private den provides an ideal space for a home office or study, situated next to a bright front room that is ideal for greeting guests.The heart of the home is the warm living room, centered around a cozy gas fireplace with a natural stone tile feature wall and custom walnut mantle with matching walnut floors, where you can enjoy movie nights with family and friends. The open concept flows seamlessly into the dining area and out to the backyard, it is perfect for entertaining. The updated kitchen is a chef’s dream, complete with tall cabinets, granite countertops, a tiled backsplash, premium built-in stainless steel appliances (including a 5-burner gas cooktop), and a built-in wine fridge.The professionally landscaped backyard offers a private outdoor retreat overlooking the peaceful green space beyond. A newly constructed deck provides the perfect setting for outdoor entertaining, complete with a gas line for barbecuing. Additional features include an irrigation system, as well as a custom-built playhouse and storage shed to accommodate both recreation and storage needs.The upper level is thoughtfully designed with a spacious bonus room that provides separation between the main living areas and the bedrooms. Two generously sized secondary bedrooms share a well-appointed four-piece bath room, while the expansive primary suite serves as a relaxing retreat. The fully renovated spa-inspired ensuite features dual vanities, a corner soaker tub, a custom tiled walk-in shower, and a spacious walk-in closet with built-in organizers. The conveniently located upper-level laundry room is situated adjacent to the primary suite for added everyday convenience.The fully finished basement extends the home's living space with knockdown ceilings, plush carpeting, a fourth bedroom, a stylish four-piece bathroom, and an expansive storage room. A large family room offers endless possibilities for a home theatre or recreation area, while an additional flexible space is well suited for a fitness room, children's play area, or hobby space.Perfectly positioned in a quiet, family-oriented neighbourhood, this outstanding property is surrounded by scenic walking paths, parks, schools, shopping, dining, and a wide range of local amenities, offering an exceptional lifestyle in Chestermere. (id:52806)
Calgary, Alberta
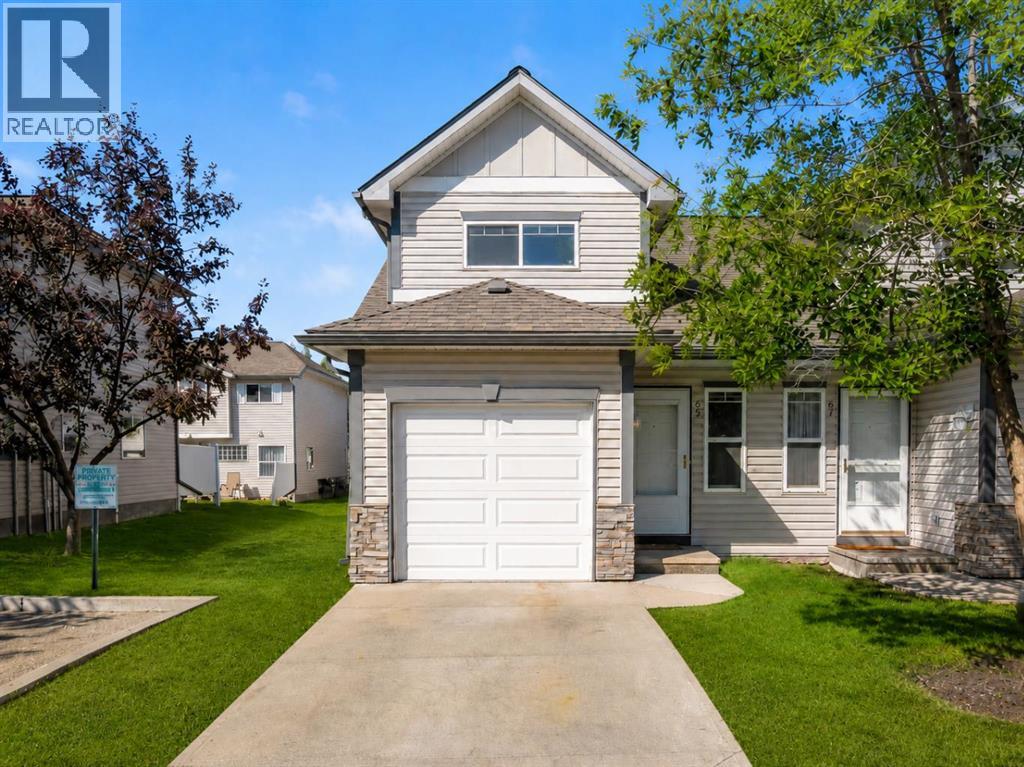
Welcome to this inviting 3-bedroom, 1.5-bathroom corner-unit townhome in the established southwest Calgary community of Millrise. Offering a practical layout, an abundance of natural light and the added flexibility of an undeveloped basement, this home presents an excellent opportunity for first-time buyers, growing families or investors looking for value in a convenient location.Step inside to vinyl plank flooring that carries through the entry and kitchen, providing a durable and attractive finish for the home’s busiest spaces. The kitchen is thoughtfully appointed with quartz countertops, stainless steel appliances, ample cabinetry and generous workspace, while the adjoining dining area is brightened by a large window and offers a comfortable place for everyday meals or entertaining. The main living area provides plenty of room to relax and unwind, and a convenient 2-piece powder room completes the main level.Upstairs, the home offers three comfortable bedrooms, making the layout ideal for families, guests or those in need of dedicated home-office space. The spacious primary bedroom features a walk-in closet, while the corner-unit design allows for additional windows and natural light throughout the upper level. A full 4-piece bathroom serves the bedrooms, with carpeting adding warmth and comfort throughout the sleeping areas.Downstairs, the undeveloped basement provides excellent storage today while offering a blank canvas for future development. Create a recreation room, home gym, office, additional living space or simply enjoy the flexibility to customize the lower level to suit your needs.Millrise is a well-established southwest community known for its convenient access to parks, pathways, schools, shopping, restaurants and everyday amenities. The nearby Shawnessy shopping district offers an extensive selection of retail and services, while access to the CTrain, Macleod Trail and Stoney Trail makes getting around the city easy. Outdoor enthusiasts wil l also appreciate being just minutes from Fish Creek Provincial Park and its extensive network of pathways and green spaces.With its corner-unit location, three-bedroom floor plan, quartz countertops, stainless steel appliances, primary walk-in closet and future basement development potential, this Millrise townhome offers a great combination of space, functionality and convenience in one of Calgary’s established southwest communities. The home has also been professionally cleaned throughout, including professionally steam-cleaned carpets, and is truly move-in ready. (id:52806)
Calgary, Alberta
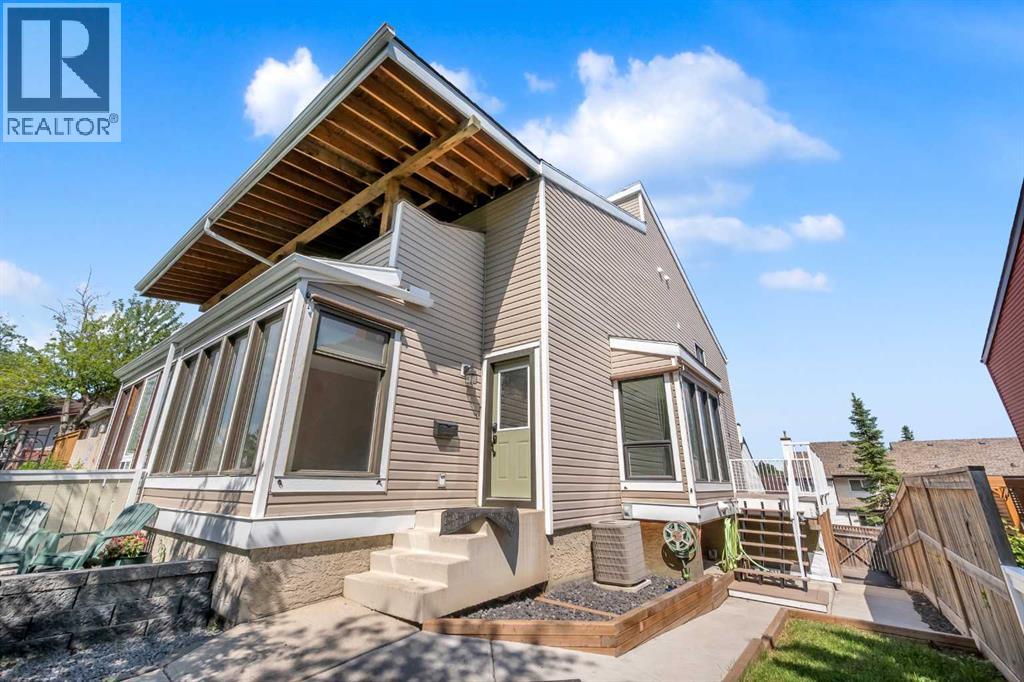
NEWLY RENOVATED HOME IN A GREAT NEIGHBOURHOOD! This is an incredible opportunity to own a semi-detached home in the highly sought-after community of Ranchlands, offering 1,856 sq. ft. above grade, This spacious two-storey home features 3 bedrooms and 2.5 bathrooms. The upper level includes a stunning primary suite with high ceilings, a beautifully renovated ensuite, and a private west-facing balcony, along with two additional generously sized bedrooms and a fully updated 4-piece main bathroom. The bright and functional main floor offers a large living room, formal dining room, upgraded kitchen with breakfast nook, and a cozy family room with a fireplace and sliding doors leading to a second balcony. The finished basement offers endless potential for a rec room, gym, or home office, and the double attached garage sits on an oversized driveway with additional parking, including an RV parking pad. Enjoy outdoor entertaining on the large, private fenced deck with minimal grass for low-maintenance living, and a shed built underneath the deck for extra storage. Additional features and upgrades include new flooring, fresh paint, new white outlets and switches, new baseboards, upstairs laundry, a second electrical panel allowing for future attic development (fourth bedroom and bathroom), fully renovated kitchen with new appliances (stove slightly older), high-efficiency furnace, A/C, smart front door lock, new carpet (approx. 4 years old), upgraded attic insulation, pot lights throughout, insulated and drywalled basement, newer siding, new windows (except front 3), new garage door (6 months old), and amazing neighbours. The master ensuite also features a premium Riobel shower head, an upgrade not found in comparable homes nearby. Conveniently located within walking distance to transit and close to schools, parks, restaurants, and shopping, with easy access to Crowchild Trail, John Laurie Blvd., Crowfoot Crossing, Nose Hill Park, the YMCA, and downtown. Don’t miss your chanc e to own this beautifully renovated and move-in-ready home in a family-friendly neighbourhood! (id:52806)
Calgary, Alberta
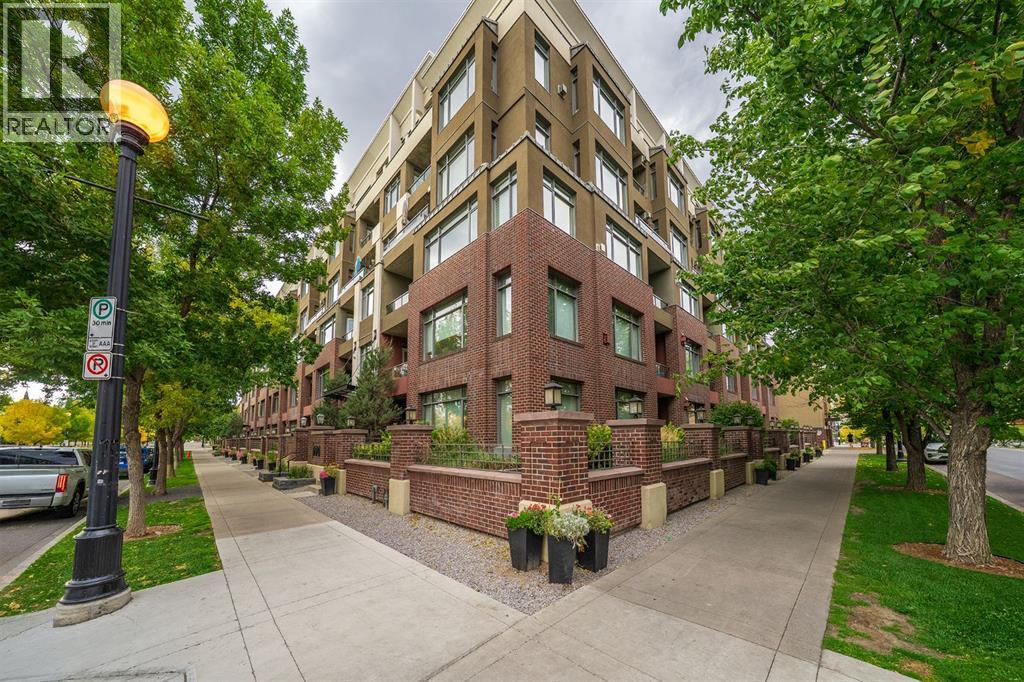
Welcome to Bridgeland (officially Bridgeland-Riverside), a vibrant, pedestrian-friendly, inner-city community located just northeast of downtown Calgary across the Bow River, offering an ideal blend of urban energy, green spaces, and rich local character. Unit 204 at 990 Centre Ave NE is a clean, exceptionally well-maintained, and completely move-in-ready condo designed for turnkey living. This bright, serene home boasts 9' ceilings, central A/C, durable laminate flooring, a cozy fireplace, and a private balcony overlooking a quiet inner courtyard. The heart of the home is a sleek kitchen with quartz countertops, a convenient breakfast bar, ample cabinetry, and a walk-in pantry with in-suite laundry. The generous primary suite features a walk-in closet and a 4-piece ensuite, plus a spacious second bedroom, an additional 2-piece bathroom, and a proper entry foyer. Building perks make this home easy living, with a titled underground parking stall just steps from the elevator, plus a dedicated storage cage, secure bike storage, an in-building car wash bay, and visitor parking. Steps from top-rated restaurants, boutique cafes, Bow River pathways, the C-Train, and downtown, this professional, pristine home is the ultimate urban dweller's dream! (id:52806)
Calgary, Alberta
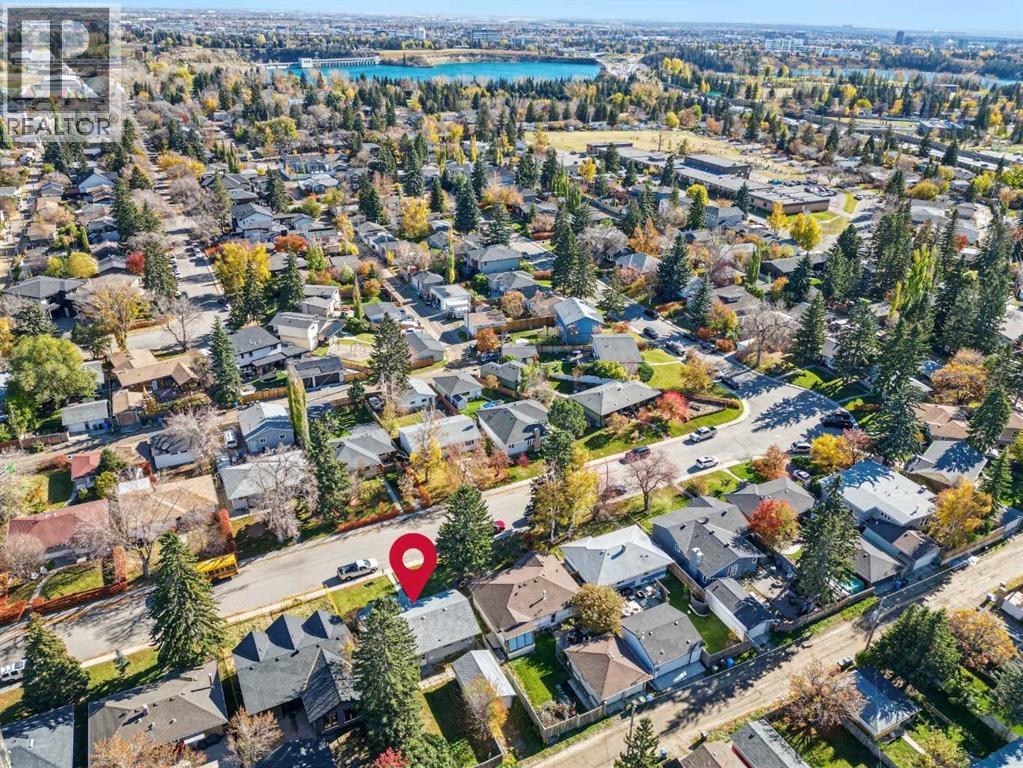
An outstanding opportunity to secure a 50’ x 104’ RC-1 lot with a desirable west-facing backyard in the highly sought-after community of North Glenmore Park. Offered at lot value, the existing bungalow is being sold as is, where is, presenting an excellent opportunity to build your dream home in this established inner-city neighbourhood.Enjoy an enviable location within easy walking distance of Glenmore Athletic Park, River Park, Mount Royal University, Central Memorial High School, and an exceptional selection of highly regarded public and private schools at all levels. Lakeview and Earl Grey golf courses are also nearby. With convenient access to downtown, Stoney Trail, the mountains, and destinations throughout Calgary, this property offers outstanding value for a premium lot in a prime location. (id:52806)
