Maintenance, Common Area Maintenance, Heat, Insurance, Ground Maintenance, Reserve Fund Contributions, Sewer, Waste Removal, Water
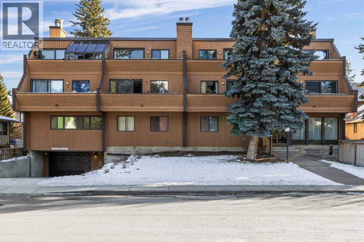
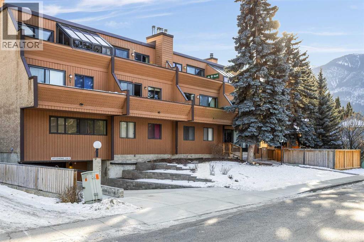
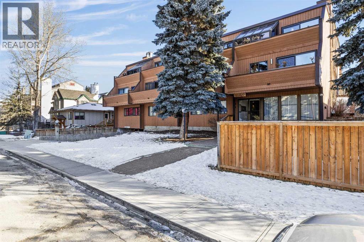
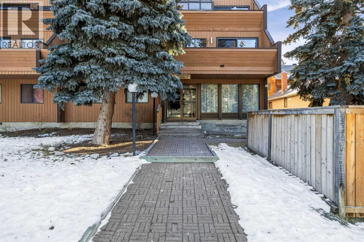
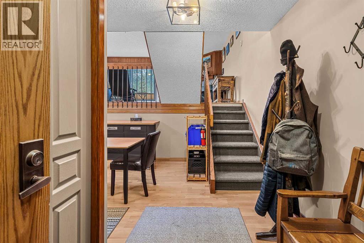
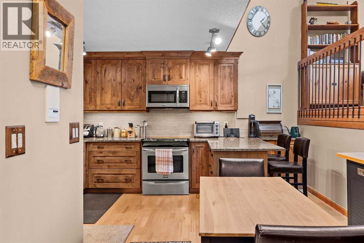
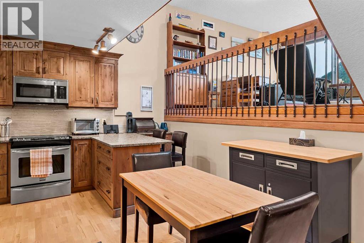
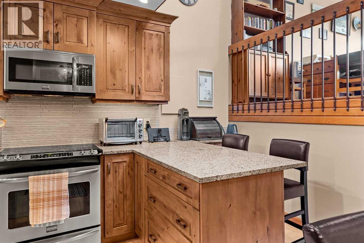
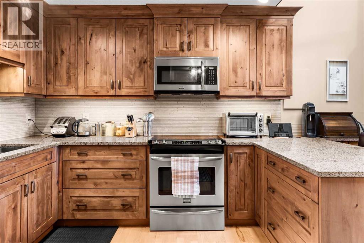
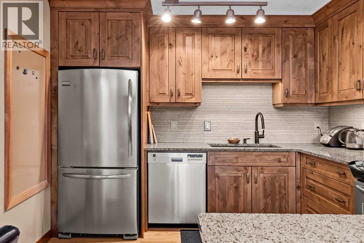
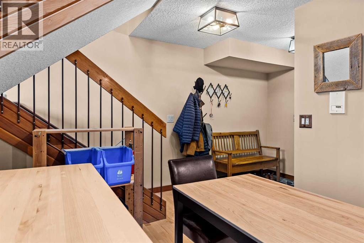
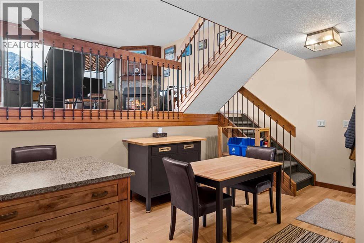
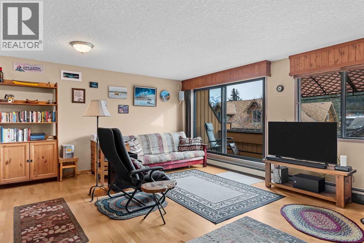
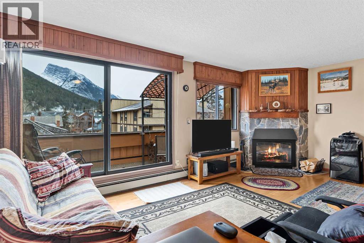
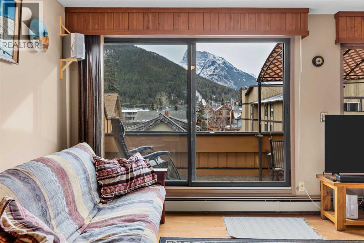
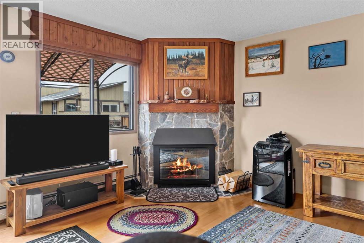
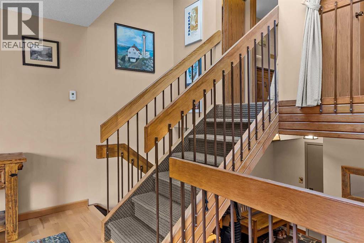
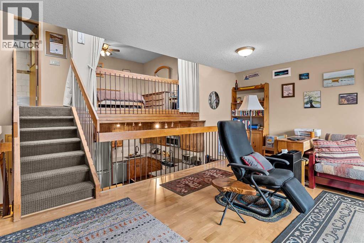
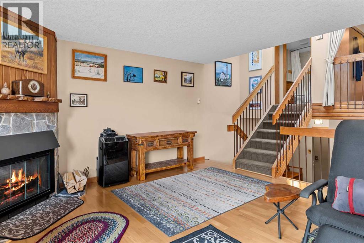
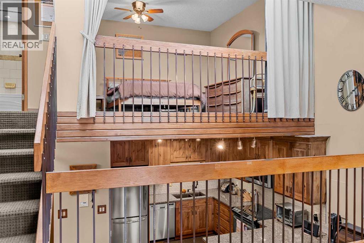
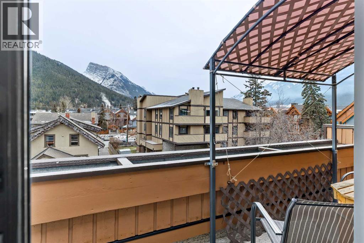
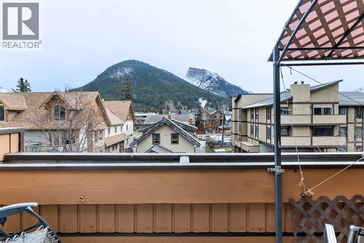
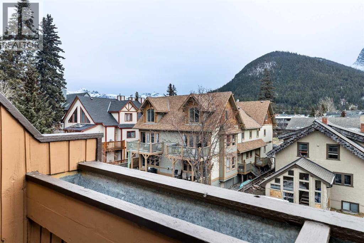
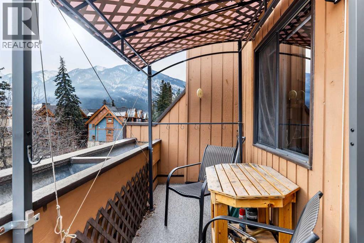
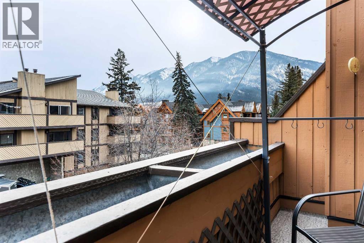
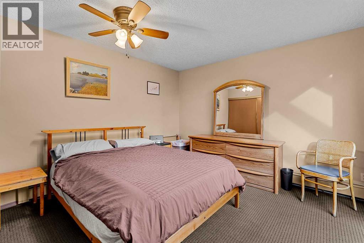
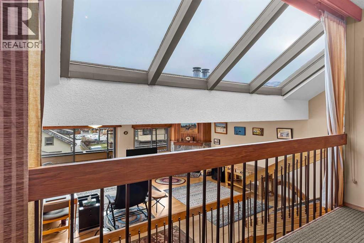
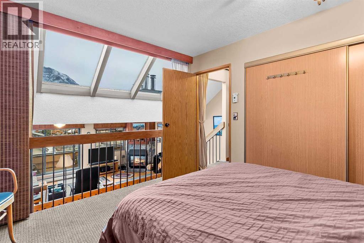
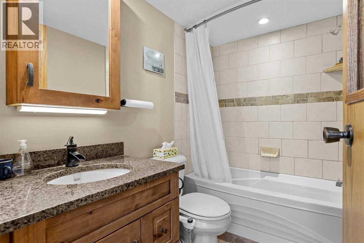
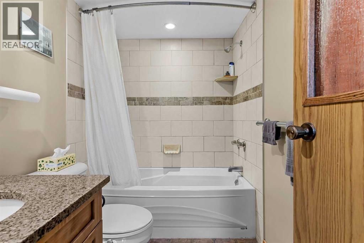
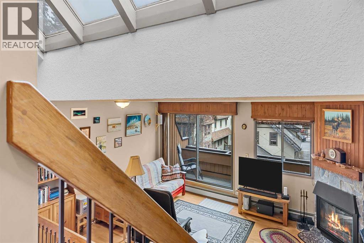
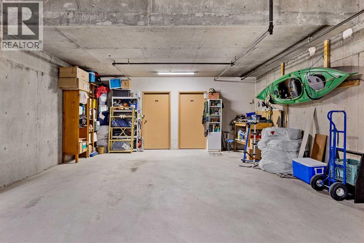
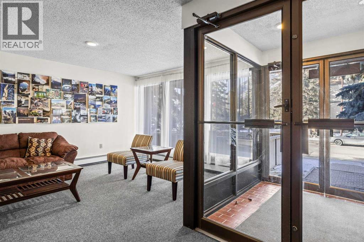
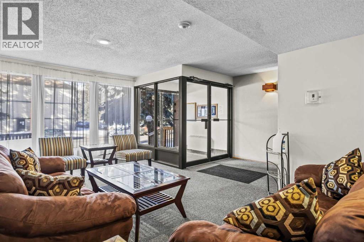
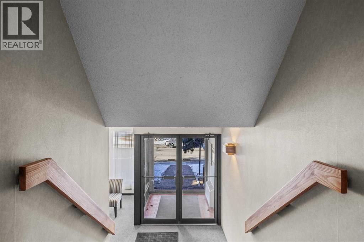
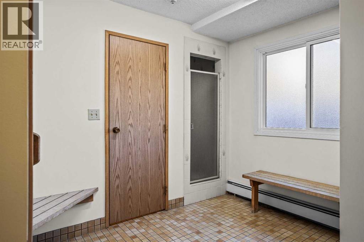
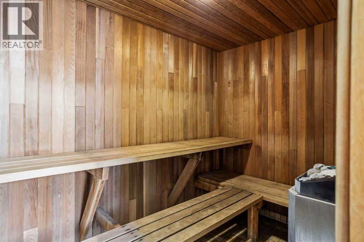
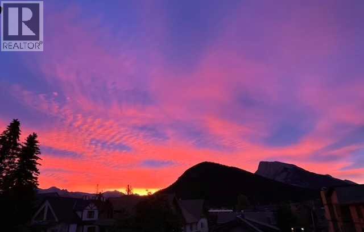
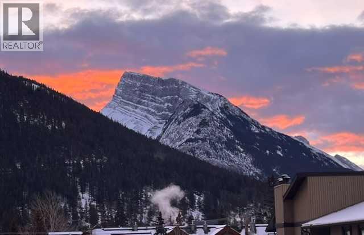
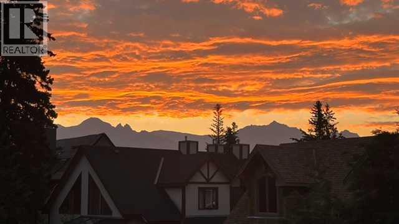
$553 MonthlyNorquay View Manor Top Floor, Open Loft Style Condo with Amazing Mountain Views and Sunshine! Bright, open, airy, spacious 3-level split design, this beautifully maintained home features: soaring ceilings, skylights, a cozy wood-burning fireplace with Rundle stone and a live-edge cedar mantle; matching Rundle stone flooring at entrance; remodeled kitchen with granite counters, tiled backsplash and stainless appliances; engineered hardwood flooring and upgraded carpets; tastefully renovated 4 piece bathroom; custom cedar window treatments; and a large southeast facing balcony to take in breathtaking mountain views. Enjoy the added convenience of a common room with a dry sauna and shower, as well as secure heated underground parking with a private storage room. Centrally located and only a 5-minute walk to downtown Banff, Norquay View Manor is a well looked after and managed complex which is primarily owner-occupied. Quick possession possible! (id:52806)
| MLS® Number | A2359482 |
| Property Type | Single Family |
| Amenities Near By | Schools, Shopping |
| Community Features | Pets Not Allowed |
| Features | See Remarks, Parking |
| Parking Space Total | 1 |
| Plan | 8211599 |
| Structure | Deck, See Remarks |
| Bathroom Total | 1 |
| Bedrooms Above Ground | 1 |
| Bedrooms Total | 1 |
| Amenities | Laundry Facility |
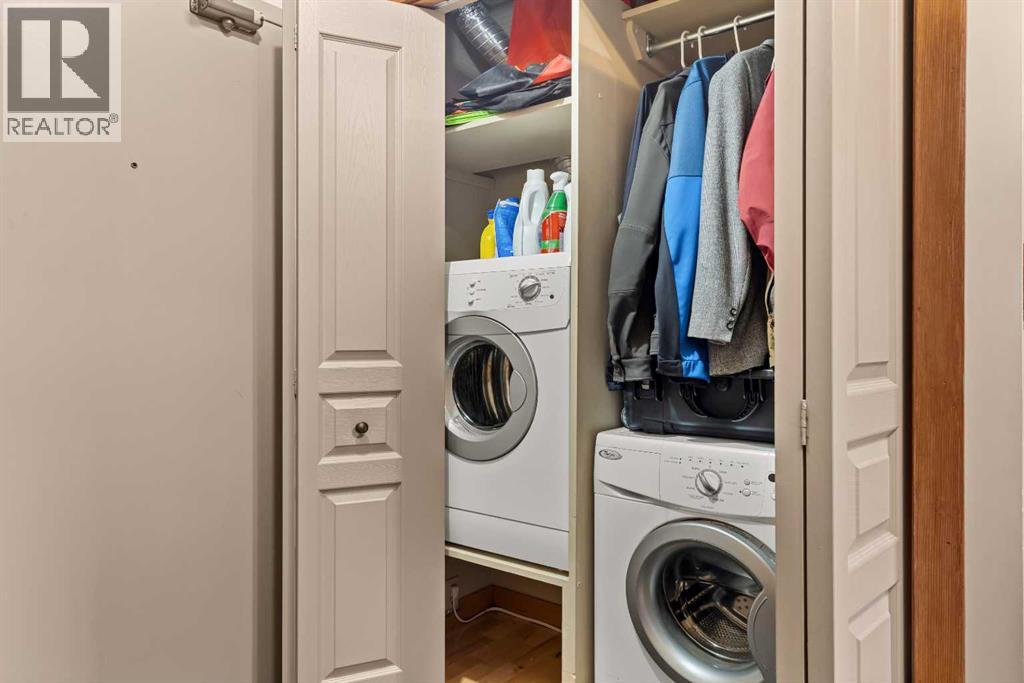
| Appliances | Refrigerator, Dishwasher, Stove, Microwave Range Hood Combo, Window Coverings, Washer & Dryer |
| Architectural Style | Loft |
| Constructed Date | 1982 |
| Construction Material | Poured Concrete, Wood Frame |
| Construction Style Attachment | Attached |
| Cooling Type | Window Air Conditioner, Wall Unit |
| Exterior Finish | Concrete, Stucco, Wood Siding |
| Fire Protection | Smoke Detectors |
| Fireplace Present | Yes |
| Fireplace Total | 1 |
| Flooring Type | Carpeted, Ceramic Tile, Other, Stone, Wood |
| Foundation Type | Poured Concrete |
| Heating Fuel | Natural Gas |
| Heating Type | Baseboard Heaters, Hot Water, Other |
| Stories Total | 3 |
| Size Interior | 801 Sqft |
| Total Finished Area | 801 Sqft |
| Type | Apartment |
| Utility Water | Municipal Water |
| Garage | |
| Heated Garage | |
| Underground |
| Acreage | No |
| Land Amenities | Schools, Shopping |
| Sewer | Municipal Sewage System |
| Size Total Text | Unknown |
| Zoning Description | Rsc: Squirrel Cougar Dist. |
| Level | Type | Length | Width | Dimensions |
|---|---|---|---|---|
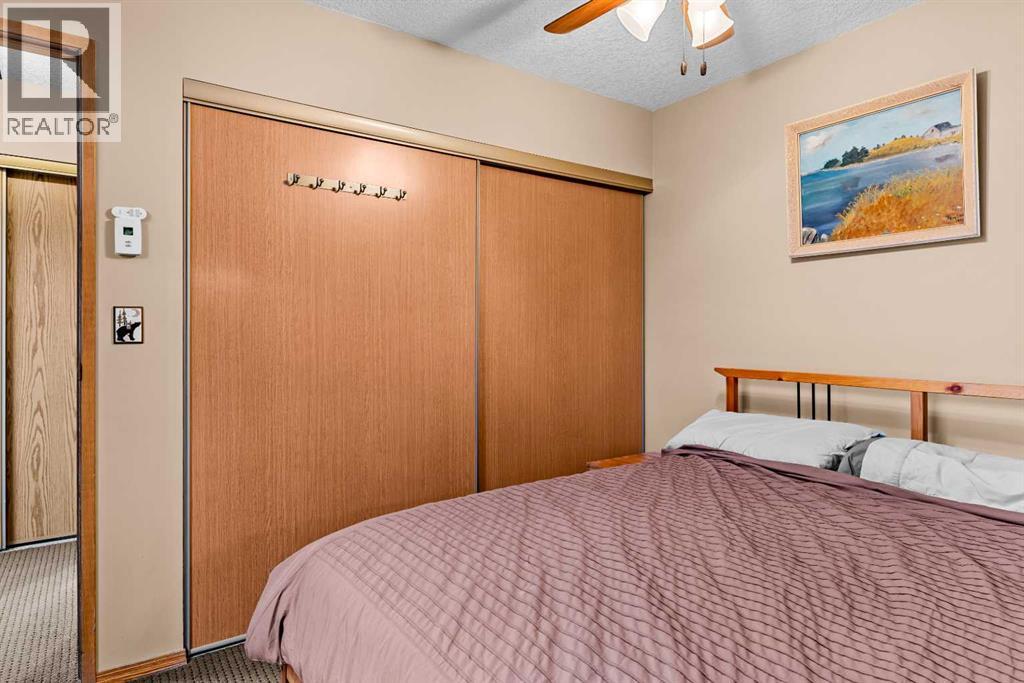
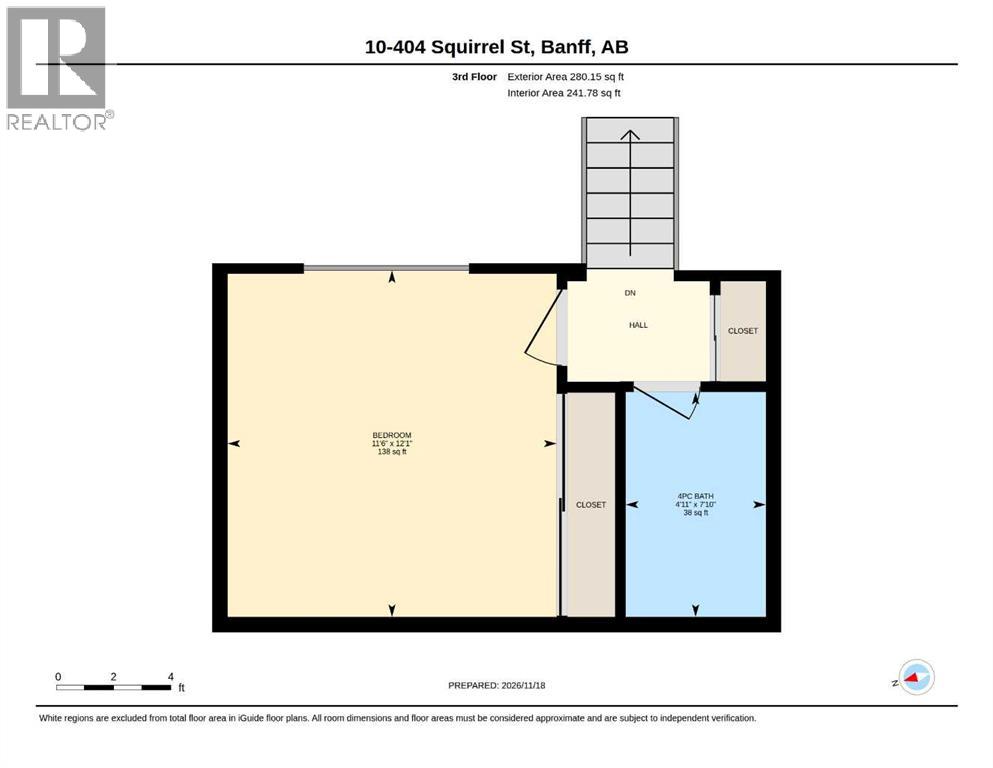
| Second Level | Bedroom | 11.50 Ft x 12.08 Ft | ||
| Second Level | 4pc Bathroom | 4.92 Ft x 7.83 Ft | ||
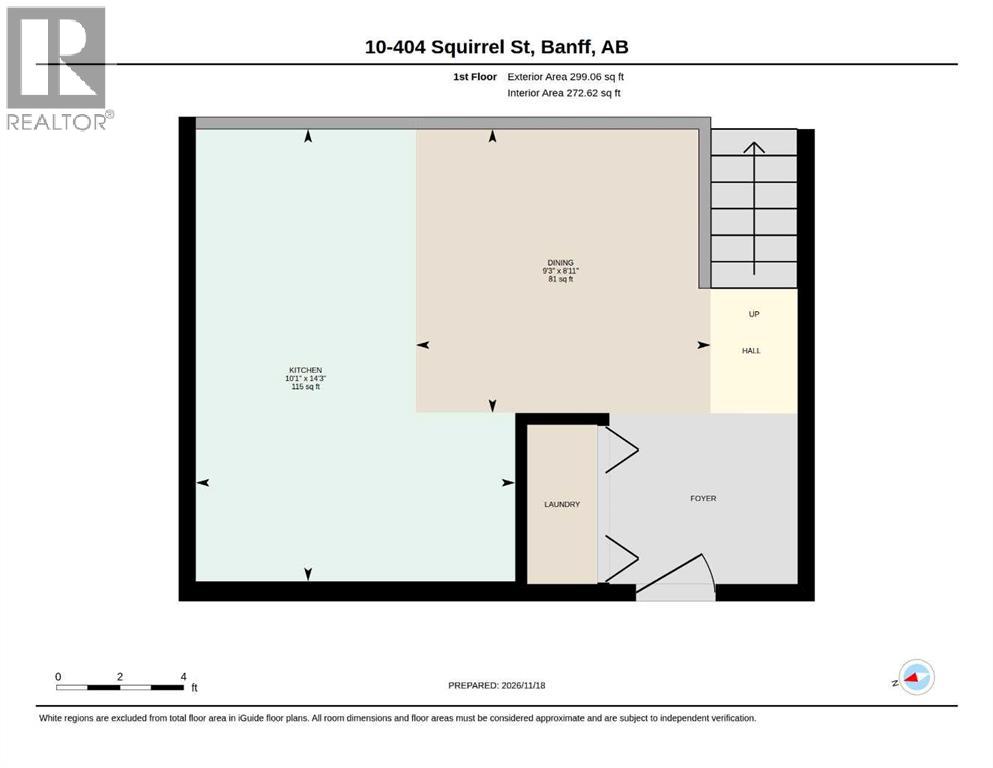
| Lower Level | Kitchen | 10.08 Ft x 14.25 Ft | ||
| Lower Level | Dining Room | 9.25 Ft x 8.92 Ft | ||
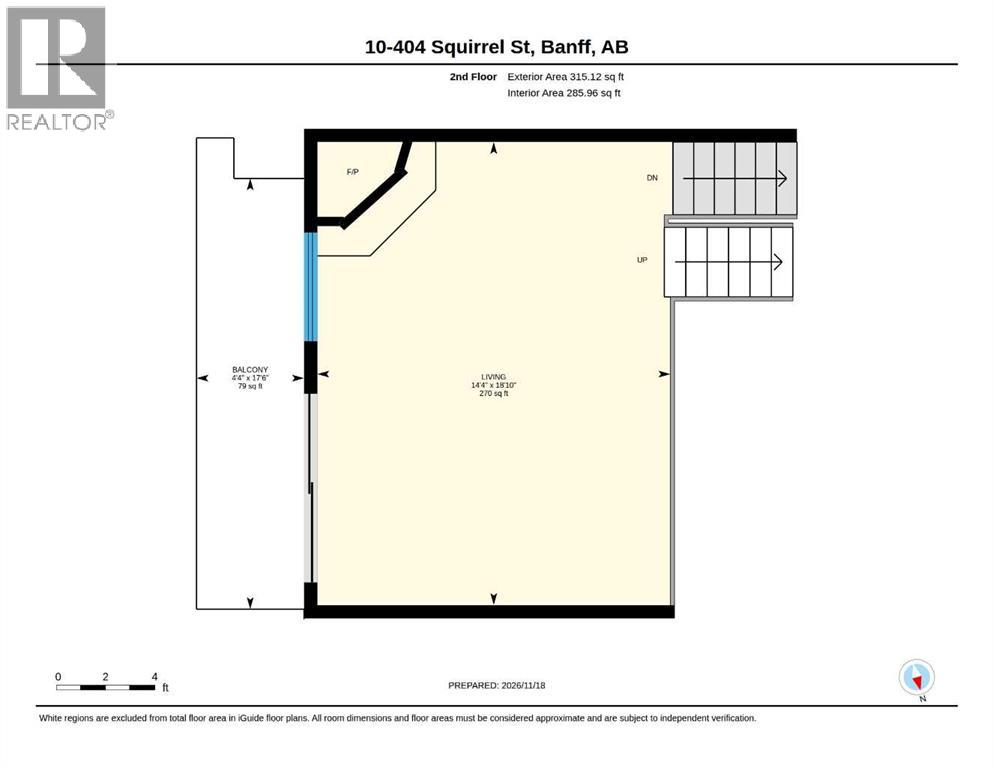
| Main Level | Living Room | 14.33 Ft x 18.83 Ft | ||
| Main Level | Other | 4.33 Ft x 17.50 Ft |
| Cable | Connected |
| Electricity | Connected |
| Natural Gas | Connected |
| Telephone | Connected |
https://www.realtor.ca/real-estate/30528723/10-404-squirrel-street-banff
Contact us for more information

The trademarks REALTOR®, REALTORS®, and the REALTOR® logo are controlled by The Canadian Real Estate Association (CREA) and identify real estate professionals who are members of CREA. The trademarks MLS®, Multiple Listing Service® and the associated logos are owned by The Canadian Real Estate Association (CREA) and identify the quality of services provided by real estate professionals who are members of CREA. The trademark DDF® is owned by The Canadian Real Estate Association (CREA) and identifies CREA's Data Distribution Facility (DDF®)