Maintenance, Condominium Amenities, Common Area Maintenance, Heat, Parking, Reserve Fund Contributions, Security, Sewer, Waste Removal, Water
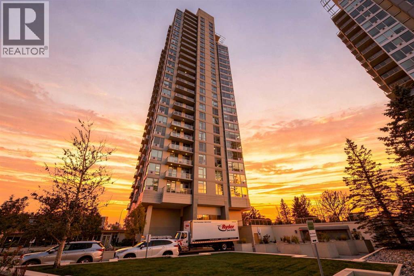
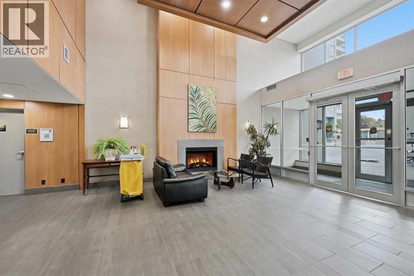
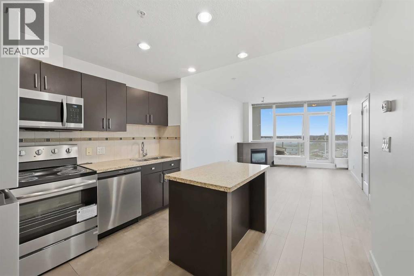
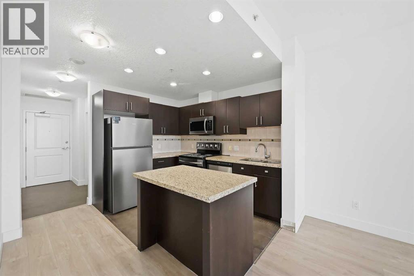
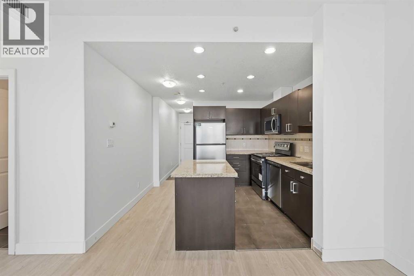
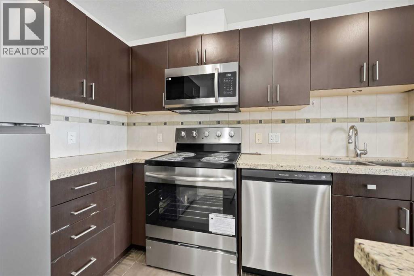
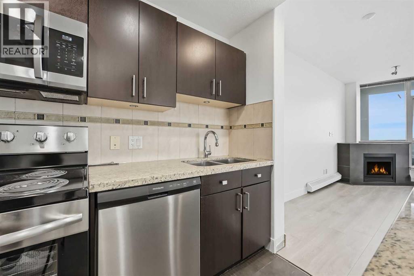
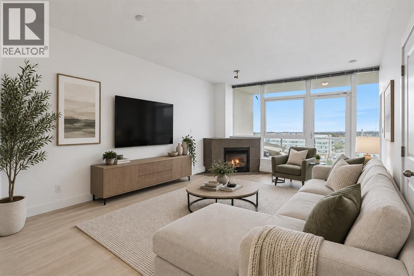
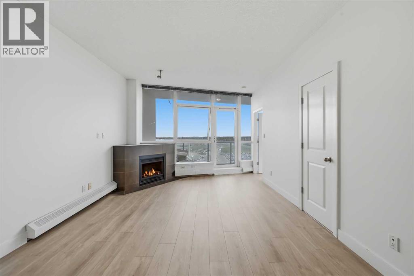
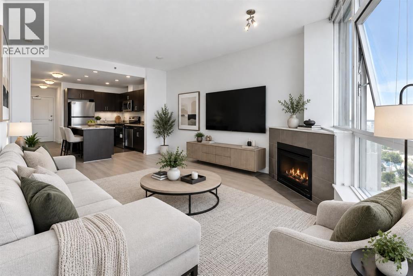
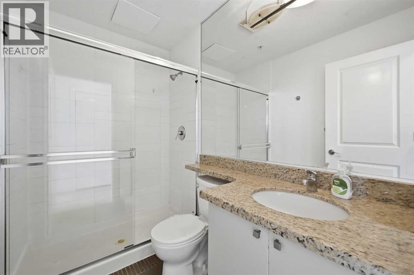
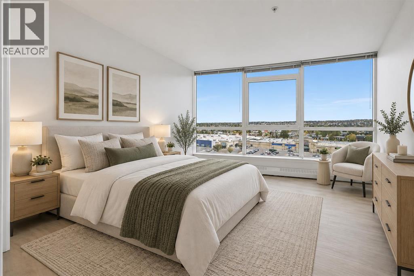
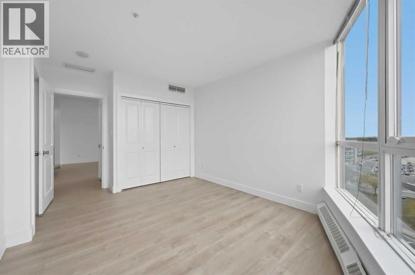
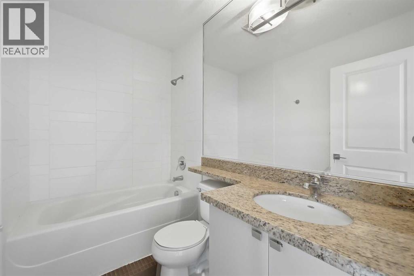
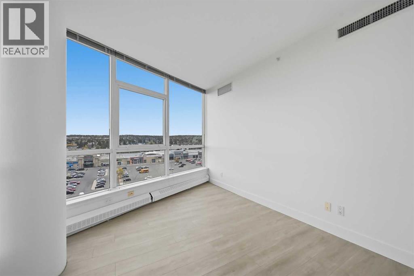
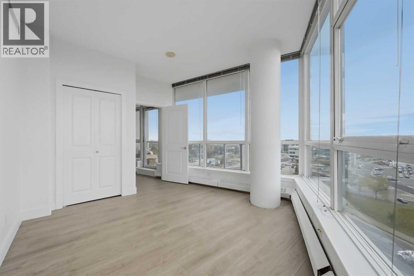
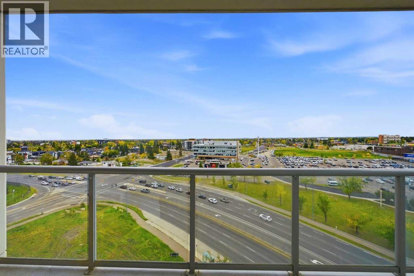
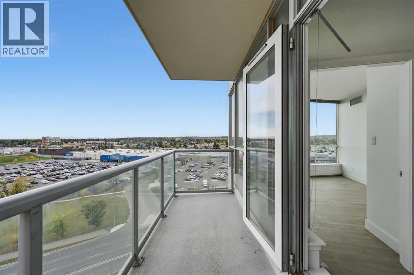
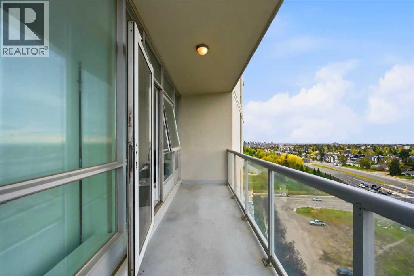
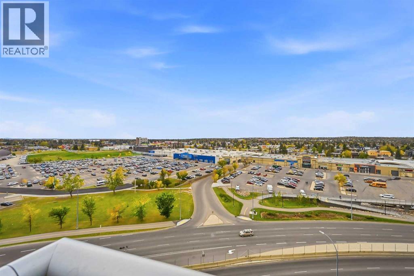
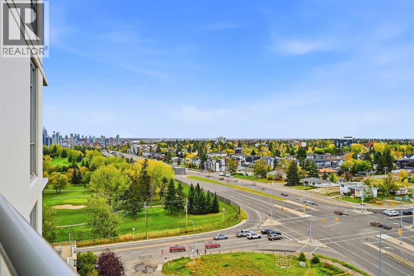
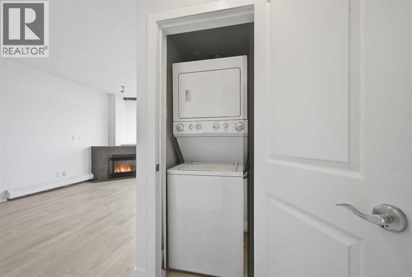
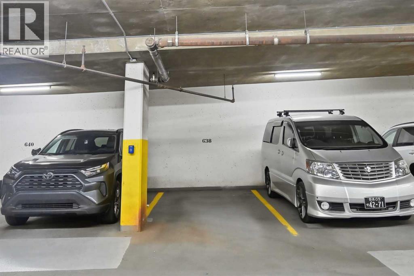
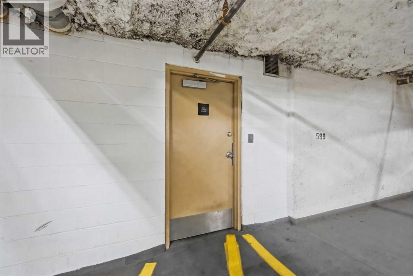
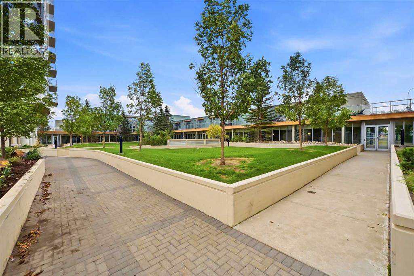
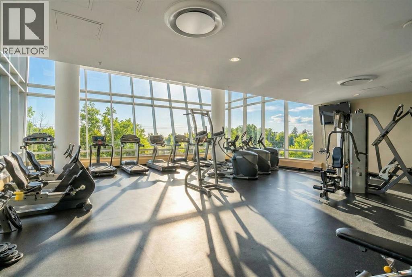
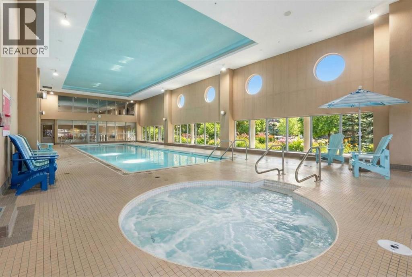
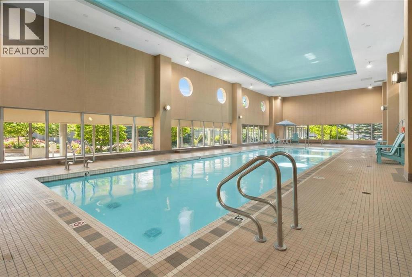
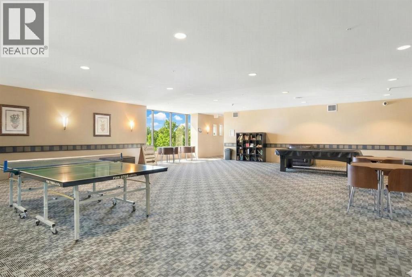
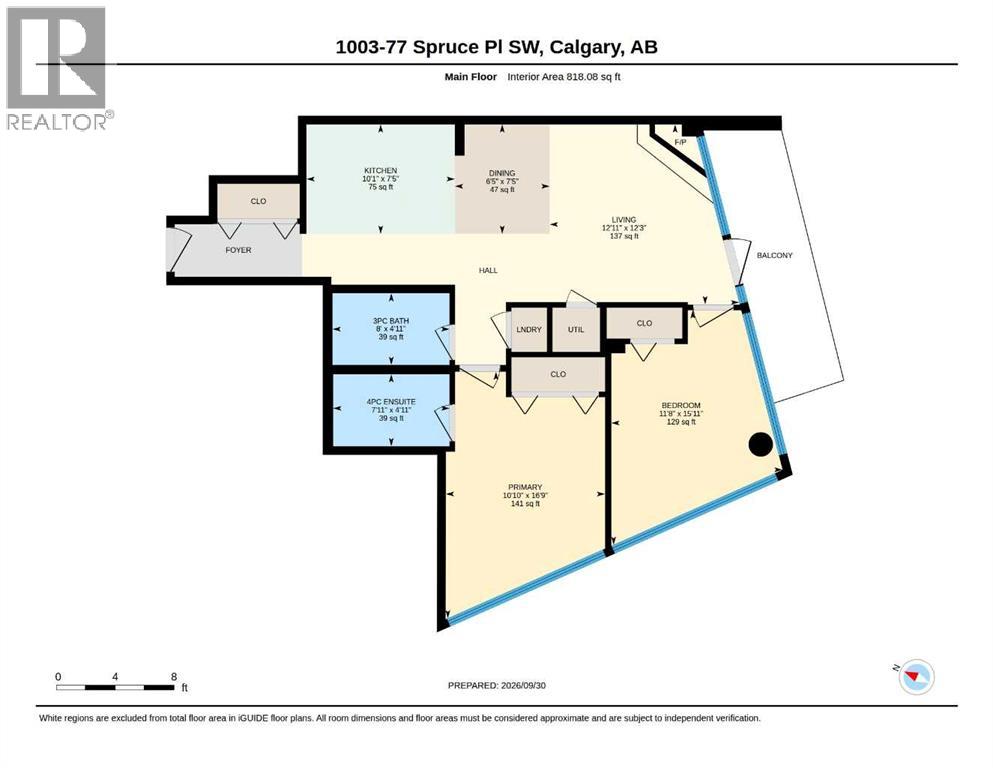
$689.71 Monthly2 BEDROOM | 2 BATHROOM | FRESHLY PAINTED | BRAND NEW VINYL FLOORING | BRAND NEW APPLIANCES | TITLED UNDERGROUND PARKING AND ASSIGNED STORAGE | Welcome to elevated condo living in Encore, located in the highly desirable community of Spruce Cliff! Situated on the 10th floor, this bright and spacious 2-bedroom, 2-bathroom home offers incredible views, brand-new kitchen appliances, and access to outstanding building amenities.The inviting living room features a cozy corner fireplace and expansive windows that fill the space with natural light. Step outside onto the generous balcony—an ideal spot to enjoy your morning coffee or unwind while taking in the views. The kitchen offers ample cabinetry, granite countertops, brand-new appliances, and a convenient island for meal preparation and casual dining.The spacious primary bedroom features its own private 4-piece ensuite, while the second bedroom offers flexibility for guests, a home office, or a roommate. A separate 3-piece bathroom adds everyday convenience.This home also includes a heated underground parking stall and an assigned storage locker, with visitor parking and full-time building security adding comfort and peace of mind. Residents enjoy an impressive selection of amenities, including an indoor swimming pool, hot tub, fitness centre, and a games room with ping pong and pool tables.Enjoy quick access to downtown and the convenience of being within walking distance of Westbrook LRT Station, Westbrook Mall, the public library, restaurants, shopping, parks, and Shaganappi Golf Course. With its bright living spaces, updated appliances, exceptional amenities, and convenient location, this home is a fantastic opportunity for professionals, first-time buyers, or investors! (id:52806)
| MLS® Number | A2349229 |
| Property Type | Single Family |
| Community Name | Spruce Cliff |
| Amenities Near By | Park, Playground, Recreation Nearby, Schools, Shopping |
| Community Features | Pets Allowed |
| Features | No Animal Home, No Smoking Home, Parking |
| Parking Space Total | 1 |
| Plan | 0811023 |
| Bathroom Total | 2 |
| Bedrooms Above Ground | 2 |
| Bedrooms Total | 2 |
| Amenities | Exercise Centre, Swimming, Party Room, Whirlpool |
| Appliances | Refrigerator, Dishwasher, Stove, Microwave Range Hood Combo, Window Coverings, Washer & Dryer |
| Constructed Date | 2008 |
| Construction Material | Poured Concrete |
| Construction Style Attachment | Attached |
| Cooling Type | Central Air Conditioning |
| Exterior Finish | Concrete |
| Fireplace Present | Yes |
| Fireplace Total | 1 |
| Flooring Type | Ceramic Tile, Vinyl |
| Heating Fuel | Natural Gas |
| Heating Type | Baseboard Heaters |
| Stories Total | 10 |
| Size Interior | 818 Sqft |
| Total Finished Area | 818.08 Sqft |
| Type | Apartment |
| Underground |
| Acreage | No |
| Land Amenities | Park, Playground, Recreation Nearby, Schools, Shopping |
| Size Total Text | Unknown |
| Zoning Description | Dc (pre 1p2007) |
| Level | Type | Length | Width | Dimensions |
|---|---|---|---|---|
| Main Level | Living Room | 12.25 Ft x 12.25 Ft | ||
| Main Level | Dining Room | 6.42 Ft x 7.42 Ft | ||
| Main Level | Kitchen | 10.08 Ft x 7.42 Ft | ||
| Main Level | 3pc Bathroom | Measurements not available | ||
| Main Level | Primary Bedroom | 10.83 Ft x 16.75 Ft | ||
| Main Level | Bedroom | 11.67 Ft x 15.92 Ft | ||
| Main Level | 4pc Bathroom | Measurements not available |
https://www.realtor.ca/real-estate/30348263/1003-77-spruce-place-sw-calgary-spruce-cliff
Contact us for more information

The trademarks REALTOR®, REALTORS®, and the REALTOR® logo are controlled by The Canadian Real Estate Association (CREA) and identify real estate professionals who are members of CREA. The trademarks MLS®, Multiple Listing Service® and the associated logos are owned by The Canadian Real Estate Association (CREA) and identify the quality of services provided by real estate professionals who are members of CREA. The trademark DDF® is owned by The Canadian Real Estate Association (CREA) and identifies CREA's Data Distribution Facility (DDF®)