Maintenance, Common Area Maintenance, Insurance, Ground Maintenance, Parking, Property Management, Reserve Fund Contributions, Sewer, Waste Removal, Water
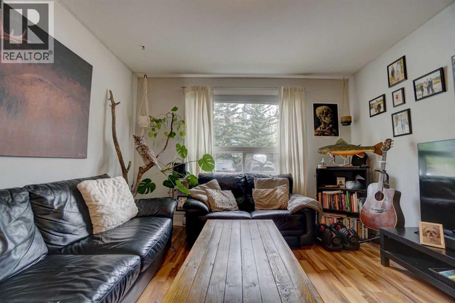
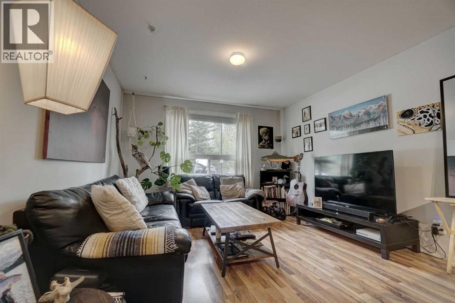
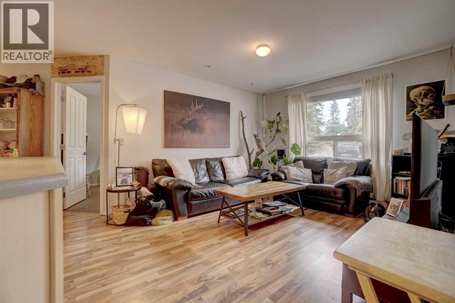
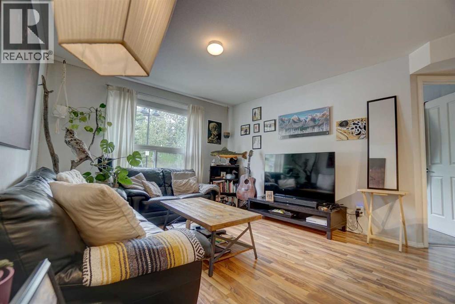
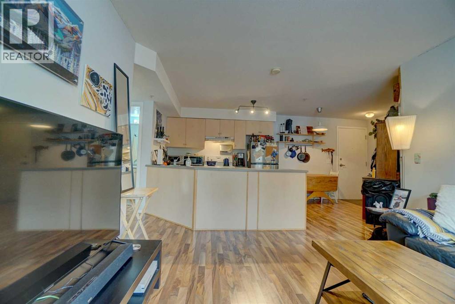
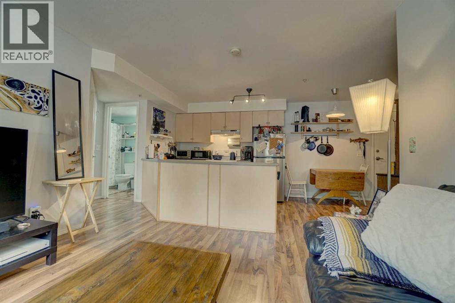
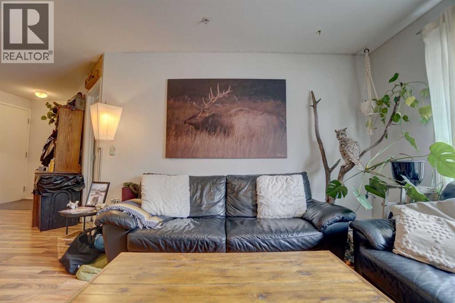
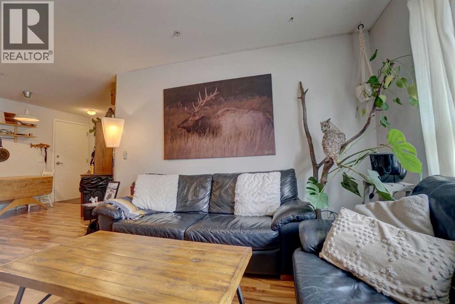
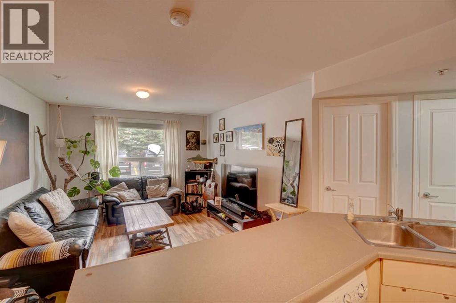
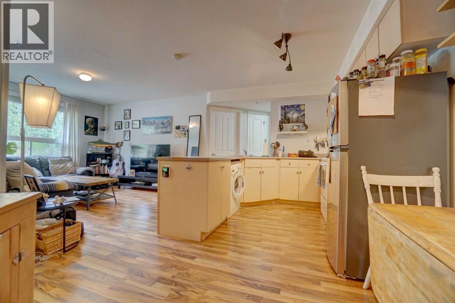
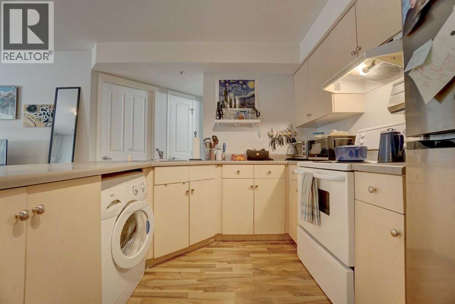
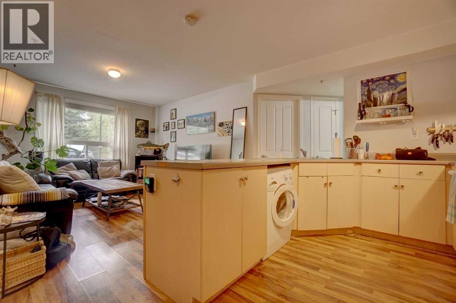
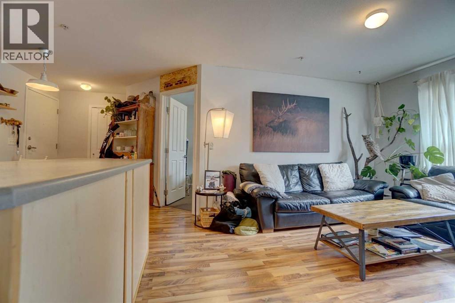
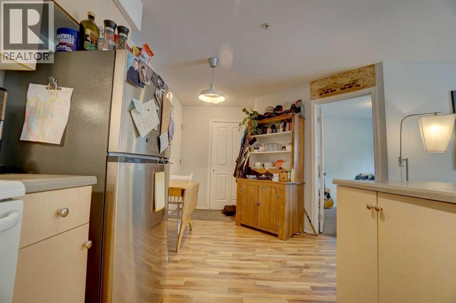
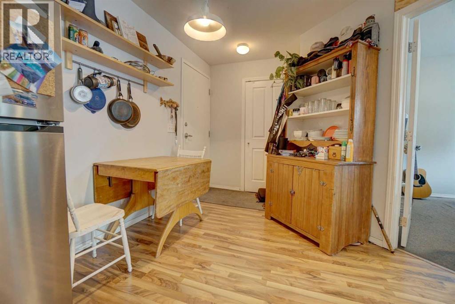
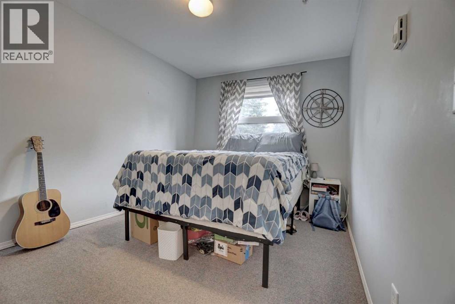
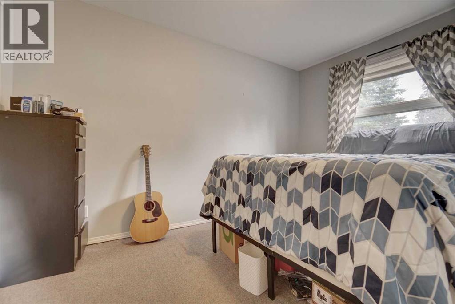
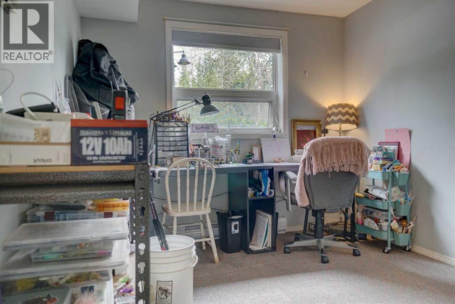
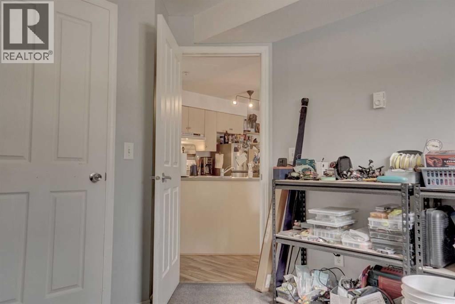
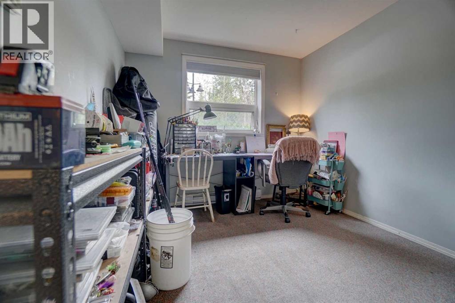
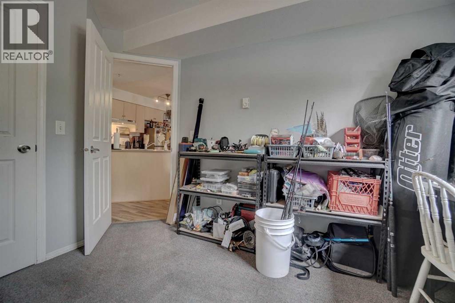
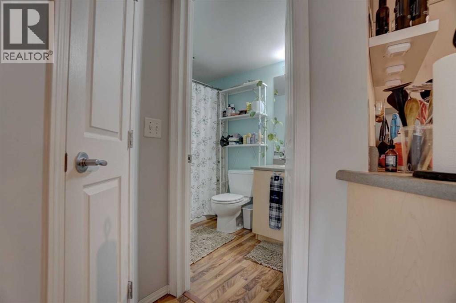
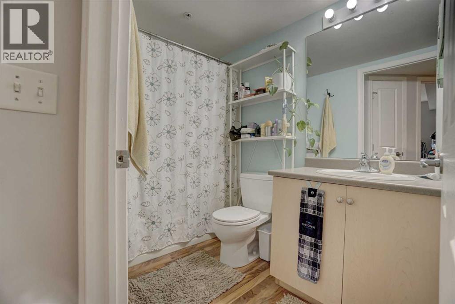
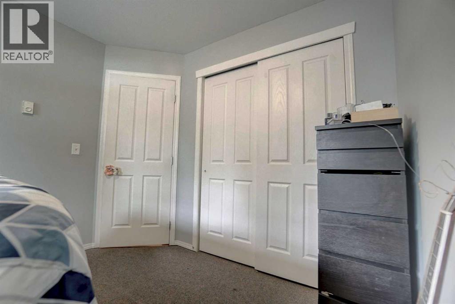
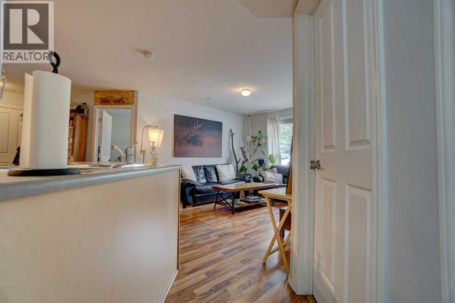
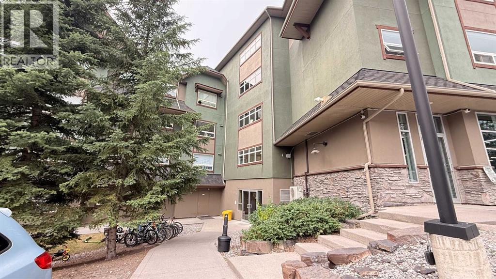
$512 MonthlyThis well-maintained 2-bedroom 1 bathroom apartment offers exceptional value and is conveniently located within walking distance of downtown Canmore. Enjoy peaceful north-facing views and a naturally cooler interior during the summer months. In excellent condition and ready for its next owner, this home is an ideal opportunity for first-time buyers, investors or anyone seeking an affordable home in the Bow Valley. There is a washing machine in the kitchen, plus coin laundry in the building. Comes with one assigned outdoor parking stall and an assigned storage locker. Please note that occupancy is restricted under the employee housing program and at least one occupant must work a minimum of 20 hours per week within the Bow Valley. (id:52806)
| MLS® Number | A2332227 |
| Property Type | Single Family |
| Community Name | Bow Valley Trail |
| Amenities Near By | Park, Playground, Shopping |
| Community Features | Pets Not Allowed |
| Features | Other, No Animal Home |
| Parking Space Total | 1 |
| Plan | 0011598 |
| Structure | None |
| Bathroom Total | 1 |
| Bedrooms Above Ground | 2 |
| Bedrooms Total | 2 |
| Amenities | Laundry Facility, Recreation Centre |
| Appliances | Washer, Refrigerator, Range - Electric, Hood Fan, Window Coverings |
| Constructed Date | 2000 |
| Construction Style Attachment | Attached |
| Cooling Type | None |
| Exterior Finish | Stucco, Wood Siding |
| Flooring Type | Laminate |
| Heating Fuel | Electric |
| Heating Type | Baseboard Heaters |
| Stories Total | 4 |
| Size Interior | 684 Sqft |
| Total Finished Area | 684 Sqft |
| Type | Apartment |
| Other |
| Acreage | No |
| Land Amenities | Park, Playground, Shopping |
| Size Total Text | Unknown |
| Zoning Description | Employee Housing/restrictive Employment Residentia |
| Level | Type | Length | Width | Dimensions |
|---|---|---|---|---|
| Main Level | Other | 3.42 Ft x 6.00 Ft | ||
| Main Level | Living Room | 11.00 Ft x 12.00 Ft | ||
| Main Level | Dining Room | 7.00 Ft x 10.42 Ft | ||
| Main Level | Kitchen | 9.42 Ft x 8.42 Ft | ||
| Main Level | Primary Bedroom | 10.42 Ft x 9.00 Ft | ||
| Main Level | Bedroom | 10.00 Ft x 9.00 Ft | ||
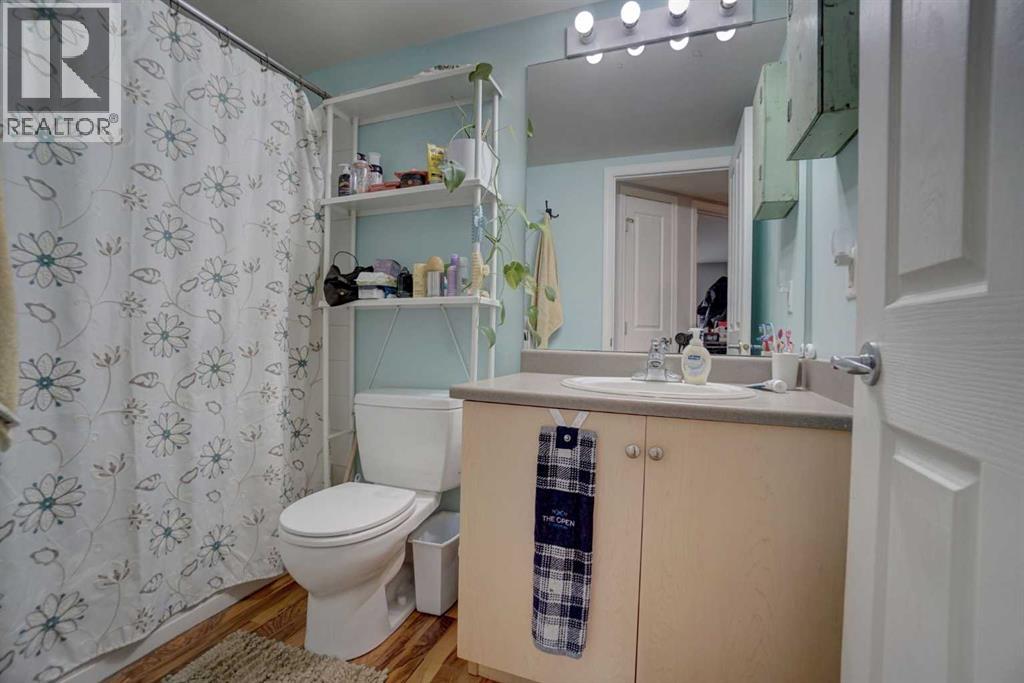
| Main Level | 4pc Bathroom | 5.00 Ft x 8.00 Ft |
https://www.realtor.ca/real-estate/30080384/110-180-kananaskis-way-canmore-bow-valley-trail
Contact us for more information

The trademarks REALTOR®, REALTORS®, and the REALTOR® logo are controlled by The Canadian Real Estate Association (CREA) and identify real estate professionals who are members of CREA. The trademarks MLS®, Multiple Listing Service® and the associated logos are owned by The Canadian Real Estate Association (CREA) and identify the quality of services provided by real estate professionals who are members of CREA. The trademark DDF® is owned by The Canadian Real Estate Association (CREA) and identifies CREA's Data Distribution Facility (DDF®)