Maintenance, Common Area Maintenance, Heat, Insurance, Ground Maintenance, Parking, Property Management, Reserve Fund Contributions, Sewer, Waste Removal, Water
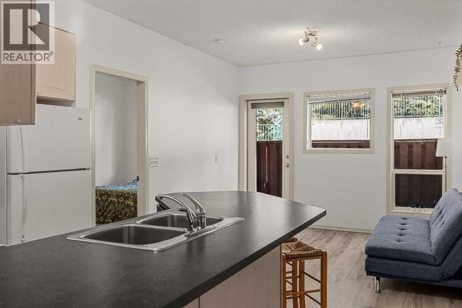
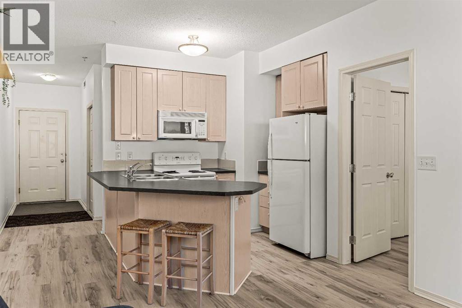
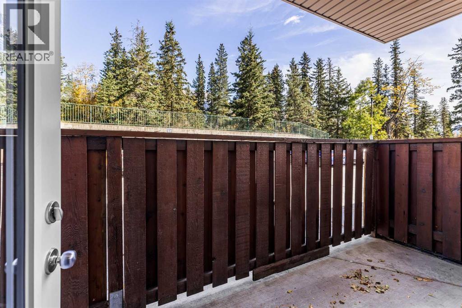
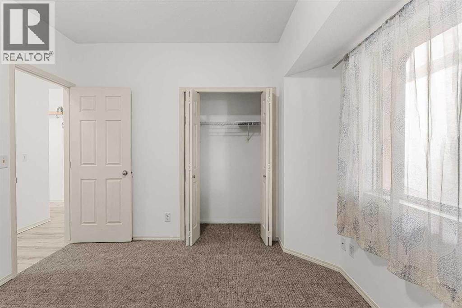
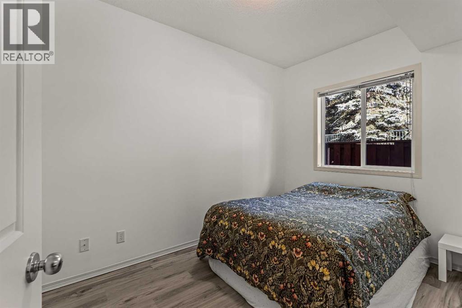
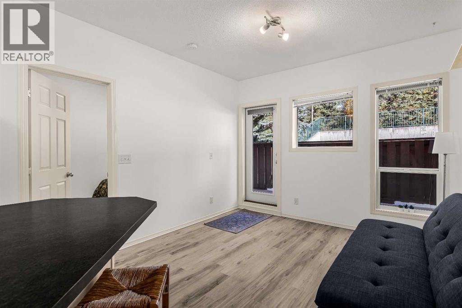
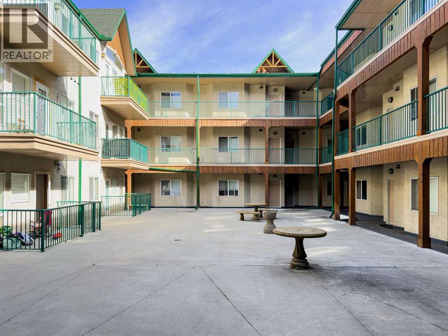
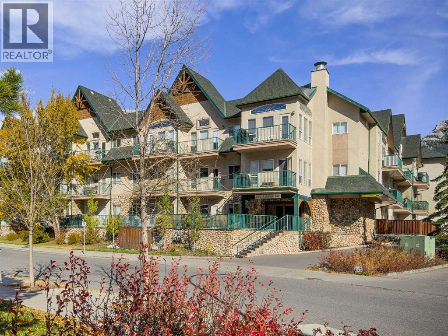
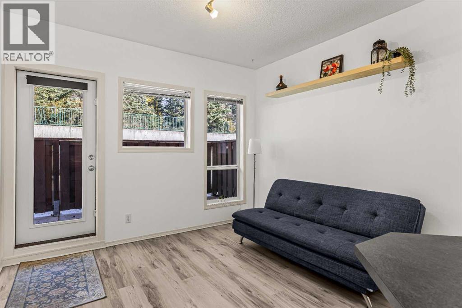
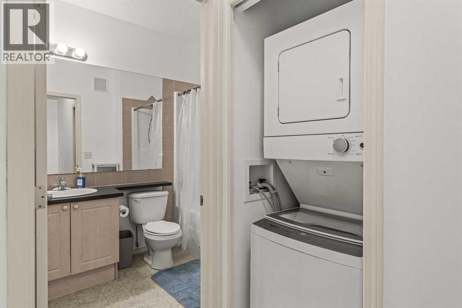
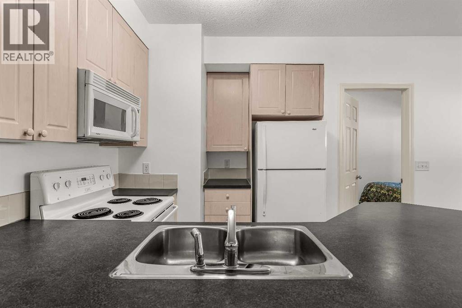
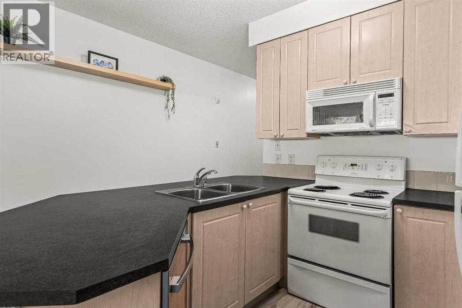
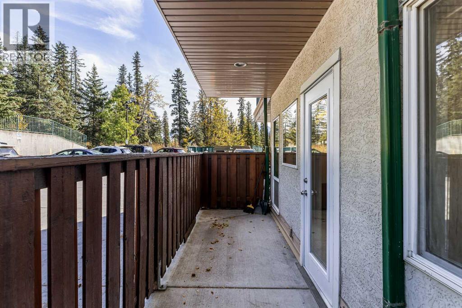
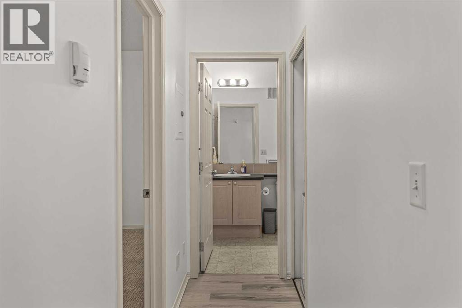
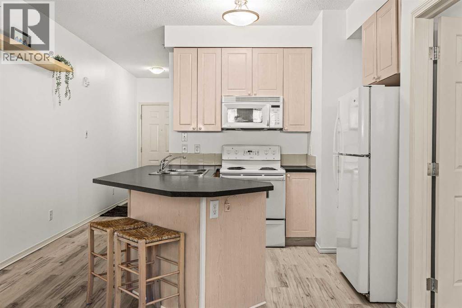
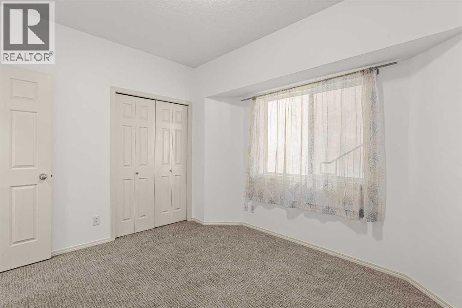
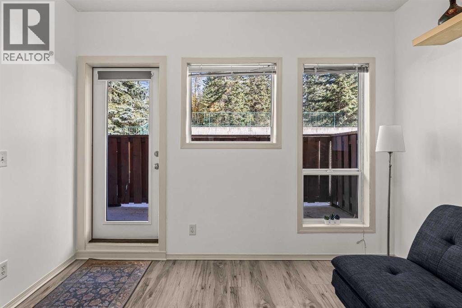
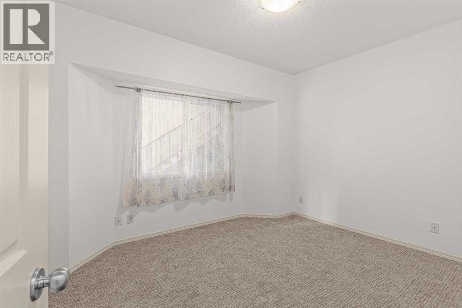
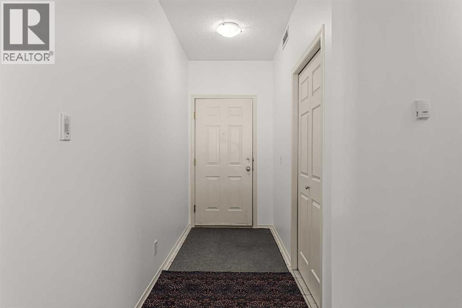
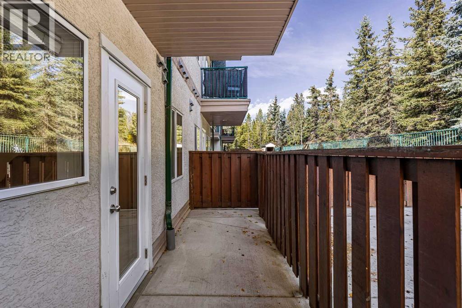
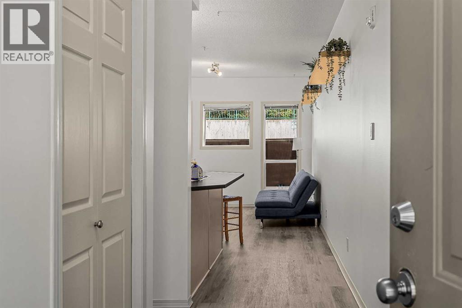
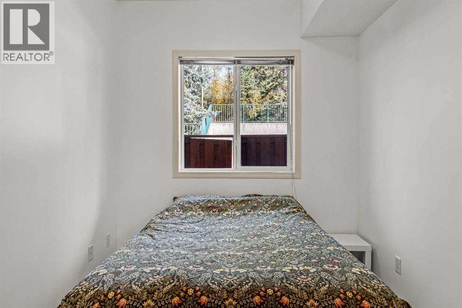
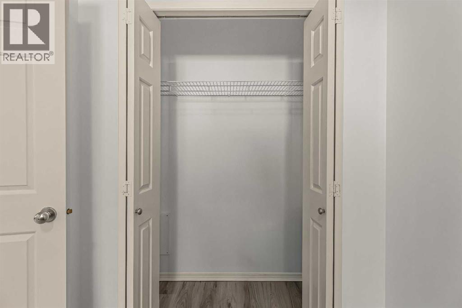
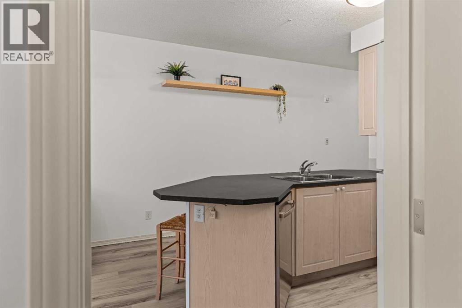
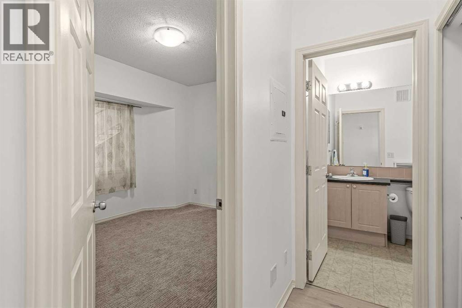
$600 MonthlyWelcome to this beautifully updated 2-bedroom unit in Whiskey Jack! Freshly painted throughout, with new vinyl plank flooring and carpets, this home feels like a brand-new unit. Offering exceptional value, it’s the cheapest 2-bedroom currently on the market in Canmore! Enjoy mountain views, plenty of natural light, and a private patio with direct access into the unit. Additional features include one heated underground parking stall and separate storage for all your mountain gear. Conveniently located close to downtown Canmore and right next to a great gym and spa, this is an excellent opportunity to enjoy the Bow Valley lifestyle. Occupancy Requirement: Residents living in the unit must work a minimum of 20 hours per week for a Bow Valley business. (id:52806)
| MLS® Number | A2349910 |
| Property Type | Single Family |
| Community Name | Bow Valley Trail |
| Amenities Near By | Playground, Schools, Shopping |
| Community Features | Pets Allowed, Pets Allowed With Restrictions |
| Features | Gas Bbq Hookup, Parking |
| Parking Space Total | 1 |
| Plan | 0111707 |
| View Type | View |
| Bathroom Total | 1 |
| Bedrooms Above Ground | 2 |
| Bedrooms Total | 2 |
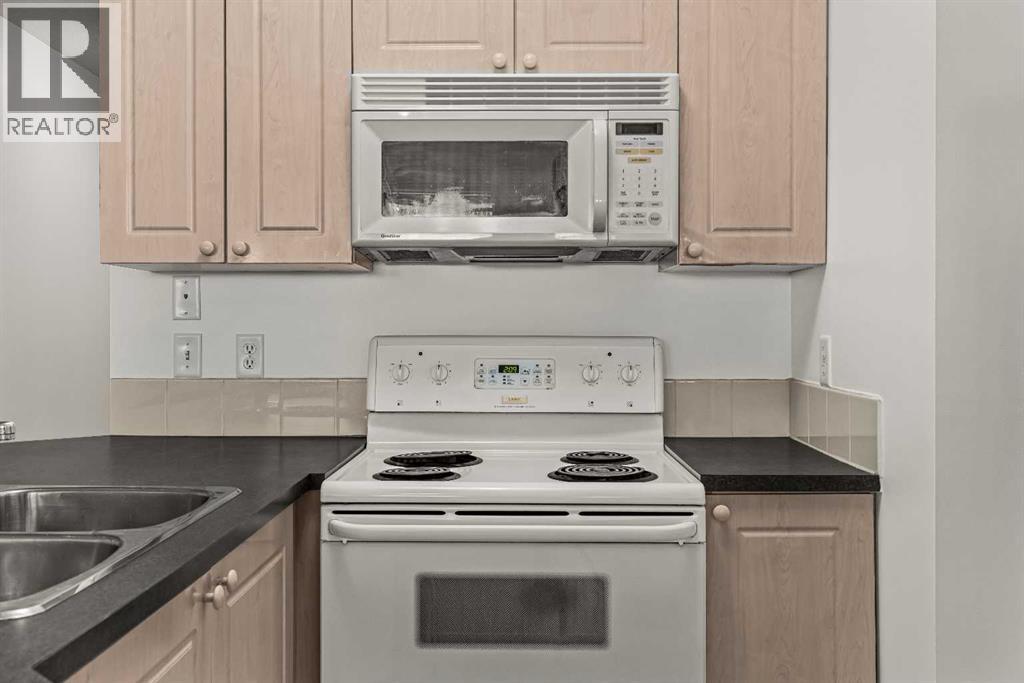
| Appliances | Refrigerator, Oven - Electric, Dishwasher, Stove, Microwave, Washer/dryer Stack-up |
| Constructed Date | 2001 |
| Construction Material | Wood Frame |
| Construction Style Attachment | Attached |
| Cooling Type | None |
| Exterior Finish | Stone, Stucco, Wood Siding |
| Flooring Type | Carpeted, Tile, Vinyl Plank |
| Heating Type | In Floor Heating |
| Stories Total | 3 |
| Size Interior | 642 Sqft |
| Total Finished Area | 642 Sqft |
| Type | Apartment |
| Utility Water | Municipal Water |
| Garage | |
| Heated Garage | |
| Underground |
| Acreage | No |
| Land Amenities | Playground, Schools, Shopping |
| Sewer | Municipal Sewage System |
| Size Total Text | Unknown |
| Zoning Description | Ehd |
| Level | Type | Length | Width | Dimensions |
|---|---|---|---|---|
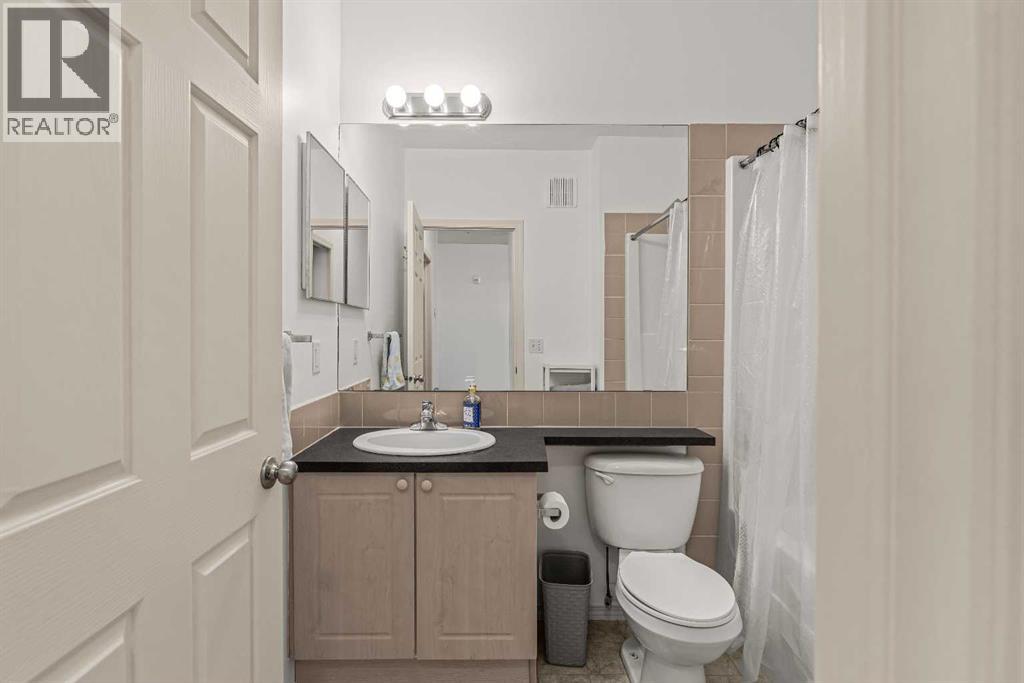
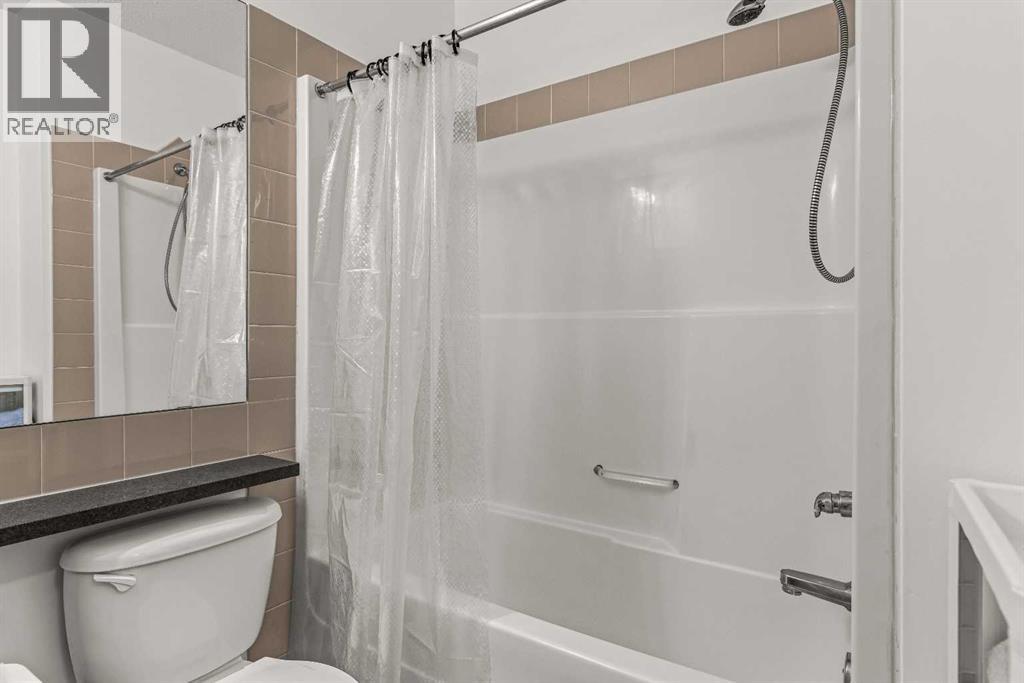
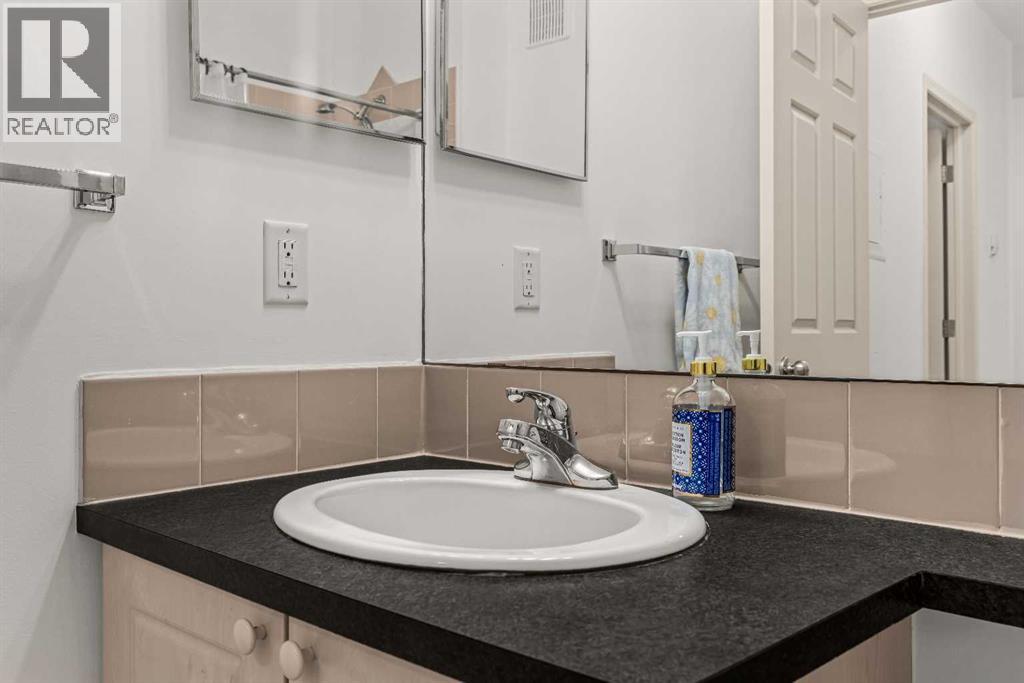
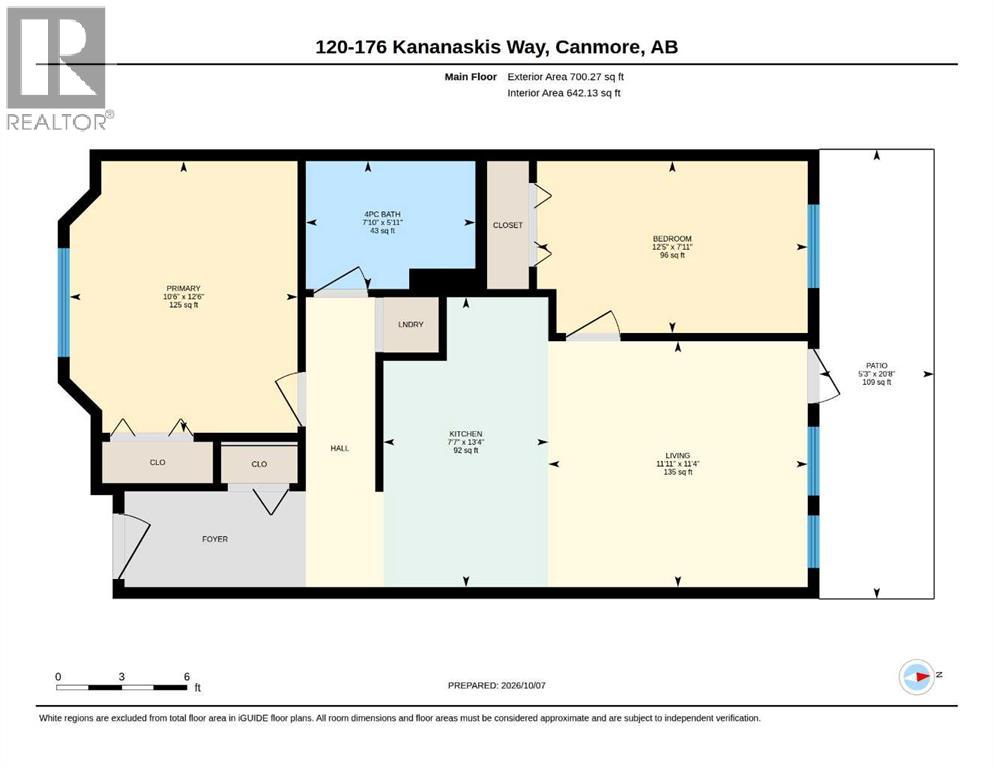
| Main Level | 4pc Bathroom | 5.92 Ft x 7.83 Ft | ||
| Main Level | Bedroom | 7.92 Ft x 12.42 Ft | ||
| Main Level | Kitchen | 13.33 Ft x 7.58 Ft | ||
| Main Level | Living Room | 11.33 Ft x 11.92 Ft | ||
| Main Level | Primary Bedroom | 12.50 Ft x 10.50 Ft | ||
| Main Level | Other | 20.67 Ft x 5.25 Ft |
https://www.realtor.ca/real-estate/30424709/120-176-kananaskis-way-way-canmore-bow-valley-trail
Contact us for more information

The trademarks REALTOR®, REALTORS®, and the REALTOR® logo are controlled by The Canadian Real Estate Association (CREA) and identify real estate professionals who are members of CREA. The trademarks MLS®, Multiple Listing Service® and the associated logos are owned by The Canadian Real Estate Association (CREA) and identify the quality of services provided by real estate professionals who are members of CREA. The trademark DDF® is owned by The Canadian Real Estate Association (CREA) and identifies CREA's Data Distribution Facility (DDF®)