4 Bedroom
4 Bathroom
2,602 sqft
Fireplace
None
Forced Air, In Floor Heating
Landscaped
$1,885,000
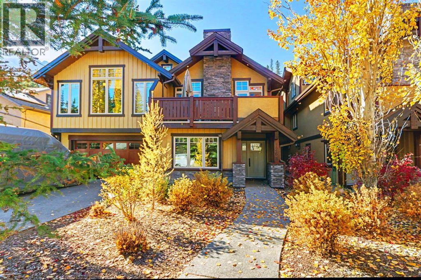
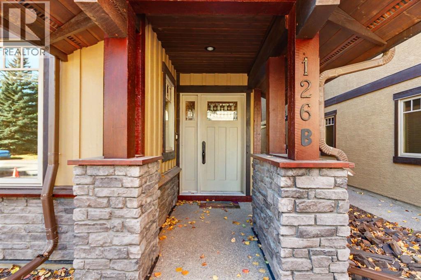
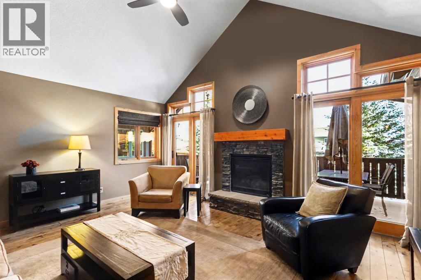
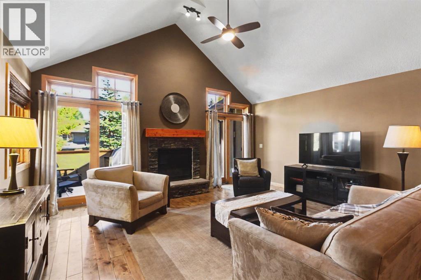
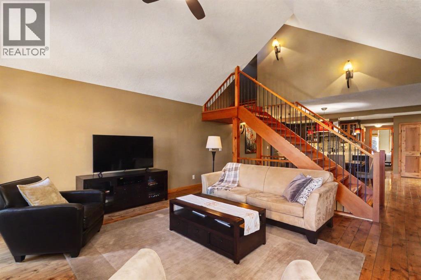
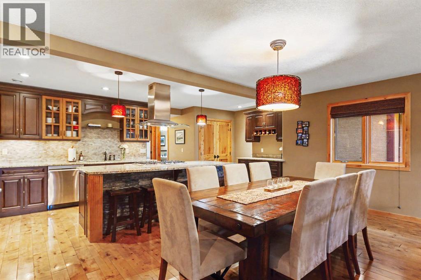
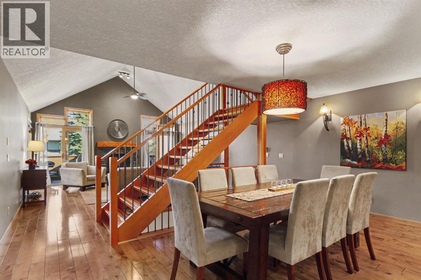
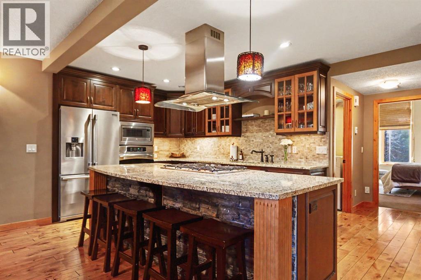
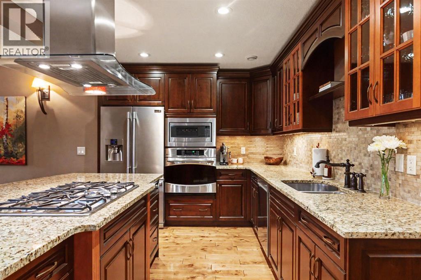
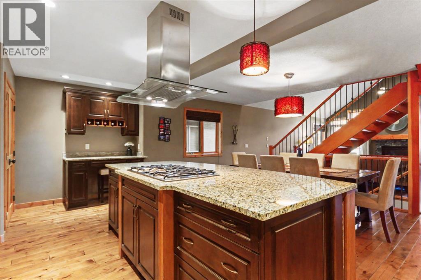
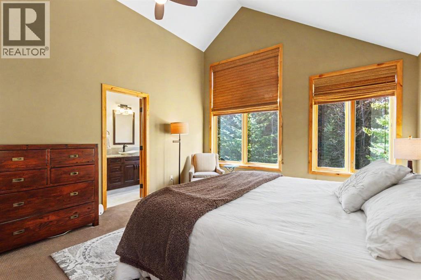
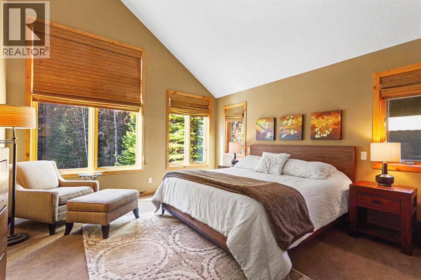
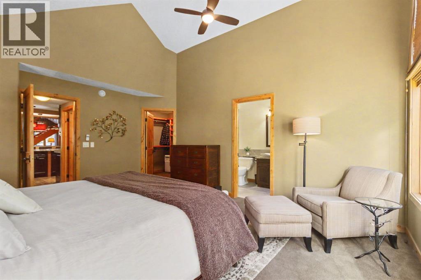
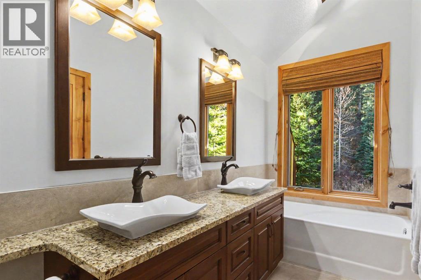
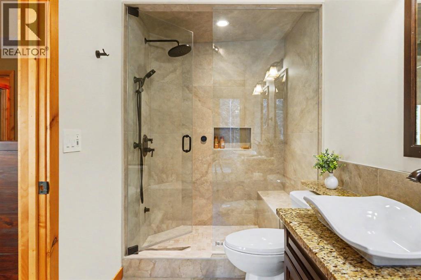
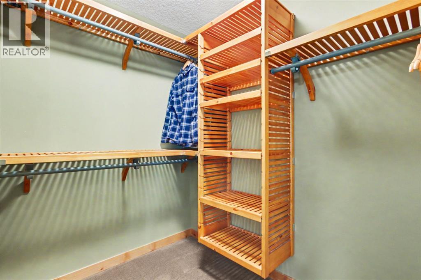
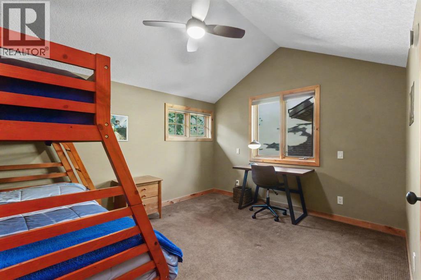
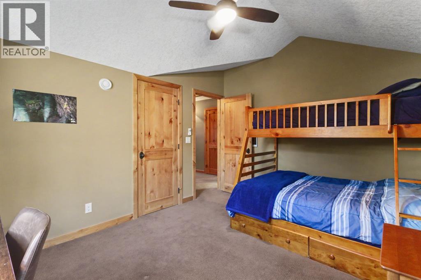
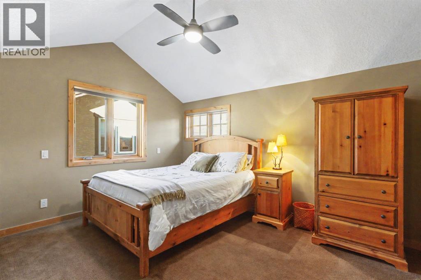
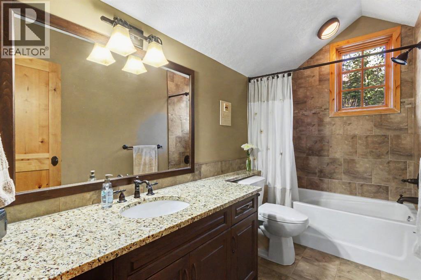
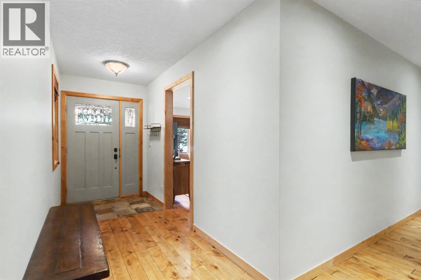
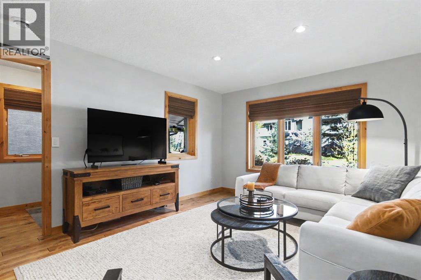
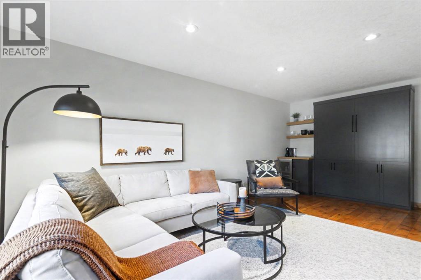
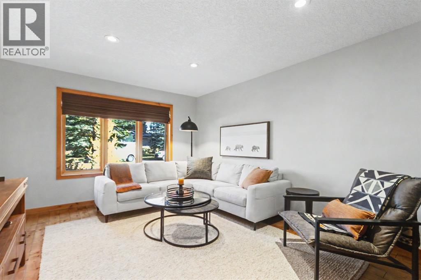
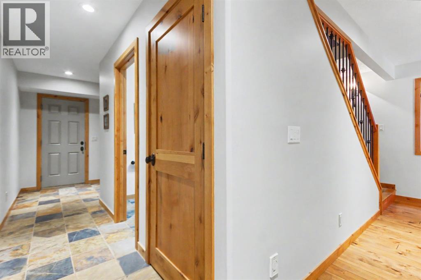
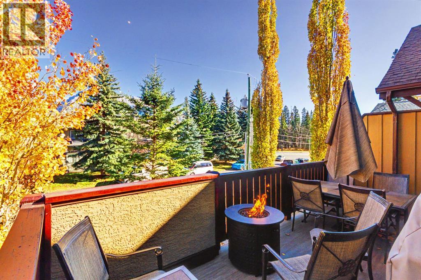
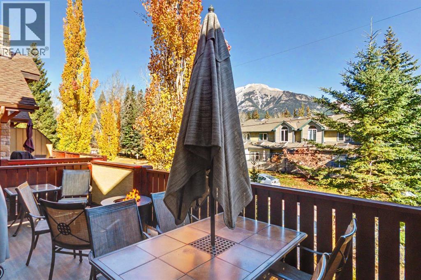
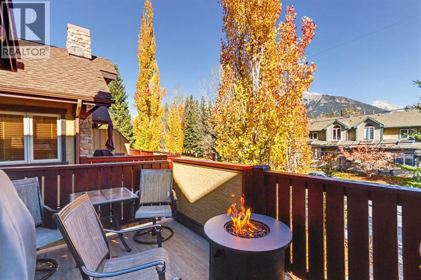
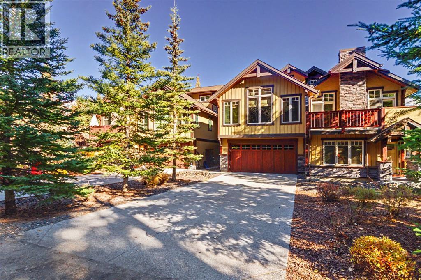
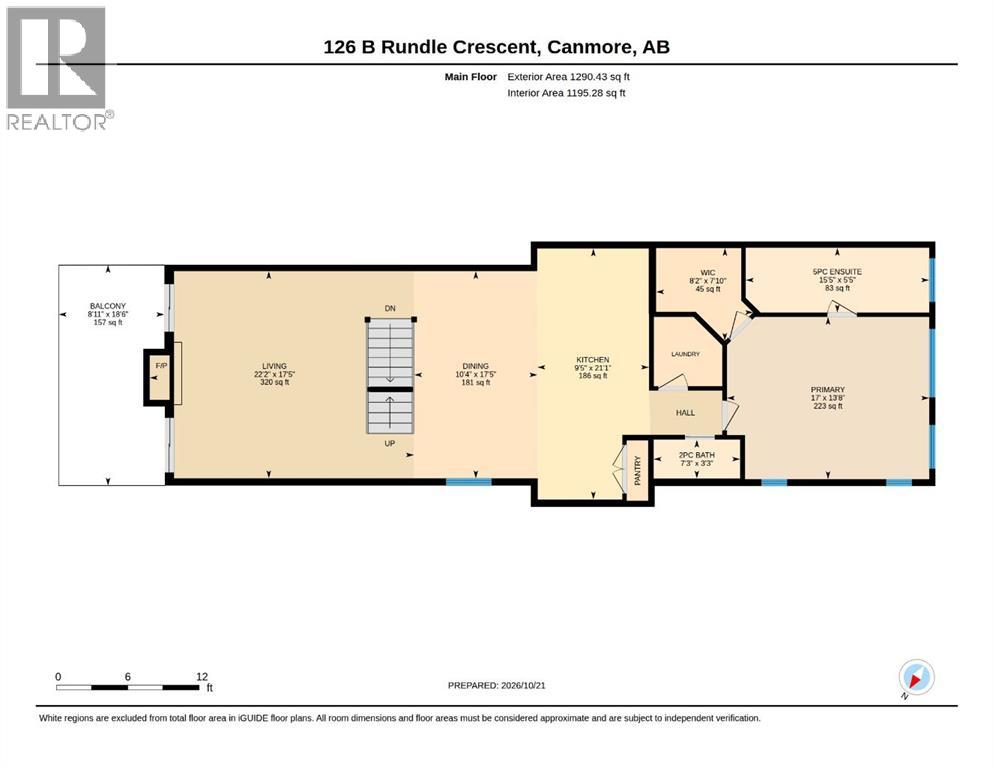
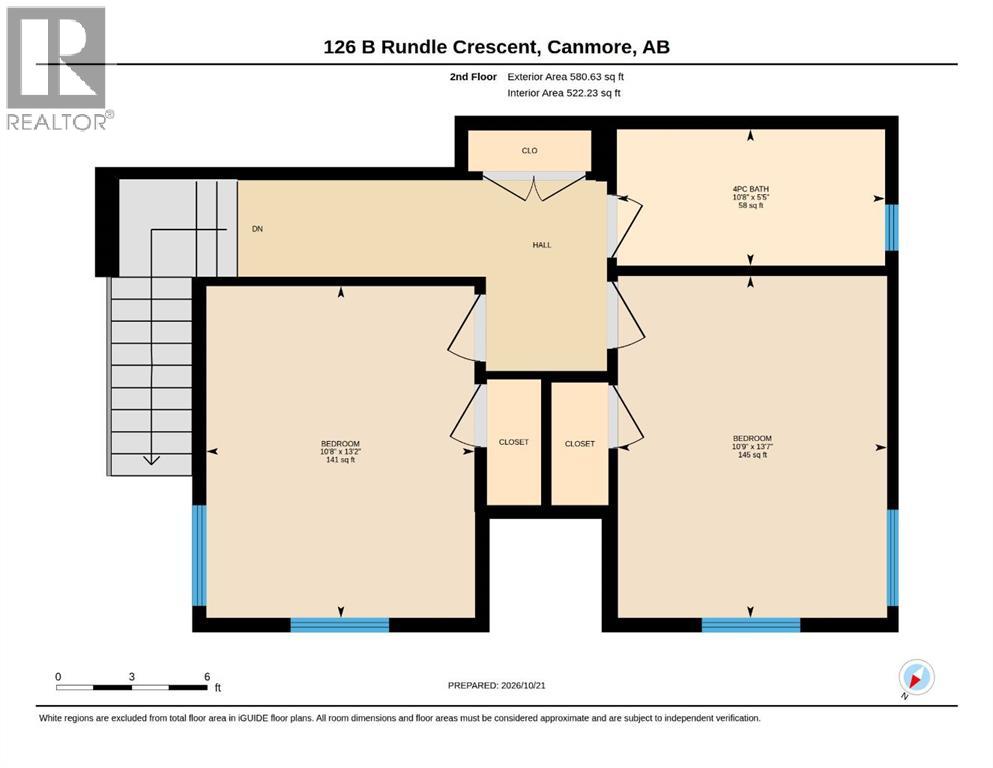
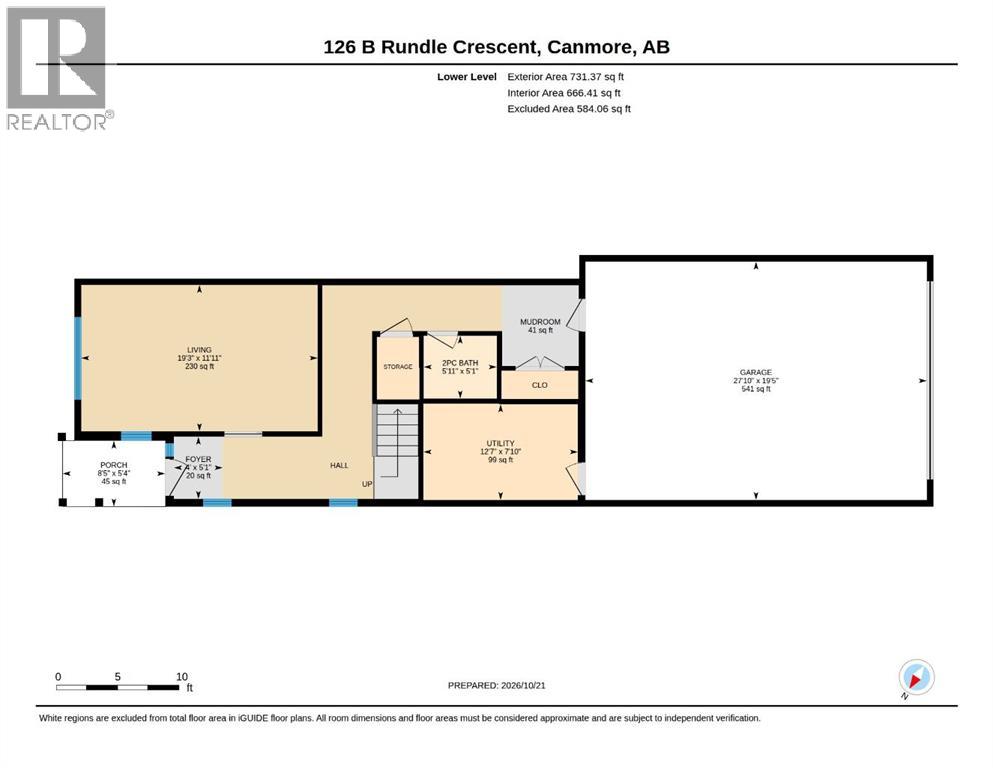
Half duplex in a private yet central location. Ideally situated on a quiet crescent, this three level half duplex offers a rare combination of privacy, spectacular mountain views and convenient access to Canmore’s best amenities. Backing onto a treed reserve, the home enjoys a peaceful, secluded setting with captivating valley and mountain vistas. The main level features a spacious, open concept design with a generous kitchen, dining and living area, highlighted by vaulted ceilings and a striking fireplace. Large windows bring the surrounding mountain scenery indoors, while the living space extends onto an expansive deck. The primary suite is conveniently located on this level, complete with a walk in closet, ensuite bathroom and tranquil forest views. Two additional bedrooms on the upper level provide comfortable accommodation, while the lower level offers a versatile family room or fourth bedroom to suit your needs. Double attached garage along with an oversized paved driveway complete the home. (id:52806)
Property Details
|
MLS® Number
|
A2354662 |
|
Property Type
|
Single Family |
|
Community Name
|
Hospital Hill |
|
Amenities Near By
|
Shopping |
|
Features
|
See Remarks, Back Lane, Closet Organizers |
|
Parking Space Total
|
6 |
|
Plan
|
0715409 |
|
Structure
|
Deck |
Building
|
Bathroom Total
|
4 |
|
Bedrooms Above Ground
|
4 |
|
Bedrooms Total
|
4 |
|
Appliances
|
Washer, Refrigerator, Dishwasher, Range, Oven, Dryer, Microwave |
|
Basement Type
|
None |
|
Constructed Date
|
2009 |
|
Construction Style Attachment
|
Semi-detached |
|
Cooling Type
|
None |
|
Exterior Finish
|
Stone, Stucco, Wood Siding |
|
Fireplace Present
|
Yes |
|
Fireplace Total
|
1 |
|
Flooring Type
|
Carpeted, Hardwood, Tile |
|
Foundation Type
|
Poured Concrete |
|
Half Bath Total
|
2 |
|
Heating Type
|
Forced Air, In Floor Heating |
|
Stories Total
|
3 |
|
Size Interior
|
2,602 Sqft |
|
Total Finished Area
|
2602 Sqft |
|
Type
|
Duplex |
Parking
Land
|
Acreage
|
No |
|
Fence Type
|
Not Fenced |
|
Land Amenities
|
Shopping |
|
Landscape Features
|
Landscaped |
|
Size Depth
|
46.02 M |
|
Size Frontage
|
7.62 M |
|
Size Irregular
|
3707.00 |
|
Size Total
|
3707 Sqft|0-4,050 Sqft |
|
Size Total Text
|
3707 Sqft|0-4,050 Sqft |
|
Zoning Description
|
R2 |
Rooms
| Level |
Type |
Length |
Width |
Dimensions |
|
Second Level |
Kitchen |
|
|
9.42 Ft x 21.08 Ft |
|
Second Level |
Living Room |
|
|
22.17 Ft x 17.42 Ft |
|
Second Level |
Dining Room |
|
|
10.33 Ft x 17.42 Ft |
|
Second Level |
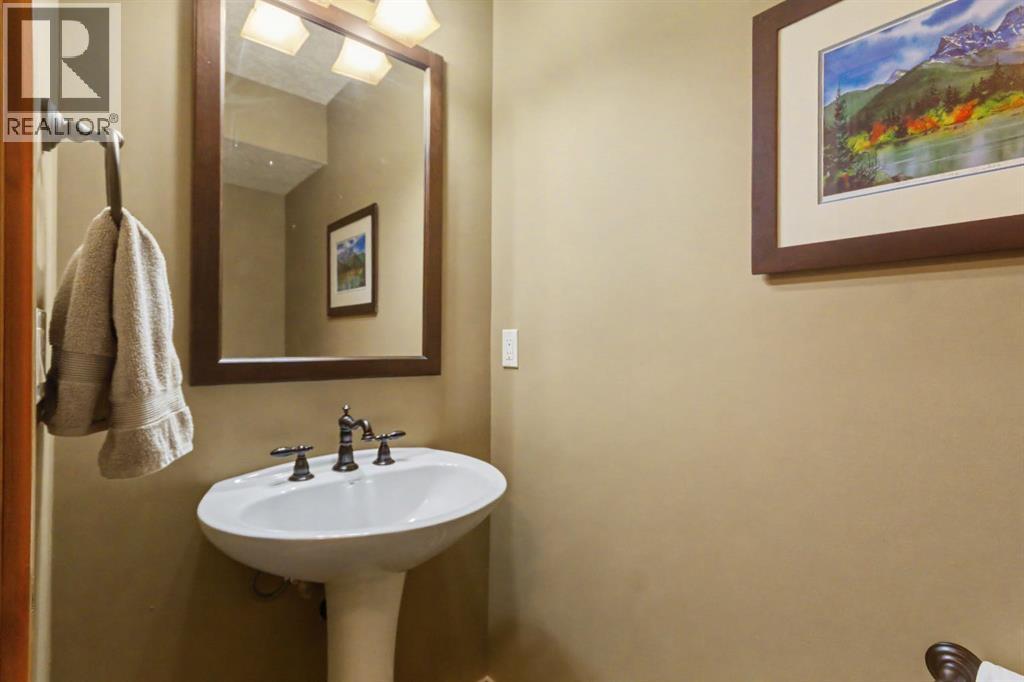
2pc Bathroom |
|
|
Measurements not available |
|
Second Level |
Primary Bedroom |
|
|
17.00 Ft x 13.67 Ft |
|
Second Level |
5pc Bathroom |
|
|
Measurements not available |
|
Third Level |
4pc Bathroom |
|
|
Measurements not available |
|
Third Level |
Bedroom |
|
|
10.67 Ft x 13.17 Ft |
|
Third Level |
Bedroom |
|
|
10.75 Ft x 13.58 Ft |
|
Main Level |
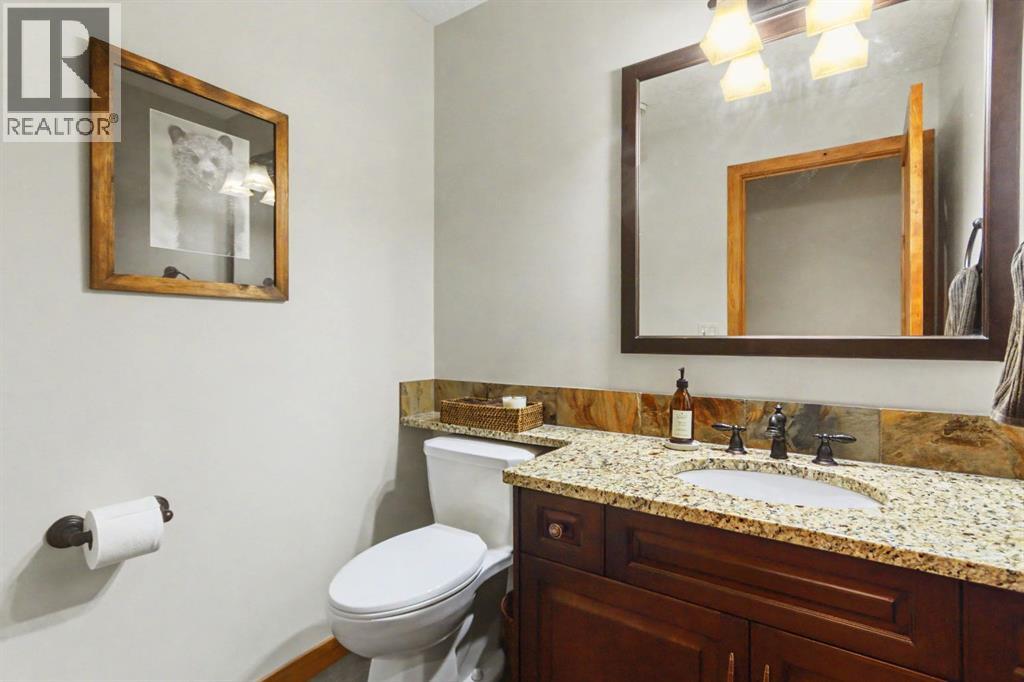
2pc Bathroom |
|
|
Measurements not available |
|
Main Level |
Bedroom |
|
|
19.25 Ft x 11.92 Ft |
https://www.realtor.ca/real-estate/30442468/126b-rundle-crescent-canmore-hospital-hill