5 Bedroom
4 Bathroom
2,741 sqft
Fireplace
Central Air Conditioning
Forced Air
Landscaped, Underground Sprinkler
$924,900
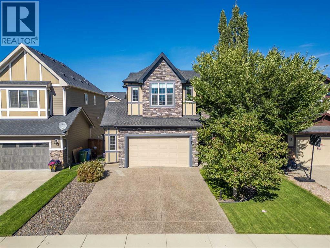
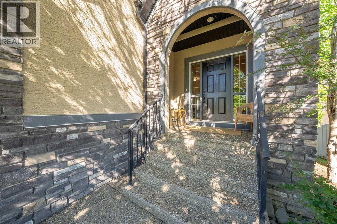
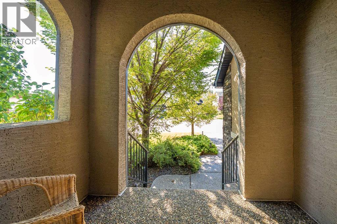
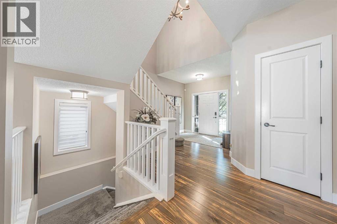
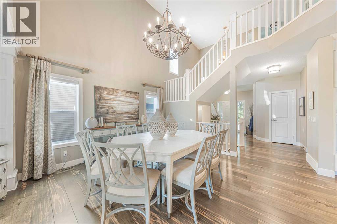
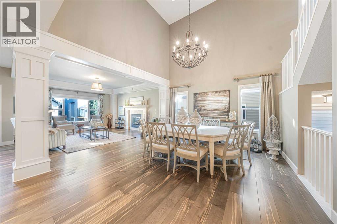
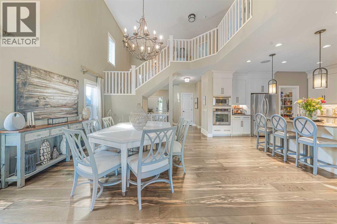
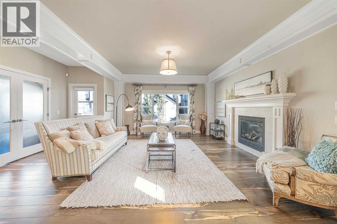
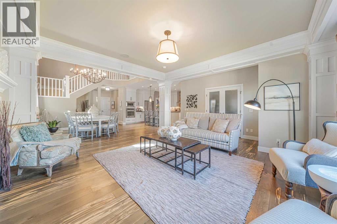
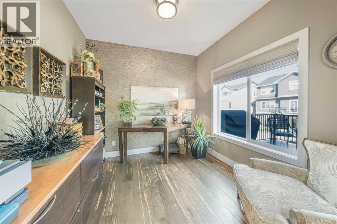
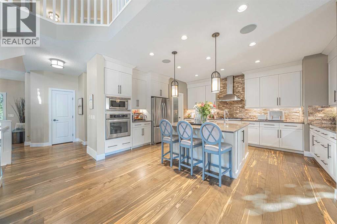
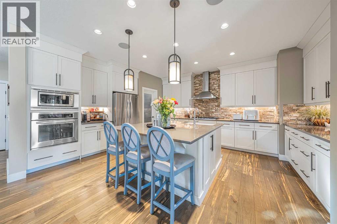
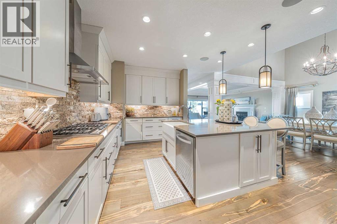
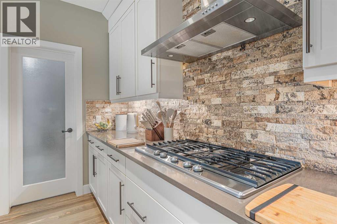
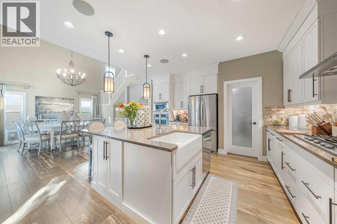
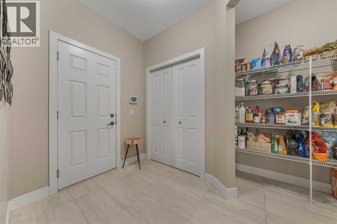
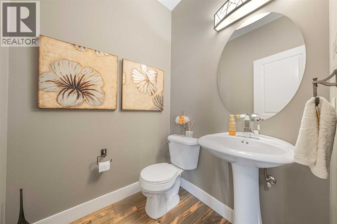
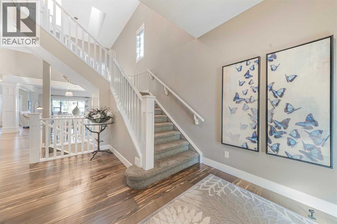
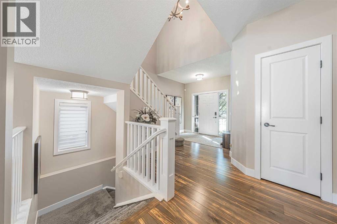
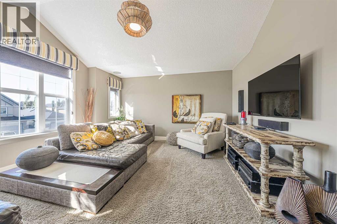
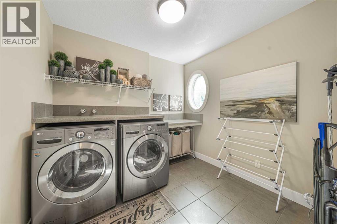
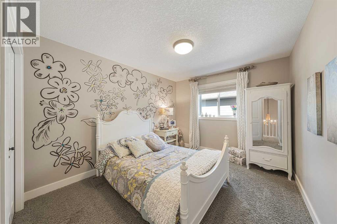
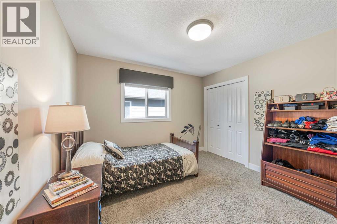
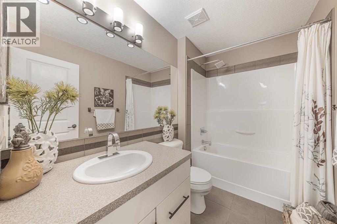
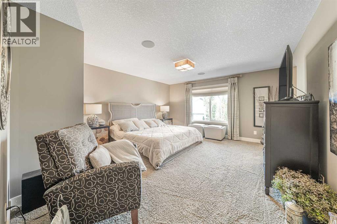
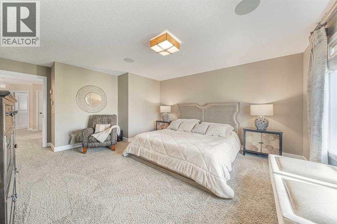
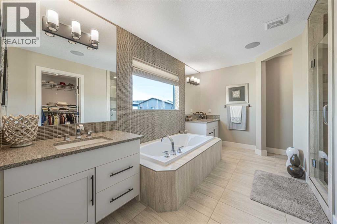
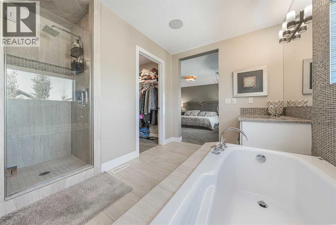
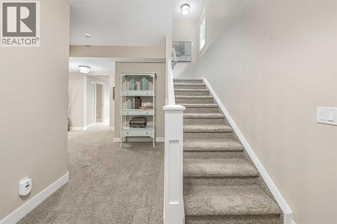
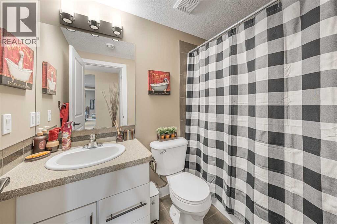
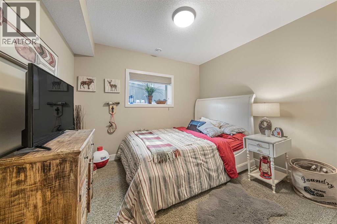
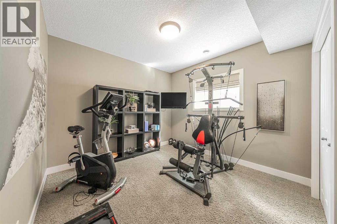
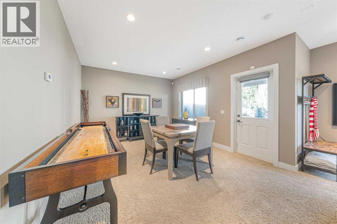
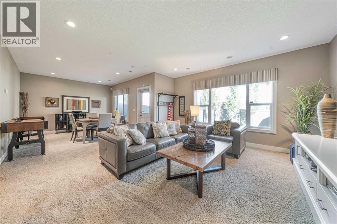
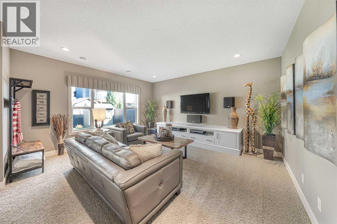
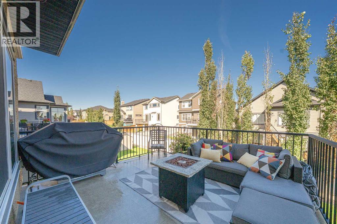
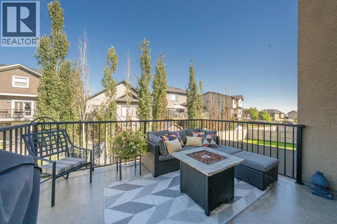
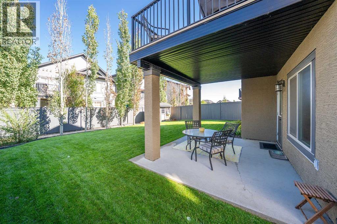
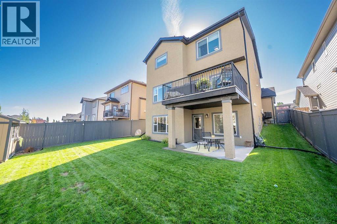
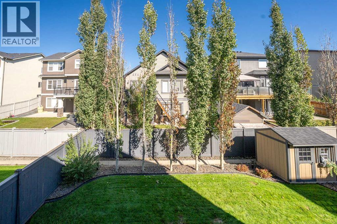
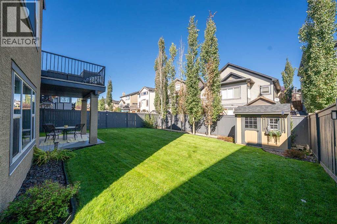
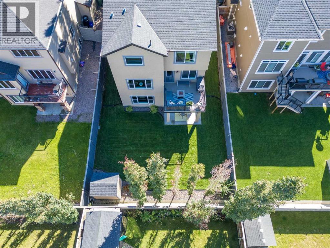
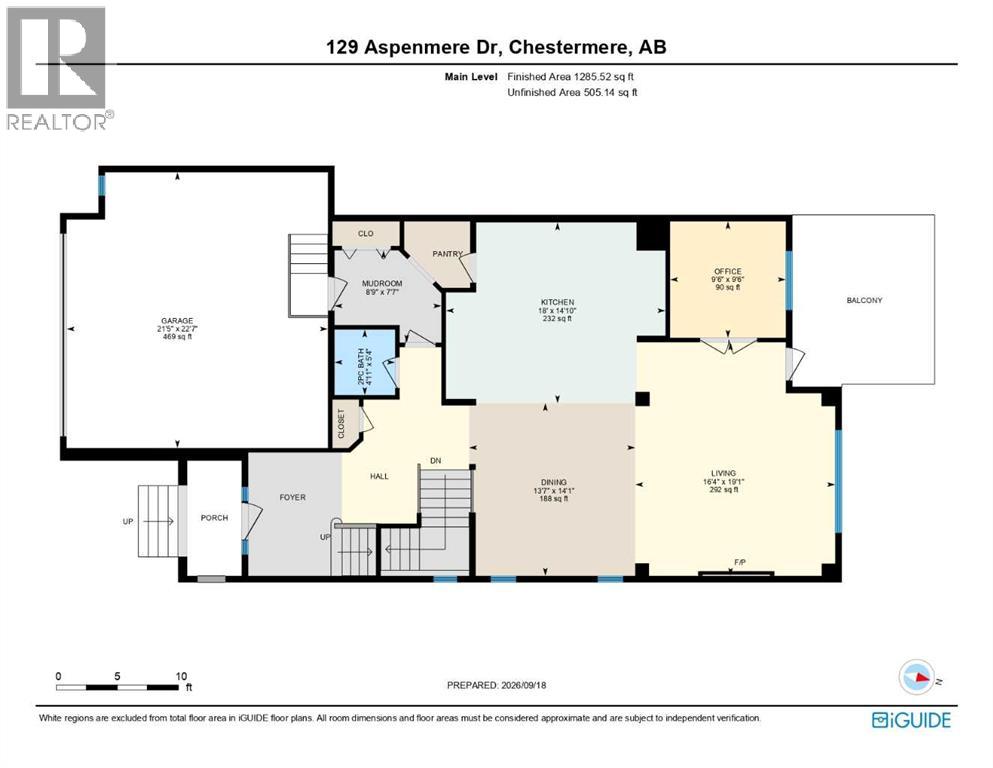
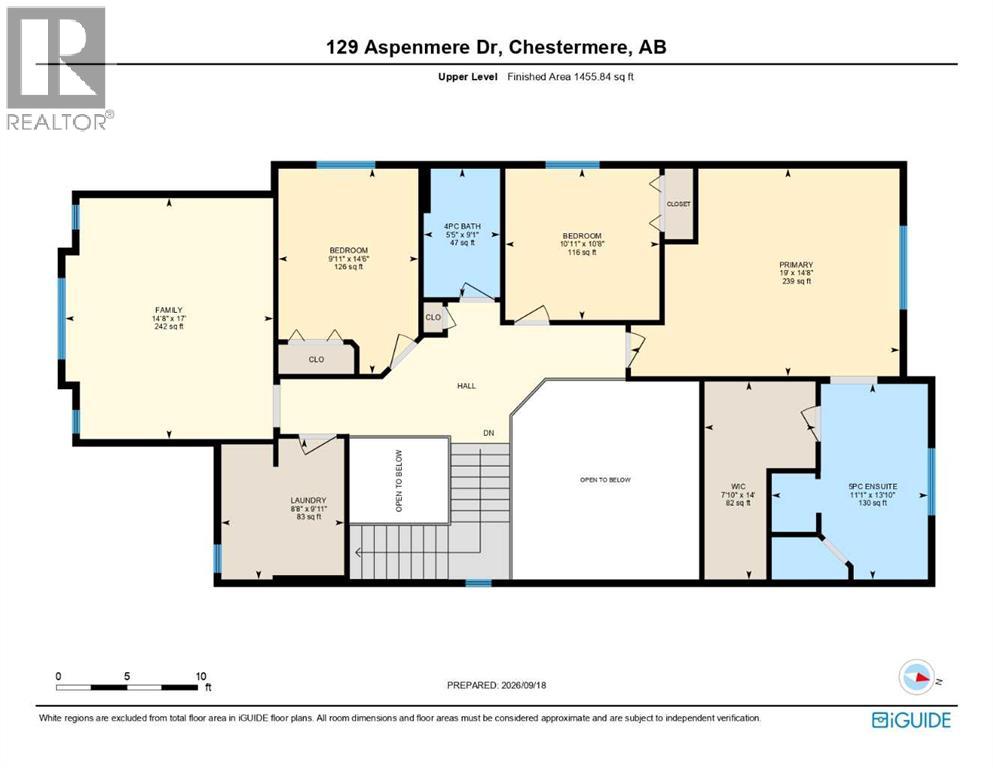
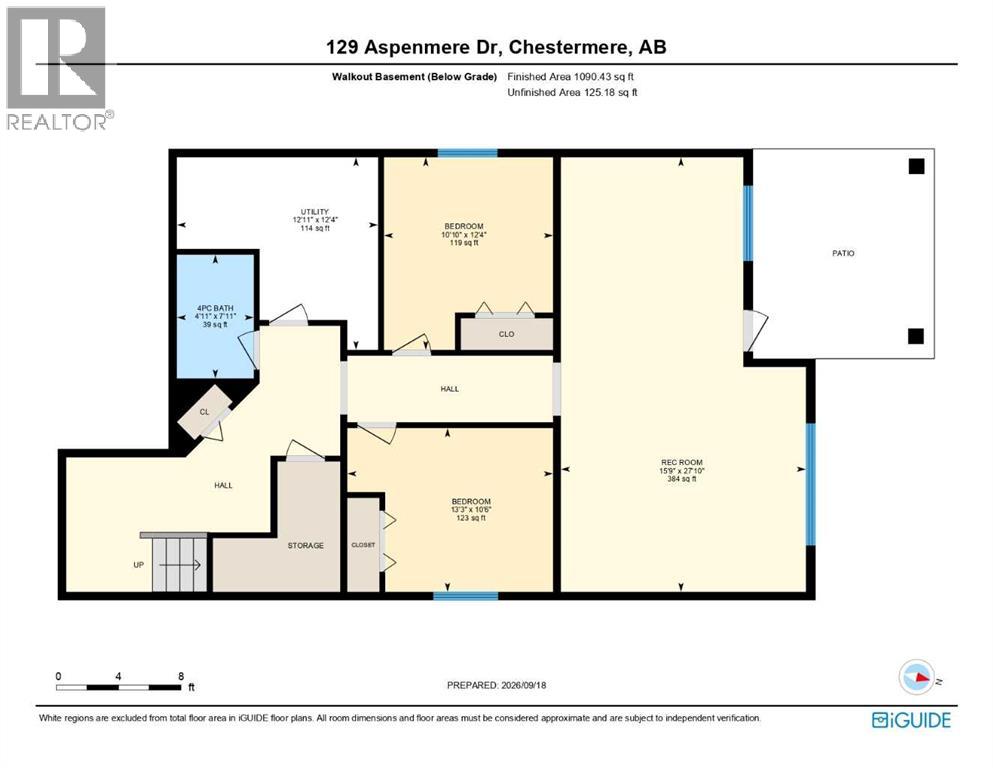
This former show home is masterfully engineered and loaded with premium features throughout. Step out into your private sanctuary directly from the fully finished walk-out basement of this breathtaking executive residence. Offered completely turn-key with all high-end finishings including over 3700 sq.ft of living space. You are greeted by a grand entrance featuring a sweeping open bannister staircase. The main floor boasts soaring vaulted ceilings that span an expansive open-style dining room, magnificent great room, and a gourmet chef’s kitchen equipped with granite countertops, a large centre island, a big farmhouse sink, under-mounted cabinet lighting, a 5-burner gas cooktop, built-in wall oven, and microwave (with rough-ins for both a garburator and central vacuum). Work effortlessly from home in the private French-door office framed by oversized windows offering scenic yard views.Tucked quietly at the rear of the upper level, the primary suite serves as a true retreat with generous space and a spa-inspired ensuite featuring twin sinks, a deep soaking tub, a custom tiled shower and a massive L shaped walk in closet. The upper level offers two additional spacious bedrooms, a full 4-piece bathroom, an expansive bonus room perfect for media or family gatherings, and a conveniently enclosed upper laundry space with loads of folding space.The bright walk-out lower level features cozy in-floor heating, two extra bedrooms, a full bathroom, and a large entertaining room ready for hosting. Exceptional comfort and convenience are guaranteed year-round with whole-home Hunter Douglas blinds, an integrated multi-room audio system, hot water on demand, an underground sprinkler system, and an oversized double car garage complete with in-floor heating. Simply unpack your bags and begin living the luxury lifestyle immediately. (id:52806)
Property Details
|
MLS® Number
|
A2345832 |
|
Property Type
|
Single Family |
|
Community Name
|
Westmere |
|
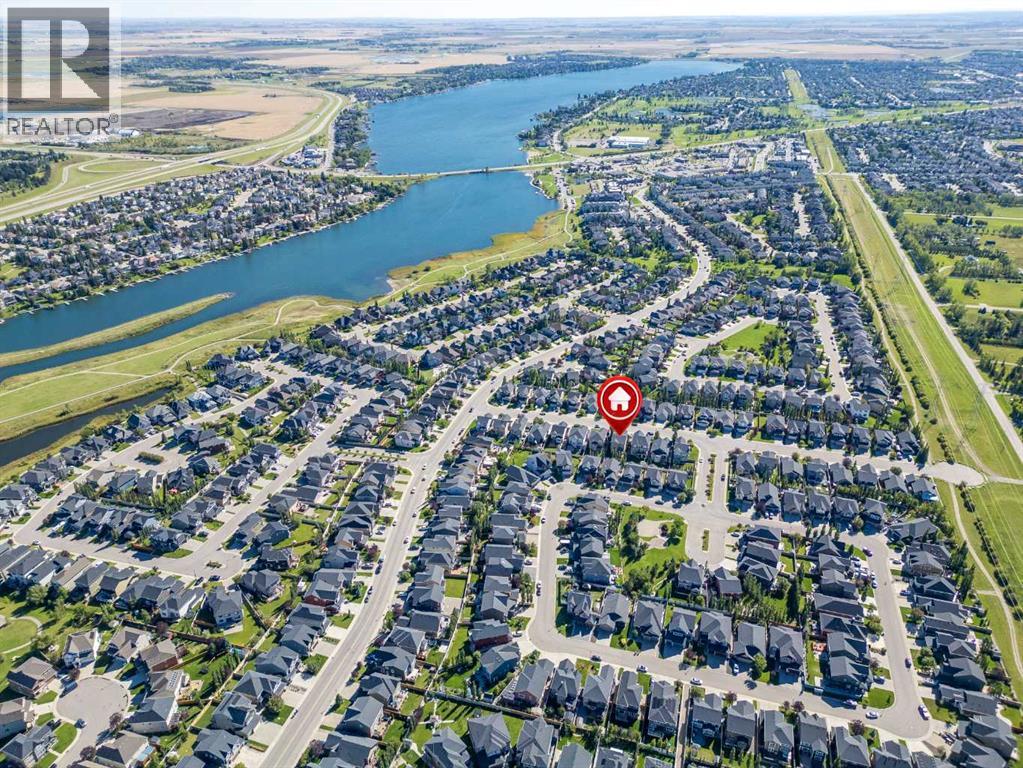
Amenities Near By
|
Park, Playground, Schools, Shopping, Water Nearby |
|
Community Features
|
Lake Privileges |
|
Features
|
Pvc Window, French Door, No Smoking Home, Gas Bbq Hookup |
|
Parking Space Total
|
4 |
|
Plan
|
1014811 |
|
Structure
|
Deck |
Building
|
Bathroom Total
|
4 |
|
Bedrooms Above Ground
|
3 |
|
Bedrooms Below Ground
|
2 |
|
Bedrooms Total
|
5 |
|
Appliances
|
Washer, Refrigerator, Cooktop - Gas, Dishwasher, Dryer, Oven - Built-in, Hood Fan, Window Coverings, Garage Door Opener |
|
Basement Development
|
Finished |
|
Basement Features
|
Separate Entrance, Walk Out |
|
Basement Type
|
Full (finished) |
|
Constructed Date
|
2012 |
|
Construction Style Attachment
|
Detached |
|
Cooling Type
|
Central Air Conditioning |
|
Exterior Finish
|
Stone, Stucco |
|
Fireplace Present
|
Yes |
|
Fireplace Total
|
1 |
|
Flooring Type
|
Carpeted, Ceramic Tile, Hardwood |
|
Foundation Type
|
Poured Concrete |
|
Half Bath Total
|
1 |
|
Heating Fuel
|
Natural Gas |
|
Heating Type
|
Forced Air |
|
Stories Total
|
2 |
|
Size Interior
|
2,741 Sqft |
|
Total Finished Area
|
2741 Sqft |
|
Type
|
House |
Parking
Land
|
Acreage
|
No |
|
Fence Type
|
Fence |
|
Land Amenities
|
Park, Playground, Schools, Shopping, Water Nearby |
|
Landscape Features
|
Landscaped, Underground Sprinkler |
|
Size Depth
|
37.1 M |
|
Size Frontage
|
14.72 M |
|
Size Irregular
|
5827.00 |
|
Size Total
|
5827 Sqft|4,051 - 7,250 Sqft |
|
Size Total Text
|
5827 Sqft|4,051 - 7,250 Sqft |
|
Zoning Description
|
R-1 |
Rooms
| Level |
Type |
Length |
Width |
Dimensions |
|
Lower Level |
4pc Bathroom |
|
|
7.92 Ft x 4.92 Ft |
|
Lower Level |
Bedroom |
|
|
10.50 Ft x 13.25 Ft |
|
Lower Level |
Bedroom |
|
|
12.33 Ft x 10.83 Ft |
|
Lower Level |
Recreational, Games Room |
|
|
27.83 Ft x 15.75 Ft |
|
Lower Level |
Furnace |
|
|
12.33 Ft x 12.92 Ft |
|
Main Level |
2pc Bathroom |
|
|
5.33 Ft x 4.92 Ft |
|
Main Level |
Dining Room |
|
|
14.08 Ft x 13.58 Ft |
|
Main Level |
Kitchen |
|
|
14.83 Ft x 18.00 Ft |
|
Main Level |
Living Room |
|
|
19.08 Ft x 16.33 Ft |
|
Main Level |
Other |
|
|
7.58 Ft x 8.75 Ft |
|
Main Level |
Office |
|
|
9.50 Ft x 9.50 Ft |
|
Upper Level |
Primary Bedroom |
|
|
14.67 Ft x 19.00 Ft |
|
Upper Level |
5pc Bathroom |
|
|
13.83 Ft x 11.08 Ft |
|
Upper Level |
Other |
|
|
14.00 Ft x 7.83 Ft |
|
Upper Level |
Bedroom |
|
|
14.50 Ft x 9.92 Ft |
|
Upper Level |
4pc Bathroom |
|
|
9.08 Ft x 5.42 Ft |
|
Upper Level |
Bedroom |
|
|
10.67 Ft x 10.92 Ft |
|
Upper Level |
Bonus Room |
|
|
17.00 Ft x 14.67 Ft |
|
Upper Level |
Laundry Room |
|
|
9.92 Ft x 8.67 Ft |
https://www.realtor.ca/real-estate/30302432/129-aspenmere-drive-chestermere-westmere