Maintenance, Insurance, Parking, Reserve Fund Contributions
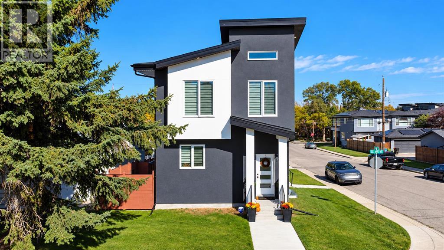
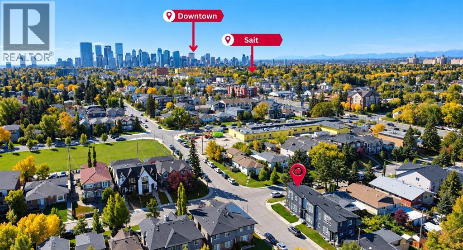
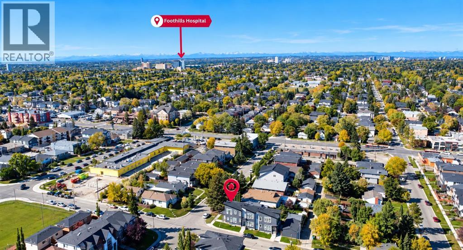
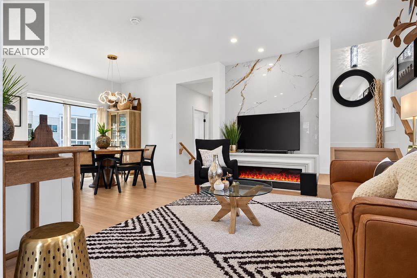
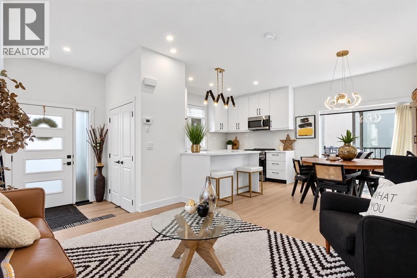
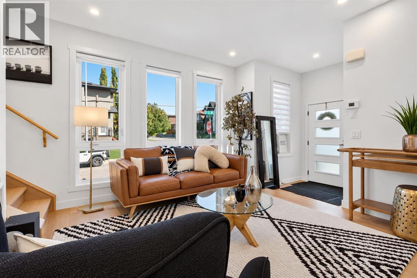
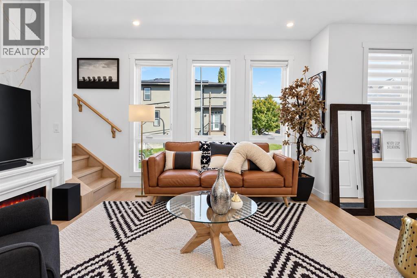
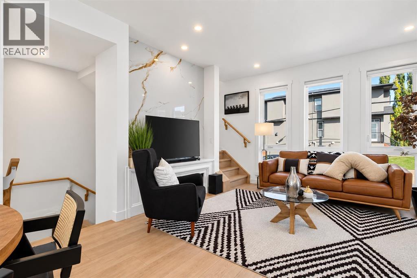
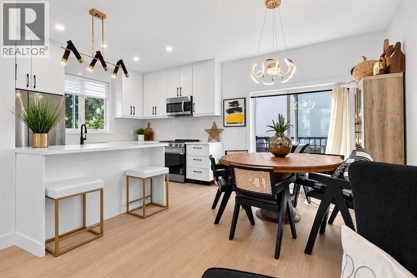
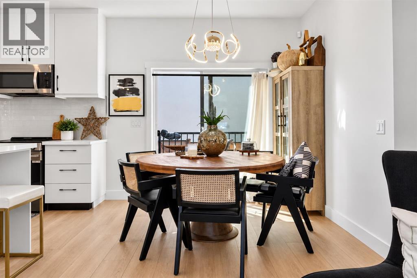
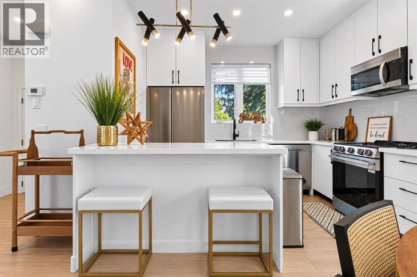
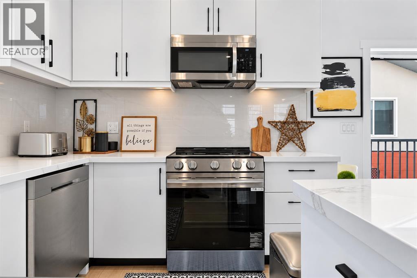
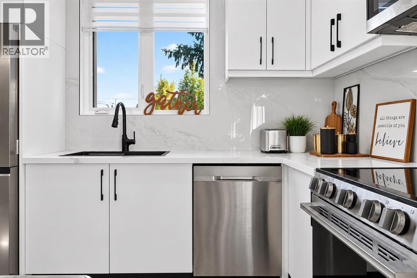
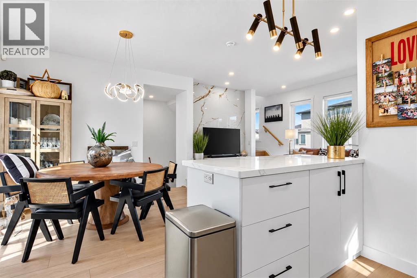
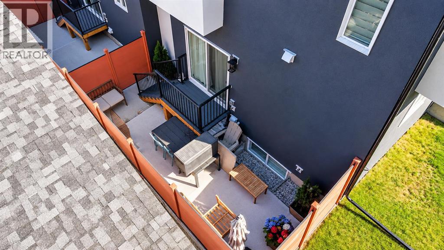
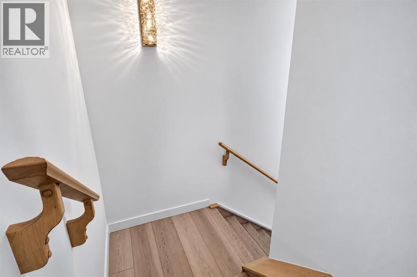
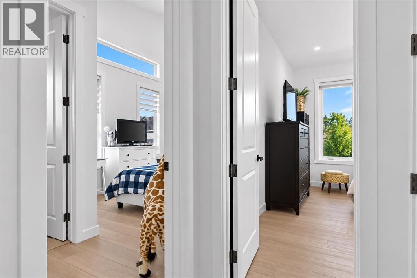
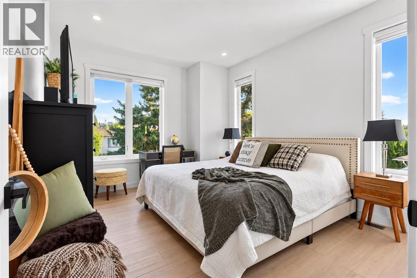
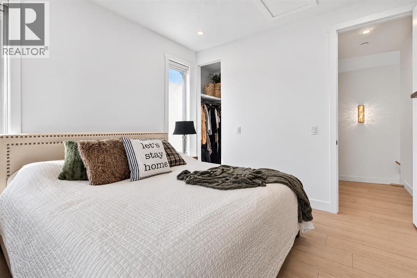
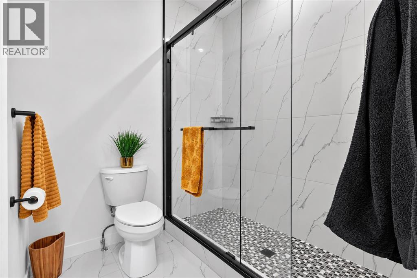
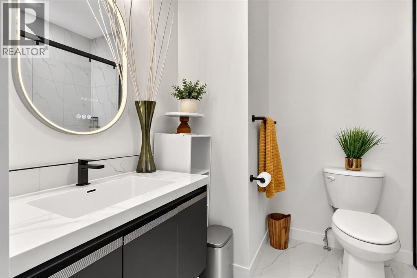
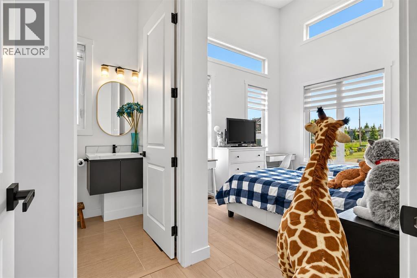
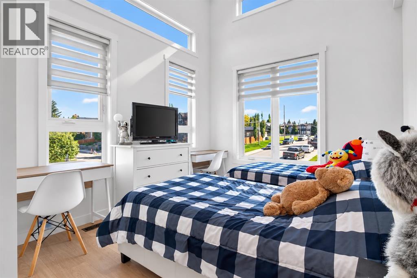
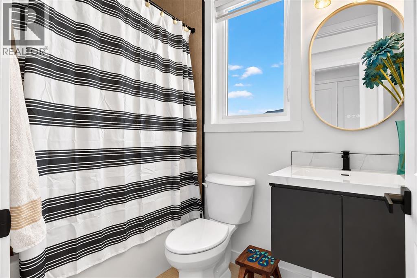
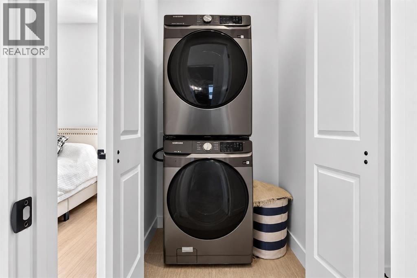
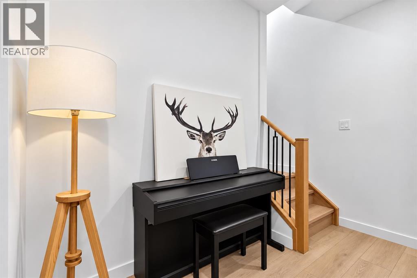
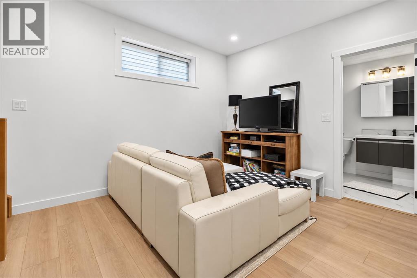
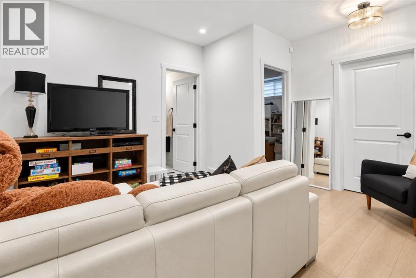
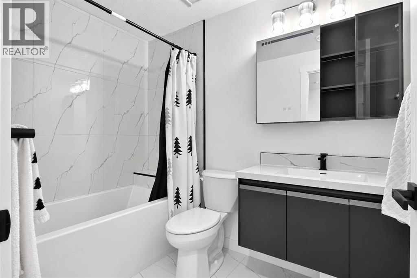
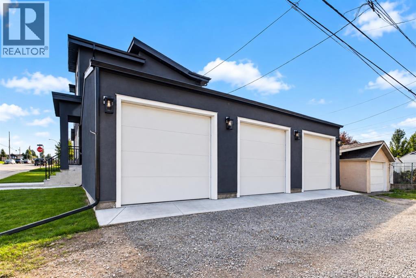
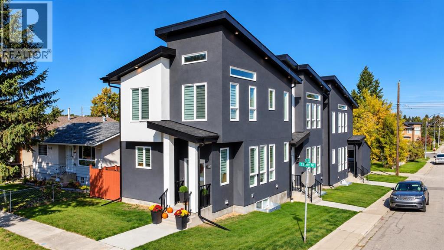
$300 MonthlyUrban living at its finest! This beautifully designed CORNER UNIT townhome is LOCATED IN A SELF-MANAGED TRIPLEX in sought-after Tuxedo Park. Offering abundant natural light, high ceilings, large windows, and high-end finishes, this home combines style, privacy, and functionality.The main floor features a bright, open-concept living space with a modern fireplace. The chef-inspired kitchen highlights quartz countertops, premium stainless steel appliances, custom cabinetry, and a beautiful eating bar, ideal for gatherings and everyday living.Upstairs offers two spacious vaulted bedrooms, each with access to a full bathroom for added privacy and comfort. The primary bedroom features a walk-in closet and private ensuite, while the upper level also includes convenient laundry.The fully developed basement includes a bedroom, full bathroom, and spacious recreation area. Enjoy a private outdoor living space and PRIVATE NON-SHARED GARAGE.Ideally located close to parks, greenspace, schools, shopping, restaurants, transit, major routes, and downtown Calgary. A fantastic opportunity for low-density inner-city living in desirable Tuxedo Park. (id:52806)
| MLS® Number | A2347023 |
| Property Type | Single Family |
| Community Name | Tuxedo Park |
| Amenities Near By | Golf Course, Park, Playground, Recreation Nearby, Schools, Shopping |
| Community Features | Golf Course Development, Pets Allowed With Restrictions |
| Features | Back Lane, No Smoking Home, Parking |
| Parking Space Total | 1 |
| Plan | 2512216 |
| Bathroom Total | 4 |
| Bedrooms Above Ground | 2 |
| Bedrooms Below Ground | 1 |
| Bedrooms Total | 3 |
| Appliances | Washer, Refrigerator, Dishwasher, Stove, Dryer, Microwave Range Hood Combo, Window Coverings |
| Basement Development | Finished |
| Basement Type | Full (finished) |
| Constructed Date | 2025 |
| Construction Style Attachment | Attached |
| Cooling Type | None |
| Exterior Finish | Stucco |
| Fireplace Present | Yes |
| Fireplace Total | 1 |
| Flooring Type | Vinyl Plank |
| Foundation Type | Poured Concrete |
| Half Bath Total | 1 |
| Heating Fuel | Natural Gas |
| Heating Type | Forced Air |
| Stories Total | 2 |
| Size Interior | 1,176 Sqft |
| Total Finished Area | 1176.37 Sqft |
| Type | Row / Townhouse |
| Detached Garage | 1 |
| Acreage | No |
| Fence Type | Fence |
| Land Amenities | Golf Course, Park, Playground, Recreation Nearby, Schools, Shopping |
| Size Total Text | Unknown |
| Zoning Description | R-cg |
| Level | Type | Length | Width | Dimensions |
|---|---|---|---|---|
| Second Level | 3pc Bathroom | 8.92 Ft x 6.92 Ft | ||
| Second Level | 4pc Bathroom | 5.17 Ft x 7.83 Ft | ||
| Second Level | Bedroom | 10.33 Ft x 17.42 Ft | ||
| Second Level | Primary Bedroom | 11.33 Ft x 13.92 Ft | ||
| Basement | 4pc Bathroom | 8.42 Ft x 5.58 Ft | ||
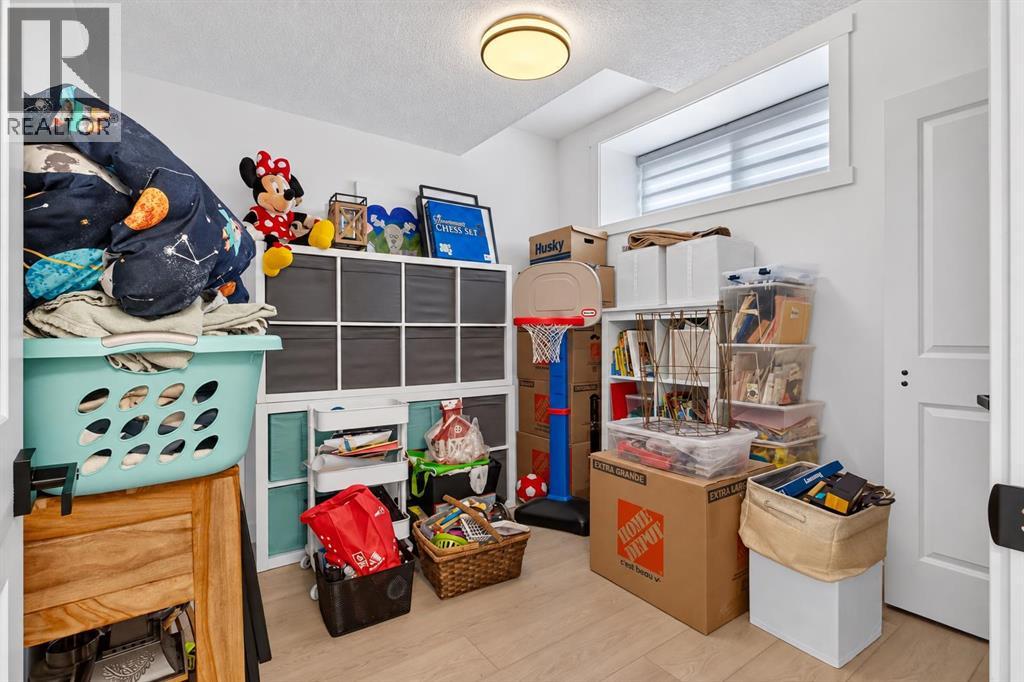
| Basement | Bedroom | 9.42 Ft x 9.42 Ft | ||
| Basement | Recreational, Games Room | 14.17 Ft x 13.42 Ft | ||
| Basement | Furnace | 6.67 Ft x 10.58 Ft | ||
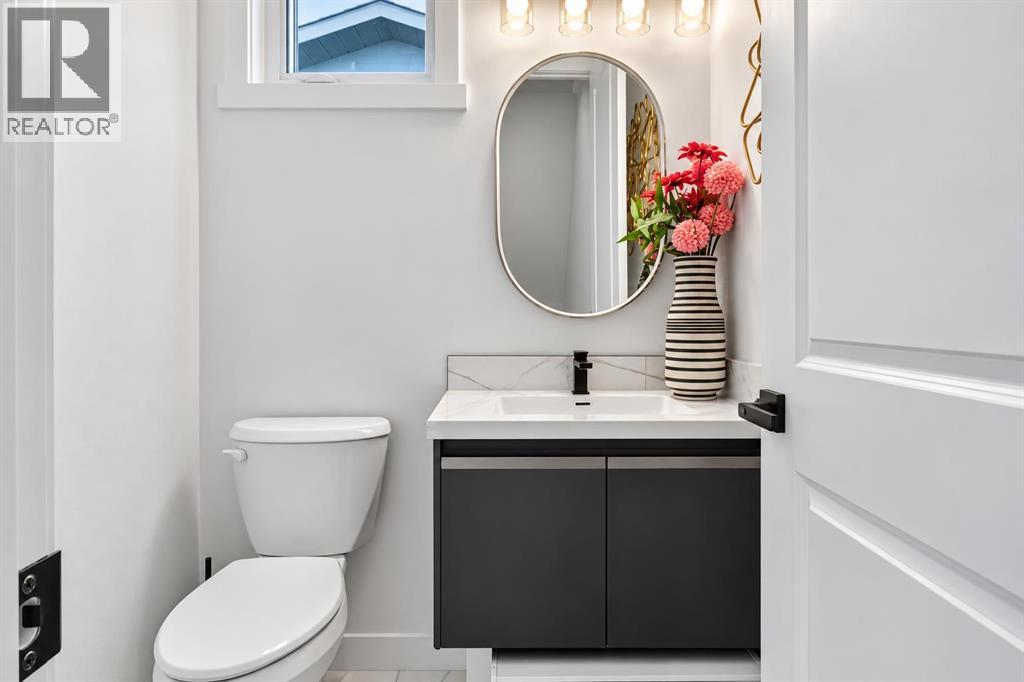
| Main Level | 2pc Bathroom | 5.00 Ft x 5.08 Ft | ||
| Main Level | Dining Room | 11.33 Ft x 9.58 Ft | ||
| Main Level | Kitchen | 11.33 Ft x 8.75 Ft | ||
| Main Level | Living Room | 10.75 Ft x 13.25 Ft |
https://www.realtor.ca/real-estate/30317347/140-25-avenue-ne-calgary-tuxedo-park
Contact us for more information

The trademarks REALTOR®, REALTORS®, and the REALTOR® logo are controlled by The Canadian Real Estate Association (CREA) and identify real estate professionals who are members of CREA. The trademarks MLS®, Multiple Listing Service® and the associated logos are owned by The Canadian Real Estate Association (CREA) and identify the quality of services provided by real estate professionals who are members of CREA. The trademark DDF® is owned by The Canadian Real Estate Association (CREA) and identifies CREA's Data Distribution Facility (DDF®)