3 Bedroom
2 Bathroom
1,120 sqft
None
Forced Air
$189,900
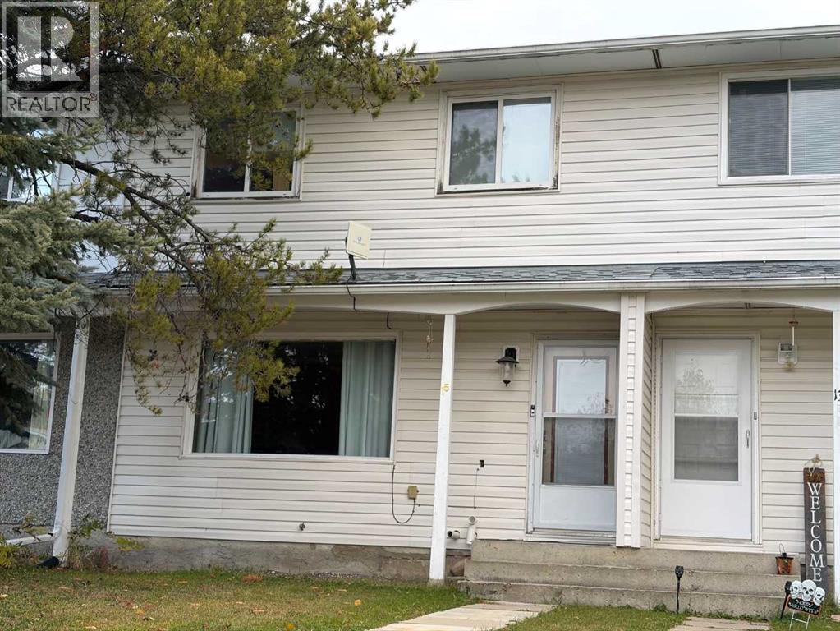
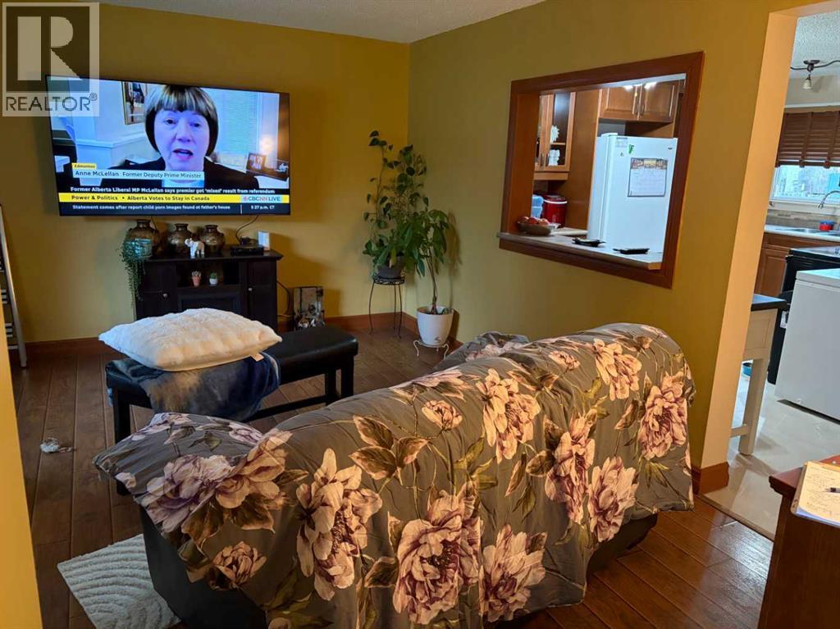
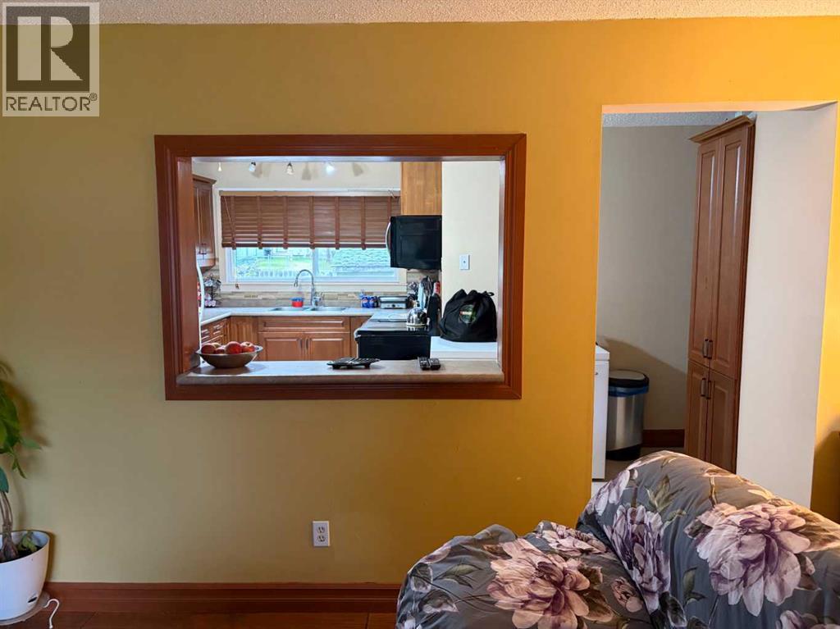
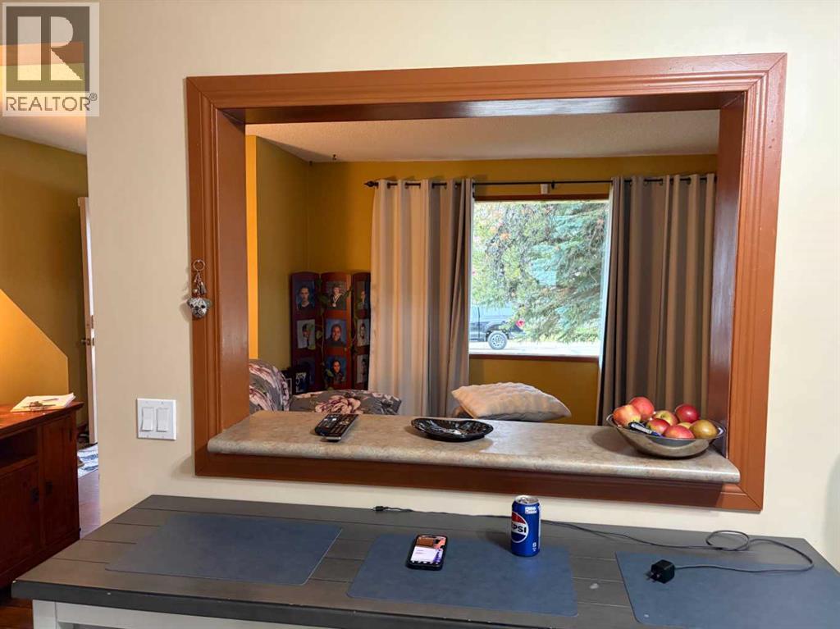
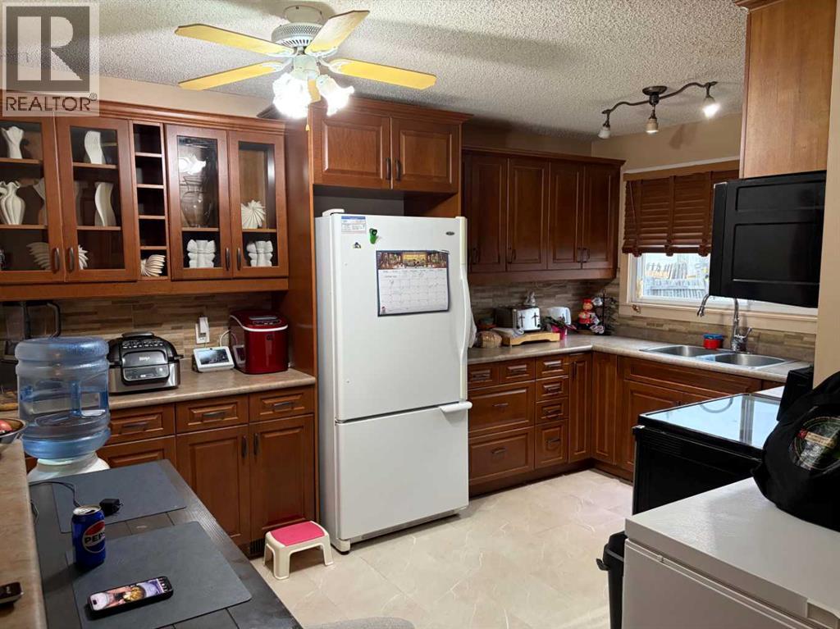
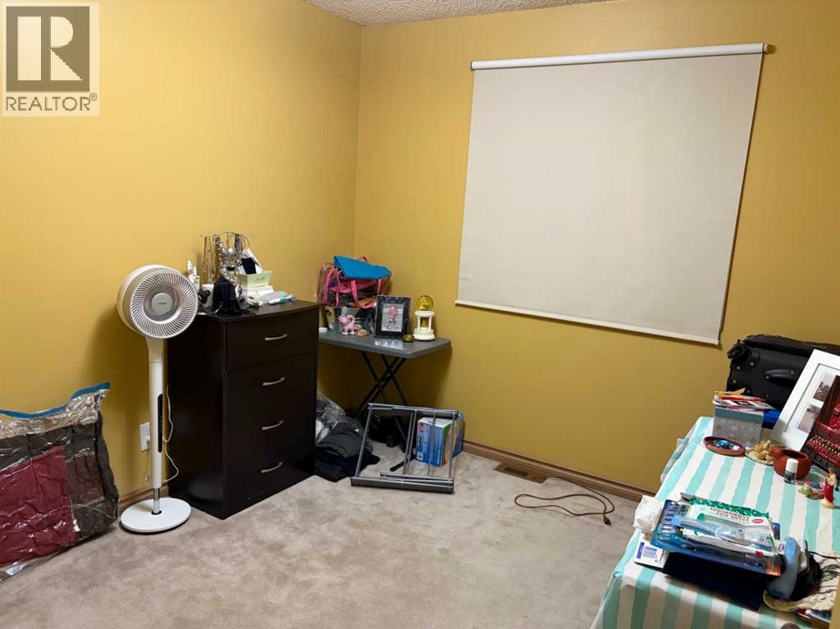
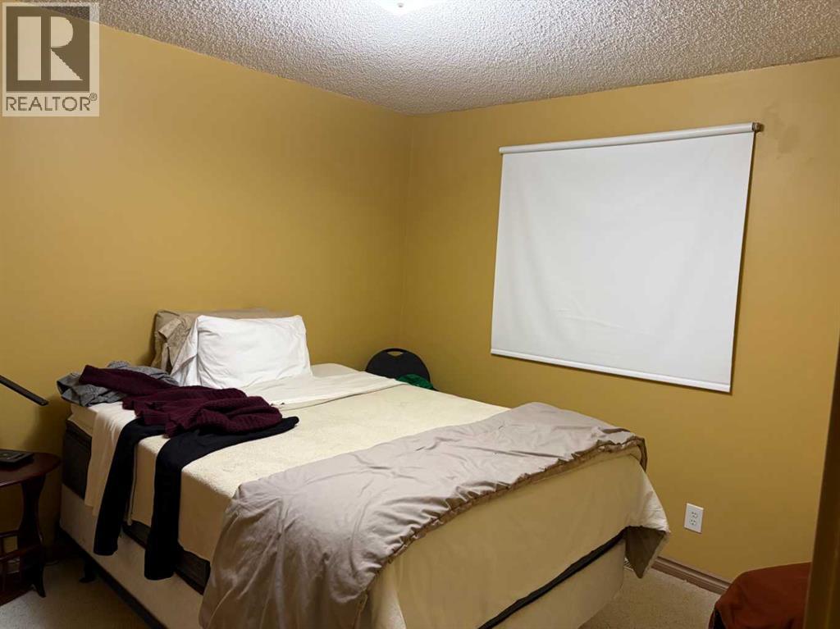
This Townhouse on Baxter Crescent is a perfect starter home for either a 1st time Buyer or 1st time investor. Offering 3 bedrooms and 2 bathrooms on 2 levels plus an office in the basement it is also conveniently located to 3 schools . Recent upgrades include new siding, new shingles, a whole new Kitchen, new flooring and paint. You can pretty much move in or if you are an investor the tenant is already there and wants to stay. (id:52806)
Property Details
|
MLS® Number
|
A2355152 |
|
Property Type
|
Single Family |
|
Amenities Near By
|
Airport, Golf Course, Park, Playground, Recreation Nearby, Schools, Shopping |
|
Community Features
|
Golf Course Development, Fishing |
|
Features
|
Back Lane |
|
Parking Space Total
|
2 |
|
Plan
|
7622305 |
|
Structure
|
Deck |
Building
|
Bathroom Total
|
2 |
|
Bedrooms Above Ground
|
3 |
|
Bedrooms Total
|
3 |
|
Appliances
|
Washer, Refrigerator, Stove, Dryer |
|
Basement Development
|
Partially Finished |
|
Basement Type
|
Full (partially Finished) |
|
Constructed Date
|
1976 |
|
Construction Material
|
Wood Frame |
|
Construction Style Attachment
|
Attached |
|
Cooling Type
|
None |
|
Flooring Type
|
Ceramic Tile, Laminate, Linoleum |
|
Foundation Type
|
Poured Concrete |
|
Half Bath Total
|
1 |
|
Heating Fuel
|
Natural Gas |
|
Heating Type
|
Forced Air |
|
Stories Total
|
2 |
|
Size Interior
|
1,120 Sqft |
|
Total Finished Area
|
1120 Sqft |
|
Type
|
Row / Townhouse |
Parking
Land
|
Acreage
|
No |
|
Fence Type
|
Fence |
|
Land Amenities
|
Airport, Golf Course, Park, Playground, Recreation Nearby, Schools, Shopping |
|
Size Depth
|
39.62 M |
|
Size Frontage
|
6.1 M |
|
Size Irregular
|
2600.00 |
|
Size Total
|
2600 Sqft|0-4,050 Sqft |
|
Size Total Text
|
2600 Sqft|0-4,050 Sqft |
|
Zoning Description
|
R-1c |
Rooms
| Level |
Type |
Length |
Width |
Dimensions |
|
Second Level |
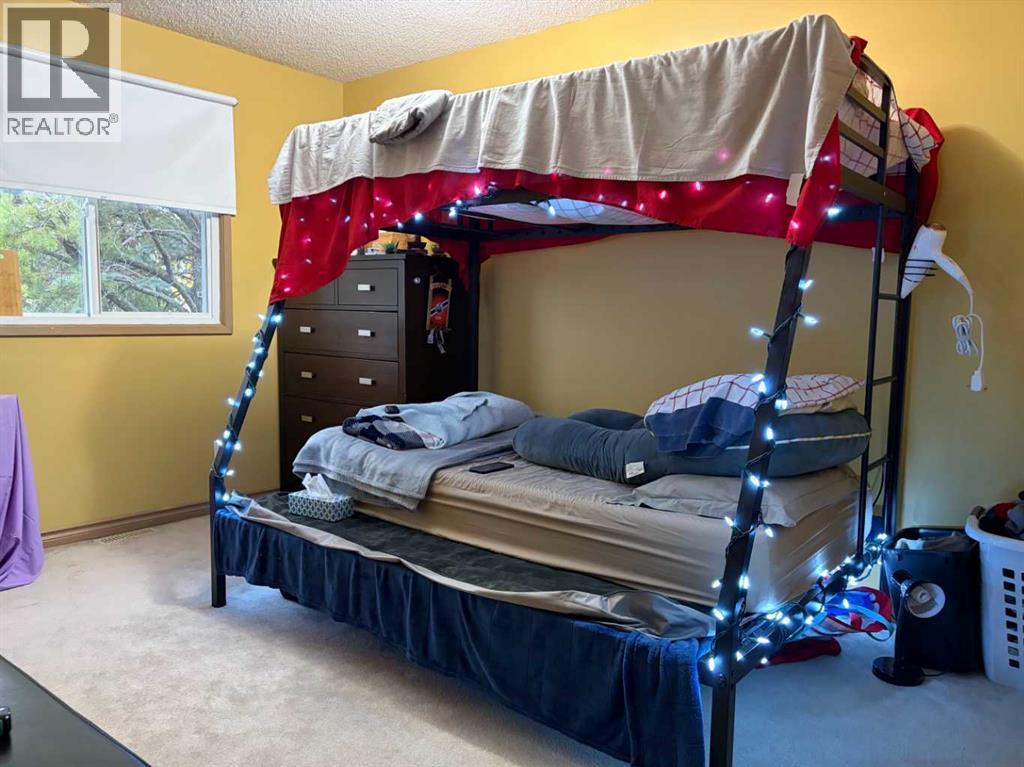
Primary Bedroom |
|
|
11.00 Ft x 10.00 Ft |
|
Second Level |
Bedroom |
|
|
13.50 Ft x 10.00 Ft |
|
Second Level |
Bedroom |
|
|
10.00 Ft x 9.42 Ft |
|
Second Level |
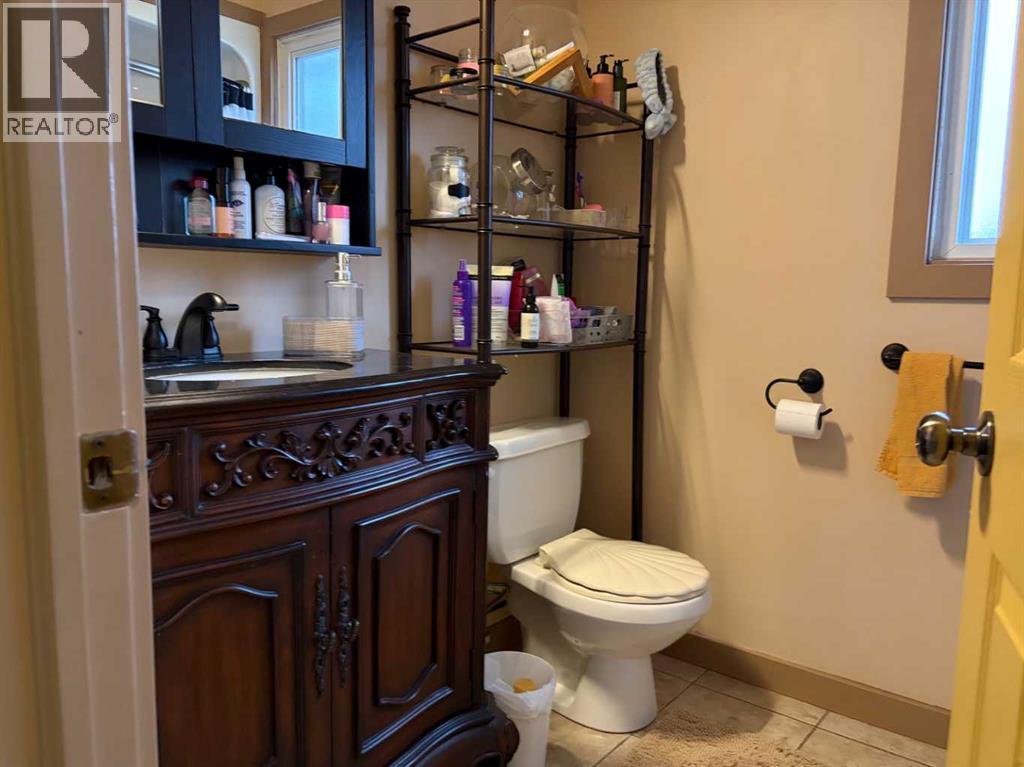
4pc Bathroom |
|
|
9.00 Ft x 6.00 Ft |
|
Main Level |
Living Room |
|
|
15.83 Ft x 12.83 Ft |
|
Main Level |
Kitchen |
|
|
13.75 Ft x 13.42 Ft |
|
Main Level |
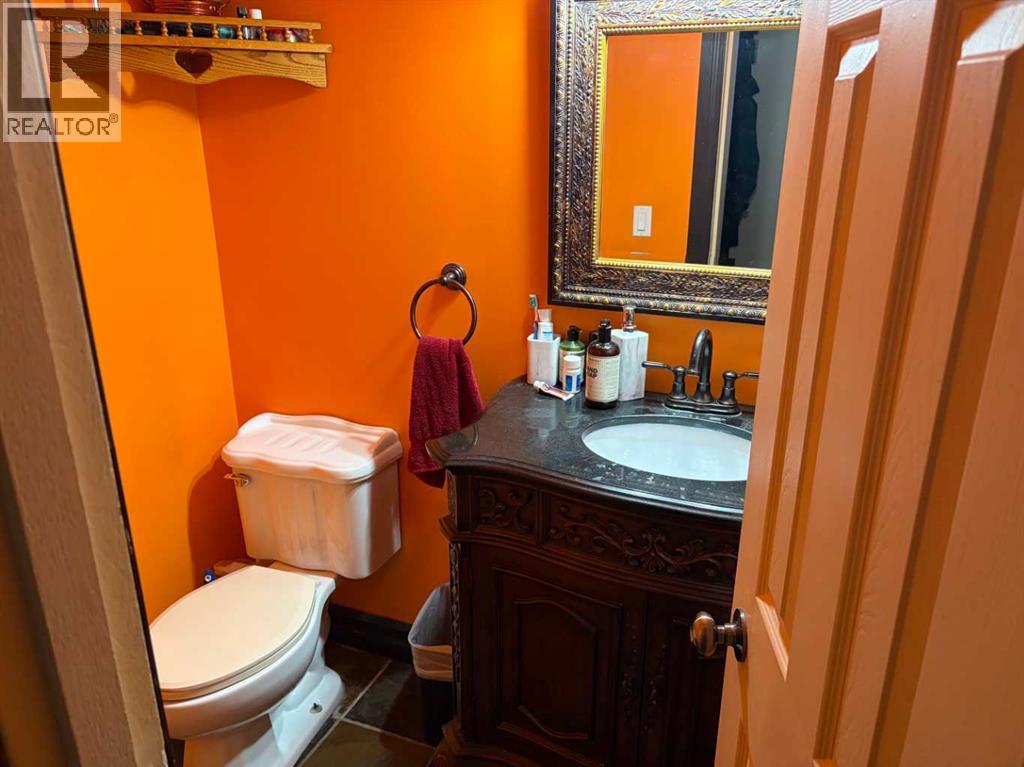
2pc Bathroom |
|
|
4.00 Ft x 6.00 Ft |
https://www.realtor.ca/real-estate/30452536/15-baxter-crescent-whitecourt