5 Bedroom
4 Bathroom
2,080 sqft
Fireplace
Central Air Conditioning
Other, Forced Air, In Floor Heating
Landscaped
$2,475,000
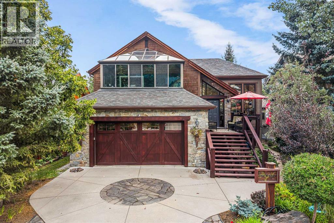
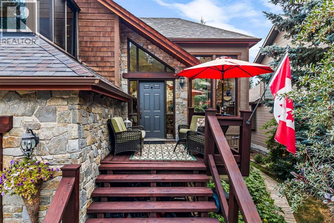
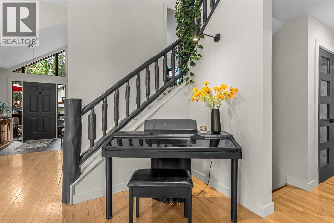
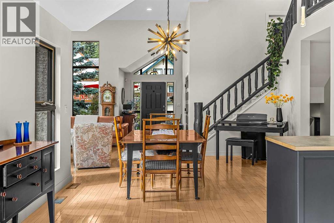
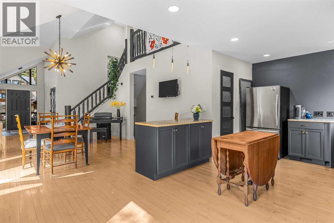
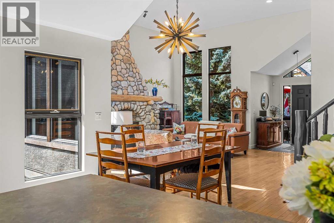
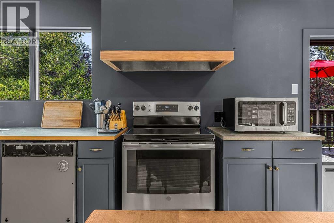
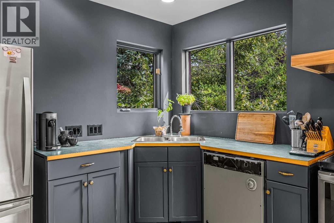
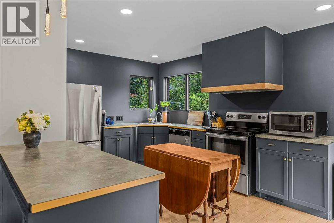
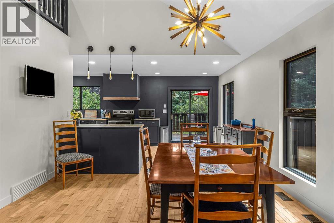
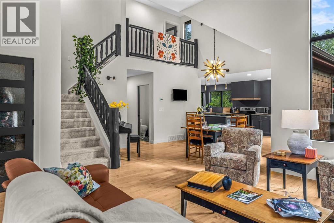
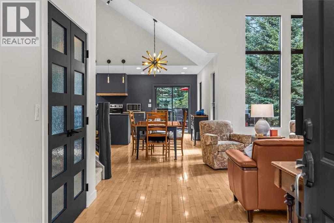
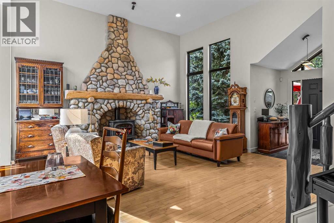
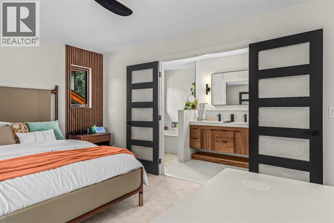
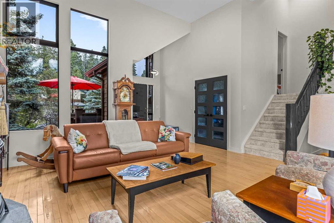
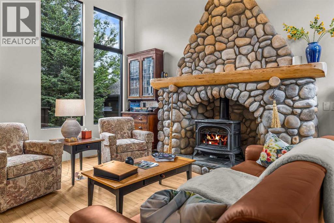
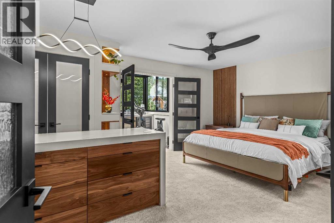
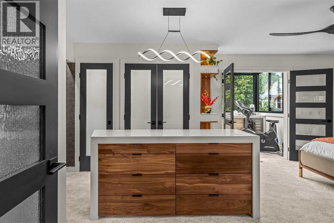
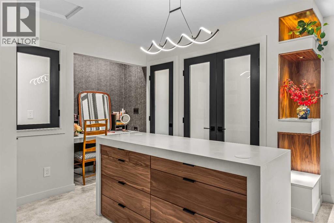
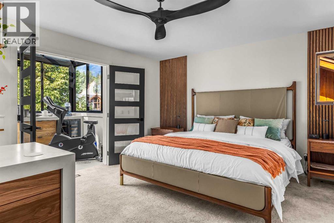
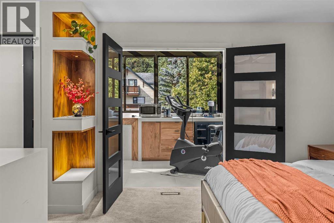
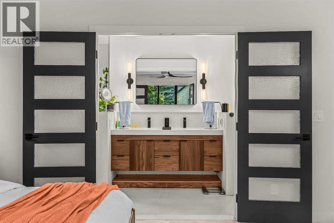
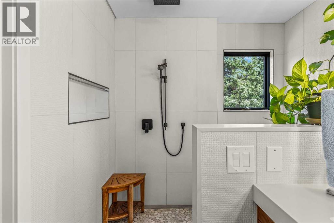
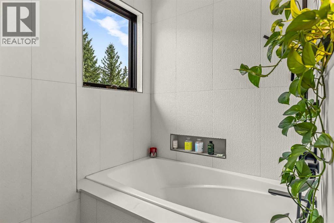
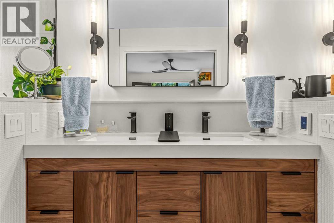
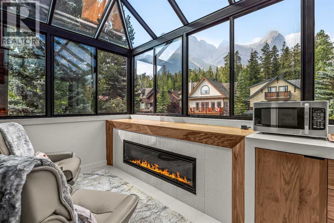
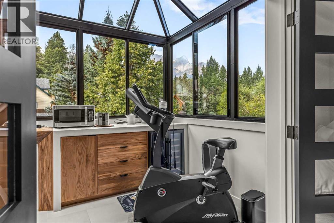
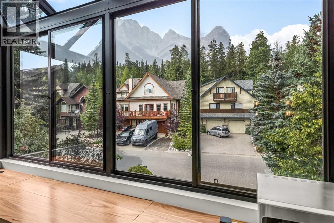
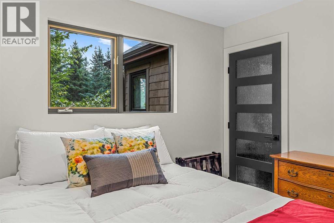
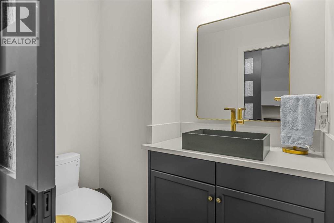
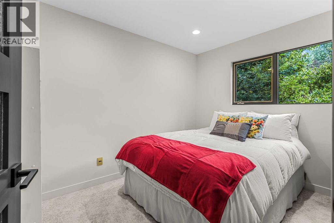
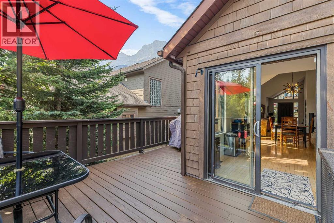
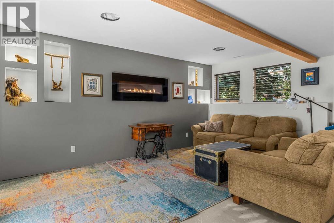
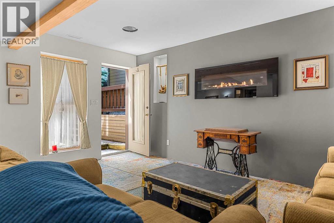
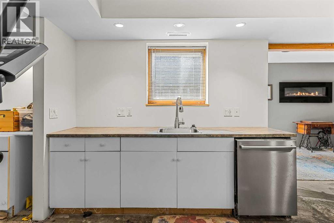
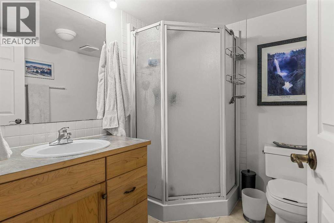
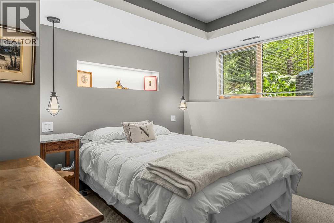
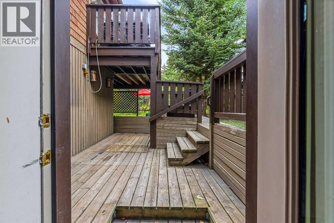
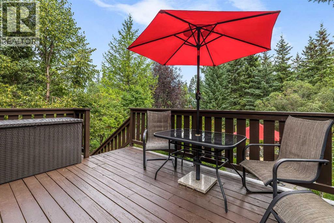
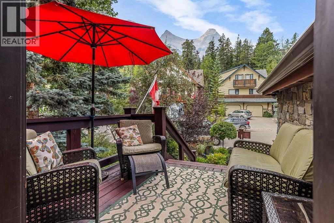
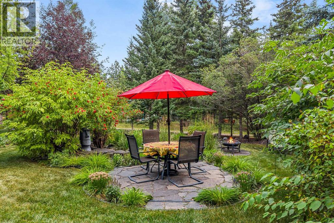
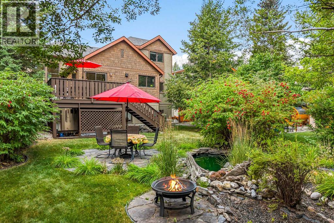
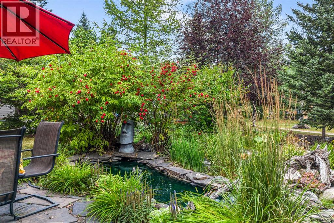
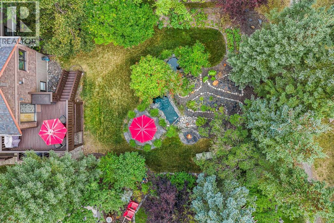
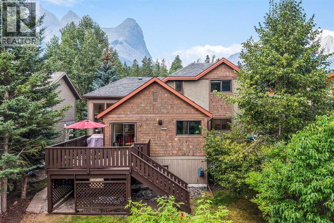
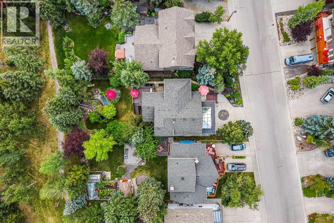
Set on a beautifully landscaped 7,287 sq. ft. lot in Canmore’s Homesteads, this distinctive 5-bedroom, 4-bathroom home offers generous living space, mountain views and exceptional indoor-outdoor living. The bright main level features vaulted ceilings, hardwood flooring and a dramatic living room centered around a river-rock fireplace with gas stove. The spacious primary retreat has been beautifully renovated and opens to a year-round solarium with heated floors, electric fireplace, pop-up TV and views toward Lawrence Grassi and Ha Ling Peak. Outside, mature landscaping creates a private garden setting with a pond/water feature, garden plots, multiple sitting areas and expansive decks. The versatile lower level features heated floors, two bedrooms, a bathroom, partially completed kitchenette and two separate exterior entrances. Additional comforts include central A/C and an attached double garage with heated floor and separate side access. A truly unique Canmore home with character, privacy and room to enjoy every season. (id:52806)
Property Details
|
MLS® Number
|
A2341854 |
|
Property Type
|
Single Family |
|
Community Name
|
Homesteads |
|
Amenities Near By
|
Park, Playground, Water Nearby |
|
Community Features
|
Lake Privileges |
|
Features
|
Treed, See Remarks, Other |
|
Parking Space Total
|
4 |
|
Plan
|
9312316 |
|
Structure
|
Deck |
|
View Type
|
View |
Building
|
Bathroom Total
|
4 |
|
Bedrooms Above Ground
|
3 |
|
Bedrooms Below Ground
|
2 |
|
Bedrooms Total
|
5 |
|
Appliances
|
Refrigerator, Range - Electric, Dishwasher, Microwave, Window Coverings, Garage Door Opener, Washer & Dryer |
|
Basement Development
|
Partially Finished |
|
Basement Features
|
Separate Entrance, Walk Out, Walk-up, Suite |
|
Basement Type
|
Full (partially Finished) |
|
Constructed Date
|
1996 |
|
Construction Style Attachment
|
Detached |
|
Cooling Type
|
Central Air Conditioning |
|
Fireplace Present
|
Yes |
|
Fireplace Total
|
4 |
|
Flooring Type
|
Carpeted, Ceramic Tile, Hardwood |
|
Foundation Type
|
Poured Concrete |
|
Half Bath Total
|
1 |
|
Heating Fuel
|
Electric, Natural Gas |
|
Heating Type
|
Other, Forced Air, In Floor Heating |
|
Size Interior
|
2,080 Sqft |
|
Total Finished Area
|
2080 Sqft |
|
Type
|
House |
Parking
|
Attached Garage
|
2 |
|
Garage
|
|
|
Heated Garage
|
|
|
Street
|
|
|
See Remarks
|
|
Land
|
Acreage
|
No |
|
Fence Type
|
Not Fenced |
|
Land Amenities
|
Park, Playground, Water Nearby |
|
Landscape Features
|
Landscaped |
|
Size Depth
|
43 M |
|
Size Frontage
|
16 M |
|
Size Irregular
|
7287.00 |
|
Size Total
|
7287 Sqft|7,251 - 10,889 Sqft |
|
Size Total Text
|
7287 Sqft|7,251 - 10,889 Sqft |
|
Surface Water
|
Creek Or Stream |
|
Zoning Description
|
R1 |
Rooms
| Level |
Type |
Length |
Width |
Dimensions |
|
Second Level |
Bedroom |
|
|
13.33 Ft x 10.83 Ft |
|
Second Level |
Primary Bedroom |
|
|
22.83 Ft x 13.17 Ft |
|
Second Level |
5pc Bathroom |
|
|
13.33 Ft x 7.42 Ft |
|
Second Level |
Sunroom |
|
|
15.00 Ft x 7.58 Ft |
|
Basement |
Bedroom |
|
|
18.17 Ft x 9.33 Ft |
|
Basement |
Bedroom |
|
|
9.75 Ft x 10.92 Ft |
|
Basement |
3pc Bathroom |
|
|
6.33 Ft x 7.08 Ft |
|
Basement |
Recreational, Games Room |
|
|
21.67 Ft x 30.67 Ft |
|
Lower Level |
3pc Bathroom |
|
|
13.33 Ft x 17.42 Ft |
|
Main Level |
Living Room |
|
|
22.33 Ft x 17.00 Ft |
|
Main Level |
Bedroom |
|
|
9.75 Ft x 11.25 Ft |
|
Main Level |
Kitchen |
|
|
19.17 Ft x 9.00 Ft |
|
Main Level |
Dining Room |
|
|
12.50 Ft x 8.25 Ft |
|
Main Level |
2pc Bathroom |
|
|
6.17 Ft x 5.00 Ft |
https://www.realtor.ca/real-estate/30225087/160-carey-canmore-homesteads