6 Bedroom
3 Bathroom
1,521 sqft
Bungalow
Fireplace
None
Forced Air, In Floor Heating
Landscaped, Lawn
$549,000
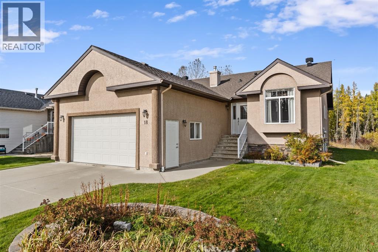
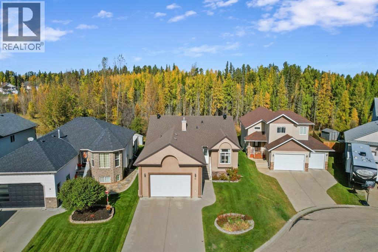
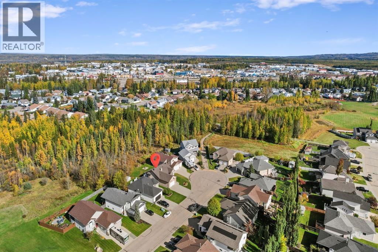
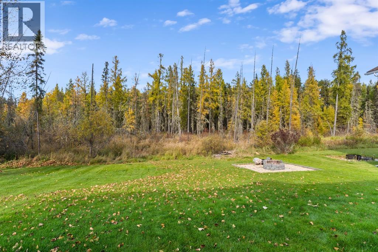
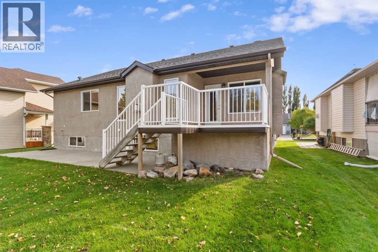
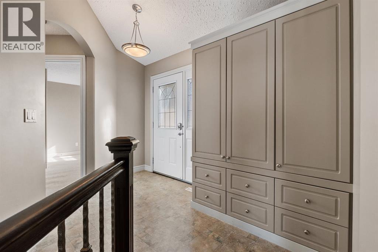
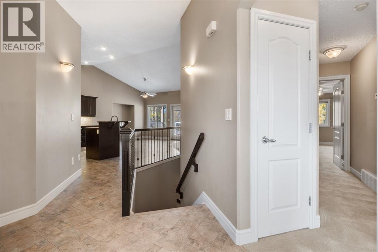
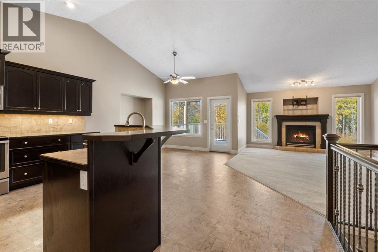
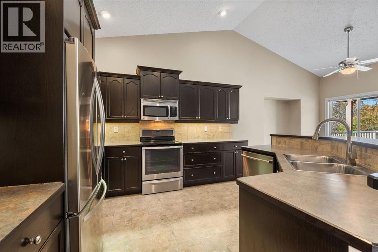
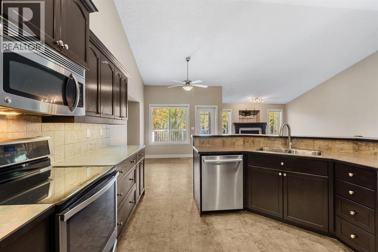
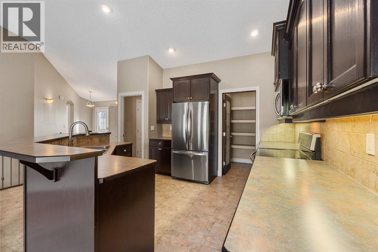
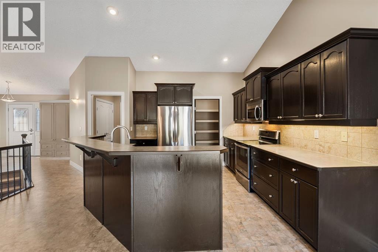
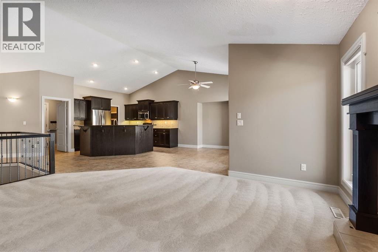
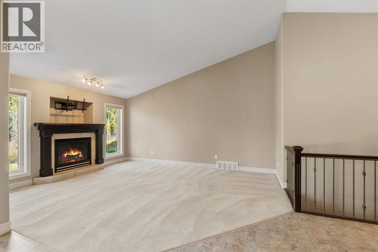
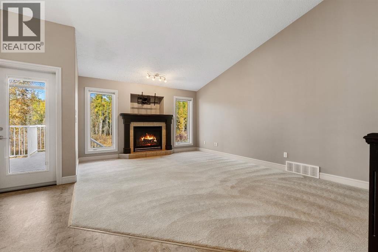
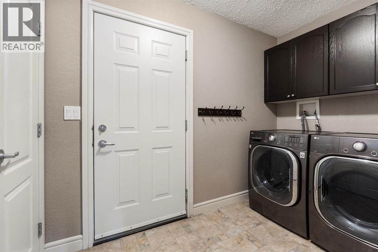
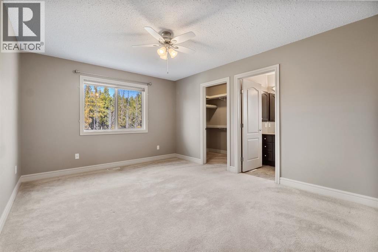
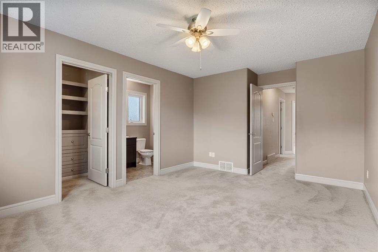
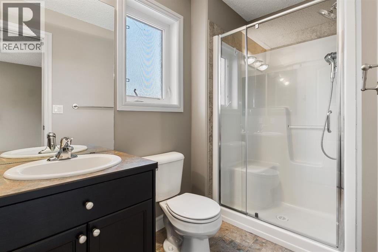
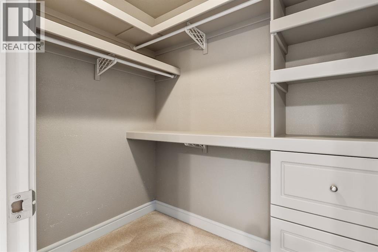
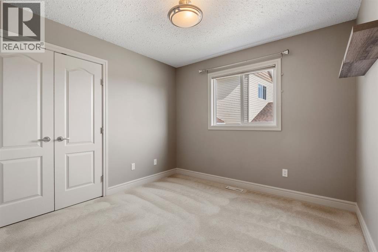
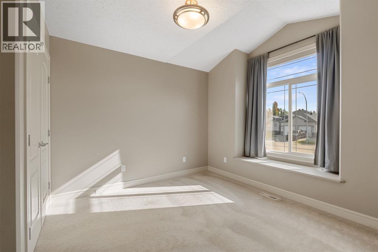
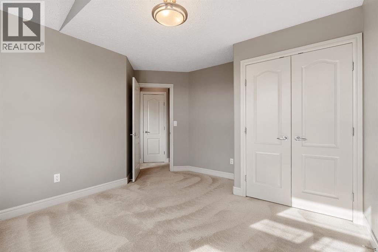
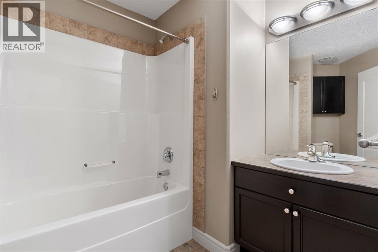
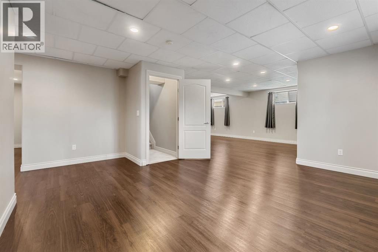
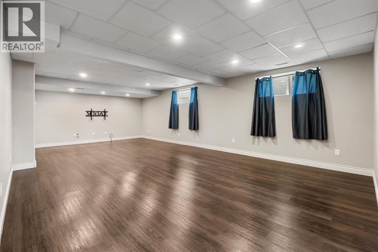
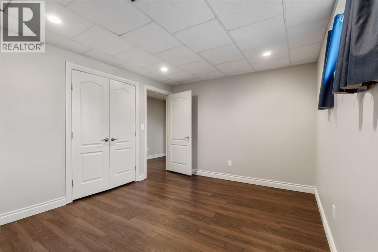
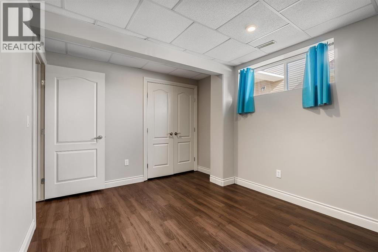
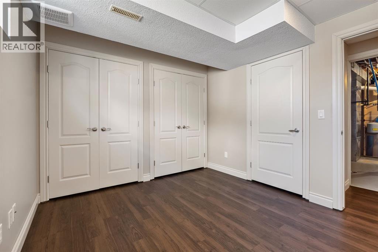
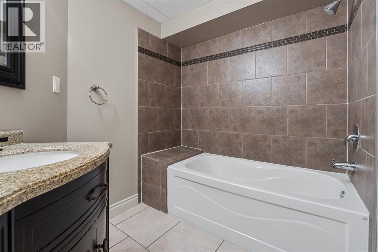
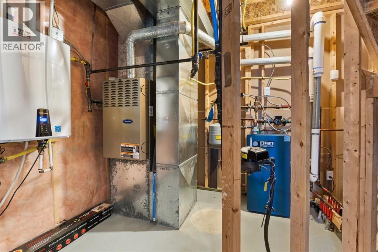
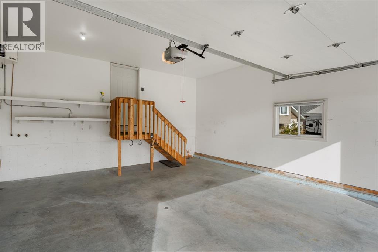
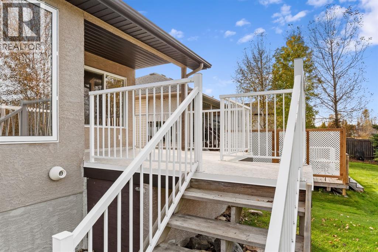
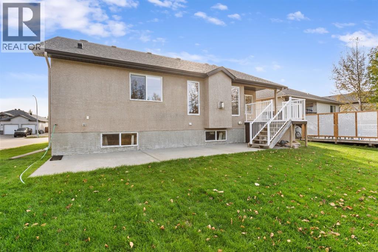
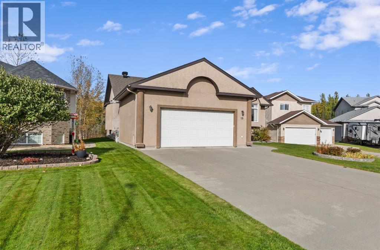
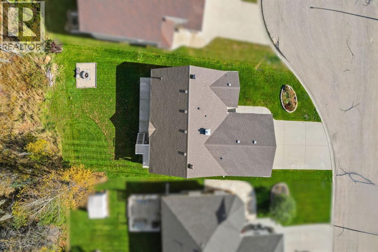
Located in a quiet cul-de-sac with no neighbours directly behind, this 2005-built bungalow offers 1,521 sq. ft. of main-floor living space plus a fully finished basement for a total of six bedrooms and three full bathrooms. The open main floor features tall vaulted ceilings, a spacious entryway with built-in closet cabinetry, and expansive windows facing the backyard alongside a gas fireplace. The kitchen includes a center island with seating and a walk-in pantry, while the main-level laundry room connects conveniently to the entry from the heated attached garage, which offers tall ceilings, hot/cold taps, and roughed-in in-floor heating. Downstairs, a 27-foot family room accompanies three additional bedrooms, a full bathroom, and a utility room equipped with an on-demand hot water heater and boiler set up for in-floor heat. Outside, enjoyed privacy from the covered deck—complete with dry storage underneath—and a lower concrete pad. With shingles replaced in 2019 and a professionally cleaned interior, this well-maintained property provides a clear record of careful ownership. (id:52806)
Property Details
|
MLS® Number
|
A2349547 |
|
Property Type
|
Single Family |
|
Amenities Near By
|
Golf Course, Park, Playground, Recreation Nearby, Schools |
|
Community Features
|
Golf Course Development, Fishing |
|
Features
|
No Neighbours Behind, Closet Organizers, No Smoking Home |
|
Parking Space Total
|
4 |
|
Plan
|
0325701 |
|
Structure
|
Deck |
Building
|
Bathroom Total
|
3 |
|
Bedrooms Above Ground
|
3 |
|
Bedrooms Below Ground
|
3 |
|
Bedrooms Total
|
6 |
|
Appliances
|
Washer, Refrigerator, Range - Electric, Dishwasher, Dryer, Microwave Range Hood Combo, Garage Door Opener |
|
Architectural Style
|
Bungalow |
|
Basement Development
|
Finished |
|
Basement Type
|
Full (finished) |
|
Constructed Date
|
2005 |
|
Construction Style Attachment
|
Detached |
|
Cooling Type
|
None |
|
Fireplace Present
|
Yes |
|
Fireplace Total
|
1 |
|
Flooring Type
|
Carpeted, Laminate, Linoleum |
|
Foundation Type
|
Poured Concrete |
|
Heating Type
|
Forced Air, In Floor Heating |
|
Stories Total
|
1 |
|
Size Interior
|
1,521 Sqft |
|
Total Finished Area
|
1521 Sqft |
|
Type
|
House |
Parking
Land
|
Acreage
|
No |
|
Fence Type
|
Not Fenced |
|
Land Amenities
|
Golf Course, Park, Playground, Recreation Nearby, Schools |
|
Landscape Features
|
Landscaped, Lawn |
|
Size Frontage
|
18.61 M |
|
Size Irregular
|
7678.00 |
|
Size Total
|
7678 Sqft|7,251 - 10,889 Sqft |
|
Size Total Text
|
7678 Sqft|7,251 - 10,889 Sqft |
|
Zoning Description
|
R-1b |
Rooms
| Level |
Type |
Length |
Width |
Dimensions |
|
Basement |
Bonus Room |
|
|
15.00 Ft x 12.00 Ft |
|
Basement |
Family Room |
|
|
27.00 Ft x 14.50 Ft |
|
Basement |
Bedroom |
|
|
13.50 Ft x 10.00 Ft |
|
Basement |
Bedroom |
|
|
9.00 Ft x 12.00 Ft |
|
Basement |
4pc Bathroom |
|
|
Measurements not available |
|
Basement |
Bedroom |
|
|
9.67 Ft x 10.67 Ft |
|
Basement |
Furnace |
|
|
Measurements not available |
|
Main Level |
Other |
|
|
6.00 Ft x 5.00 Ft |
|
Main Level |
Other |
|
|
21.25 Ft x 16.75 Ft |
|
Main Level |
Living Room |
|
|
13.00 Ft x 17.00 Ft |
|
Main Level |
Primary Bedroom |
|
|
14.50 Ft x 11.50 Ft |
|
Main Level |
Other |
|
|
6.75 Ft x 4.75 Ft |
|
Main Level |
3pc Bathroom |
|
|
Measurements not available |
|
Main Level |
4pc Bathroom |
|
|
Measurements not available |
|
Main Level |
Bedroom |
|
|
9.75 Ft x 9.67 Ft |
|
Main Level |
Bedroom |
|
|
12.00 Ft x 13.00 Ft |
|
Main Level |
Laundry Room |
|
|
5.33 Ft x 9.50 Ft |
https://www.realtor.ca/real-estate/30360099/18-park-point-whitecourt