Maintenance, Common Area Maintenance, Ground Maintenance, Property Management, Reserve Fund Contributions
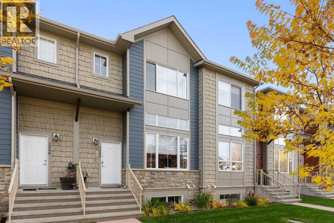
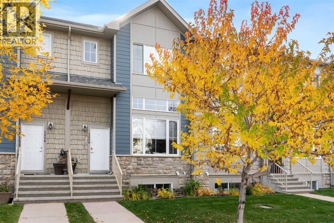
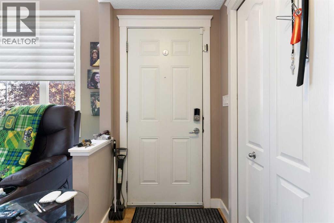
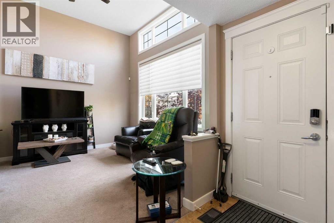
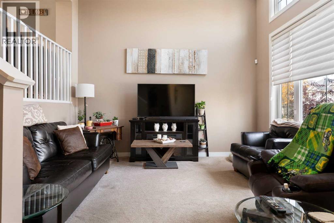
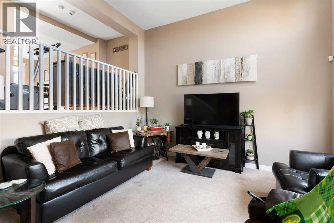
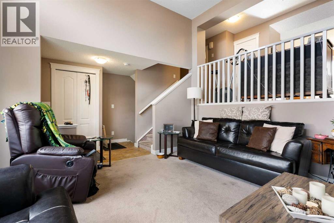
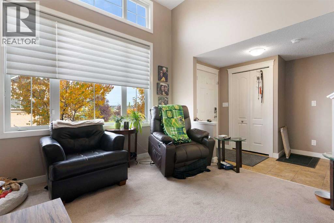
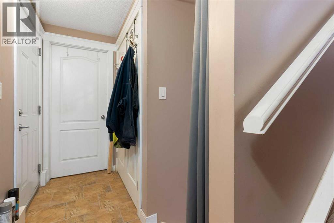
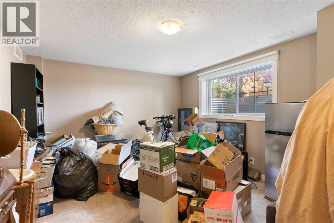
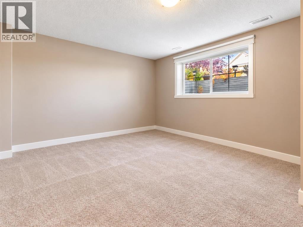
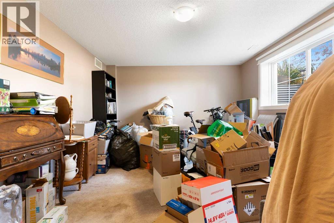
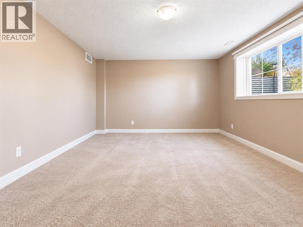
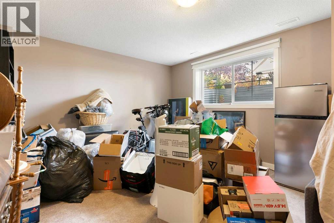
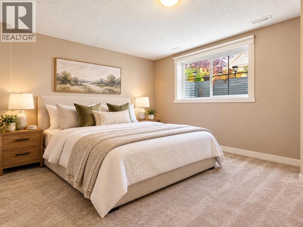
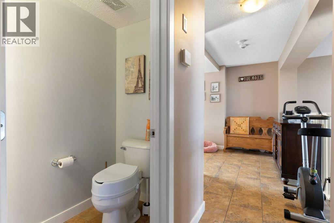
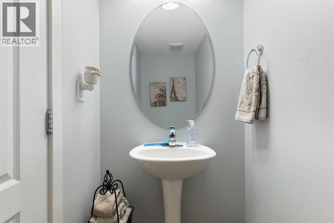
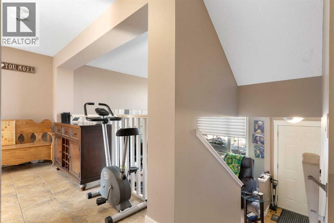
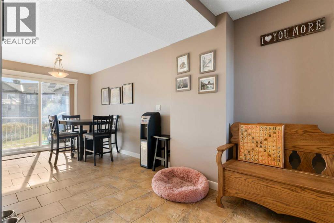
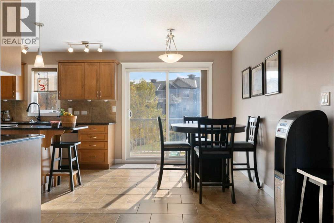
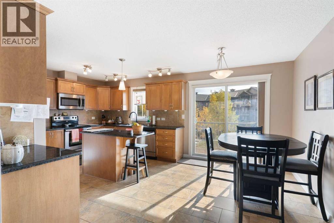
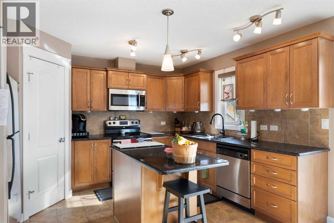
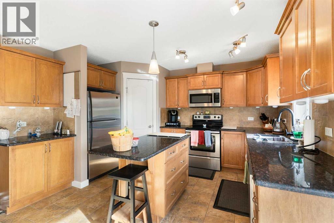
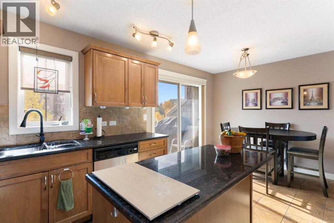
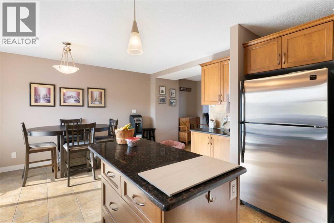
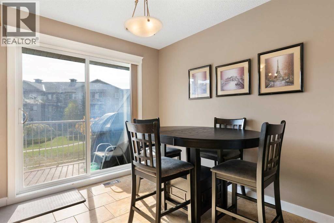
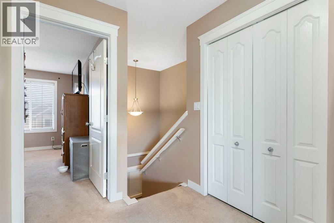
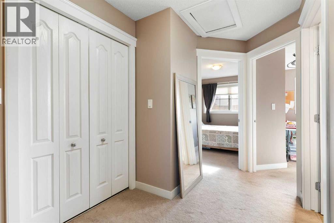
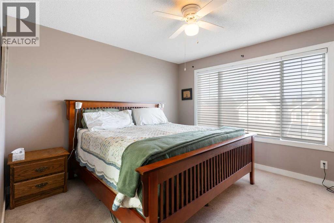
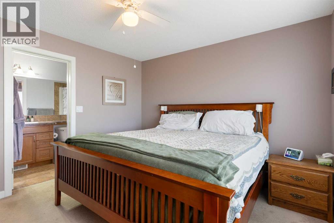
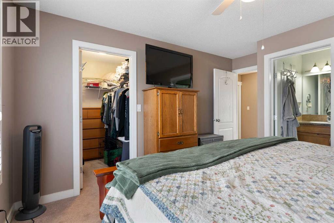
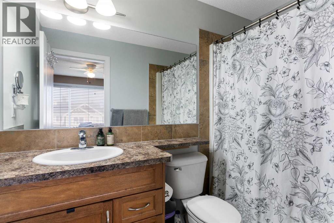
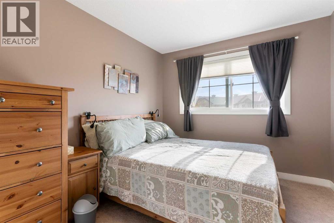
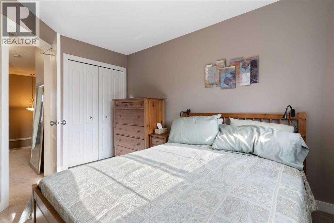
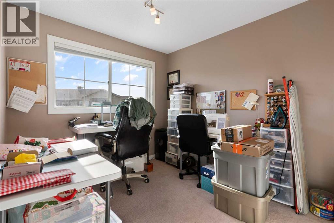
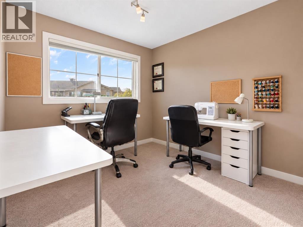
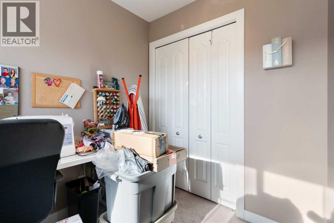
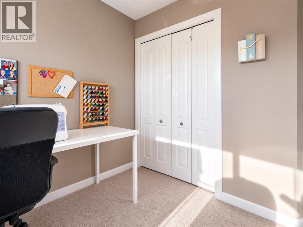
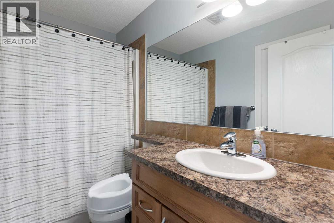
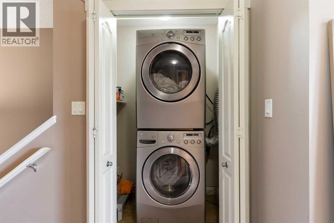
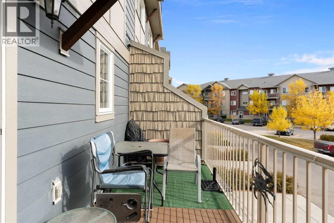
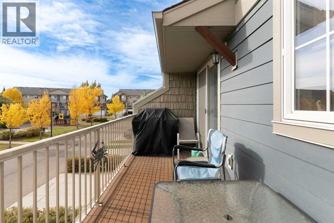
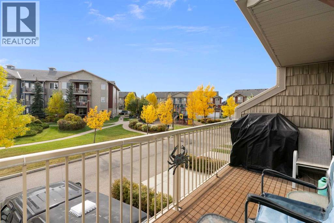
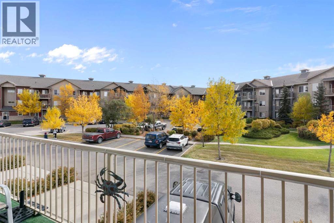
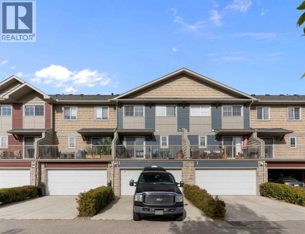
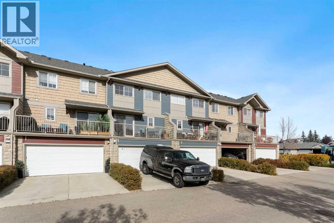
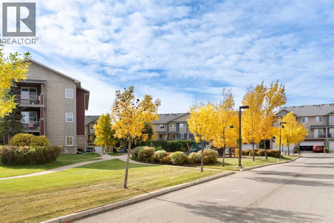
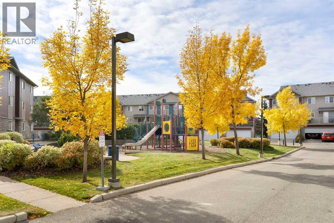
$498.63 MonthlyOver 1,500 sq ft above grade, a developed basement, and a double attached garage, in a well-kept Bayside complex. This two-story townhouse gives you the space of a house without the yard work. It has 3 bedrooms, 2.5 baths, and a south-facing deck that looks onto a landscaped courtyard.The kitchen is the centre of the home. It has maple cabinetry with crown moulding, dark granite counters, a tile backsplash, stainless steel appliances, a corner pantry, and a central island with seating. The dining area sits beside it. A patio door opens to the south-facing deck, a sunny spot for morning coffee or an evening barbecue overlooking the greenspace, pathways and playground. The living room stays open to the kitchen and dining area, so whoever’s cooking is still part of the conversation. A 2-piece powder room completes the main floor.Upstairs, the primary bedroom has its own 4-piece ensuite and walk-in closet. Two more bedrooms share a second 4-piece bathroom. One is currently set up as a bright home office and craft room with a large window, so it works for remote work, a nursery, or guests. Upper-floor laundry means no hauling baskets up and down the stairs.The developed basement adds a large, bright family room with big window. It works well as a media room, play space, gym, or extra room for visitors.The double attached garage is insulated and drywalled, with room for two vehicles plus storage. That’s a real advantage in a townhouse at this price point. Exterior maintenance and snow removal are handled by the complex, so your weekends stay yours. Pets are welcome with board approval.Bayside is one of Airdrie’s most walkable communities. You’re close to the canal and its pathway network, as well as schools, parks, and everyday shopping. Yankee Valley Boulevard and the QE2 make the commute to Calgary straightforward. (id:52806)
| MLS® Number | A2351361 |
| Property Type | Single Family |
| Community Name | Bayside |
| Amenities Near By | Schools, Shopping |
| Community Features | Pets Allowed With Restrictions |
| Features | See Remarks, Pvc Window |
| Parking Space Total | 2 |
| Plan | 0911339 |
| Structure | Deck, See Remarks |
| Bathroom Total | 3 |
| Bedrooms Above Ground | 3 |
| Bedrooms Total | 3 |
| Appliances | Washer, Refrigerator, Water Softener, Dishwasher, Stove, Dryer, Microwave Range Hood Combo, Window Coverings |
| Basement Development | Finished |
| Basement Type | Partial (finished) |
| Constructed Date | 2008 |
| Construction Material | Wood Frame |
| Construction Style Attachment | Attached |
| Cooling Type | None |
| Exterior Finish | Composite Siding, Vinyl Siding |
| Flooring Type | Carpeted, Ceramic Tile |
| Foundation Type | Poured Concrete |
| Half Bath Total | 1 |
| Heating Type | Forced Air |
| Stories Total | 2 |
| Size Interior | 1,535 Sqft |
| Total Finished Area | 1534.99 Sqft |
| Type | Row / Townhouse |
| Attached Garage | 2 |
| Acreage | No |
| Fence Type | Not Fenced |
| Land Amenities | Schools, Shopping |
| Size Irregular | 128.00 |
| Size Total | 128 M2|0-4,050 Sqft |
| Size Total Text | 128 M2|0-4,050 Sqft |
| Zoning Description | R3 |
| Level | Type | Length | Width | Dimensions |
|---|---|---|---|---|
| Second Level | 4pc Bathroom | 4.83 Ft x 8.42 Ft | ||
| Second Level | 4pc Bathroom | 4.92 Ft x 8.42 Ft | ||
| Second Level | Bedroom | 9.75 Ft x 9.00 Ft | ||
| Second Level | Bedroom | 12.00 Ft x 9.25 Ft | ||
| Second Level | Primary Bedroom | 11.50 Ft x 12.00 Ft | ||
| Basement | Family Room | 12.42 Ft x 18.67 Ft | ||
| Main Level | 2pc Bathroom | 3.42 Ft x 6.33 Ft | ||
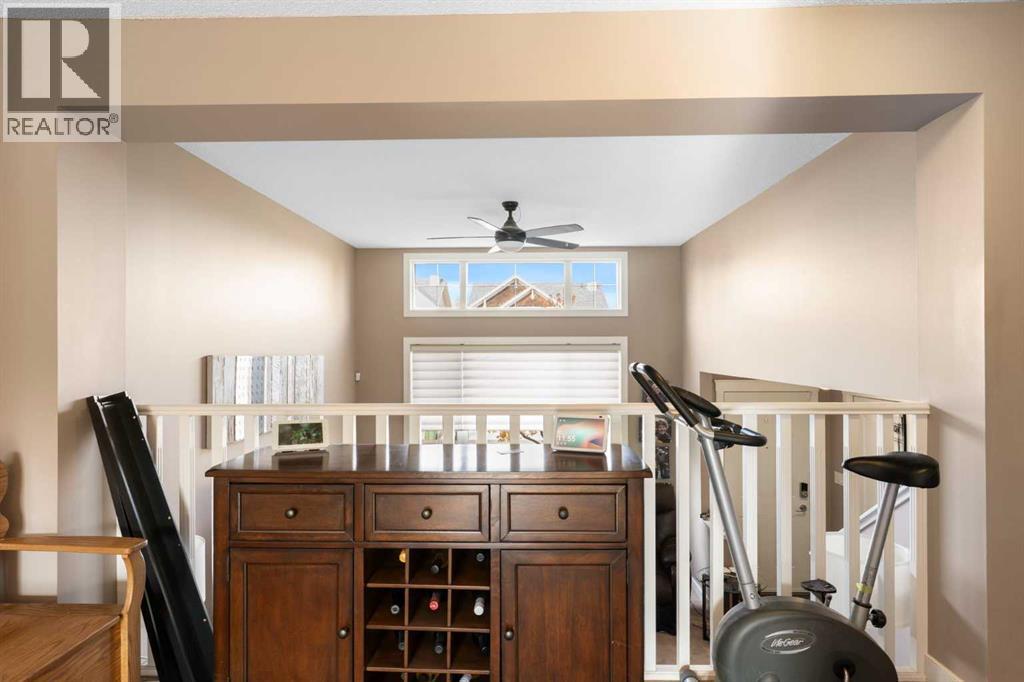
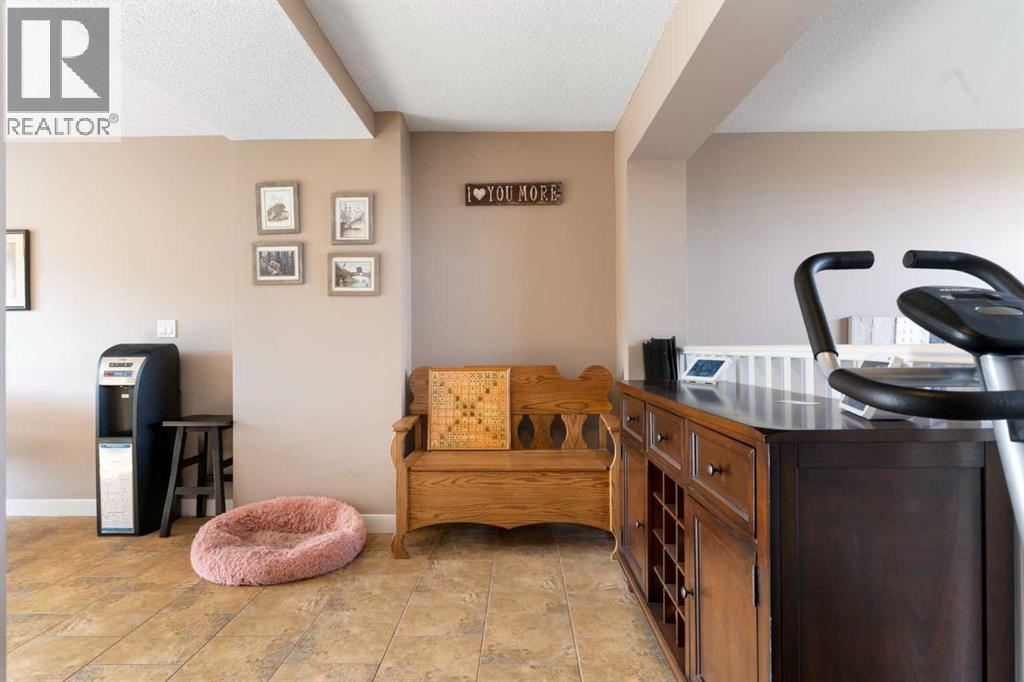
| Main Level | Den | 8.58 Ft x 18.67 Ft | ||
| Main Level | Dining Room | 12.92 Ft x 7.83 Ft | ||
| Main Level | Kitchen | 12.92 Ft x 10.75 Ft | ||
| Main Level | Living Room | 13.42 Ft x 12.25 Ft |
https://www.realtor.ca/real-estate/30388282/2008-2370-bayside-road-sw-airdrie-bayside
Contact us for more information

The trademarks REALTOR®, REALTORS®, and the REALTOR® logo are controlled by The Canadian Real Estate Association (CREA) and identify real estate professionals who are members of CREA. The trademarks MLS®, Multiple Listing Service® and the associated logos are owned by The Canadian Real Estate Association (CREA) and identify the quality of services provided by real estate professionals who are members of CREA. The trademark DDF® is owned by The Canadian Real Estate Association (CREA) and identifies CREA's Data Distribution Facility (DDF®)