Maintenance, Insurance, Ground Maintenance, Property Management, Reserve Fund Contributions
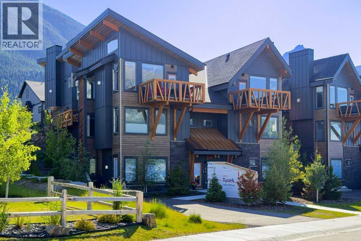
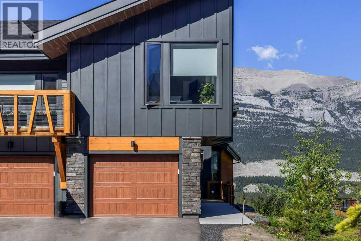
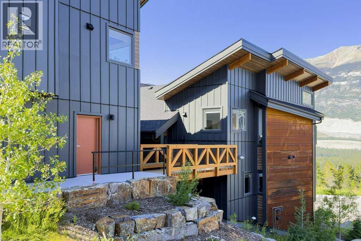
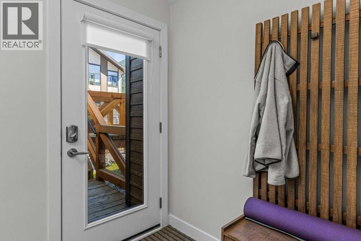
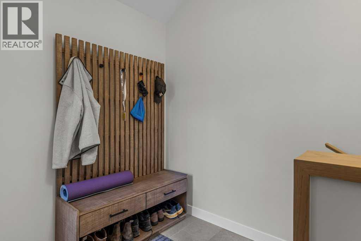
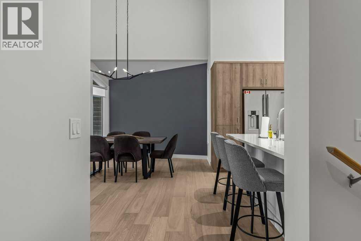
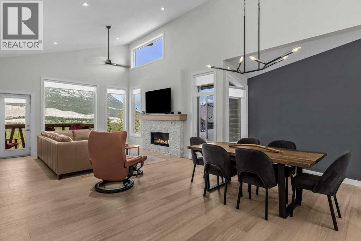
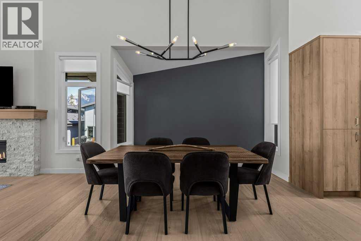
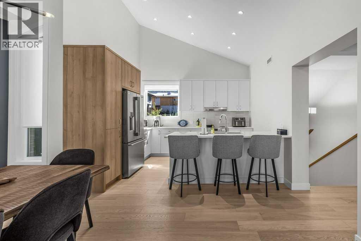
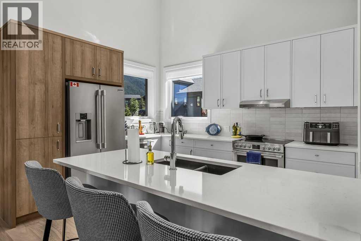
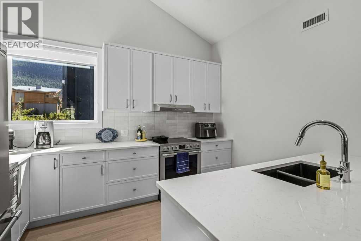
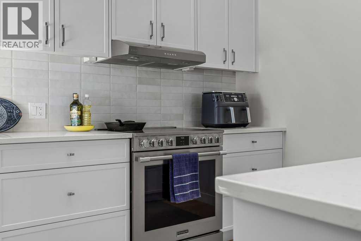
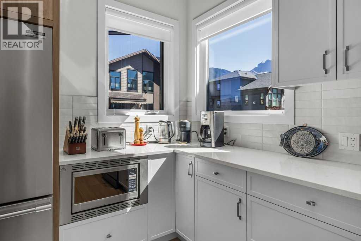
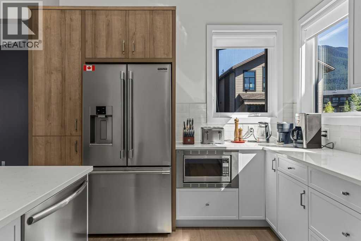
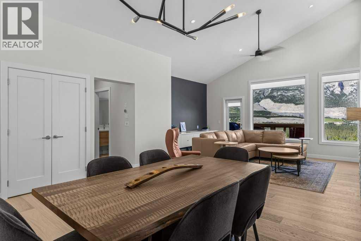
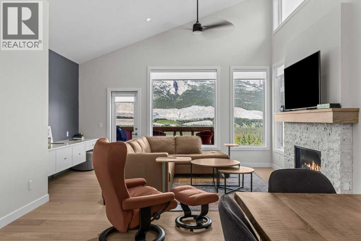
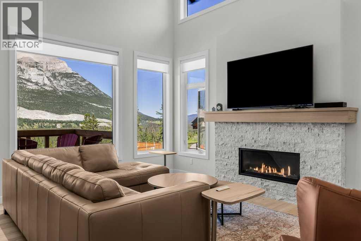
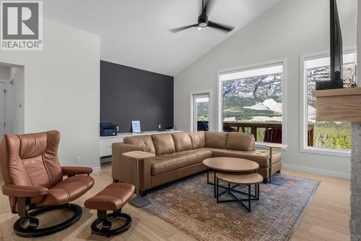
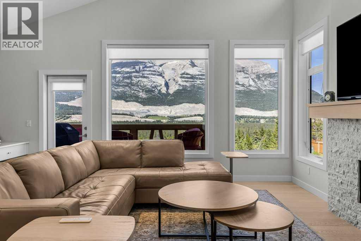
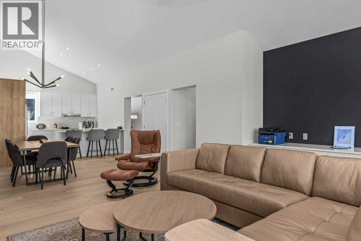
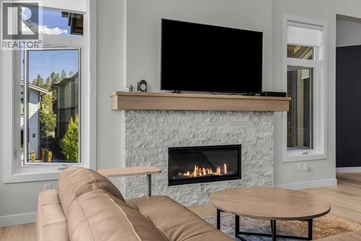
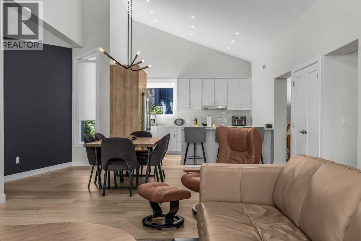
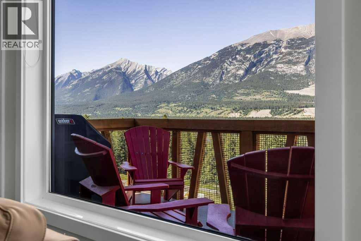
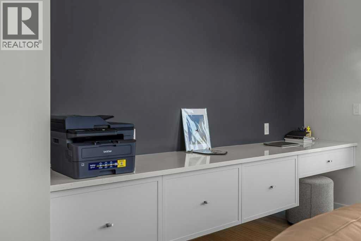
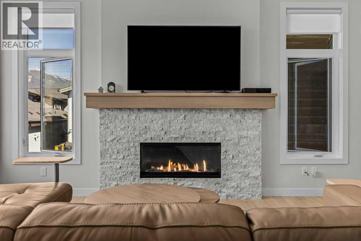
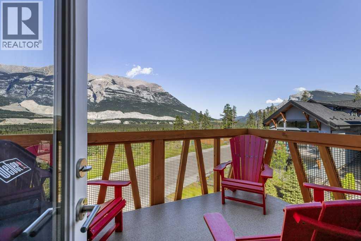
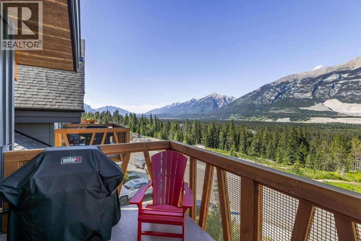
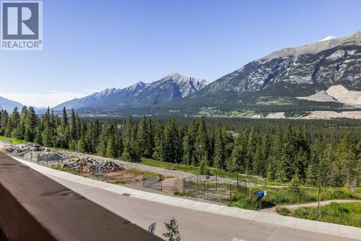
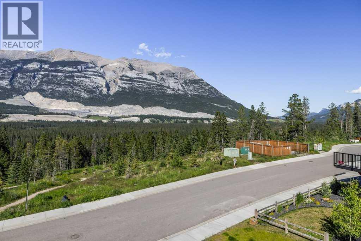
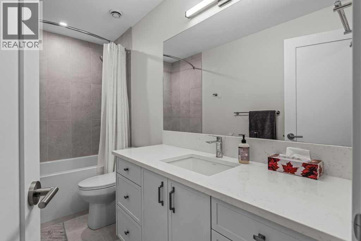
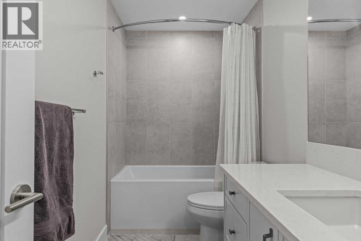
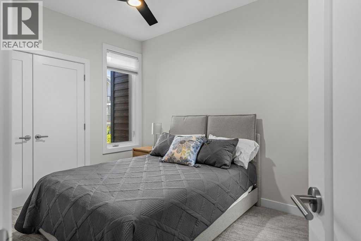
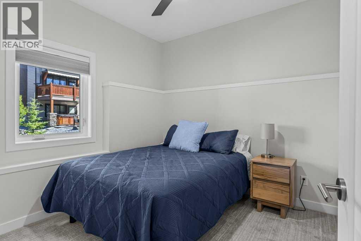
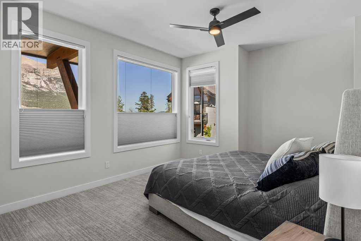
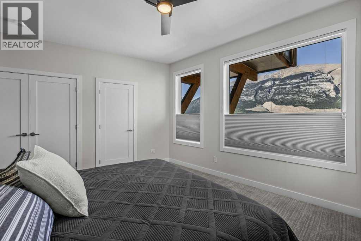
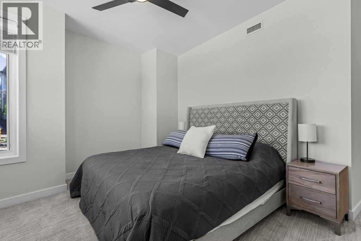
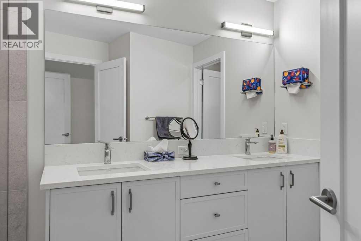
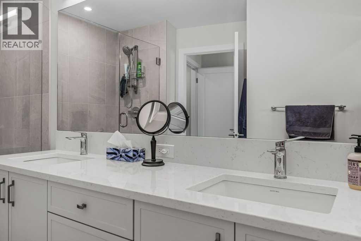
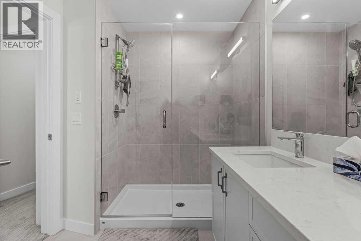
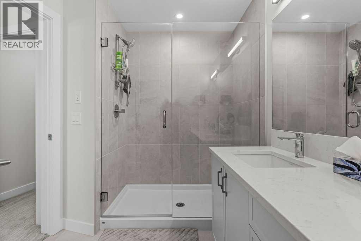
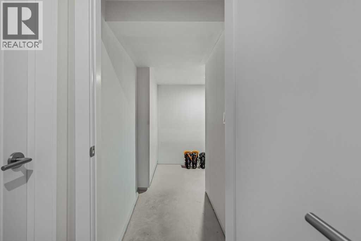
$497 MonthlyThis stunning, like new 3 bedroom, 2.5 bath townhome is located less than 60 minutes from Calgary. This home features an innovative floor plan highlighted by soaring 15-foot vaulted ceilings with huge mountain views. The upper-level living space is both inviting and functional, complete with a cozy gas fireplace, built-in desk/workspace, dining area, and a beautifully appointed kitchen featuring quartz countertops, stainless steel appliances, and a spacious eating bar--ideal for entertaining or everyday living. Down one level you will find 3 bedrooms, the large primary with lovely views, plus a 4 piece ensuite and bath. The oversized 1.5-car garage comes complete with a generous heated gear and storage area for all your mountain essentials. This end unit will have non stop views with nothing to bee built in front!! (id:52806)
| MLS® Number | A2327279 |
| Property Type | Single Family |
| Community Name | Three Sisters |
| Amenities Near By | Golf Course |
| Community Features | Golf Course Development, Pets Allowed |
| Features | No Smoking Home, Gas Bbq Hookup |
| Parking Space Total | 2 |
| Plan | 2211521 |
| View Type | View |
| Bathroom Total | 3 |
| Bedrooms Below Ground | 3 |
| Bedrooms Total | 3 |
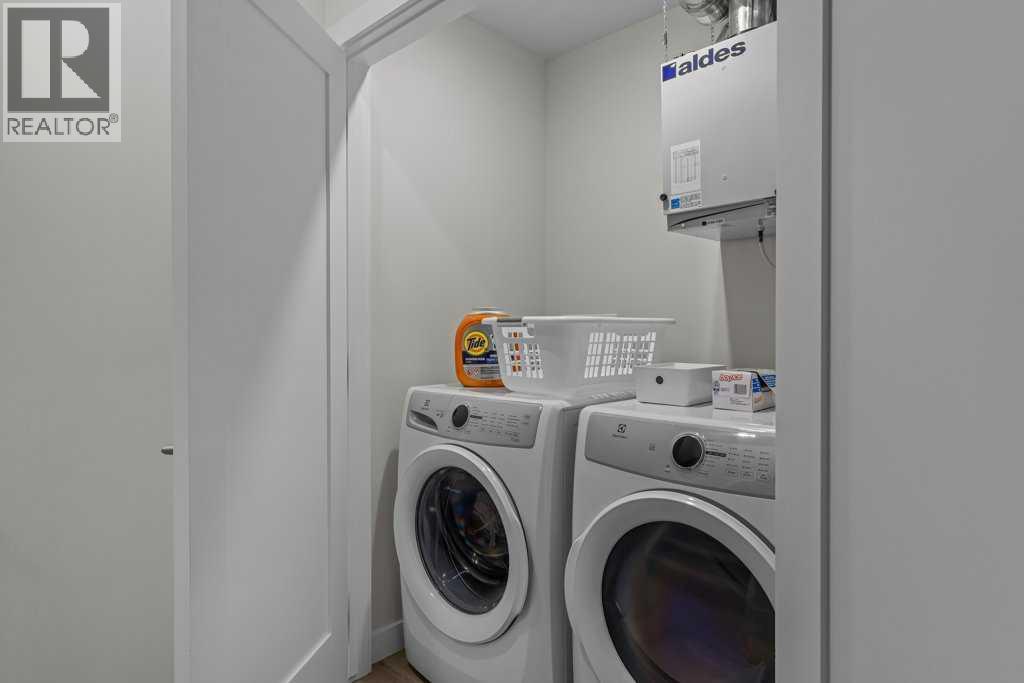
| Appliances | Washer, Refrigerator, Range - Electric, Dishwasher, Dryer, Garage Door Opener |
| Basement Type | None |
| Constructed Date | 2024 |
| Construction Material | Wood Frame |
| Construction Style Attachment | Attached |
| Cooling Type | None |
| Fireplace Present | Yes |
| Fireplace Total | 1 |
| Flooring Type | Carpeted, Hardwood |
| Foundation Type | Poured Concrete |
| Half Bath Total | 1 |
| Heating Fuel | Natural Gas |
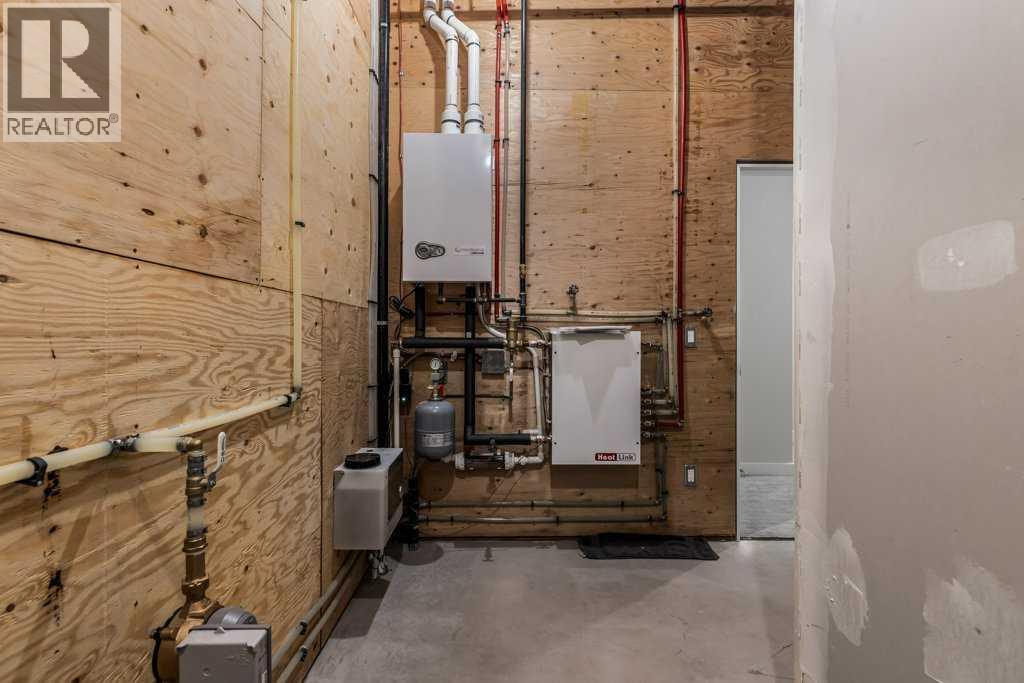
| Heating Type | Forced Air |
| Stories Total | 3 |
| Size Interior | 918 Sqft |
| Total Finished Area | 918.14 Sqft |
| Type | Row / Townhouse |
| Utility Water | Municipal Water |
| Detached Garage | 1 |
| Acreage | No |
| Fence Type | Not Fenced |
| Land Amenities | Golf Course |
| Sewer | Municipal Sewage System |
| Size Total Text | Unknown |
| Zoning Description | Res Multi |
| Level | Type | Length | Width | Dimensions |
|---|---|---|---|---|
| Lower Level | Primary Bedroom | 17.67 Ft x 17.58 Ft | ||
| Lower Level | Bedroom | 9.00 Ft x 12.67 Ft | ||
| Lower Level | Bedroom | 9.42 Ft x 9.00 Ft | ||
| Lower Level | 4pc Bathroom | 5.00 Ft x 10.50 Ft | ||
| Lower Level | 4pc Bathroom | 7.42 Ft x 14.42 Ft | ||
| Lower Level | Other | 4.08 Ft x 5.58 Ft | ||
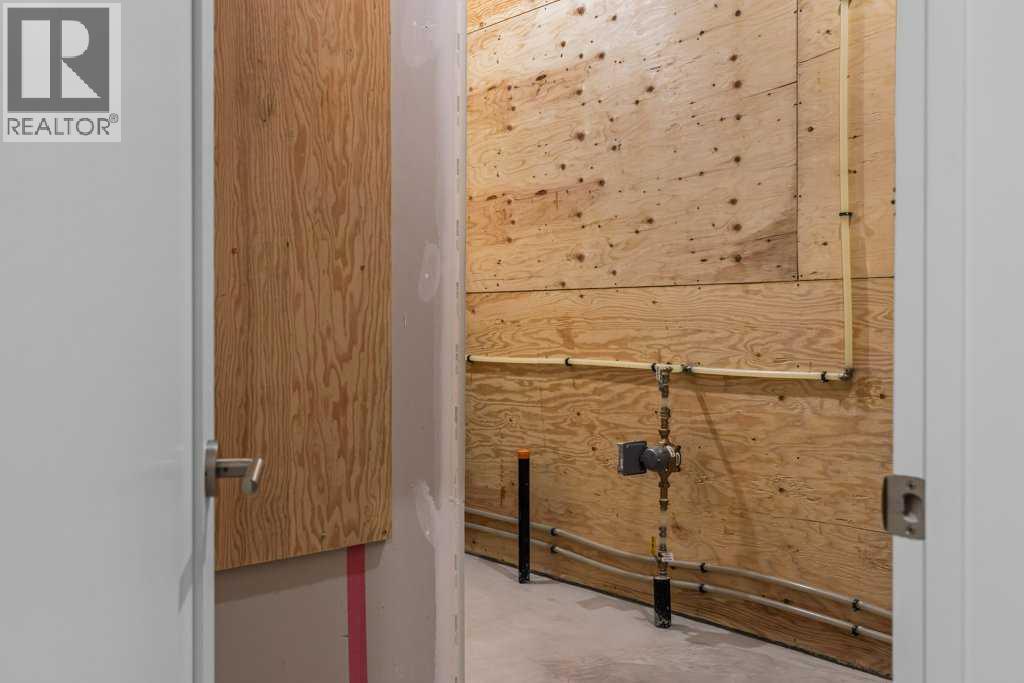
| Lower Level | Storage | 7.58 Ft x 10.17 Ft | ||
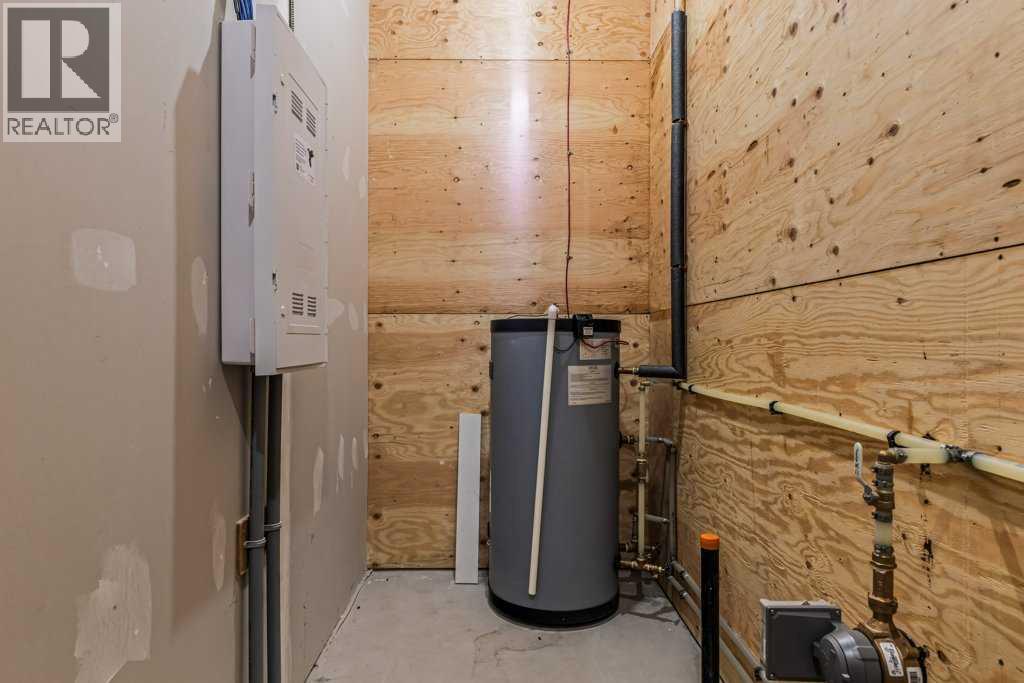
| Lower Level | Furnace | 12.33 Ft x 9.25 Ft | ||
| Main Level | Dining Room | 18.17 Ft x 9.25 Ft | ||
| Main Level | Living Room | 16.92 Ft x 18.50 Ft | ||
| Main Level | Kitchen | 12.33 Ft x 10.42 Ft | ||
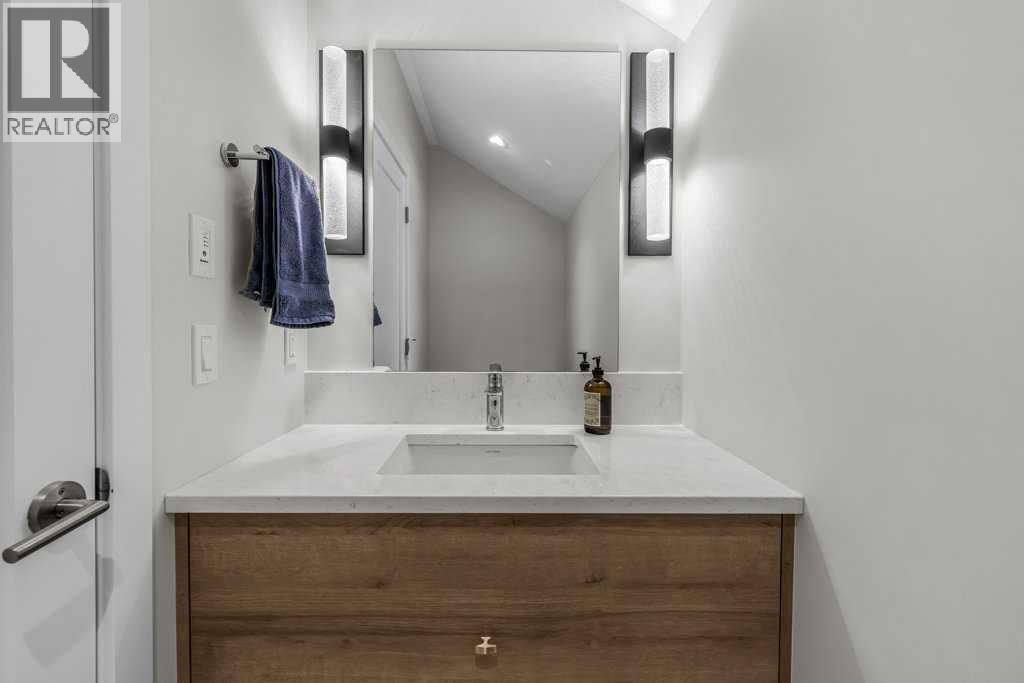
| Main Level | 2pc Bathroom | 8.00 Ft x 3.58 Ft | ||
| Main Level | Other | 11.33 Ft x 7.83 Ft |
https://www.realtor.ca/real-estate/30000405/202m-209-stewart-creek-rise-canmore-three-sisters
Contact us for more information

The trademarks REALTOR®, REALTORS®, and the REALTOR® logo are controlled by The Canadian Real Estate Association (CREA) and identify real estate professionals who are members of CREA. The trademarks MLS®, Multiple Listing Service® and the associated logos are owned by The Canadian Real Estate Association (CREA) and identify the quality of services provided by real estate professionals who are members of CREA. The trademark DDF® is owned by The Canadian Real Estate Association (CREA) and identifies CREA's Data Distribution Facility (DDF®)