Maintenance, Common Area Maintenance, Insurance, Ground Maintenance, Reserve Fund Contributions
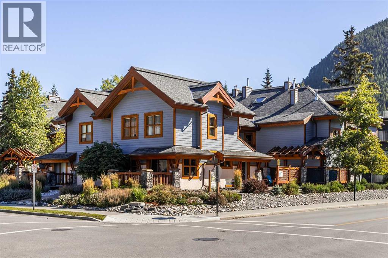
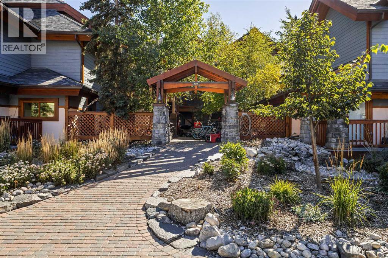
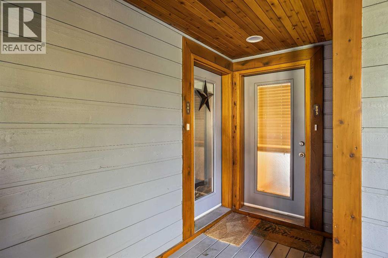
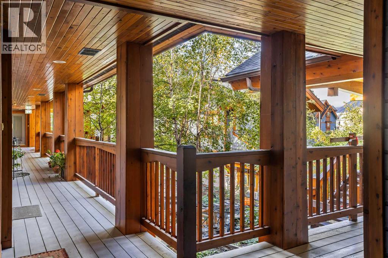
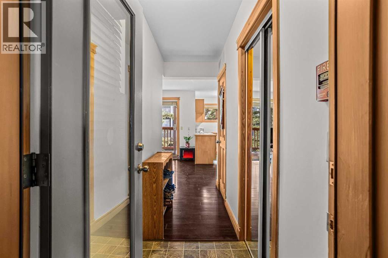
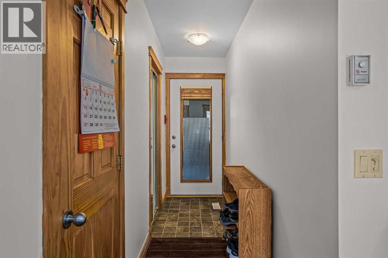
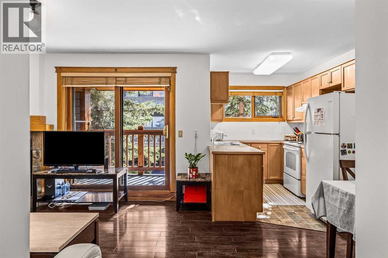
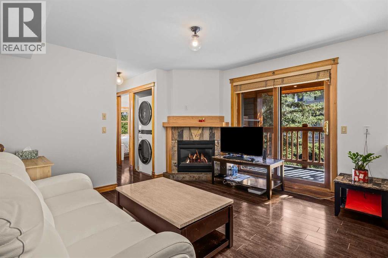
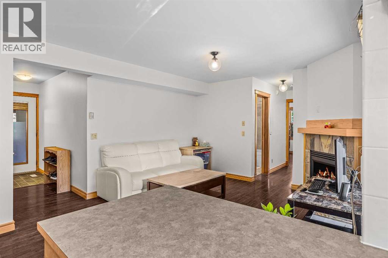
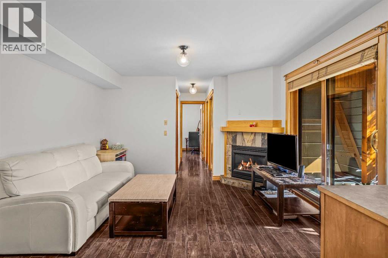
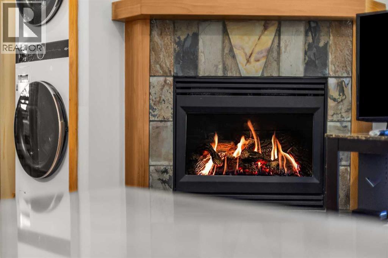
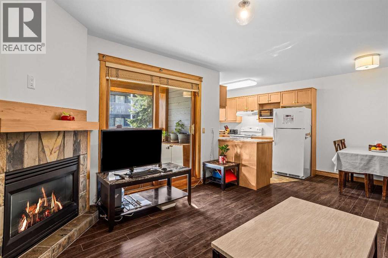
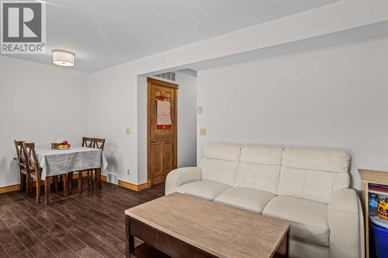
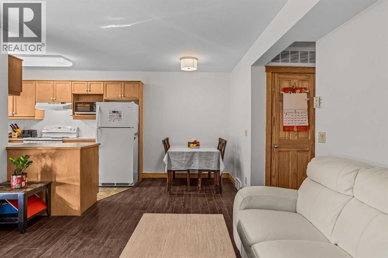
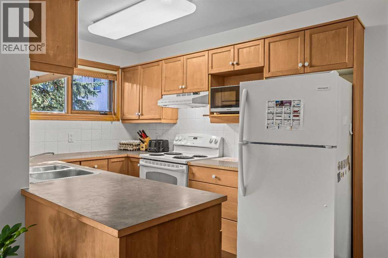
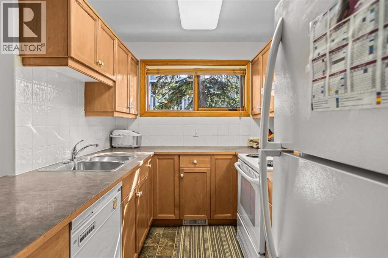
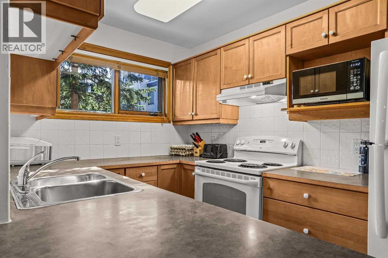
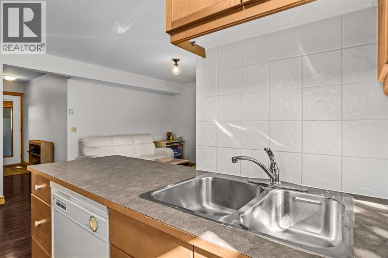
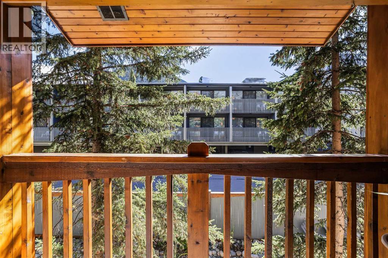
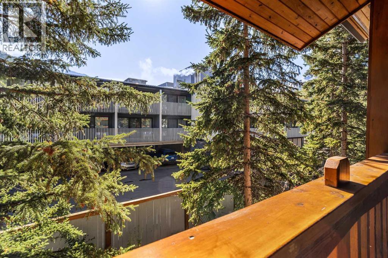
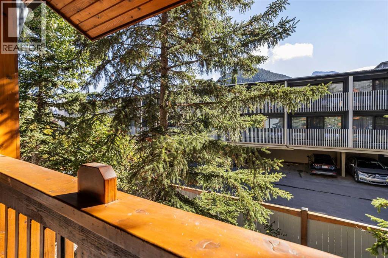
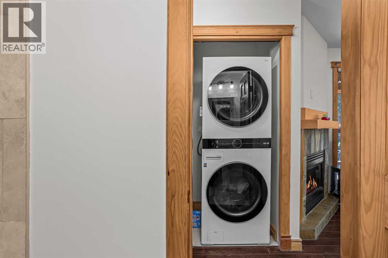
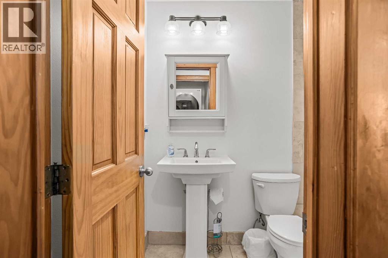
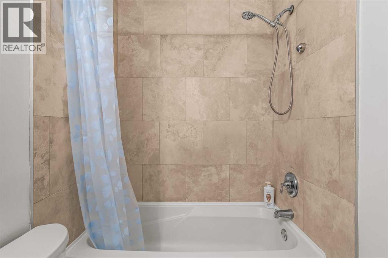
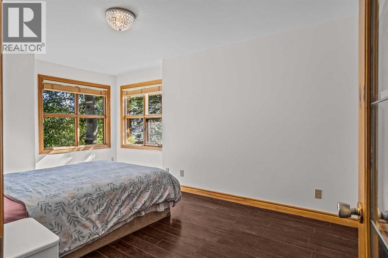
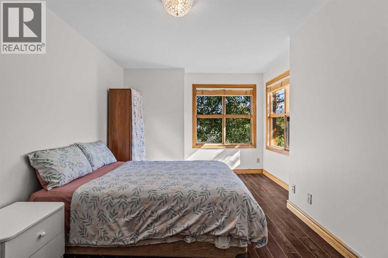
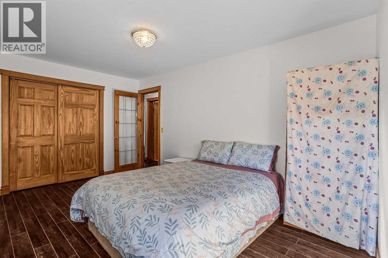
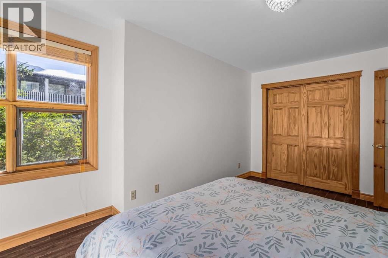
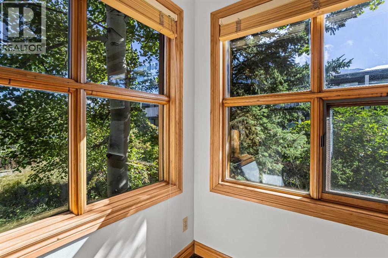
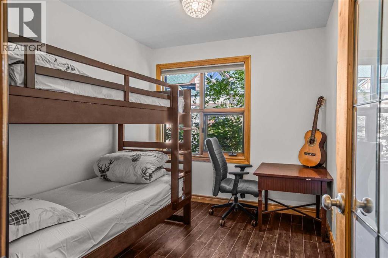
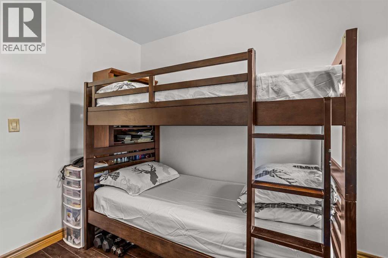
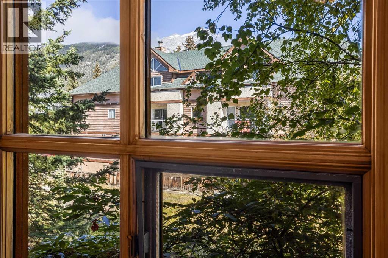
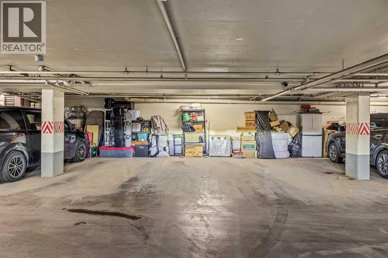
$578 MonthlyMoose Corner Two Bedroom Condo! This well cared for two-bedroom home comes complete with hardwood flooring, five appliances, cozy natural gas fireplace, sizeable, covered balcony, and heated underground parking and storage! One of Banff’s most desirable condo complexes, Moose Corner has an excellent reputation of being a well managed and well looked after property! Don't delay, see for yourself, this is an excellent entry level home only steps away from downtown Banff!! (id:52806)
| MLS® Number | A2346610 |
| Property Type | Single Family |
| Community Features | Pets Allowed |
| Features | See Remarks, Parking |
| Parking Space Total | 1 |
| Plan | 9810910 |
| Structure | See Remarks |
| Bathroom Total | 1 |
| Bedrooms Above Ground | 2 |
| Bedrooms Total | 2 |
| Appliances | Refrigerator, Oven - Electric, Dishwasher, Window Coverings, Washer/dryer Stack-up |
| Basement Type | None |
| Constructed Date | 1998 |
| Construction Material | Wood Frame |
| Construction Style Attachment | Attached |
| Cooling Type | None |
| Exterior Finish | Stucco, Wood Siding |
| Fireplace Present | Yes |
| Fireplace Total | 1 |
| Flooring Type | Ceramic Tile, Hardwood |
| Foundation Type | Poured Concrete |
| Heating Fuel | Natural Gas |
| Heating Type | Other, Forced Air |
| Stories Total | 3 |
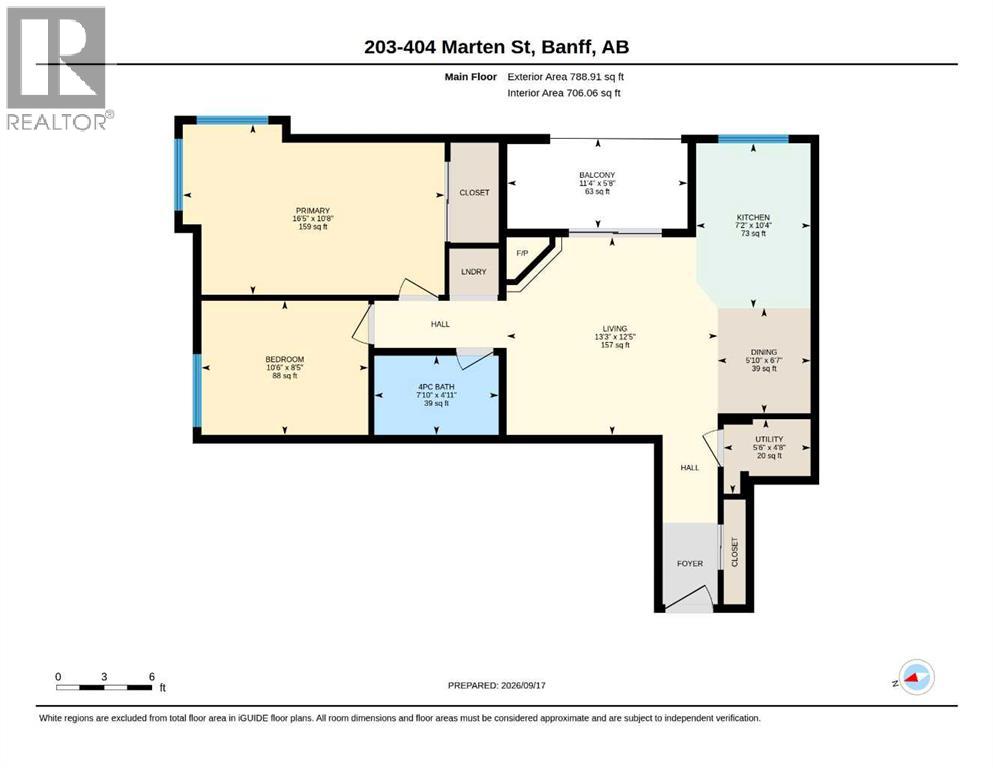
| Size Interior | 706 Sqft |
| Total Finished Area | 706 Sqft |
| Type | Apartment |
| Utility Water | Municipal Water |
| Underground |
| Acreage | No |
| Sewer | Municipal Sewage System |
| Size Total Text | Unknown |
| Zoning Description | Rcr Cougar Rabbit Dist. |
| Level | Type | Length | Width | Dimensions |
|---|---|---|---|---|
| Main Level | Living Room | 13.25 Ft x 12.42 Ft | ||
| Main Level | Other | 5.83 Ft x 6.58 Ft | ||
| Main Level | Kitchen | 7.17 Ft x 10.33 Ft | ||
| Main Level | Primary Bedroom | 16.42 Ft x 10.67 Ft | ||
| Main Level | Bedroom | 10.50 Ft x 8.42 Ft | ||
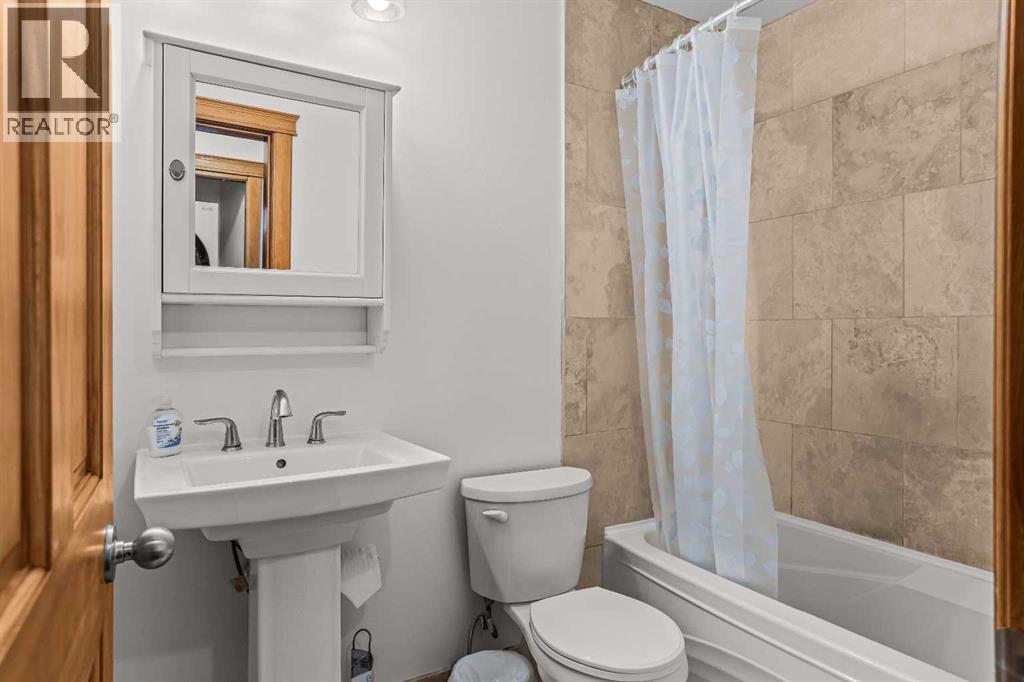
| Main Level | 4pc Bathroom | 7.83 Ft x 4.92 Ft | ||
| Main Level | Other | 11.33 Ft x 5.67 Ft |
| Cable | Connected |
| Electricity | Connected |
| Natural Gas | Connected |
| Sewer | Connected |
| Water | Connected |
https://www.realtor.ca/real-estate/30301075/203-404-marten-street-banff
Contact us for more information

The trademarks REALTOR®, REALTORS®, and the REALTOR® logo are controlled by The Canadian Real Estate Association (CREA) and identify real estate professionals who are members of CREA. The trademarks MLS®, Multiple Listing Service® and the associated logos are owned by The Canadian Real Estate Association (CREA) and identify the quality of services provided by real estate professionals who are members of CREA. The trademark DDF® is owned by The Canadian Real Estate Association (CREA) and identifies CREA's Data Distribution Facility (DDF®)