Maintenance, Electricity, Heat, Parking, Waste Removal, Water
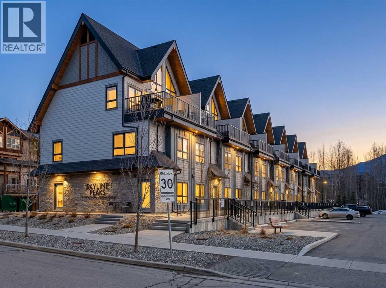
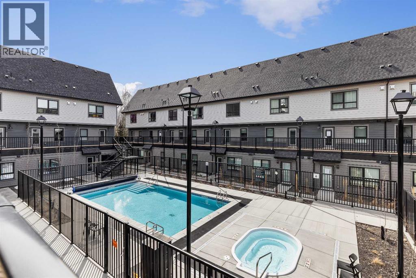
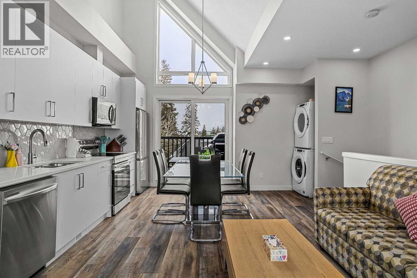
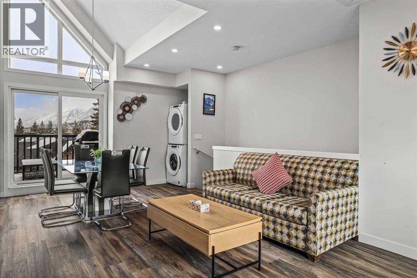
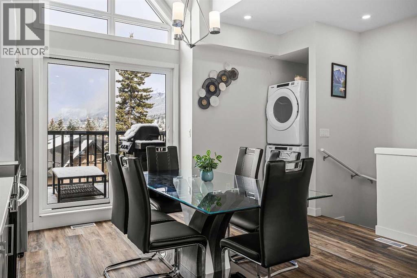
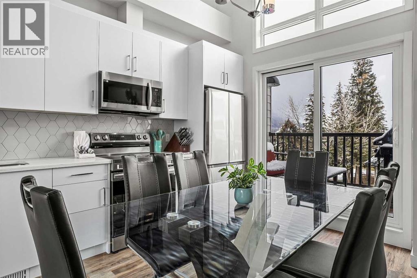
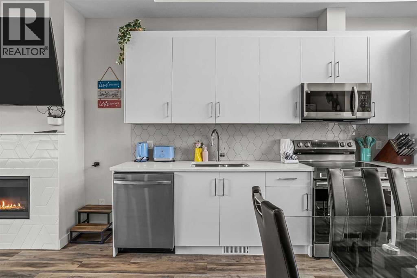
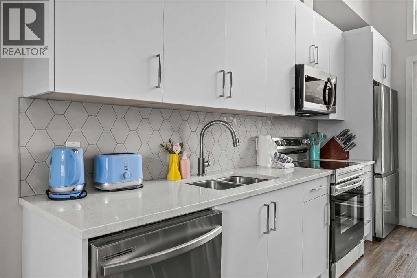
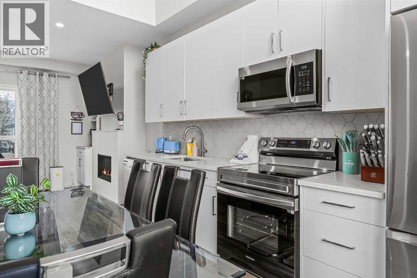
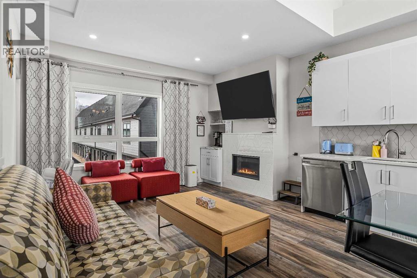
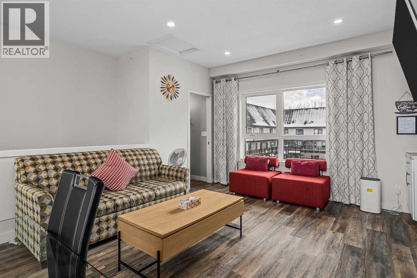
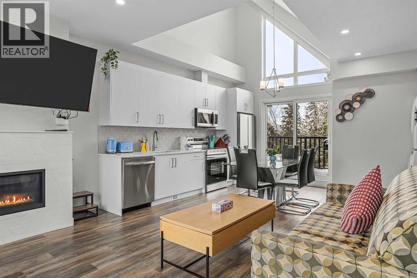
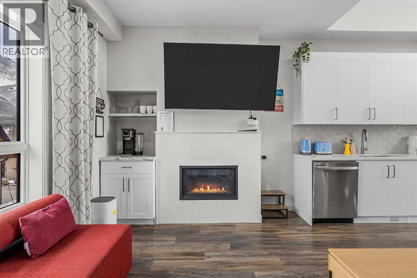
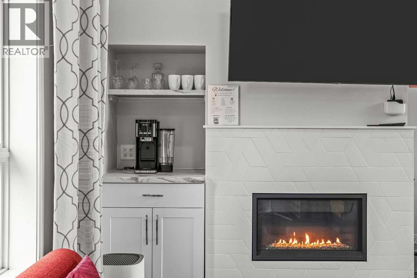
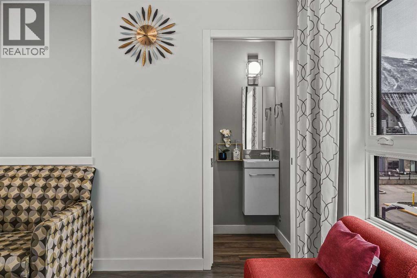
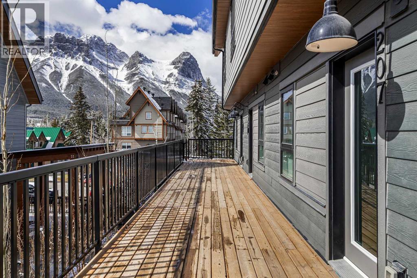
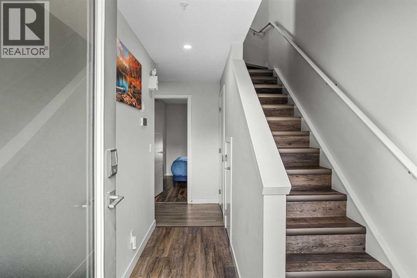
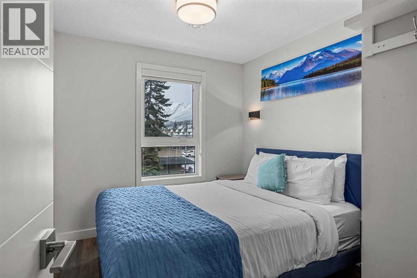
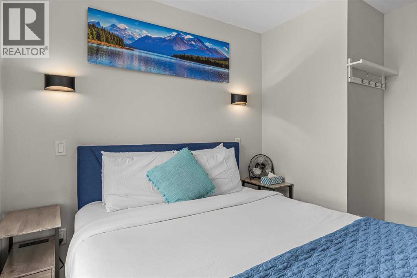
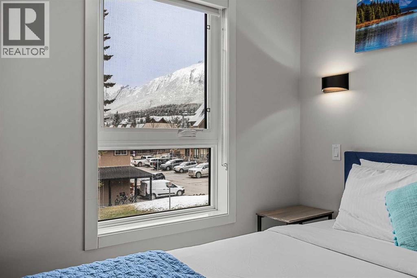
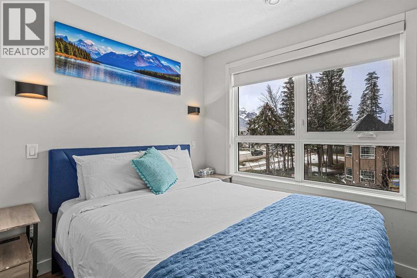
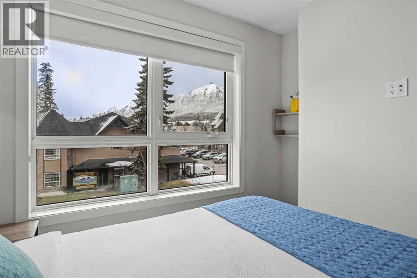
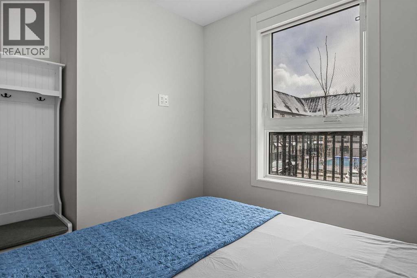
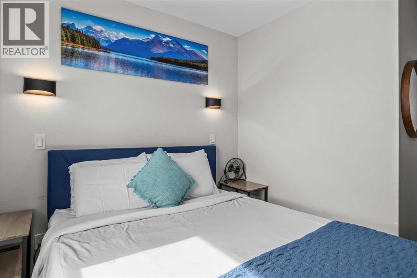
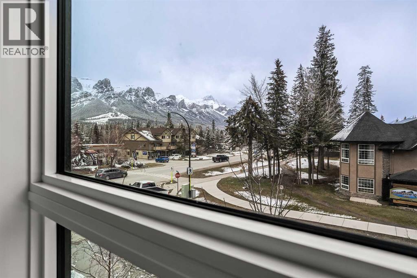
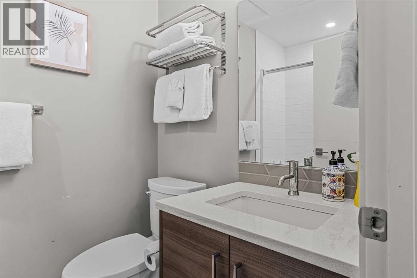
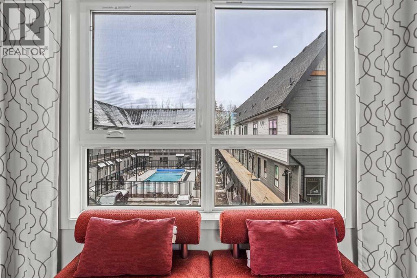
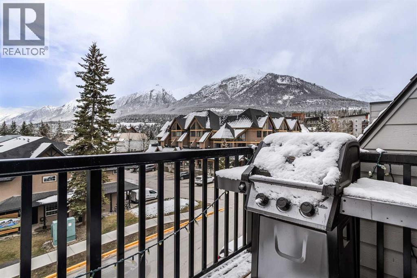
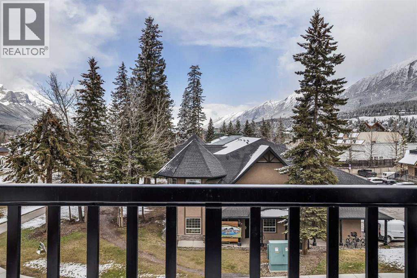
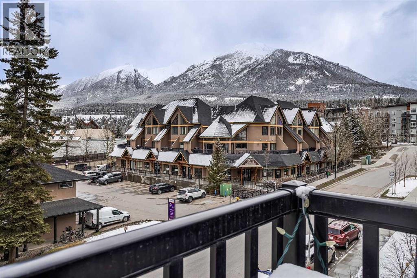
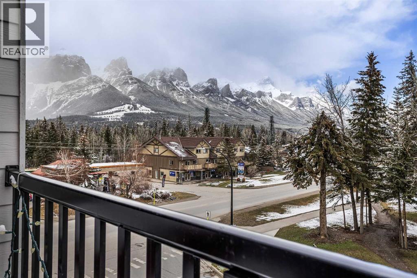
$886.12 MonthlyYOUR ROCKY MOUNTAIN ESCAPE AWAITS! THREE BEDROOMS | TURN-KEY INVESTMENT | PANORAMIC MOUNTAIN VIEWSWake up to breathtaking mountain views from nearly every window in this stunning top-level, townhouse-style retreat, built in 2023.Offering 3 bedrooms, 2 bathrooms, and space to comfortably sleep up to 8 guests, this beautifully designed property is an incredible opportunity for short-term rental income, a personal mountain getaway, or both.Here are What makes this property special:Panoramic Rocky Mountain viewsExpansive windows & vaulted ceilingsOpen-concept kitchen & living spaceElegant quartz countertopsModern fireplaceAmple cabinetry & storageContemporary, luxurious designBuilt in 2023Assigned parkingResort amenities include:Outdoor hot tubHeated Outdoor poolAssigned parkingWhether you're looking to host guests, generate Airbnb income, or create unforgettable memories with family and friends, this property offers the perfect blend of luxury, comfort, investment potential, and Rocky Mountain lifestyle.$1,150,000 + GSTGST deferral options may be available. Buyers should consult their accountant regarding eligibility and applicable requirements.Don’t miss this exceptional opportunity to own your own piece of the Canadian Rockies. Come see the views—you won’t want to leave! (id:52806)
| MLS® Number | A2336178 |
| Property Type | Single Family |
| Community Name | Bow Valley Trail |
| Amenities Near By | Shopping |
| Community Features | Pets Allowed |
| Parking Space Total | 1 |
| Plan | 2211153 |
| Bathroom Total | 2 |
| Bedrooms Above Ground | 3 |
| Bedrooms Total | 3 |
| Amenities | Whirlpool |
| Appliances | Refrigerator, Dishwasher, Stove, Microwave Range Hood Combo, Oven - Built-in, Washer & Dryer |
| Basement Type | None |
| Constructed Date | 2023 |
| Construction Style Attachment | Attached |
| Cooling Type | Central Air Conditioning |
| Exterior Finish | Stone, Vinyl Siding |
| Fireplace Present | Yes |
| Fireplace Total | 1 |
| Flooring Type | Tile, Vinyl Plank |
| Foundation Type | Poured Concrete |
| Half Bath Total | 1 |
| Heating Type | Forced Air |
| Stories Total | 2 |
| Size Interior | 840 Sqft |
| Total Finished Area | 840 Sqft |
| Type | Row / Townhouse |
| Acreage | No |
| Fence Type | Not Fenced |
| Land Amenities | Shopping |
| Size Irregular | 840.00 |
| Size Total | 840 Sqft|0-4,050 Sqft |
| Size Total Text | 840 Sqft|0-4,050 Sqft |
| Zoning Description | Bvt |
| Level | Type | Length | Width | Dimensions |
|---|---|---|---|---|
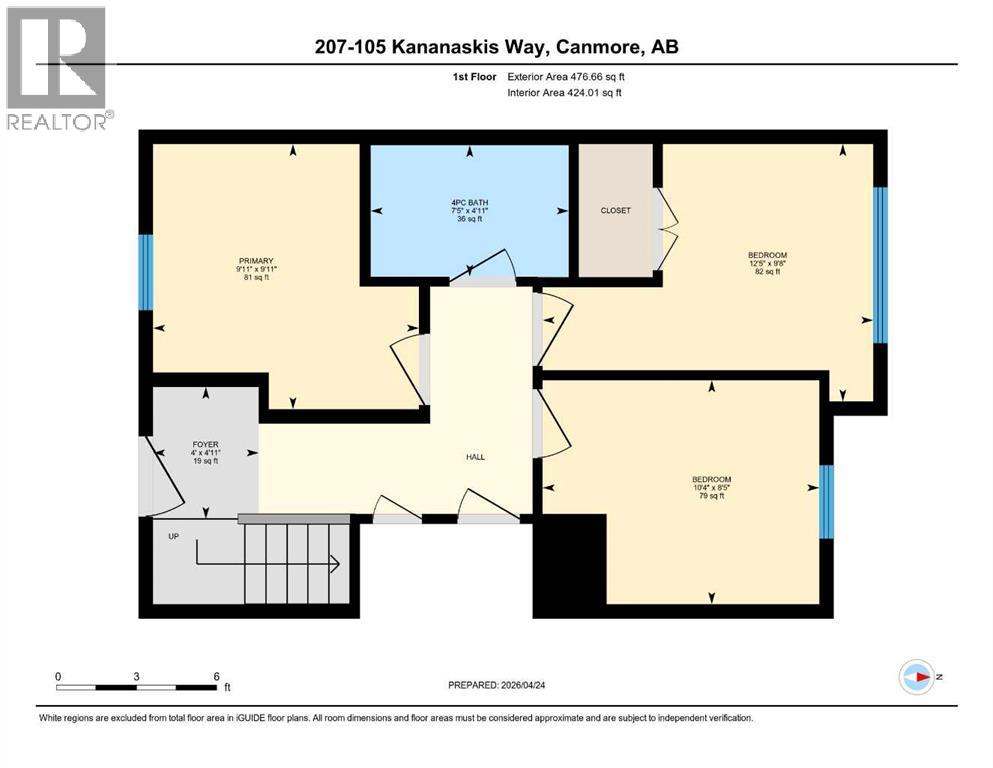
| Second Level | Primary Bedroom | 9.92 Ft x 9.92 Ft | ||
| Second Level | Bedroom | 9.67 Ft x 12.42 Ft | ||
| Second Level | Bedroom | 8.42 Ft x 10.33 Ft | ||
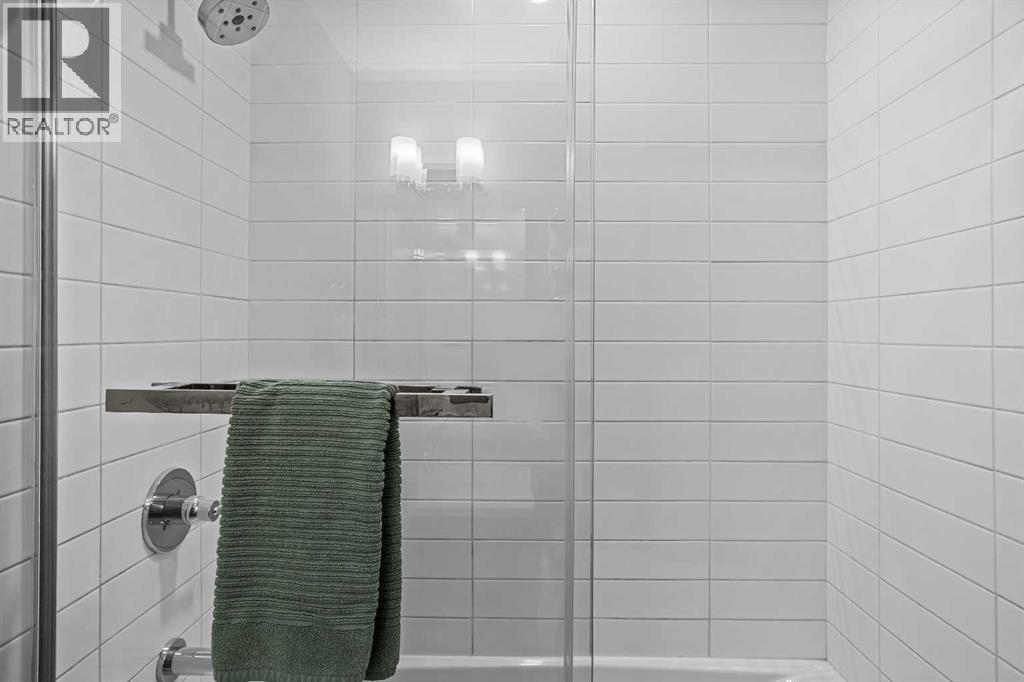
| Second Level | 4pc Bathroom | 4.92 Ft x 7.42 Ft | ||
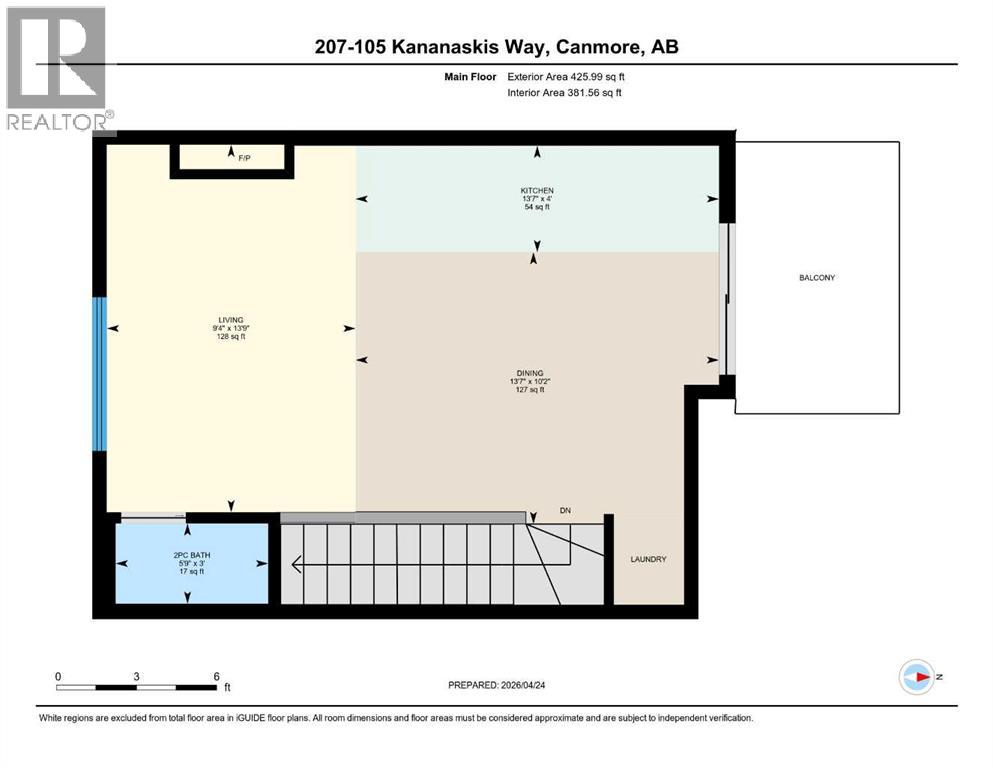
| Third Level | Living Room | 13.75 Ft x 9.33 Ft | ||
| Third Level | Kitchen | 4.00 Ft x 13.58 Ft | ||
| Third Level | Dining Room | 10.17 Ft x 13.58 Ft | ||
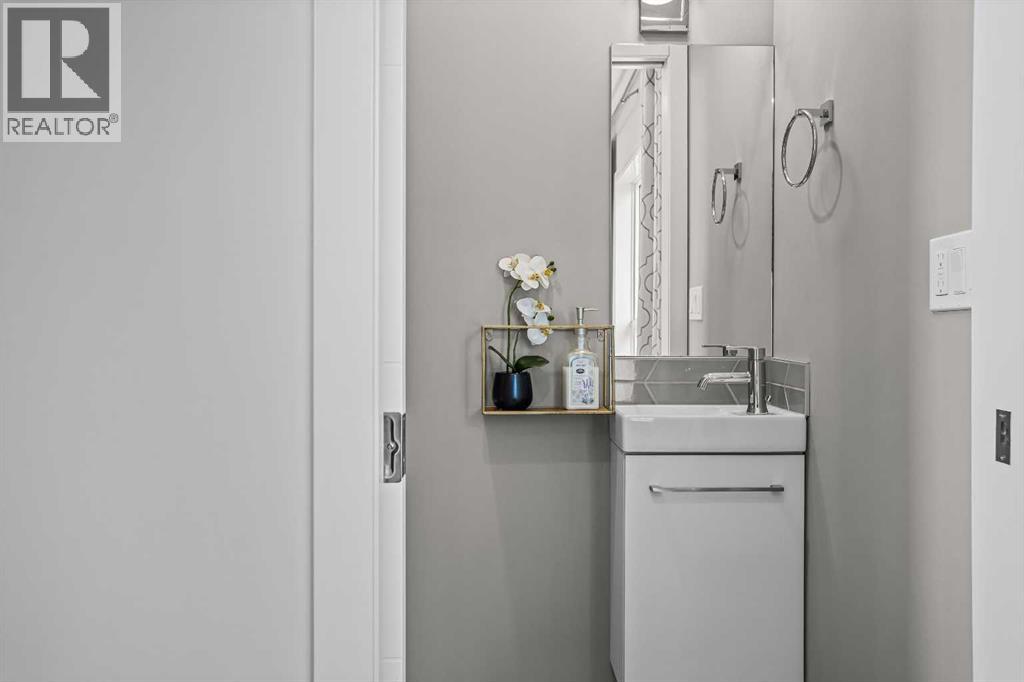
| Third Level | 2pc Bathroom | 3.00 Ft x 5.75 Ft |
https://www.realtor.ca/real-estate/30137192/207-105-kananaskis-way-canmore-bow-valley-trail
Contact us for more information

The trademarks REALTOR®, REALTORS®, and the REALTOR® logo are controlled by The Canadian Real Estate Association (CREA) and identify real estate professionals who are members of CREA. The trademarks MLS®, Multiple Listing Service® and the associated logos are owned by The Canadian Real Estate Association (CREA) and identify the quality of services provided by real estate professionals who are members of CREA. The trademark DDF® is owned by The Canadian Real Estate Association (CREA) and identifies CREA's Data Distribution Facility (DDF®)