Maintenance, Condominium Amenities, Common Area Maintenance, Heat, Insurance, Ground Maintenance, Parking, Property Management, Reserve Fund Contributions, Sewer, Waste Removal, Water
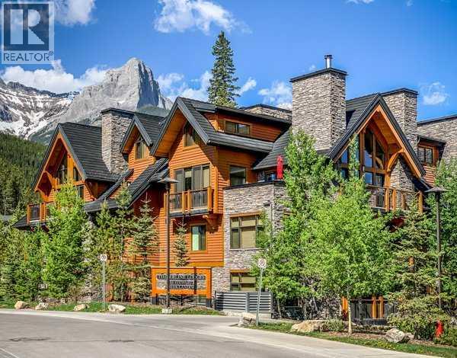
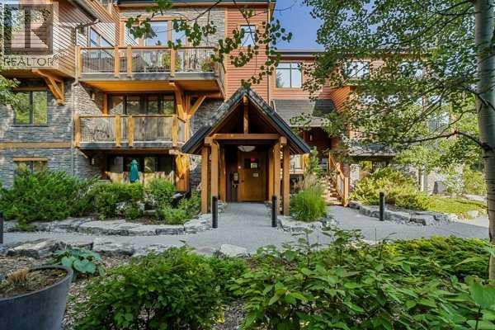
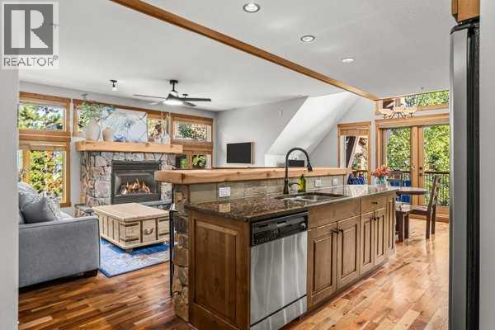
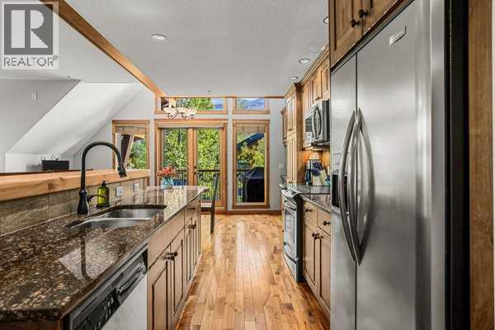
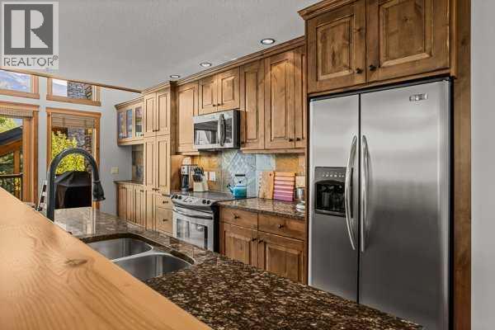
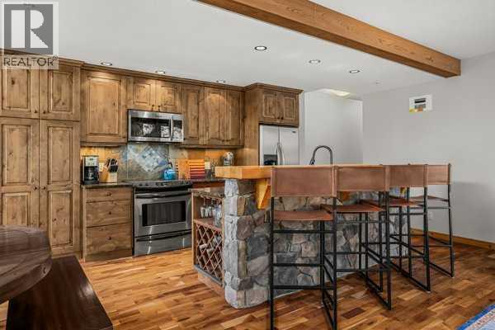
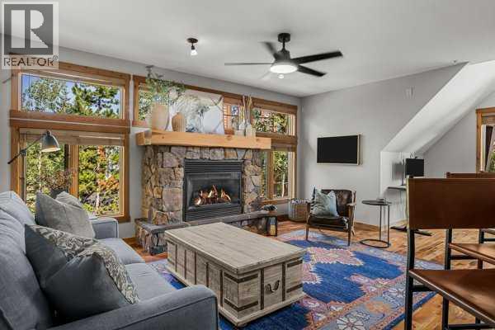
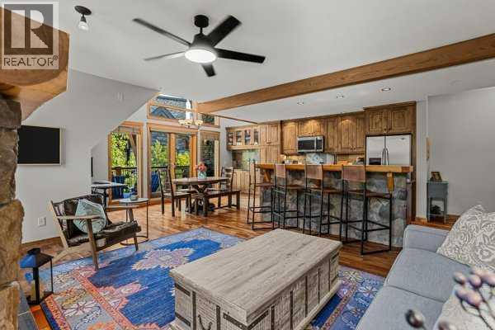
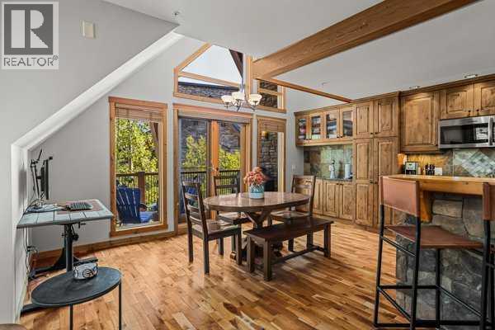
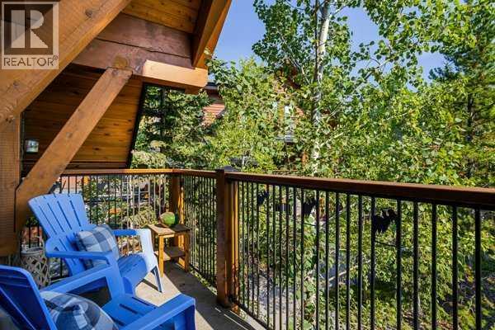
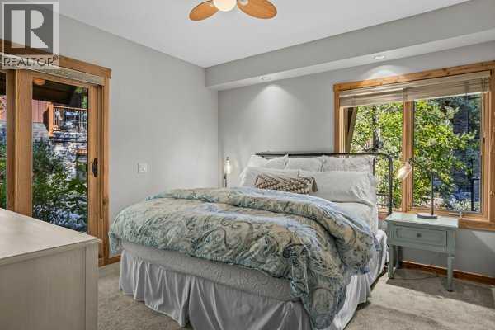
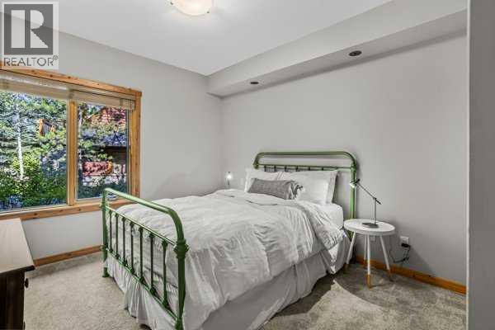
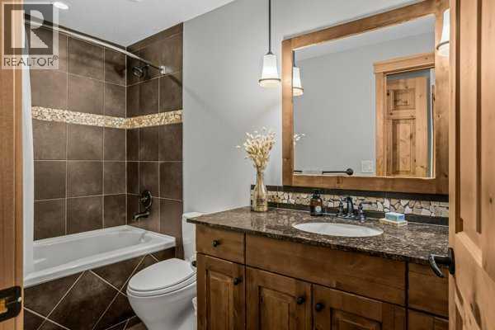
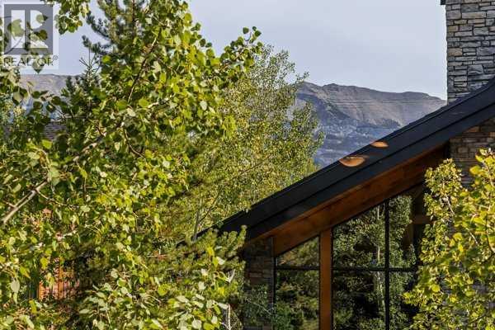
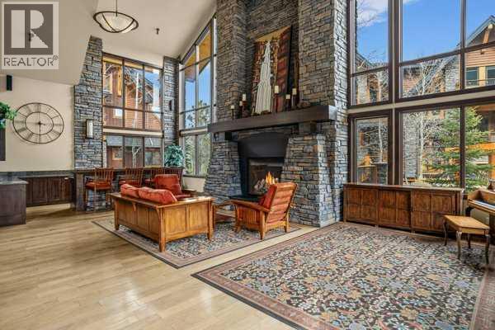
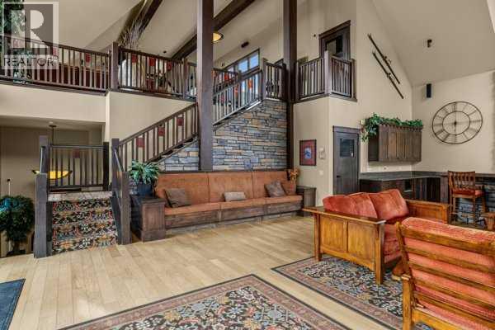
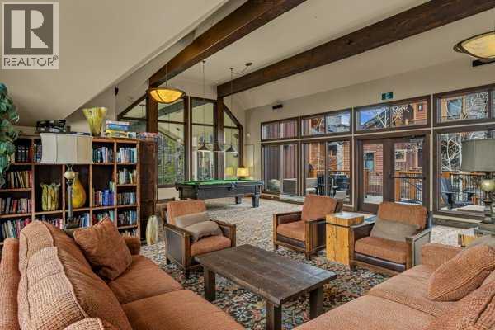
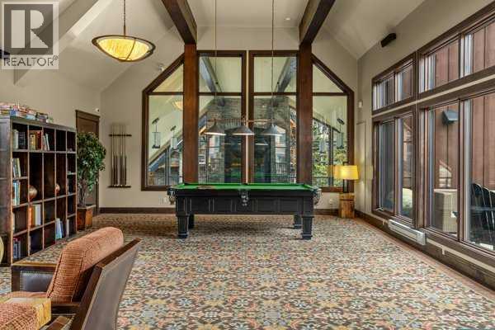
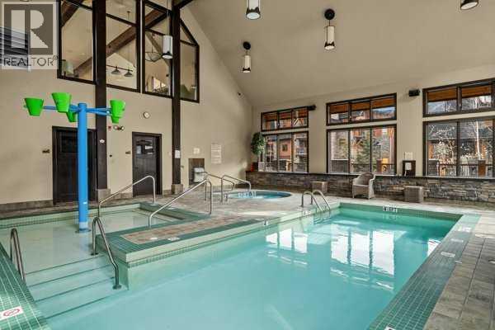
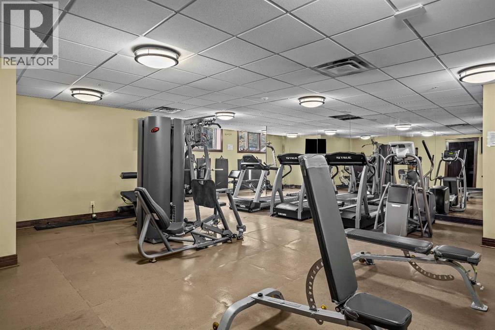
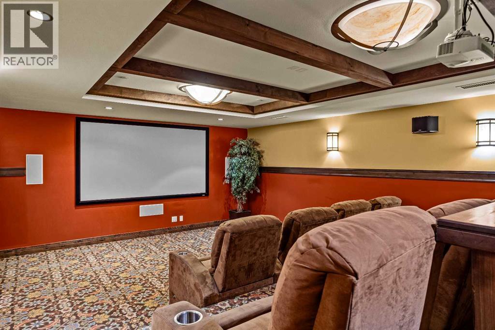
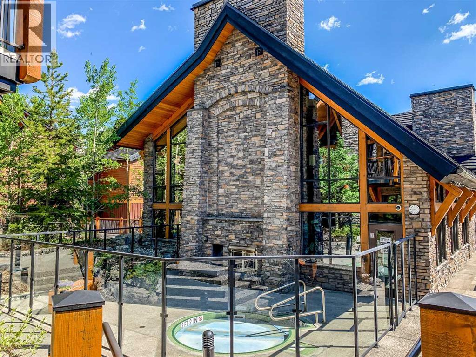
$1,027.64 Monthly1964 Sq.Ft of Luxury Mountain living. 3 storey end unit in Beautiful Timberline Lodge with gorgeous mountain views. Fantastic open floor plan. Large Chef’s kitchen with breakfast bar and eating nook. Living room with cozy gas fireplace, huge windows and private views off the deck. 3 bedrooms, 3.5 baths, 2 underground parking stalls as well as large storage unit. Timberline Lodge features fantastic amenities including swimming pool, indoor/outdoor hot tub, steam room, theatre room, games room and gym. **Note: Furniture and décor items are available** (id:52806)
| MLS® Number | A2342894 |
| Property Type | Single Family |
| Community Name | Three Sisters |
| Amenities Near By | Golf Course, Playground, Recreation Nearby |
| Community Features | Golf Course Development, Pets Allowed |
| Features | See Remarks, Other, Gas Bbq Hookup, Parking |
| Parking Space Total | 2 |
| Plan | 0810854 |
| View Type | View |
| Bathroom Total | 4 |
| Bedrooms Above Ground | 1 |
| Bedrooms Below Ground | 2 |
| Bedrooms Total | 3 |
| Amenities | Clubhouse, Exercise Centre, Swimming, Recreation Centre, Whirlpool |
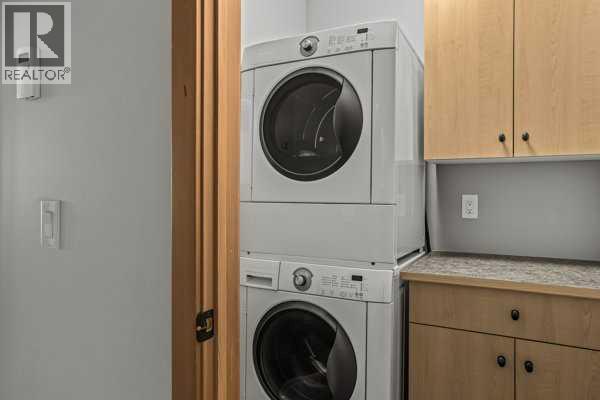
| Appliances | Refrigerator, Dishwasher, Stove, Microwave Range Hood Combo, Window Coverings, Washer & Dryer |
| Basement Development | Finished |
| Basement Features | Walk Out |
| Basement Type | Full (finished) |
| Constructed Date | 2008 |
| Construction Style Attachment | Attached |
| Cooling Type | None |
| Exterior Finish | Stone, Wood Siding |
| Fireplace Present | Yes |
| Fireplace Total | 1 |
| Flooring Type | Carpeted, Tile, Wood |
| Foundation Type | Poured Concrete |
| Half Bath Total | 1 |
| Heating Type | In Floor Heating |
| Stories Total | 3 |
| Size Interior | 1,267 Sqft |
| Total Finished Area | 1266.78 Sqft |
| Type | Row / Townhouse |
| Underground |
| Acreage | No |
| Fence Type | Not Fenced |
| Land Amenities | Golf Course, Playground, Recreation Nearby |
| Size Irregular | 0.00 |
| Size Total | 0.00|0-4,050 Sqft |
| Size Total Text | 0.00|0-4,050 Sqft |
| Zoning Description | R3-sc |
| Level | Type | Length | Width | Dimensions |
|---|---|---|---|---|
| Second Level | Primary Bedroom | 20.25 Ft x 17.33 Ft | ||
| Second Level | 5pc Bathroom | .00 Ft x .00 Ft | ||
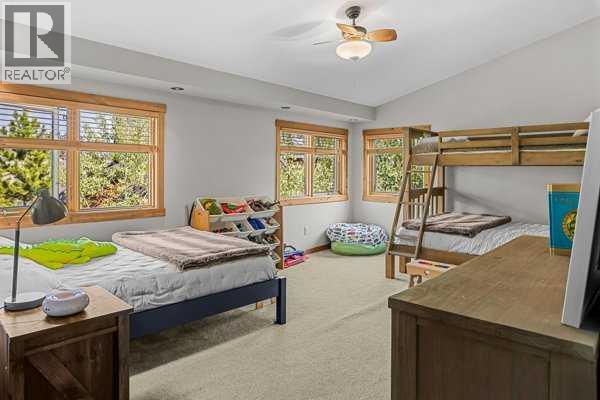
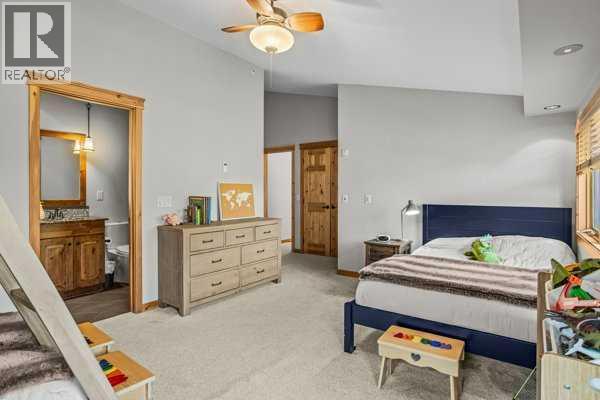
| Lower Level | Primary Bedroom | 19.33 Ft x 11.83 Ft | ||
| Lower Level | Bedroom | 10.83 Ft x 13.83 Ft | ||
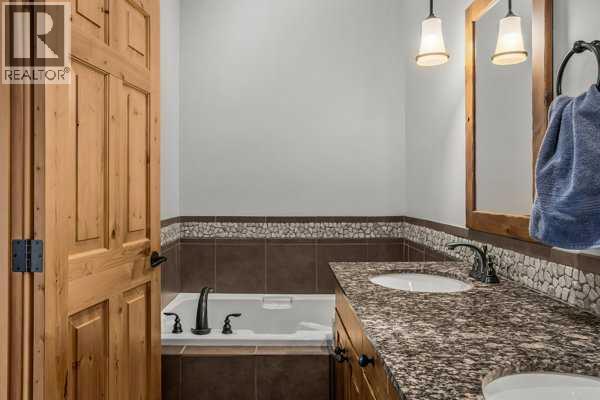
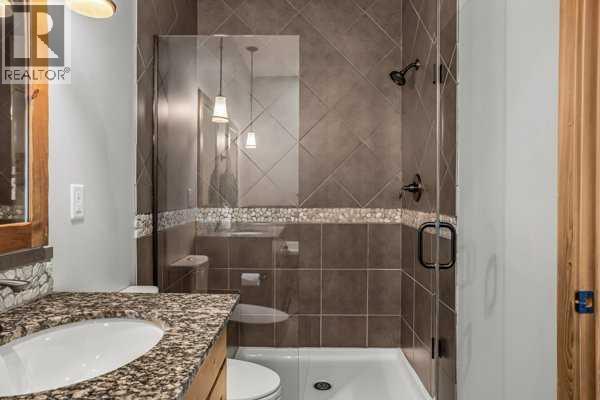
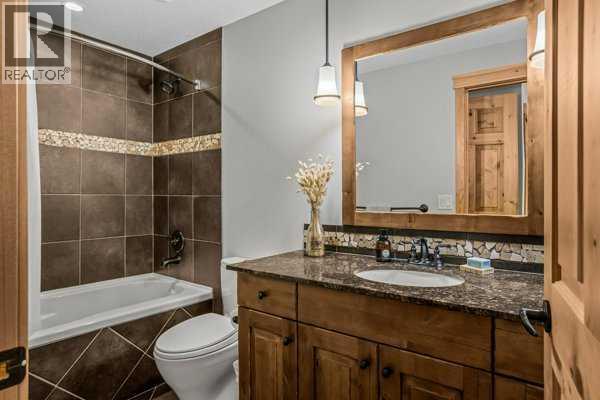
| Lower Level | 4pc Bathroom | .00 Ft x .00 Ft | ||
| Lower Level | 4pc Bathroom | Measurements not available | ||
| Main Level | Kitchen | 16.83 Ft x 8.42 Ft | ||
| Main Level | Dining Room | 6.08 Ft x 17.17 Ft | ||
| Main Level | Living Room | 16.83 Ft x 14.92 Ft | ||
| Main Level | 2pc Bathroom | .00 Ft x .00 Ft |
https://www.realtor.ca/real-estate/30303340/2109-101b-stewart-creek-landing-canmore-three-sisters
Contact us for more information

The trademarks REALTOR®, REALTORS®, and the REALTOR® logo are controlled by The Canadian Real Estate Association (CREA) and identify real estate professionals who are members of CREA. The trademarks MLS®, Multiple Listing Service® and the associated logos are owned by The Canadian Real Estate Association (CREA) and identify the quality of services provided by real estate professionals who are members of CREA. The trademark DDF® is owned by The Canadian Real Estate Association (CREA) and identifies CREA's Data Distribution Facility (DDF®)