Maintenance, Condominium Amenities, Common Area Maintenance, Insurance, Property Management, Reserve Fund Contributions, Sewer, Waste Removal, Water
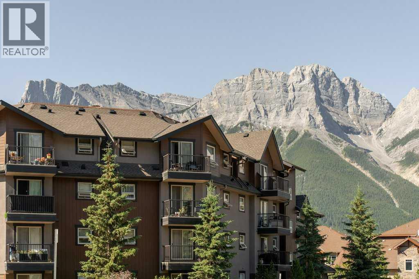
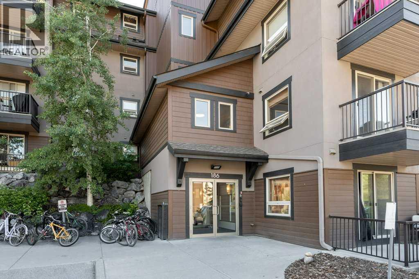
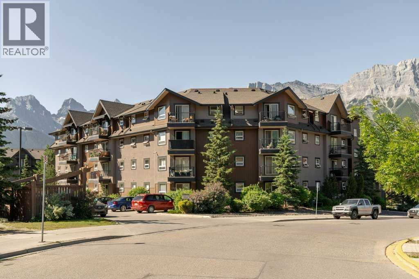
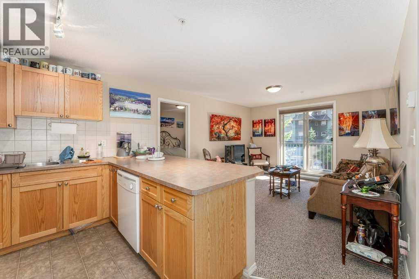
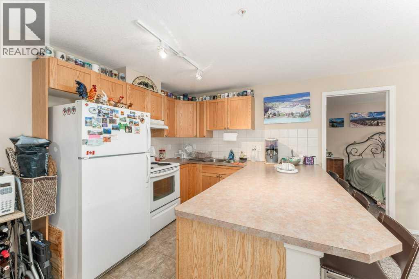
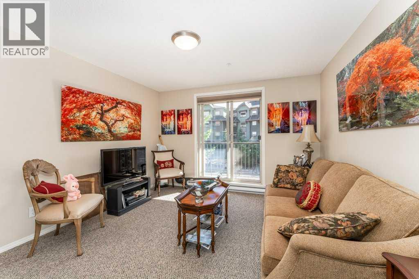
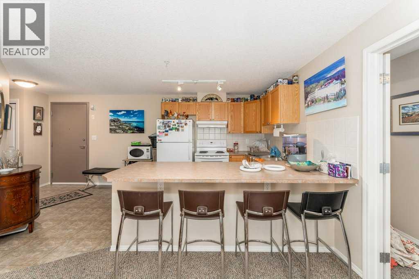
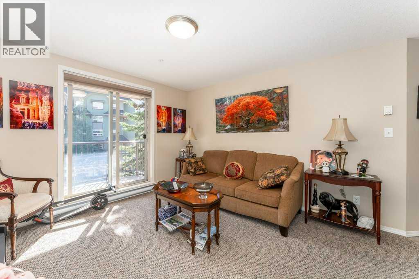
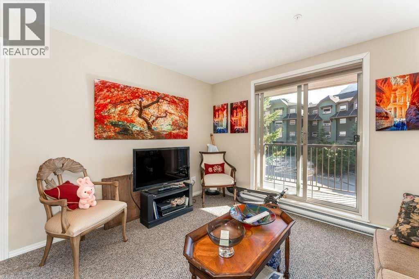
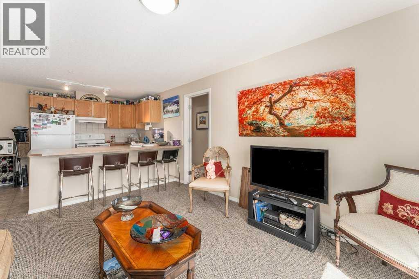
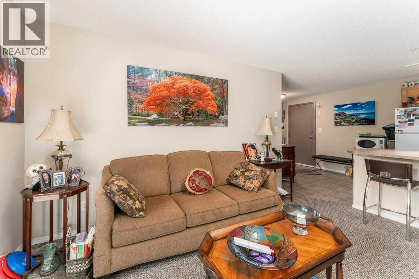
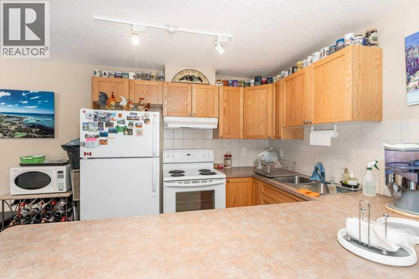
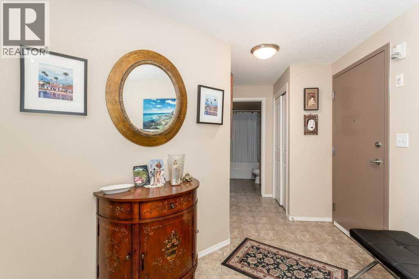
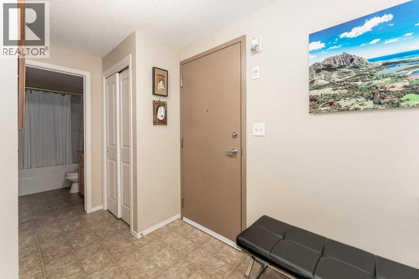
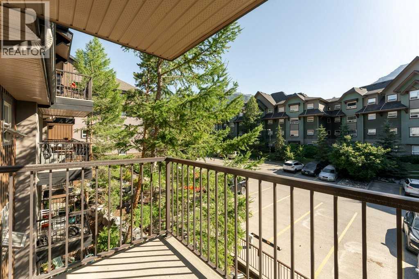
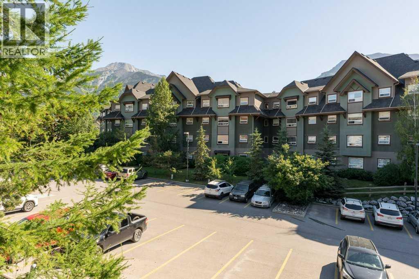
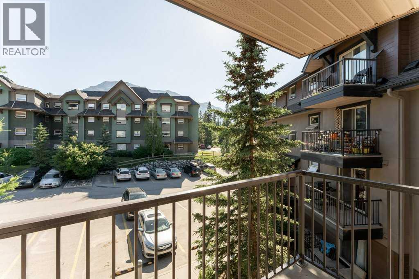
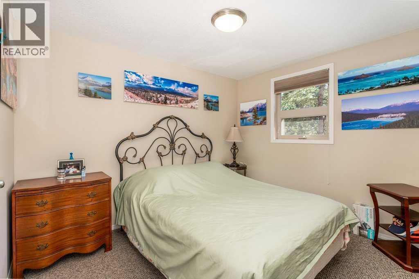
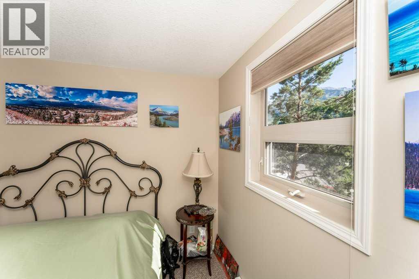
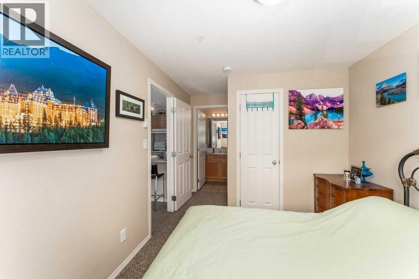
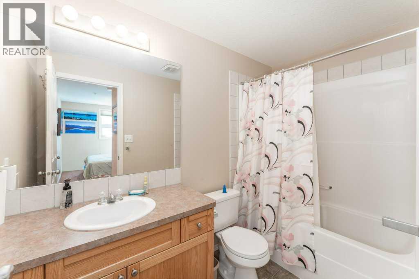
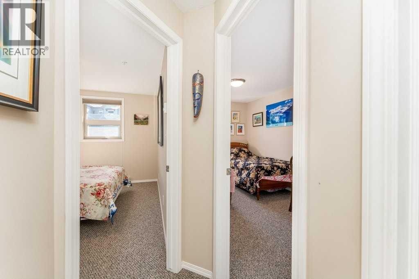
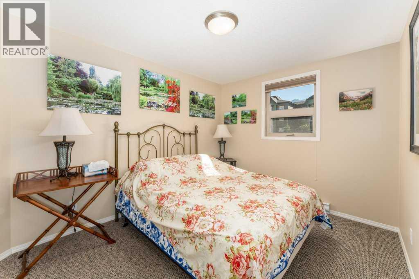
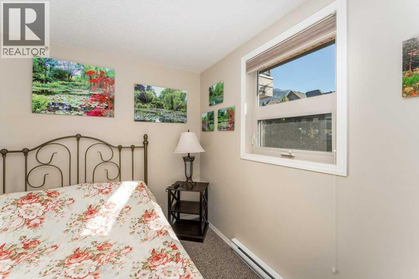
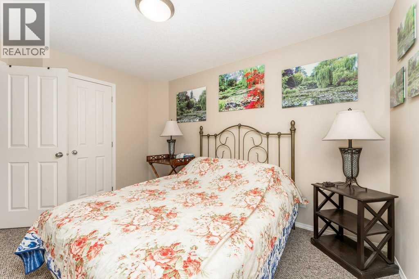
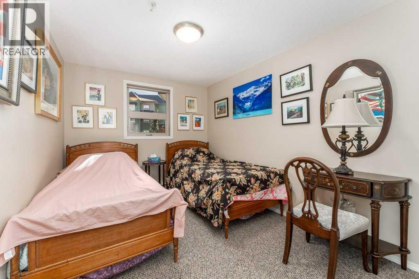
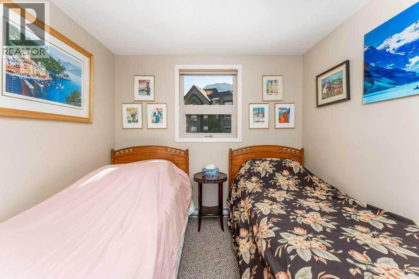
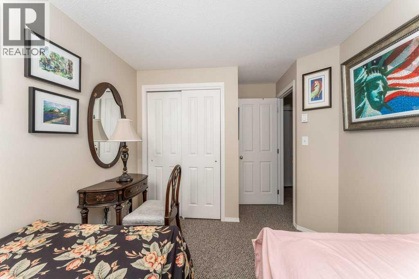
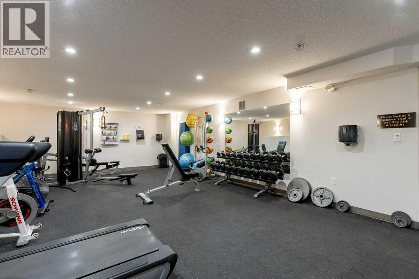
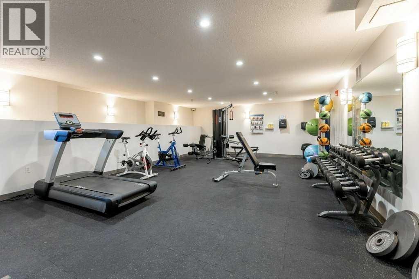
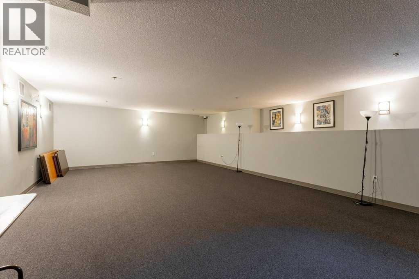
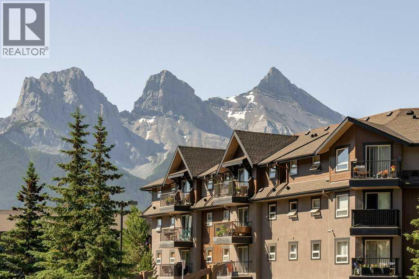
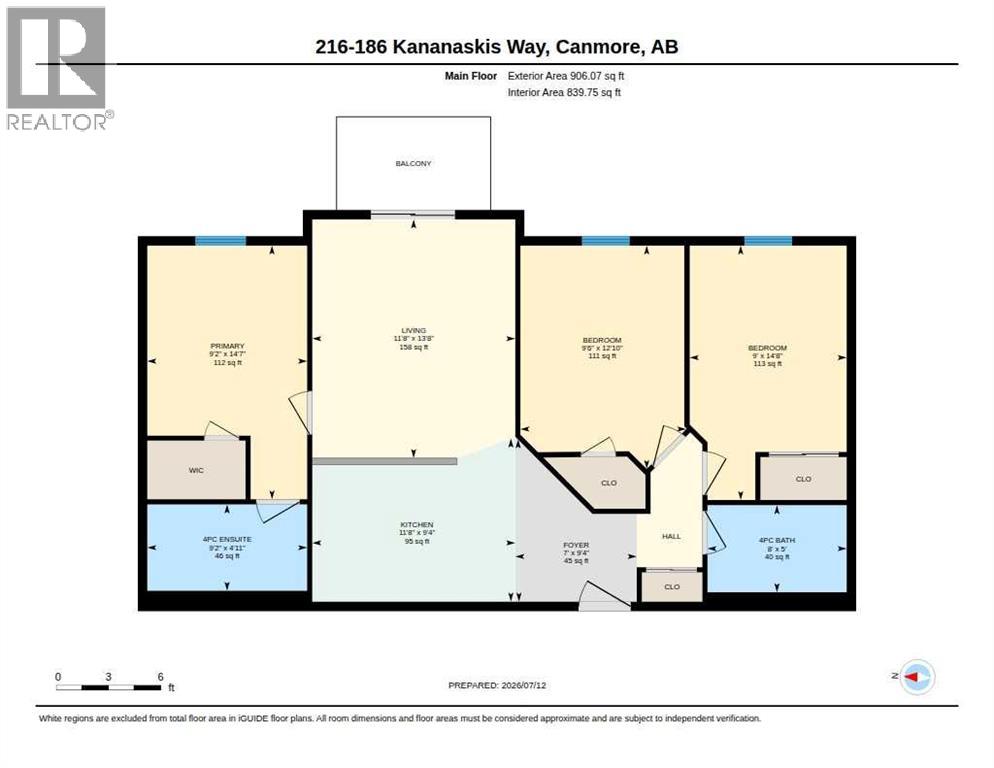
$619.51 MonthlyWelcome to Fairholme Village, where mountain living meets everyday convenience. This well maintained 3 bedroom condominium offers a functional layout that is ideal for full time living, a weekend retreat, or an investment opportunity. The bright and inviting main living area features large windows that fill the space with natural light, creating a warm and comfortable atmosphere. The kitchen offers ample cabinetry and workspace, flowing seamlessly into the dining and living areas, making it perfect for both entertaining and everyday living. Designed with privacy in mind, the spacious primary bedroom is thoughtfully separated from the two additional bedrooms by the main living area. Complete with its own ensuite bathroom, this layout creates a peaceful retreat while providing excellent separation for children, guests, or a home office. Residents of Fairholme Village also enjoy access to an on site fitness centre, adding everyday convenience and value to this desirable mountain community. Enjoy the convenience of being located close to schools, parks, walking and biking trails, public transit, and Canmore's vibrant downtown, where you'll find an excellent selection of restaurants, cafes, shops, and local amenities. Surrounded by the spectacular Rocky Mountains, this home offers easy access to year round outdoor recreation including hiking, biking, golf, and world class skiing just a short drive away. Whether you are looking for your first home, a mountain getaway, or an investment opportunity, this Fairholme Village home offers comfortable mountain living in one of Canmore's most desirable communities. (id:52806)
| MLS® Number | A2326936 |
| Property Type | Single Family |
| Community Name | Bow Valley Trail |
| Community Features | Pets Allowed With Restrictions |
| Parking Space Total | 2 |
| Plan | 0513497 |
| Bathroom Total | 2 |
| Bedrooms Above Ground | 3 |
| Bedrooms Total | 3 |
| Amenities | Exercise Centre |
| Appliances | Refrigerator, Dishwasher, Stove |
| Basement Type | None |
| Constructed Date | 2005 |
| Construction Style Attachment | Attached |
| Cooling Type | None |
| Exterior Finish | Stucco |
| Flooring Type | Carpeted, Linoleum |
| Foundation Type | Poured Concrete |
| Heating Fuel | Natural Gas |
| Heating Type | Baseboard Heaters |
| Stories Total | 4 |
| Size Interior | 906 Sqft |
| Total Finished Area | 906.11 Sqft |
| Type | Apartment |
| Acreage | No |
| Size Irregular | 850.00 |
| Size Total | 850 Sqft|0-4,050 Sqft |
| Size Total Text | 850 Sqft|0-4,050 Sqft |
| Zoning Description | R5 |
| Level | Type | Length | Width | Dimensions |
|---|---|---|---|---|
| Main Level | Foyer | 2.84 M x 21.00 M | ||
| Main Level | Kitchen | 2.86 M x 3.56 M | ||
| Main Level | Living Room | 4.18 M x 3.56 M | ||
| Main Level | Primary Bedroom | 2.80 M x 4.45 M | ||
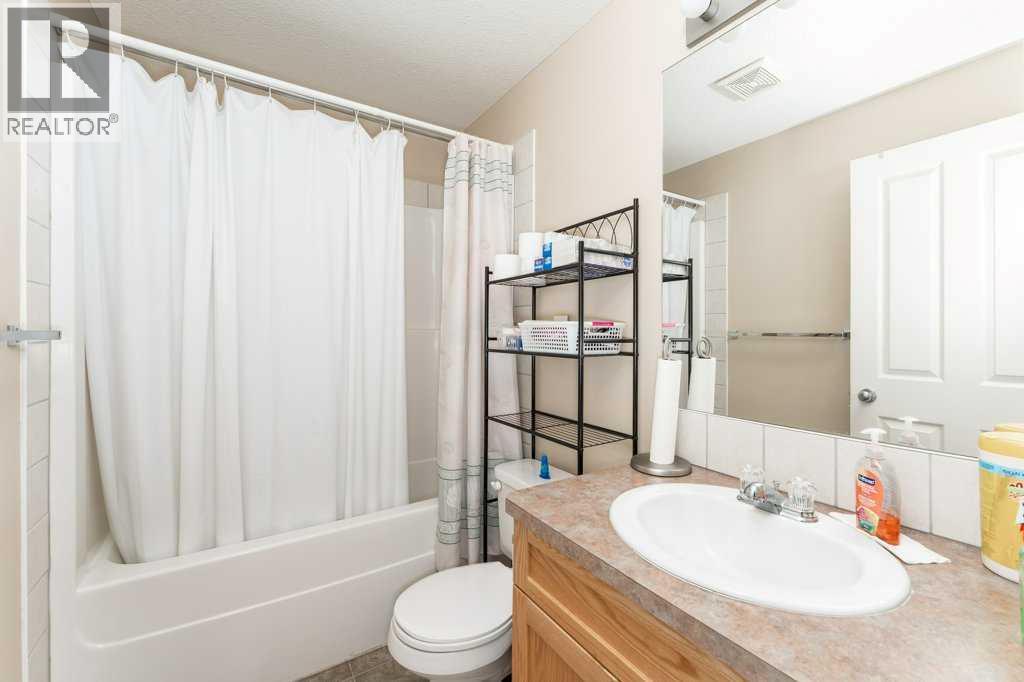
| Main Level | 4pc Bathroom | 2.80 M x 1.51 M | ||
| Main Level | Bedroom | 2.91 M x 3.91 M | ||
| Main Level | Bedroom | 2.75 M x 4.46 M | ||
| Main Level | 4pc Bathroom | 2.44 M x 1.52 M |
https://www.realtor.ca/real-estate/30028200/216-186-kananaskis-way-canmore-bow-valley-trail
Contact us for more information

The trademarks REALTOR®, REALTORS®, and the REALTOR® logo are controlled by The Canadian Real Estate Association (CREA) and identify real estate professionals who are members of CREA. The trademarks MLS®, Multiple Listing Service® and the associated logos are owned by The Canadian Real Estate Association (CREA) and identify the quality of services provided by real estate professionals who are members of CREA. The trademark DDF® is owned by The Canadian Real Estate Association (CREA) and identifies CREA's Data Distribution Facility (DDF®)