Maintenance, Condominium Amenities, Common Area Maintenance, Heat, Insurance, Property Management, Reserve Fund Contributions, Sewer, Waste Removal, Water
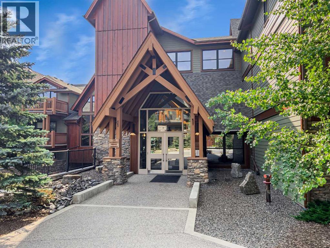
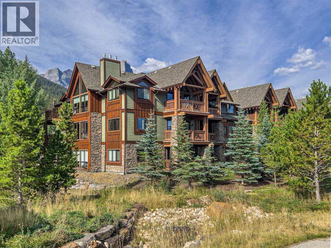
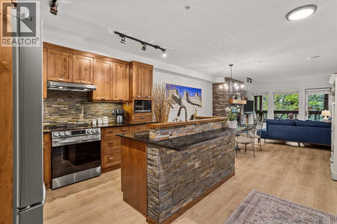
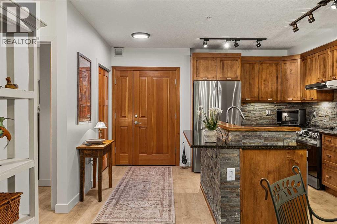
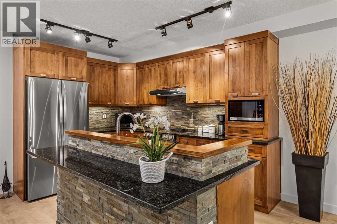
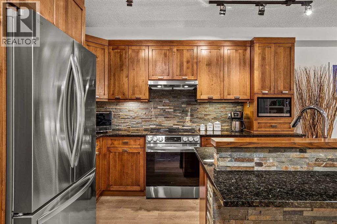
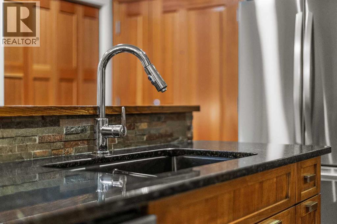
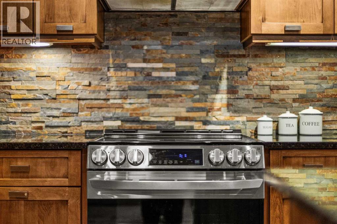
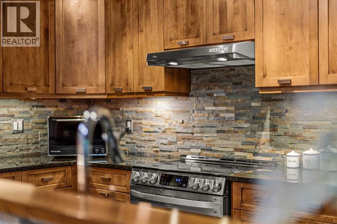
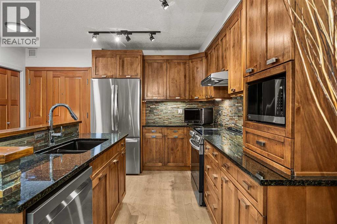
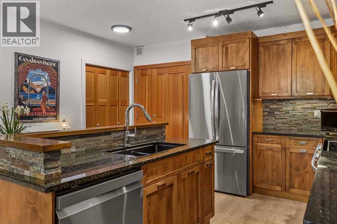
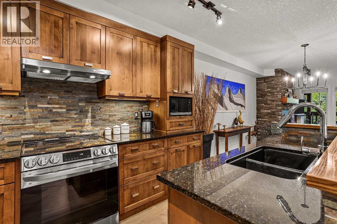
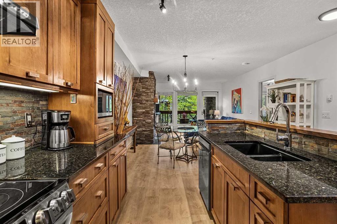
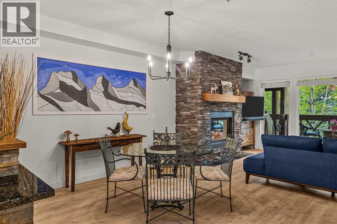
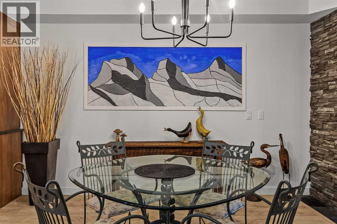
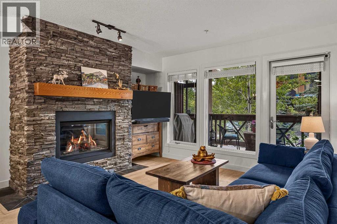
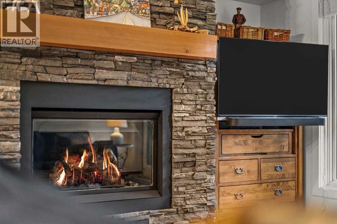
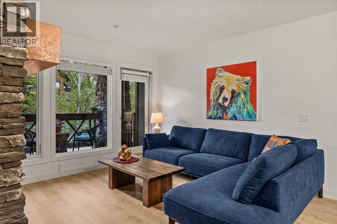
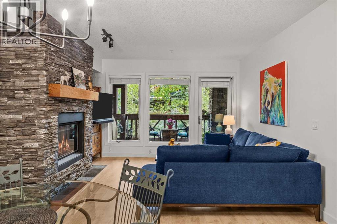
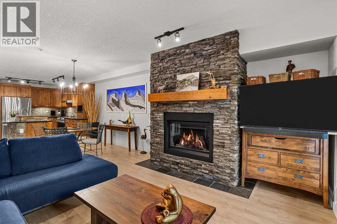
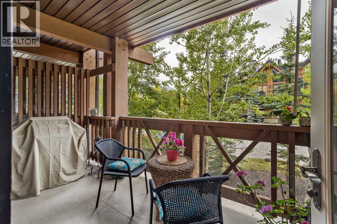
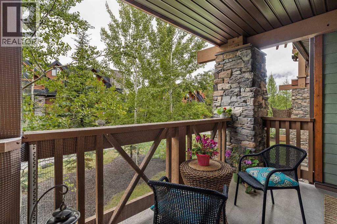
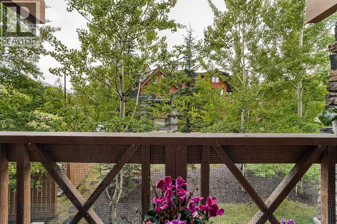
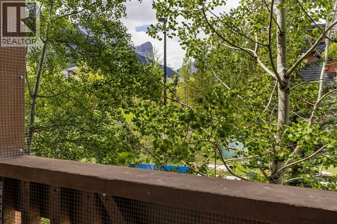
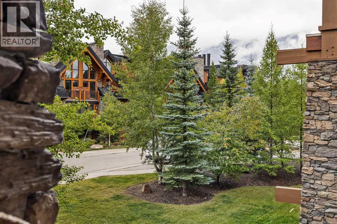
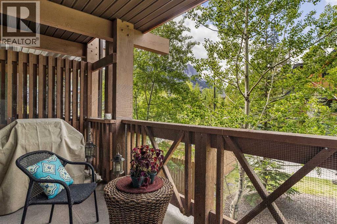
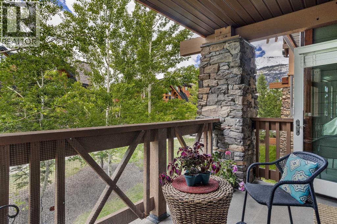
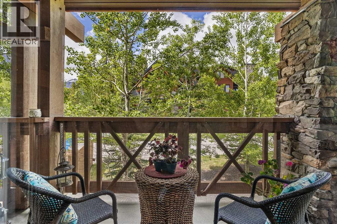
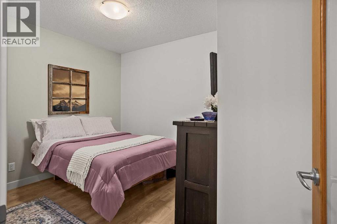
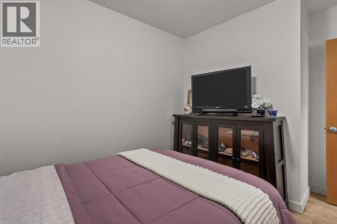
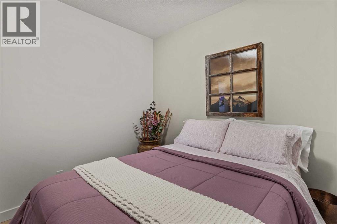
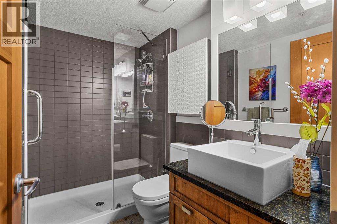
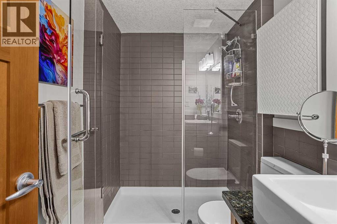
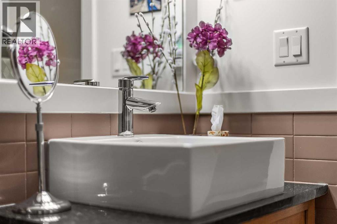
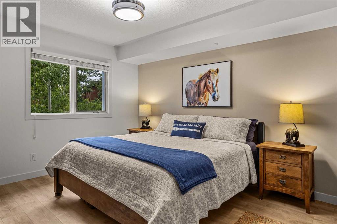
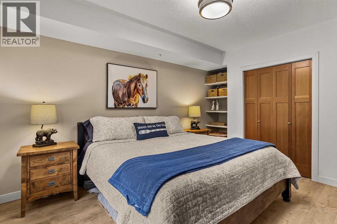
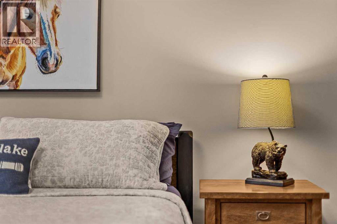
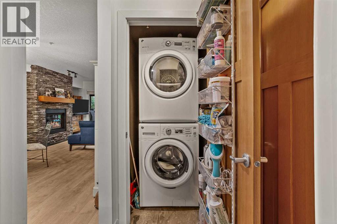
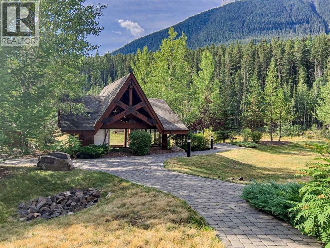
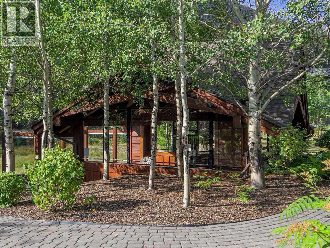
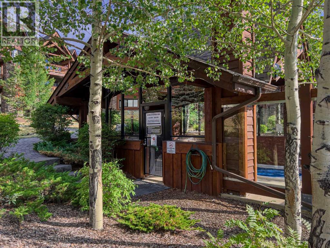
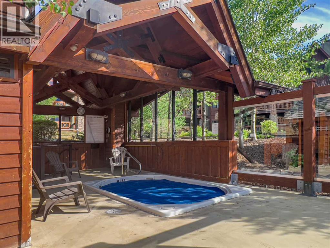
$715 MonthlyWelcome to this recently updated 1-bedroom plus den retreat in Three Sisters Mountain Village! Enjoy an inviting open-concept layout with a spacious primary bedroom, versatile den, and generous kitchen featuring all NEW stainless-steel appliances, a sleek NEW granite sink, a custom island, and plenty of room to entertain. The dining and living areas flow seamlessly together, with a natural gas fireplace creating a cozy atmosphere. Step onto the large second-floor deck to take in the Northwestern mountain views, privacy of the surrounding trees and enjoy the afternoon and evening sunshine. Walking and biking trails are right outside your door, with Stewart Creek Golf Club, a fenced-in dog park, restaurants, and amenities all within walking distance. With over $30,000 in recent UPGRADES, including new laminate flooring, new stacked in-suite laundry machines, fresh paint, and updated light fixtures throughout. This property also offers secure heated underground parking with a separate storage cage and a hot tub overlooking the mountains. Book your viewing today! (id:52806)
| MLS® Number | A2346037 |
| Property Type | Single Family |
| Community Name | Three Sisters |
| Amenities Near By | Park, Playground, Schools, Shopping |
| Community Features | Pets Allowed With Restrictions |
| Features | Other, Closet Organizers, No Smoking Home, Parking |
| Parking Space Total | 1 |
| Plan | 0912439 |
| Structure | Deck |
| Bathroom Total | 2 |
| Bedrooms Above Ground | 2 |
| Bedrooms Total | 2 |
| Amenities | Party Room, Whirlpool |
| Appliances | Washer, Refrigerator, Range - Electric, Dishwasher, Dryer, Microwave, Hood Fan |
| Constructed Date | 2009 |
| Construction Material | Poured Concrete, Wood Frame |
| Construction Style Attachment | Attached |
| Cooling Type | None |
| Exterior Finish | Concrete |
| Fireplace Present | Yes |
| Fireplace Total | 1 |
| Flooring Type | Tile, Vinyl |
| Heating Fuel | Natural Gas |
| Heating Type | In Floor Heating |
| Stories Total | 4 |
| Size Interior | 932 Sqft |
| Total Finished Area | 932 Sqft |
| Type | Apartment |
| Acreage | No |
| Land Amenities | Park, Playground, Schools, Shopping |
| Size Total Text | Unknown |
| Zoning Description | Res Multi |
| Level | Type | Length | Width | Dimensions |
|---|---|---|---|---|
| Main Level | 3pc Bathroom | 8.25 Ft x 5.50 Ft | ||
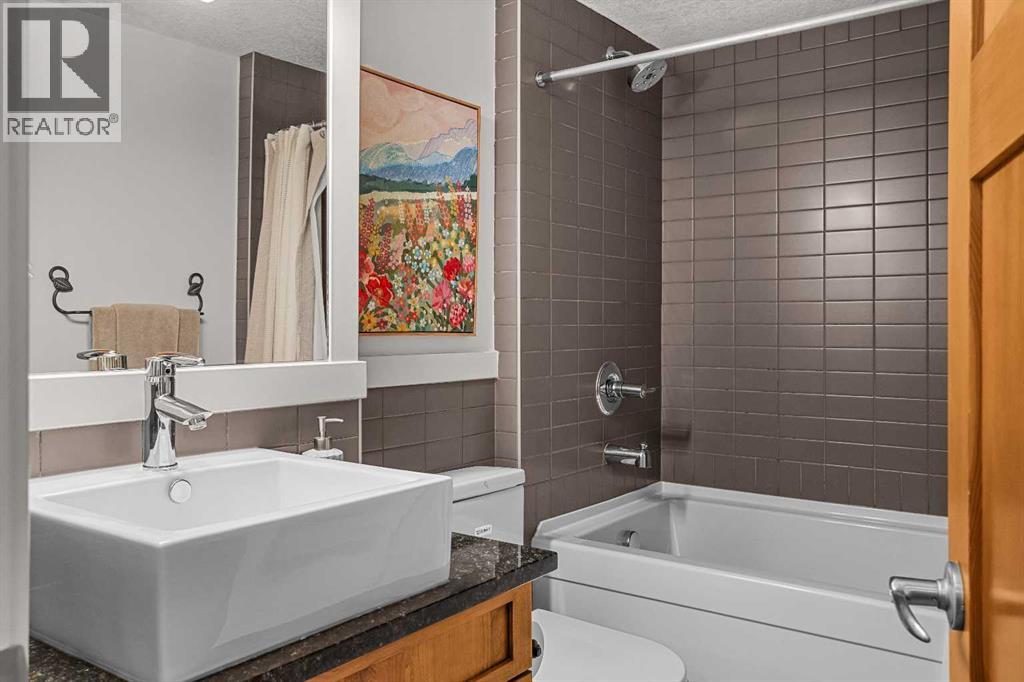
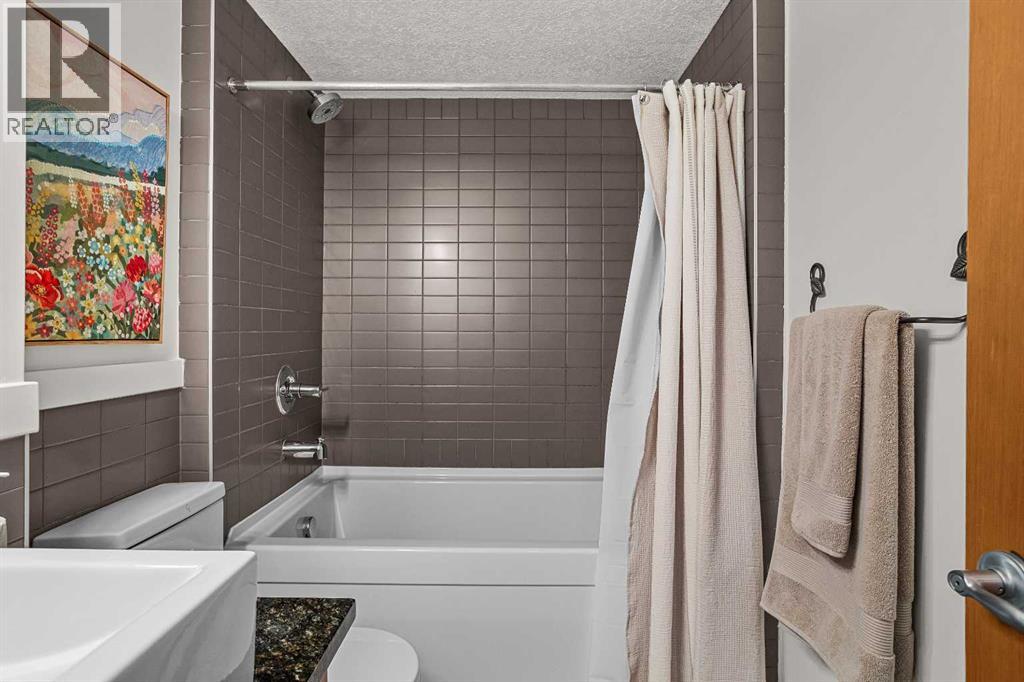
| Main Level | 4pc Bathroom | 8.33 Ft x 5.42 Ft | ||
| Main Level | Bedroom | 12.17 Ft x 9.08 Ft | ||
| Main Level | Living Room | 13.75 Ft x 15.08 Ft | ||
| Main Level | Dining Room | 13.75 Ft x 7.08 Ft | ||
| Main Level | Foyer | 5.50 Ft x 11.83 Ft | ||
| Main Level | Kitchen | 8.17 Ft x 12.25 Ft | ||
| Main Level | Primary Bedroom | 12.17 Ft x 19.17 Ft | ||
| Main Level | Other | 14.08 Ft x 6.58 Ft |
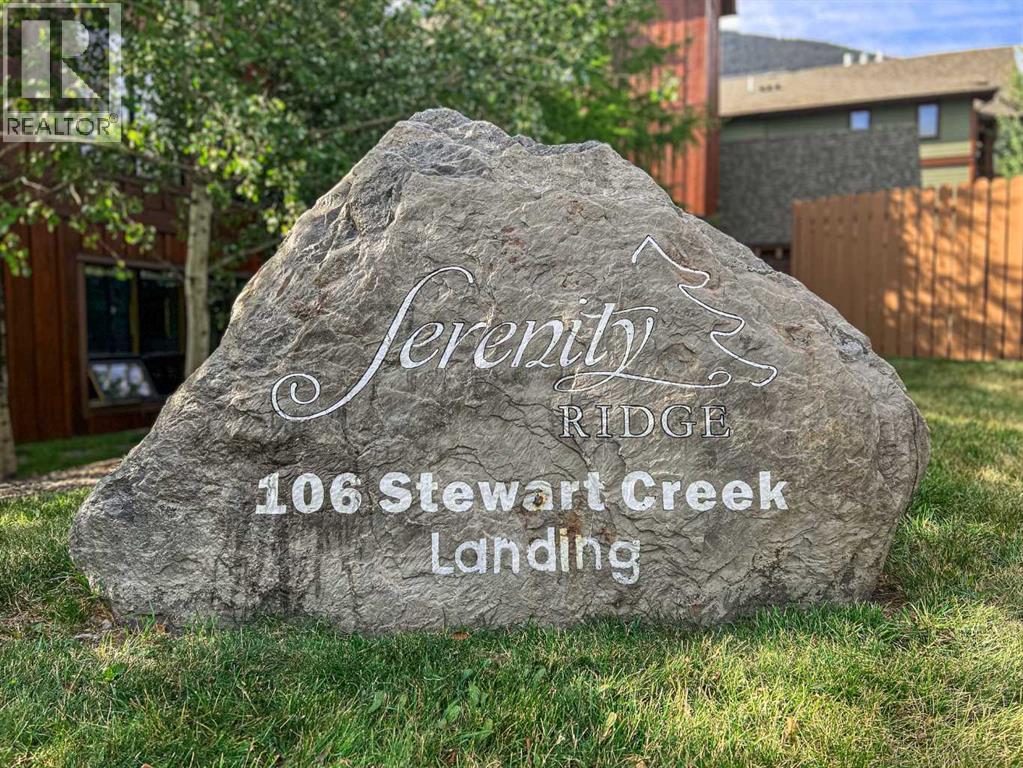
https://www.realtor.ca/real-estate/30293395/218-106-stewart-creek-landing-canmore-three-sisters
Contact us for more information

The trademarks REALTOR®, REALTORS®, and the REALTOR® logo are controlled by The Canadian Real Estate Association (CREA) and identify real estate professionals who are members of CREA. The trademarks MLS®, Multiple Listing Service® and the associated logos are owned by The Canadian Real Estate Association (CREA) and identify the quality of services provided by real estate professionals who are members of CREA. The trademark DDF® is owned by The Canadian Real Estate Association (CREA) and identifies CREA's Data Distribution Facility (DDF®)