Maintenance, Common Area Maintenance, Electricity, Heat, Ground Maintenance, Parking, Property Management, Reserve Fund Contributions, Sewer, Waste Removal, Water
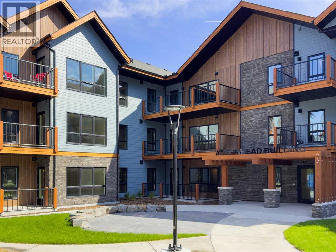
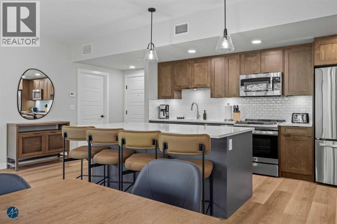
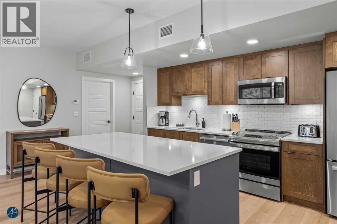
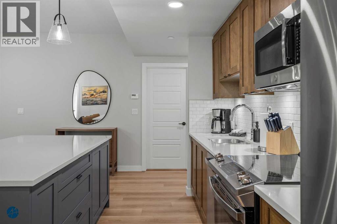
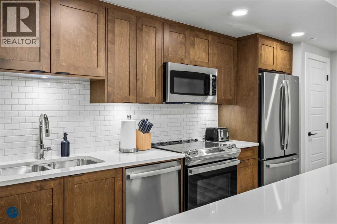
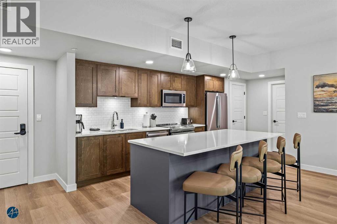
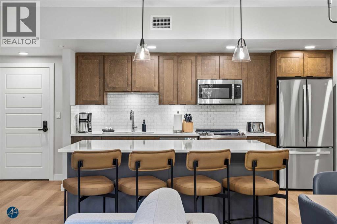
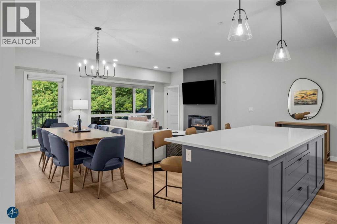
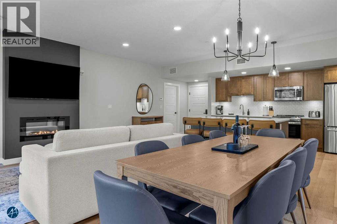
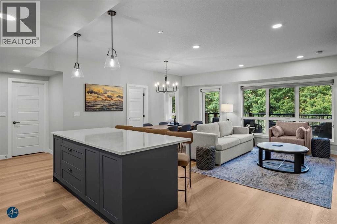
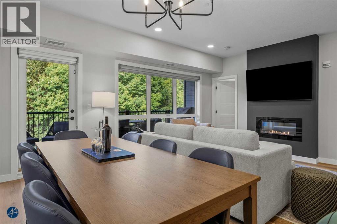
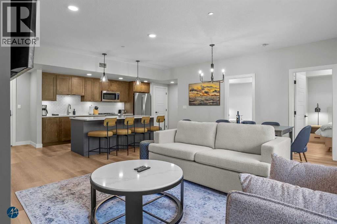
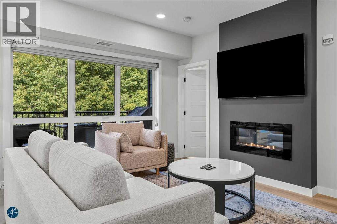
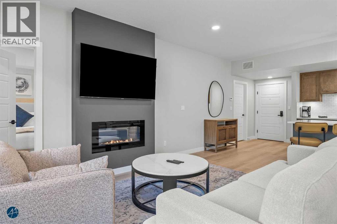
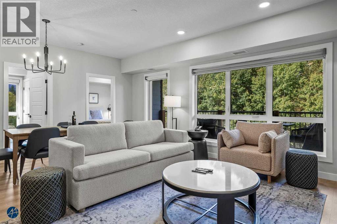
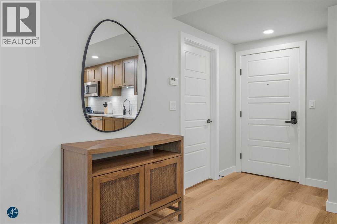
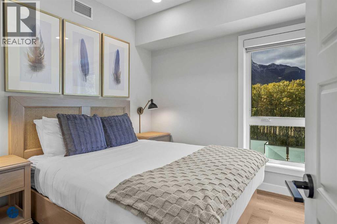
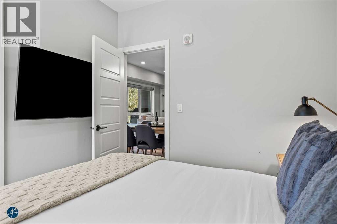
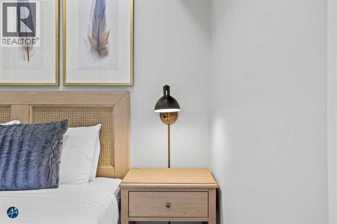
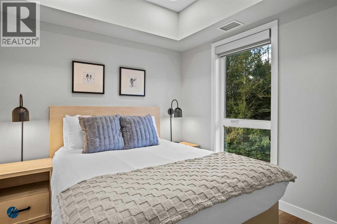
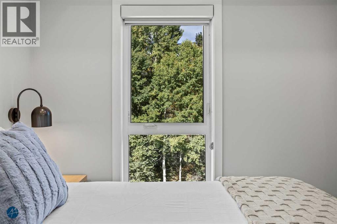
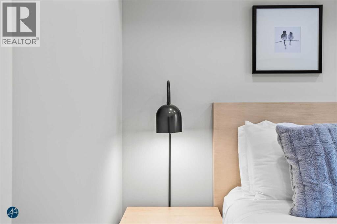
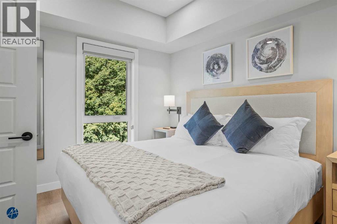
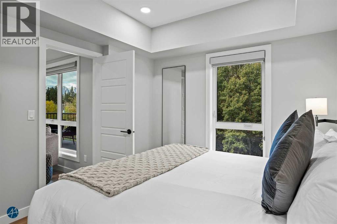
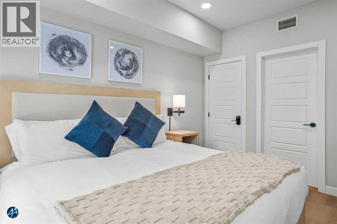
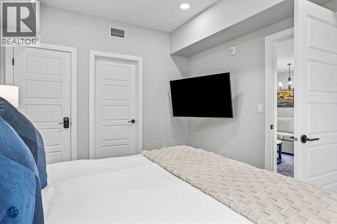
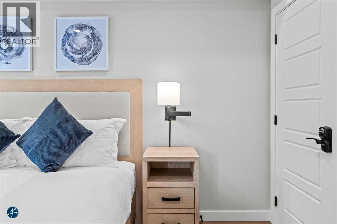
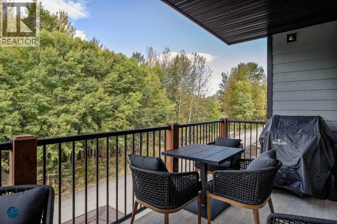
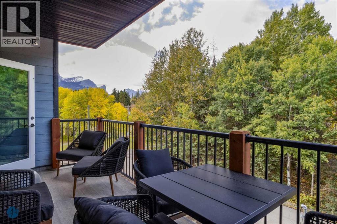
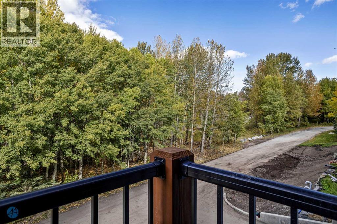
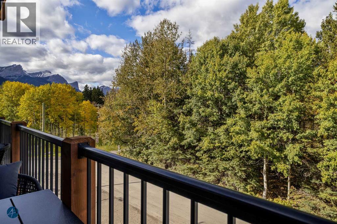
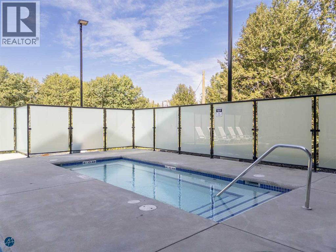
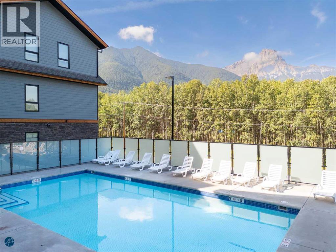
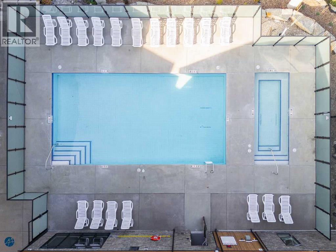
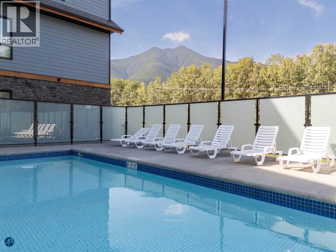
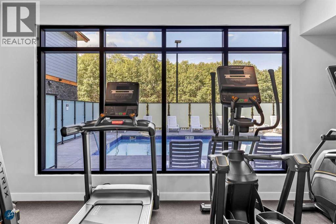
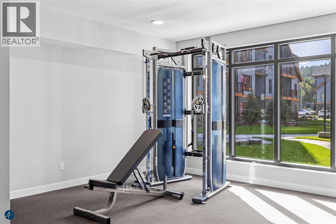
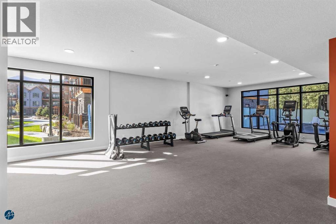
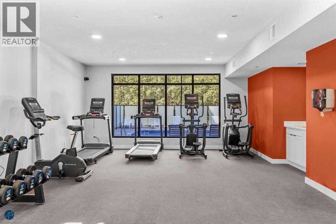
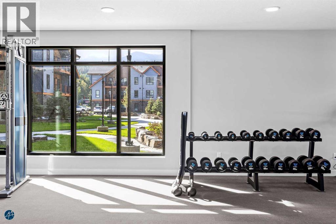
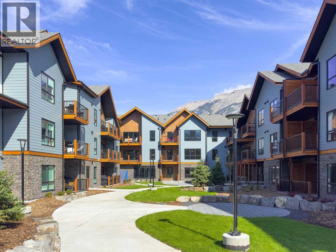
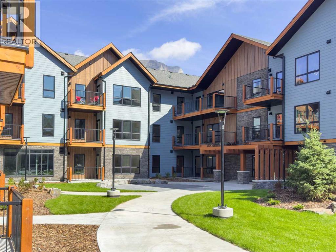
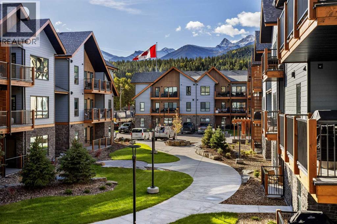
$1,045.39 MonthlyDiscover the perfect mountain retreat & investment opportunity in the charming hamlet of Dead Man’s Flats, just minutes from Canmore! This recently built 3-bedroom, 2-bath unit offers beautiful mountain and treed views, creating the ideal setting for a relaxing Mountain escape. Offered completely turnkey, this property comes fully furnished & equipped with everything you need, including furniture, electronics, décor, kitchen essentials and more. Simply take ownership and continue enjoying the benefits of an established vacation rental with proven rental revenues over the past two years. The resort amenities make this property even more appealing, featuring a large outdoor heated swimming pool, an oversized outdoor hot tub, a fitness centre & underground heated parking. This is your opportunity to own a piece of the Rockies without the hassle of starting from scratch. Enjoy everything the Bow Valley has to offer, with Canmore, Banff & Kananaskis just a short drive away! (id:52806)
| MLS® Number | A2357548 |
| Property Type | Single Family |
| Community Features | Pets Allowed With Restrictions |
| Features | Pvc Window, Parking |
| Parking Space Total | 1 |
| Plan | 2410616 |
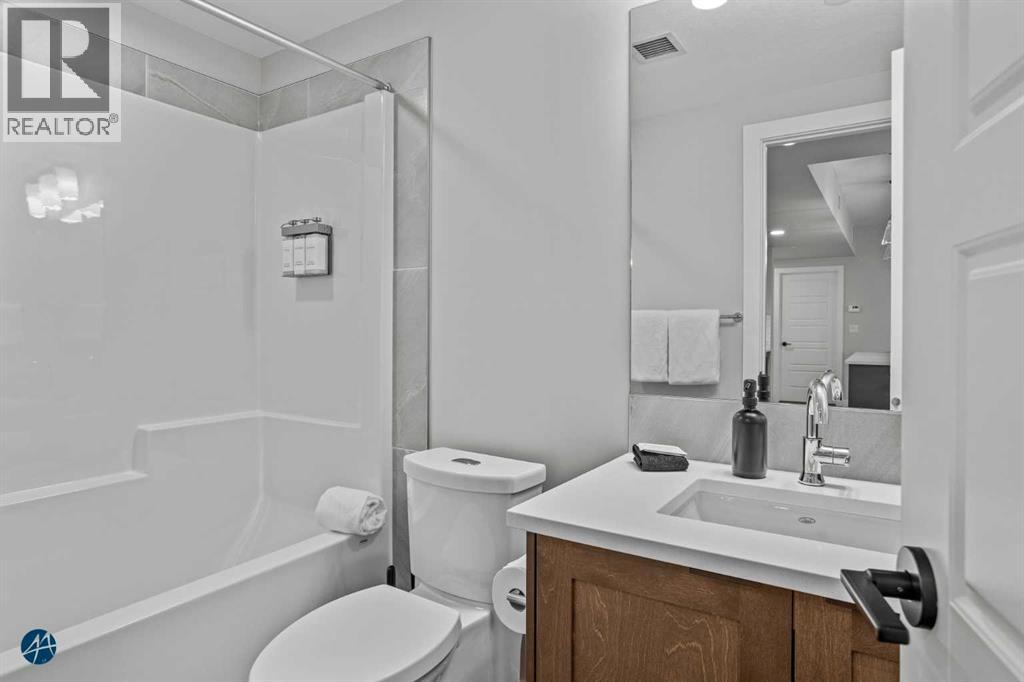
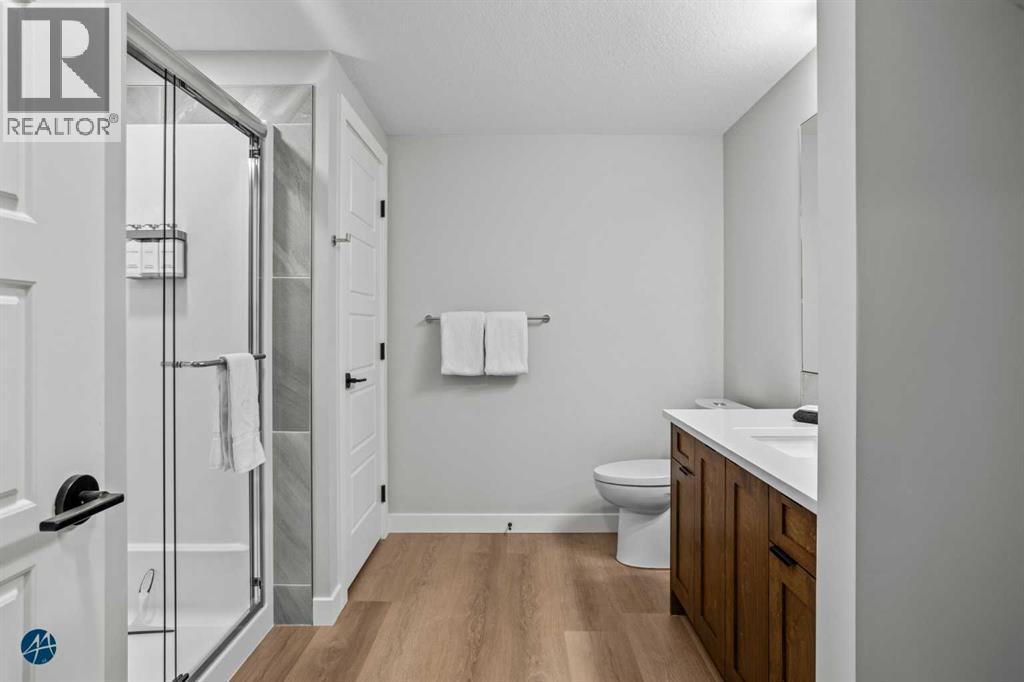
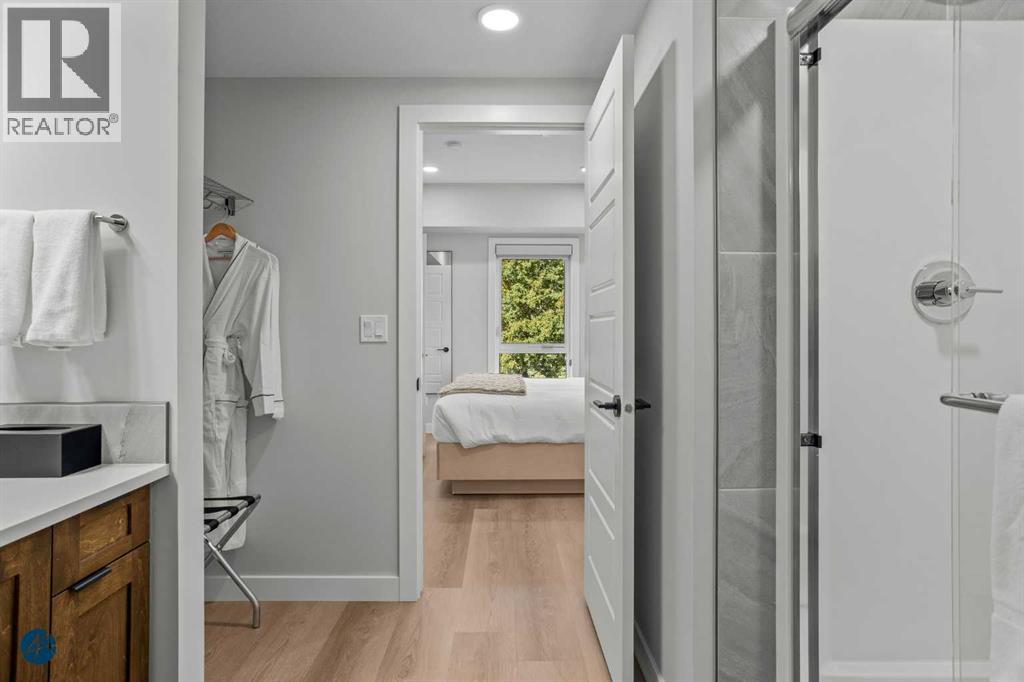
| Bathroom Total | 2 |
| Bedrooms Above Ground | 3 |
| Bedrooms Total | 3 |
| Amenities | Exercise Centre, Recreation Centre, Whirlpool |
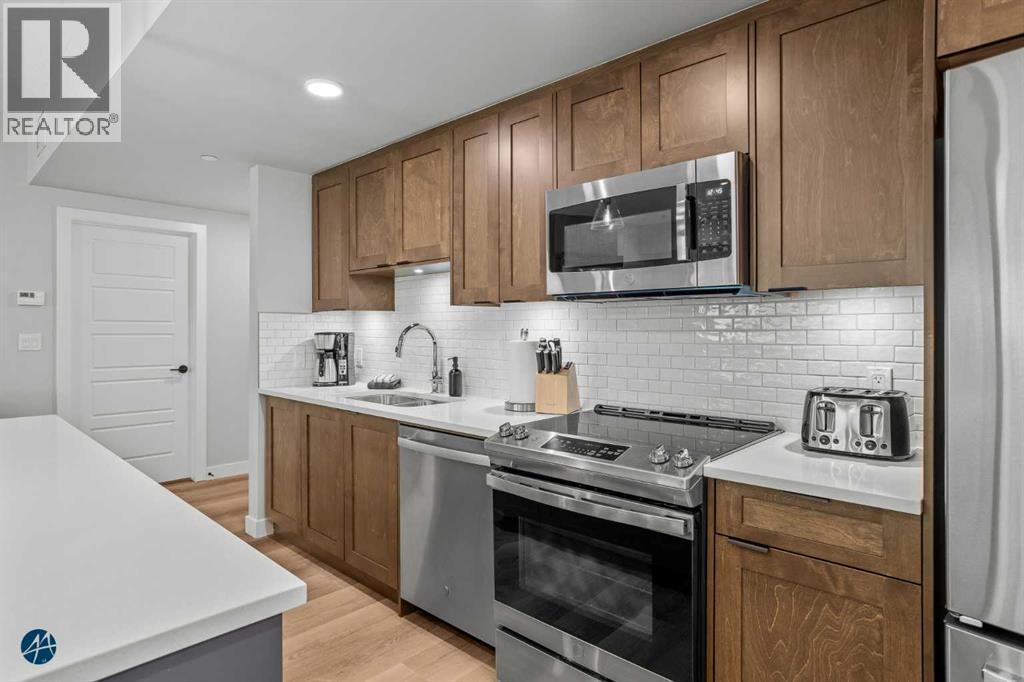
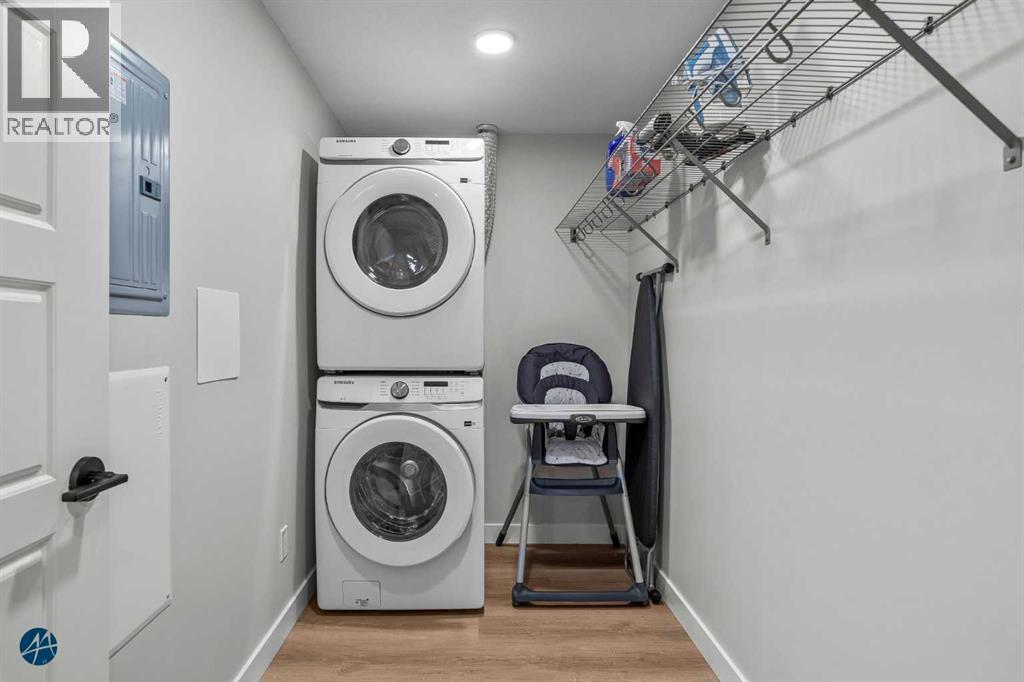
| Appliances | Refrigerator, Range - Electric, Dishwasher, Microwave Range Hood Combo, Window Coverings, Washer/dryer Stack-up |
| Constructed Date | 2024 |
| Construction Material | Wood Frame |
| Construction Style Attachment | Attached |
| Cooling Type | Central Air Conditioning |
| Exterior Finish | Stone, Wood Siding |
| Fireplace Present | Yes |
| Fireplace Total | 1 |
| Flooring Type | Ceramic Tile, Laminate |
| Heating Type | Forced Air |
| Stories Total | 3 |
| Size Interior | 1,079 Sqft |
| Total Finished Area | 1079.15 Sqft |
| Type | Apartment |
| Underground |
| Acreage | No |
| Size Total Text | Unknown |
| Zoning Description | Visitor Accommodation |
| Level | Type | Length | Width | Dimensions |
|---|---|---|---|---|
| Main Level | 4pc Bathroom | 5.33 Ft x 8.00 Ft | ||
| Main Level | Bedroom | 9.50 Ft x 9.08 Ft | ||
| Main Level | Bedroom | 9.50 Ft x 8.67 Ft | ||
| Main Level | Other | 4.58 Ft x 2.42 Ft | ||
| Main Level | Other | 3.50 Ft x 2.67 Ft | ||
| Main Level | Other | 3.50 Ft x 2.67 Ft | ||
| Main Level | Dining Room | 7.33 Ft x 17.25 Ft | ||
| Main Level | 3pc Bathroom | 10.17 Ft x 10.83 Ft | ||
| Main Level | Foyer | 4.92 Ft x 8.25 Ft | ||
| Main Level | Kitchen | 17.75 Ft x 8.25 Ft | ||
| Main Level | Laundry Room | 10.17 Ft x 5.00 Ft | ||
| Main Level | Living Room | 11.25 Ft x 17.25 Ft | ||
| Main Level | Pantry | 2.92 Ft x 2.58 Ft | ||
| Main Level | Primary Bedroom | 10.17 Ft x 12.58 Ft | ||
| Main Level | Other | 3.42 Ft x 3.33 Ft |
https://www.realtor.ca/real-estate/30503660/2204-200-2nd-avenue-dead-mans-flats
Contact us for more information

The trademarks REALTOR®, REALTORS®, and the REALTOR® logo are controlled by The Canadian Real Estate Association (CREA) and identify real estate professionals who are members of CREA. The trademarks MLS®, Multiple Listing Service® and the associated logos are owned by The Canadian Real Estate Association (CREA) and identify the quality of services provided by real estate professionals who are members of CREA. The trademark DDF® is owned by The Canadian Real Estate Association (CREA) and identifies CREA's Data Distribution Facility (DDF®)