4 Bedroom
2 Bathroom
1,532 sqft
None
Forced Air
Landscaped
$625,000
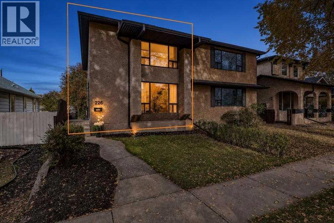
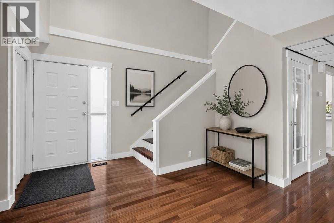
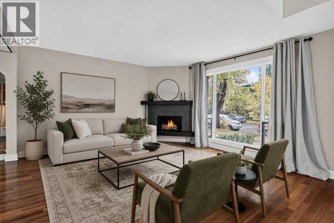
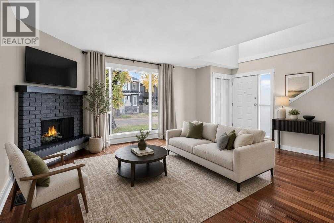
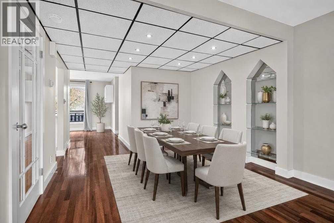
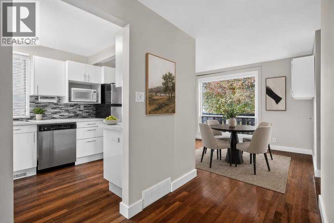
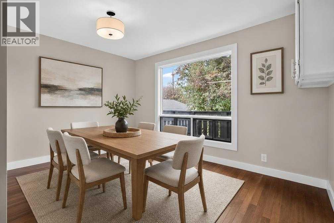
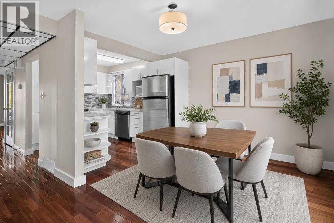
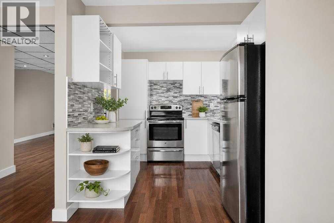
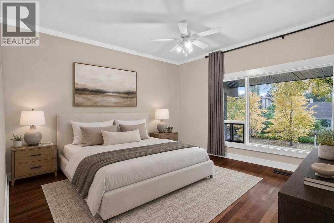
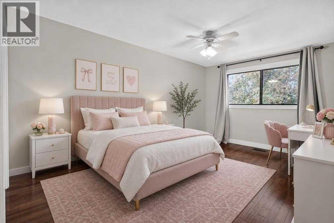
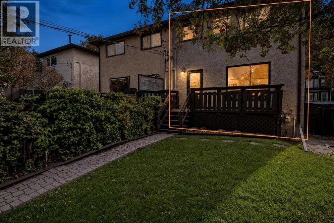
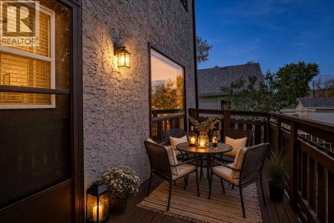
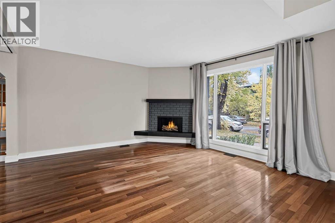
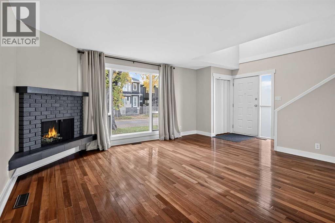
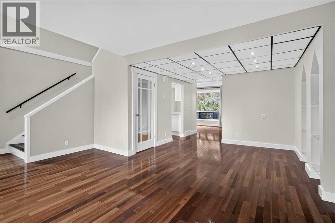
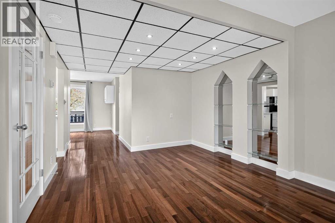
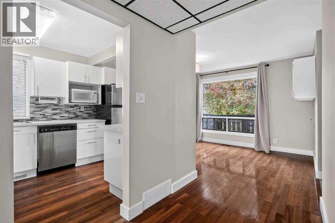
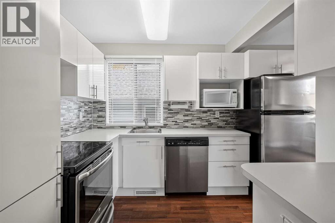
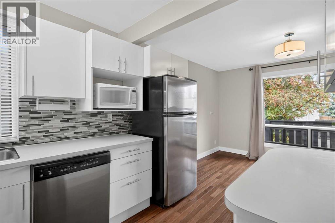
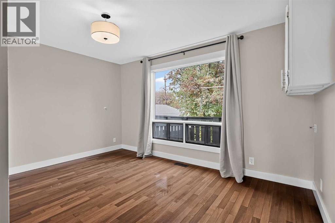
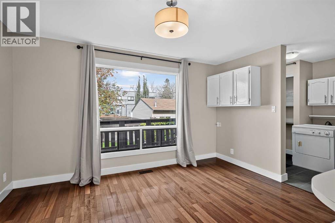
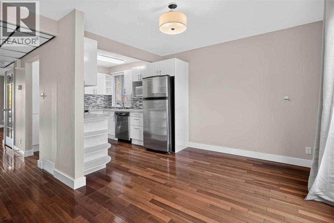
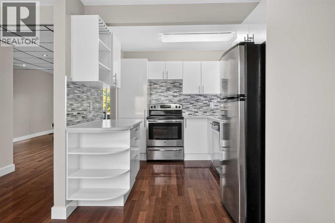
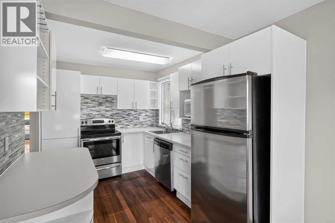
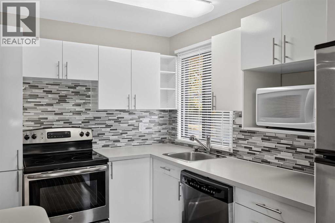
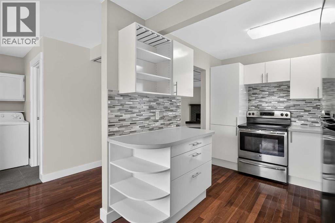
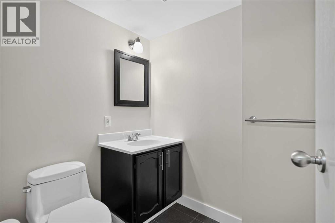
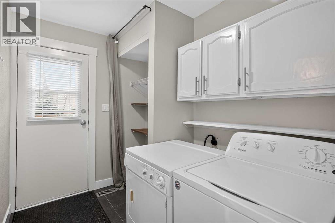
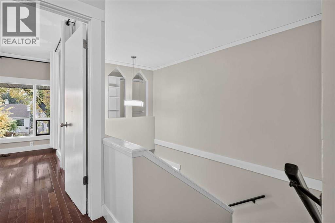
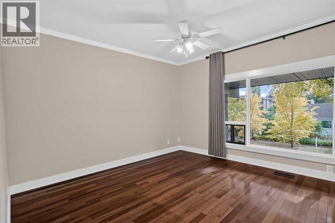
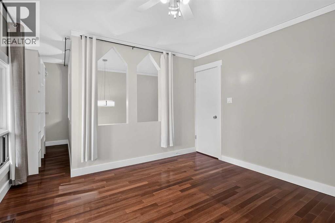
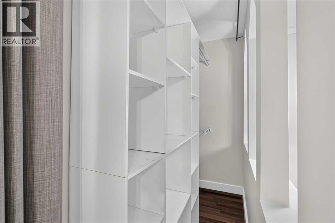
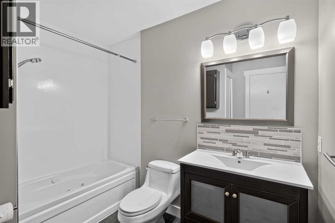
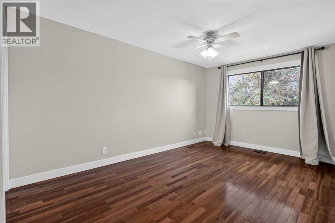
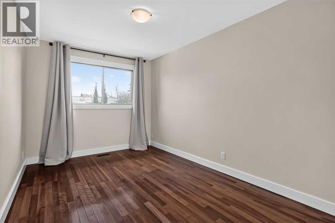
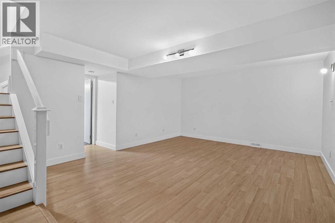
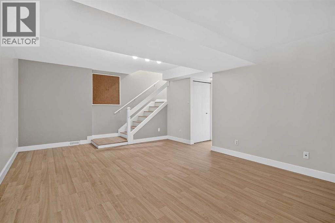
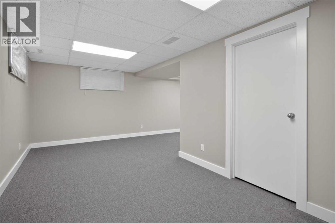
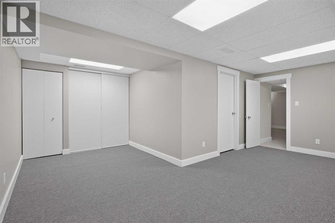
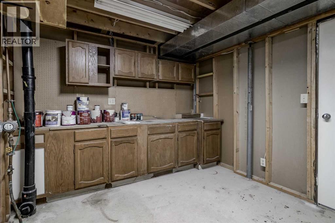
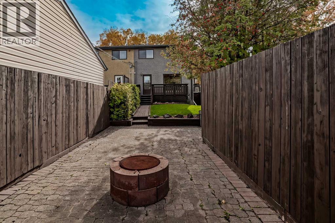
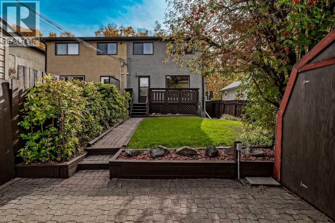
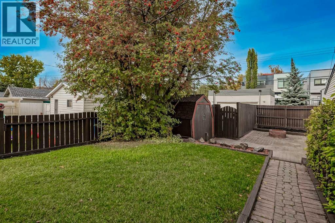
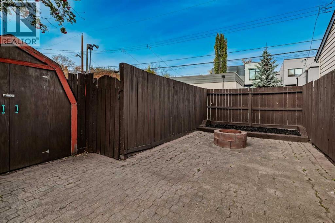
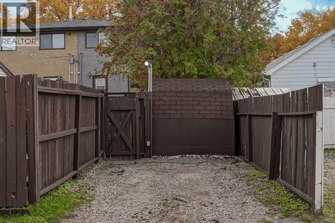
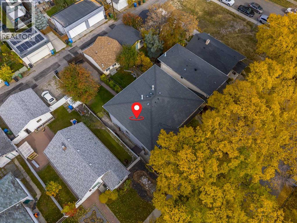
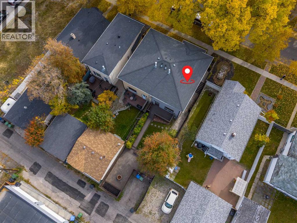
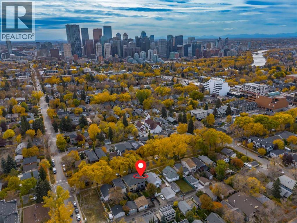
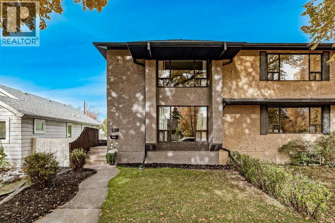
WELCOME HOME TO CRESCENT HEIGHTS! Gleaming hardwood floors, stylish updates and distinctive architectural details come together in this inviting two-storey half duplex in one of Calgary’s sought-after inner-city communities. Offering approximately 2200 sq. ft. of total developed living space, this beautifully presented home provides room to relax, gather and enjoy everyday living. Step inside to an impressive open-to-above entrance, where soaring ceilings create a bright and spacious welcome. Rich hardwood flooring flows through the main living areas, while the generous living room features a large front window and a striking fireplace focal point. Unique architectural openings and display shelving add character and charm throughout. The updated kitchen offers crisp white cabinetry, ample cupboard and drawer storage, stainless steel appliances and an eye-catching mosaic tile backsplash. A window above the sink brings in natural light, while the adjoining dining room provides a welcoming setting for family dinners and entertaining friends. A convenient two-piece bathroom and main-floor laundry/mudroom with additional cabinetry and access to the rear deck complete this level. Upstairs, three comfortable bedrooms offer space for family, guests or a home office, alongside an updated four-piece bathroom with a stylish vanity, tile flooring and a tub/shower combination. The developed basement adds versatility with a spacious family room and an additional finished room with closet storage. A separate utility area includes storage, a workbench and cabinets for hobbies and household projects. Outside, the beautifully landscaped, fenced backyard is an inviting retreat. Enjoy morning tea on the rear deck, summer gatherings on the paving-stone patio, or quiet afternoons surrounded by mature trees and lush greenery. A garden pathway, storage shed and rear-lane parking add to the home’s everyday appeal. With its warm interior, generous living spaces and established Crescent Heigh ts setting, this home offers a wonderful opportunity to enjoy inner-city living. Book your private showing today! (id:52806)
Property Details
|
MLS® Number
|
A2350685 |
|
Property Type
|
Single Family |
|
Community Name
|
Crescent Heights |
|
Amenities Near By
|
Park, Playground, Recreation Nearby, Schools, Shopping |
|
Features
|
Back Lane, Pvc Window, No Animal Home, No Smoking Home, Level |
|
Parking Space Total
|
1 |
|
Plan
|
470p |
|
Structure
|
Deck |
Building
|
Bathroom Total
|
2 |
|
Bedrooms Above Ground
|
3 |
|
Bedrooms Below Ground
|
1 |
|
Bedrooms Total
|
4 |
|
Appliances
|
Washer, Refrigerator, Dishwasher, Stove, Dryer, Microwave, Window Coverings |
|
Basement Development
|
Finished |
|
Basement Type
|
Full (finished) |
|
Constructed Date
|
1978 |
|
Construction Material
|
Wood Frame |
|
Construction Style Attachment
|
Semi-detached |
|
Cooling Type
|
None |
|
Exterior Finish
|
Stucco |
|
Flooring Type
|
Carpeted, Ceramic Tile, Hardwood |
|
Foundation Type
|
Poured Concrete |
|
Half Bath Total
|
1 |
|
Heating Fuel
|
Natural Gas |
|
Heating Type
|
Forced Air |
|
Stories Total
|
2 |
|
Size Interior
|
1,532 Sqft |
|
Total Finished Area
|
1532.18 Sqft |
|
Type
|
Duplex |
Parking
Land
|
Acreage
|
No |
|
Fence Type
|
Fence |
|
Land Amenities
|
Park, Playground, Recreation Nearby, Schools, Shopping |
|
Landscape Features
|
Landscaped |
|
Size Depth
|
36.69 M |
|
Size Frontage
|
7.63 M |
|
Size Irregular
|
3014.00 |
|
Size Total
|
3014 Sqft|0-4,050 Sqft |
|
Size Total Text
|
3014 Sqft|0-4,050 Sqft |
|
Zoning Description
|
R-cg |
Rooms
| Level |
Type |
Length |
Width |
Dimensions |
|
Basement |
Family Room |
|
|
13.33 Ft x 16.00 Ft |
|
Basement |
Bedroom |
|
|
9.25 Ft x 18.58 Ft |
|
Basement |
Furnace |
|
|
9.50 Ft x 13.42 Ft |
|
Main Level |
Other |
|
|
4.17 Ft x 6.42 Ft |
|
Main Level |
Living Room |
|
|
13.83 Ft x 16.17 Ft |
|
Main Level |
Kitchen |
|
|
8.17 Ft x 11.00 Ft |
|
Main Level |
Dining Room |
|
|
9.42 Ft x 13.67 Ft |
|
Main Level |
Laundry Room |
|
|
6.17 Ft x 8.58 Ft |
|
Main Level |
2pc Bathroom |
|
|
5.33 Ft x 6.25 Ft |
|
Upper Level |
Primary Bedroom |
|
|
11.42 Ft x 11.75 Ft |
|
Upper Level |
Bedroom |
|
|
10.75 Ft x 15.83 Ft |
|
Upper Level |
Bedroom |
|
|
9.08 Ft x 13.08 Ft |
|
Upper Level |
4pc Bathroom |
|
|
8.17 Ft x 9.00 Ft |
https://www.realtor.ca/real-estate/30383698/226-11-avenue-ne-calgary-crescent-heights