Maintenance, Common Area Maintenance, Insurance, Parking, Property Management, Reserve Fund Contributions, Other, See Remarks
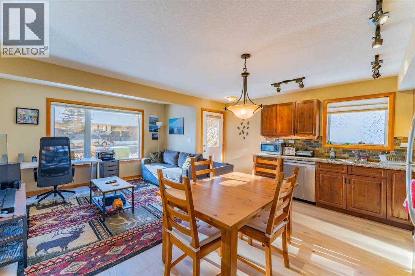
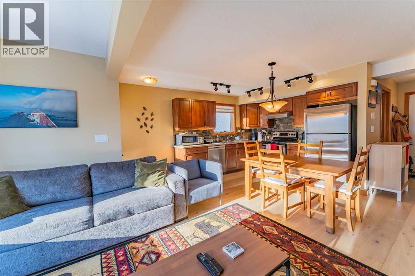
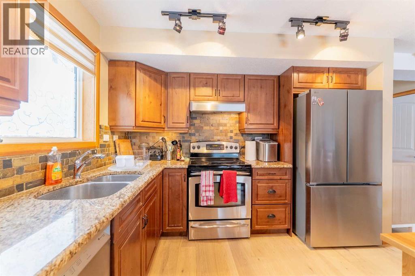
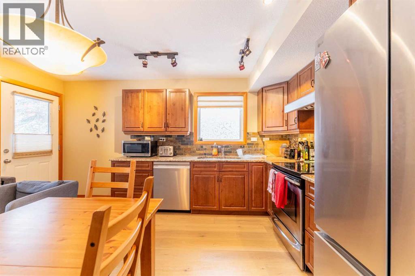
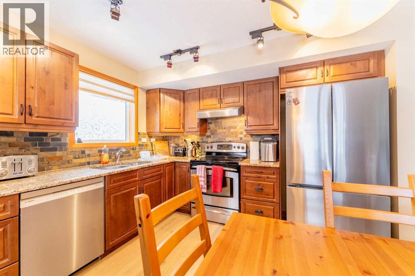
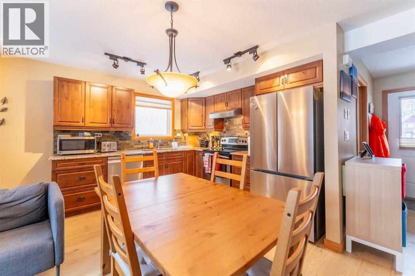
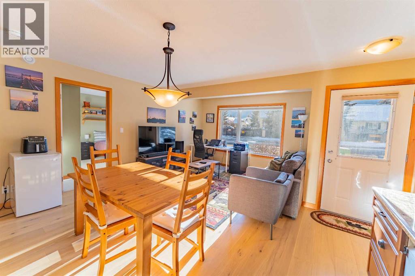
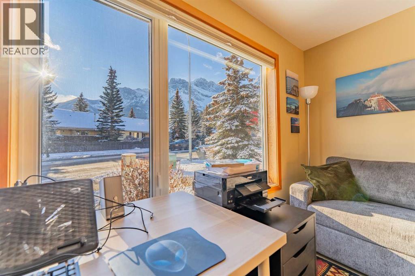
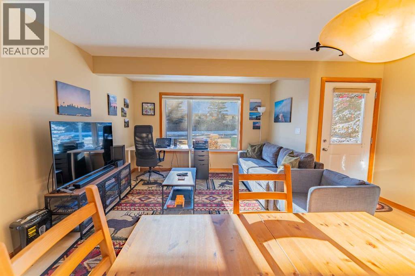
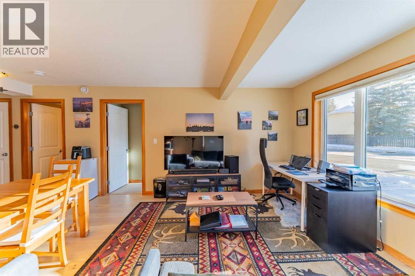
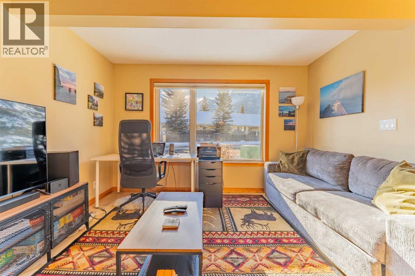
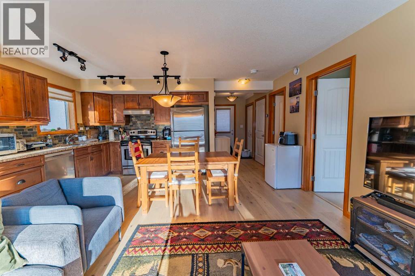
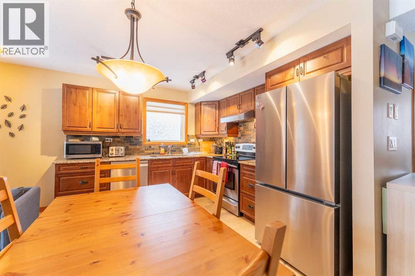
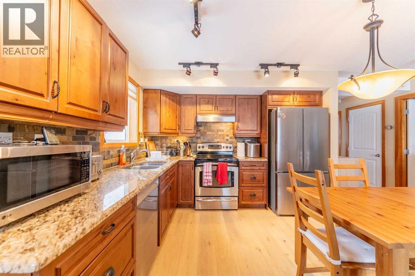
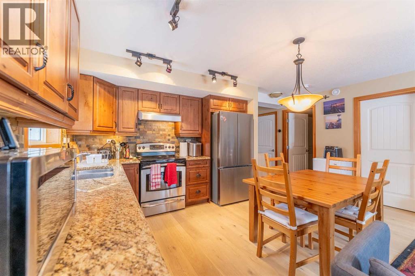
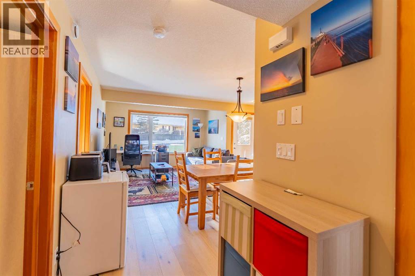
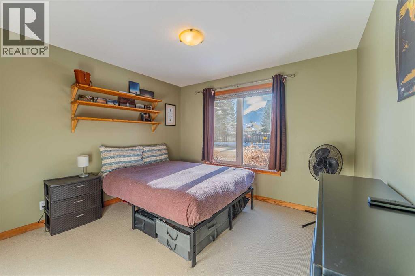
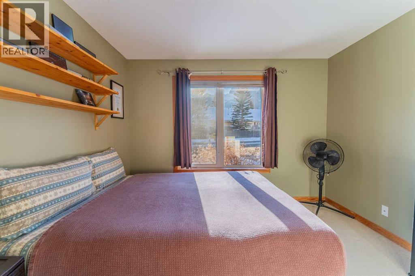
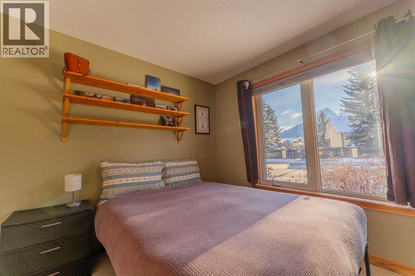
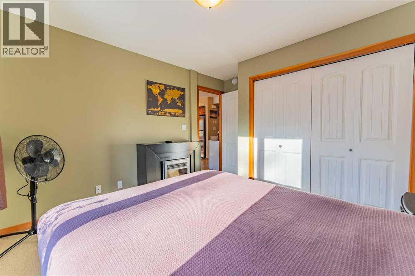
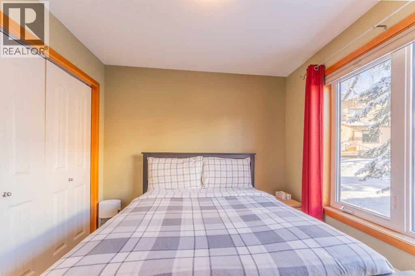
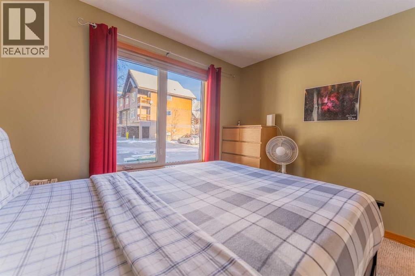
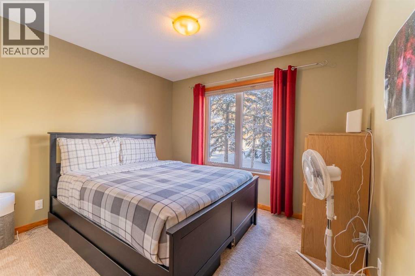
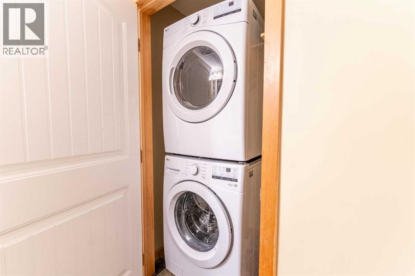
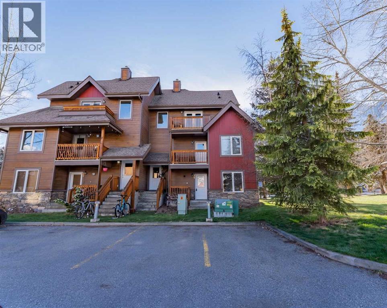
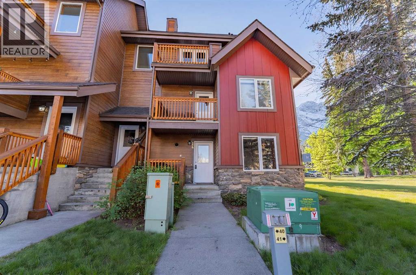
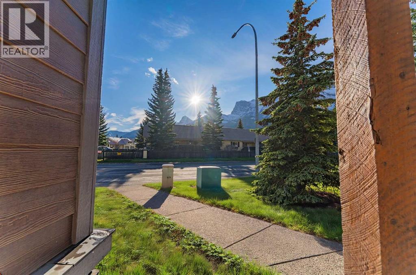
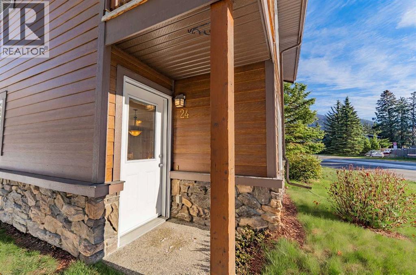
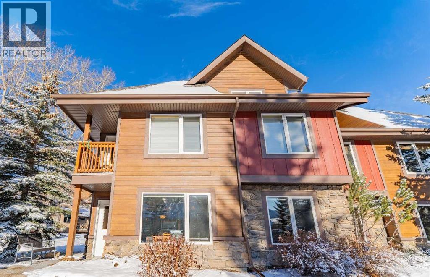
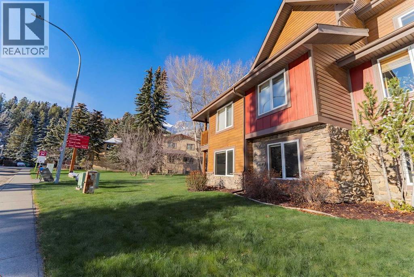
$360.49 MonthlyYour foothold in Canmore. This two-bedroom stacked townhouse puts you at the centre of everything Canmore has to offer, steps from the Bow River, a short walk to Main Street's shops, restaurants, and schools, and easy access to the Nordic Centre, without the price tag that usually comes with it.Walk to the river in under a minute, grab coffee on Main Street, and have a playground directly across the street. In a market where access to Canmore's lifestyle is increasingly out of reach, this is the entry point buyers have been waiting for.Inside, the home is well-appointed for its size, granite countertops in the kitchen, in-suite laundry, and a walkout back door that connects you directly to outdoor space. Assigned parking in front of the unit. Mountain views frame the living area and bedroom, and the layout is accessible and functional, making it equally suited to full-time living or a lock-and-leave weekend retreat. (id:52806)
| MLS® Number | A2315142 |
| Property Type | Single Family |
| Community Name | Hospital Hill |
| Amenities Near By | Park, Playground, Schools, Shopping |
| Community Features | Pets Allowed |
| Features | Level |
| Parking Space Total | 1 |
| Plan | 0614547 |
| Structure | Deck |
| Bathroom Total | 1 |
| Bedrooms Above Ground | 2 |
| Bedrooms Total | 2 |
| Appliances | Refrigerator, Range - Electric, Dishwasher, Microwave, Washer/dryer Stack-up |
| Basement Type | None |
| Constructed Date | 2007 |
| Construction Material | Wood Frame |
| Construction Style Attachment | Attached |
| Cooling Type | None |
| Fireplace Present | Yes |
| Fireplace Total | 1 |
| Flooring Type | Tile, Wood |
| Foundation Type | Poured Concrete |
| Heating Fuel | Natural Gas |
| Heating Type | Radiant Heat |
| Stories Total | 1 |
| Size Interior | 703 Sqft |
| Total Finished Area | 703 Sqft |
| Type | Row / Townhouse |
| Acreage | No |
| Fence Type | Not Fenced |
| Land Amenities | Park, Playground, Schools, Shopping |
| Landscape Features | Landscaped |
| Size Total Text | Unknown |
| Zoning Description | Dc |
| Level | Type | Length | Width | Dimensions |
|---|---|---|---|---|
| Main Level | Kitchen | 16.08 Ft x 9.00 Ft | ||
| Main Level | Other | 9.50 Ft x 5.17 Ft | ||
| Main Level | Bedroom | 10.42 Ft x 8.92 Ft | ||
| Main Level | Living Room | 12.00 Ft x 11.42 Ft | ||
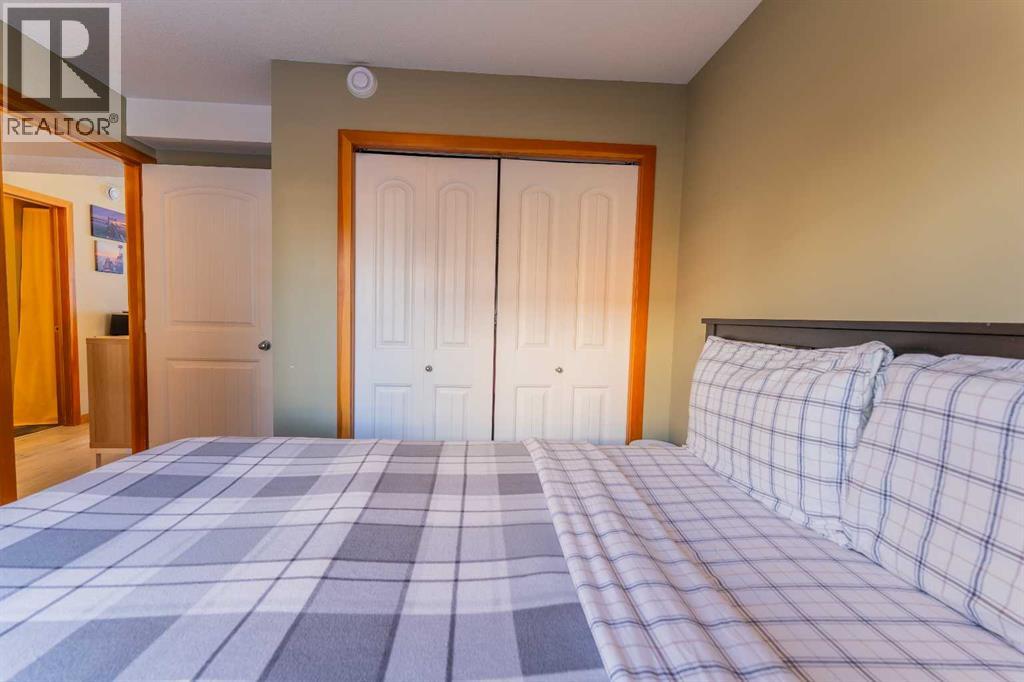
| Main Level | Primary Bedroom | 10.92 Ft x 10.08 Ft | ||
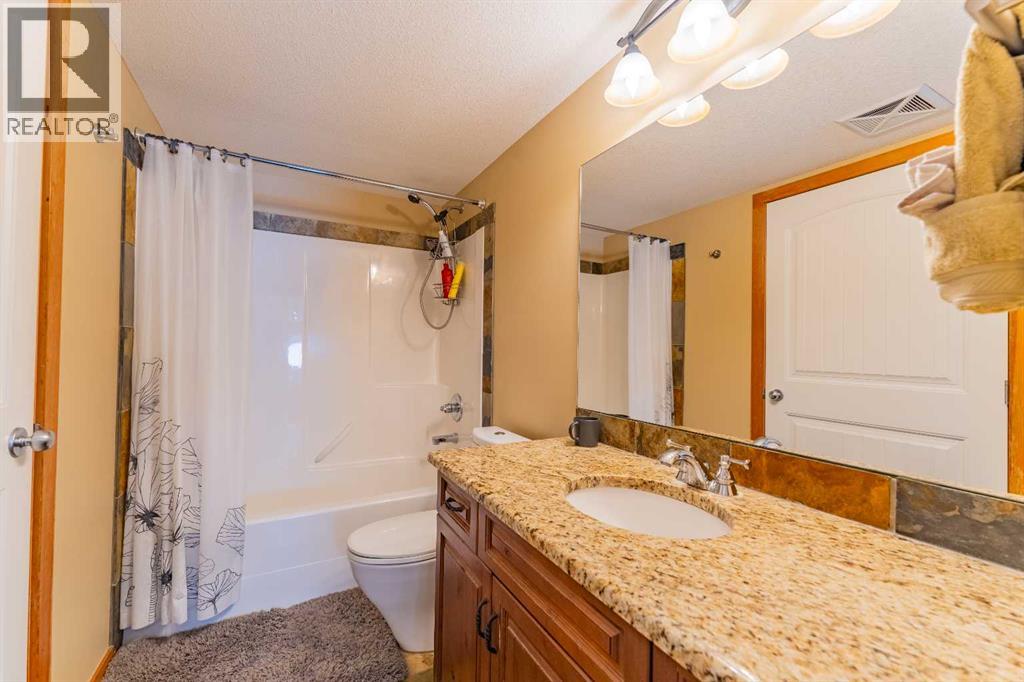
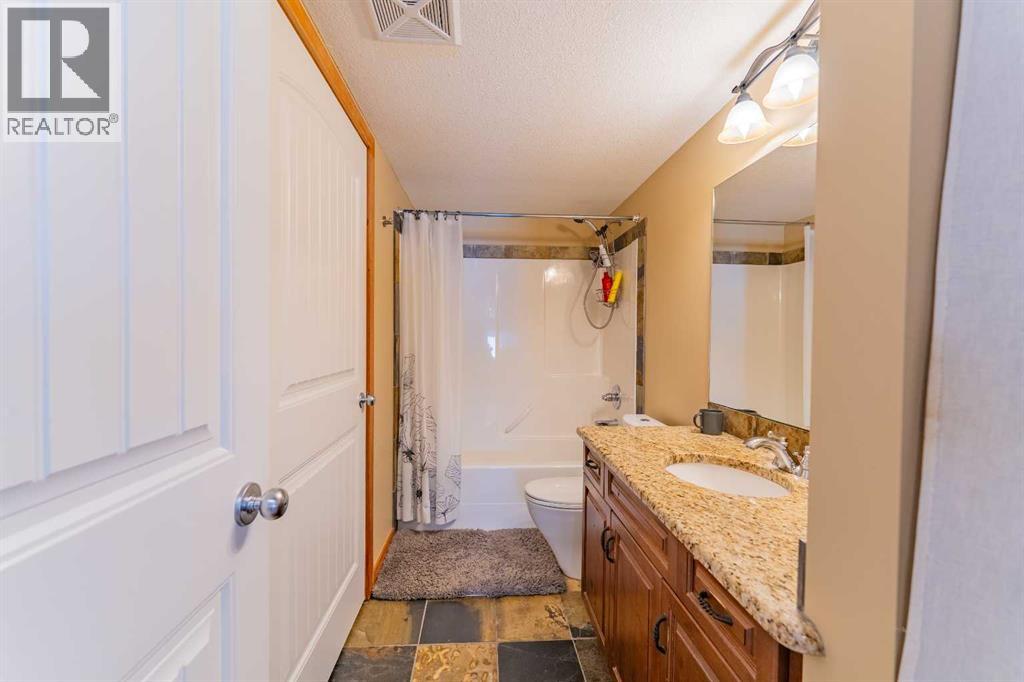
| Main Level | 4pc Bathroom | 9.00 Ft x 5.00 Ft |
https://www.realtor.ca/real-estate/29809809/24-100-rundle-drive-canmore-hospital-hill
Contact us for more information

The trademarks REALTOR®, REALTORS®, and the REALTOR® logo are controlled by The Canadian Real Estate Association (CREA) and identify real estate professionals who are members of CREA. The trademarks MLS®, Multiple Listing Service® and the associated logos are owned by The Canadian Real Estate Association (CREA) and identify the quality of services provided by real estate professionals who are members of CREA. The trademark DDF® is owned by The Canadian Real Estate Association (CREA) and identifies CREA's Data Distribution Facility (DDF®)