3 Bedroom
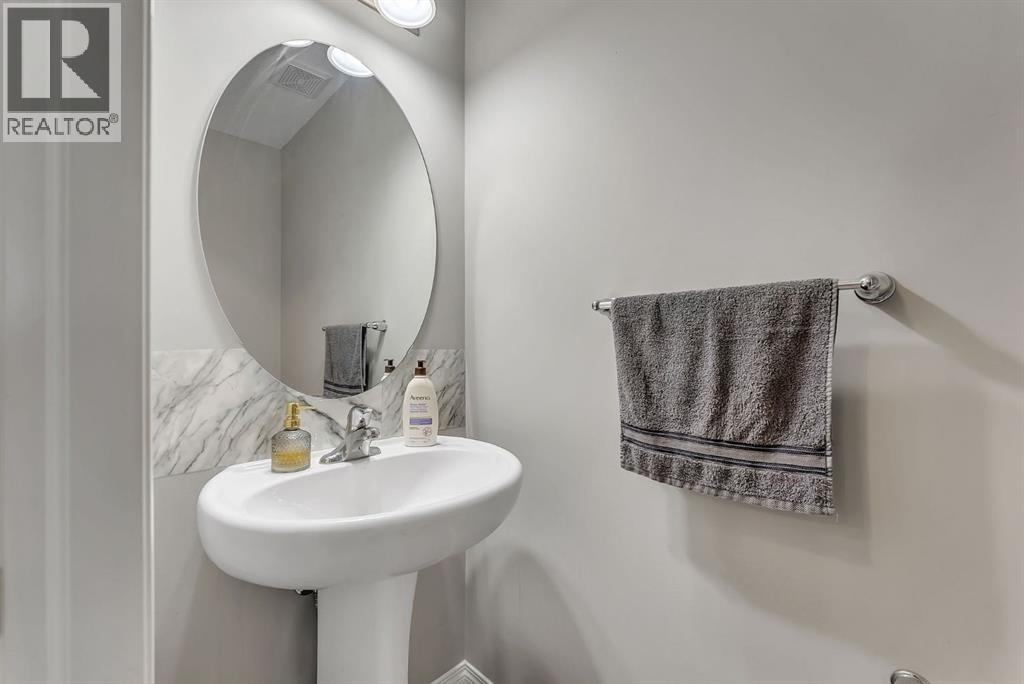
3 Bathroom
1,354 sqft
None
Forced Air
$439,900
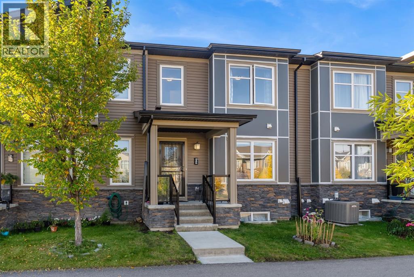
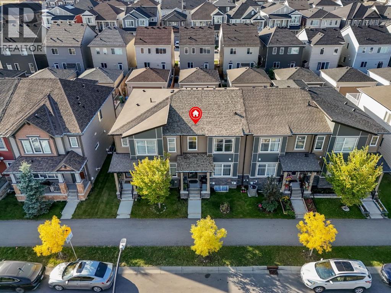
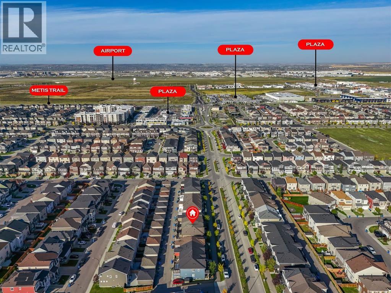
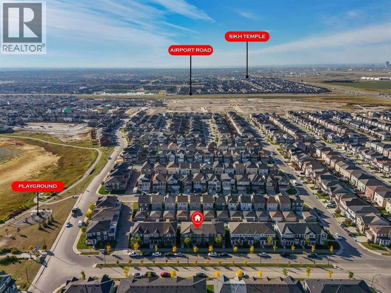
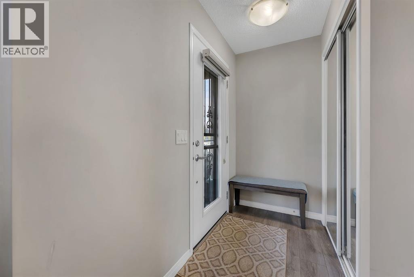
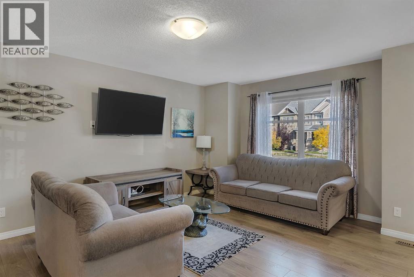
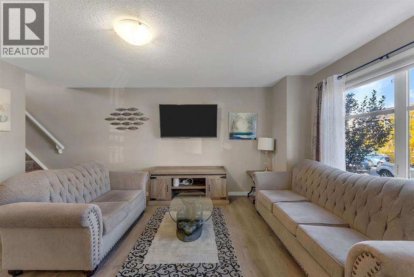
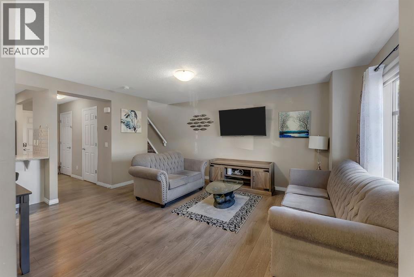
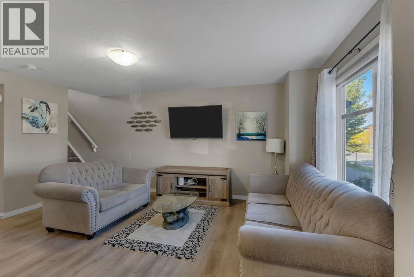
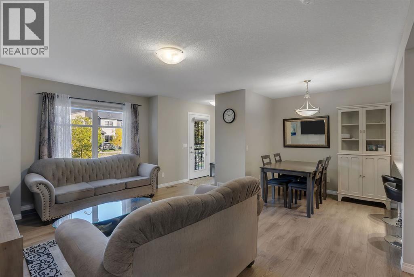
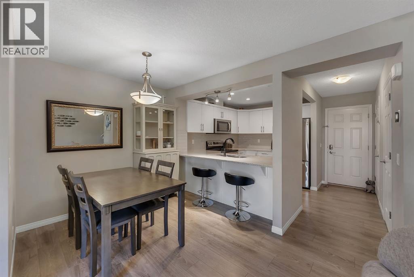
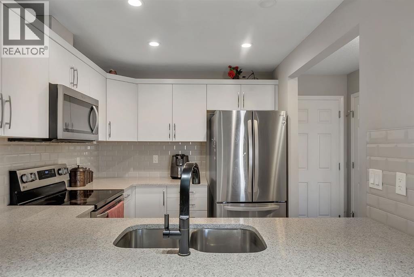
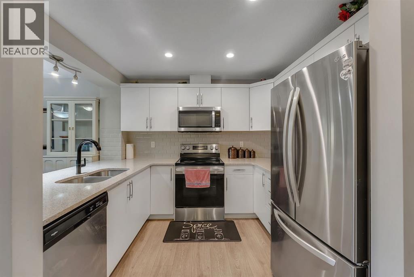
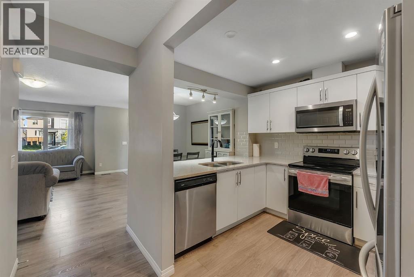
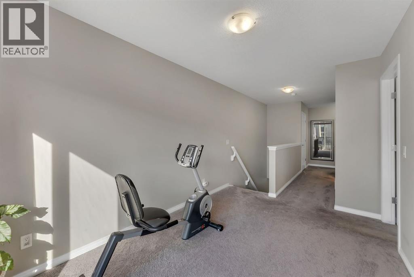
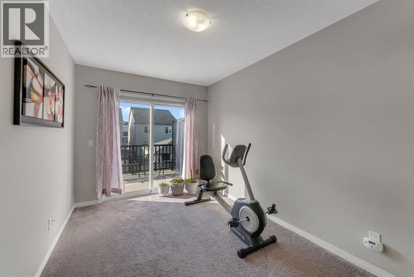
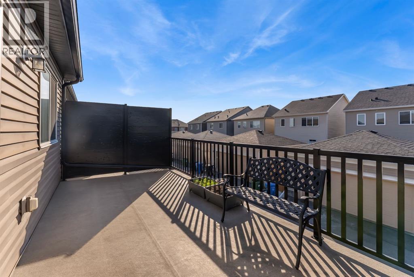
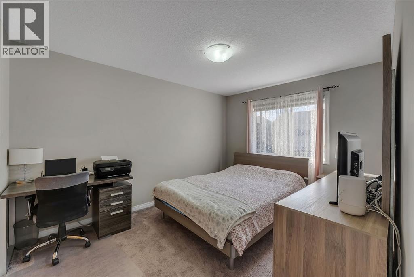
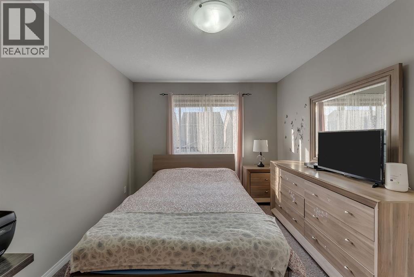
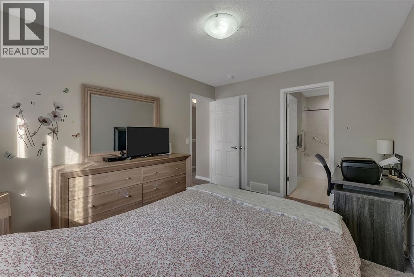
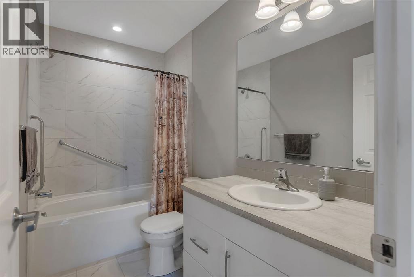
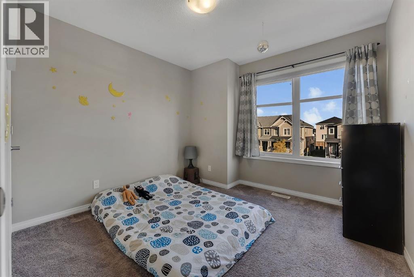
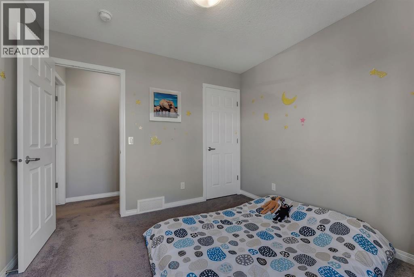
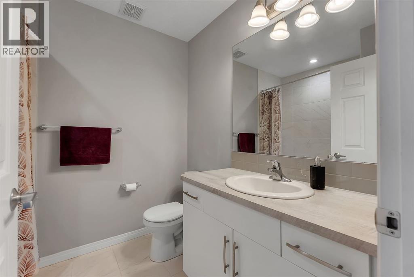
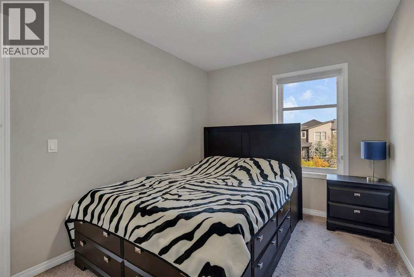
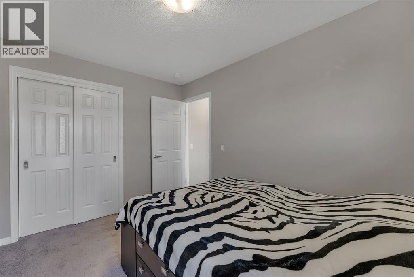
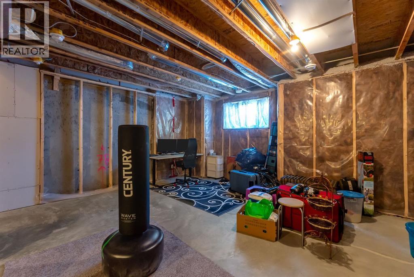
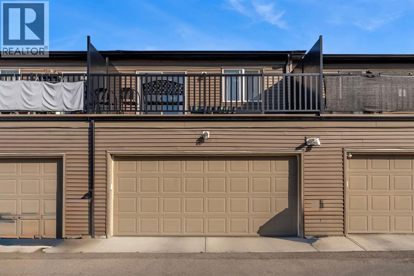
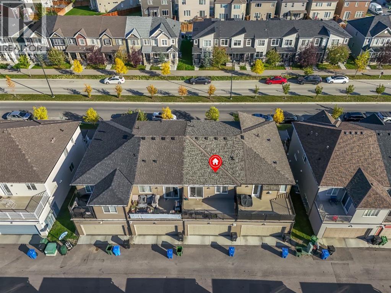
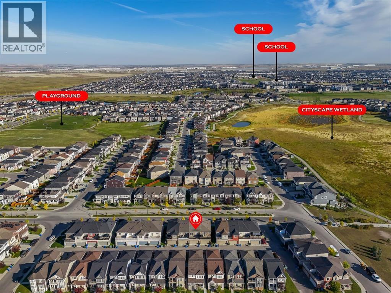
SAY GOODBYE TO CONDO FEES! Stop renting and start building equity in this exceptional townhouse in vibrant Cityscape NE. The bright, open-concept main floor is anchored by a modern kitchen with a large central island that flows seamlessly into the living area, perfect for everyday living and easy entertaining. Upstairs, you'll find 3 generous bedrooms, including a primary suite, plus a versatile bonus room ready to serve as a home office, guest space or second lounge. Step out onto the large private balcony for your morning coffee, and enjoy the convenience and extra storage of a double attached garage. With 2.5 baths and no monthly condo fees, this home keeps your overhead low and your value high. Walk to FreshCo, Starbucks and local schools, and get anywhere fast with quick access to Stoney Trail, Deerfoot Trail and Calgary International Airport. Townhome living without the fees. Book your private showing today and check out the Virtual Tour and Video! (id:52806)
Property Details
|
MLS® Number
|
A2348561 |
|
Property Type
|
Single Family |
|
Community Name
|
Cityscape |
|
Amenities Near By
|
Park, Playground, Schools, Shopping |
|
Features
|
See Remarks |
|
Parking Space Total
|
2 |
|
Plan
|
1611884 |
Building
|
Bathroom Total
|
3 |
|
Bedrooms Above Ground
|
3 |
|
Bedrooms Total
|
3 |
|
Appliances
|
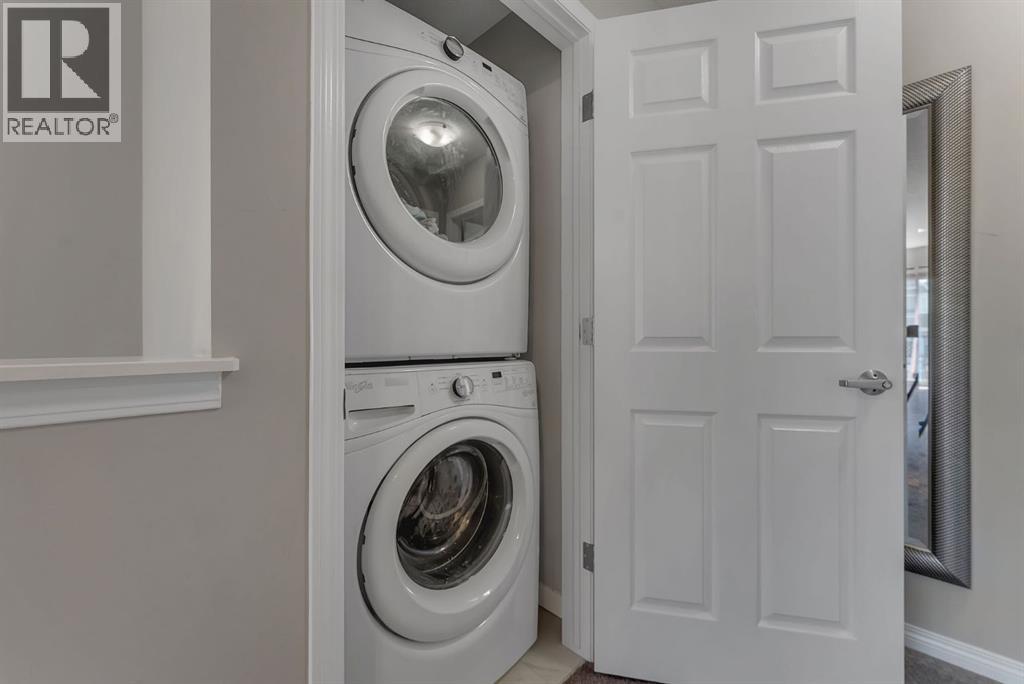
Washer, Refrigerator, Dishwasher, Stove, Dryer, Microwave Range Hood Combo, Garage Door Opener |
|
Basement Development
|
Unfinished |
|
Basement Type
|
Full (unfinished) |
|
Constructed Date
|
2018 |
|
Construction Material
|
Poured Concrete, Wood Frame |
|
Construction Style Attachment
|
Attached |
|
Cooling Type
|
None |
|
Exterior Finish
|
Concrete, Vinyl Siding |
|
Flooring Type
|
Carpeted, Vinyl Plank |
|
Foundation Type
|
Poured Concrete |
|
Half Bath Total
|
1 |
|
Heating Type
|
Forced Air |
|
Stories Total
|
2 |
|
Size Interior
|
1,354 Sqft |
|
Total Finished Area
|
1353.94 Sqft |
|
Type
|
Row / Townhouse |
Parking
Land
|
Acreage
|
No |
|
Fence Type
|
Not Fenced |
|
Land Amenities
|
Park, Playground, Schools, Shopping |
|
Size Depth
|
5.99 M |
|
Size Frontage
|
1.54 M |
|
Size Irregular
|
119.00 |
|
Size Total
|
119 M2|0-4,050 Sqft |
|
Size Total Text
|
119 M2|0-4,050 Sqft |
|
Zoning Description
|
Dc |
Rooms
| Level |
Type |
Length |
Width |
Dimensions |
|
Main Level |
Living Room |
|
|
16.33 Ft x 14.00 Ft |
|
Main Level |
Dining Room |
|
|
8.83 Ft x 8.33 Ft |
|
Main Level |
Kitchen |
|
|
9.50 Ft x 8.33 Ft |
|
Main Level |
2pc Bathroom |
|
|
6.42 Ft x 2.83 Ft |
|
Upper Level |
Bedroom |
|
|
12.42 Ft x 8.67 Ft |
|
Upper Level |
Bedroom |
|
|
10.33 Ft x 10.08 Ft |
|
Upper Level |
4pc Bathroom |
|
|
7.58 Ft x 6.50 Ft |
|
Upper Level |
4pc Bathroom |
|
|
9.00 Ft x 5.00 Ft |
|
Upper Level |
Primary Bedroom |
|
|
13.08 Ft x 10.17 Ft |
|
Upper Level |
Family Room |
|
|
13.42 Ft x 8.50 Ft |
https://www.realtor.ca/real-estate/30334234/245-cityscape-boulevard-ne-calgary-cityscape