Maintenance, Condominium Amenities, Common Area Maintenance, Heat, Insurance, Ground Maintenance, Parking, Property Management, Reserve Fund Contributions, Sewer, Water
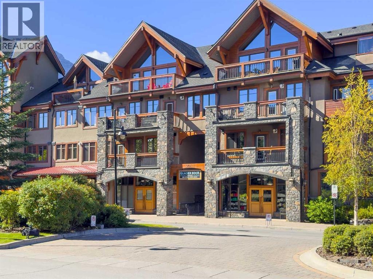
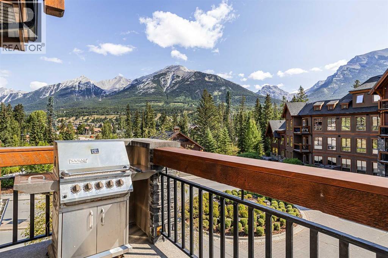
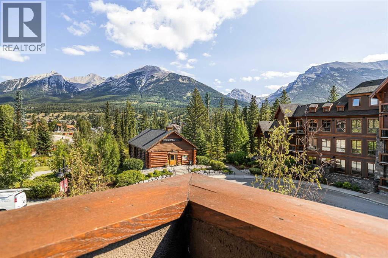
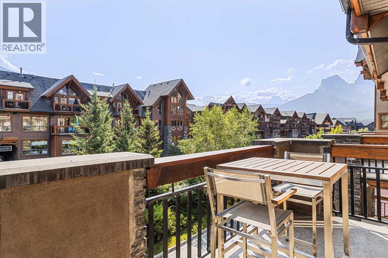
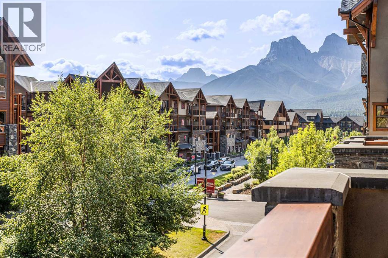
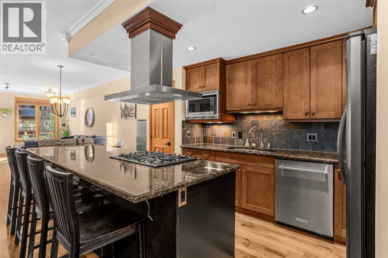
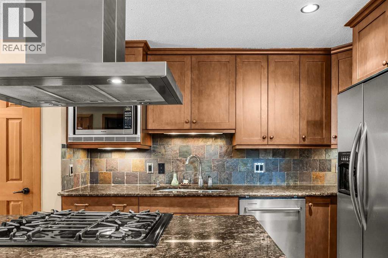
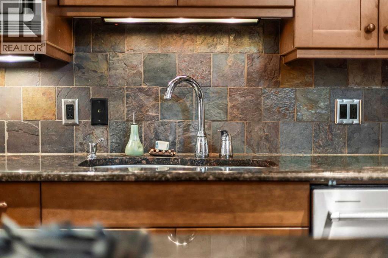
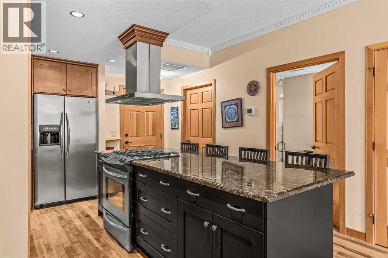
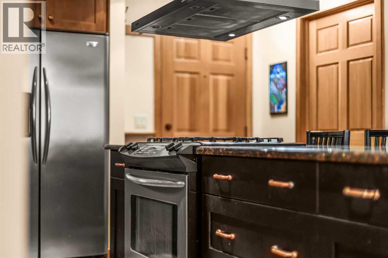
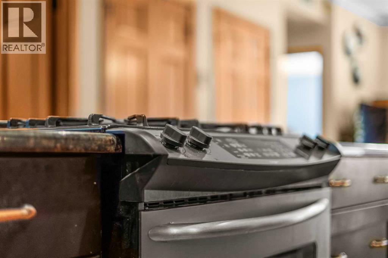
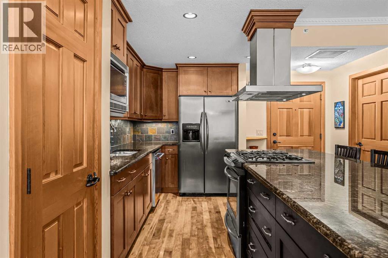
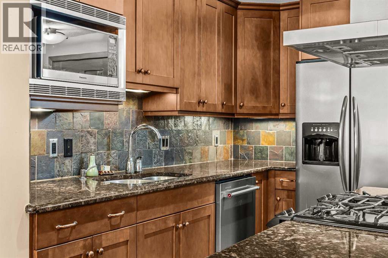
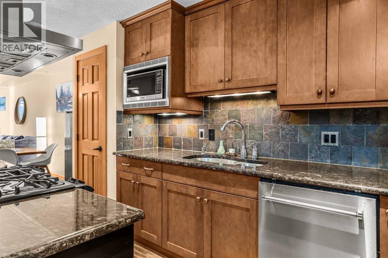
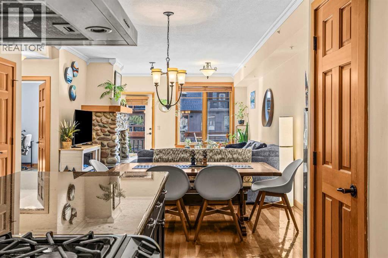
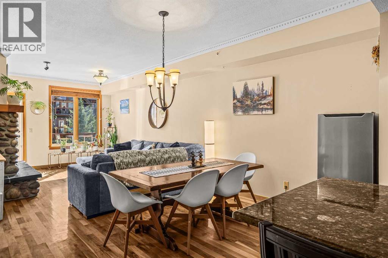
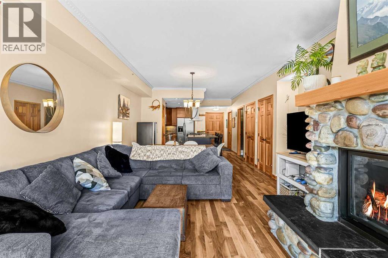
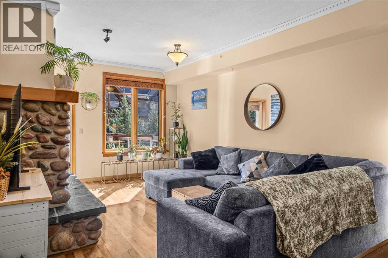
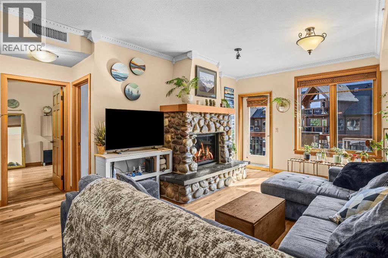
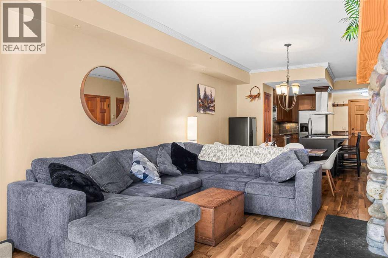
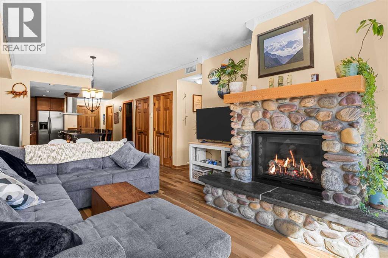
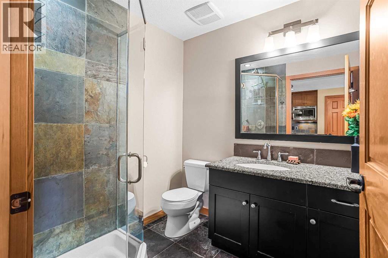
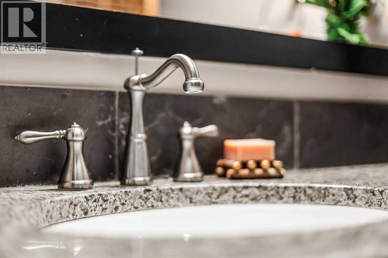
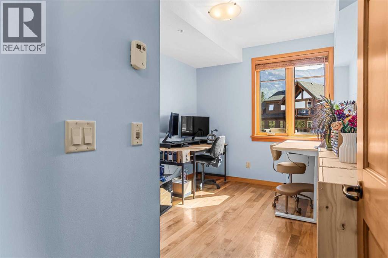
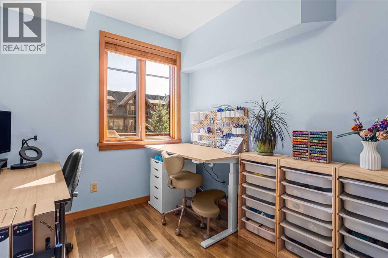
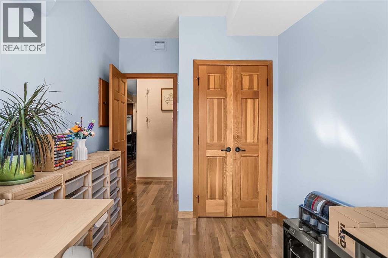
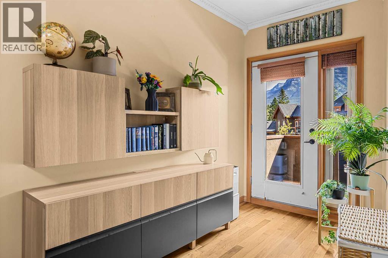
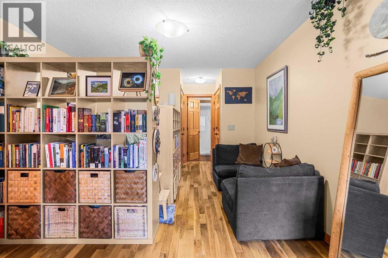
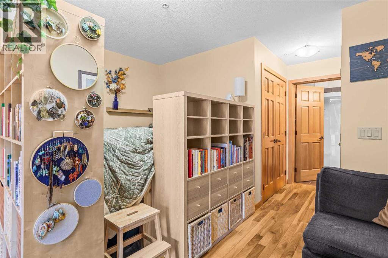
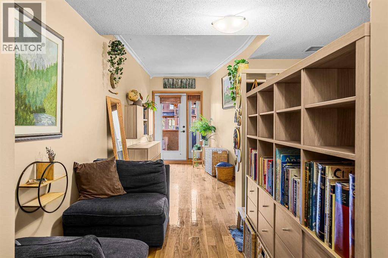
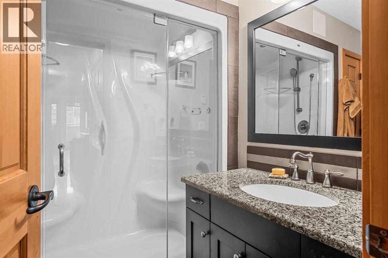
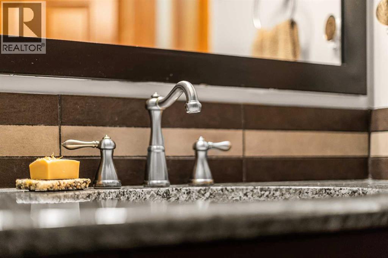
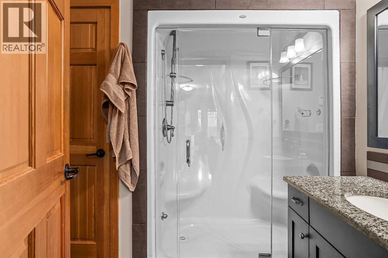
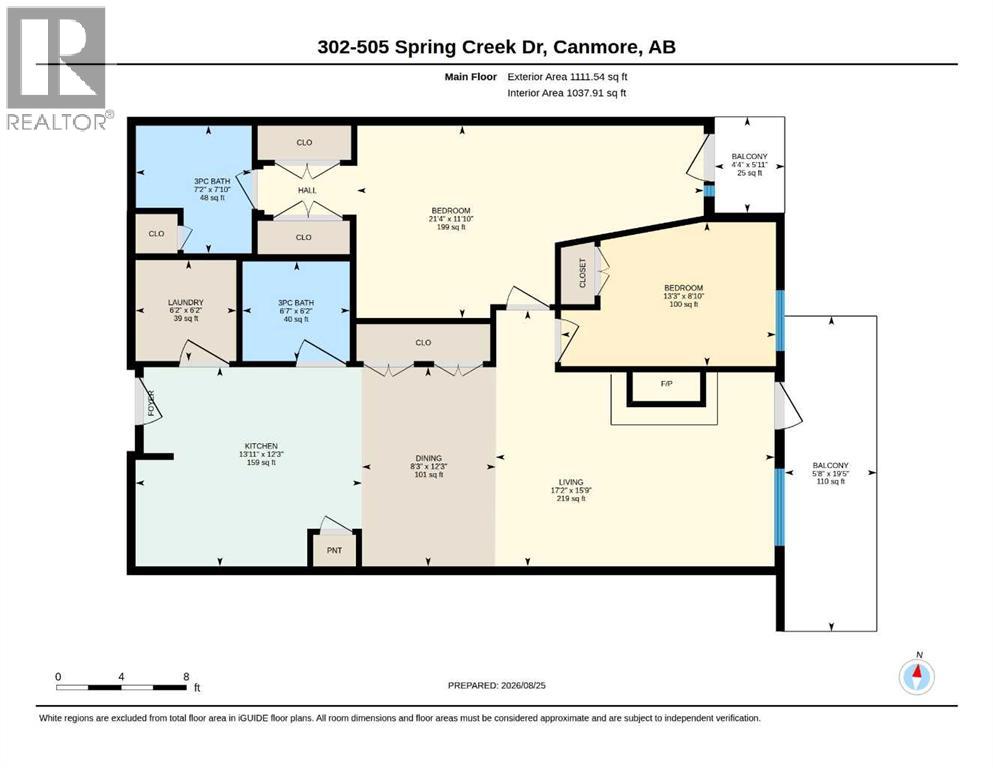
$858 MonthlyLocated at Glacier Rock Lodge in the coveted neighborhood of Spring Creek Mountain Village, this beautifully presented 2 bedroom 2 bathroom condo offers quality finishings, mountain views, and an enviable location. Granite counters, stainless steel appliances, and quality cabinetry and millwork adorn the kitchen while the hardwood floors extend throughout the living areas and bedrooms. The two decks offer expansive mountain views beyond the historic Canmore Opera House, and are warmed by the morning sun – a truly fabulous spot to enjoy your coffee. In-floor heat and forced-air cooling keep this home comfortable year round. Conveniently located to leave your car at home and walk via scenic creek-side trails to restaurants, Elevation Place, and all that downtown Canmore has to offer. The extensively equipped in-house exercise room is located just along the hall. This home comes with two titled parking stalls (side by side) in the underground parkade, plus secure storage. Glacier Rock Lodge remains a choice address for discerning buyers seeking mountain architecture and ambience amongst the grandeur of the Rockies. A fabulous offering that shouldn’t be missed. (Please note: Short-term rentals are not permitted at this property). (id:52806)
| MLS® Number | A2340925 |
| Property Type | Single Family |
| Community Name | Spring Creek |
| Amenities Near By | Park, Playground, Schools, Shopping |
| Community Features | Pets Allowed With Restrictions |
| Features | Wood Windows, No Smoking Home |
| Parking Space Total | 2 |
| Plan | 0811483 |
| Bathroom Total | 2 |
| Bedrooms Above Ground | 2 |
| Bedrooms Total | 2 |
| Amenities | Exercise Centre |
| Appliances | Washer, Refrigerator, Range - Gas, Dishwasher, Dryer, Microwave |
| Constructed Date | 2008 |
| Construction Material | Poured Concrete, Wood Frame |
| Construction Style Attachment | Attached |
| Cooling Type | Fully Air Conditioned |
| Exterior Finish | Concrete, Stone, Stucco |
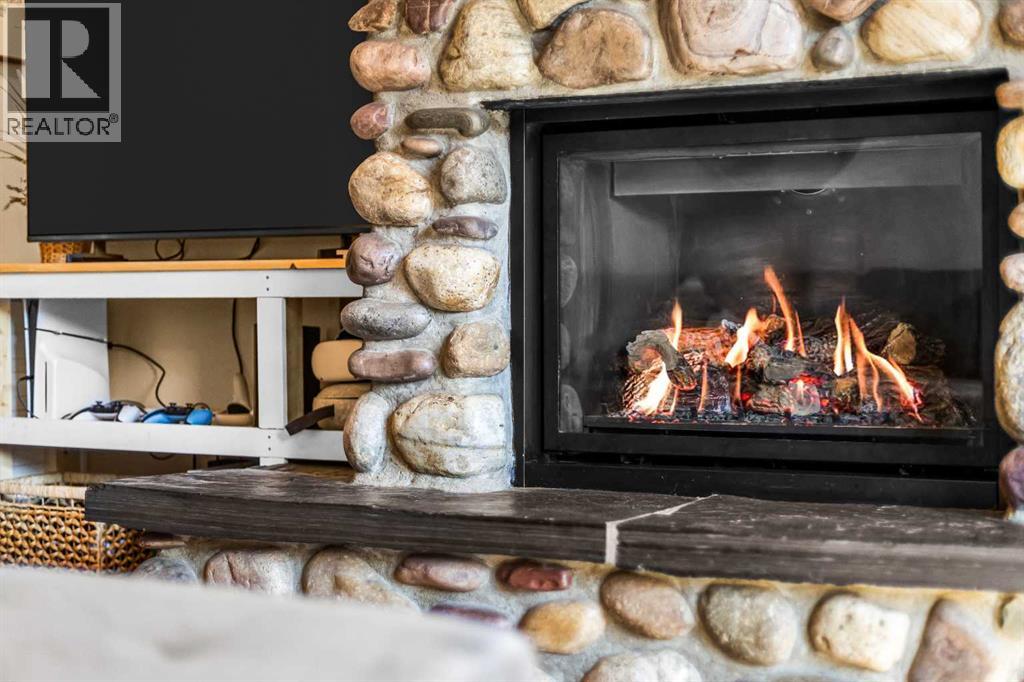
| Fireplace Present | Yes |
| Fireplace Total | 1 |
| Flooring Type | Ceramic Tile, Wood |
| Heating Fuel | Geo Thermal |
| Stories Total | 4 |
| Size Interior | 1,038 Sqft |
| Total Finished Area | 1038 Sqft |
| Type | Apartment |
| Underground |
| Acreage | No |
| Land Amenities | Park, Playground, Schools, Shopping |
| Size Total Text | Unknown |
| Zoning Description | Dc-scmv-cr |
| Level | Type | Length | Width | Dimensions |
|---|---|---|---|---|
| Main Level | Living Room | 17.17 Ft x 15.75 Ft | ||
| Main Level | Dining Room | 12.25 Ft x 8.25 Ft | ||
| Main Level | Kitchen | 13.92 Ft x 12.25 Ft | ||
| Main Level | Primary Bedroom | 21.33 Ft x 11.83 Ft | ||
| Main Level | 3pc Bathroom | 7.83 Ft x 7.17 Ft | ||
| Main Level | Bedroom | 13.25 Ft x 8.83 Ft | ||
| Main Level | 3pc Bathroom | 6.58 Ft x 6.17 Ft | ||
| Main Level | Laundry Room | 6.17 Ft x 6.17 Ft |
https://www.realtor.ca/real-estate/30221930/302-505-spring-creek-drive-canmore-spring-creek
Contact us for more information

The trademarks REALTOR®, REALTORS®, and the REALTOR® logo are controlled by The Canadian Real Estate Association (CREA) and identify real estate professionals who are members of CREA. The trademarks MLS®, Multiple Listing Service® and the associated logos are owned by The Canadian Real Estate Association (CREA) and identify the quality of services provided by real estate professionals who are members of CREA. The trademark DDF® is owned by The Canadian Real Estate Association (CREA) and identifies CREA's Data Distribution Facility (DDF®)